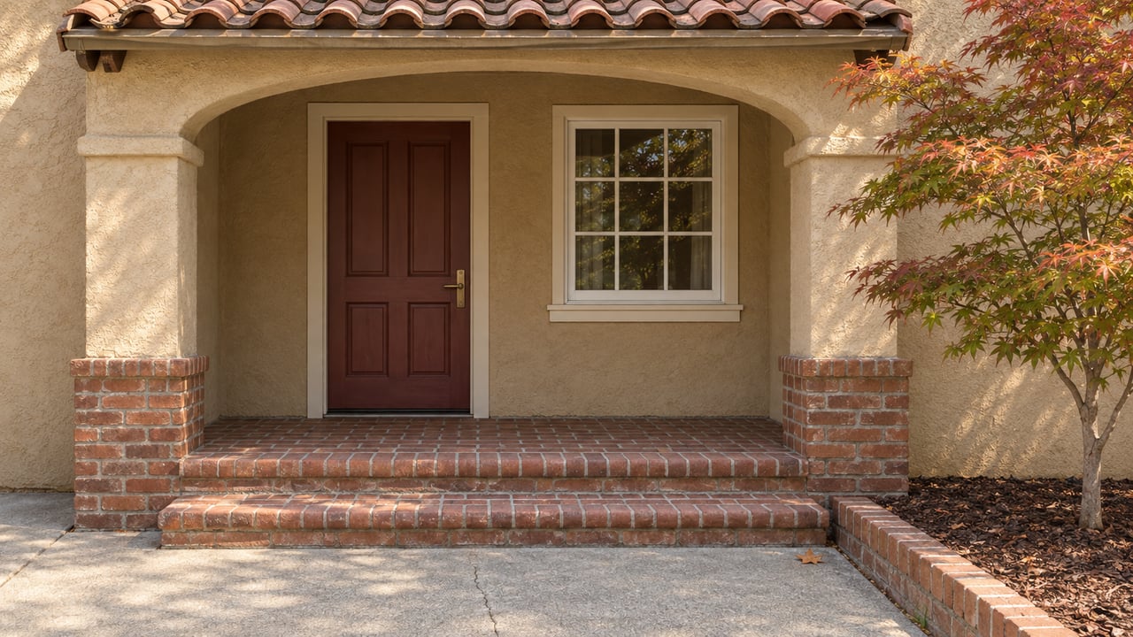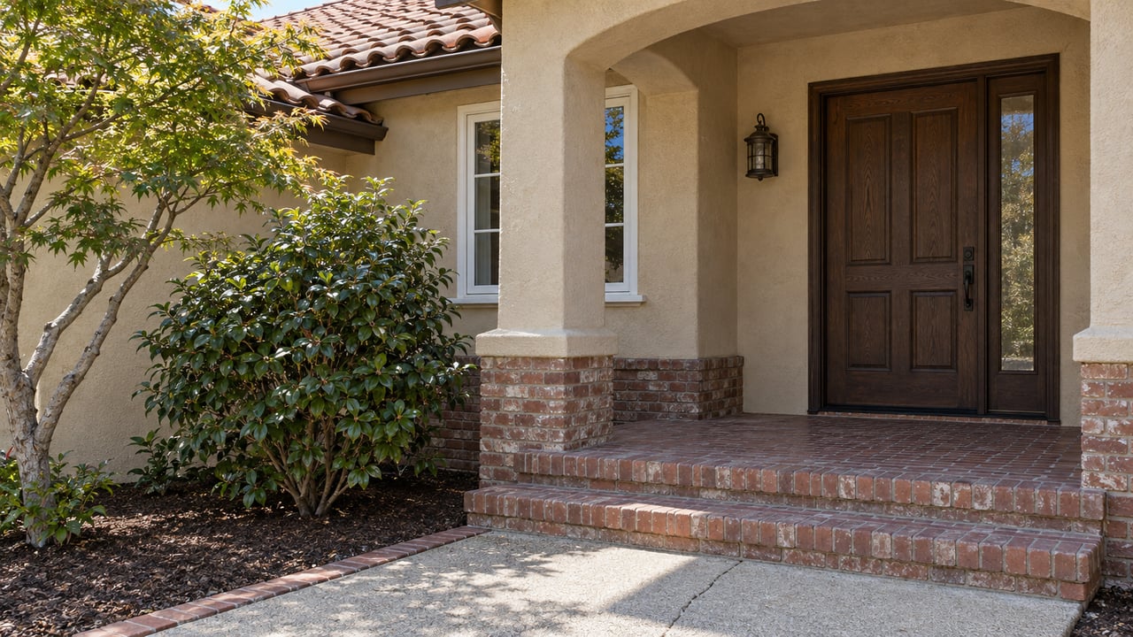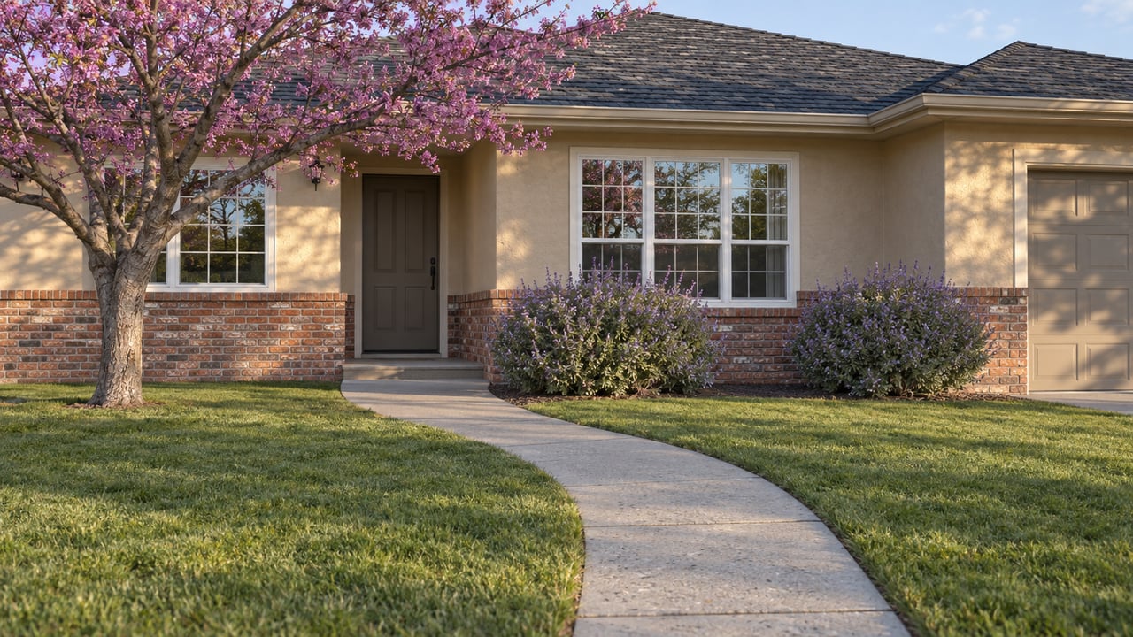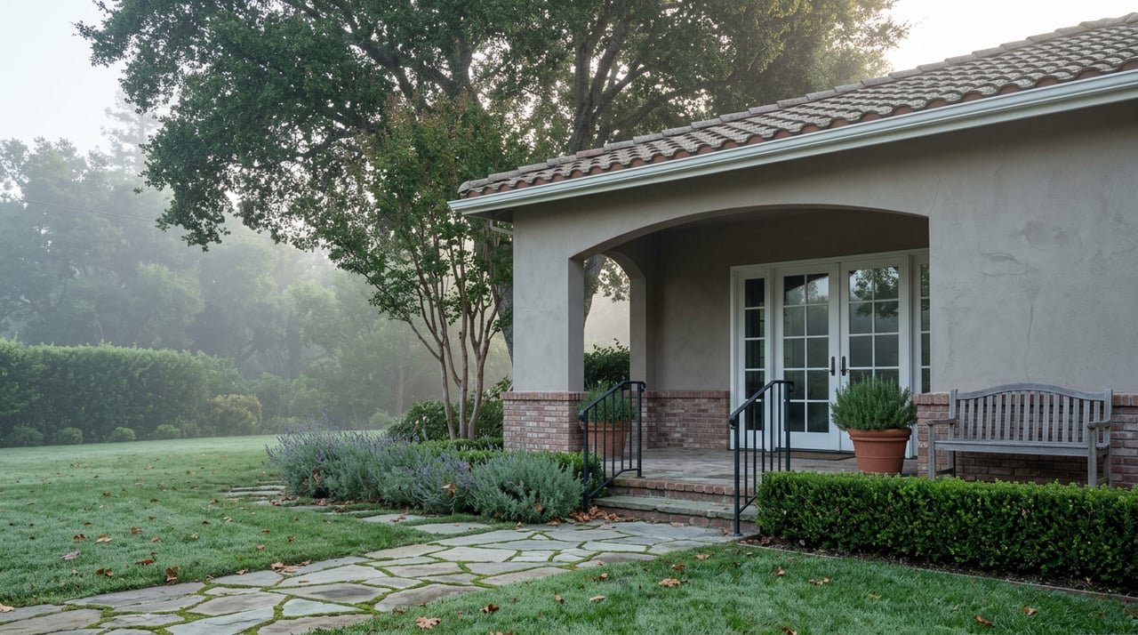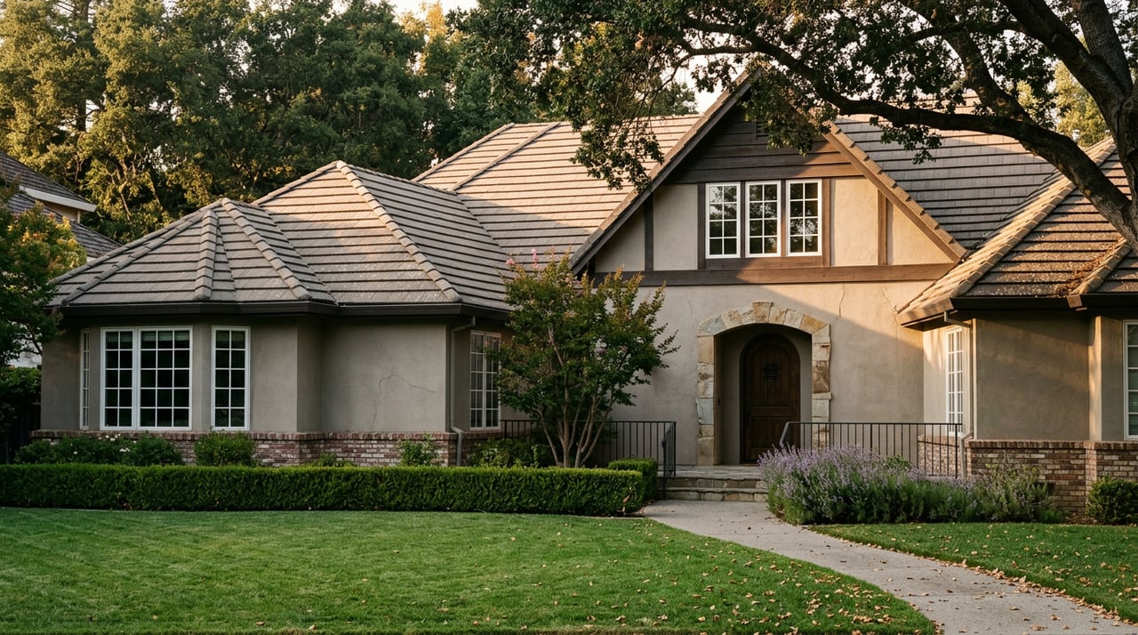
Walk east on American River Drive past Ashton Park on any weekday evening and the roofline does something strange around the bend. One block is all low, wide eaves and long horizontal windows set close to the ground. The next block over, houses sit higher, with pitched roofs and covered entries that look like they were lifted from a different decade. Turn onto Crondall Drive and the pattern flips again. A corner lot with a glassed-in atrium sits next to a stuccoed ranch with a sunburst window over the garage.
This isn't a trick of the light, and it isn't a developer who ran out of a matching set of blueprints. It's nearly six decades of two different building philosophies sharing the same forty acres, and most people who've lived here for years have never worked out exactly where one ends and the other begins.
The Builders Who Bet Against the Ranch House
According to Eichler Network's account, in 1967, a company called Streng Bros. Homes started selling lots in what would become known as Wilhaggin Estates. Jim and Bill Streng had spent years building the standard Sacramento Valley product, garage-forward ranch houses, before deciding the postwar tract formula wasn't going to set them apart. They partnered with a young architect named Carter Sparks, already known locally as Sacramento's modernist, and built something closer to what Joseph Eichler was doing in the Bay Area: post-and-beam construction, open floor plans, broad overhanging eaves, and walls of glass facing the backyard instead of the street.
By the time the Wilhaggin tract wrapped in 1972, the Strengs had built roughly 150 of these homes along American River Drive, Crondall Drive, North River Way, and the streets south of Ashton Park toward the river. The tract holds a few firsts and lasts for the company: their first atrium model, their last run of ranch-style houses, and the only steel-framed house they ever built anywhere. Sparks would go on to design several thousand more Streng homes across the Sacramento Valley, but Wilhaggin is where the partnership figured out what it was doing.
A Streng home in Wilhaggin is usually easy to spot once you know what to look for:
- A low-pitched roofline with deep, shading eaves
- Clerestory windows set high on the wall for light without heat
- An interior atrium, often domed with tinted acrylic to cut the summer sun
- Exposed beams and open living spaces designed to pull air through the house
- A front facade that gives away almost nothing, saving the glass for the back
The Strengs weren't the only builders working these streets, though. Traditional ranch houses from other developers went up on the same blocks, often on the same courts, sometimes on the same year of construction. Wilhaggin never became a single-style subdivision the way some Eichler tracts did. It became two building traditions running in parallel from the start.
Fifty Years of Doors, Stucco, and Second Thoughts
What makes the split harder to trace today isn't just that two styles exist side by side. It's that homeowners have spent five decades quietly moving the line themselves. Original Streng buyers who wanted a bigger dining room or an extra bedroom found the Strengs endlessly accommodating about modifying the plan, and many did. Over the following decades, some owners went further and dressed their post-and-beam homes in Colonial front doors, added sunburst windows to garage doors that were never meant to have them, or stuccoed the exterior for a Spanish look that has nothing to do with Carter Sparks' original design.
Eichler Network quoted a longtime Wilhaggin resident: "There are one or two homes that stand out like sore thumbs." Not everyone in the neighborhood sees those changes as a problem. Plenty of the earliest buyers are still on the same block, in the same houses, sometimes expanded three or four times over the decades to fit growing families, and most of them shrug off the retrofitted doors and stucco jobs as just part of how a neighborhood ages.
The practical result is that Wilhaggin looks less uniform now than it did in 1972, not more. A house that started as a pure Sparks design might now read as a generic ranch from the street. A traditional ranch two doors down might have added the kind of glass and deck that makes it look more modern than its Streng neighbor. If you're trying to guess which builder put up which house just by driving past, the fifty-year-old renovations have made that a genuinely hard game.
The Line Nobody Draws on a Map
The confusion isn't only architectural. Wilhaggin doesn't have a single, official boundary either. The Wilhaggin Del Dayo Neighborhood Association, the volunteer group that has represented the area since 2006, describes its territory as flanking the American River and running south of Fair Oaks Boulevard roughly between Watt Avenue and Arden Way, with American River Drive cutting through the middle of both Wilhaggin and Del Dayo. Inside that stretch are smaller pockets locals refer to by name more than by any formal line on a plat map: Wilhaggin Oaks, Wilhaggin East, Wilhaggin West, Del Dayo Estates, Del Dayo Riviera. Most Wilhaggin homes carry Sacramento addresses while some in Del Dayo carry Carmichael addresses, even though residents on both sides consider themselves part of the same community.
The name itself is a compound of two developers, not a place that existed before them. Wilhaggin comes from combining the last name of developer Steve Williams with James Ben Ali Haggin, the Gilded Age horse breeder whose Rancho del Paso once covered roughly 44,000 acres stretching from present-day North Sacramento through parts of Carmichael and Arden-Arcade. Long before Streng Bros. broke ground, this was Haggin's land, and the pond still called Lake Wilhaggin sits on what was once part of that ranch. The house on Lake Wilhaggin Drive has its own footnote in California history: three consecutive governors, George Deukmejian, Pete Wilson, and Gray Davis, lived there before it was sold in 2004.
The River Doesn't Care What Your Roof Looks Like
Whatever side of the architectural line a Wilhaggin house falls on, almost everyone here ends up on the same trail eventually. The American River Parkway runs along the neighborhood's southern edge, and the paved path that residents use for a morning walk or an evening bike ride is the same one that's carried Wilhaggin homeowners to work at Sacramento State for decades. Original Streng buyers biked to campus in the 1970s, and current residents still do.
The neighborhood also funds its own layer of everyday security that's easy to overlook until you're looking for it. The Wilhaggin Del Dayo Neighborhood Association collects voluntary annual dues, currently $350 a household, to contract with the Sacramento County Sheriff's Office for off-duty deputies who patrol the streets in marked vehicles. It's a system built by neighbors rather than a city ordinance, and it's been enough to earn the association a first-place finish in the "Best Residential Neighborhood" category of the 2023 Best of Carmichael awards, beating out five other nominated neighborhoods in a public vote.
Daily errands tend to stay close to home too. A short walk or drive covers coffee at Bella Bru Café, tacos at Mas Taco Bar, or sushi at Kura's Revolving Sushi Bar. Bigger shopping trips usually mean a few minutes northwest to Howe Bout Arden, the outdoor center anchored by Nordstrom Rack, Burlington, and Ulta, with a Century Theatre and the Punch Line Comedy Club for evenings out. Across the river, the Folsom Boulevard Flea Market has been drawing weekend browsers since 1965, decades before any of the Streng houses went up.
What the Roofline Is Actually Telling You
None of this makes Wilhaggin's architecture a puzzle that needs solving. It's more that the neighborhood rewards a second look. The next time the roofline shifts around a bend on American River Drive, it isn't random. It's the visible edge of a decision two builders made in 1967 and that individual homeowners have been quietly redrawing ever since, one remodel at a time. If you've lived here for years and never quite clocked which house on your block is an original Sparks design and which one just borrowed the look, you're in good company. Even the people who've been here since the first atriums went in aren't always sure where the line runs anymore.
If you're curious what any of this means for a specific address, whether it's an original Streng plan, a modified one, or a traditional ranch that's picked up some modern touches over the years, Angela Heinzer has spent 36 years learning these streets house by house and is always glad to talk through what makes a particular Wilhaggin property what it is.