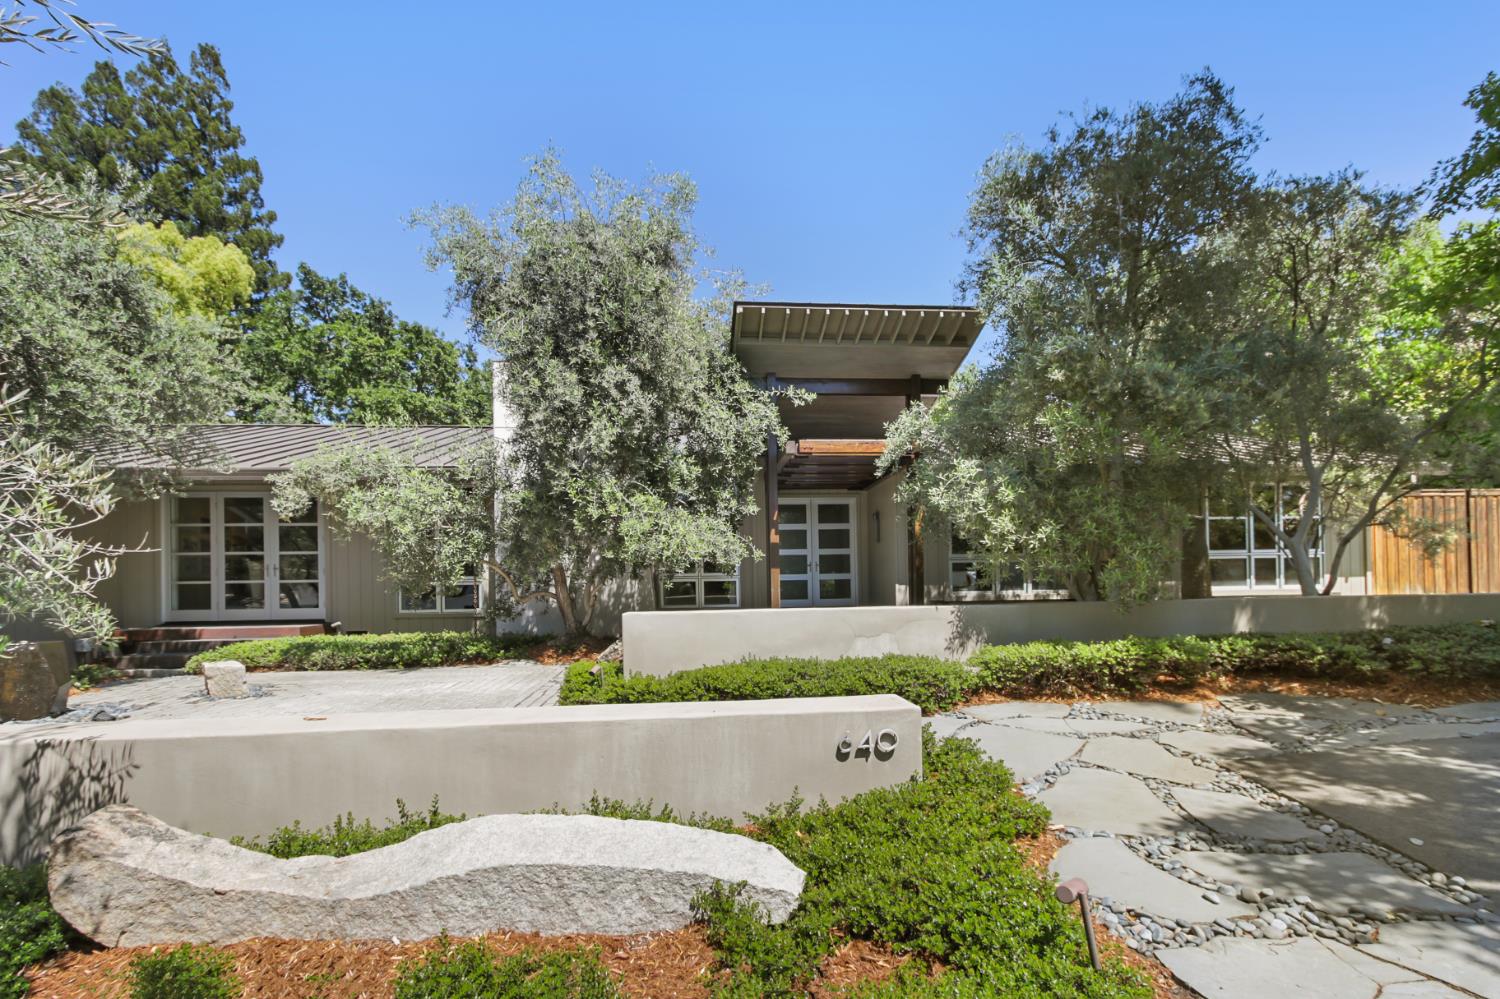
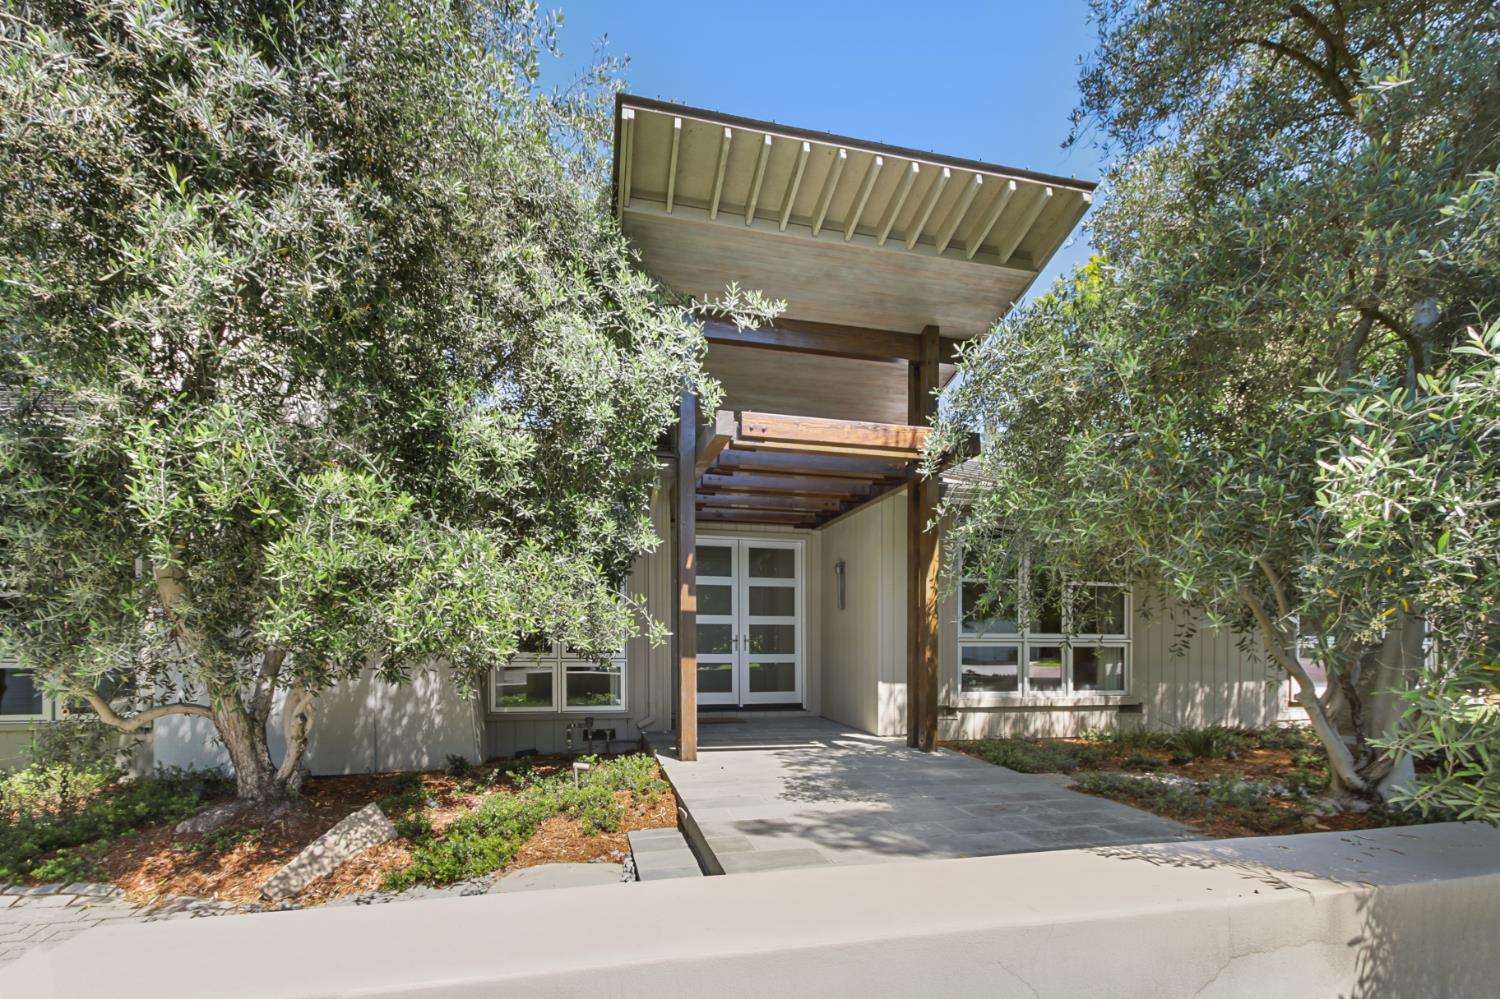
Modern home with a broad entry canopy, mature trees, and landscaped front courtyard.
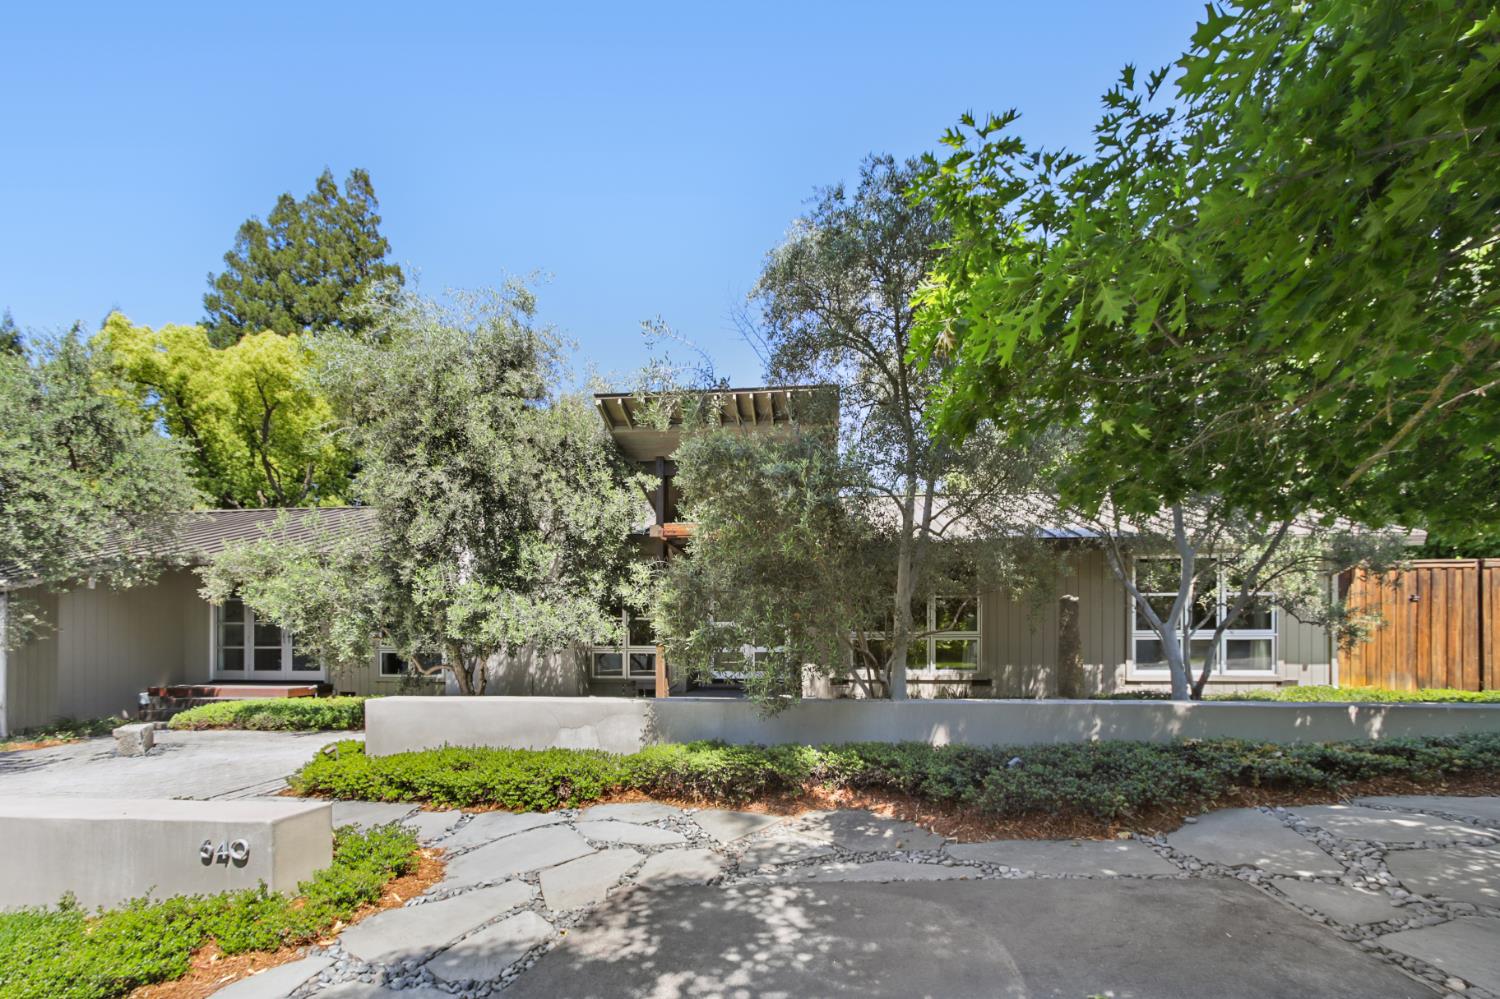
Modern single-story home screened by mature trees, with a landscaped driveway and low concrete wall.
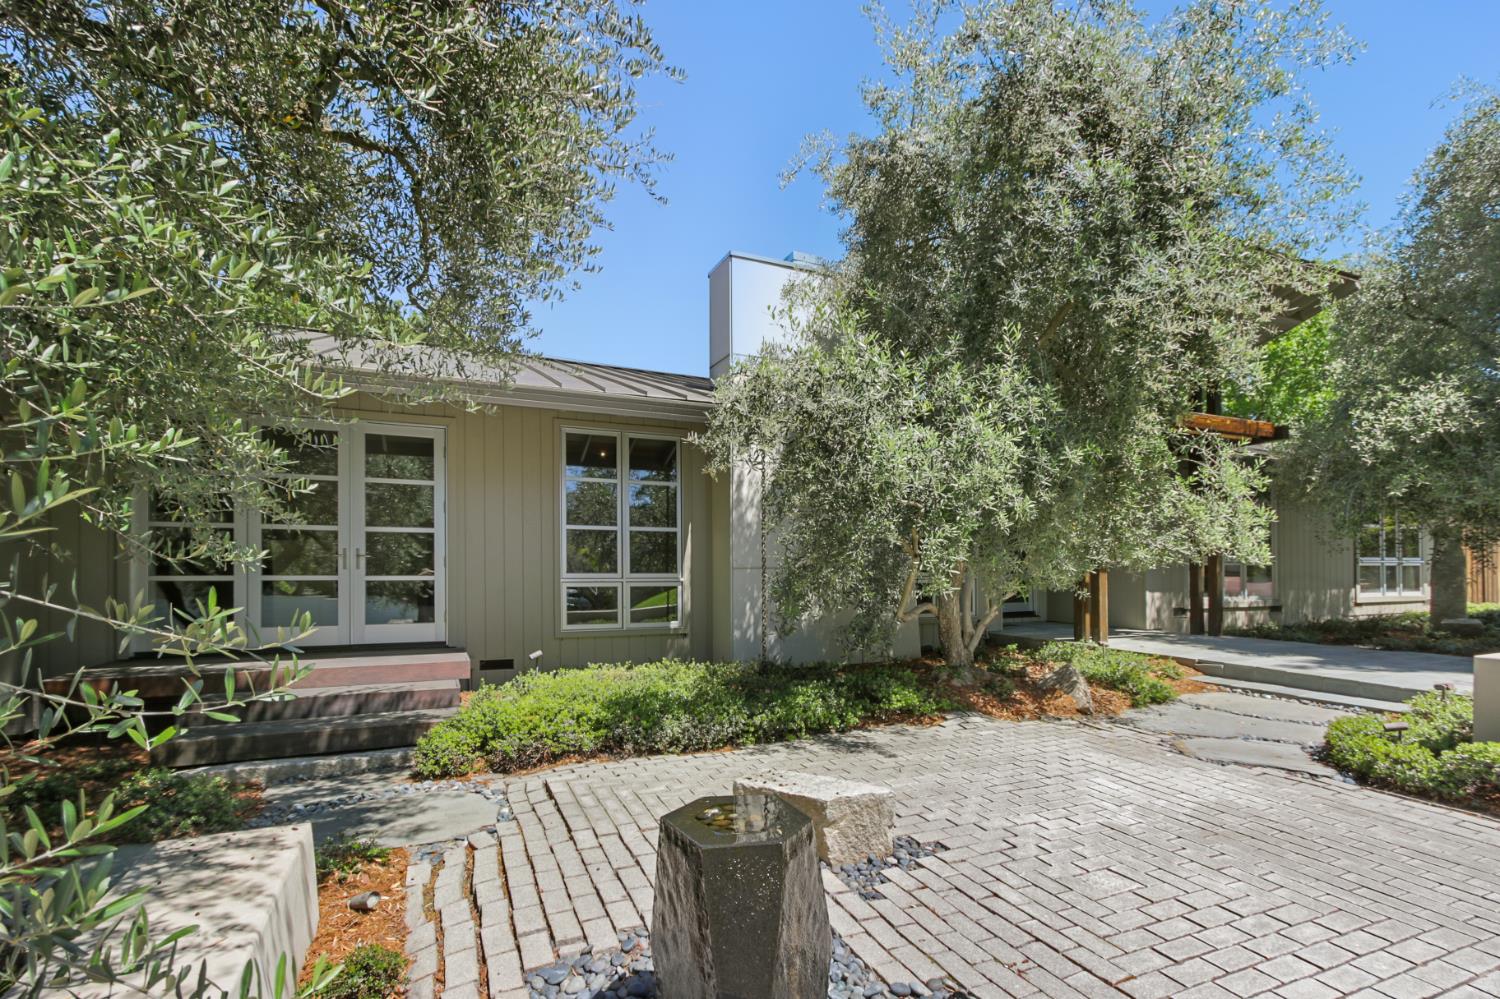
Home entrance with glass-paneled double doors, framed by trees and a paved patio.
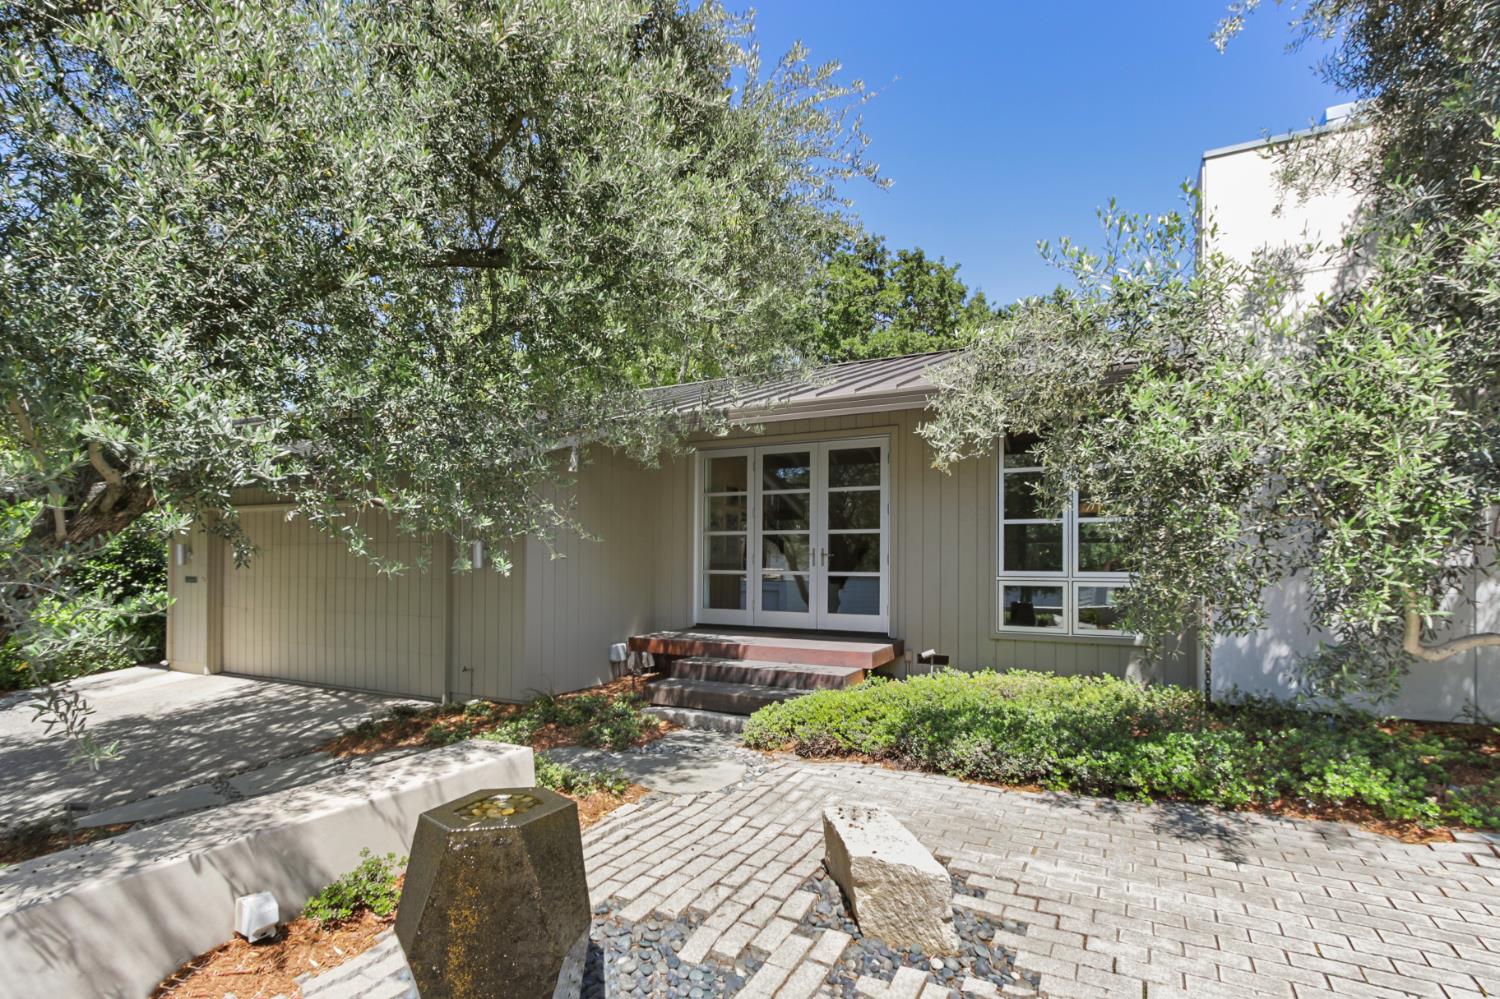
Contemporary home framed by mature trees, with a brick-paver courtyard and stone fountain.
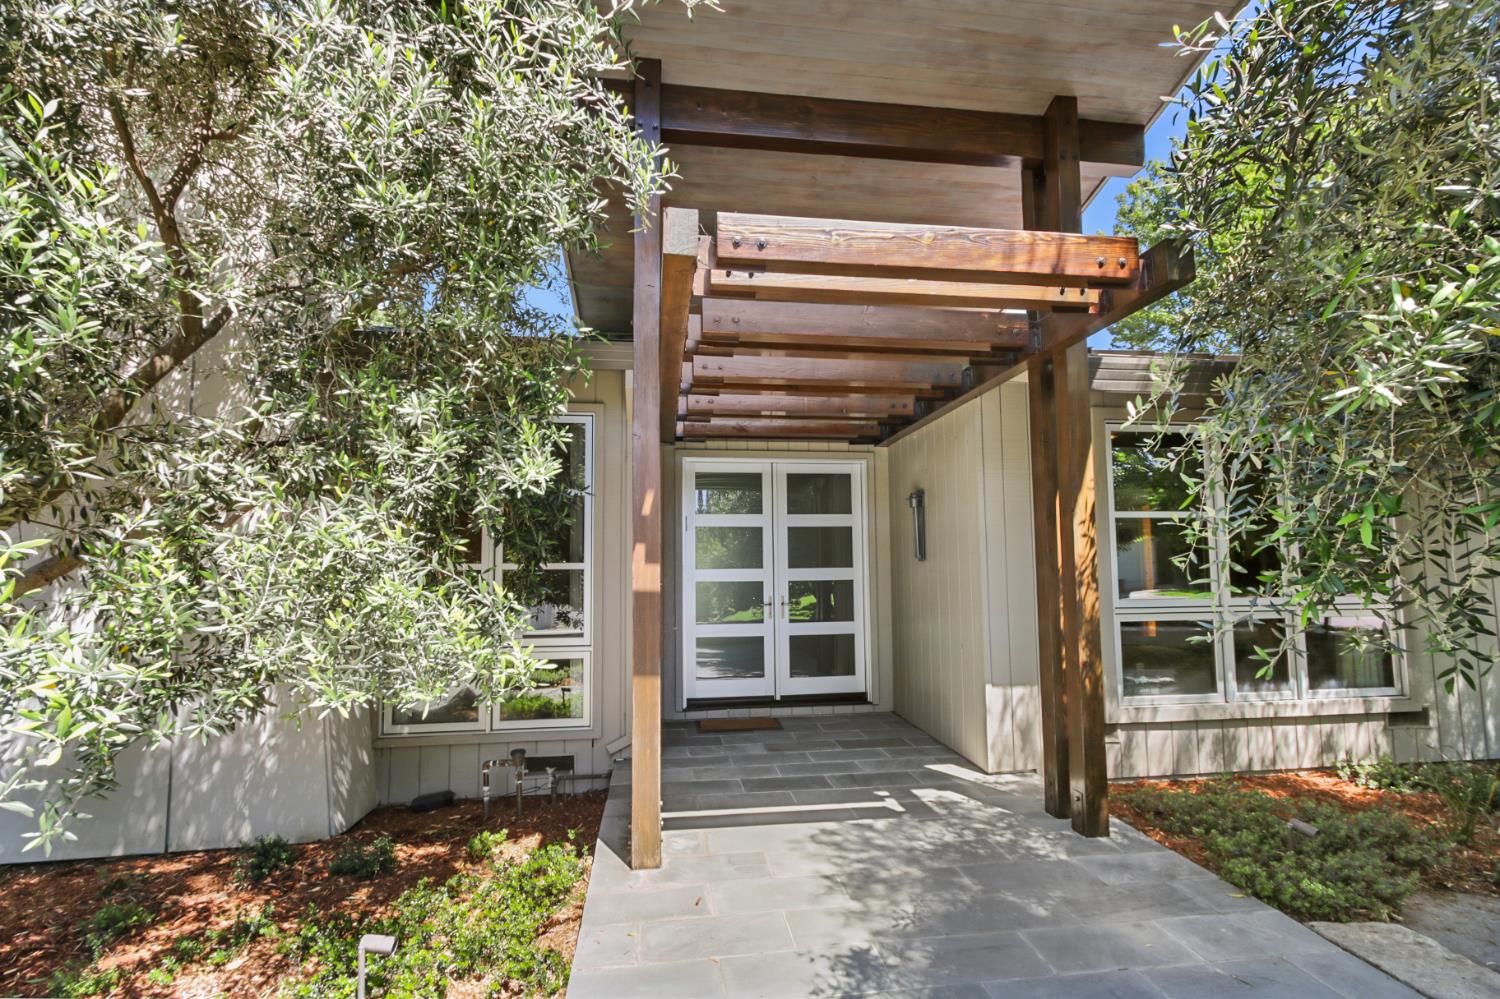
Home entrance with a timber pergola, paved walkway, and mature trees.
Home entrance beneath a timber pergola, with a stone-paver walkway and leafy trees.
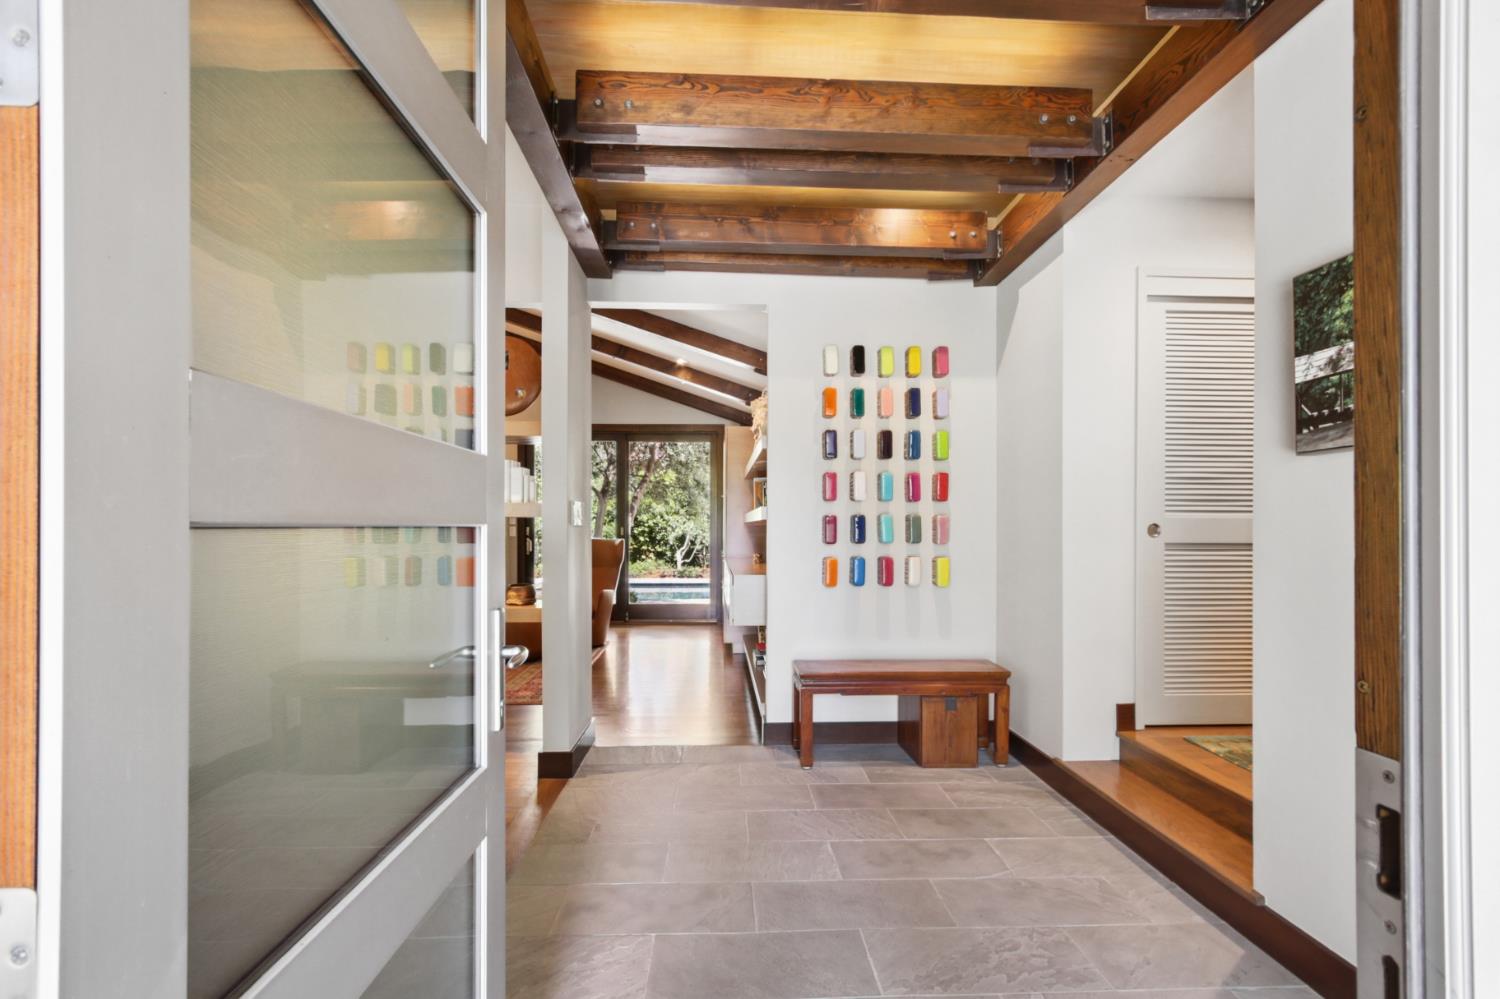
Entry foyer with exposed wood beams, colorful wall art, and a hallway opening to the garden.
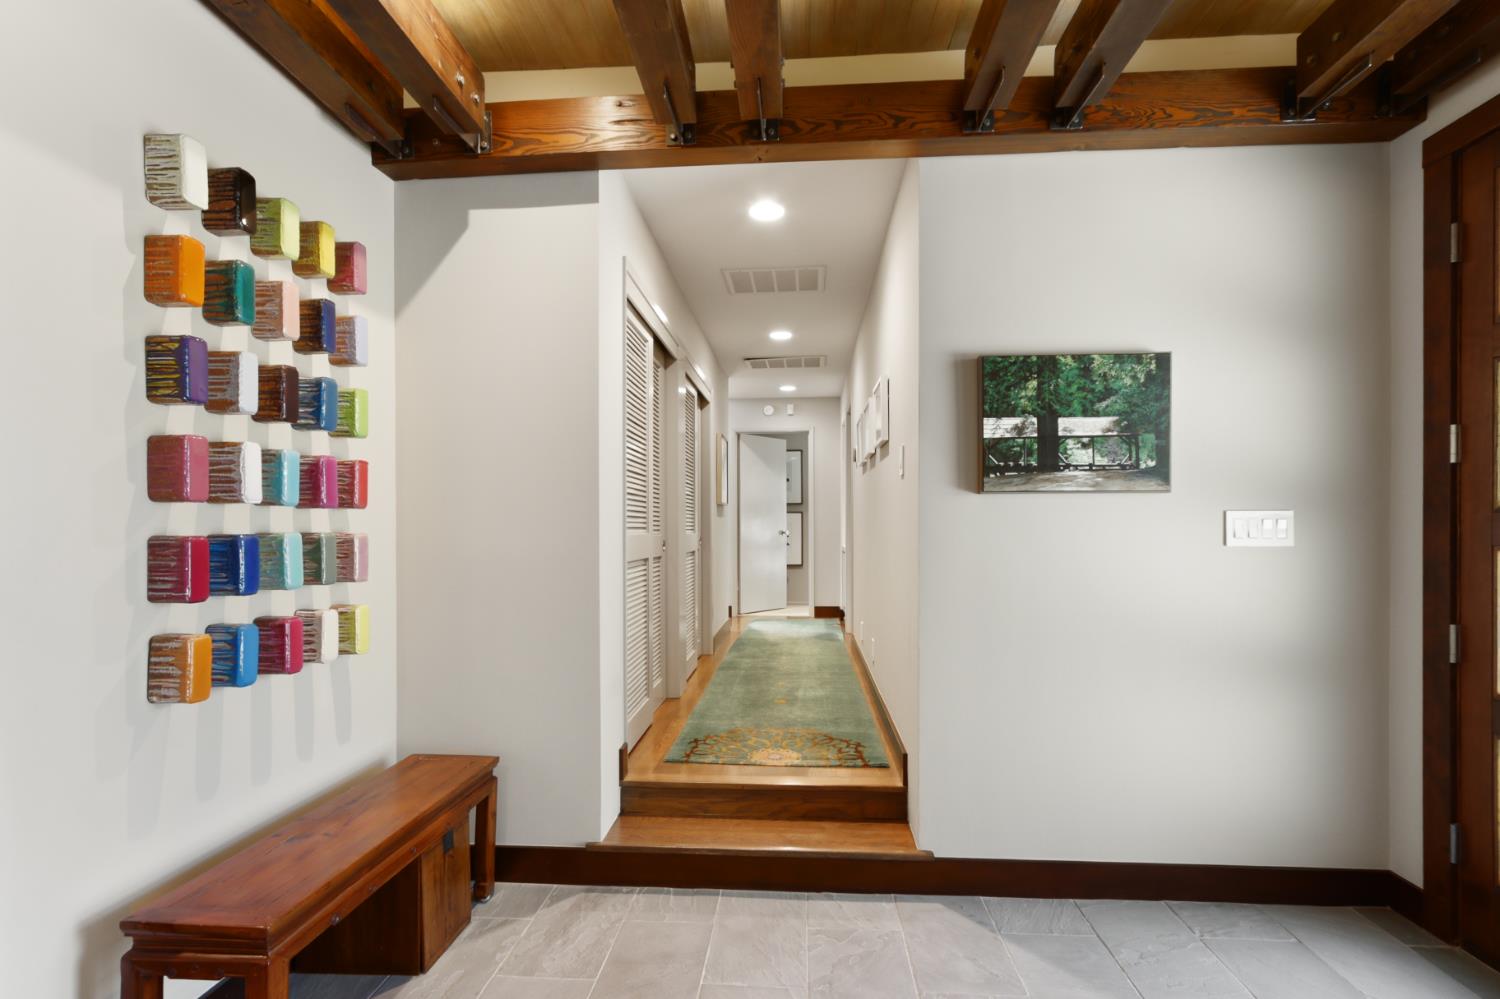
Entry hall with exposed wood ceiling beams, colorful wall sculpture, and a runner-lined hallway.
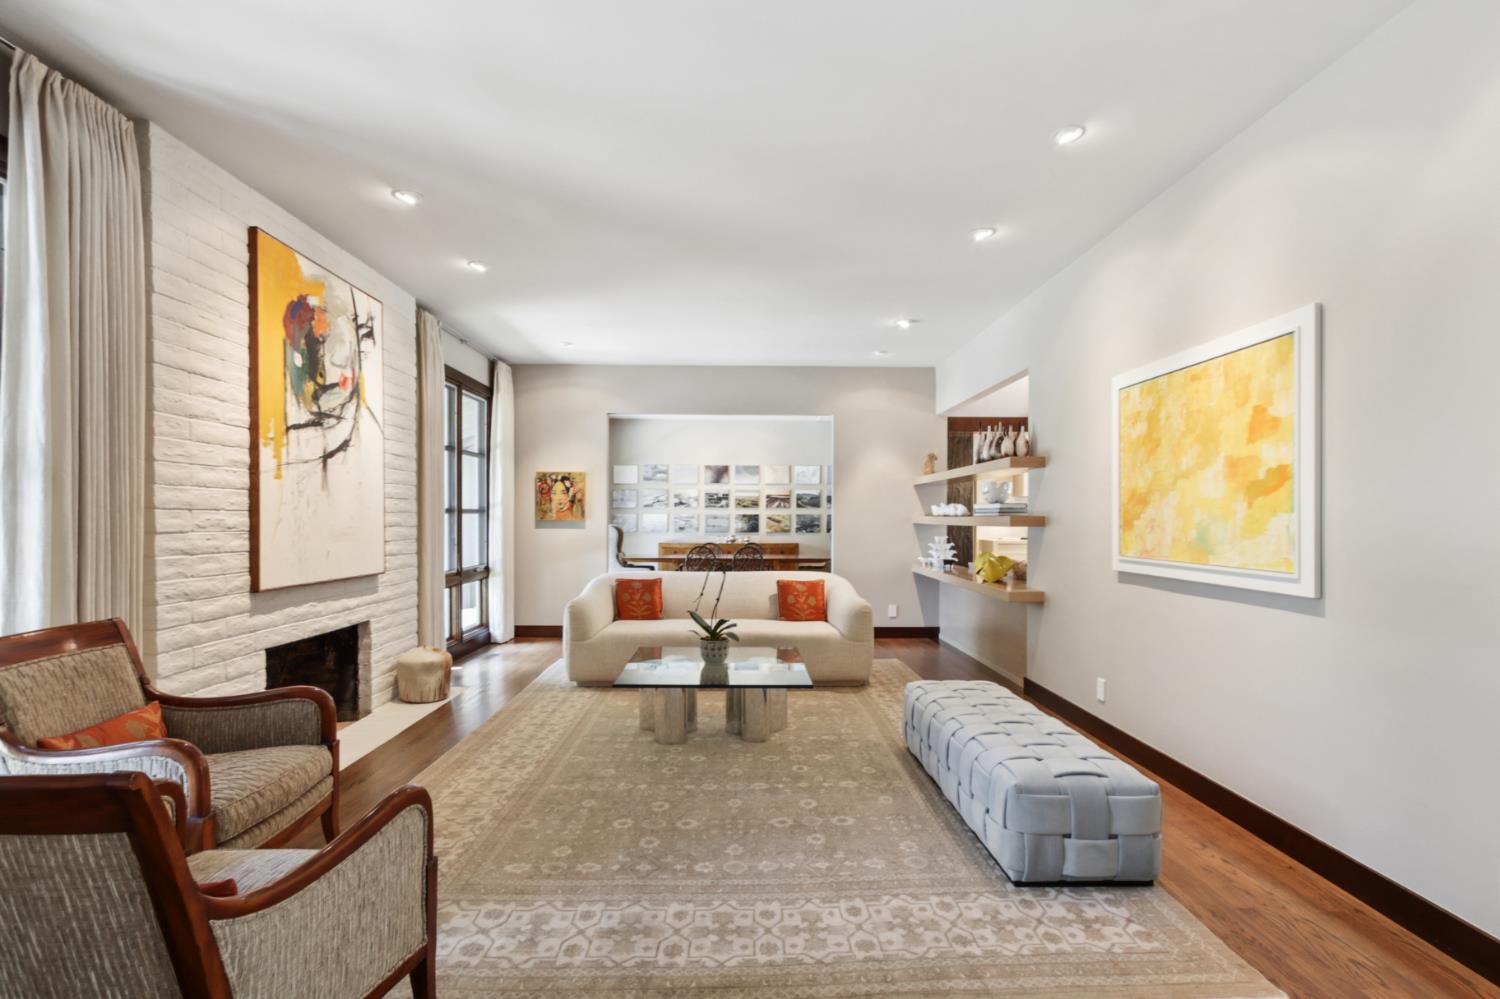
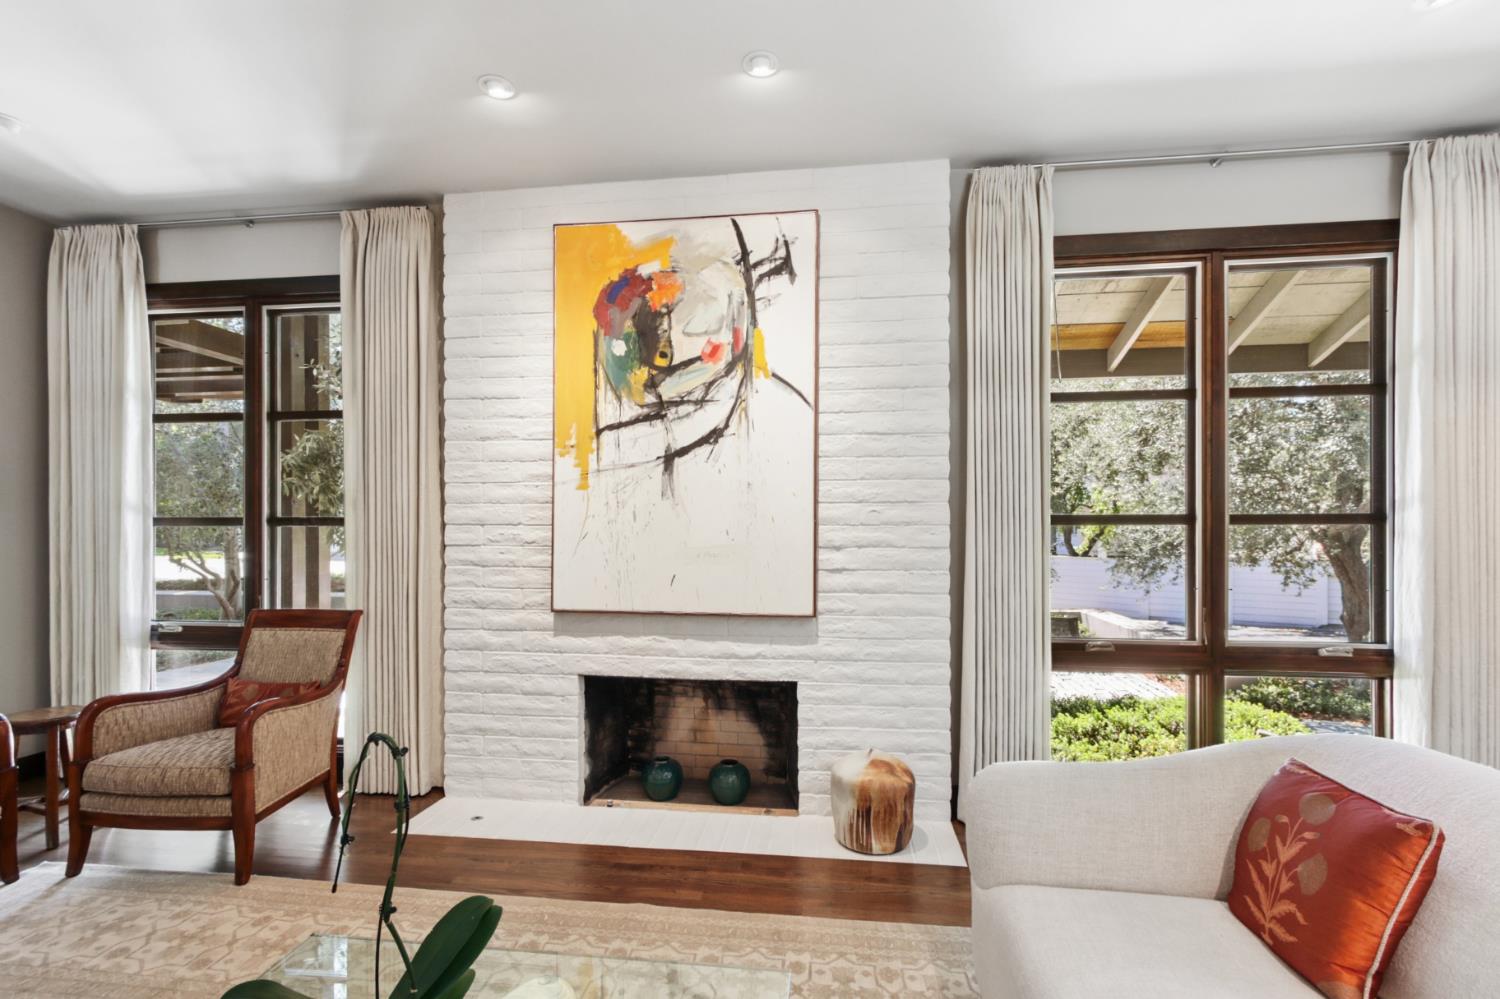
Staged living room with a white brick fireplace, cream sofa, and large patterned rug.
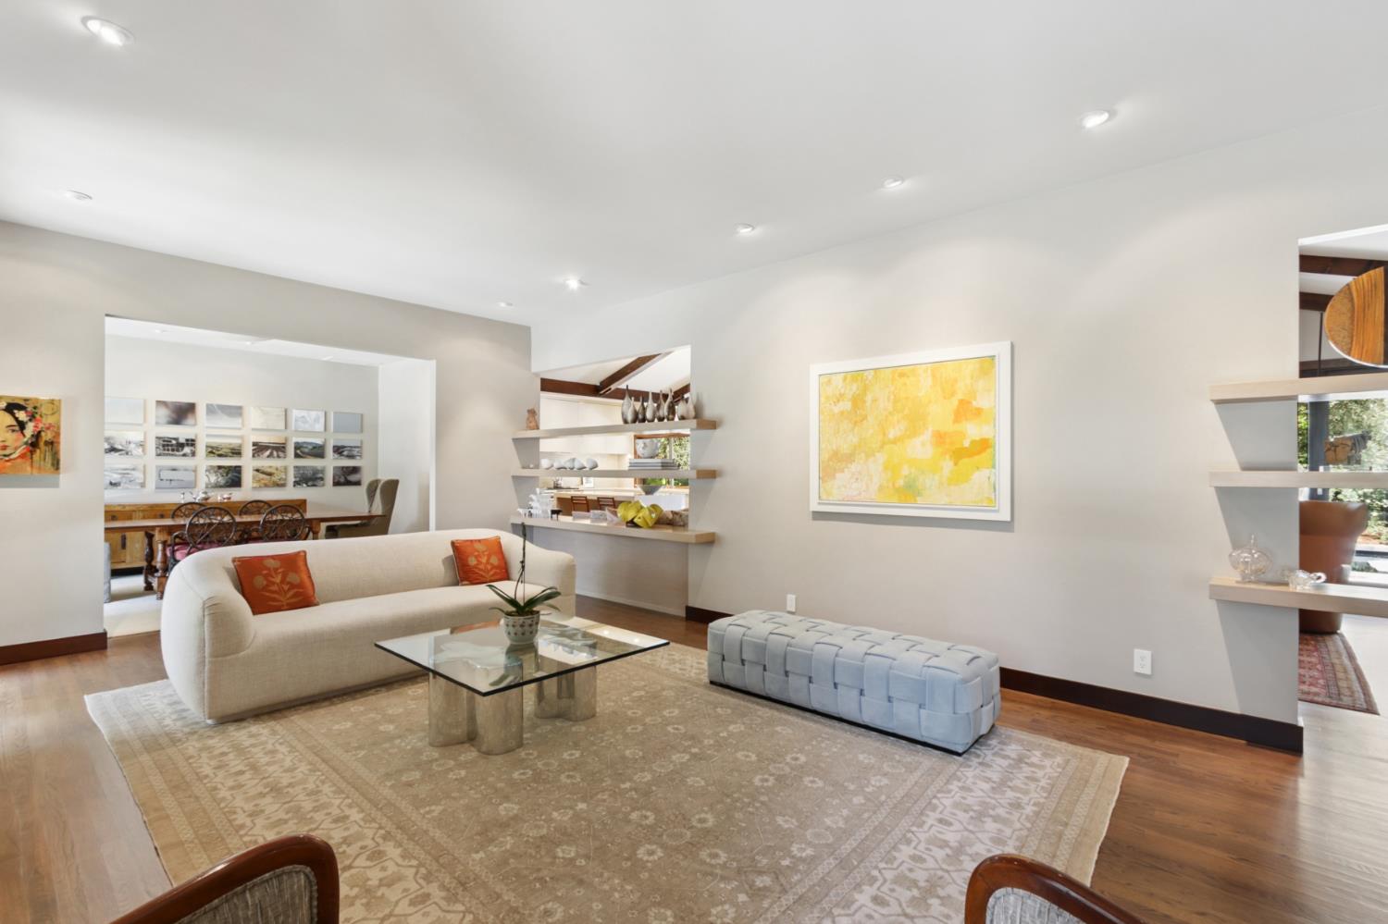
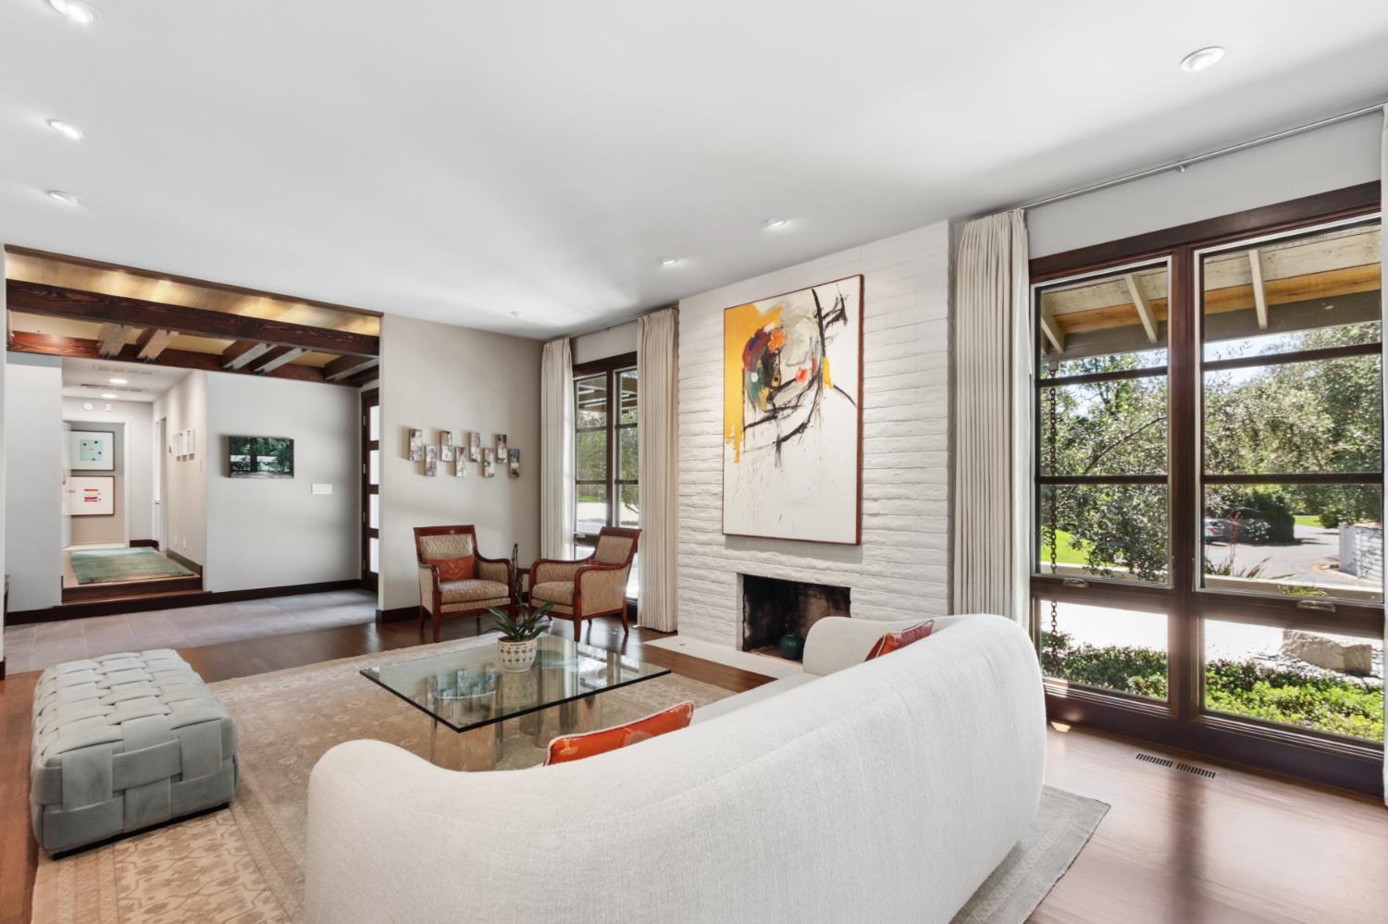
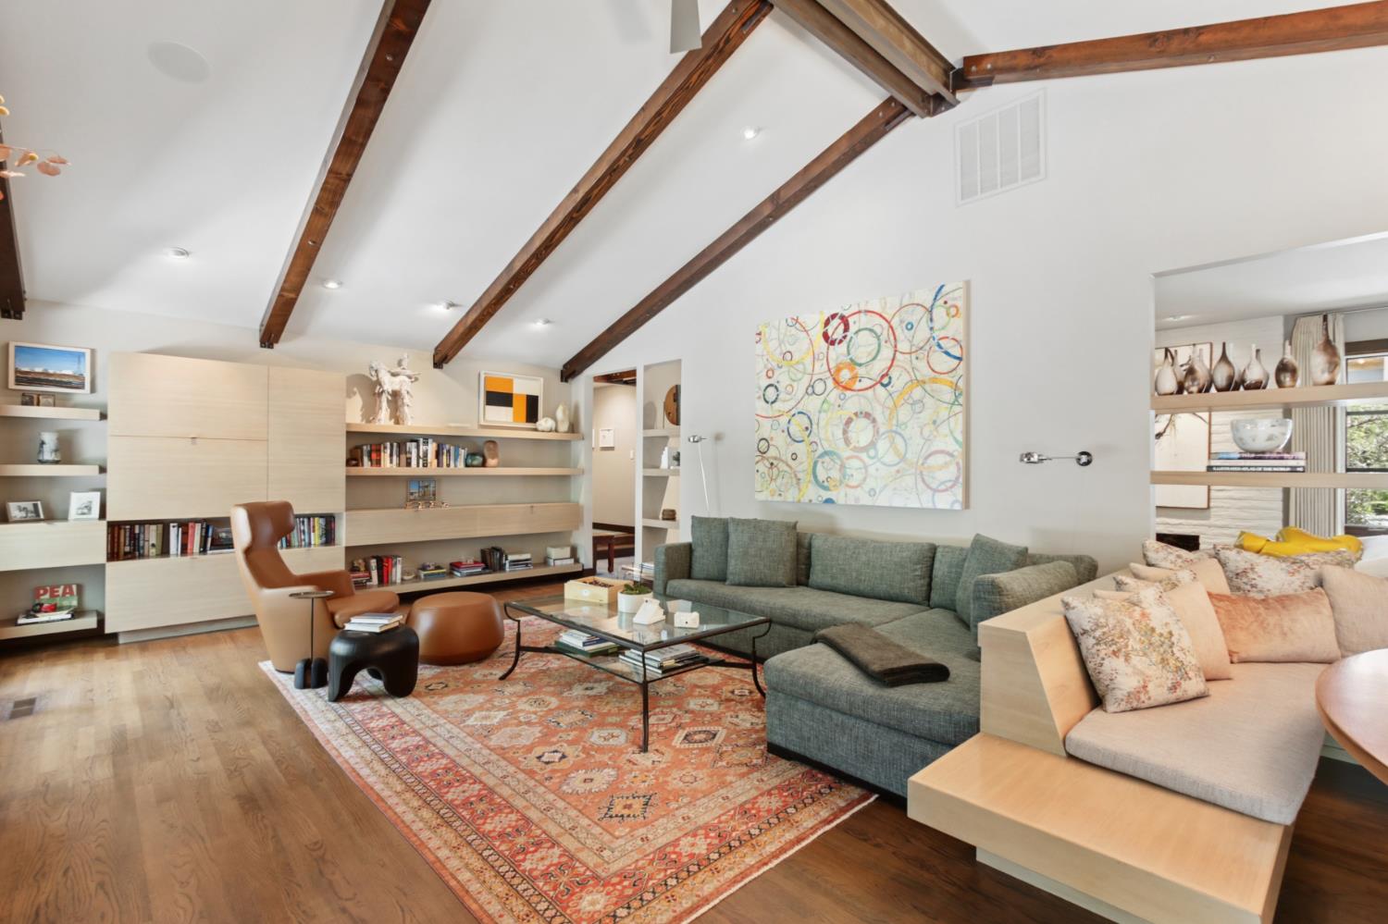
Furnished living room with a cream sofa, glass coffee table, built-in shelves, and yellow abstract artwork.
Living room with a white brick fireplace, tall windows, and a sitting area opening to the dining room.
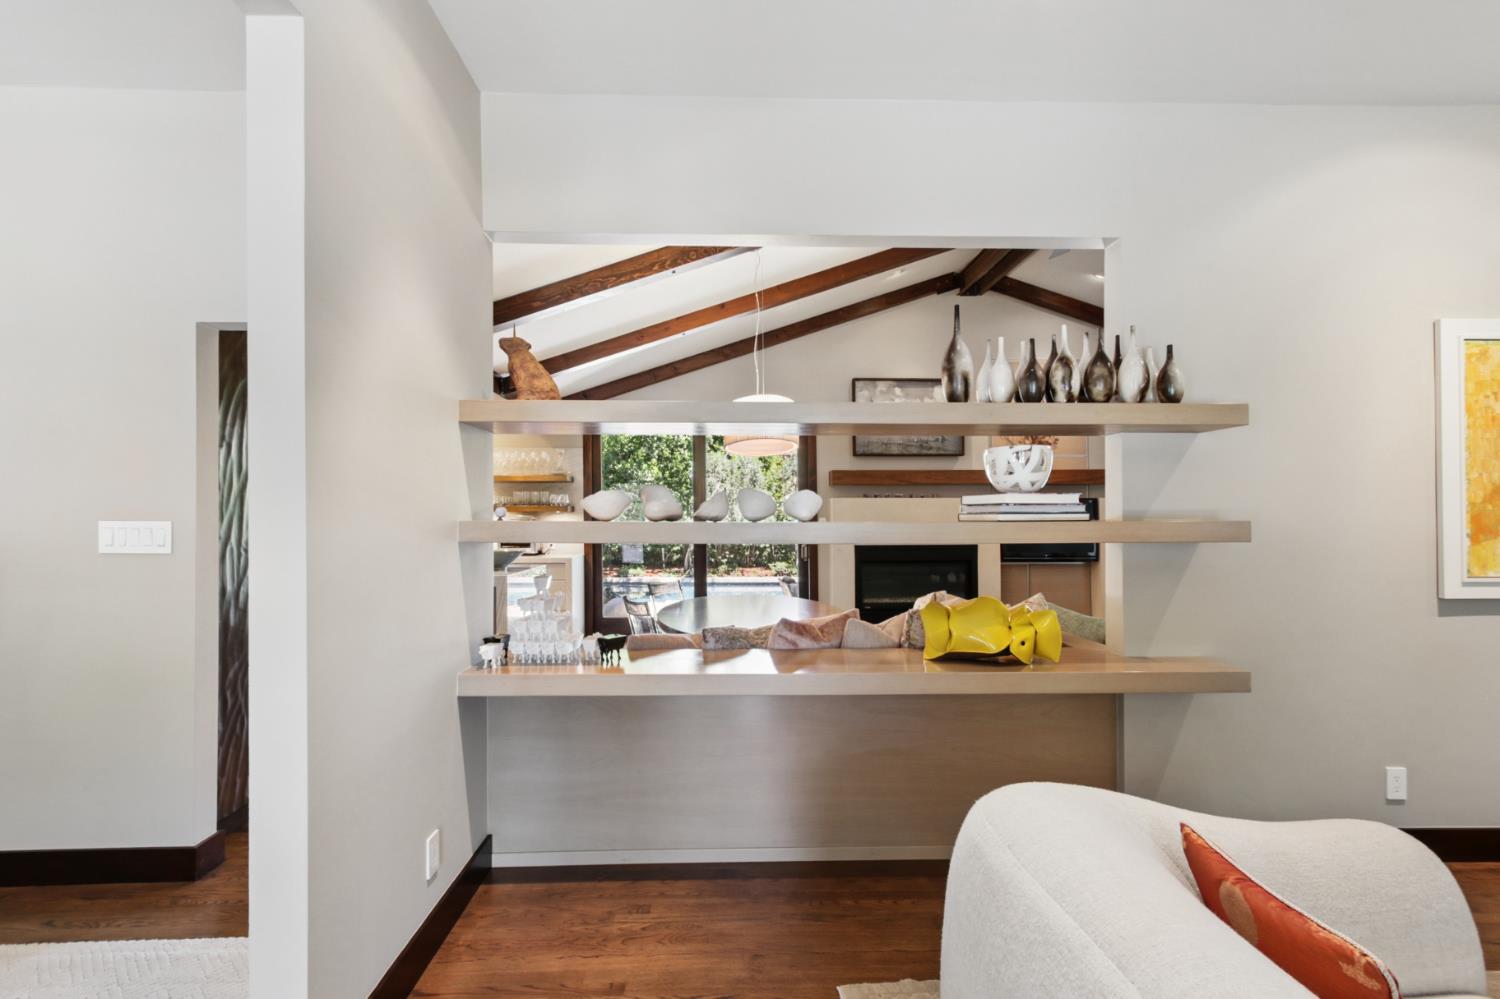
Living room with exposed wood beams, built-in display shelves, and a fireplace facing garden doors.
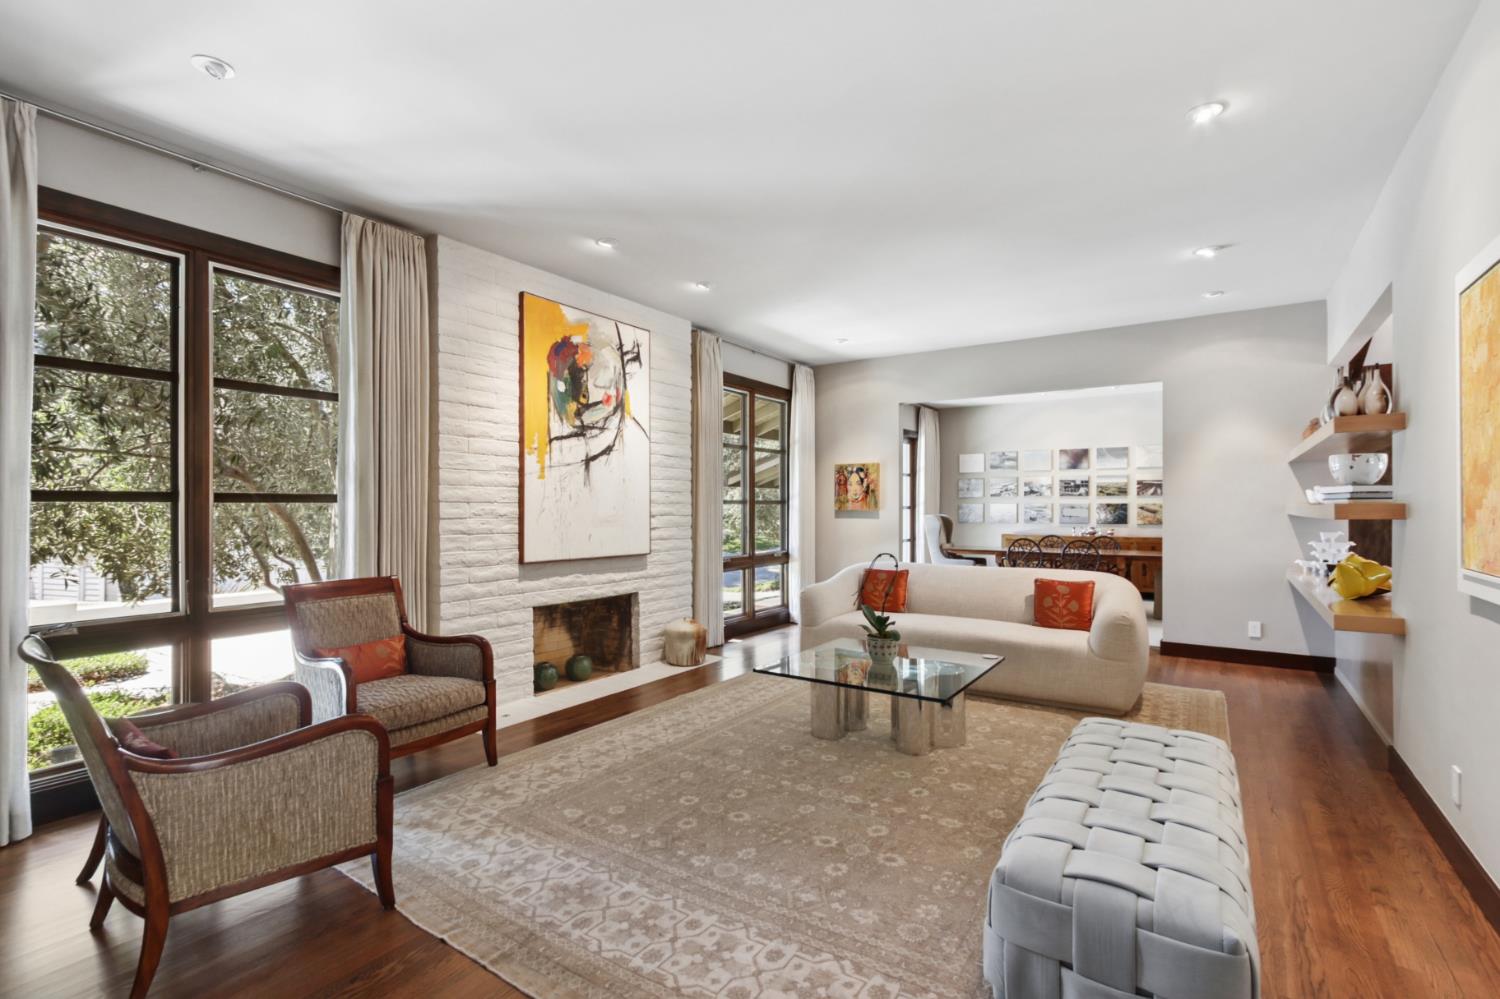
Living room with a white brick fireplace, colorful abstract artwork, and large windows overlooking trees.
Living room with a white brick fireplace, large windows, and contemporary seating.
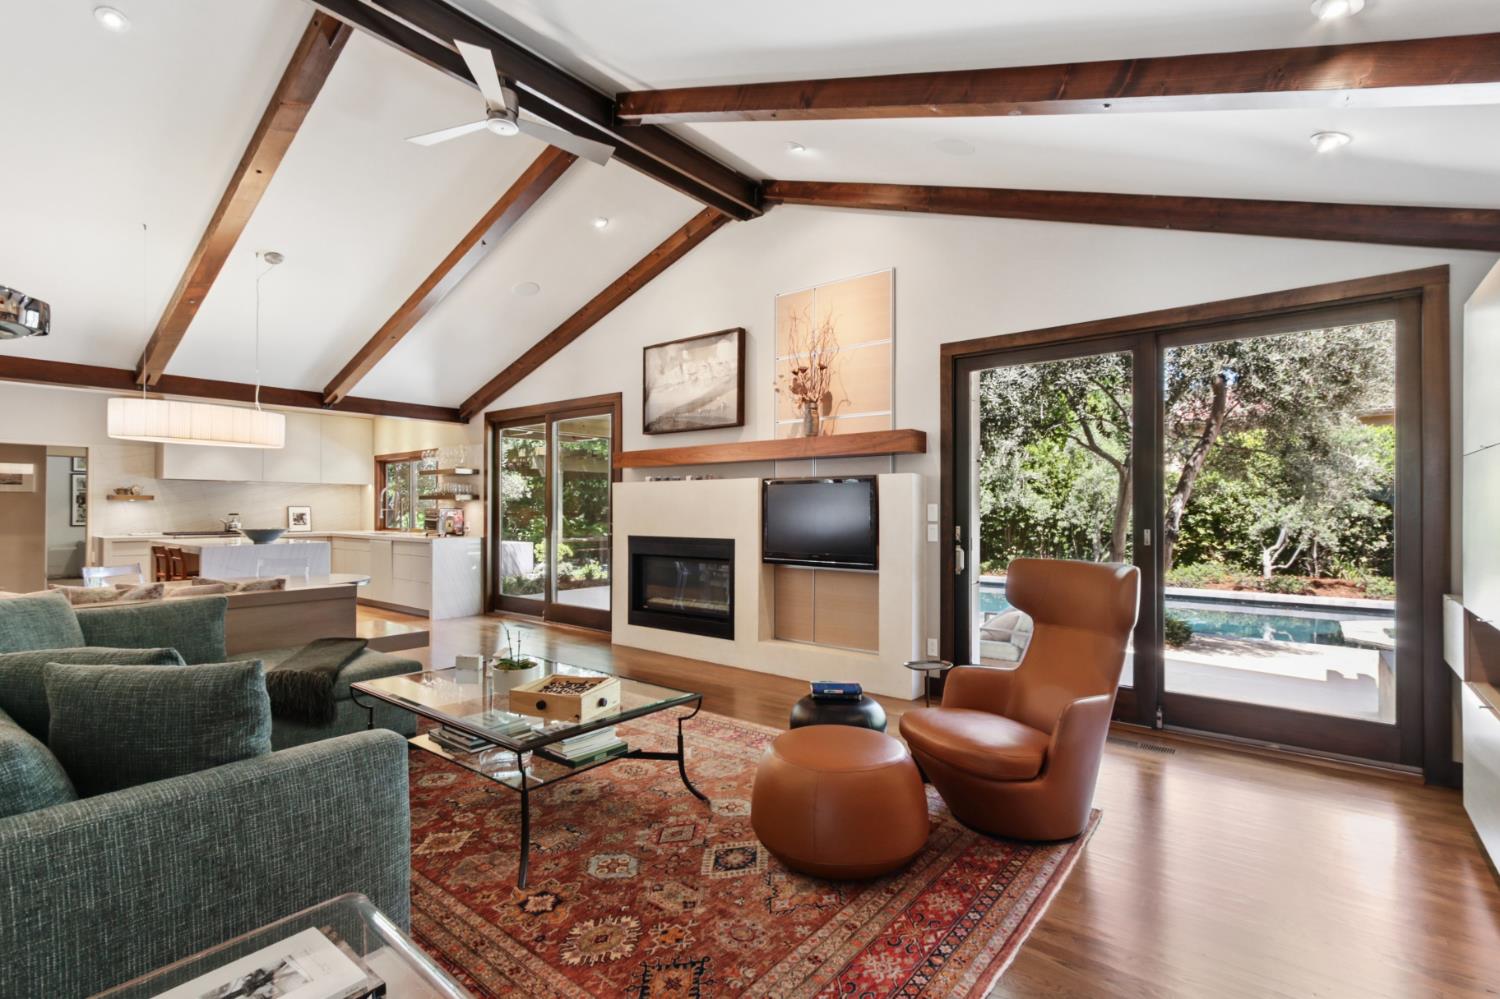
Living room with vaulted exposed beams, fireplace, and sliding glass doors opening toward a pool and garden.
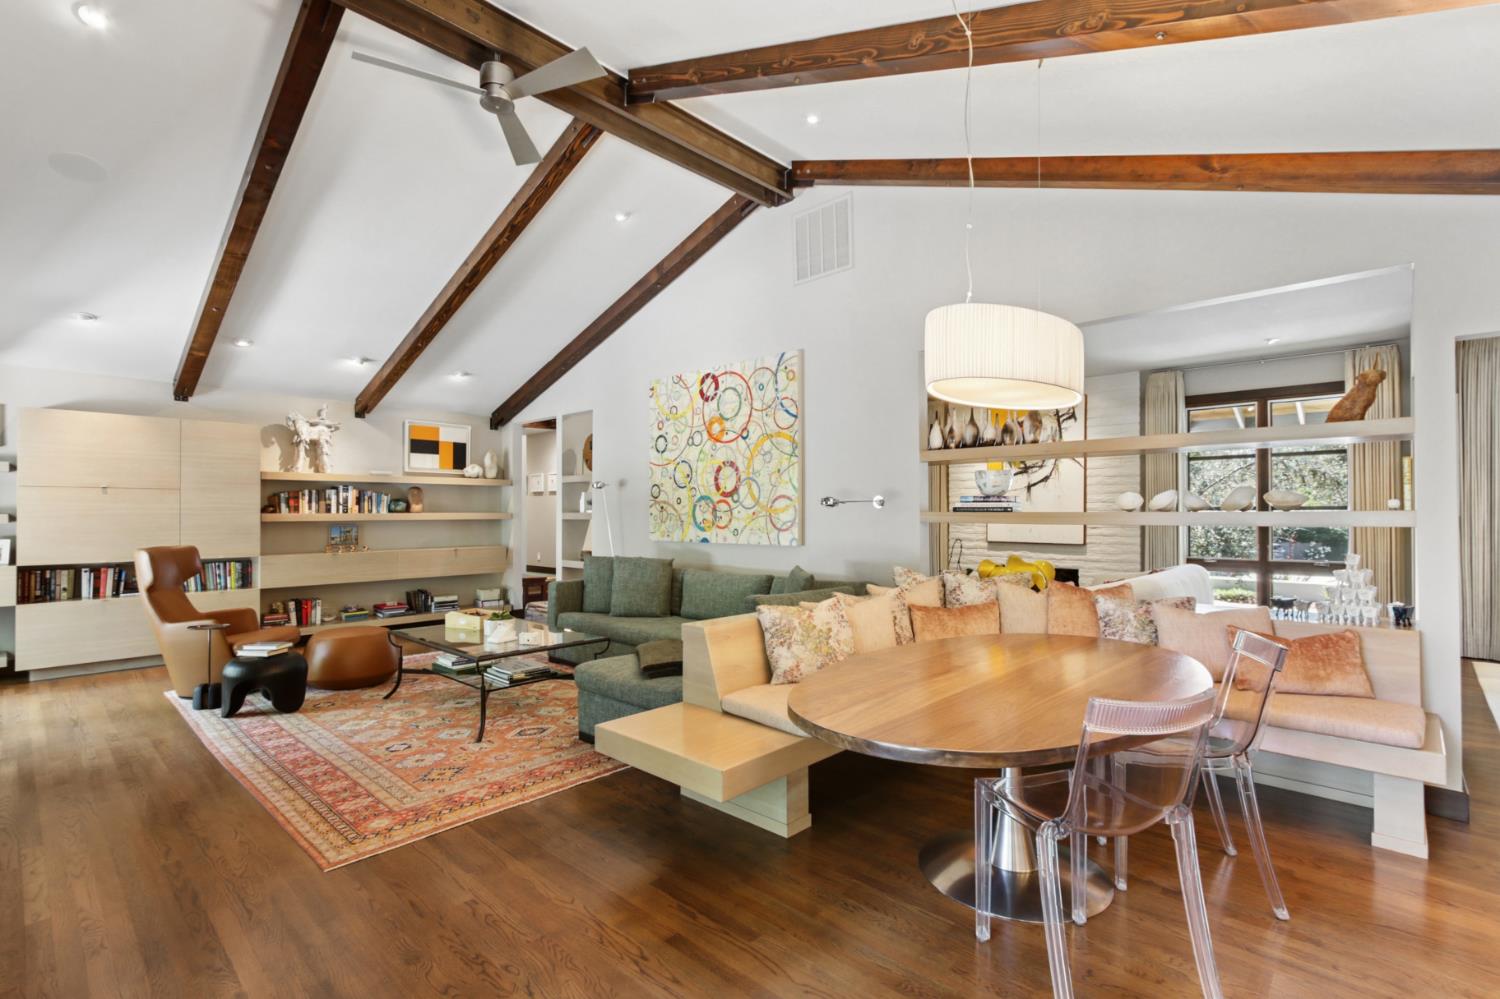
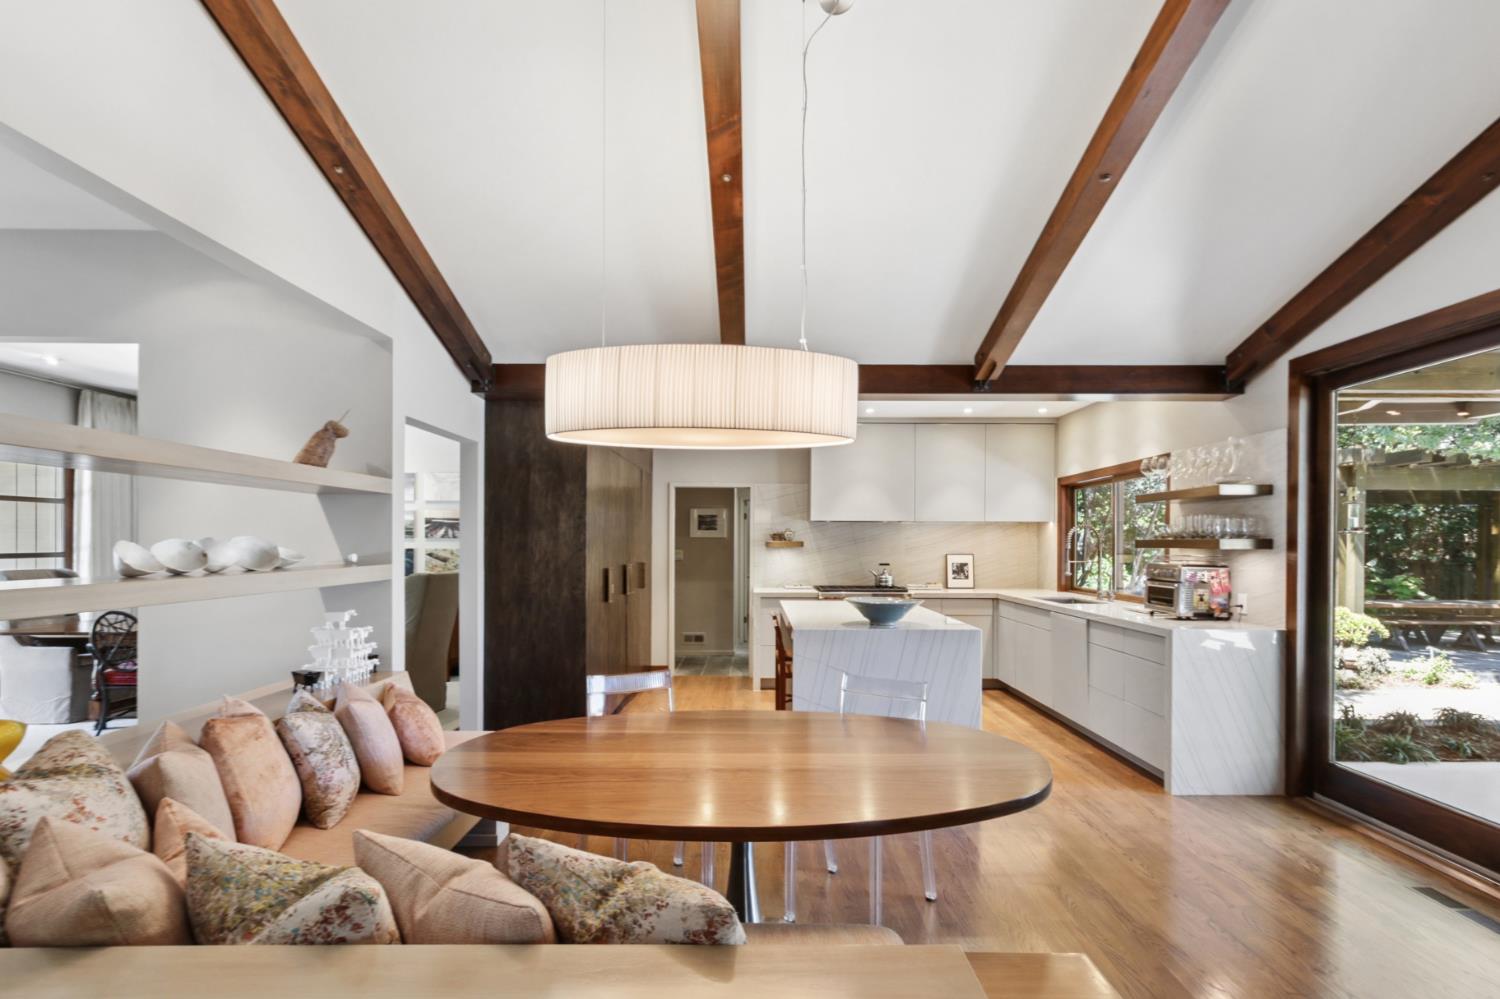
Open-plan living and dining room with vaulted ceilings, exposed wood beams, and a built-in banquette.
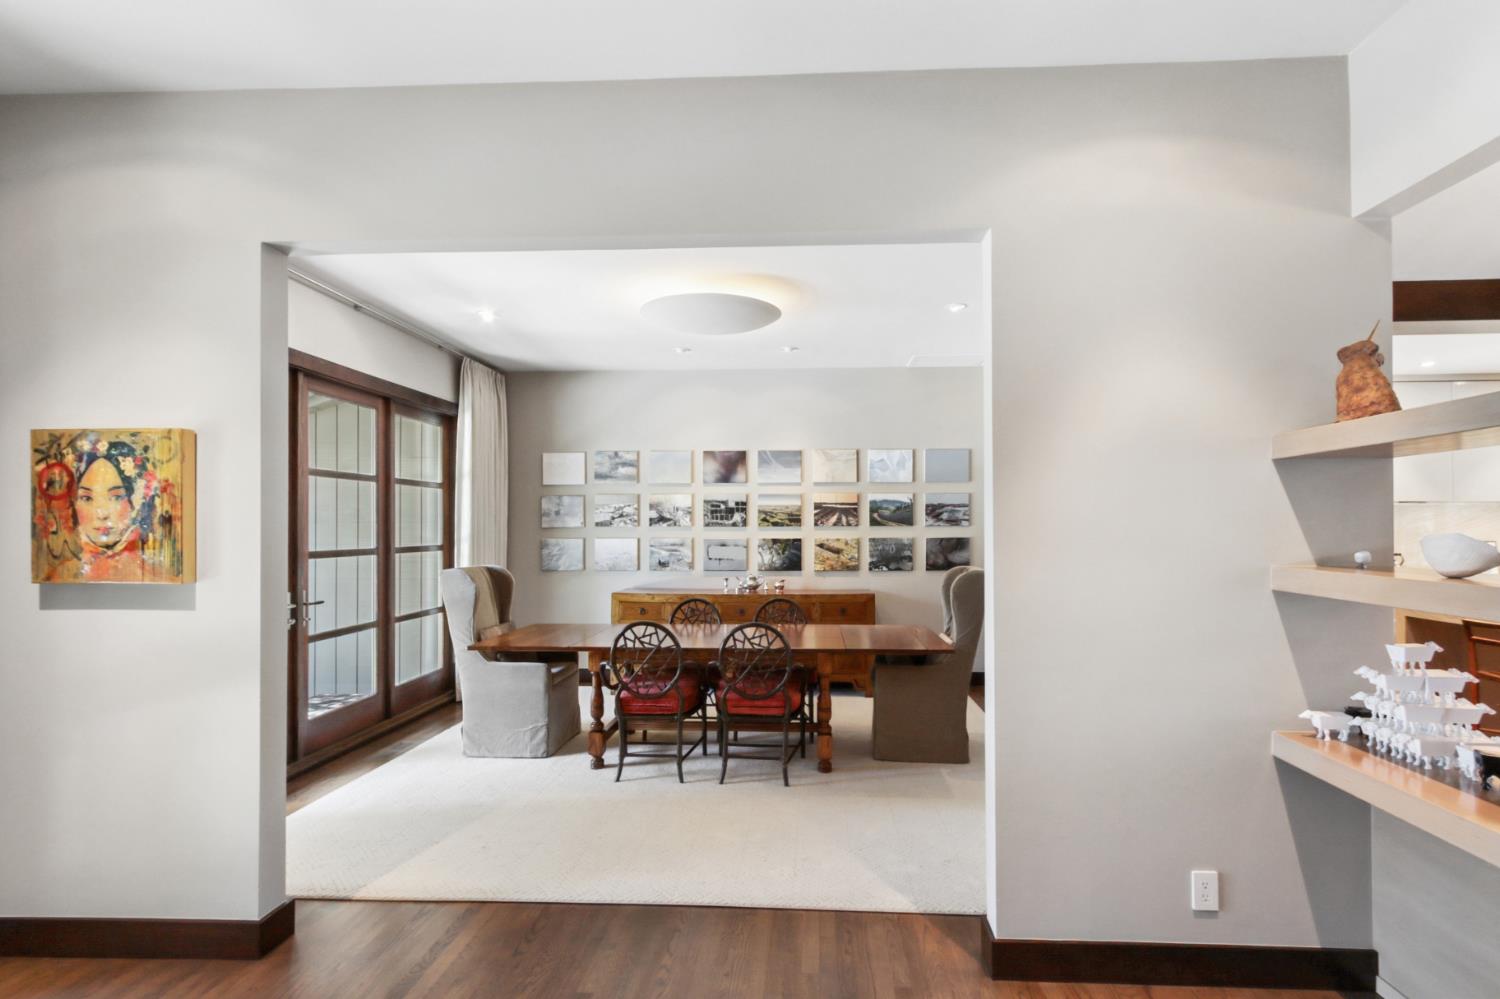
Dining room with a wooden table, French doors, a gallery wall, and built-in display shelves.
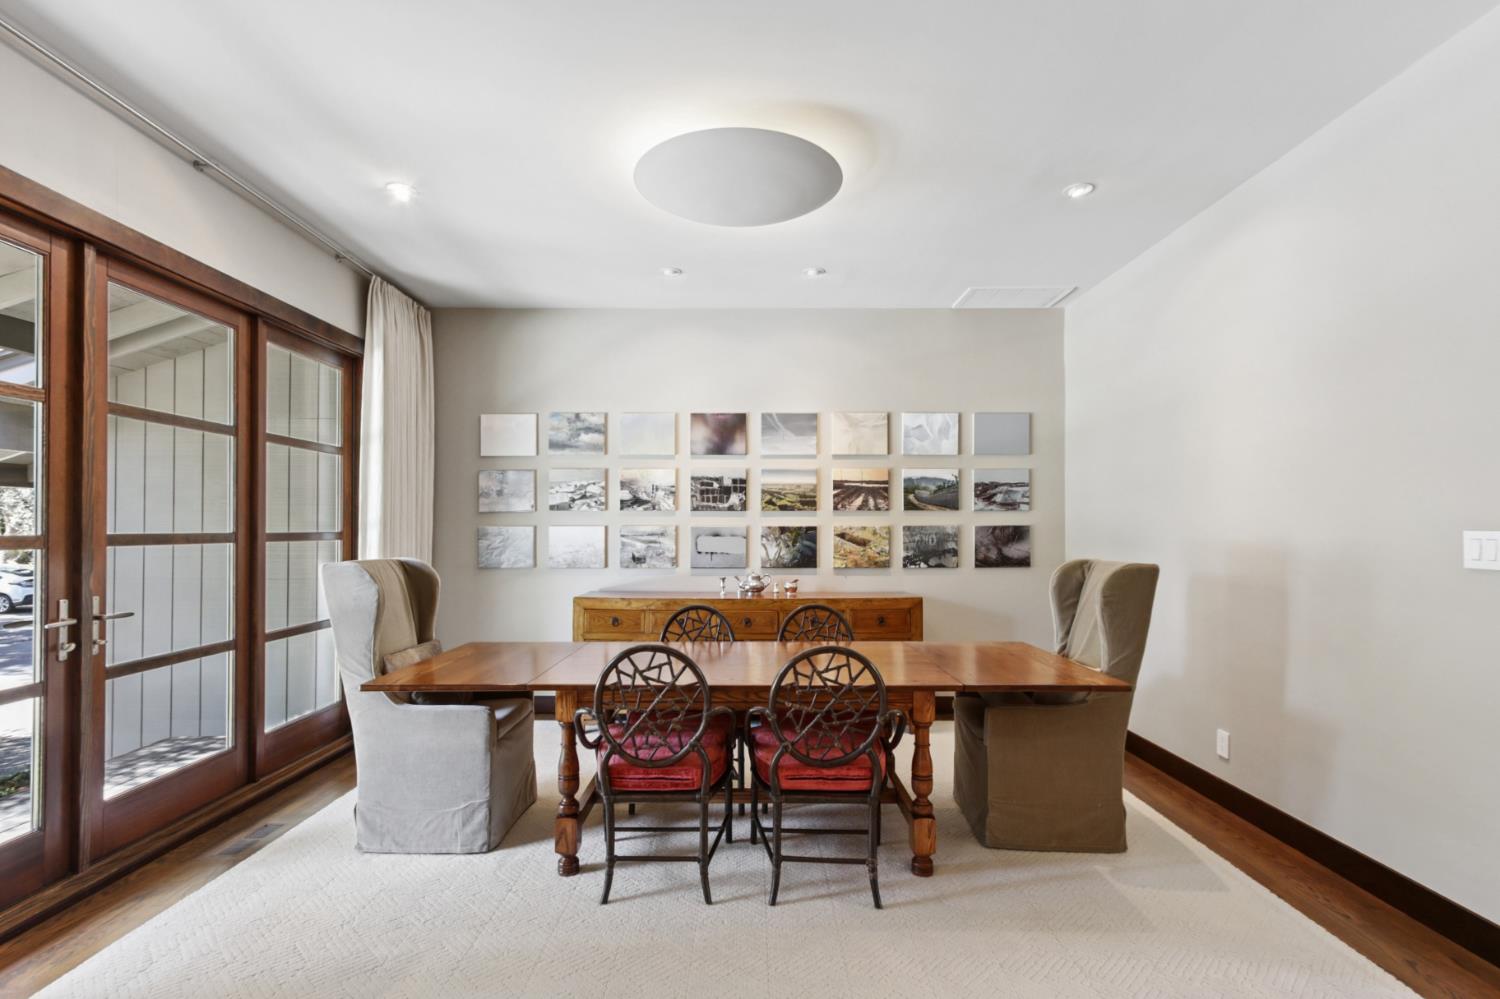
Dining room with a wooden table, framed artwork, and wood-framed glass doors.
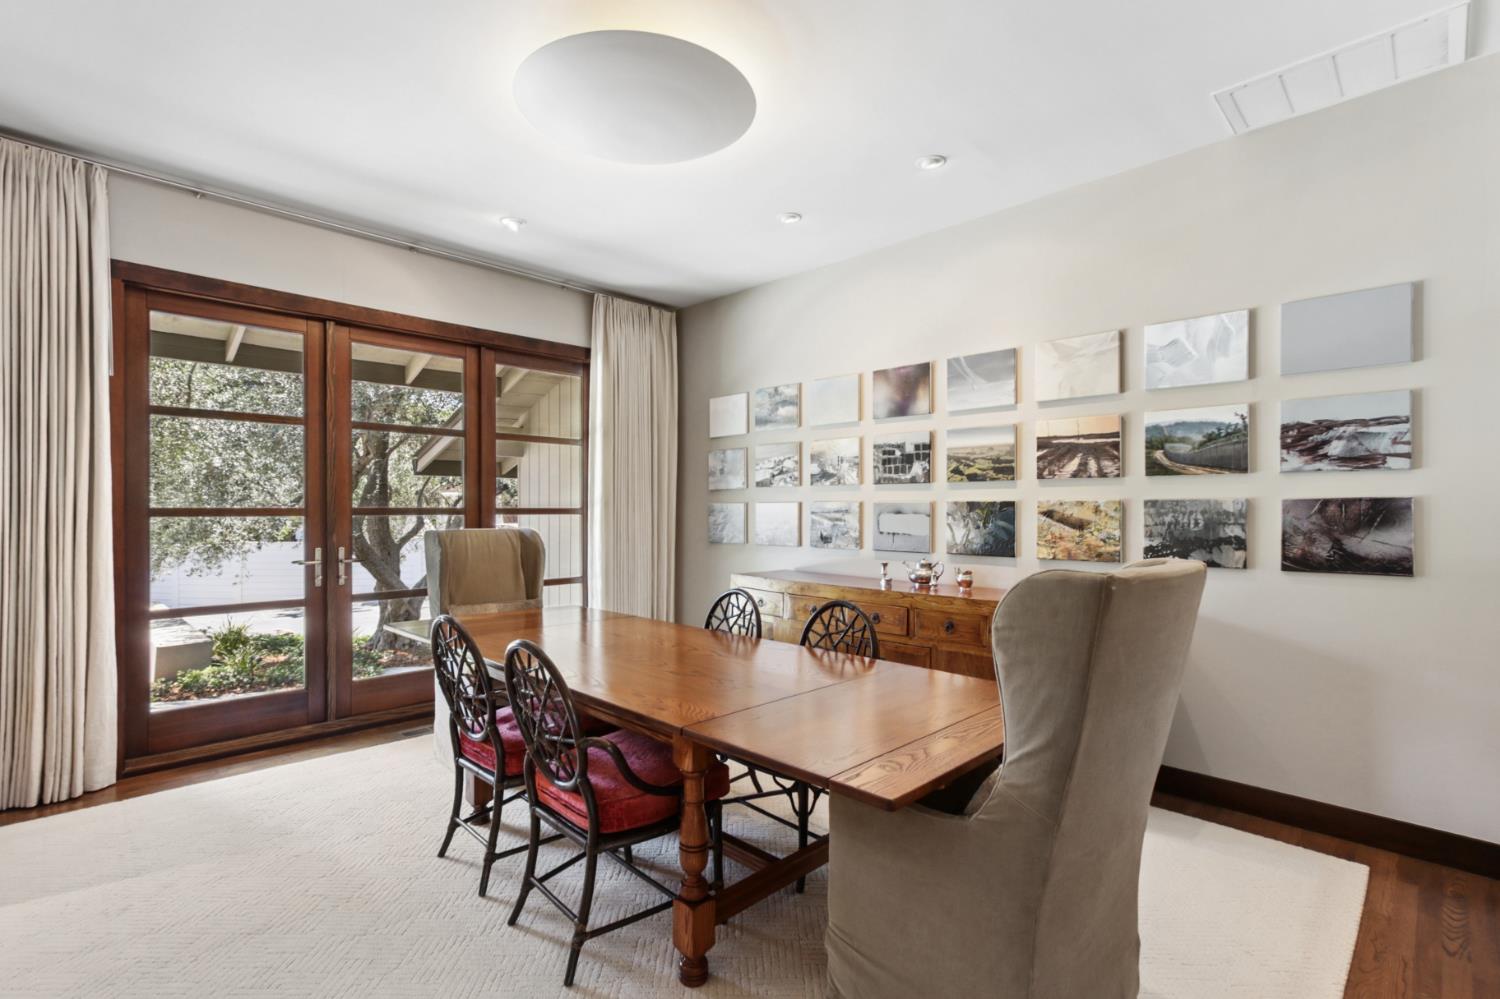
Dining room with a wooden table, wall art, and dark wood-framed glass doors.
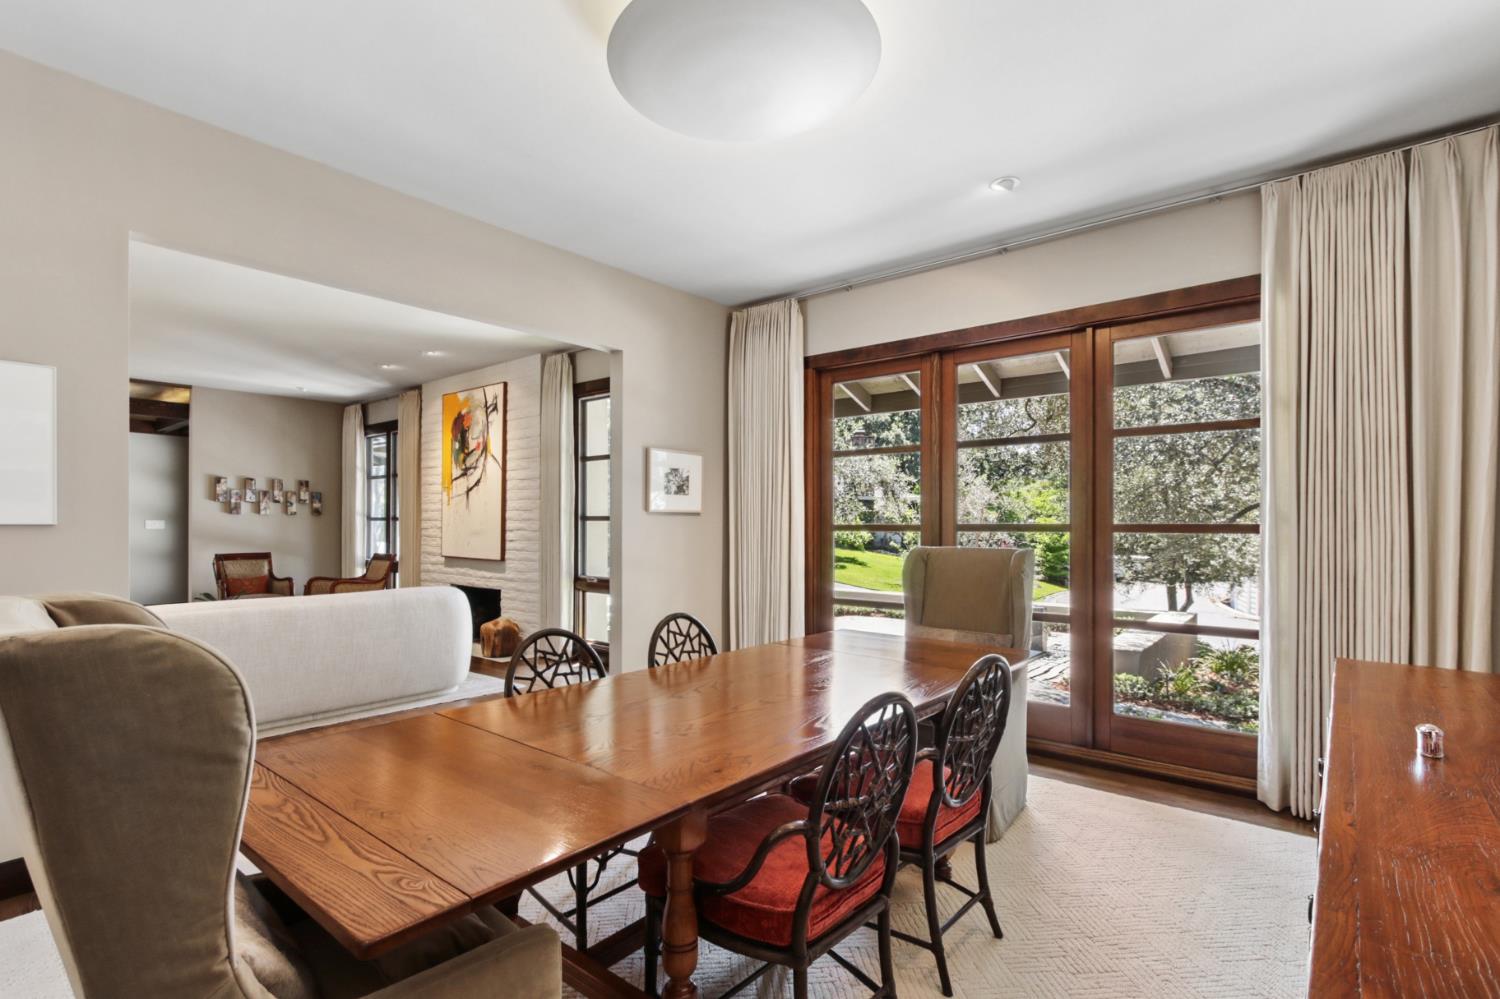
Dining room with a large wooden table beside tall windows overlooking a garden.
Living room with vaulted beamed ceiling, built-in bookshelves, green sectional, and patterned rug.
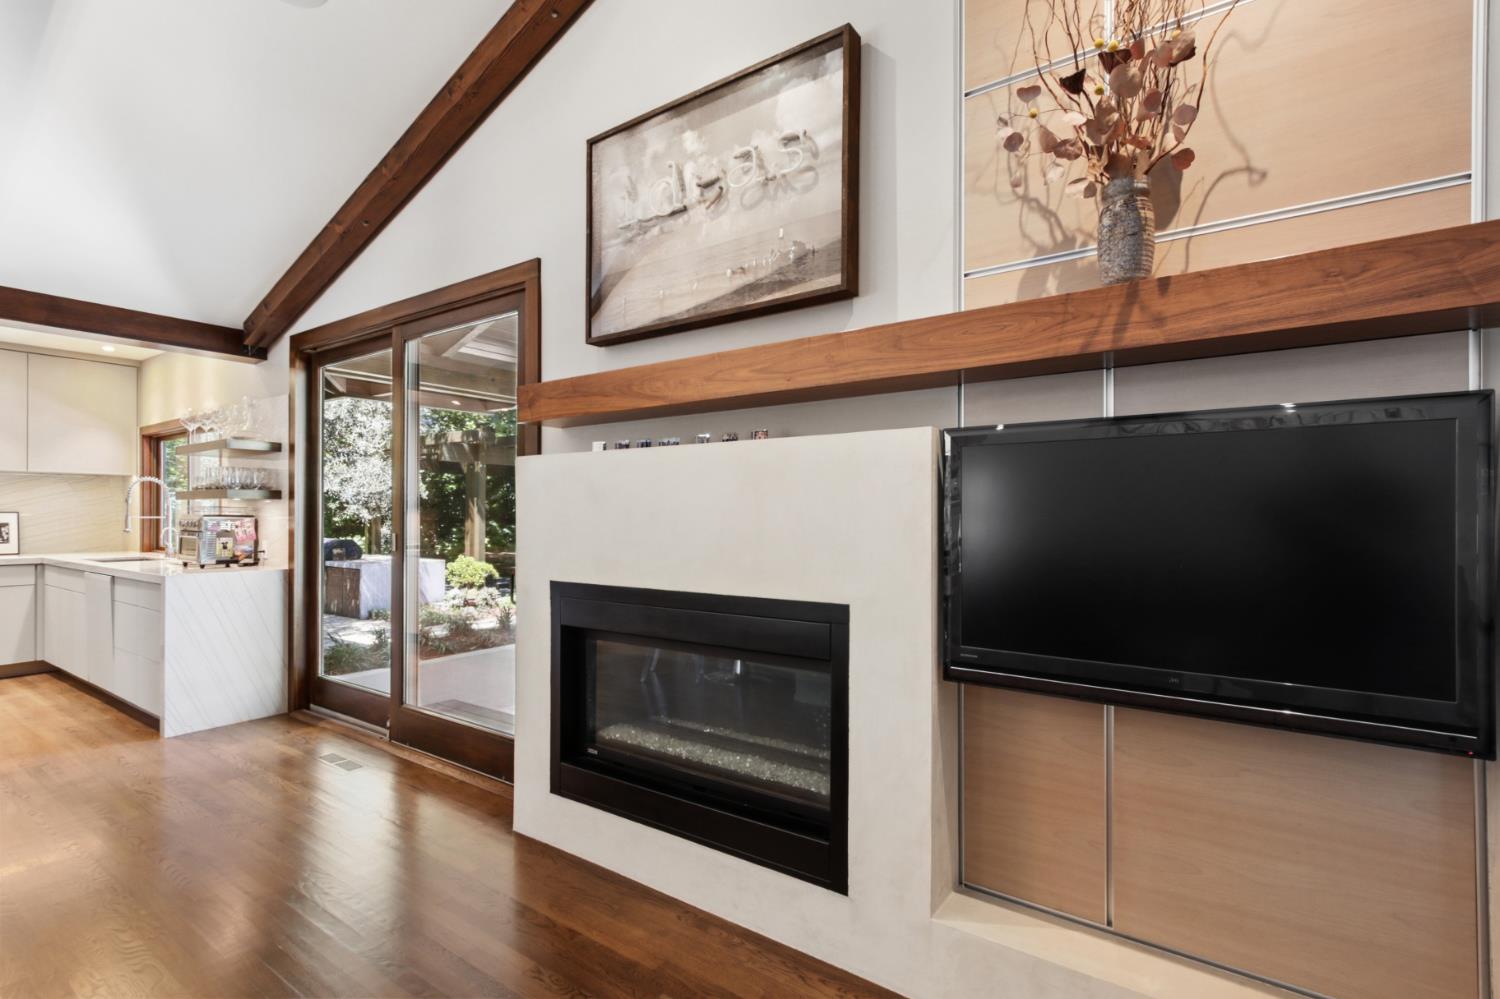
Living room with a modern fireplace, wall-mounted television, exposed wood beams, and garden-facing sliding glass doors.
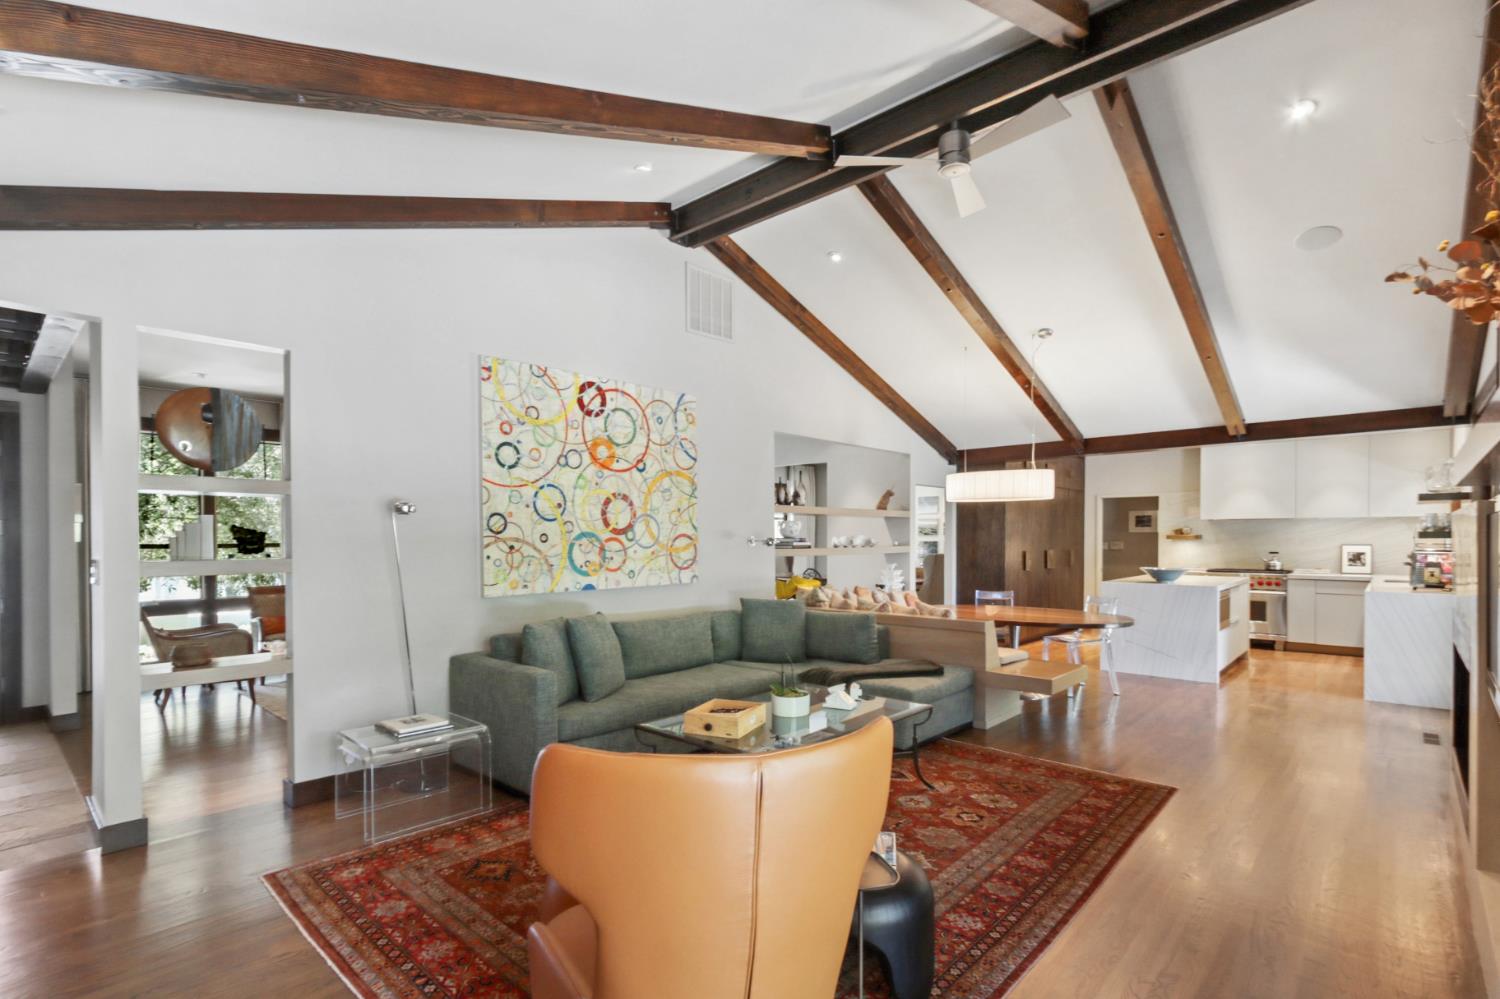
Open-plan living room with vaulted exposed-beam ceiling, gray sectional, and adjoining kitchen.
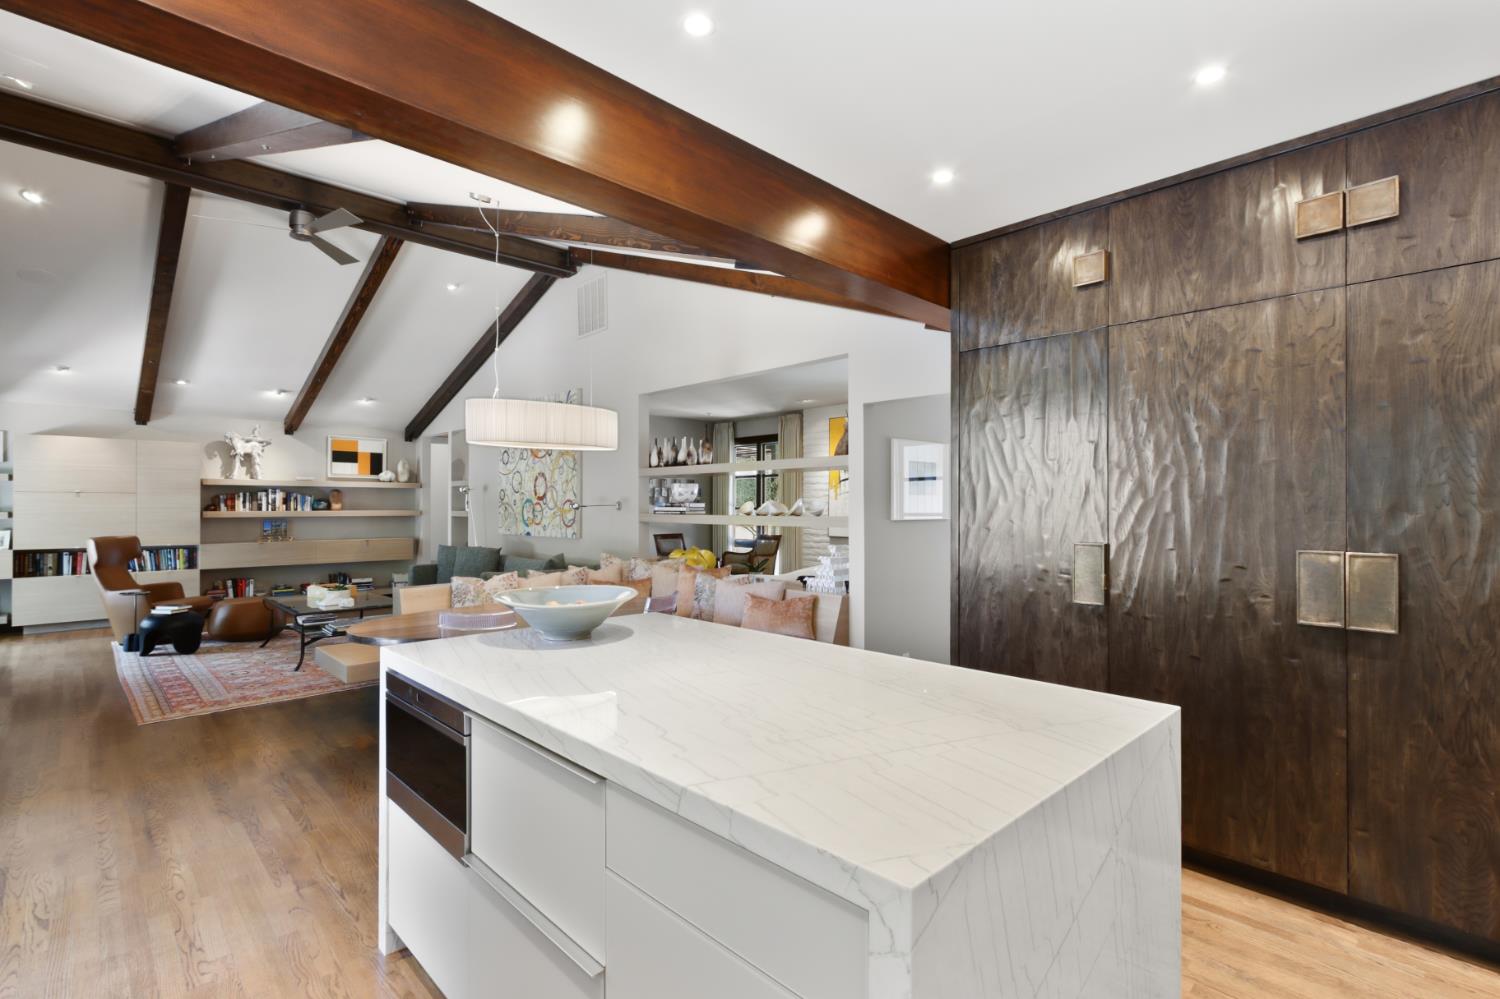
Open-plan kitchen and living area with a marble island and exposed wood ceiling beams.
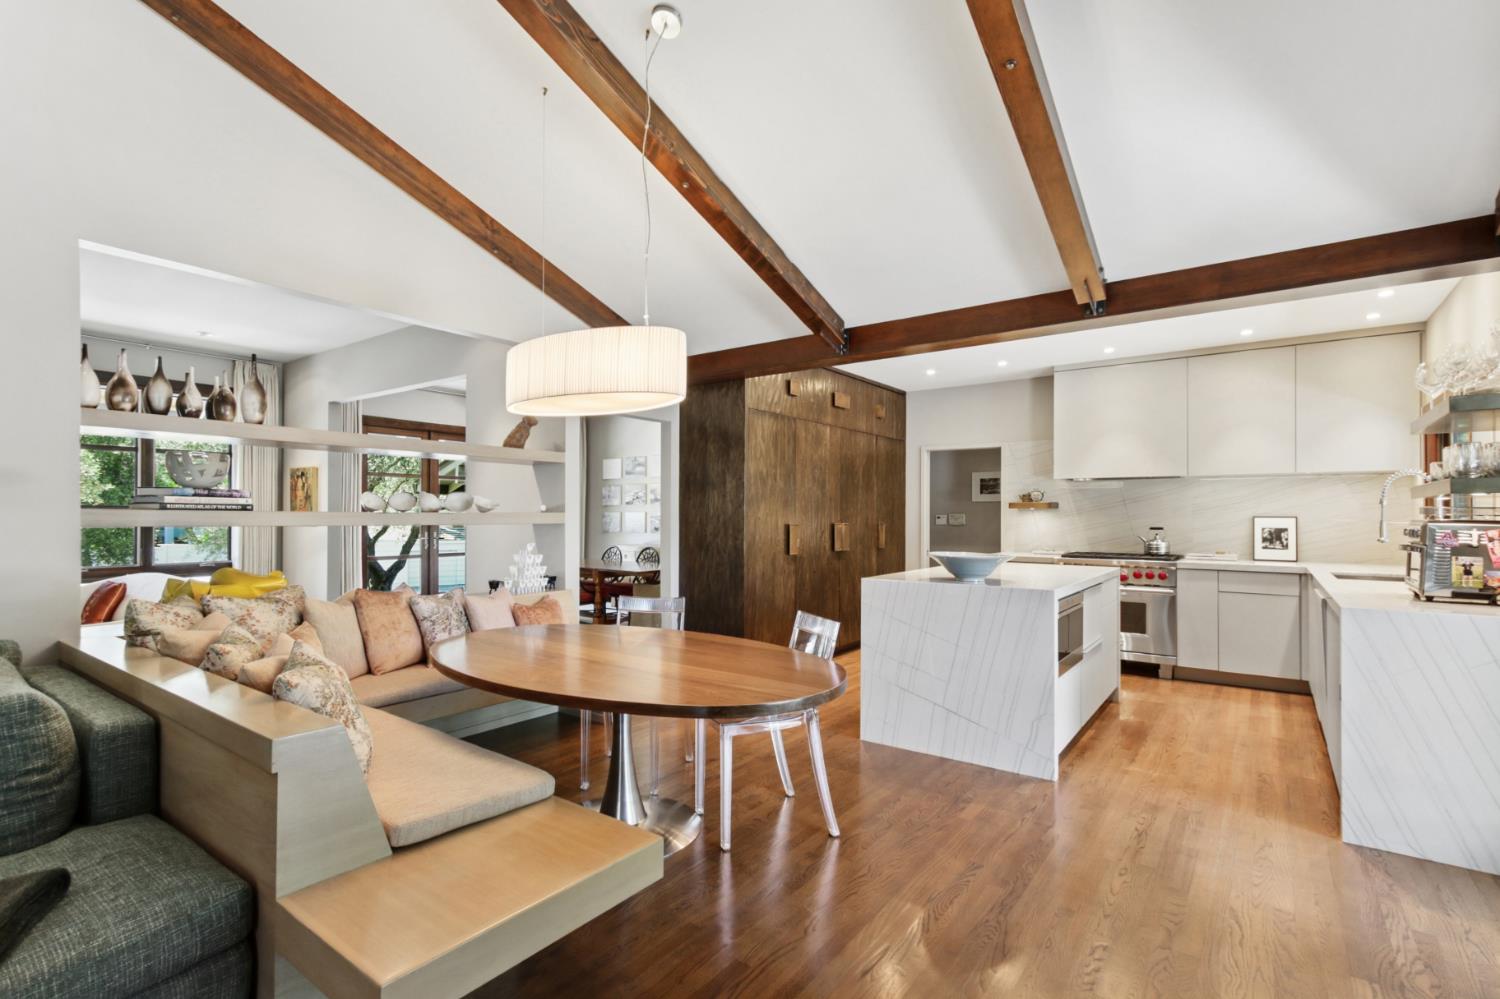
Open-plan kitchen and dining area with exposed wood beams, white cabinetry, and a built-in sofa.
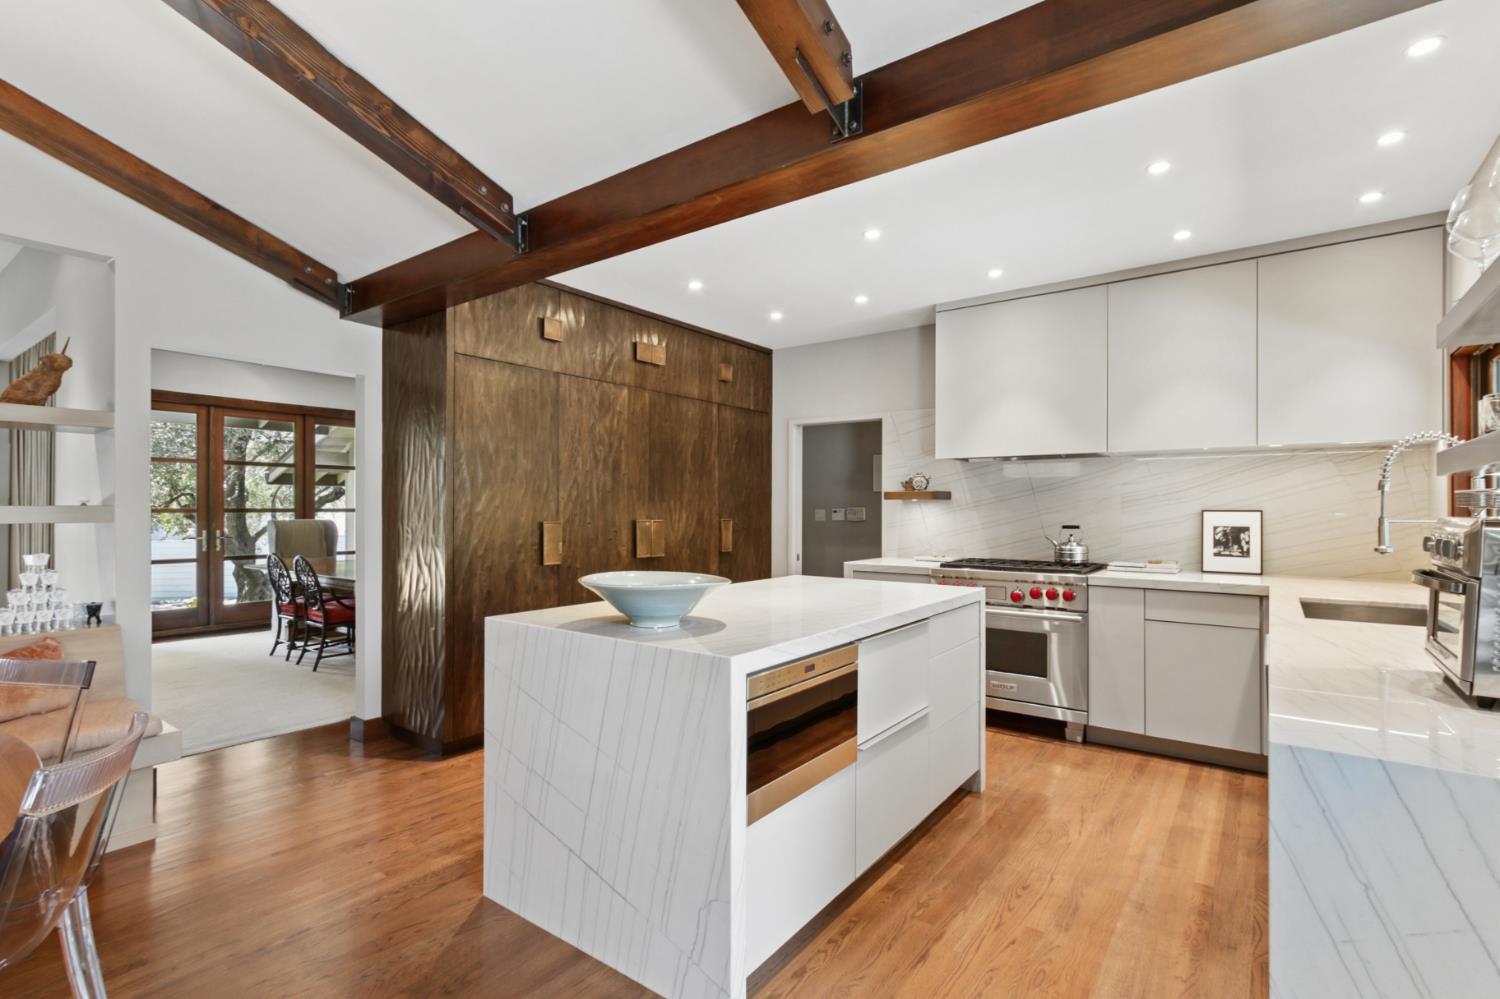
Modern kitchen with a marble island, white cabinetry, and exposed wood ceiling beams.
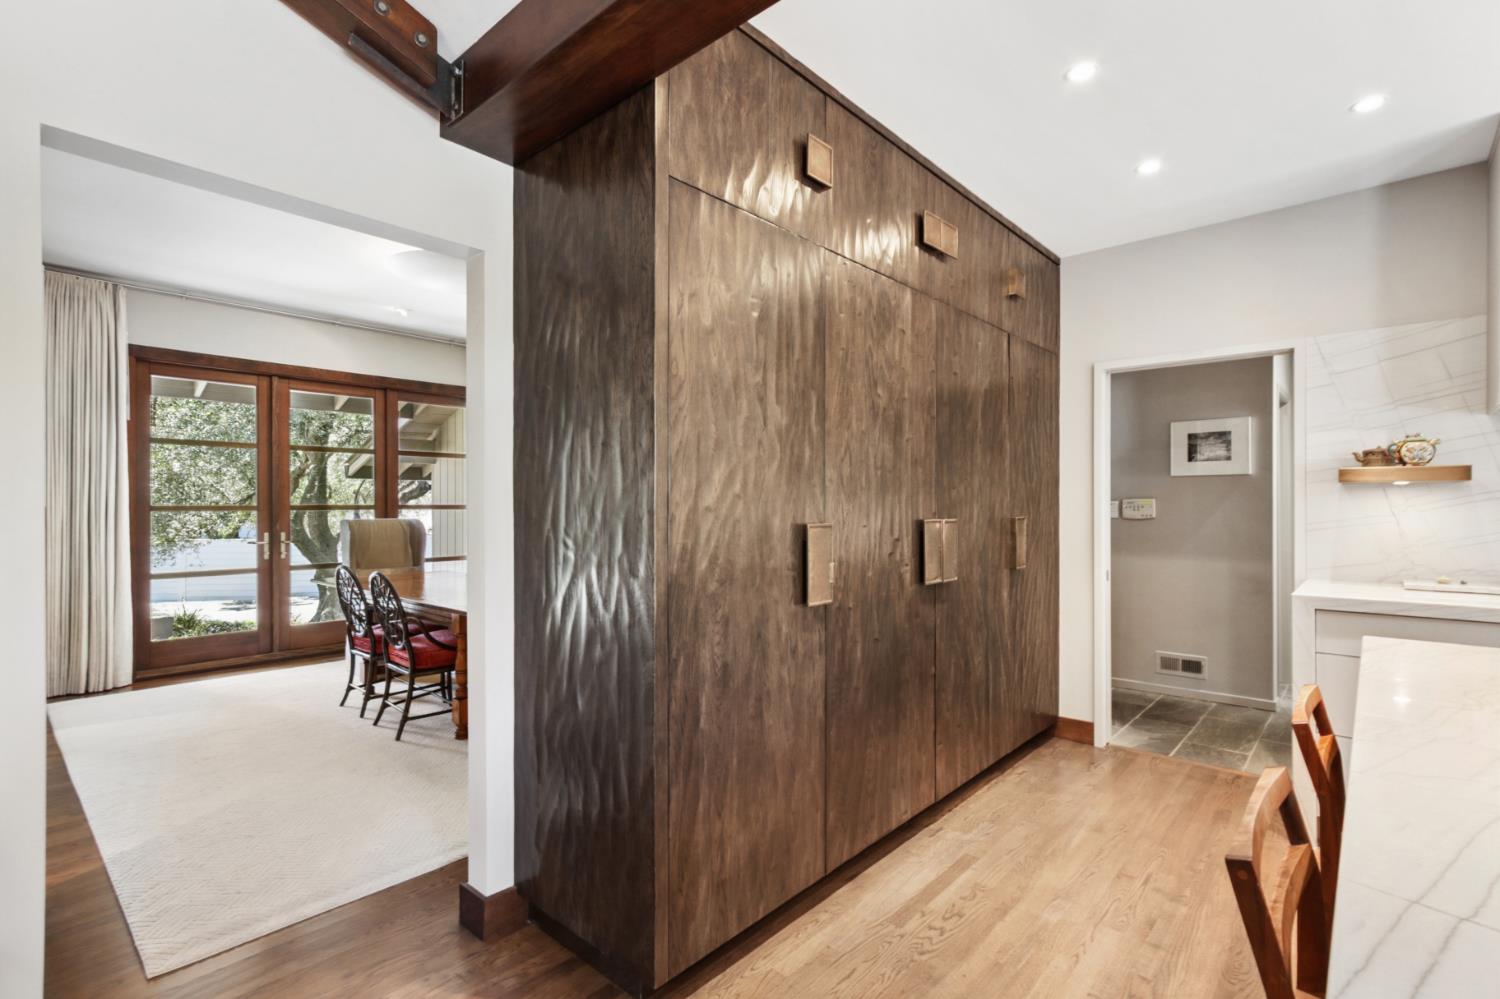
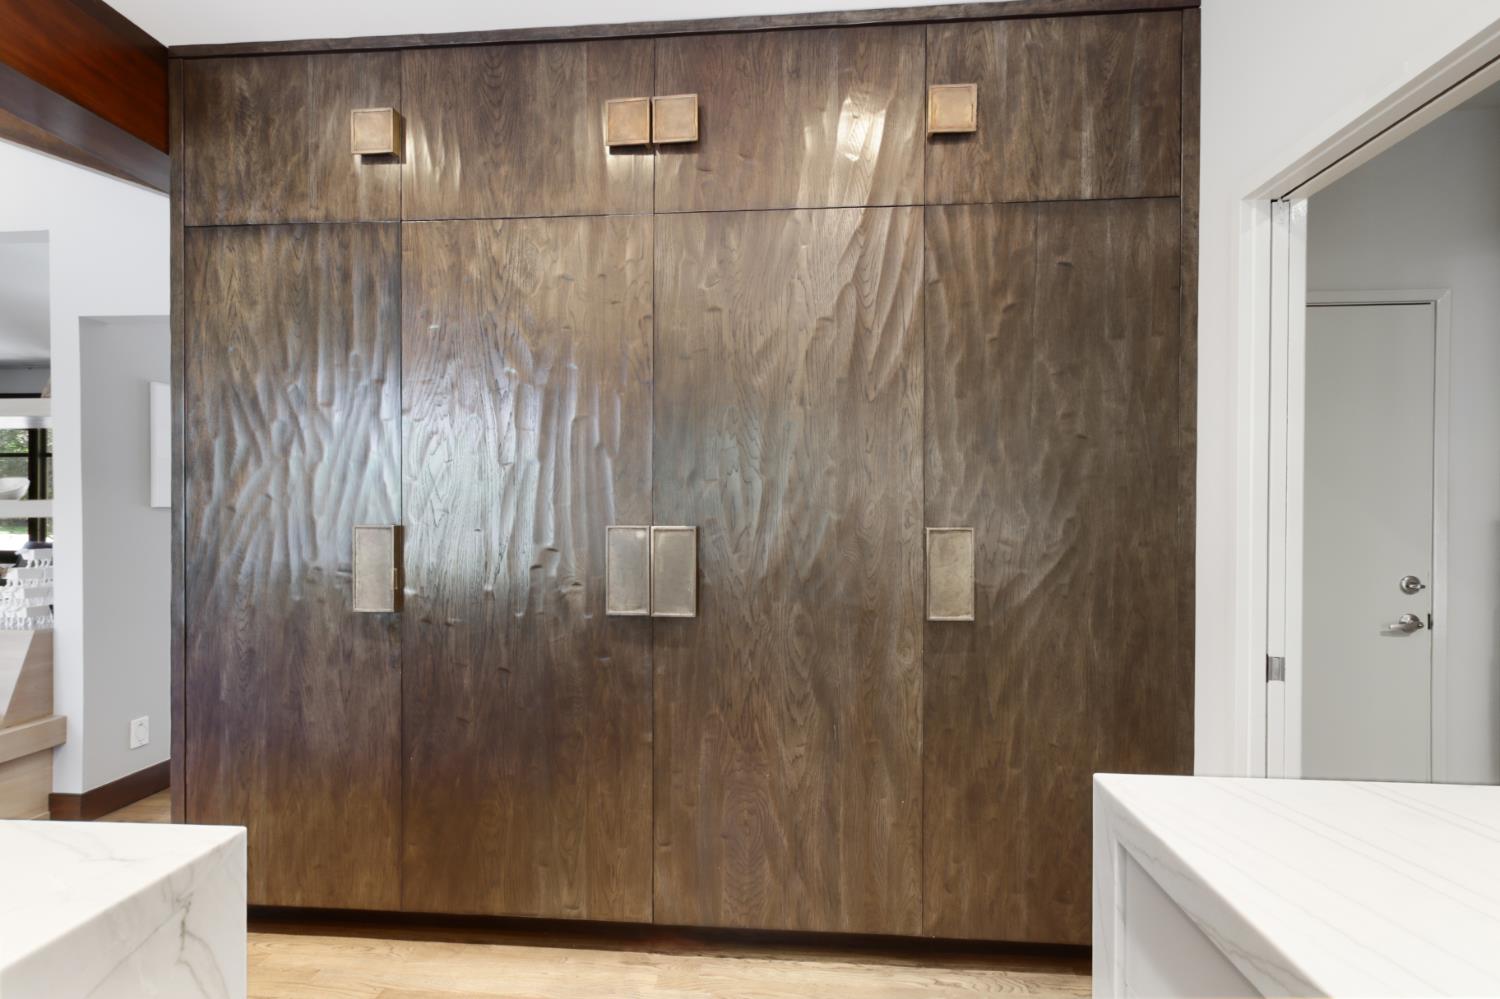
Kitchen with tall dark wood cabinetry, hardwood floors, and a dining area by glass doors.
Kitchen with floor-to-ceiling dark wood cabinets and white stone countertops.
Open-plan kitchen with a large marble island, dark wood cabinetry, and exposed ceiling beams.
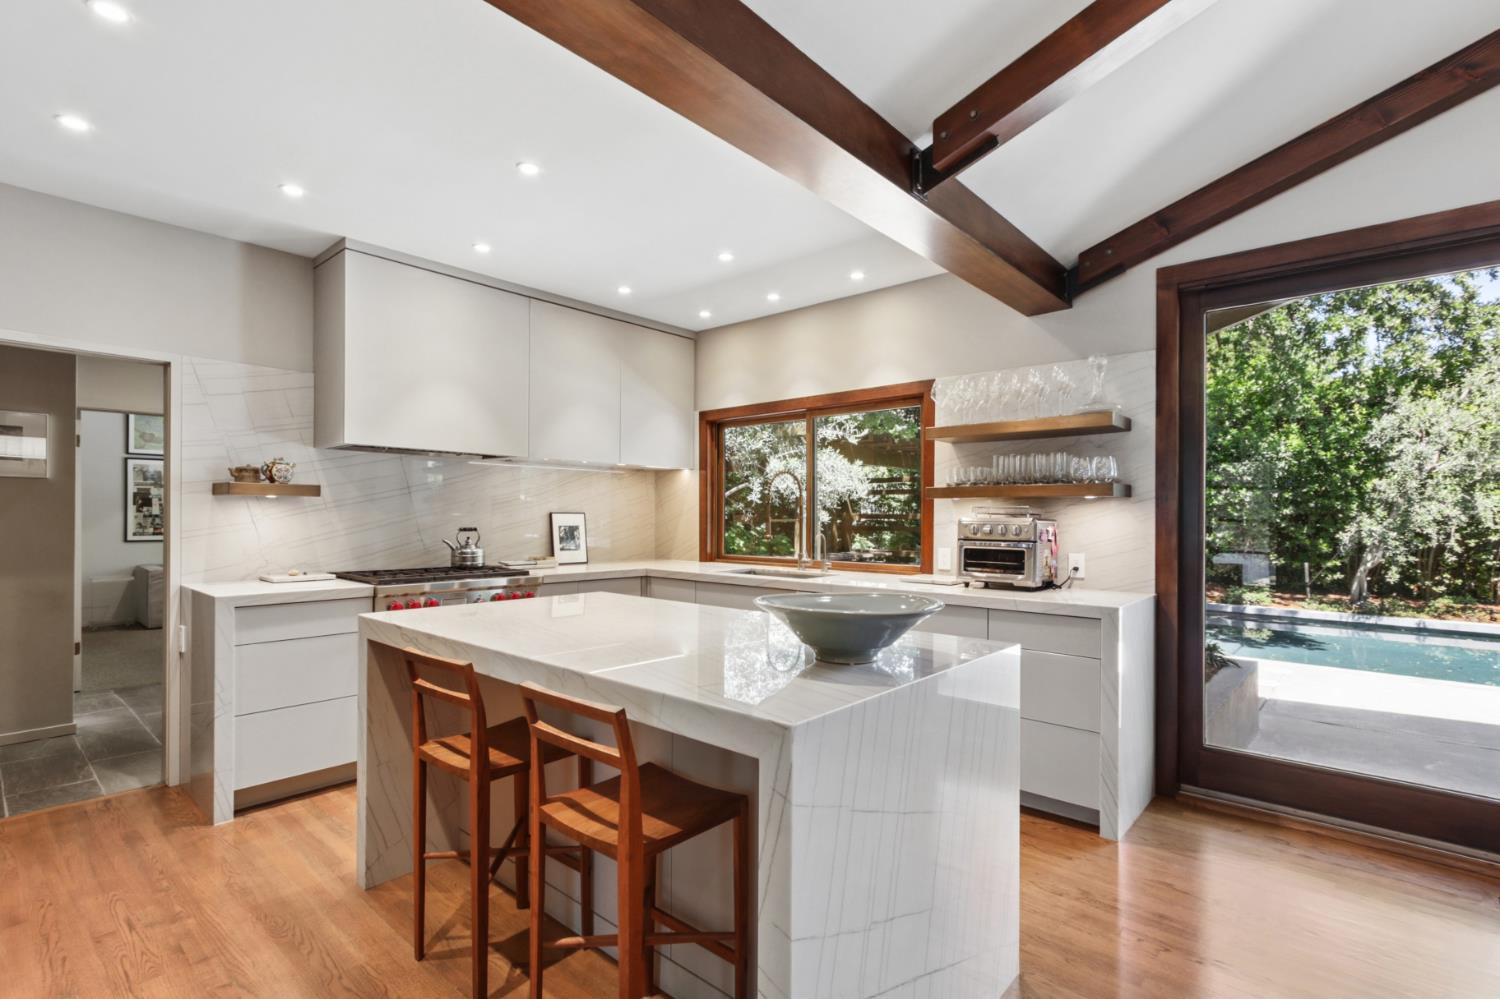
Modern kitchen with a large stone island, exposed ceiling beams, and a view of the backyard pool.
Modern kitchen with a wide island, white counters, stainless steel range, and a wood-framed window.
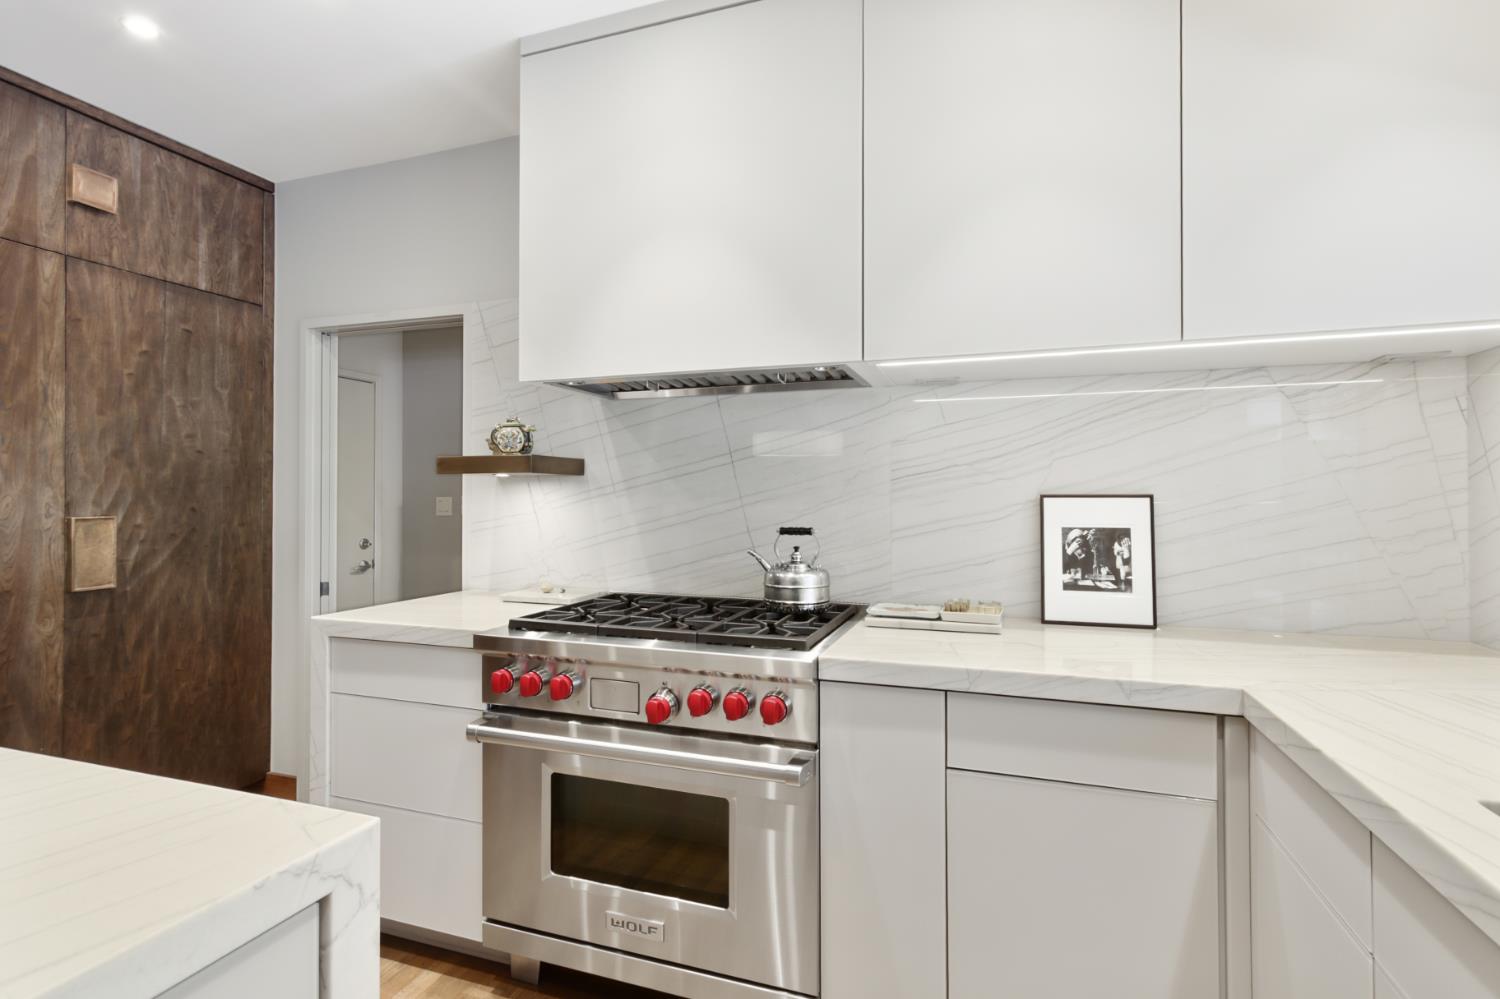
Kitchen with a stainless-steel gas range, red knobs, veined marble surfaces, and a dark wood pantry door.
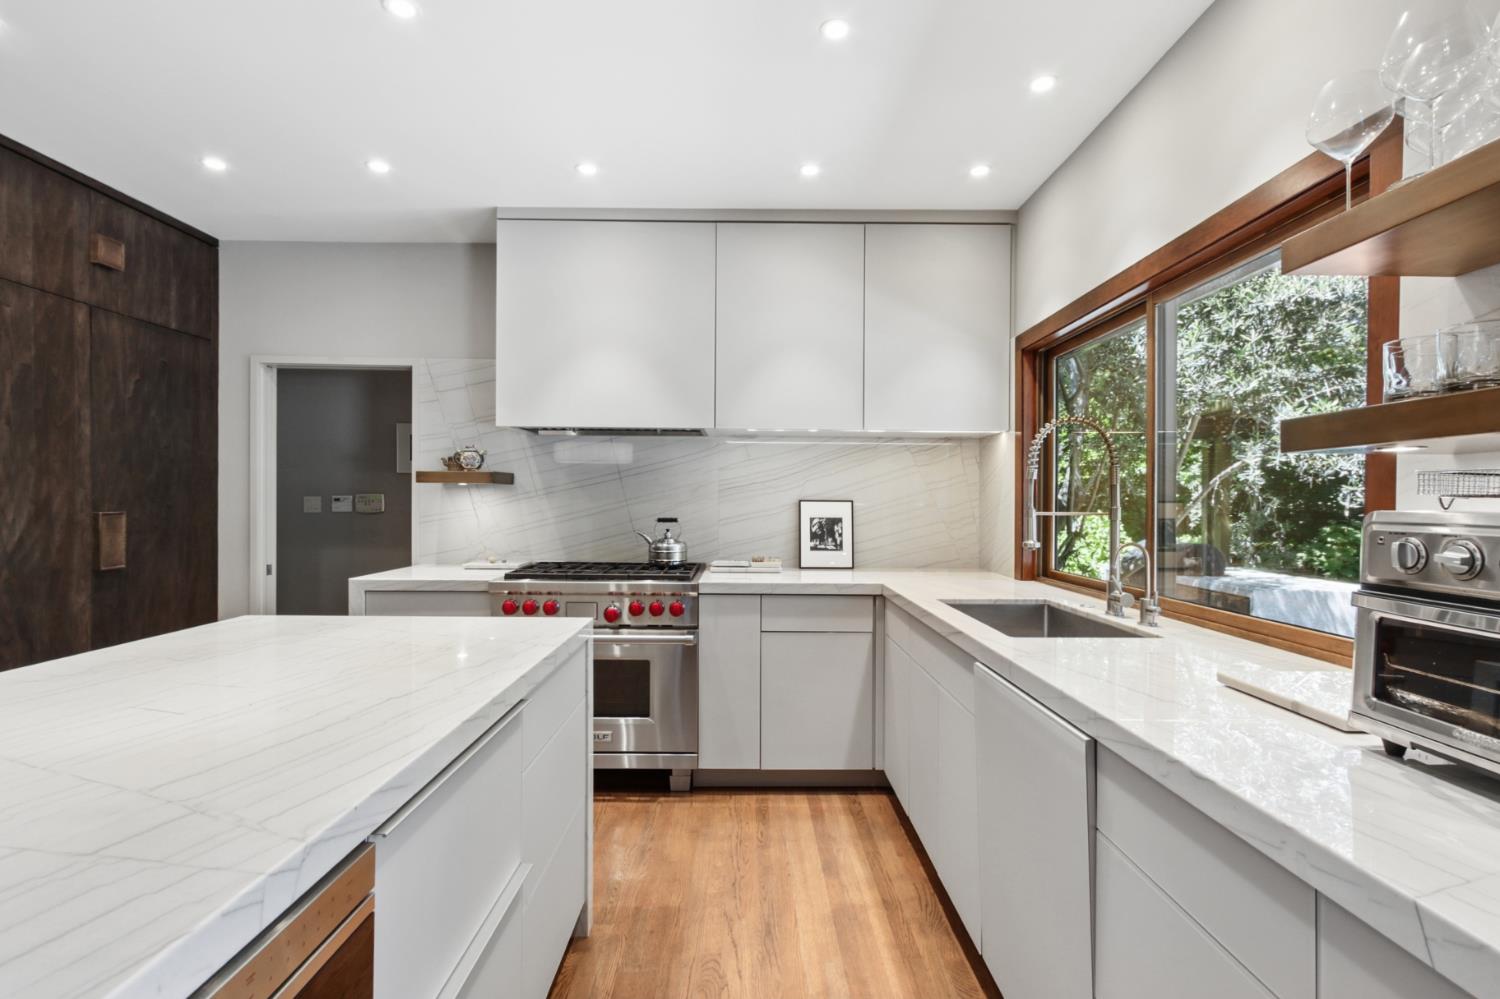
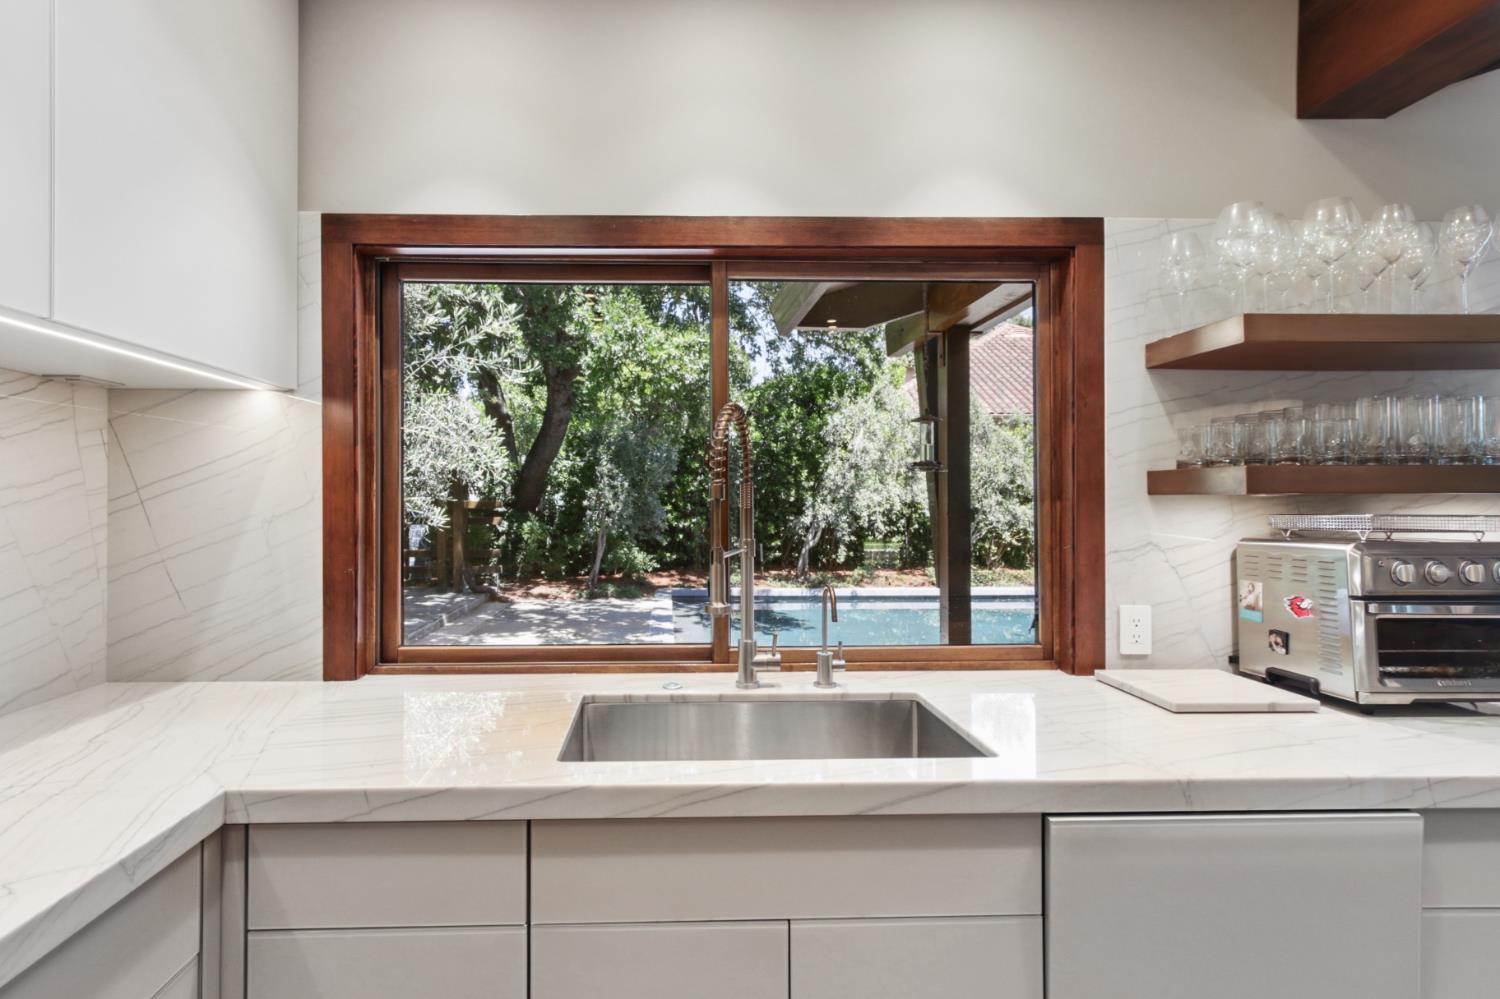
Modern kitchen with marble counters, a sink beneath a wood-trimmed window, and a poolside garden view.
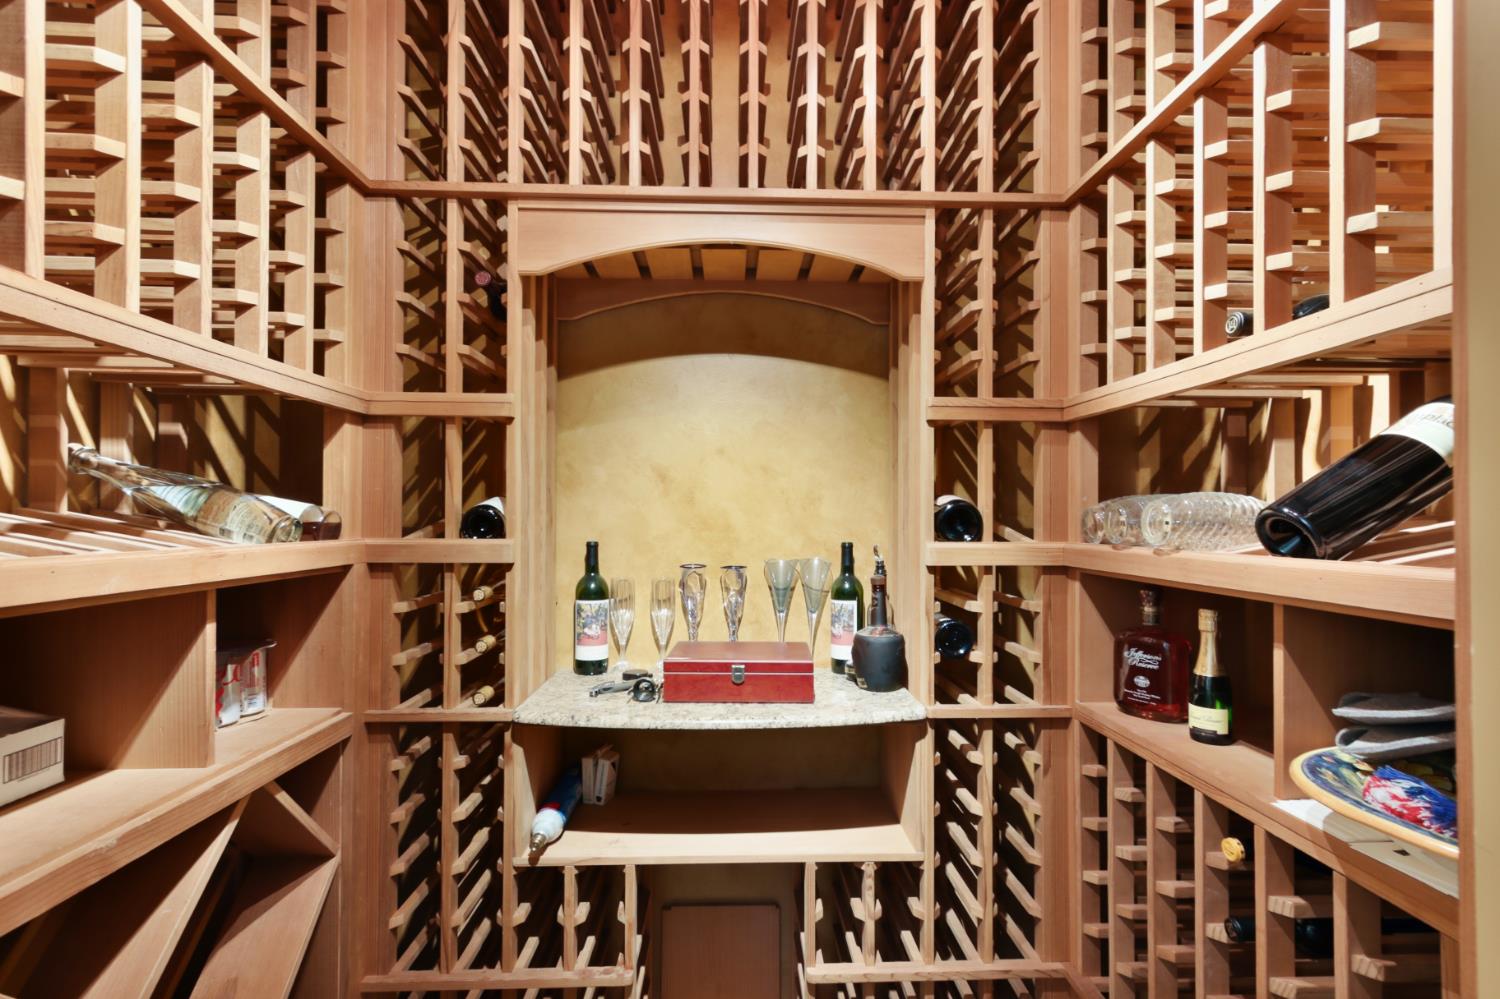
Wine cellar with extensive wooden racks and a central tasting counter.
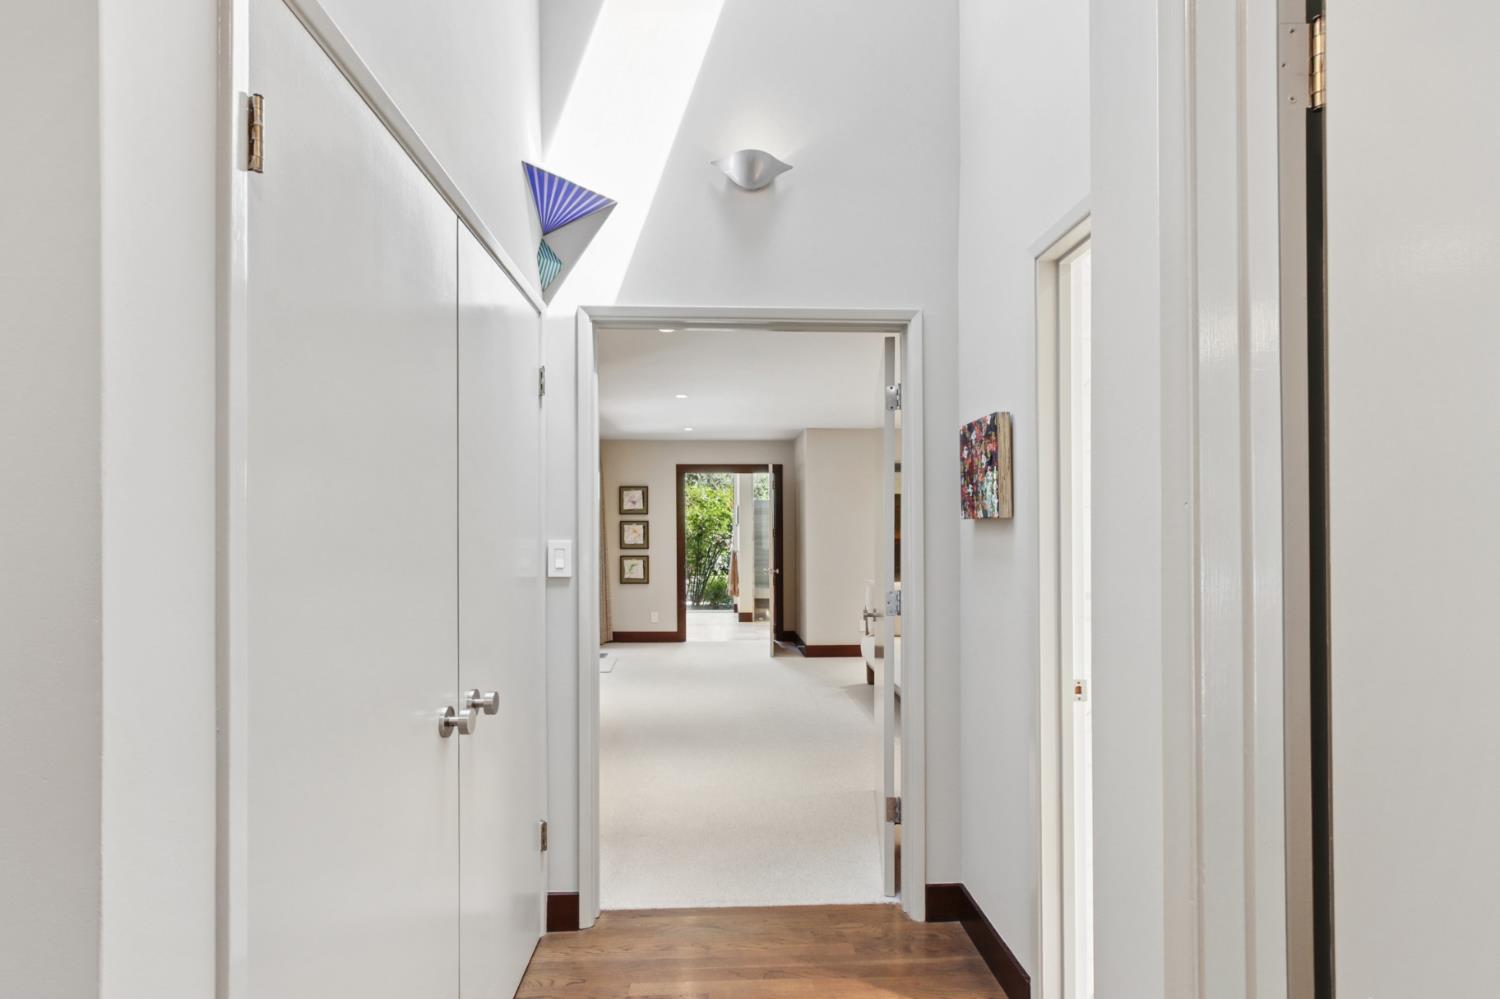
Bright hallway with hardwood flooring, double closet doors, and a view through to a carpeted room.
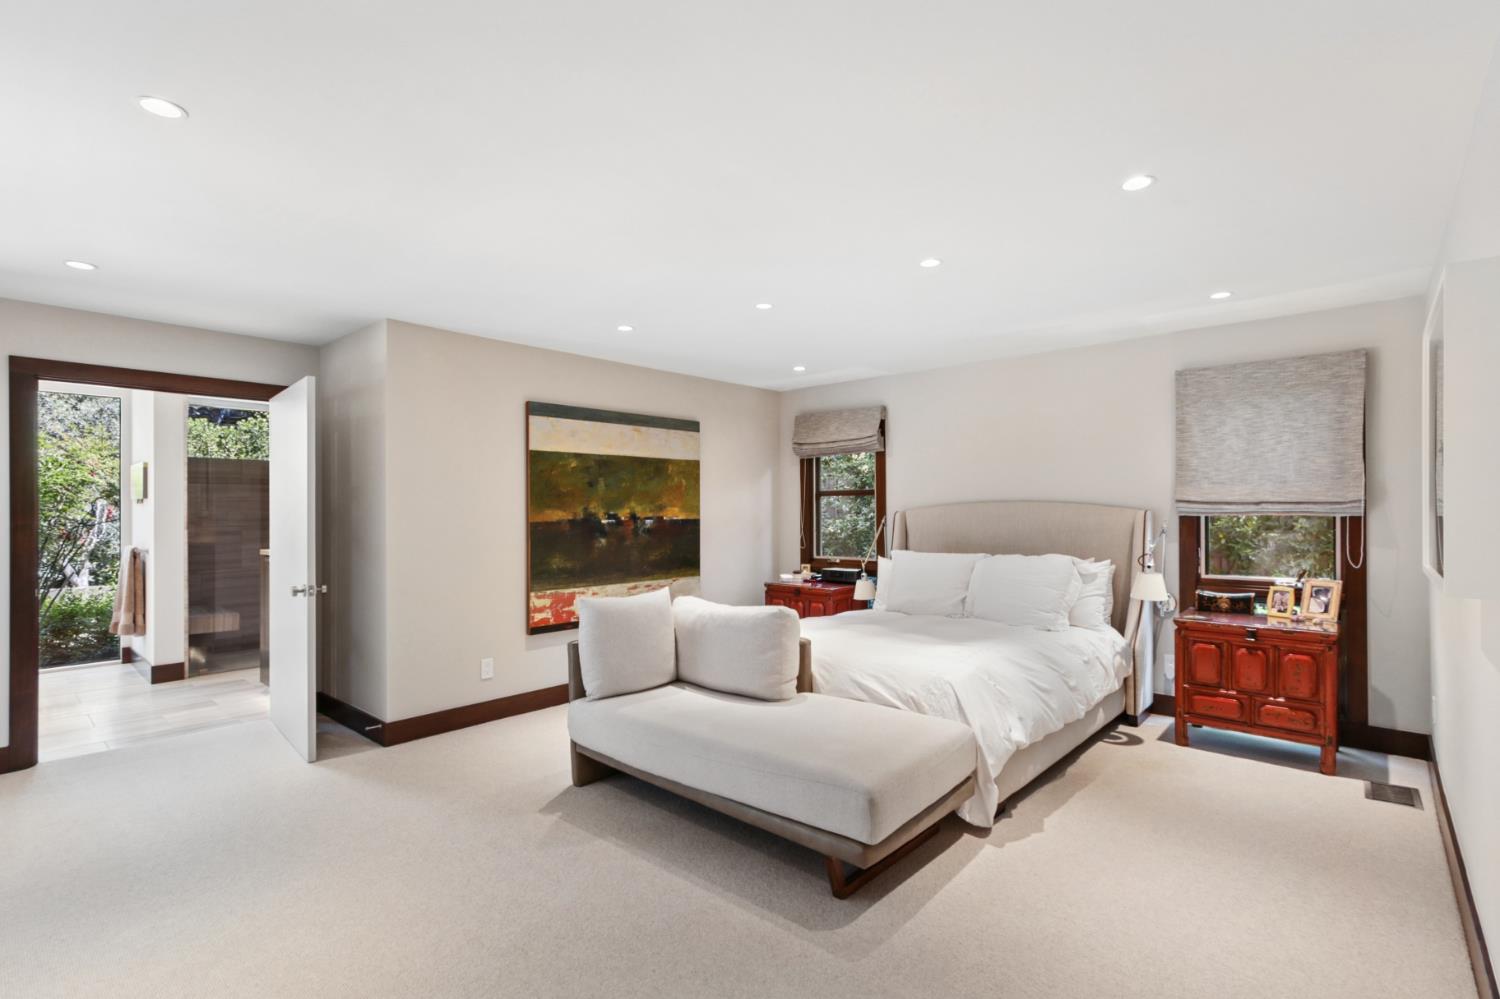
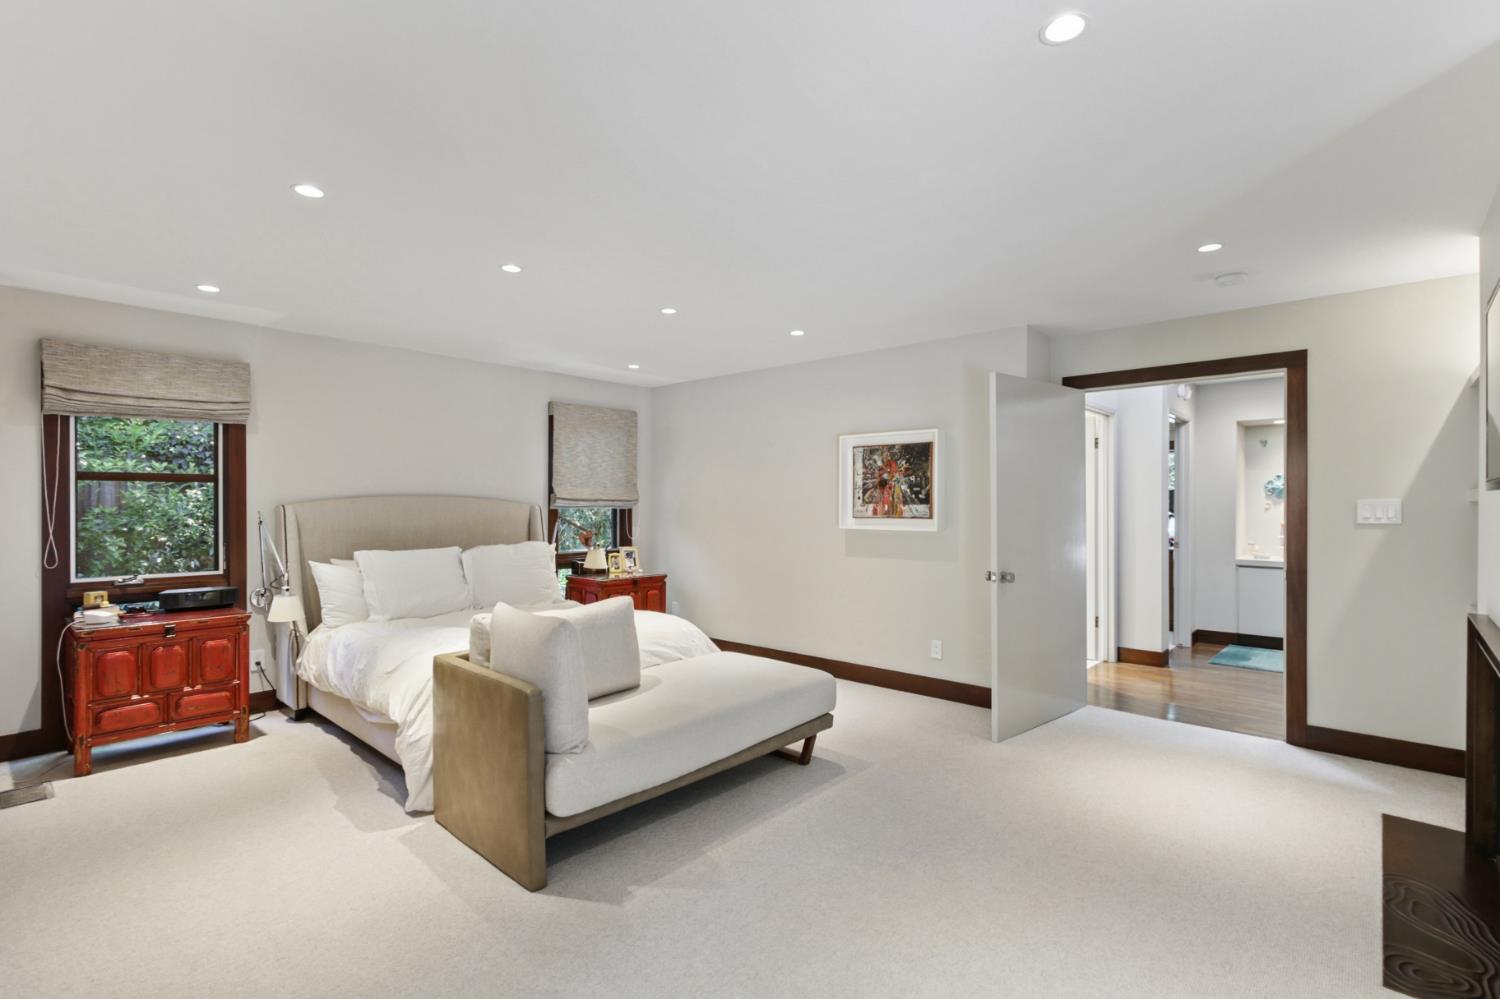
Furnished bedroom with a white bed, chaise lounge, and open doorway to a tiled bathroom.
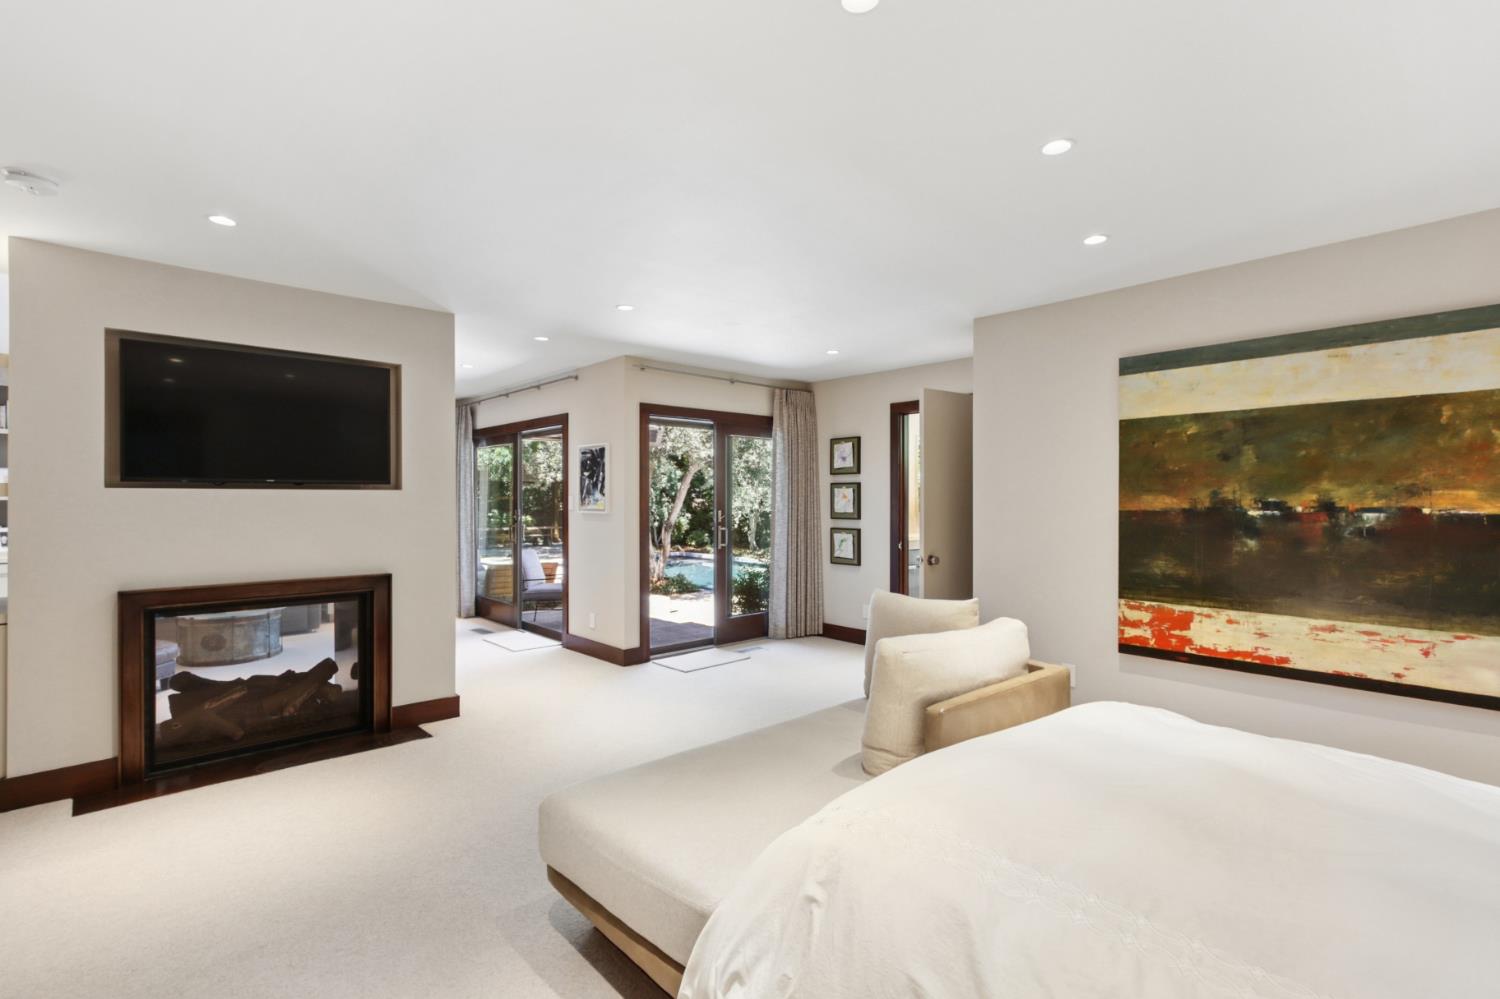
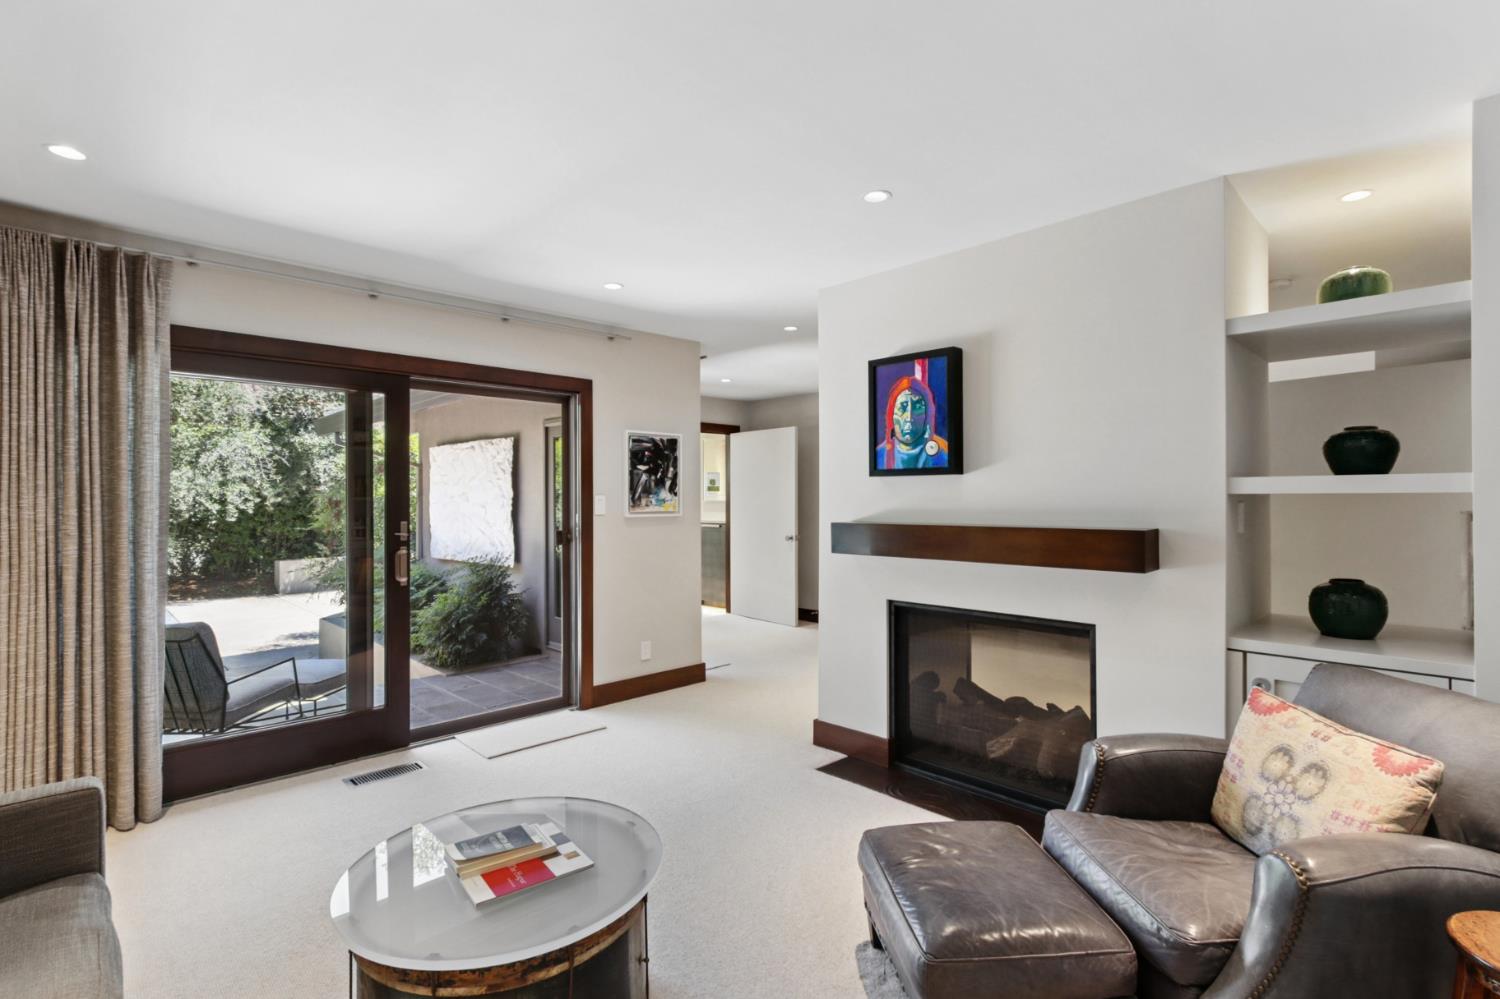
Bedroom with a fireplace and television, opening through glass doors to a leafy outdoor area.
Furnished bedroom with a white bed, upholstered chaise, and open doorway to an adjoining room.
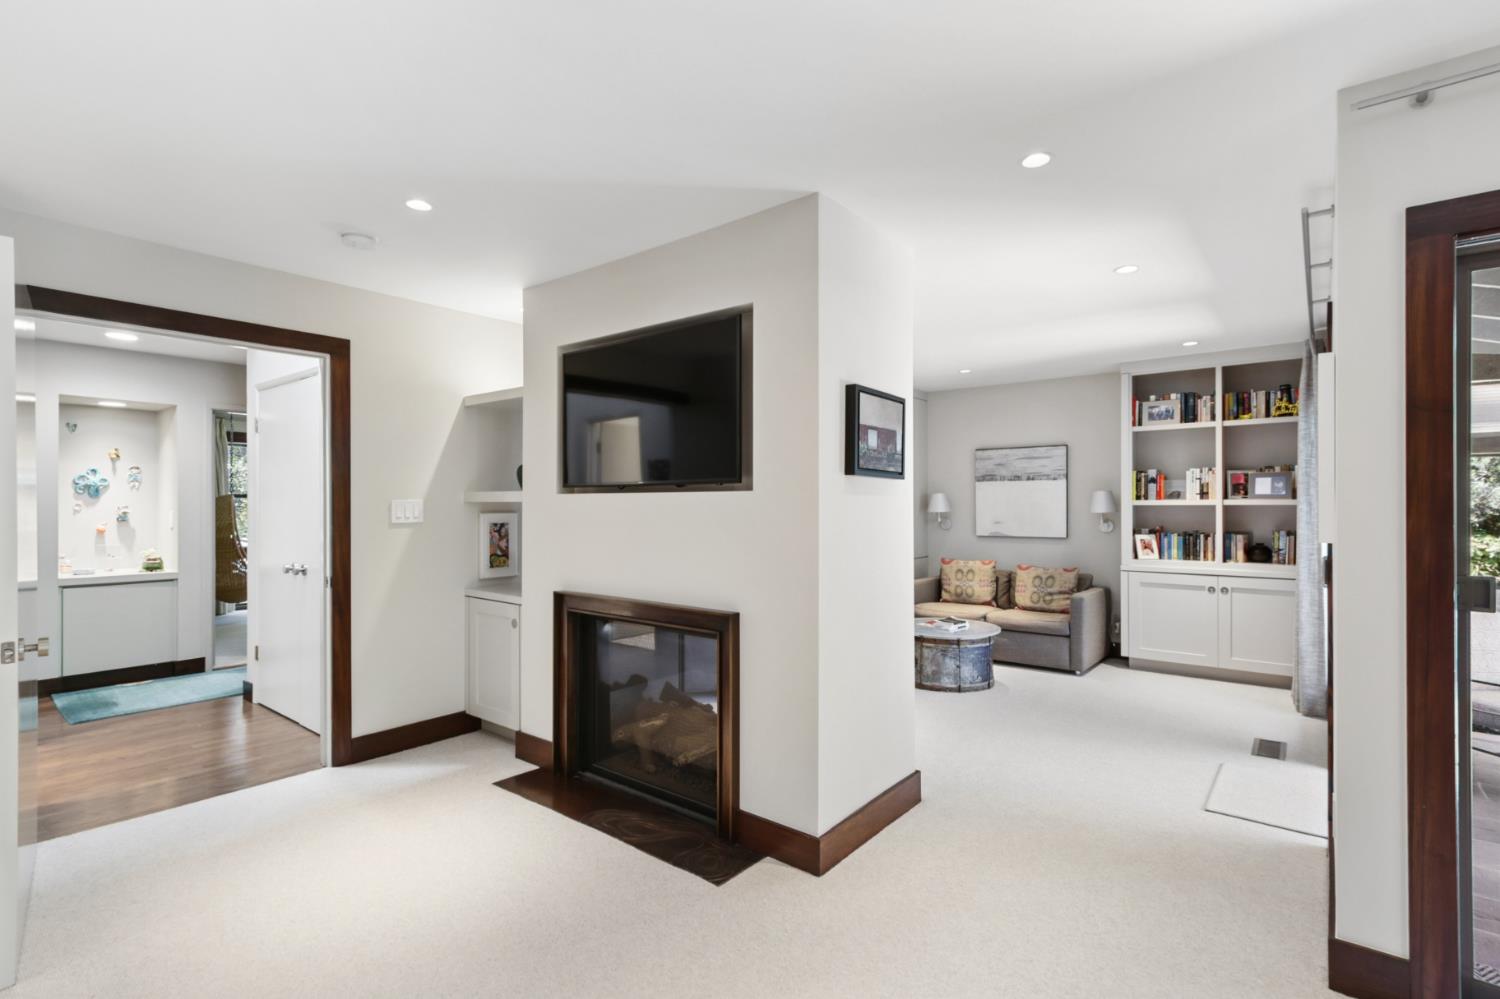
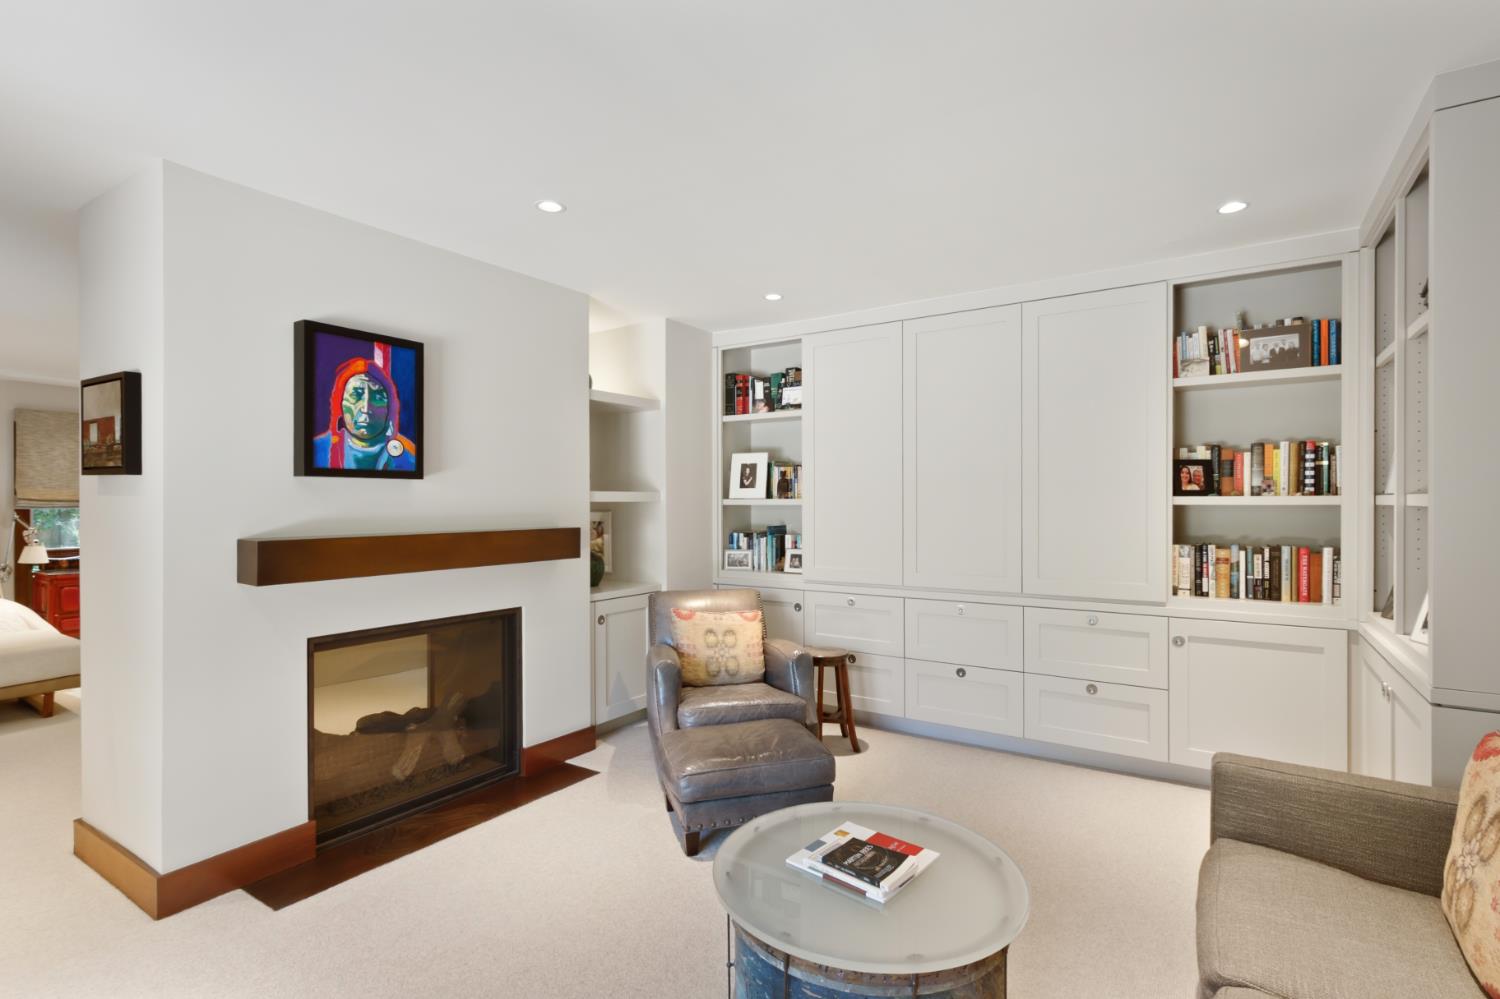
Living room with a fireplace and wall-mounted television, opening to a sitting area with built-in bookshelves.
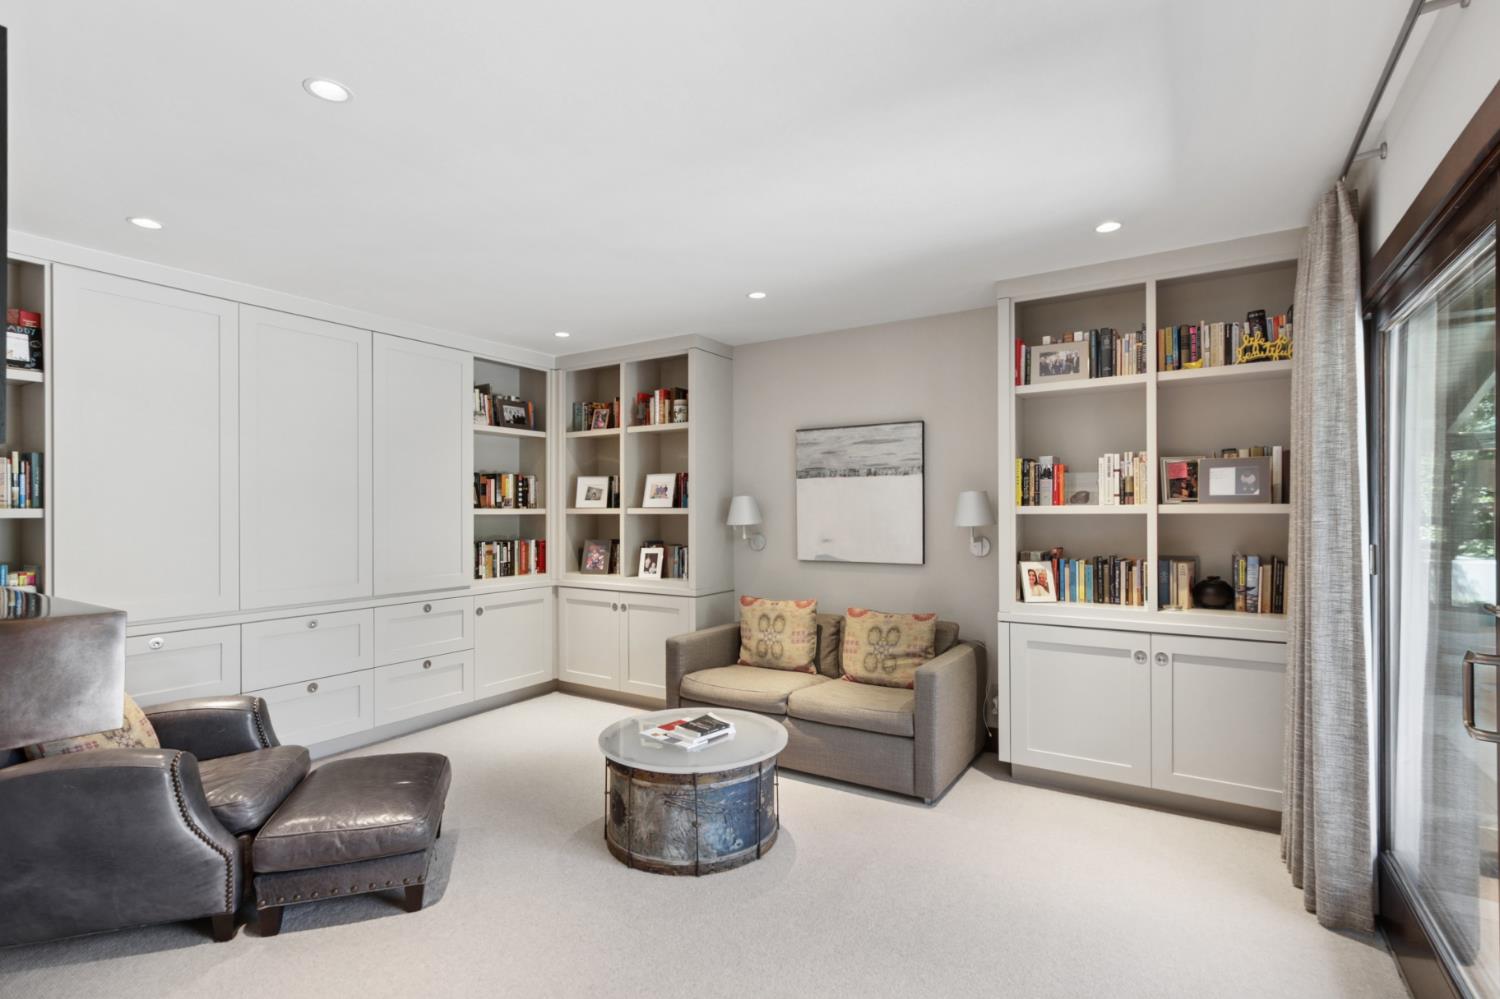
Furnished sitting room with extensive white built-in bookshelves and large windows.
Living room with a fireplace, built-in bookshelves, and a gray lounge chair.
Living room with a modern fireplace, built-in shelves, and sliding glass doors to a garden patio.
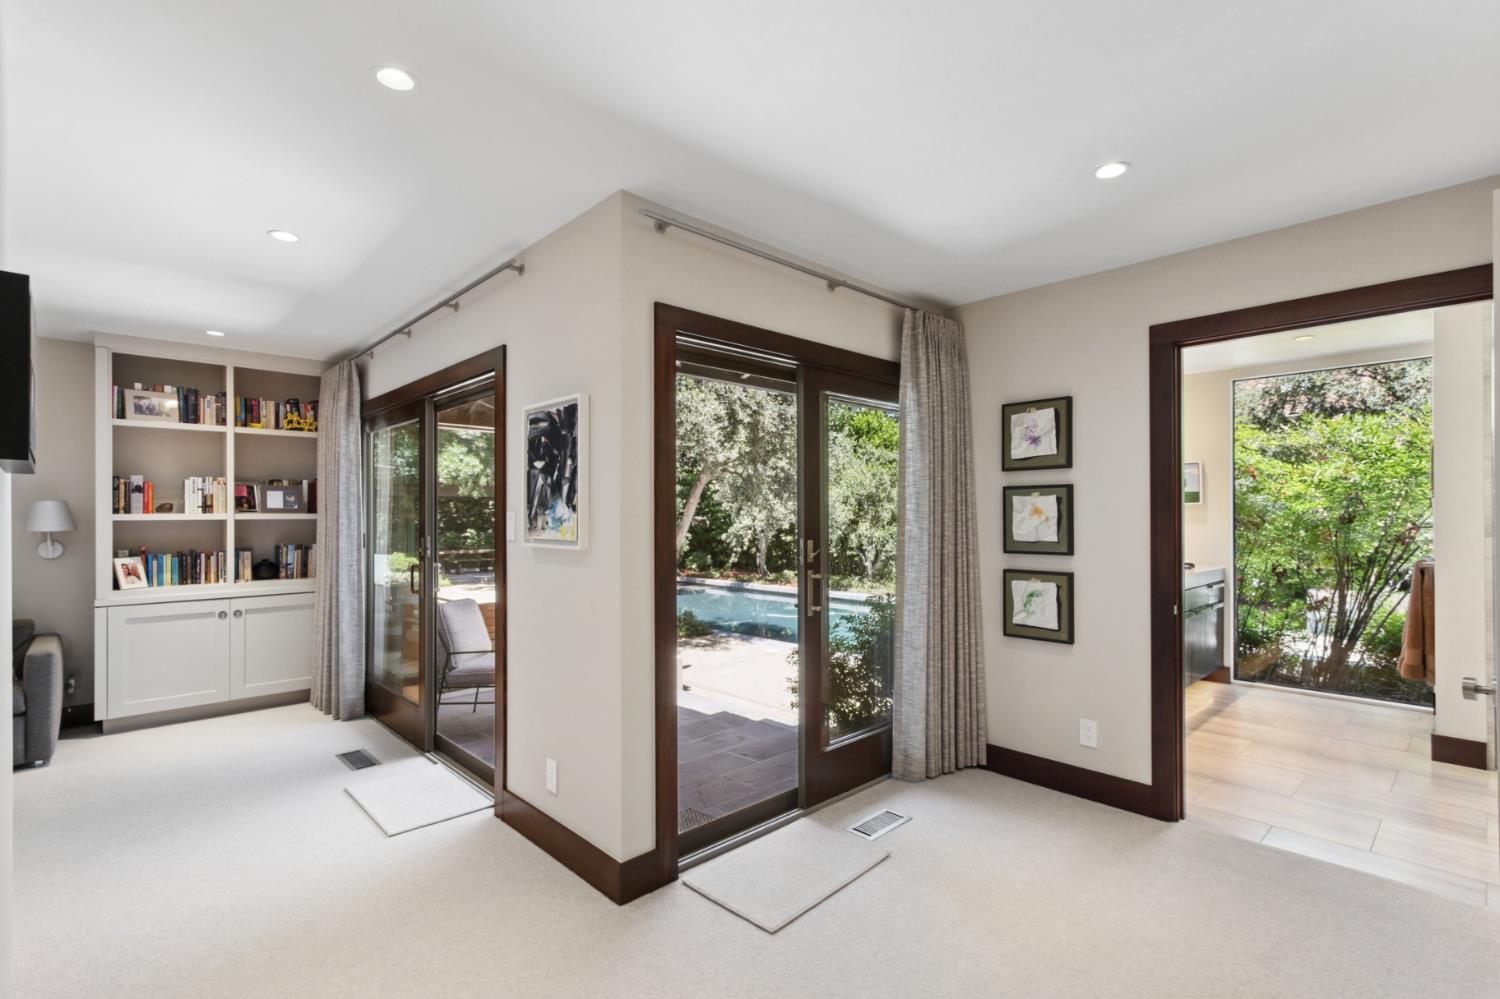
Carpeted sitting room with built-in bookshelves and sliding doors overlooking a pool and garden.
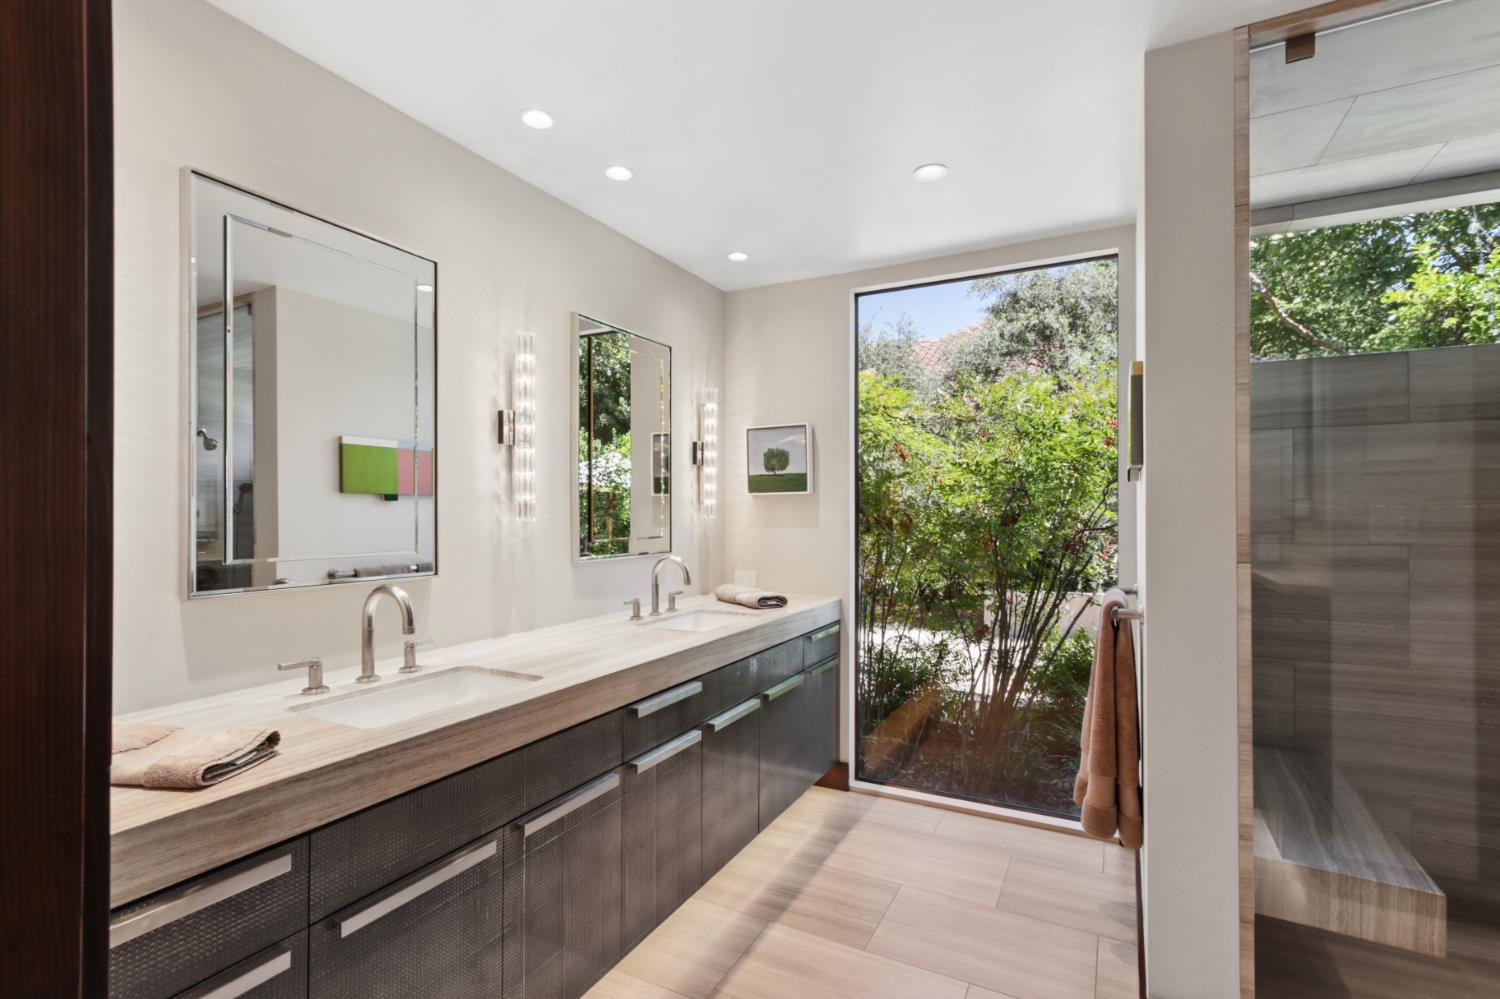
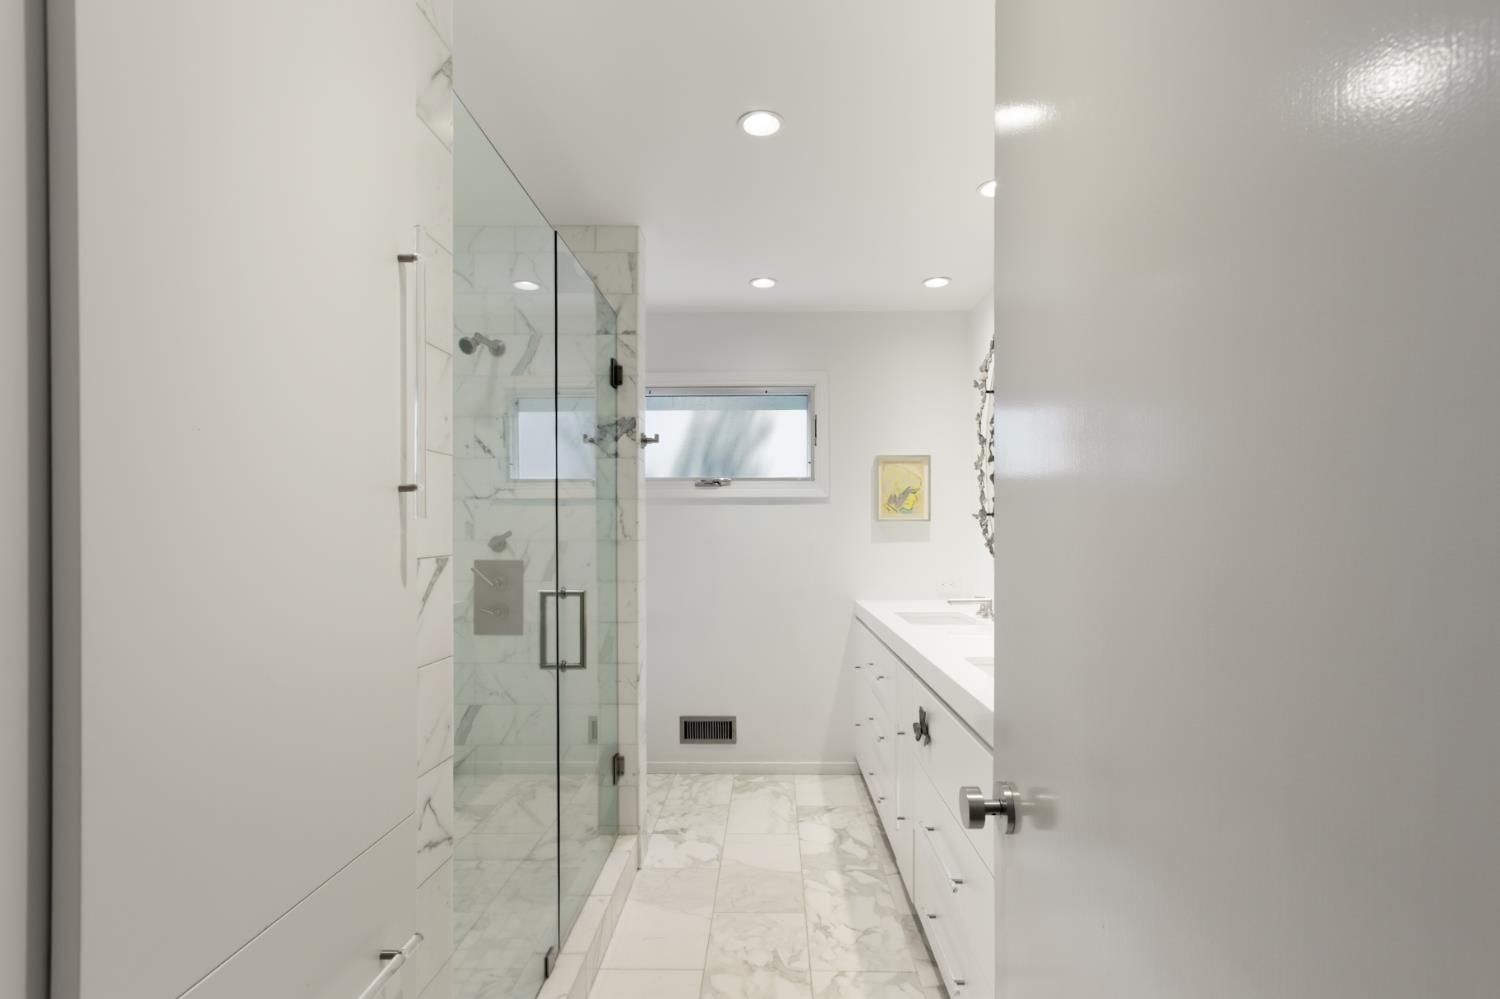
Modern bathroom with a double-sink vanity and large window overlooking greenery.
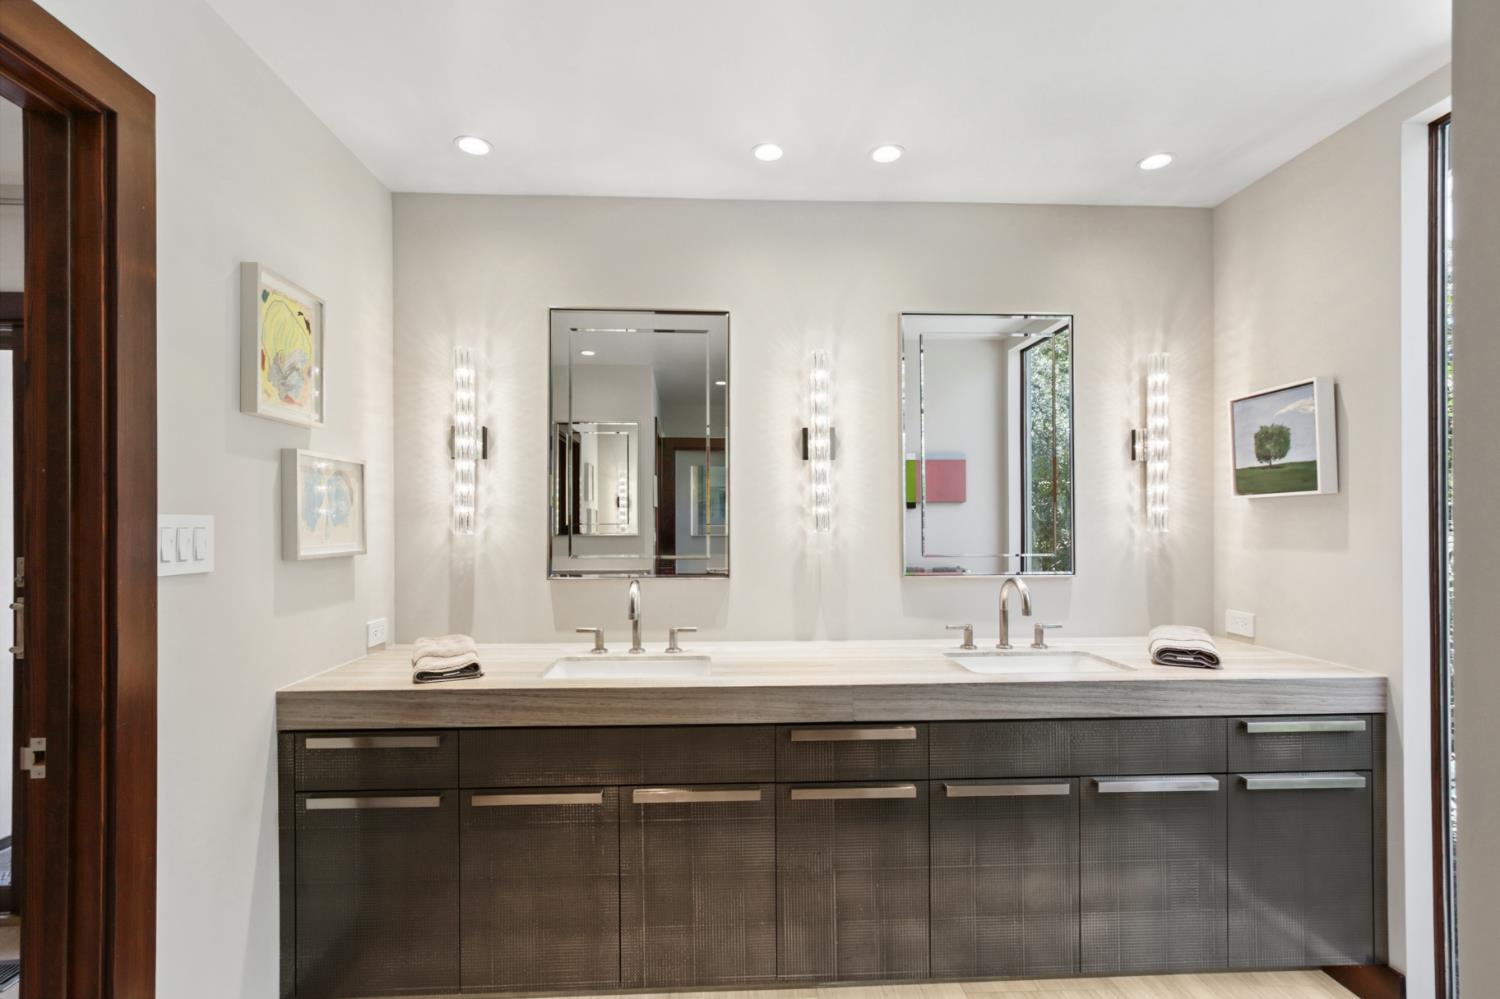
Bathroom with a long double-sink vanity, dark cabinetry, and two mirrors.
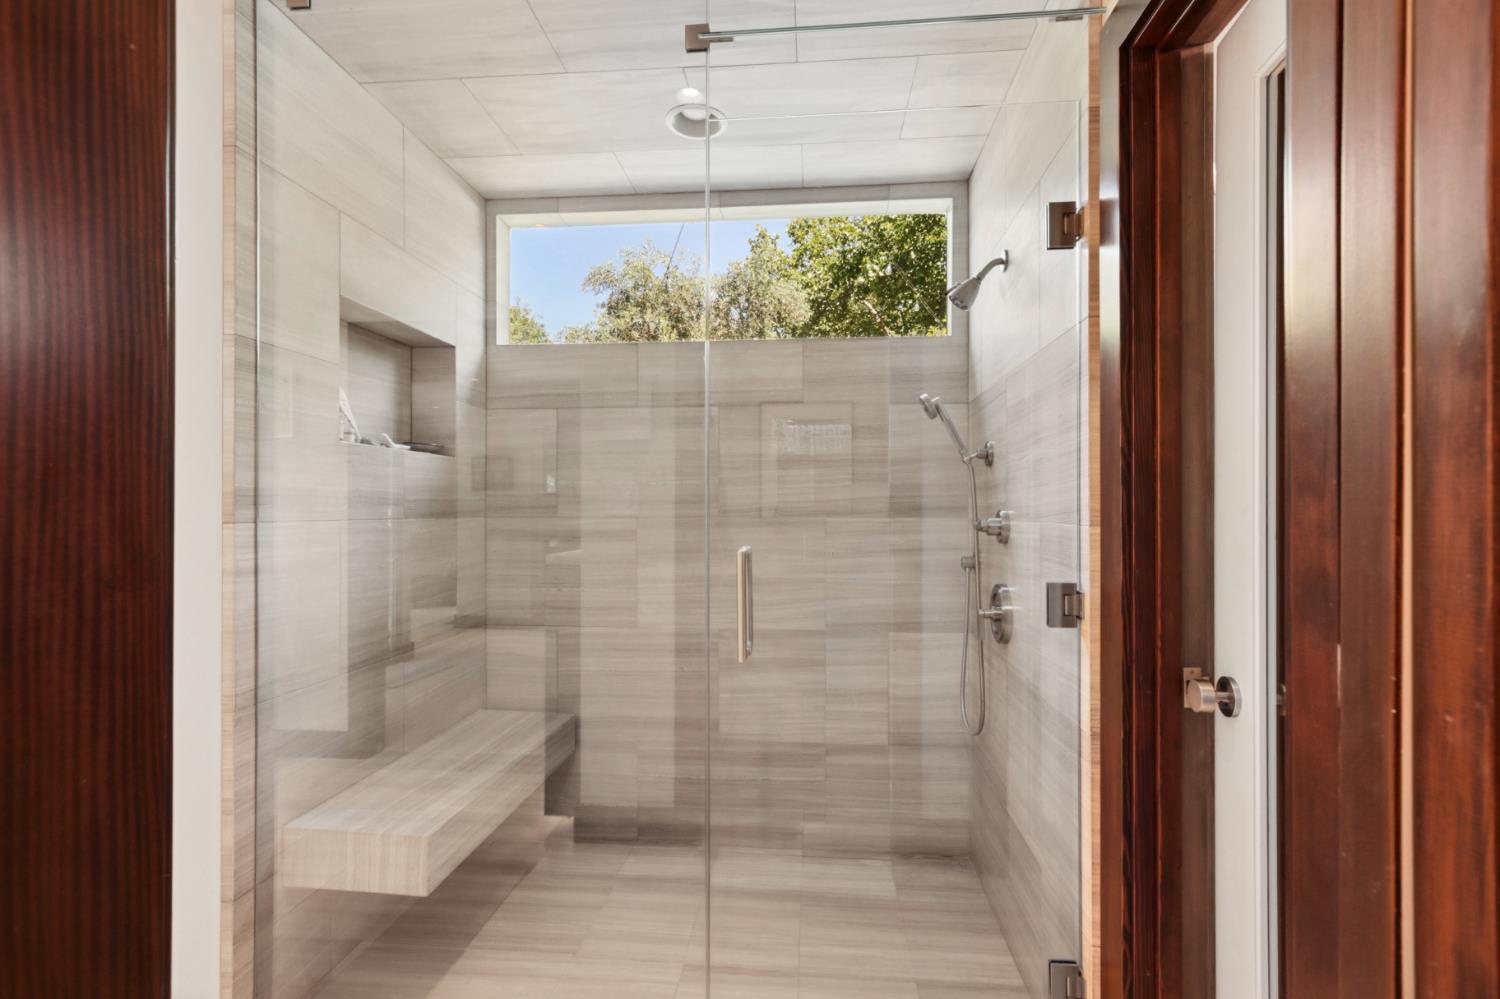
Walk-in shower with a built-in bench and high window overlooking trees.
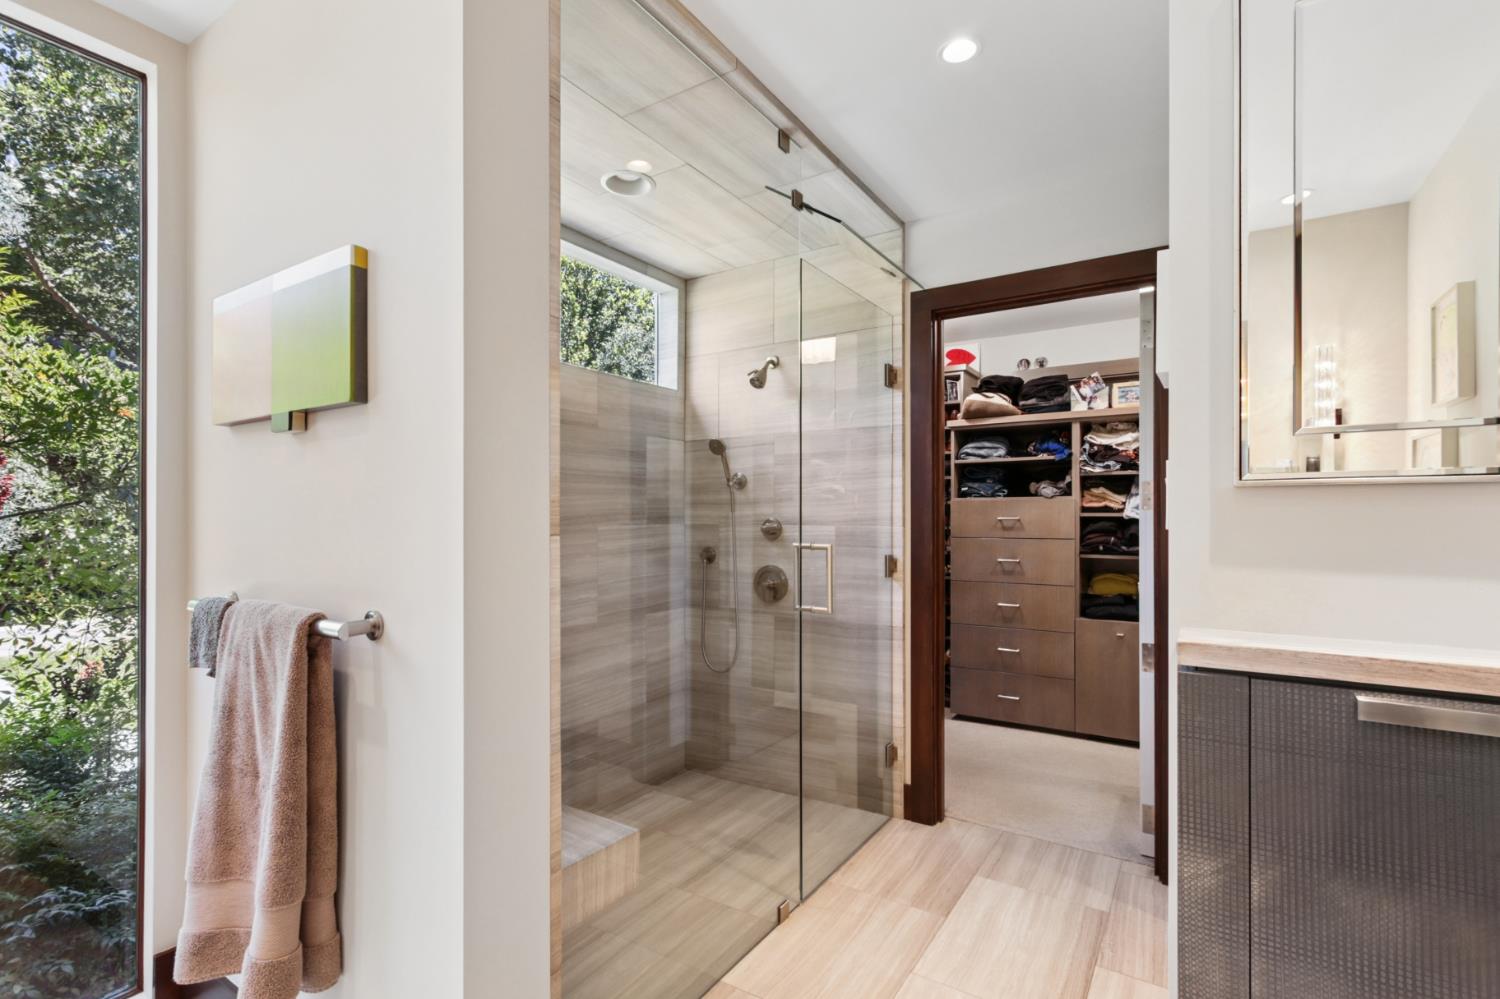
Modern bathroom with a glass shower, leafy window view, and open closet.
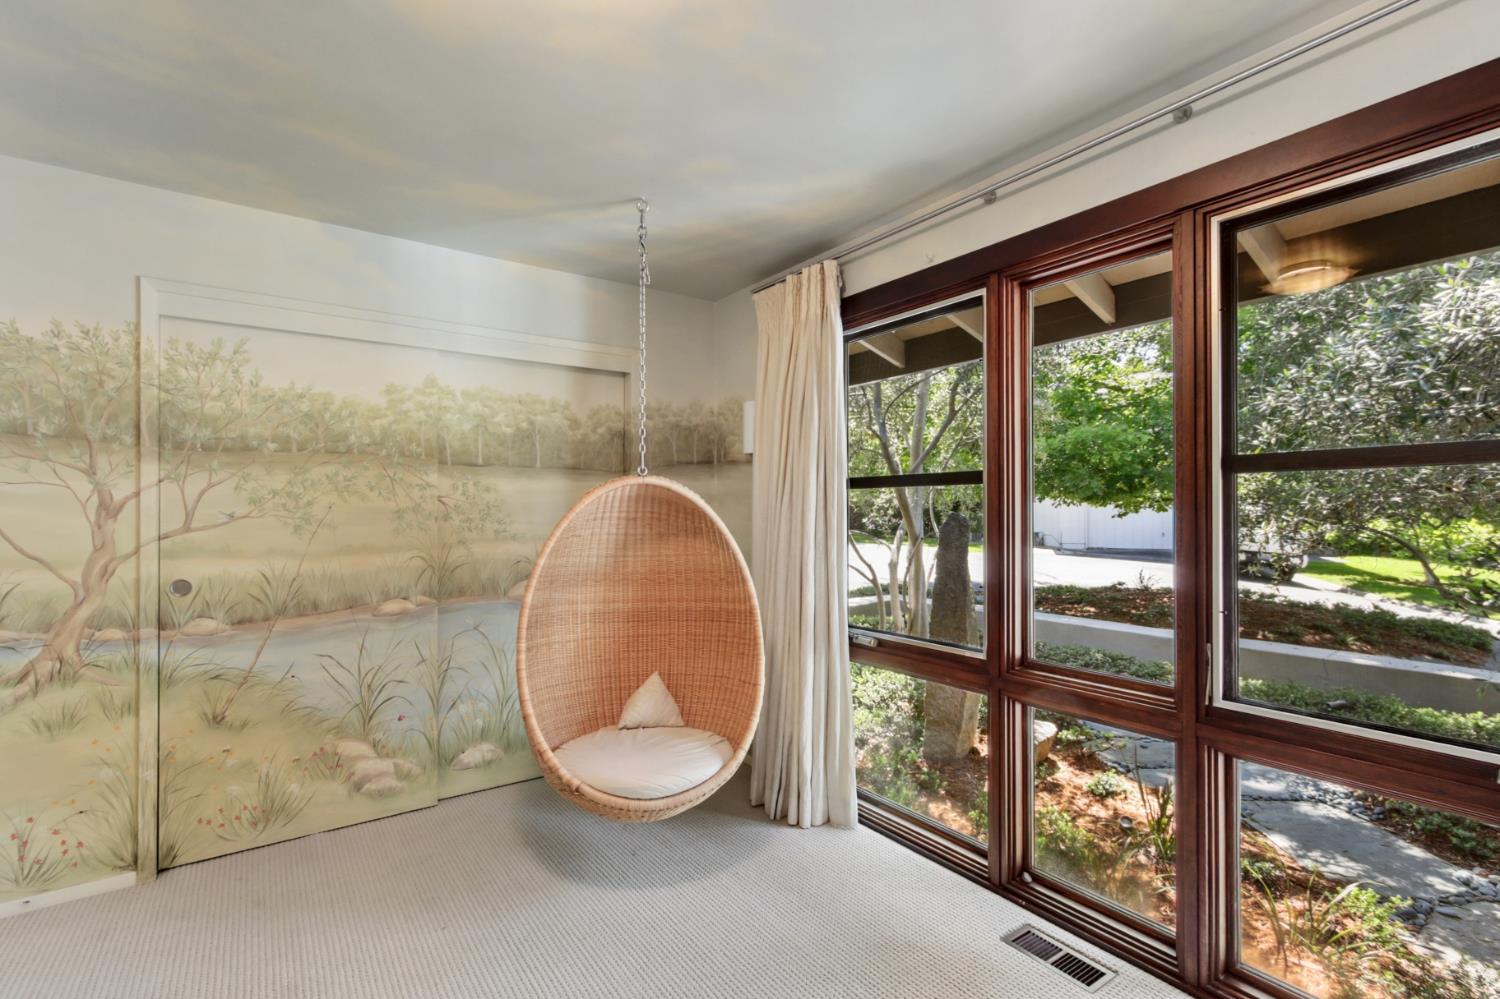
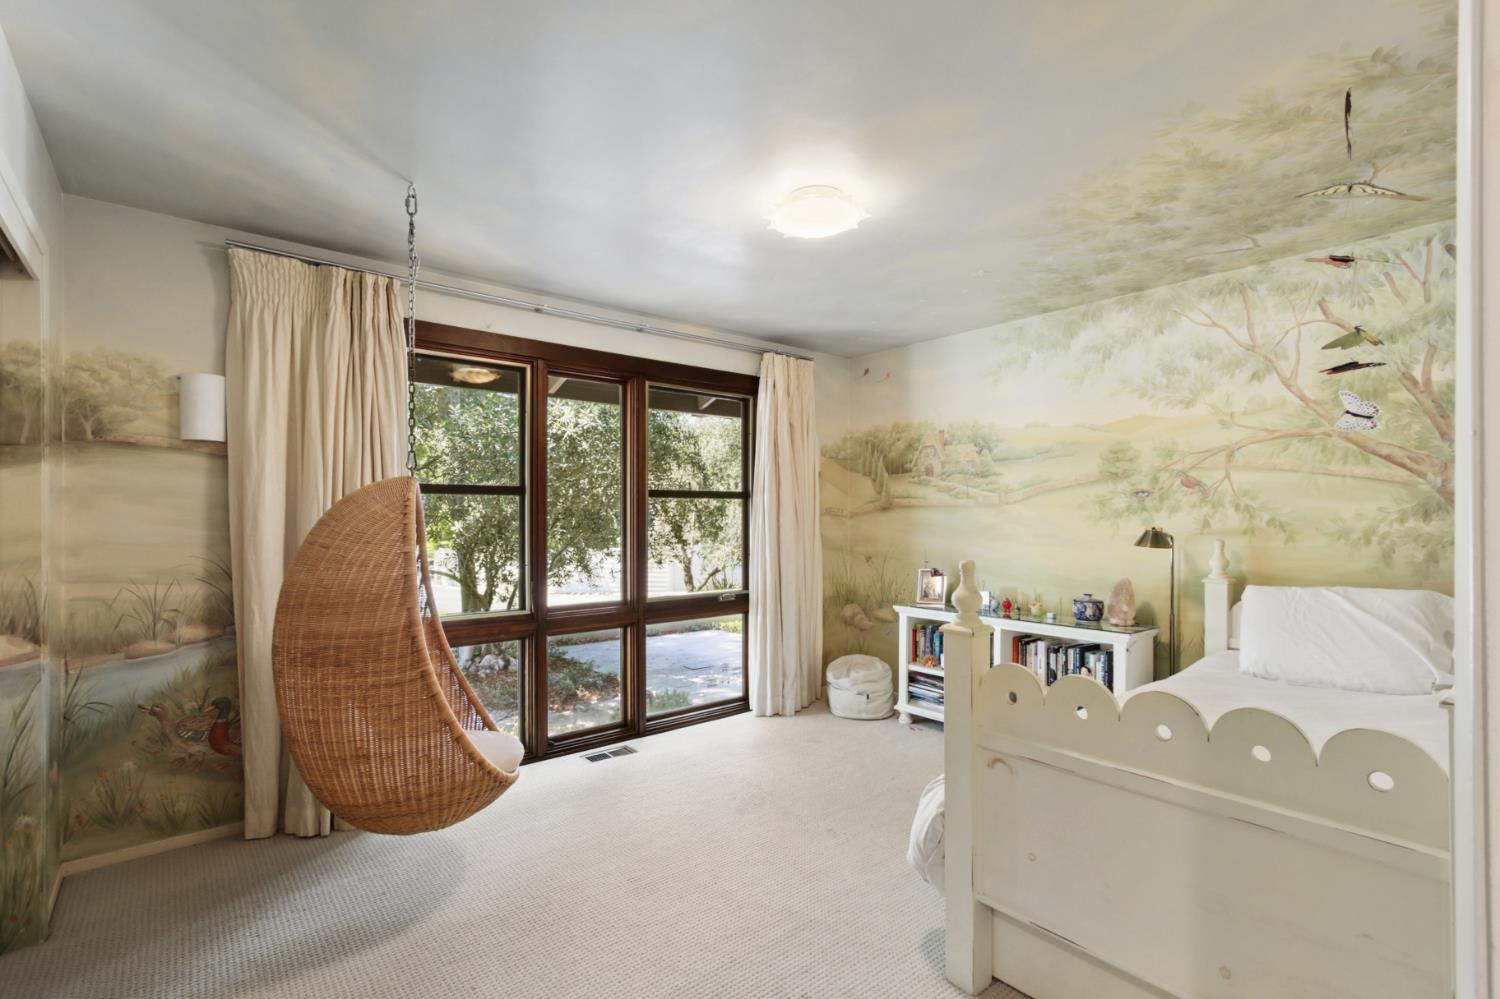
Sunroom with a hanging egg chair, painted nature mural, and large windows overlooking trees.
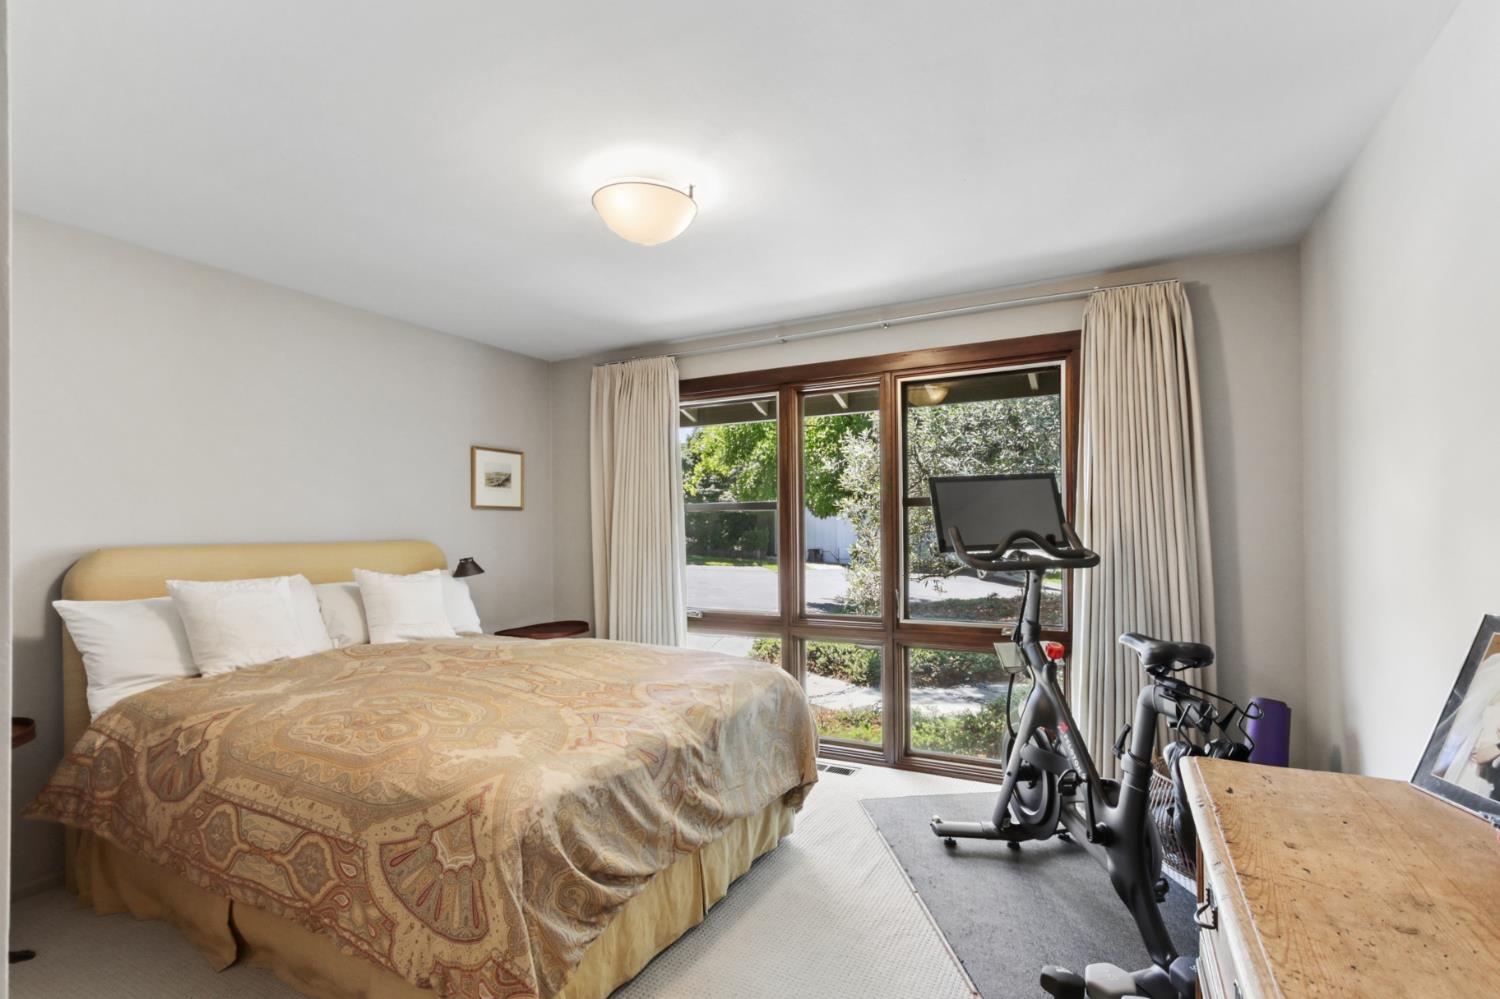
Furnished bedroom with a patterned bedspread and exercise bikes beside large windows.
Bedroom with a painted nature mural, white bed, and hanging wicker chair beside large windows.
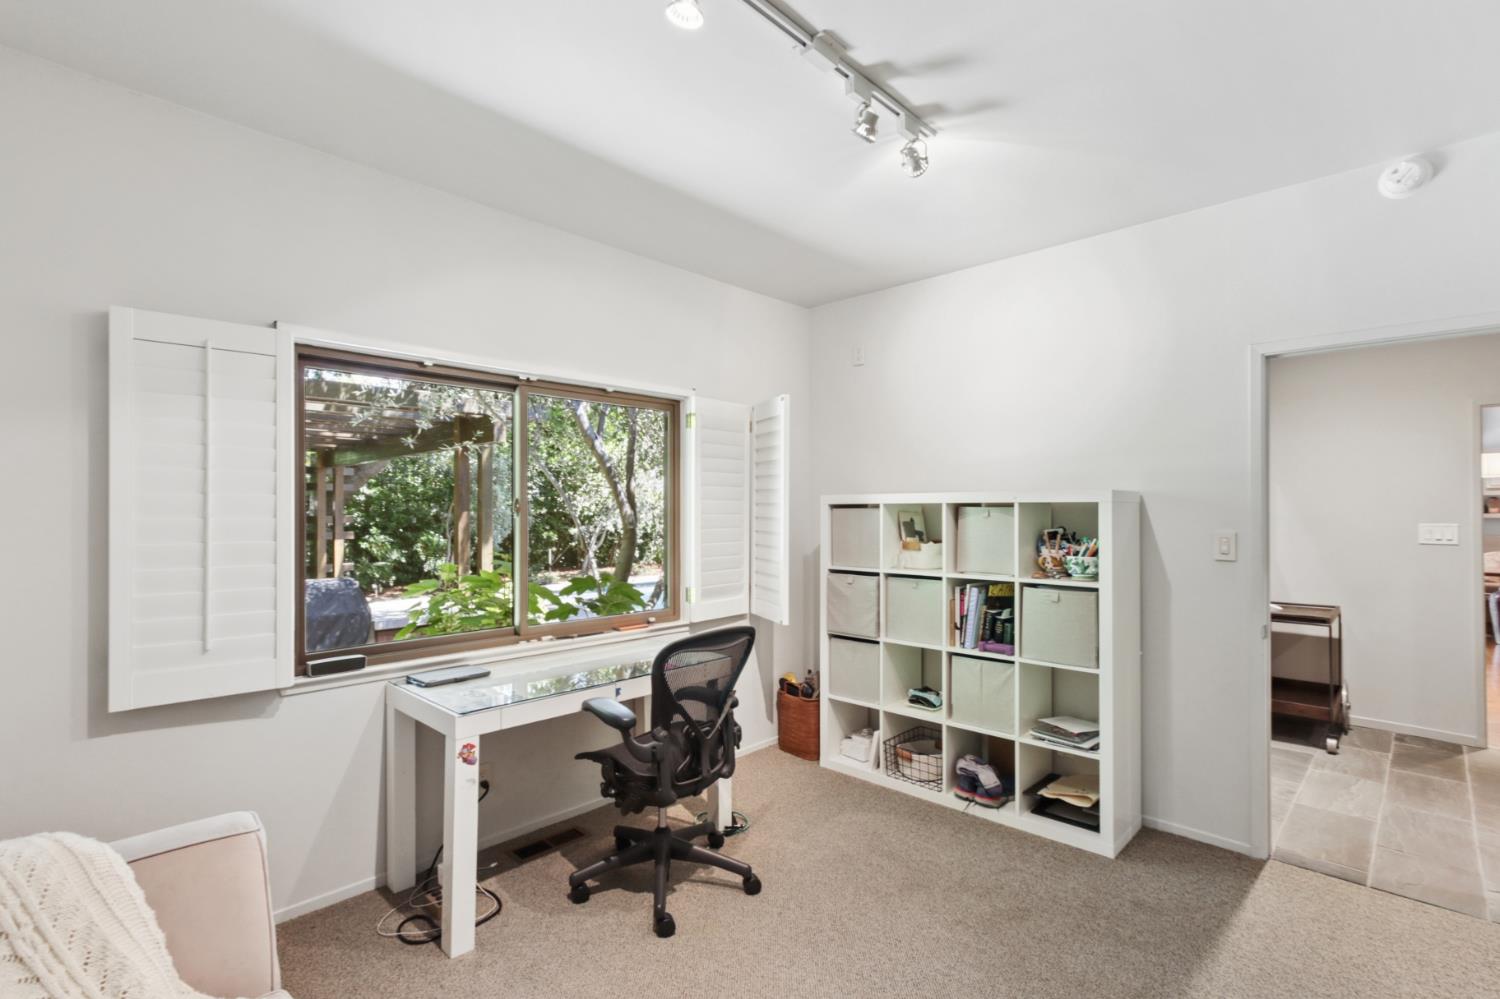
Home office with a glass-top desk, cubby bookcase, and wide window overlooking a leafy yard.
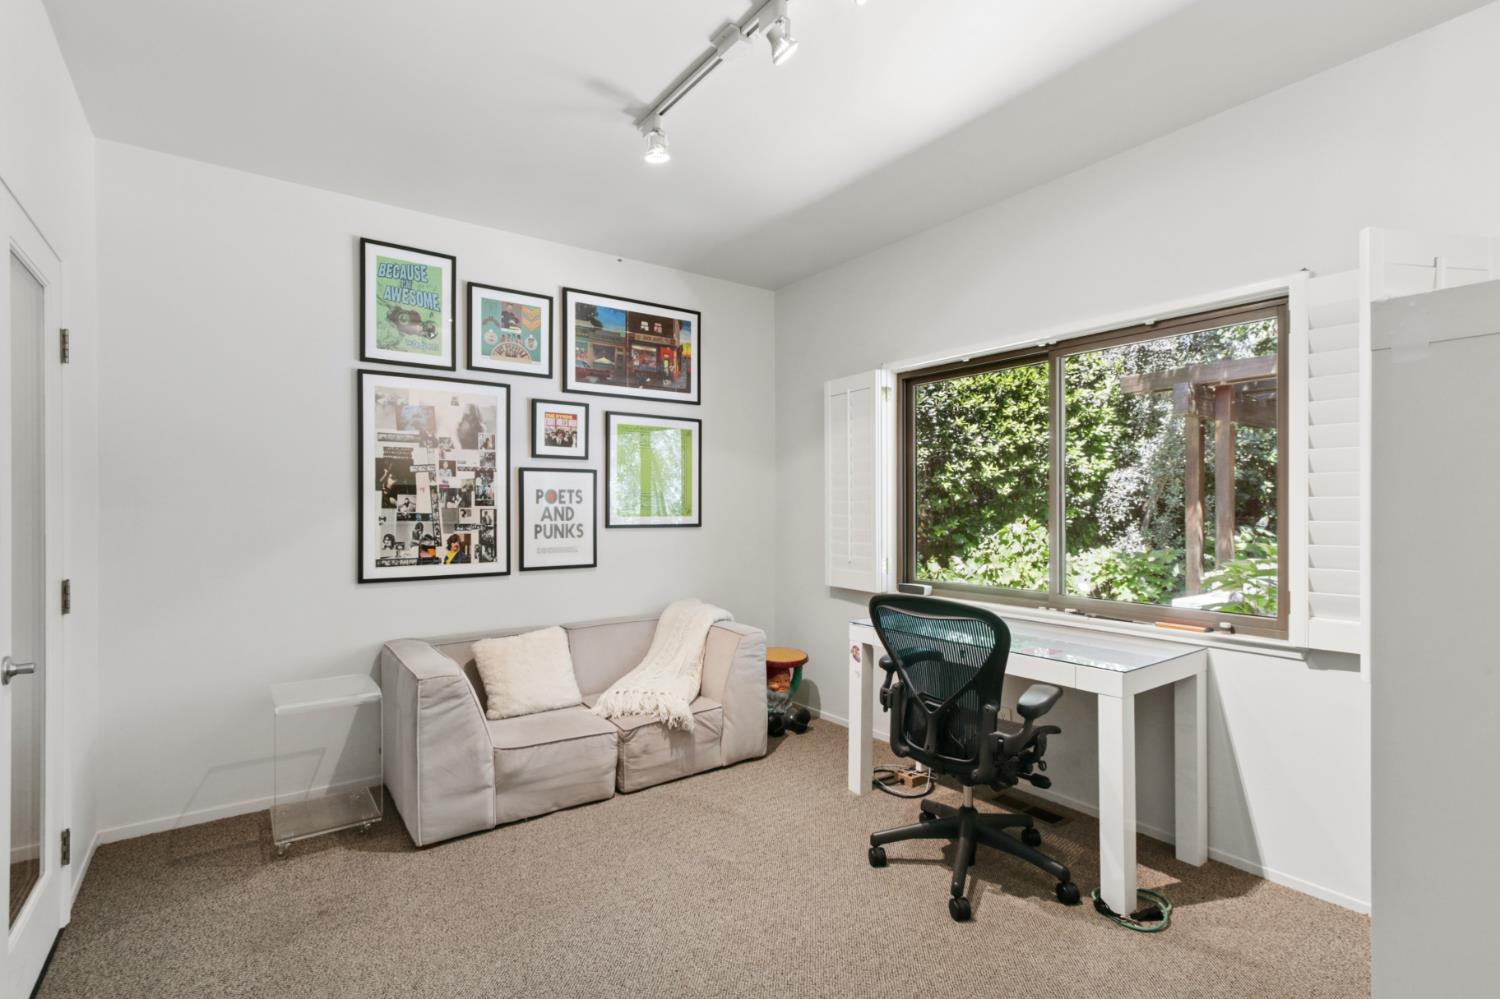
Furnished home office with gray sofa, gallery wall, and desk beside a garden-facing window.
Bathroom with a glass-enclosed marble shower and white vanity.
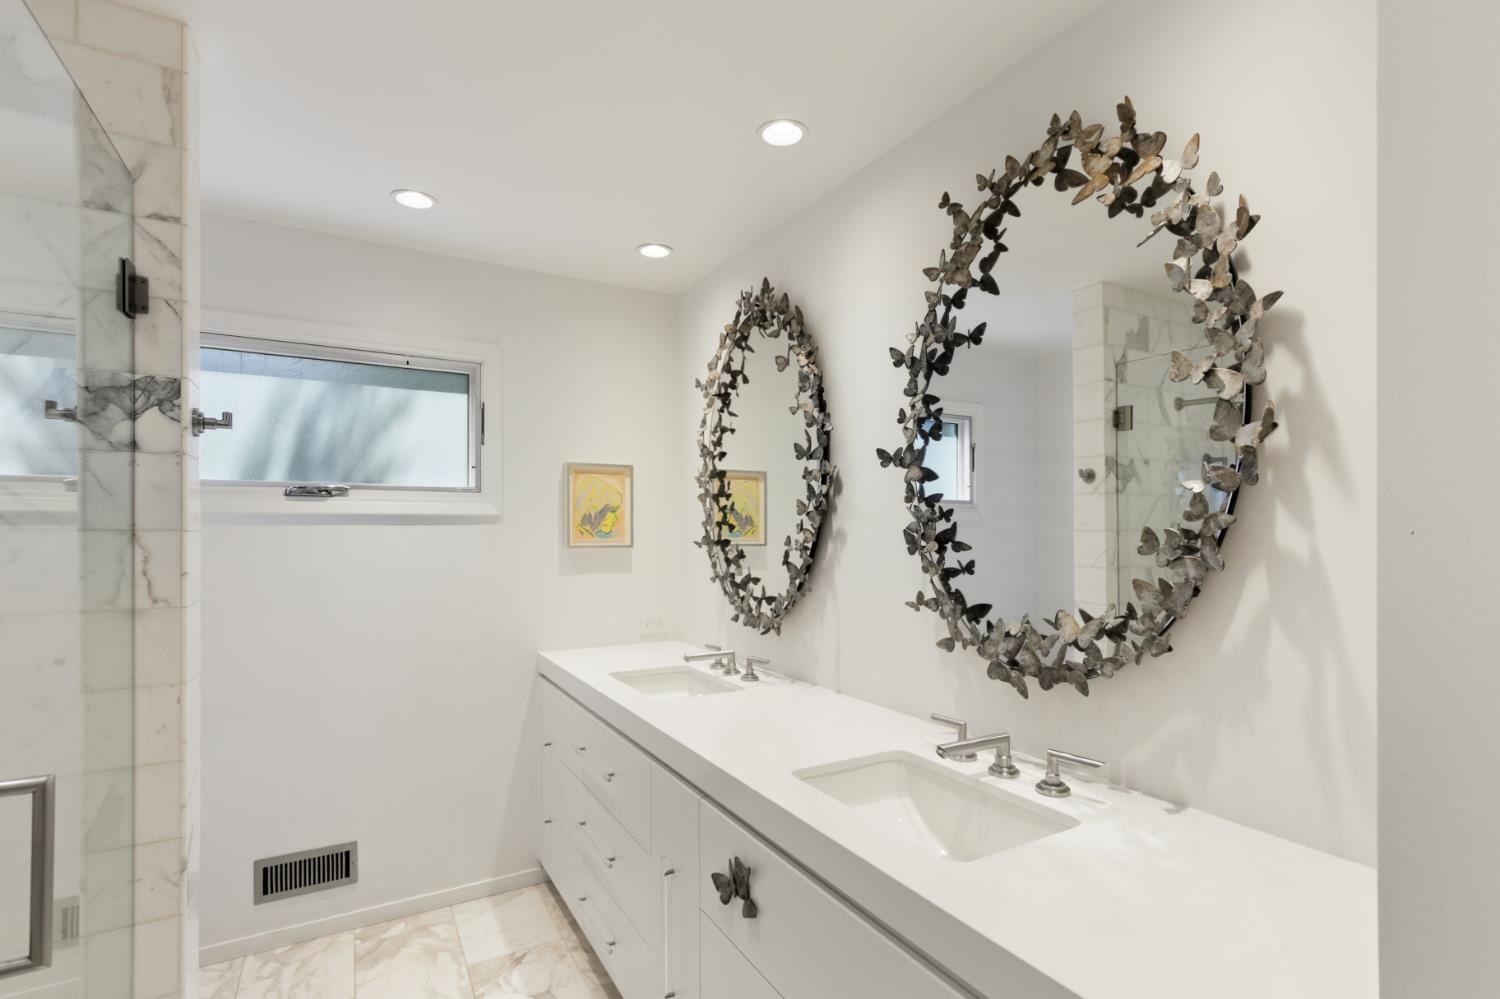
Bathroom with a white double vanity and two large butterfly-adorned mirrors.
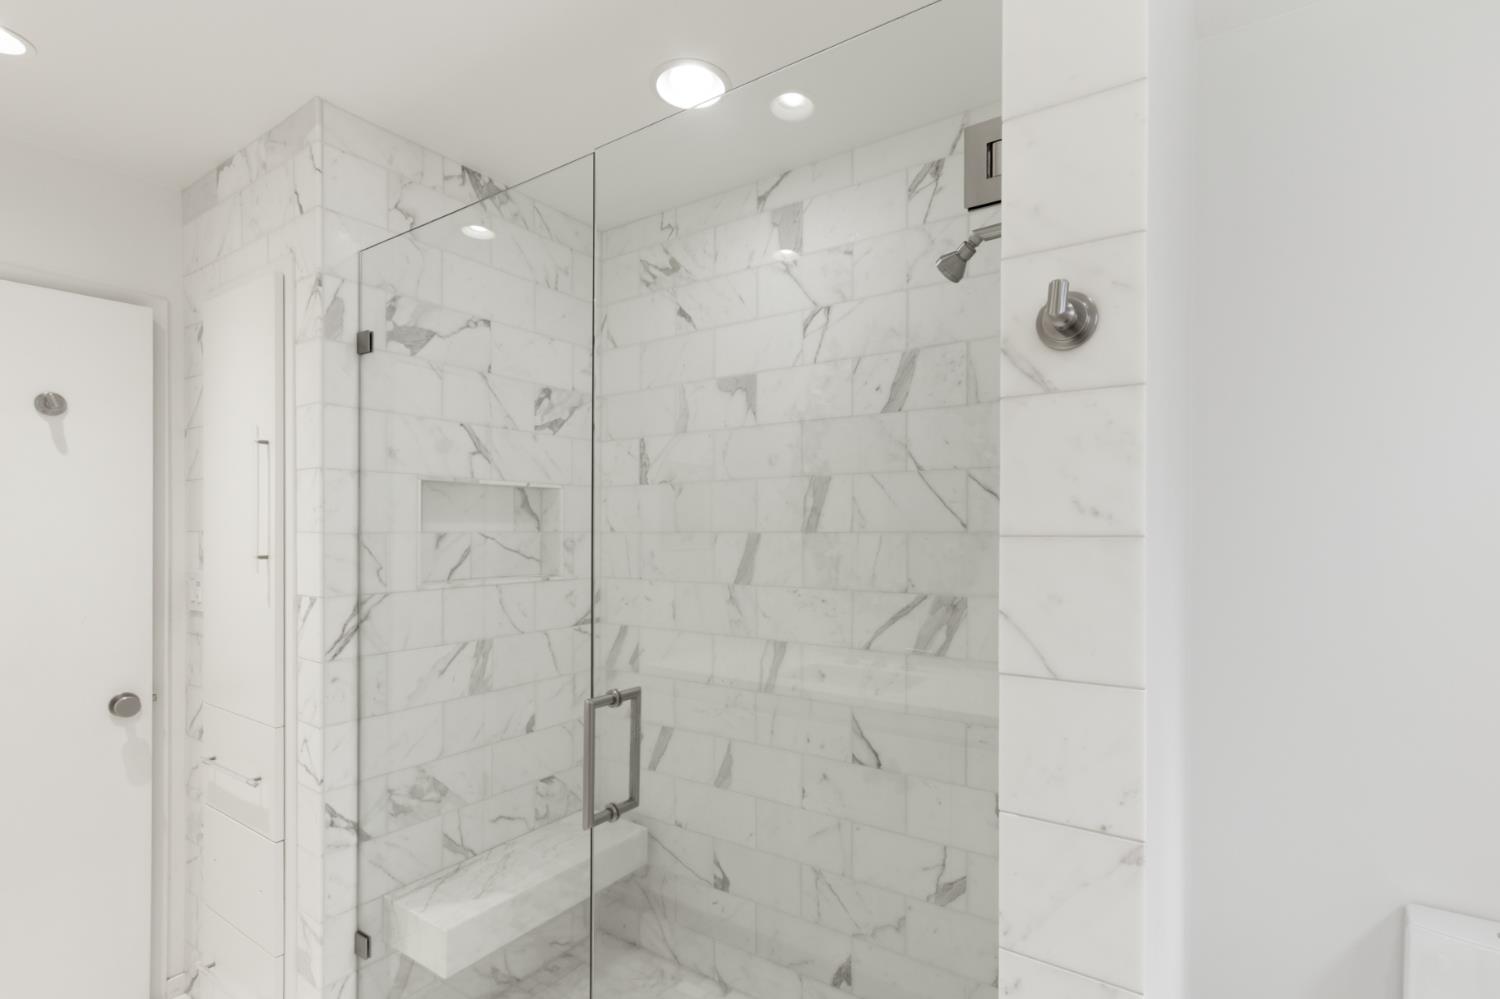
Marble-tiled shower with a clear glass enclosure, built-in niche, and bench.
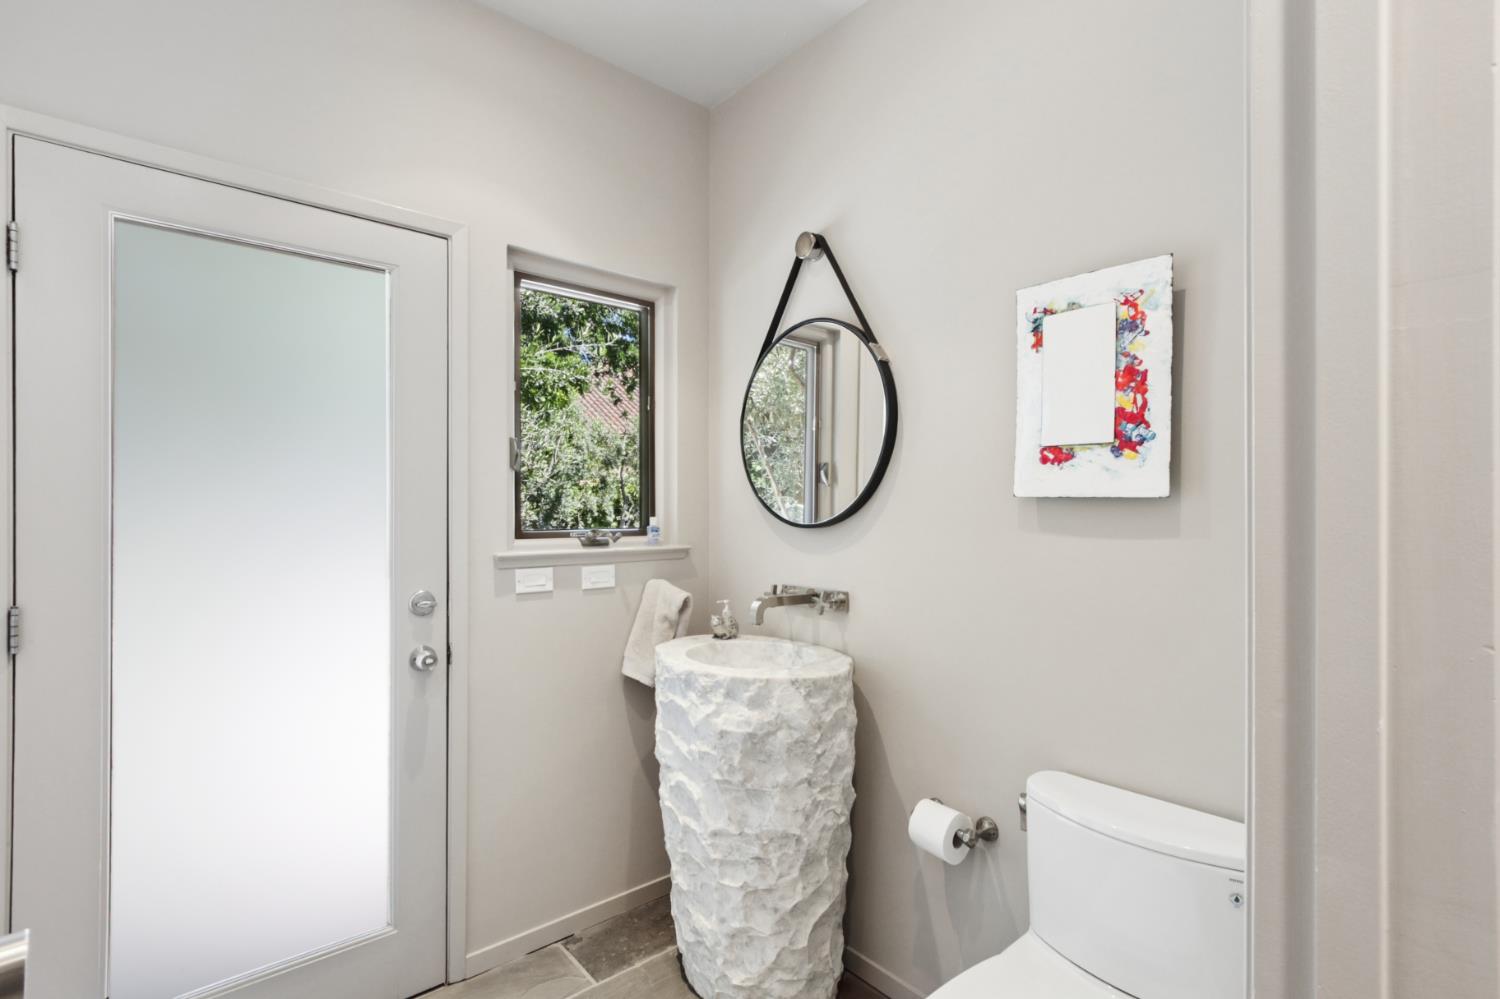
Bathroom with a sculptural white stone pedestal sink, round mirror, and frosted-glass door.
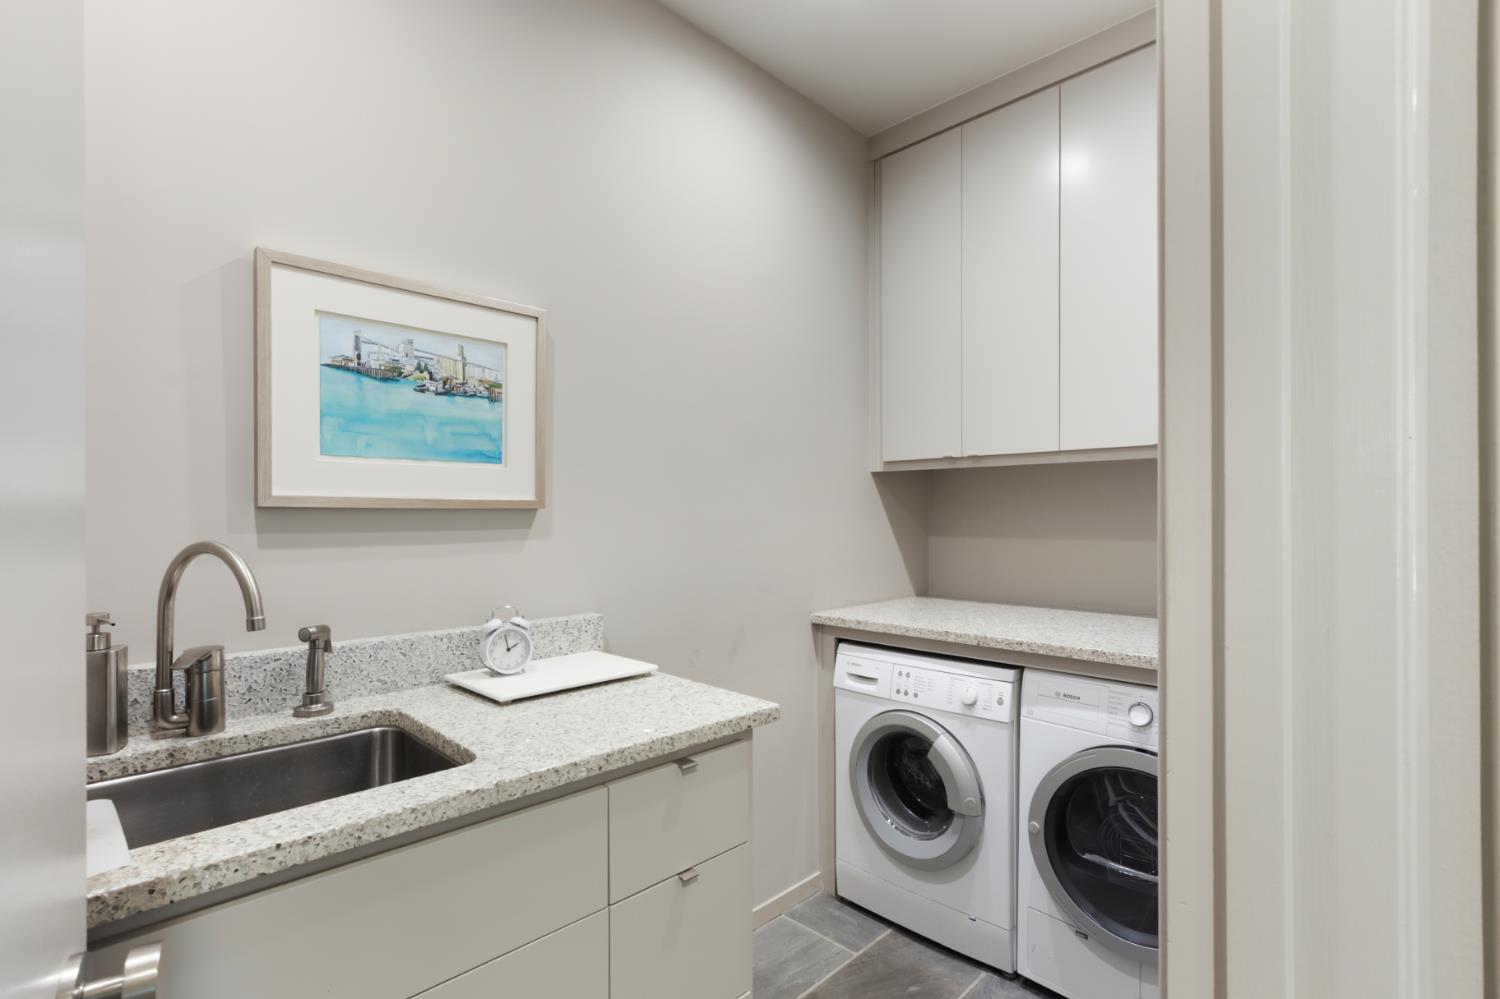
Laundry room with a utility sink, stone counters, and front-loading washer and dryer.
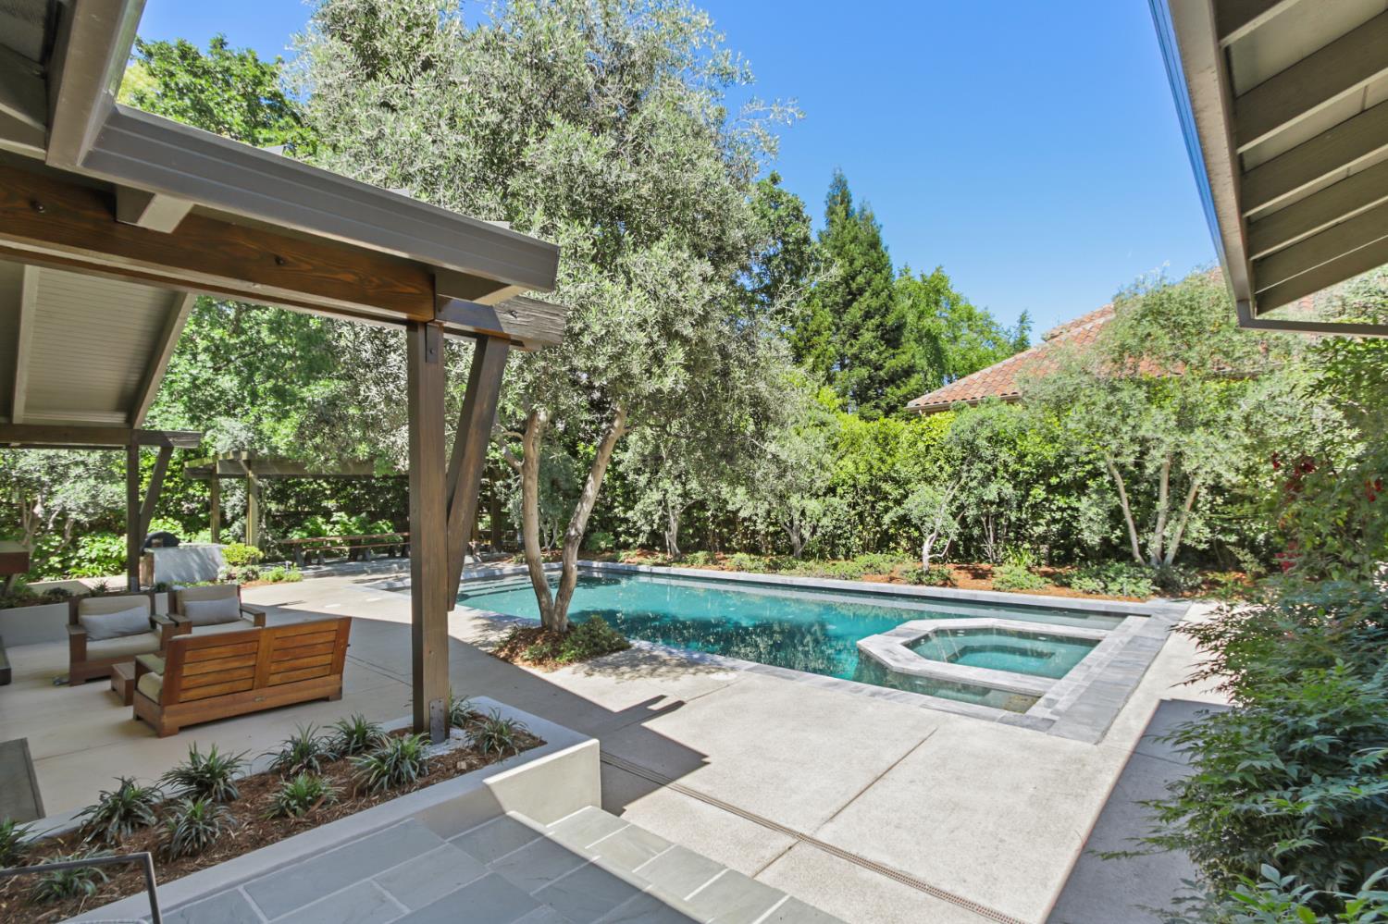
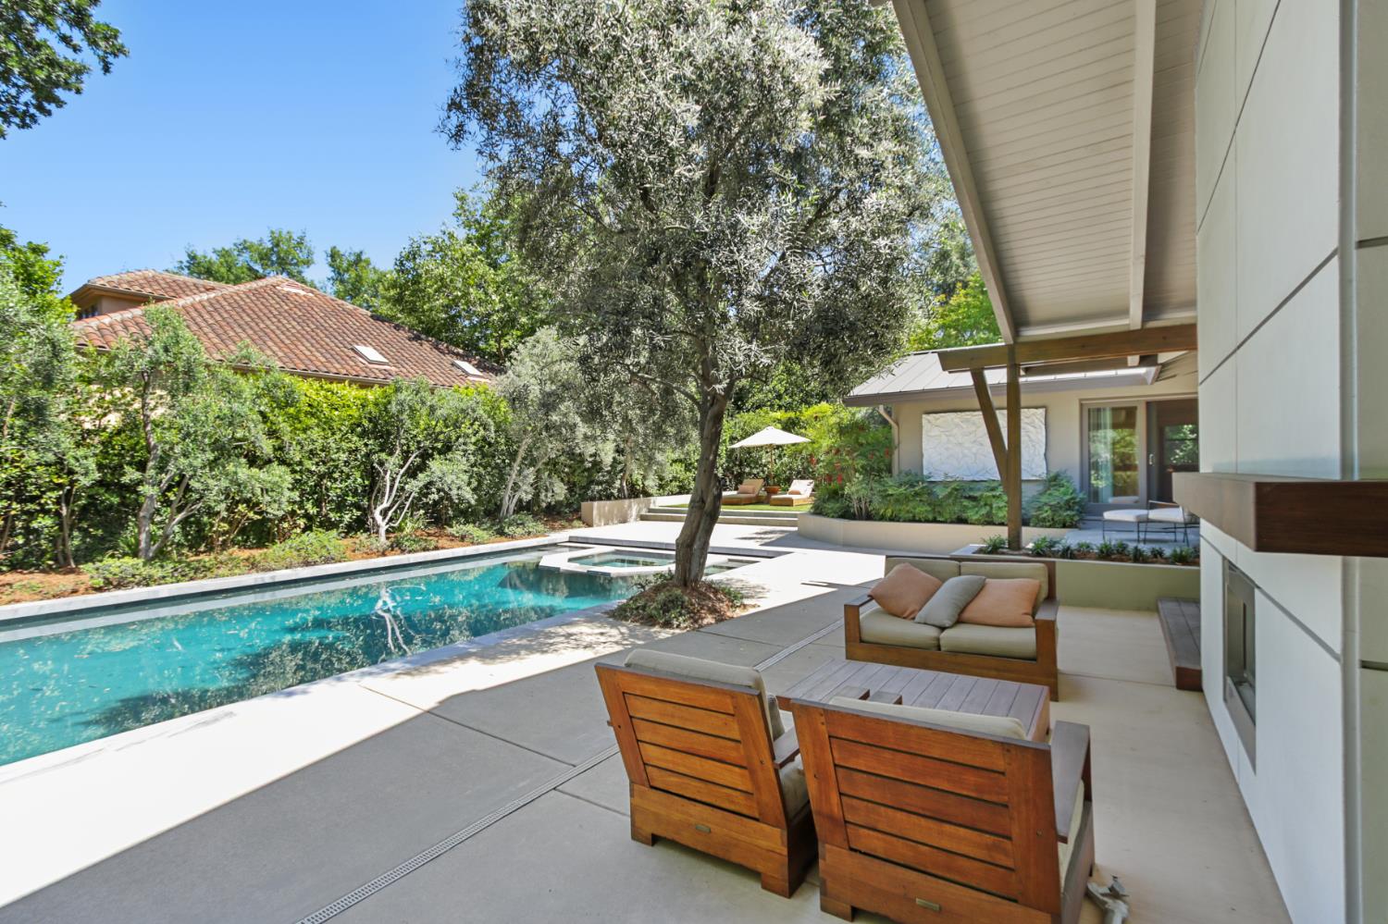
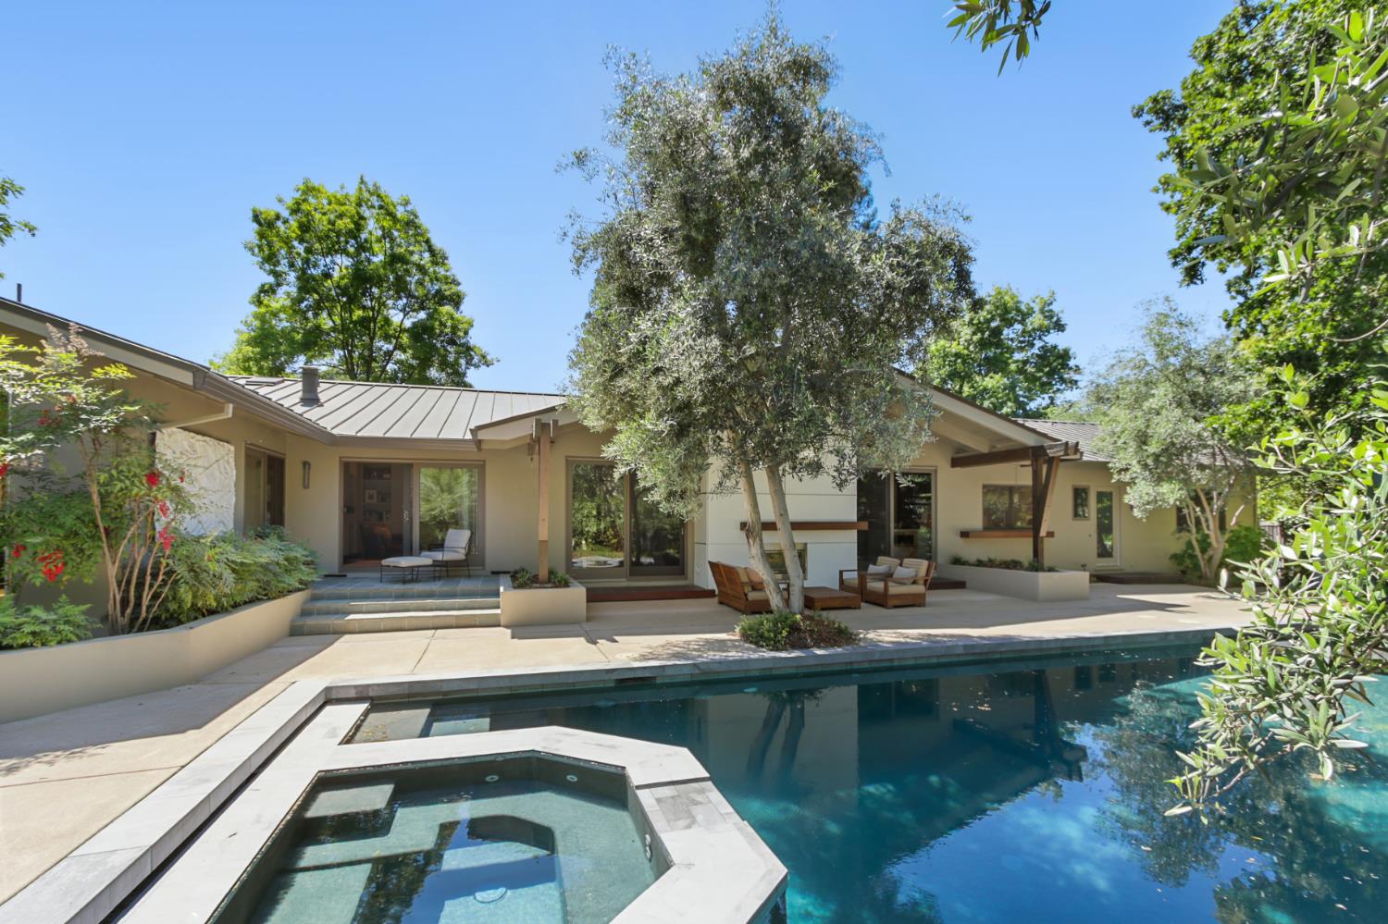
Backyard pool and raised spa beside a shaded pergola with outdoor lounge seating.
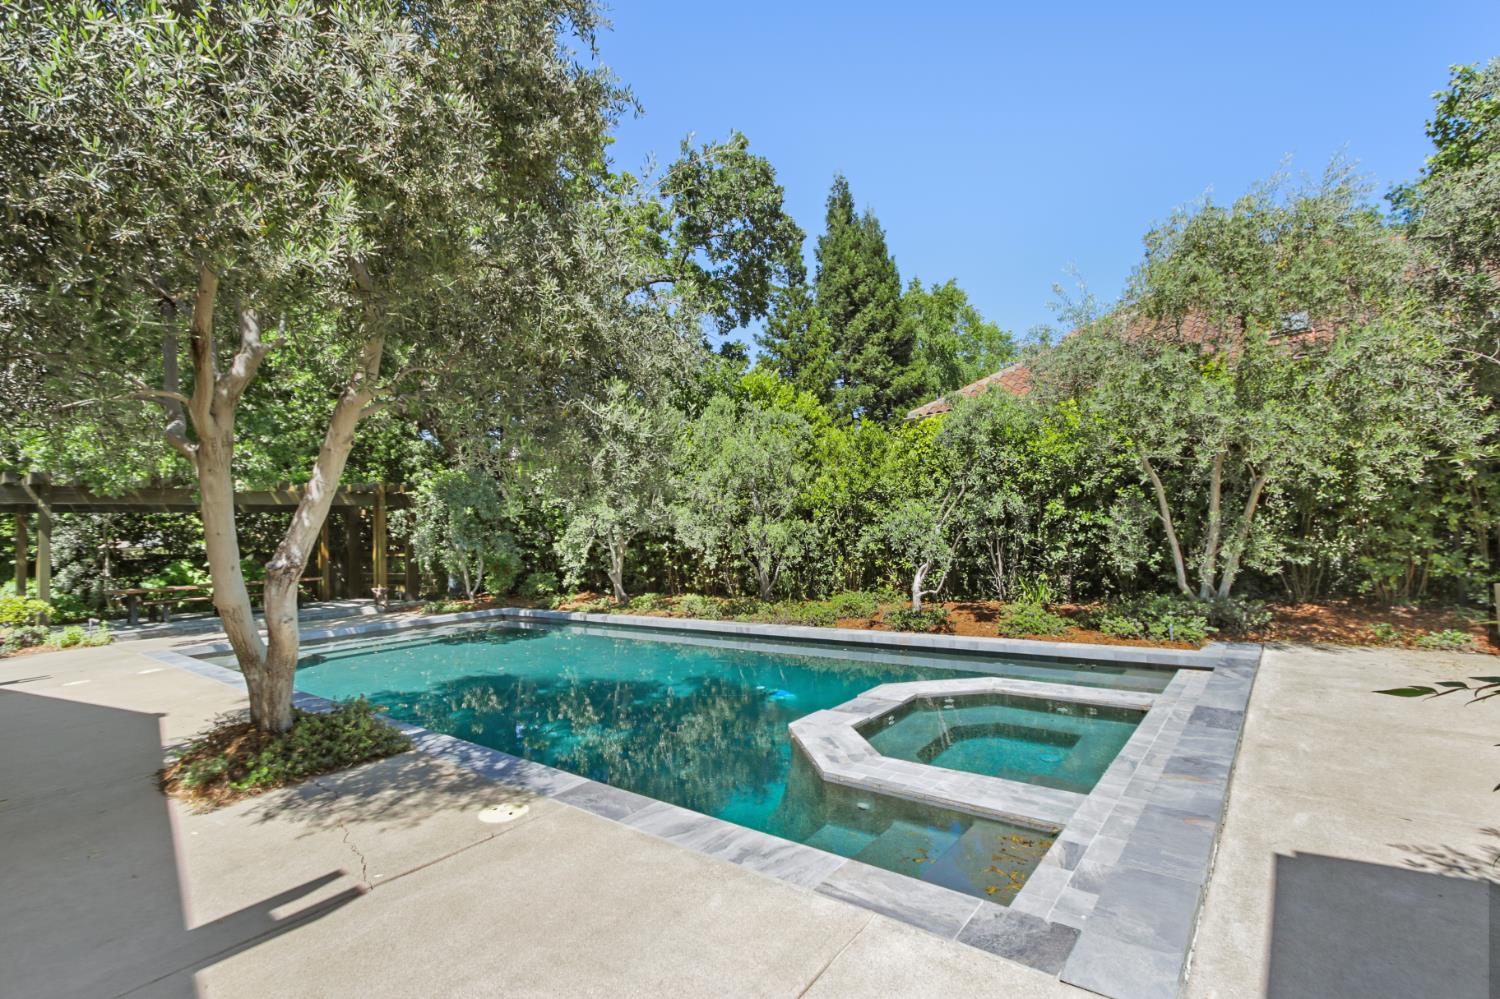
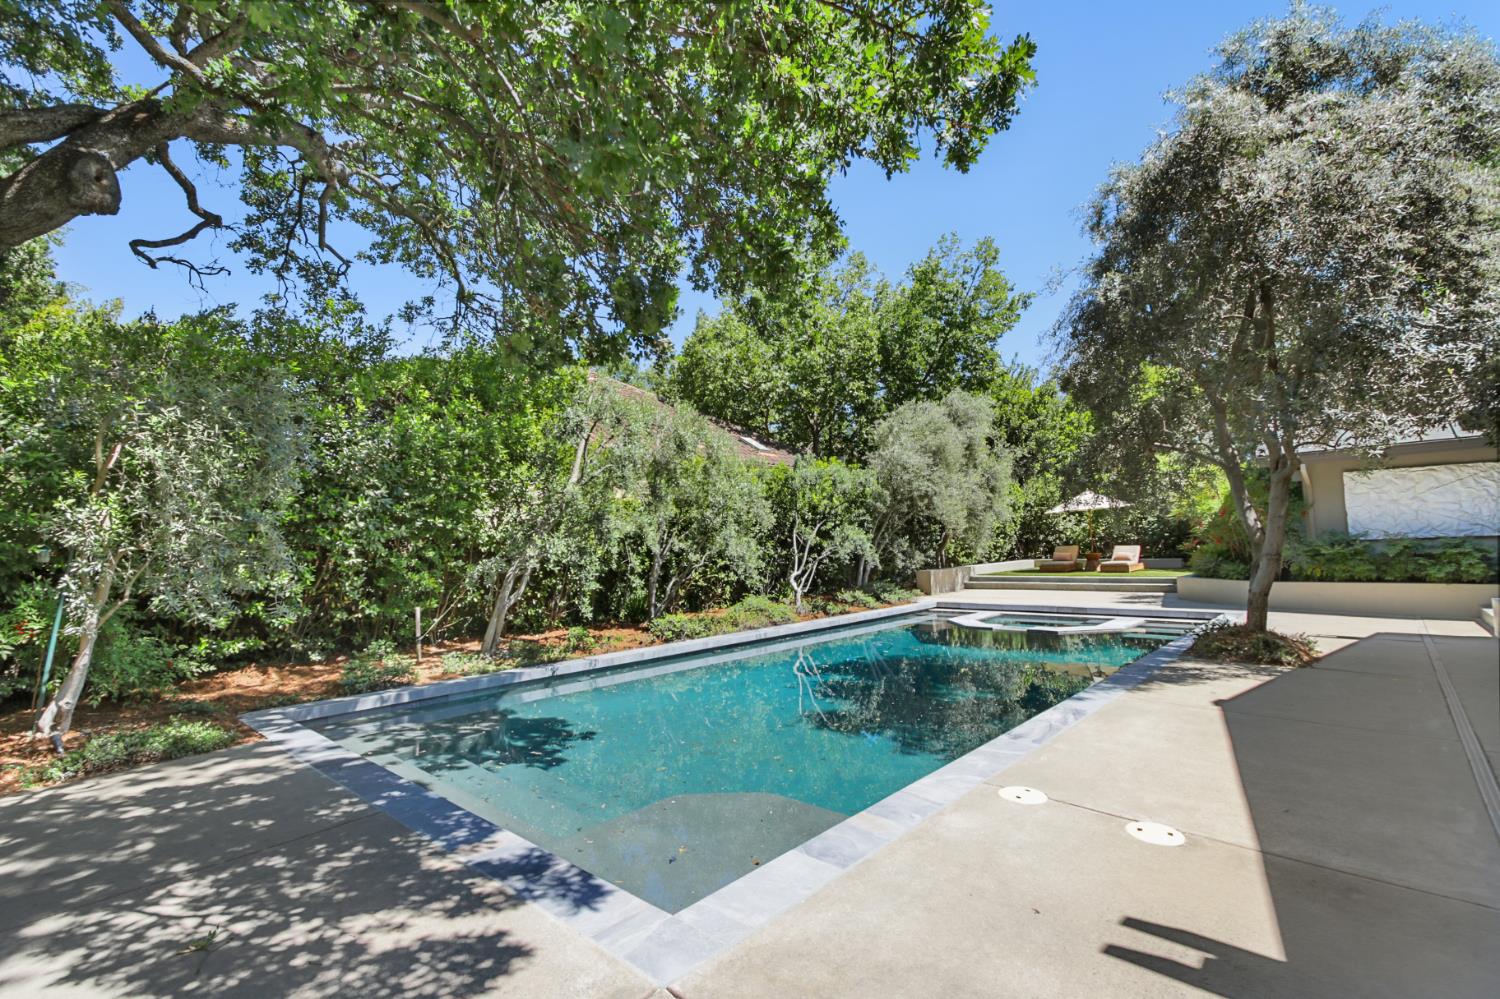
Backyard pool and raised spa surrounded by mature trees and dense landscaping.
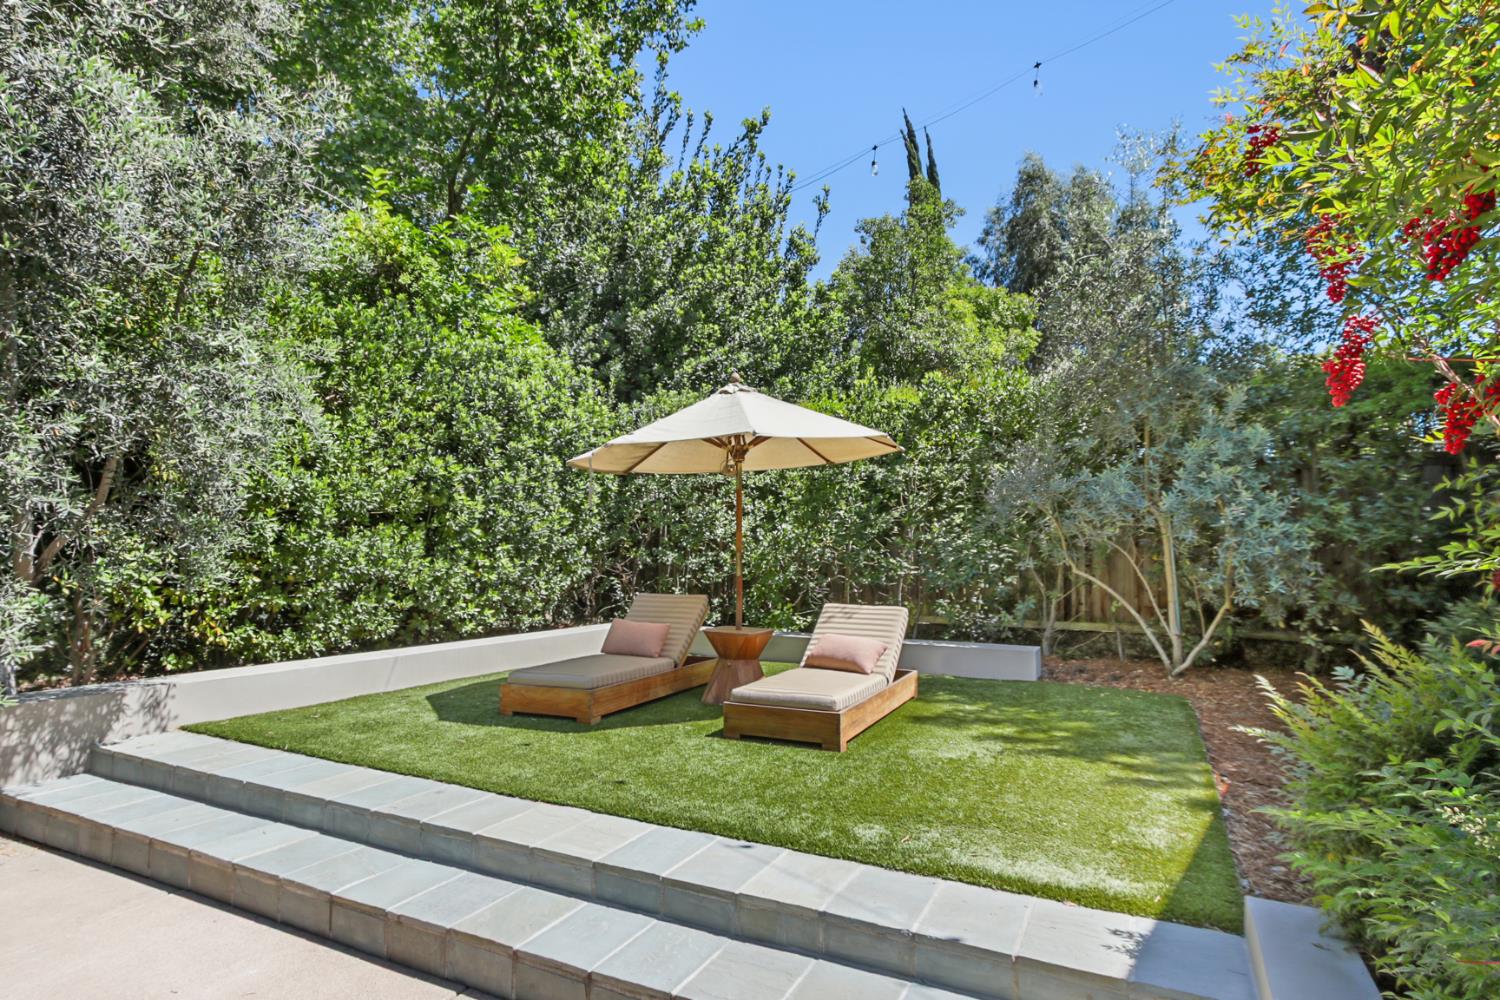
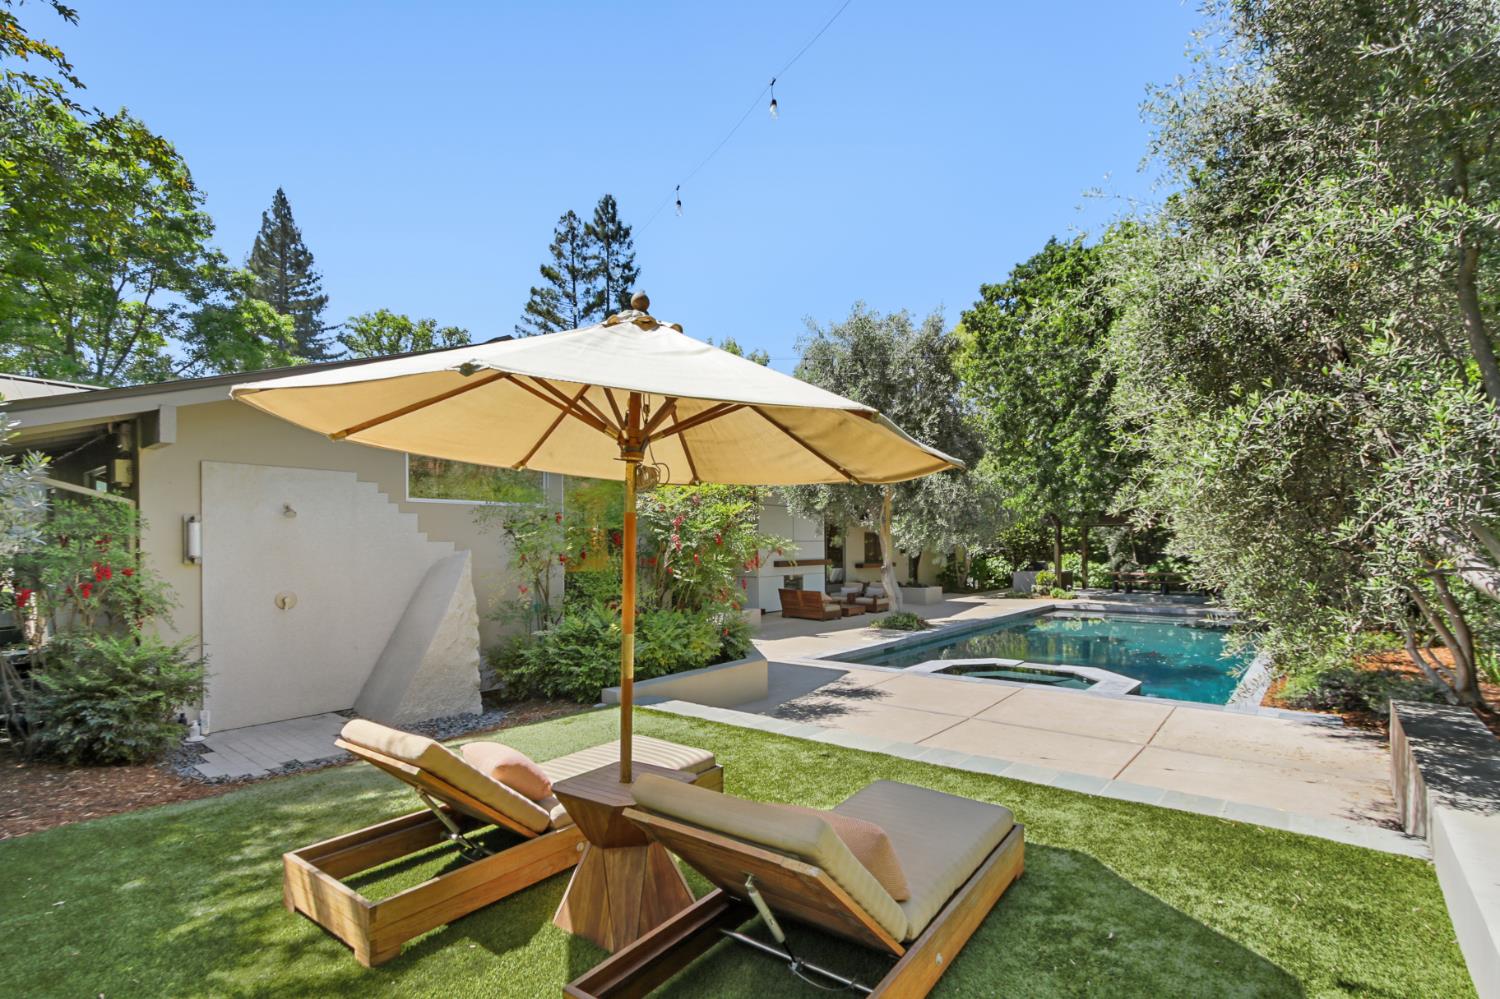
Backyard patio with two cushioned chaise lounges under an umbrella, surrounded by dense greenery.
Backyard pool and covered patio with wood lounge chairs and mature trees.
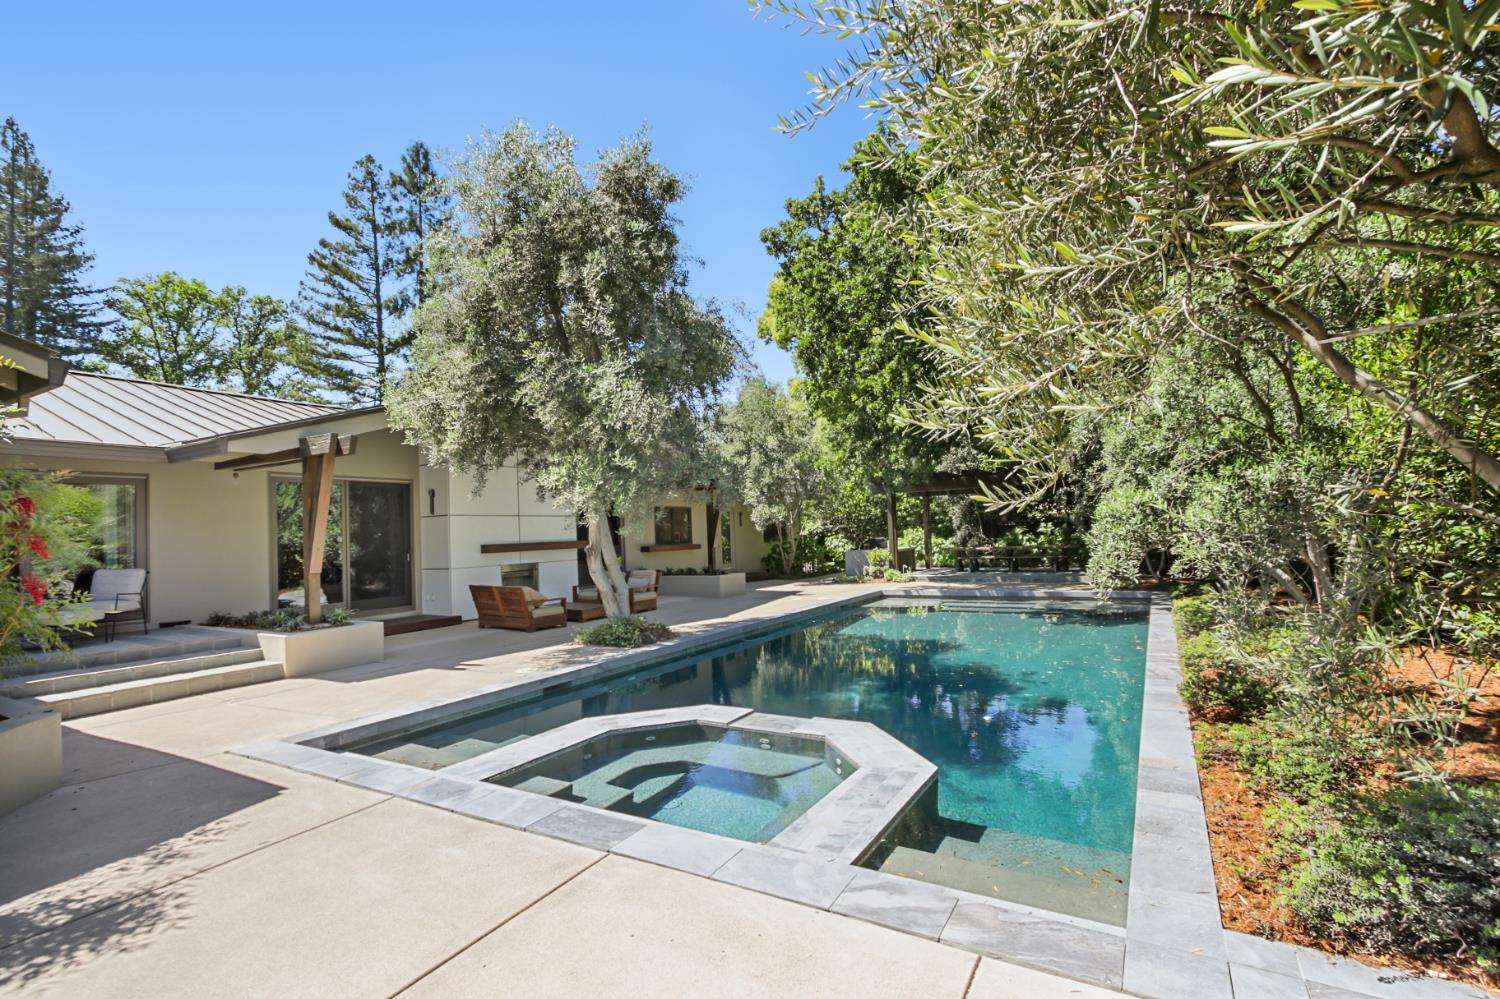
Backyard swimming pool and raised spa surrounded by mature trees and greenery.
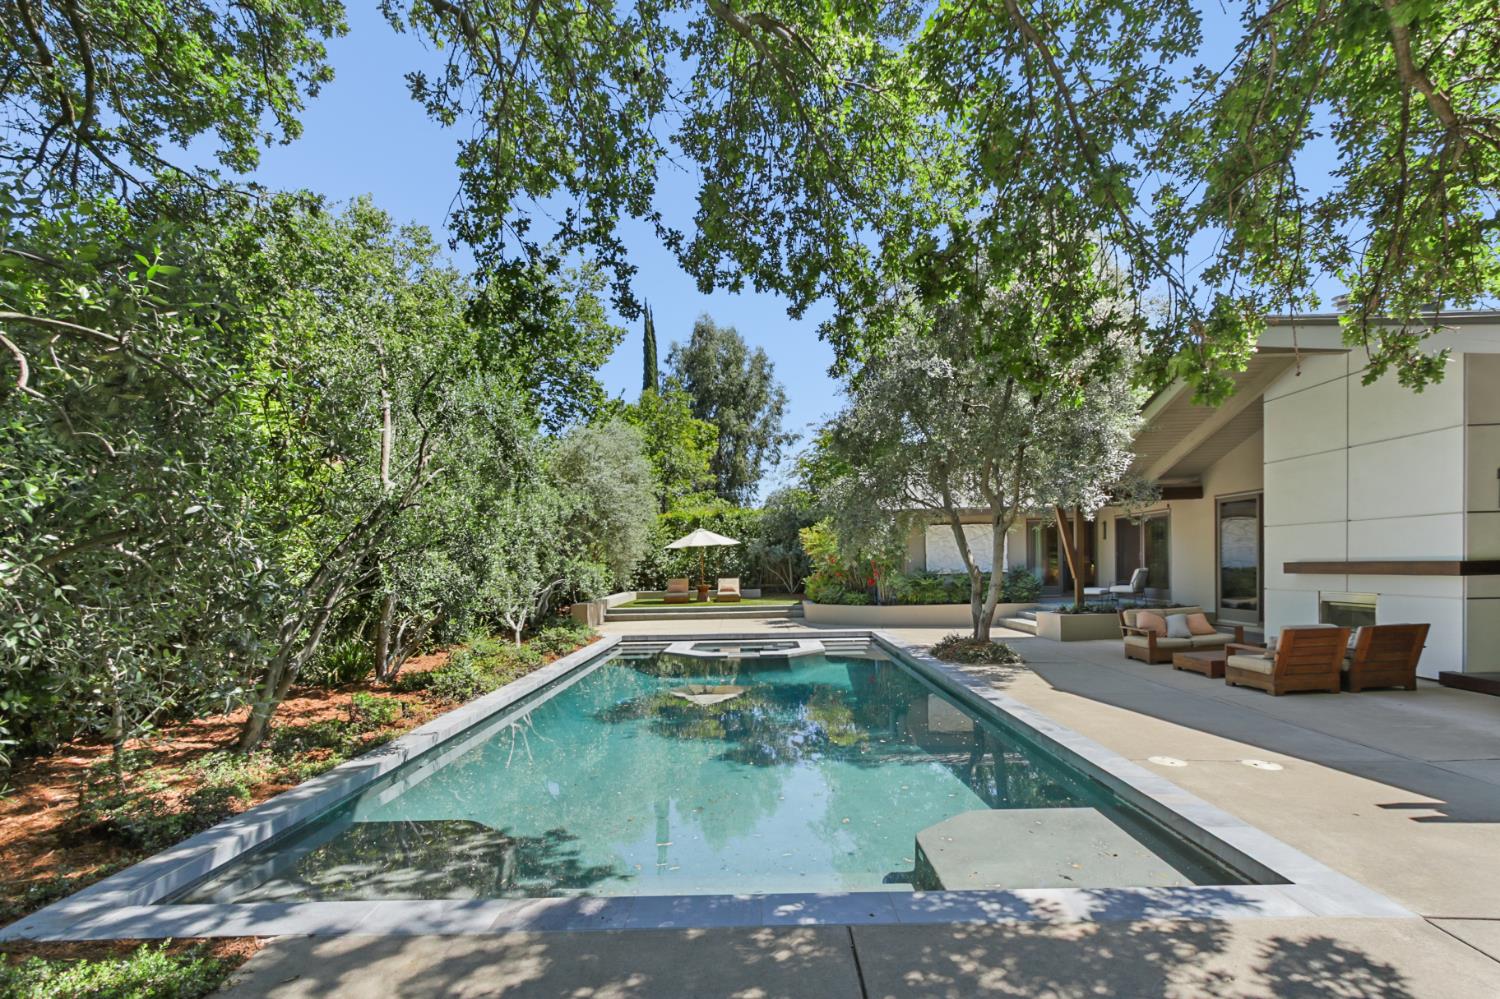
Backyard pool beside a modern home, with shaded patio seating and mature trees.
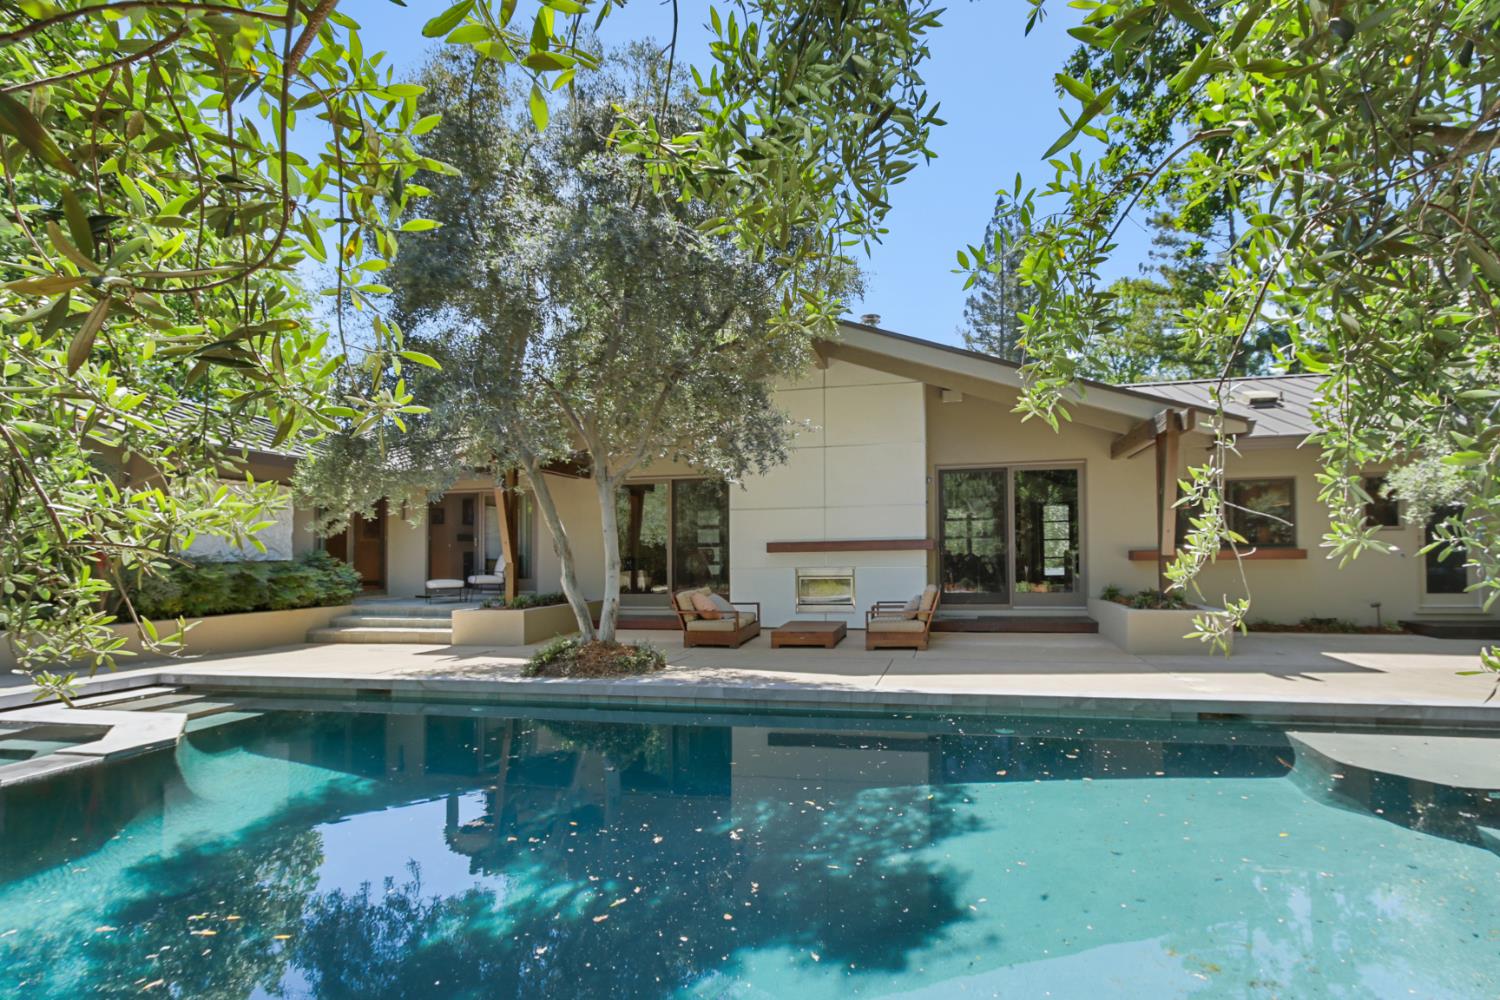
Modern home with a swimming pool and shaded patio seating.
Contemporary home with a patio, swimming pool, and raised square spa beneath mature trees.
Modern home beside a long swimming pool and geometric spa, with a shaded patio and mature trees.
Backyard pool and raised spa beside the home, with umbrella-shaded lounge chairs and mature trees.
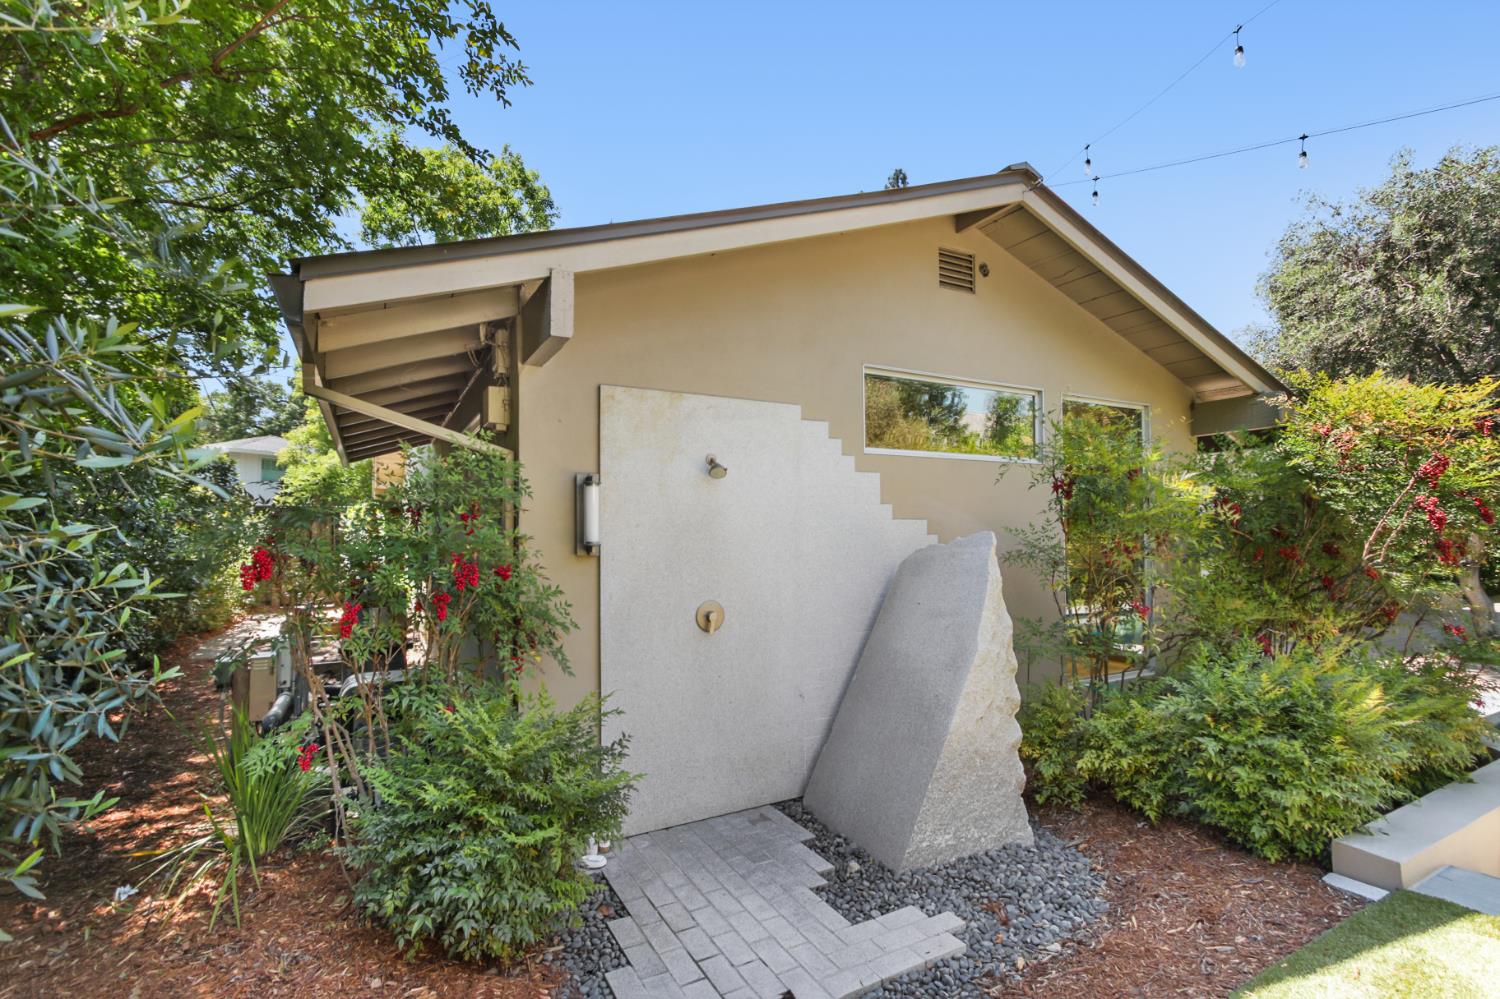
House exterior with a landscaped outdoor shower and sculptural stone privacy screen.
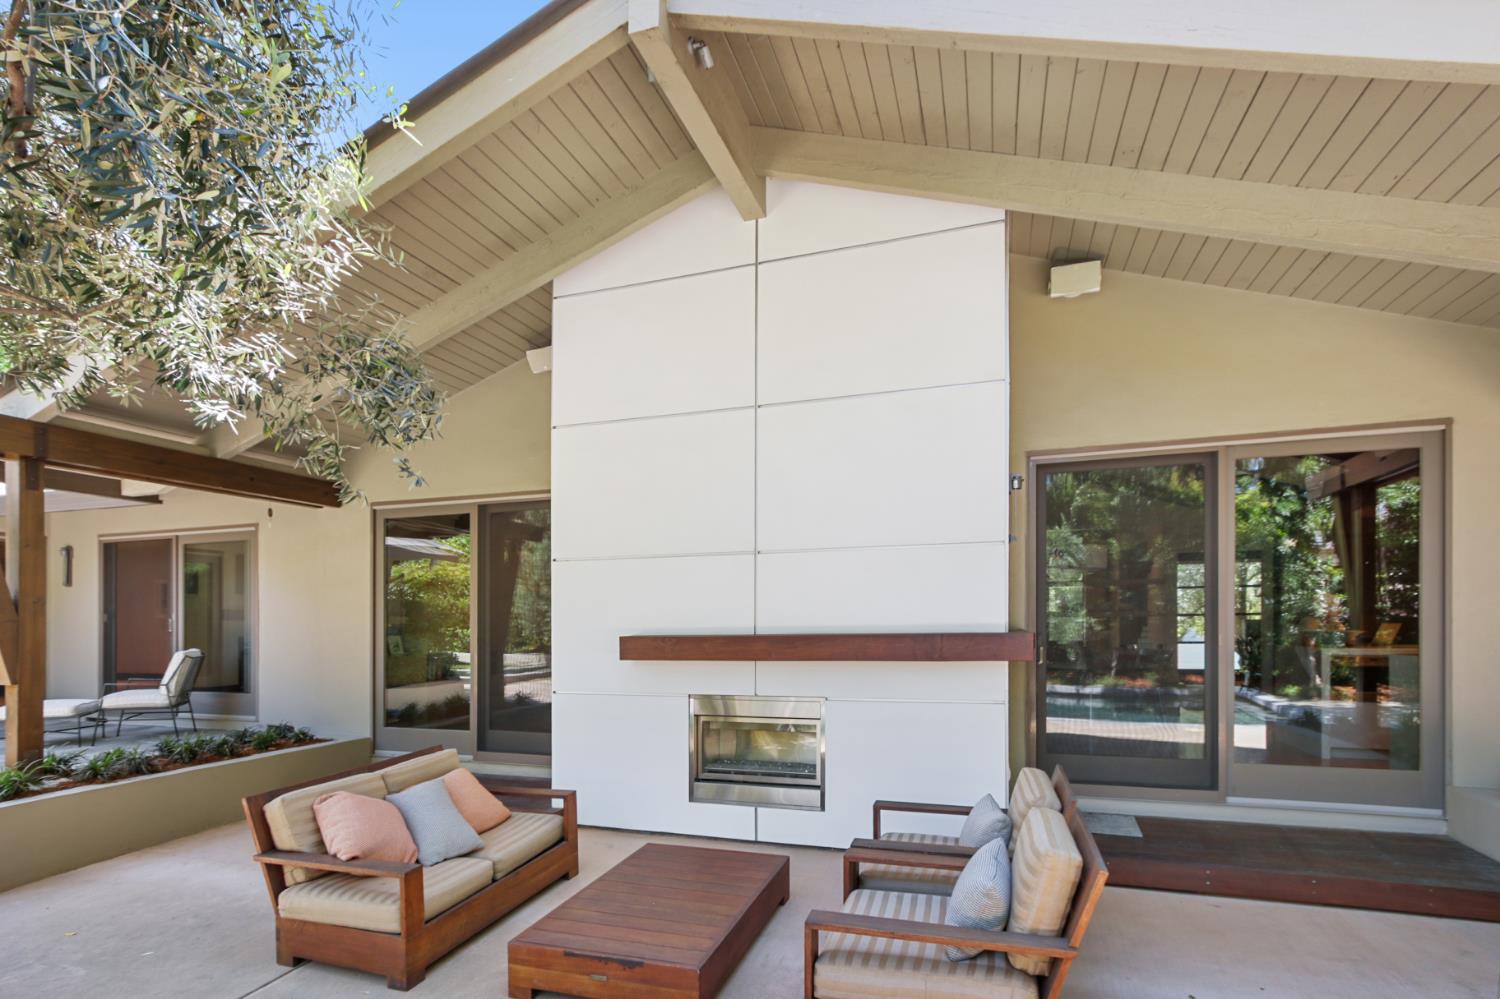
Covered patio with a modern fireplace, wood lounge furniture, and sliding glass doors.
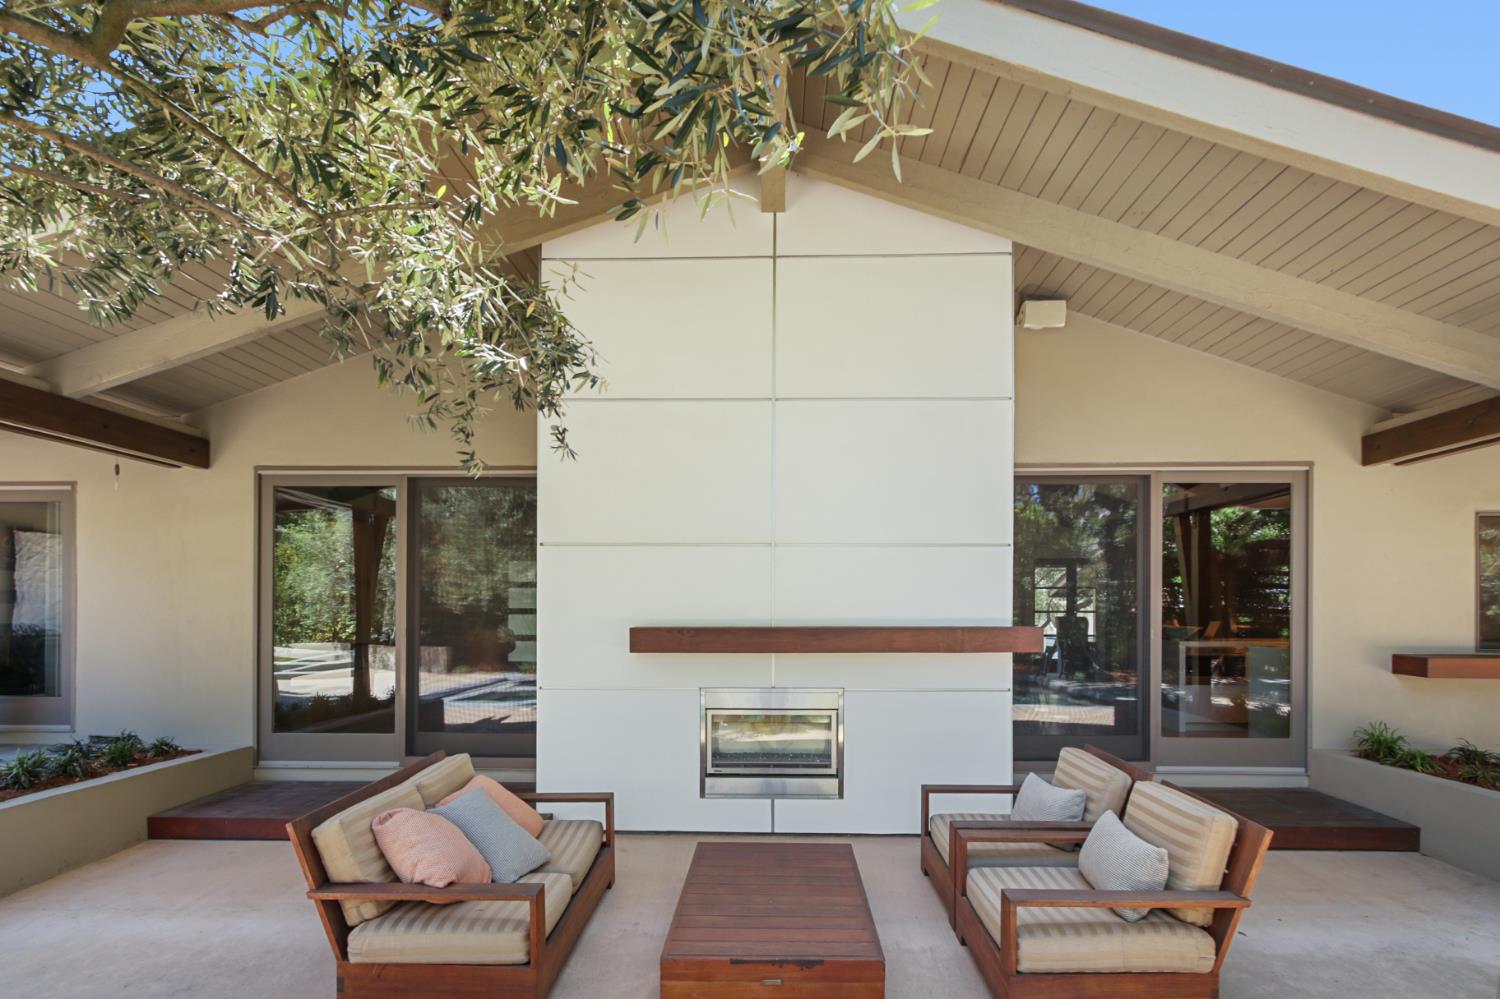
Covered patio with a modern fireplace wall and cushioned wooden lounge chairs around a low table.
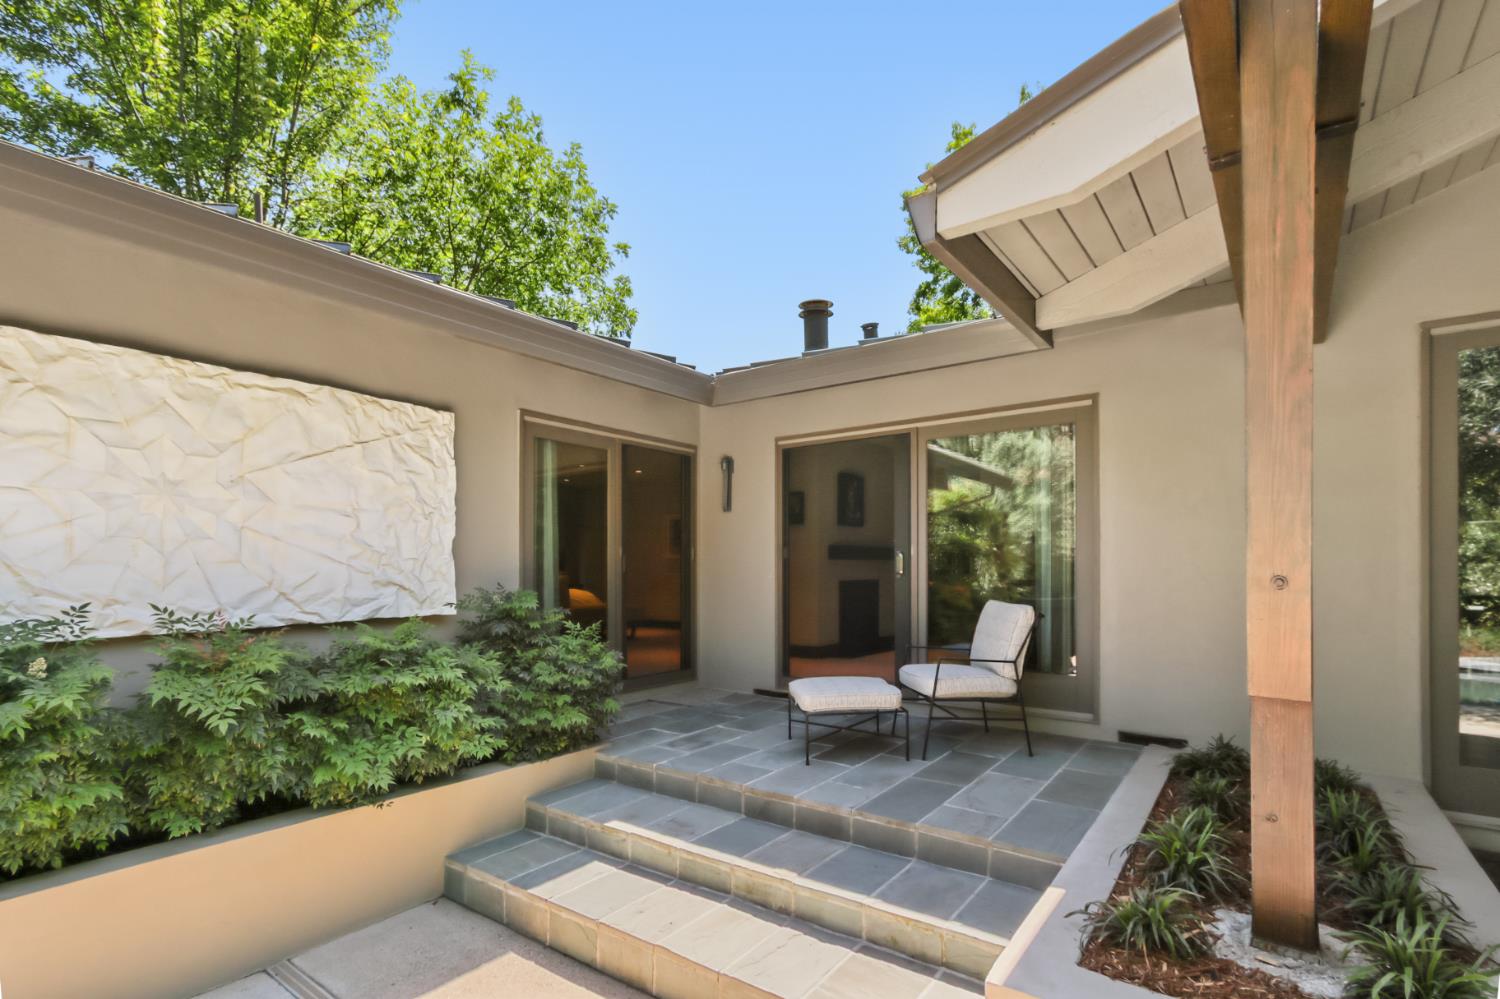
Courtyard patio with slate steps, a cushioned chair and ottoman, and leafy planters.
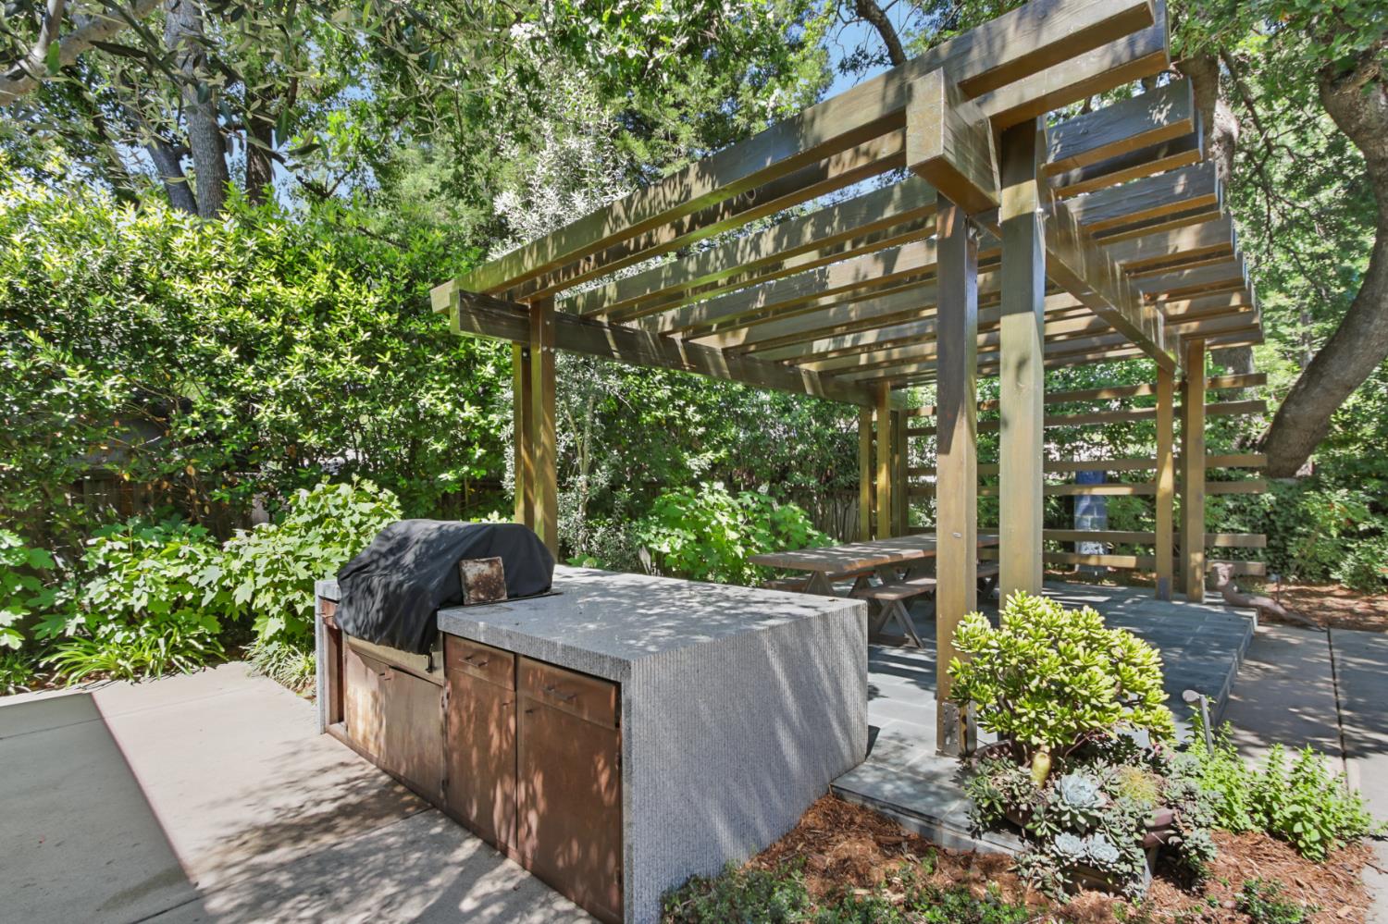
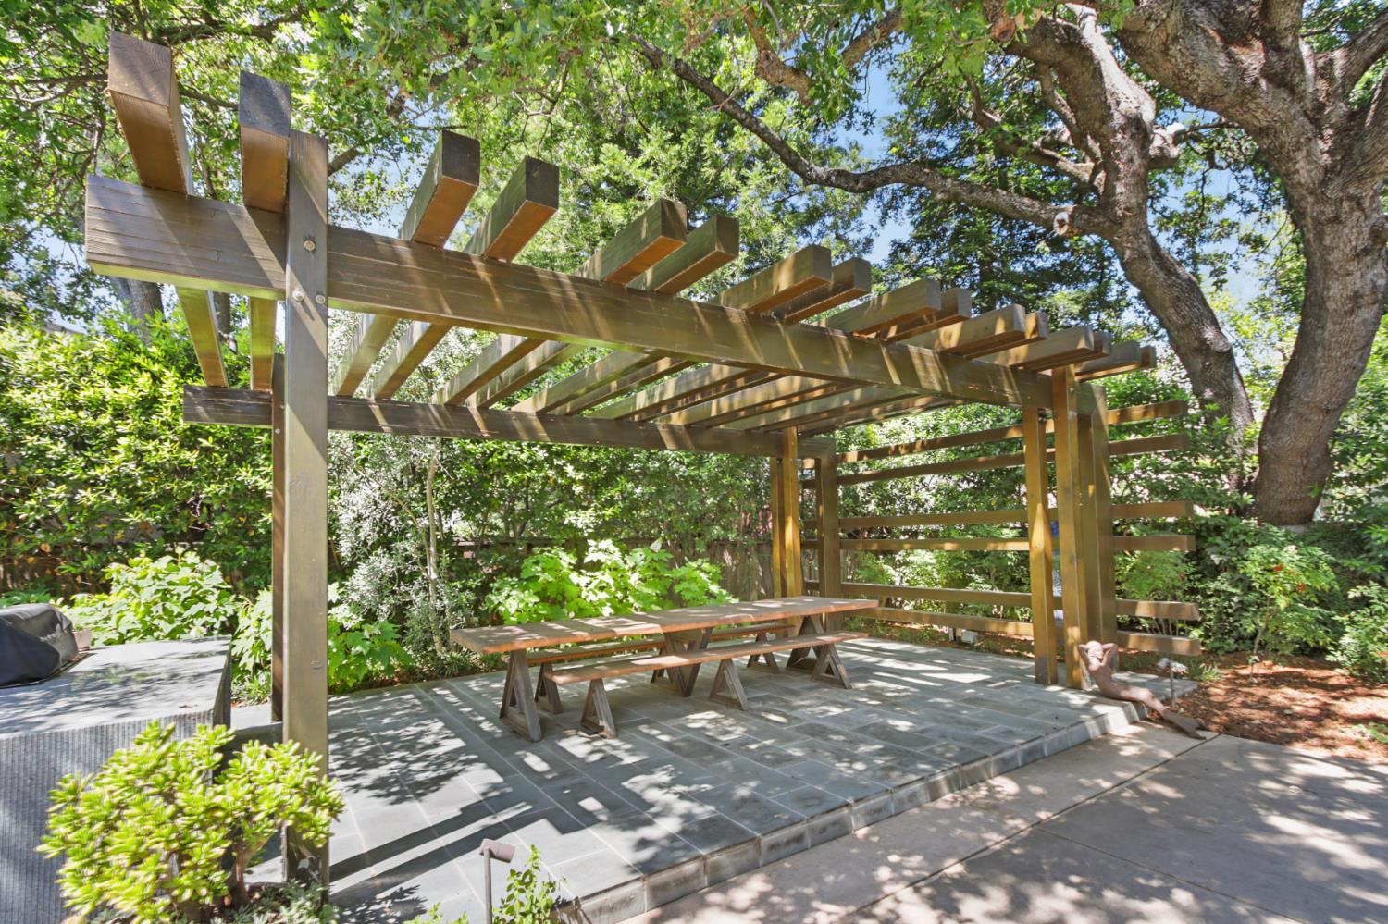
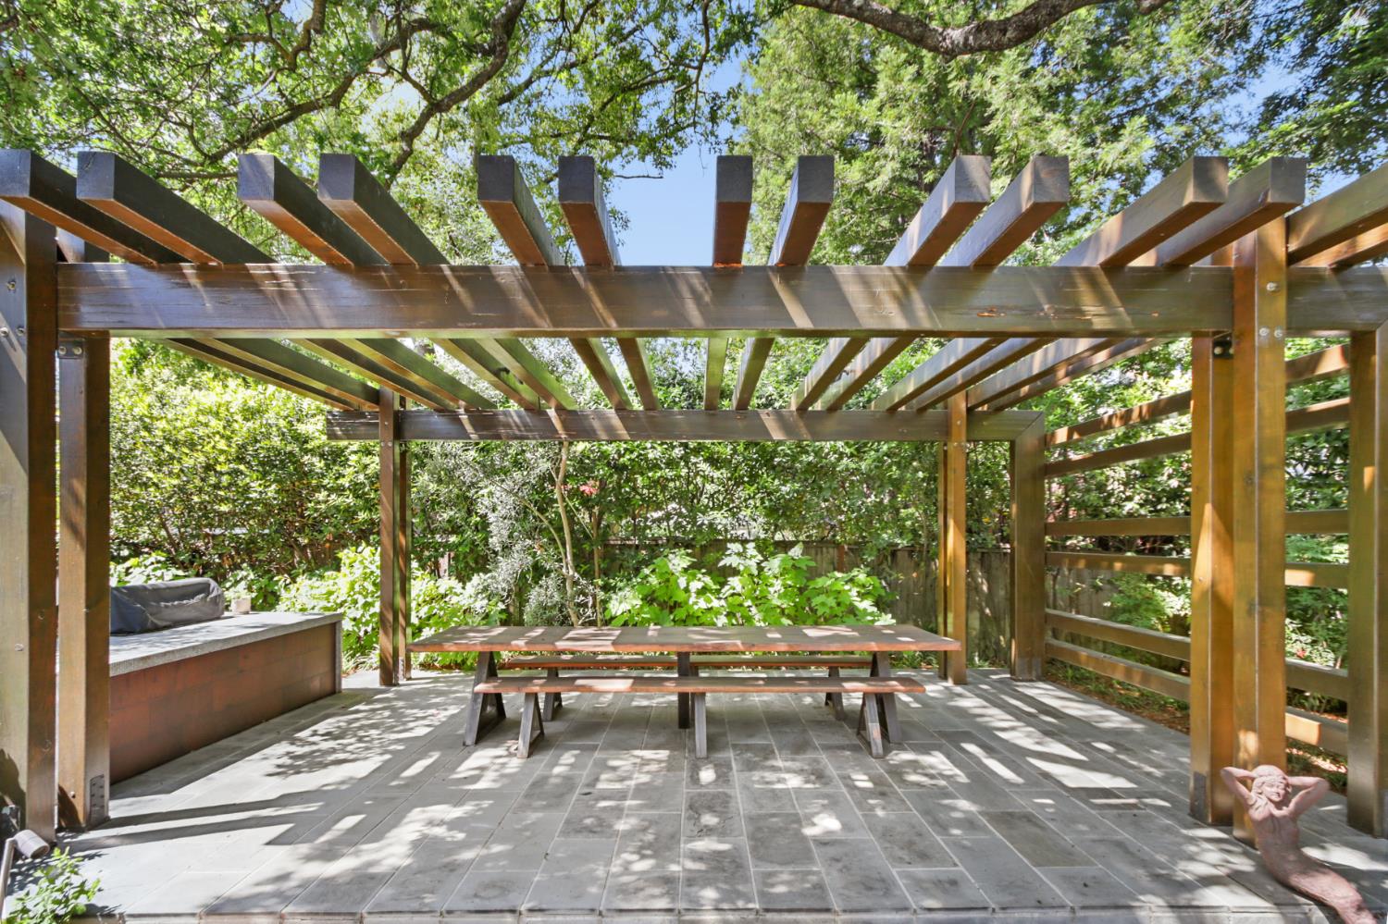
Shaded patio with a wooden pergola, built-in grill, and outdoor dining table amid lush greenery.
Stone patio beneath a timber pergola, with a picnic table and mature trees.
Patio beneath a wood pergola, with a picnic table, stone tile floor, and surrounding greenery.
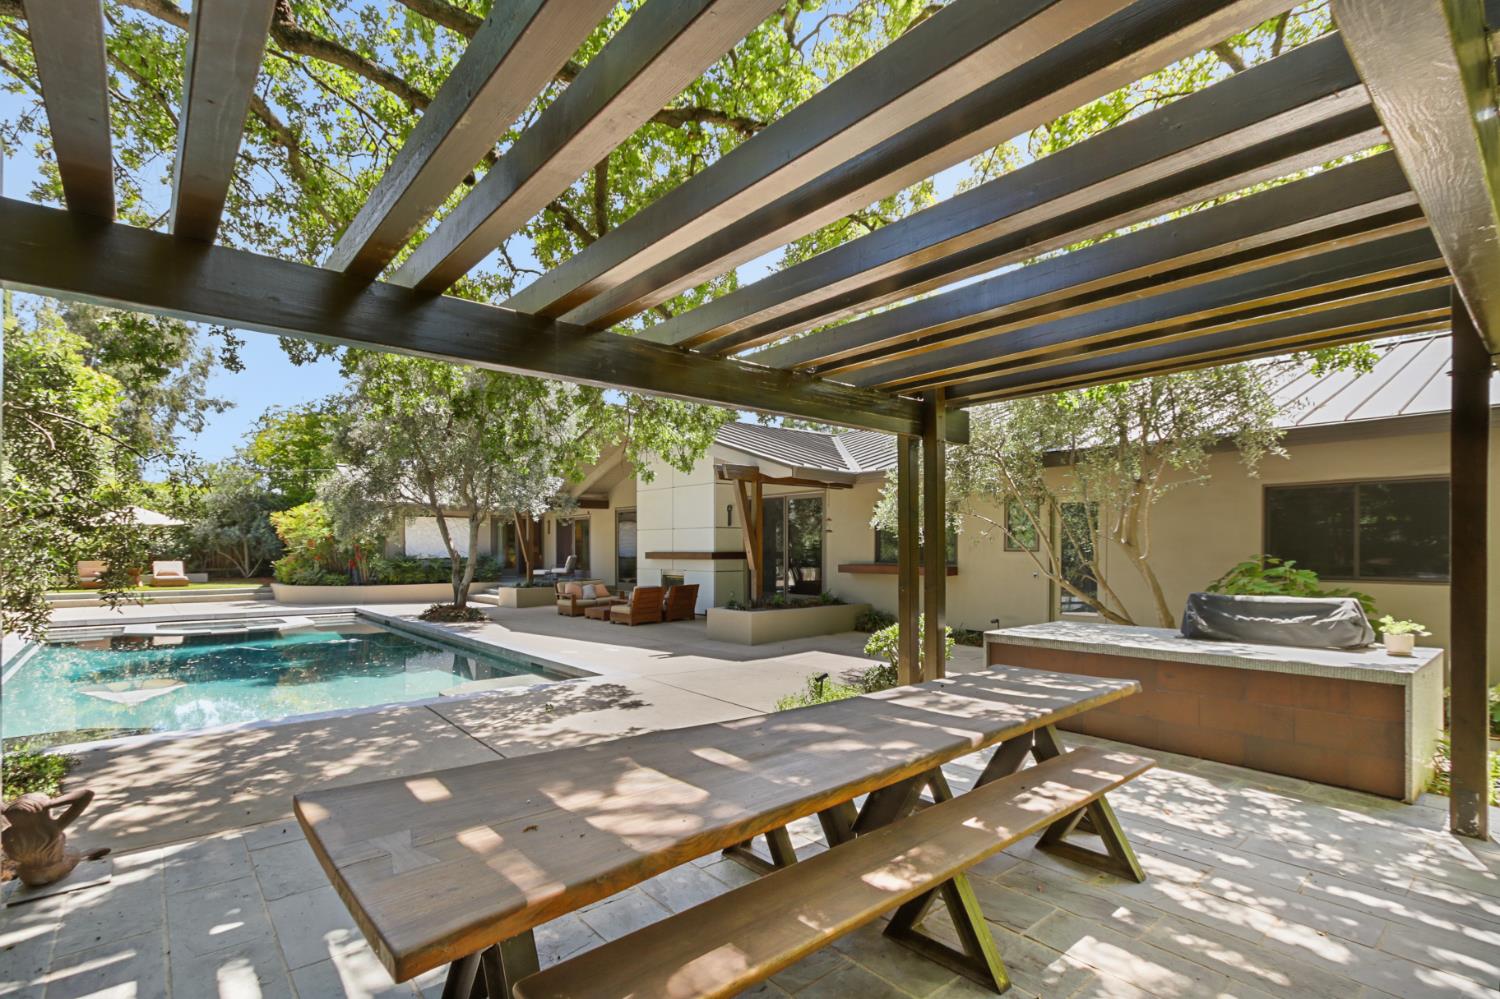
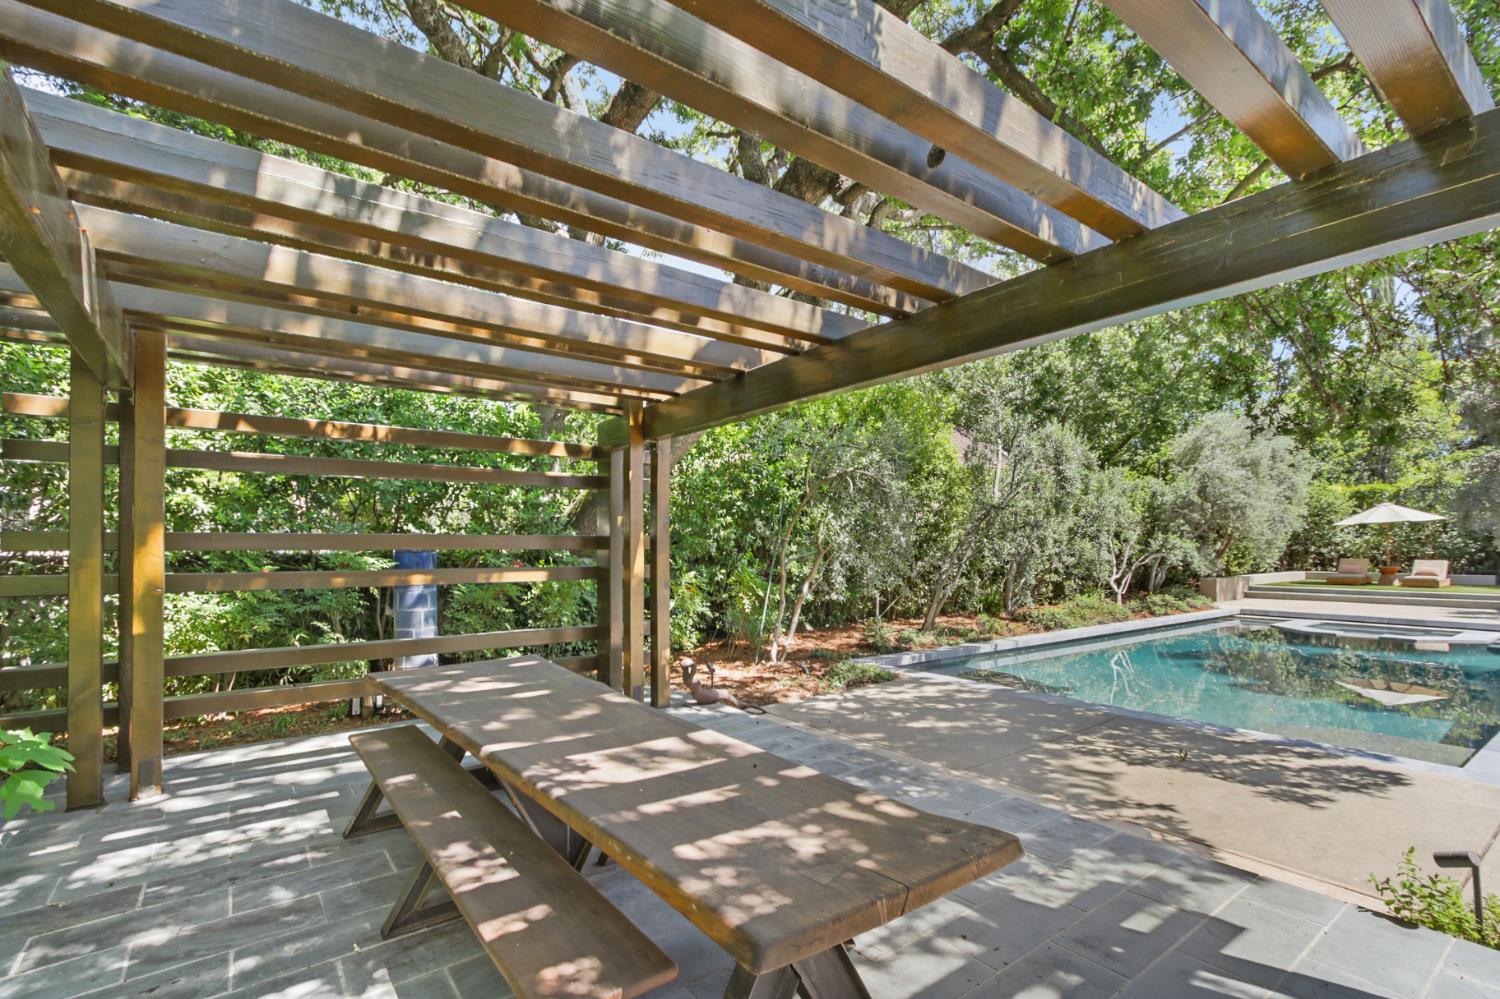
Backyard patio with a wooden pergola, picnic table, swimming pool, and outdoor seating.
Backyard pool and stone patio beneath a timber pergola with an outdoor dining table.
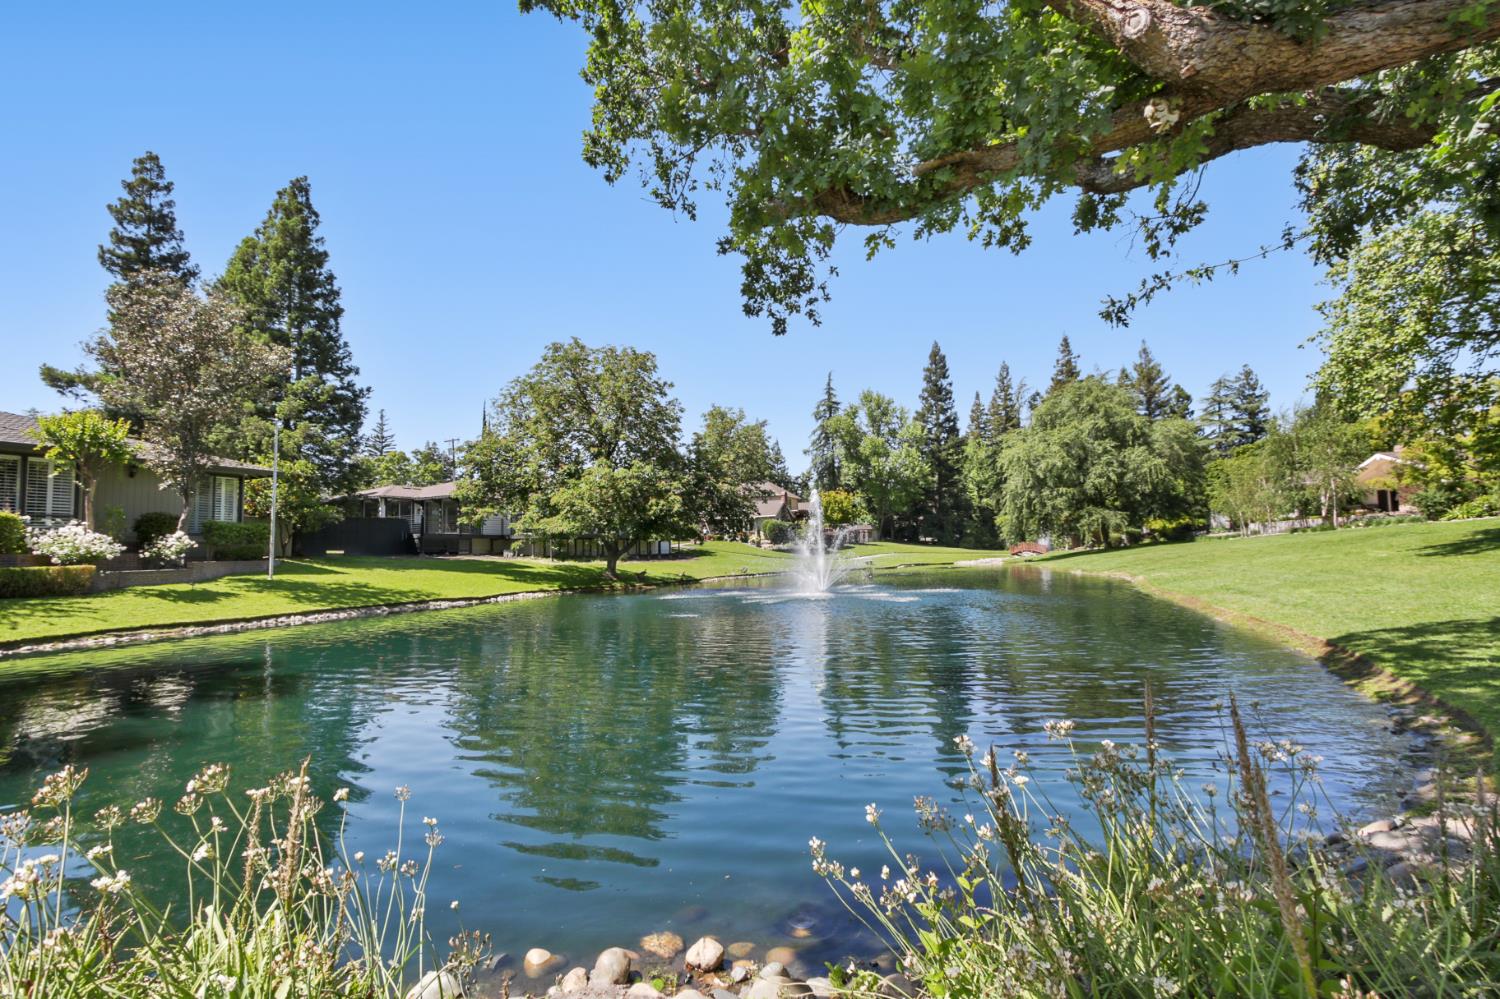
Landscaped pond with a fountain, grassy banks, mature trees, and homes along the shore.
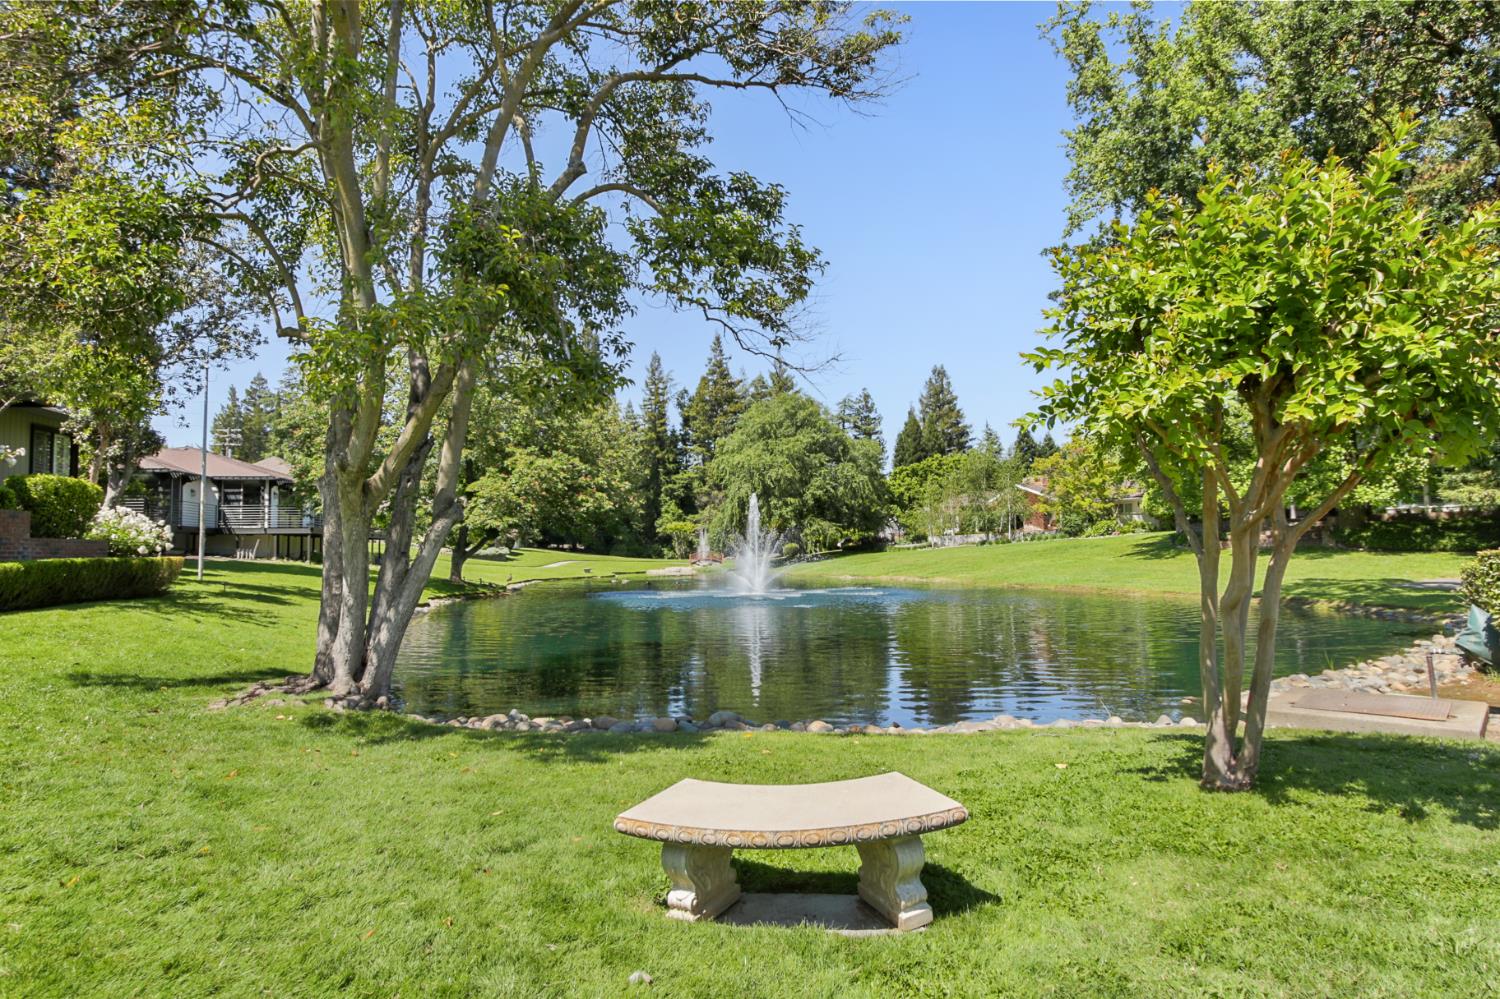
Landscaped pond with a fountain, mature trees, and a curved stone bench.
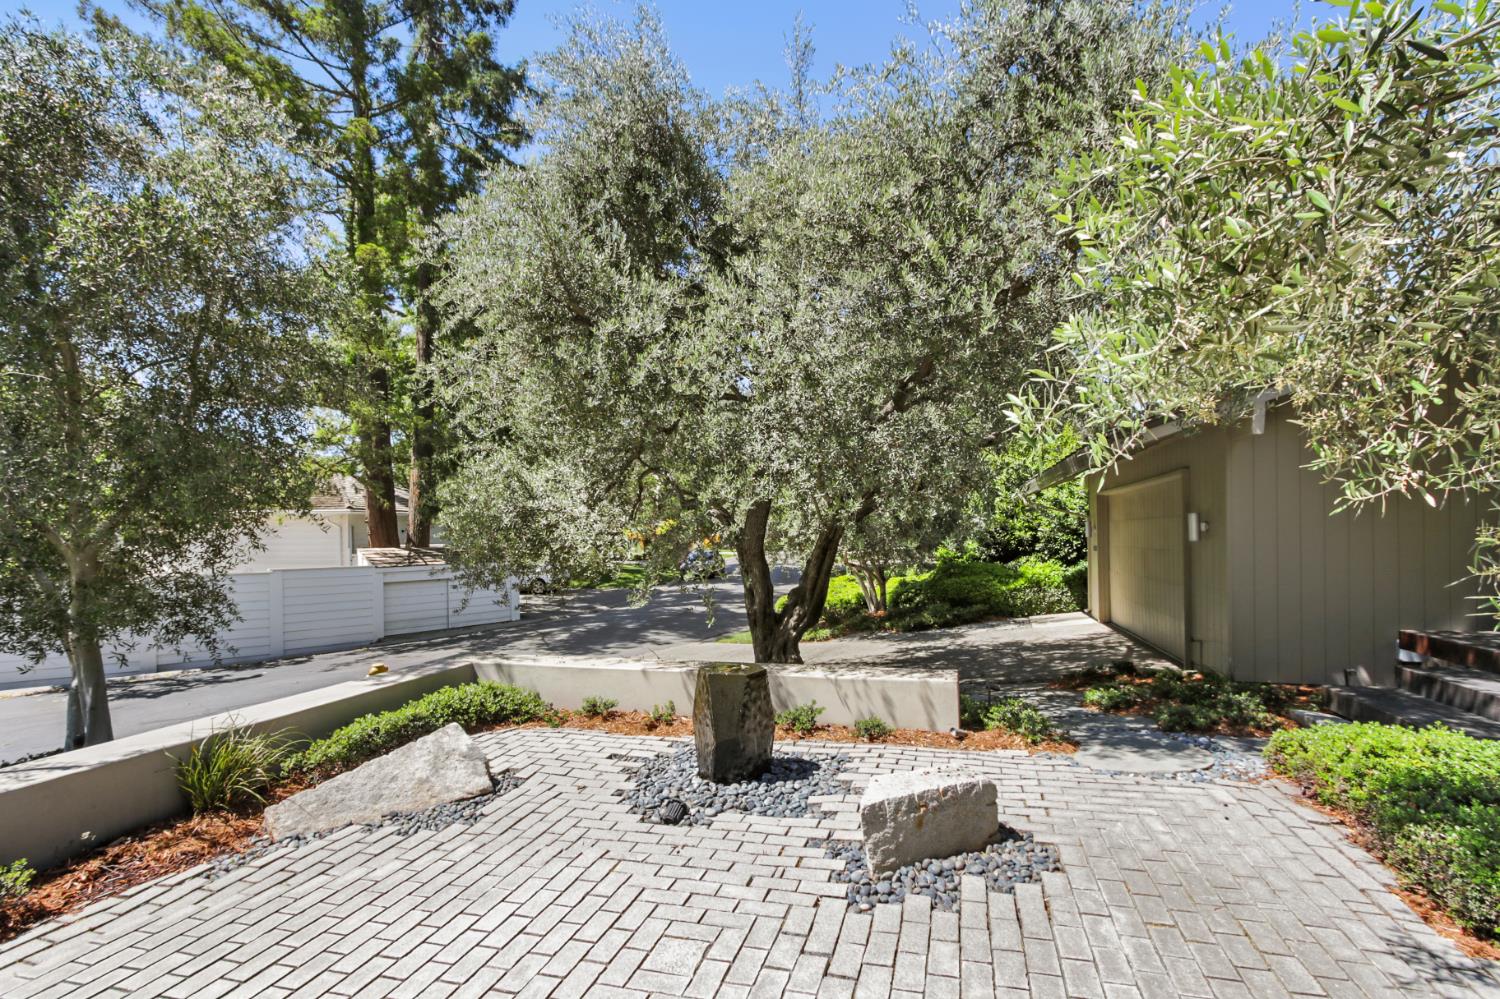
Paver courtyard with a stone feature, mature trees, and a garage.
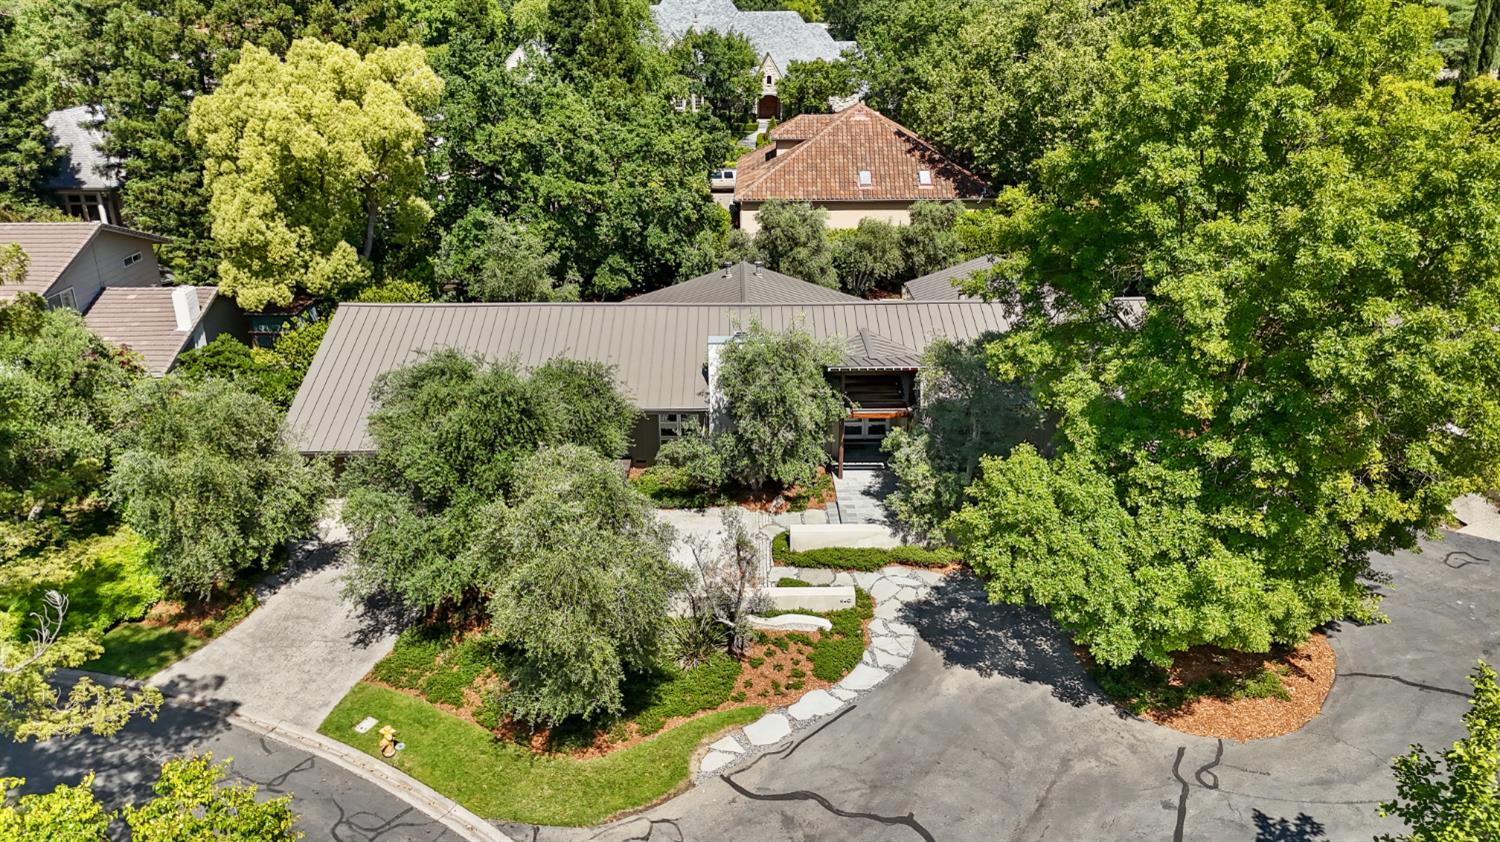
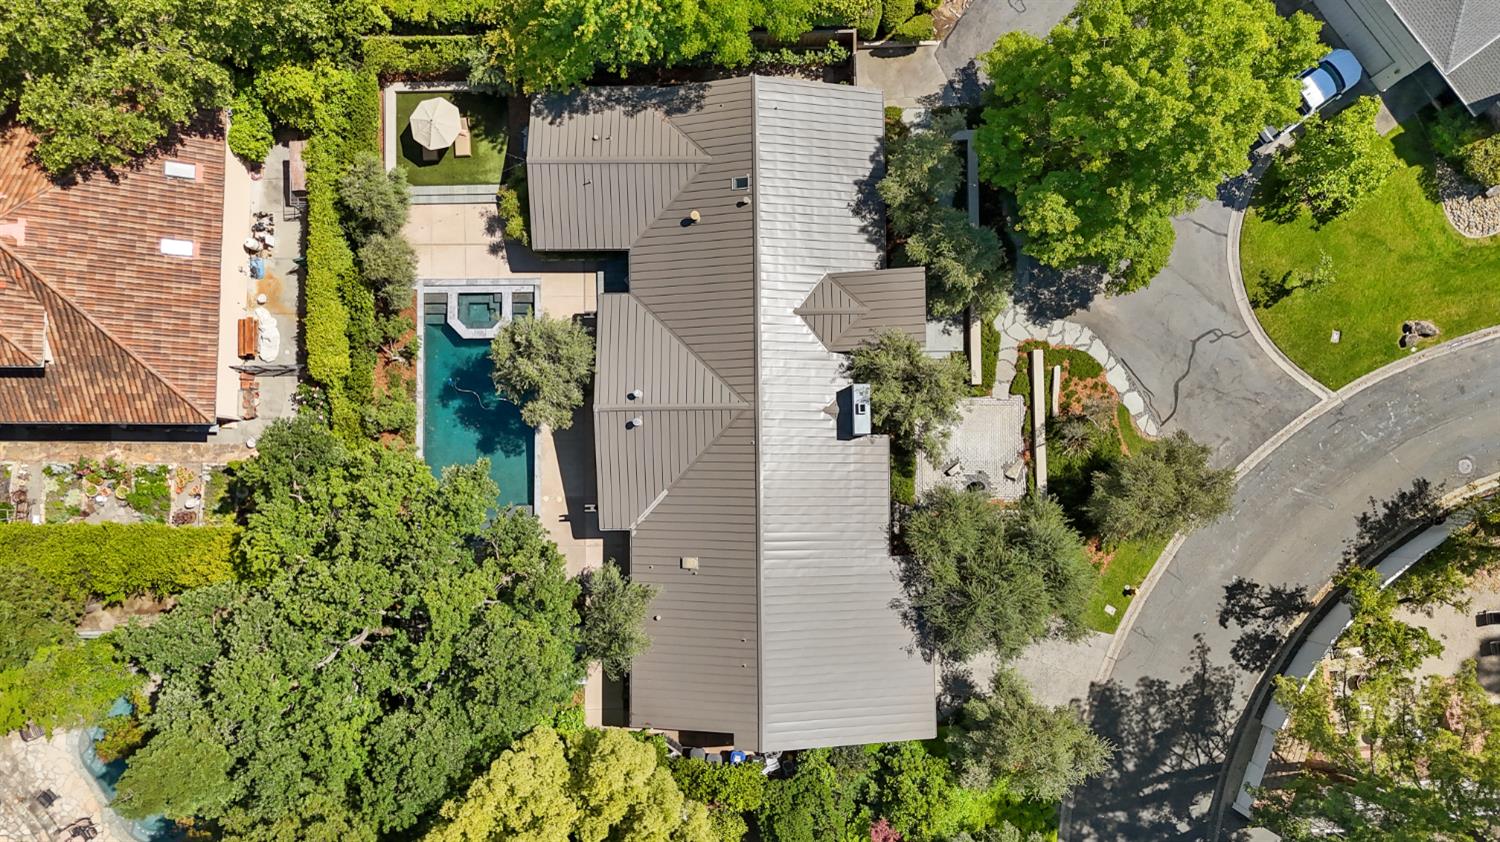
Aerial view of a tree-shaded home with a landscaped entry and curved stone walkway.
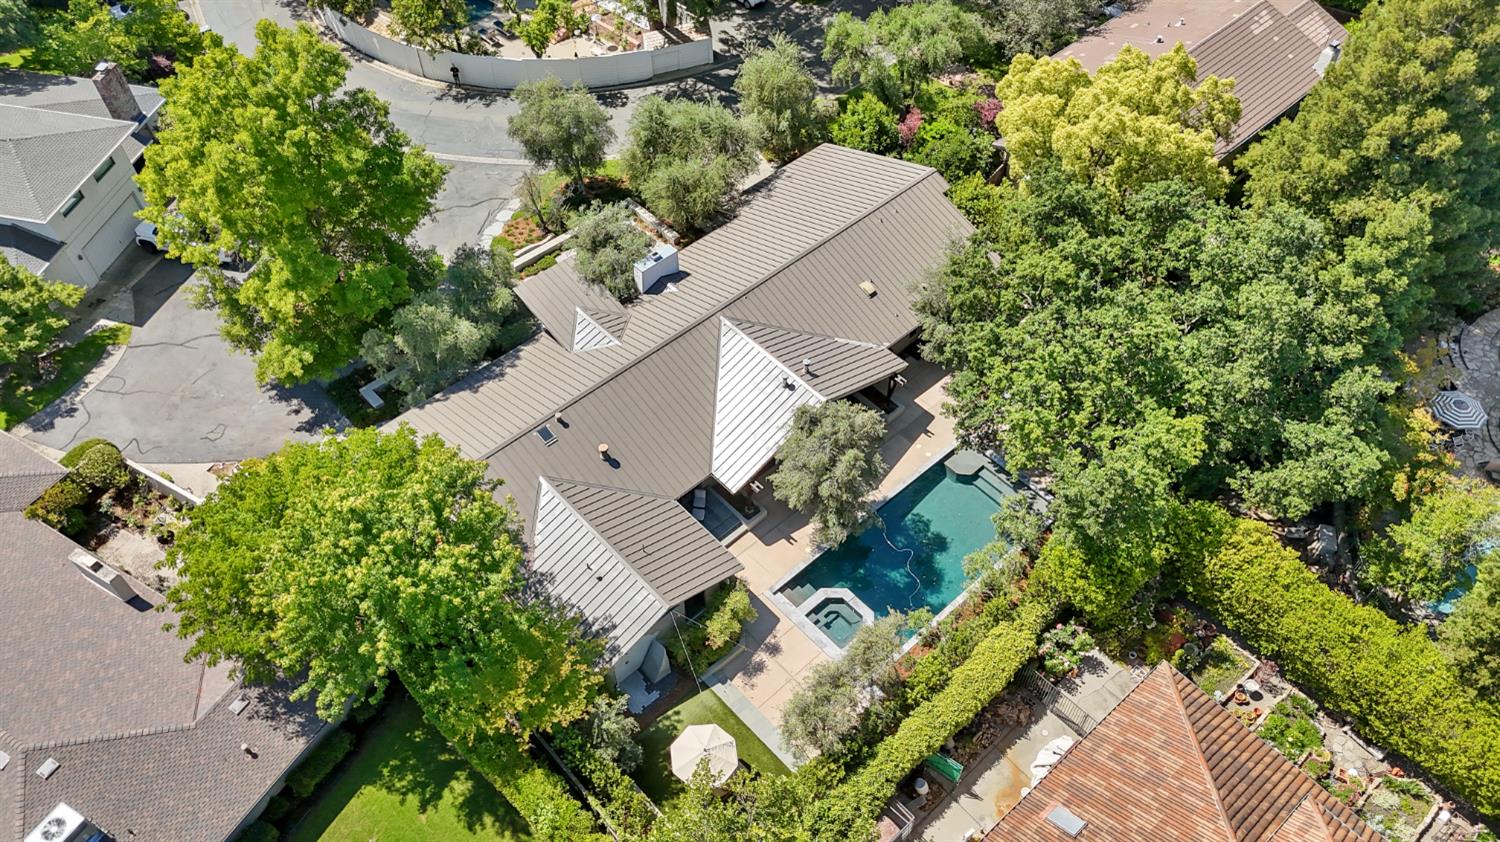
Aerial view of a house with a backyard pool and spa beside a curved street.
Aerial view of a tree-lined home with a swimming pool and landscaped grounds.
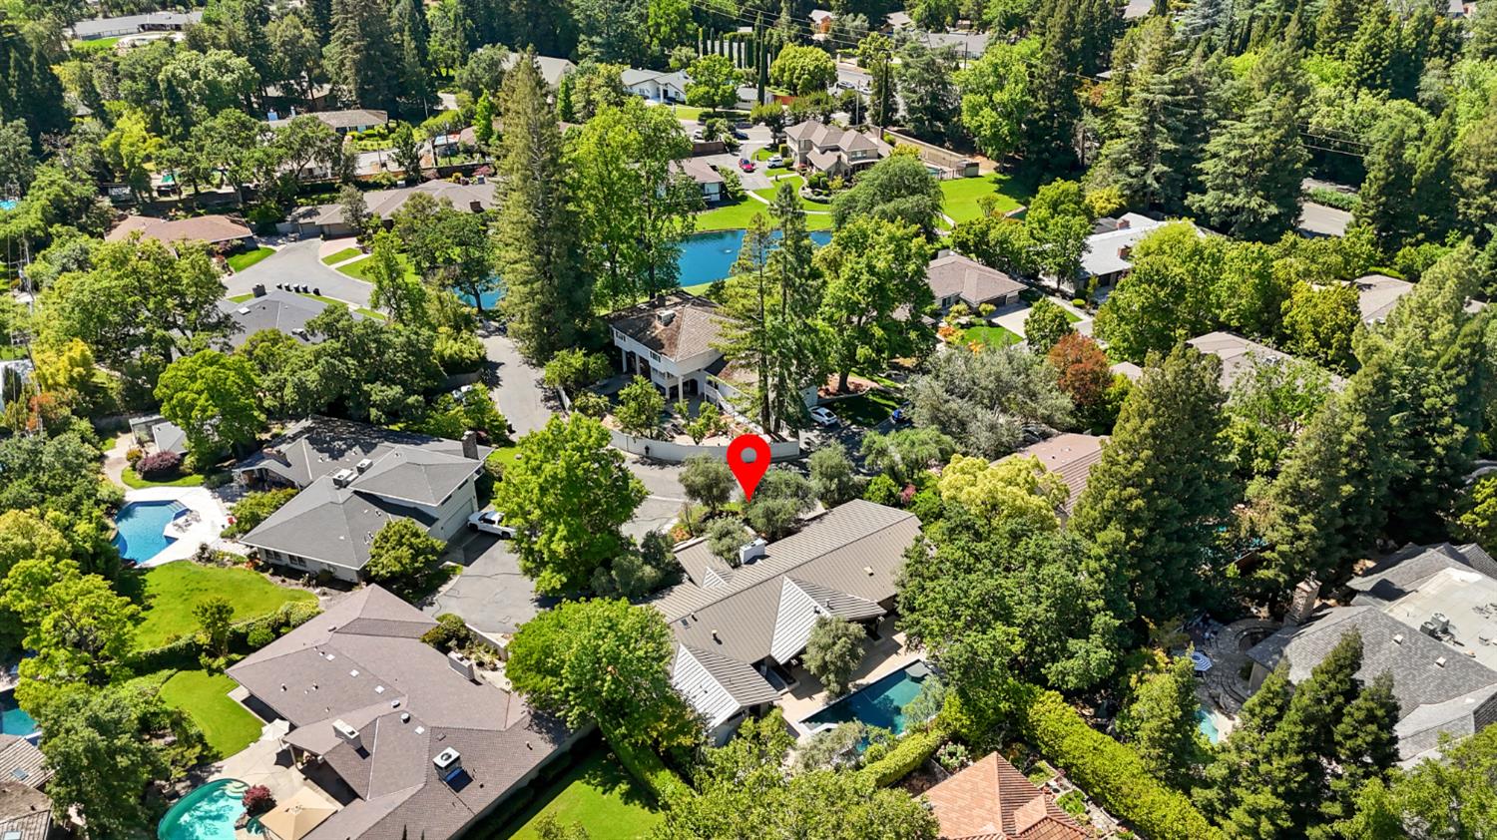
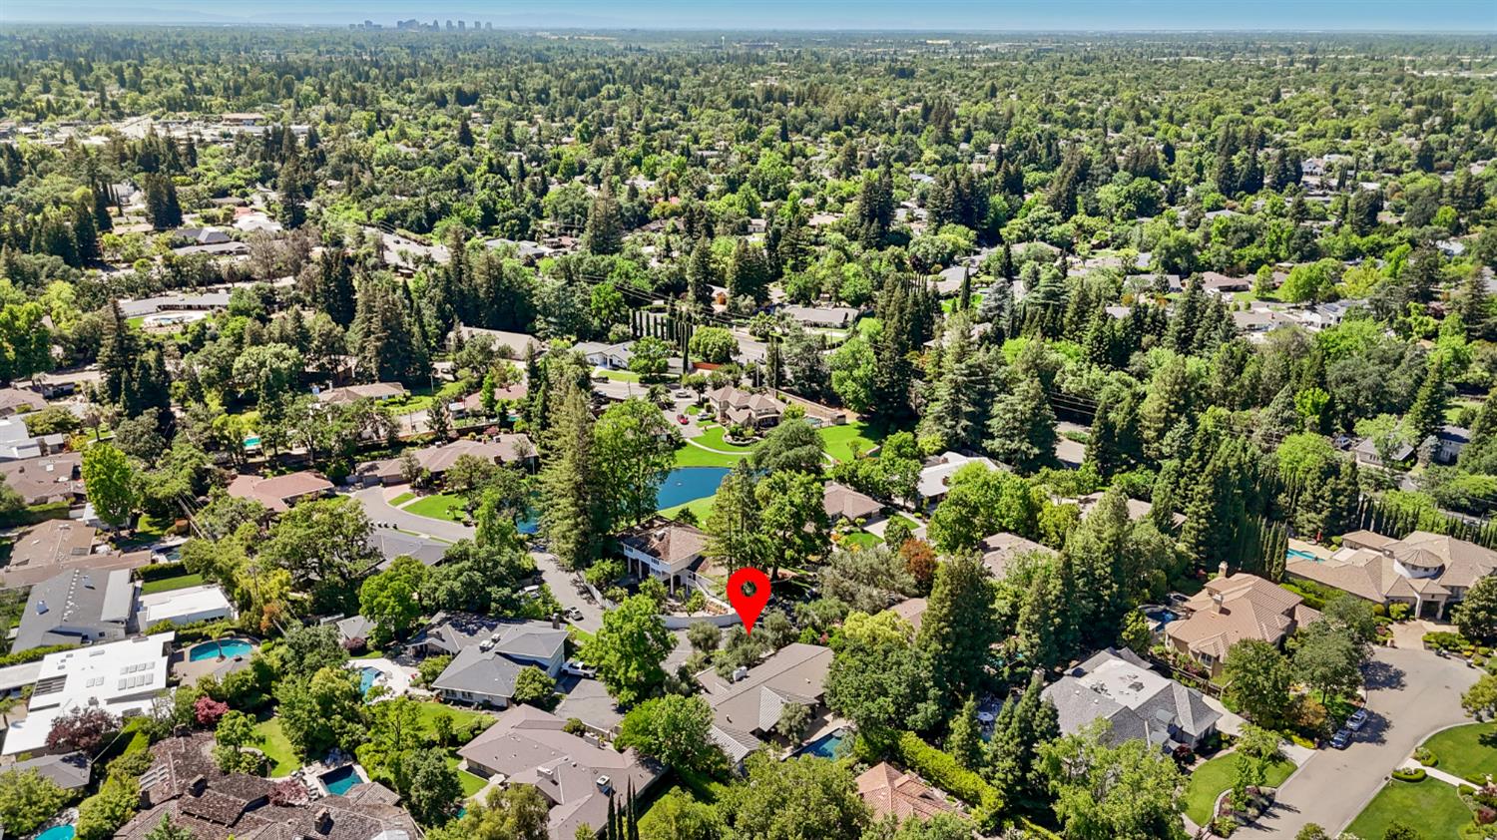
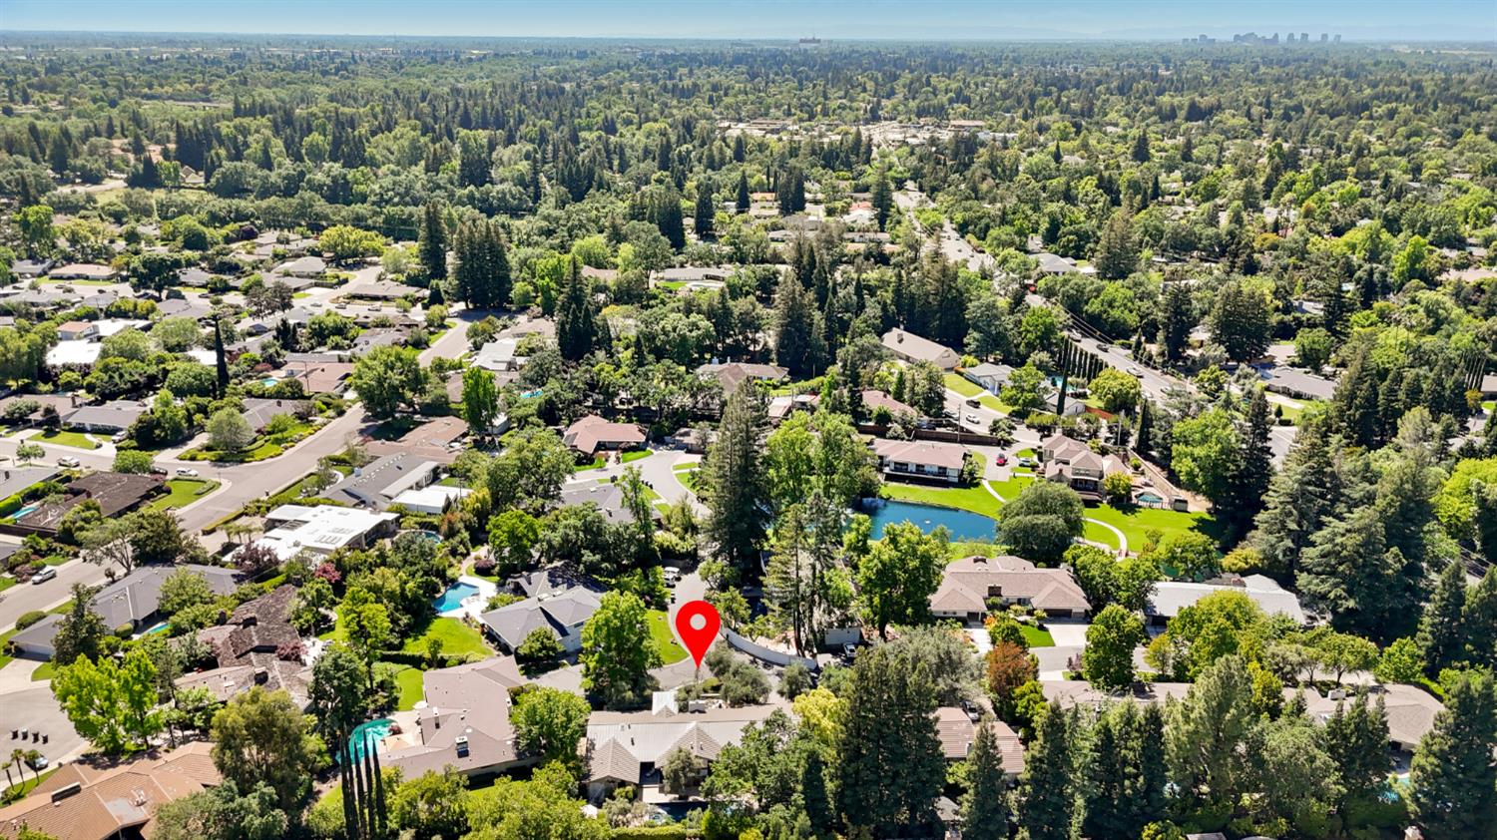
Aerial view of the marked home in a leafy neighborhood with swimming pools and tree-lined streets.
Aerial view of the marked home, surrounded by leafy homes and backyard pools.
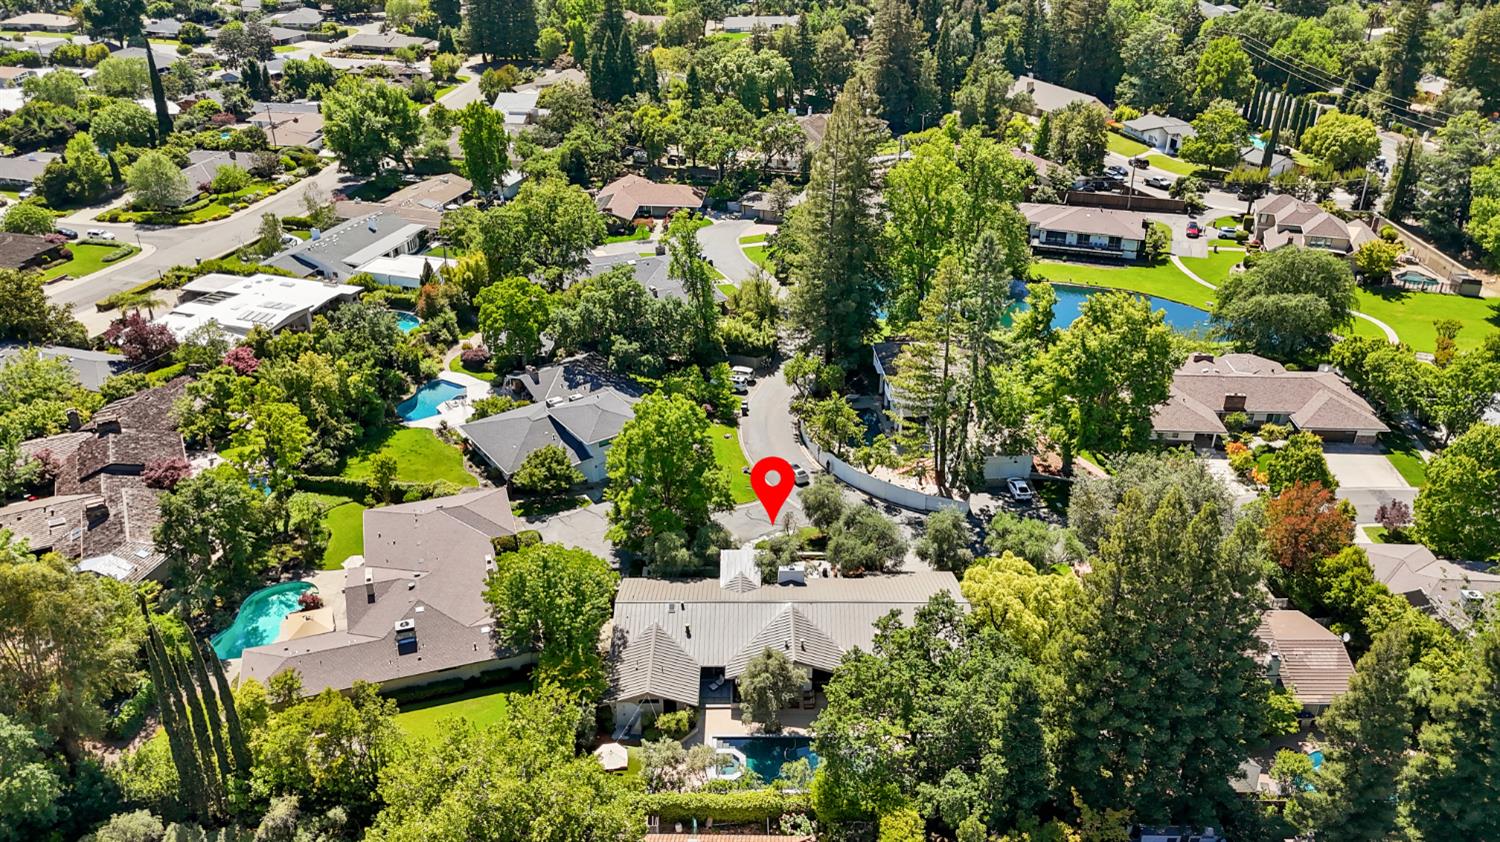
Aerial view of the marked home in a tree-filled neighborhood, with pools and a distant city skyline.
Aerial view of a leafy neighborhood, with a red pin marking a home among tree-lined streets.
SEE ALL PHOTOS
Modern home with a broad entry canopy, mature trees, and landscaped front courtyard.
Modern single-story home screened by mature trees, with a landscaped driveway and low concrete wall.
Home entrance with glass-paneled double doors, framed by trees and a paved patio.
Contemporary home framed by mature trees, with a brick-paver courtyard and stone fountain.
Home entrance with a timber pergola, paved walkway, and mature trees.
Home entrance beneath a timber pergola, with a stone-paver walkway and leafy trees.
Entry foyer with exposed wood beams, colorful wall art, and a hallway opening to the garden.
Entry hall with exposed wood ceiling beams, colorful wall sculpture, and a runner-lined hallway.
Staged living room with a white brick fireplace, cream sofa, and large patterned rug.
Furnished living room with a cream sofa, glass coffee table, built-in shelves, and yellow abstract artwork.
Living room with a white brick fireplace, tall windows, and a sitting area opening to the dining room.
Living room with exposed wood beams, built-in display shelves, and a fireplace facing garden doors.
Living room with a white brick fireplace, colorful abstract artwork, and large windows overlooking trees.
Living room with a white brick fireplace, large windows, and contemporary seating.
Living room with vaulted exposed beams, fireplace, and sliding glass doors opening toward a pool and garden.
Open-plan living and dining room with vaulted ceilings, exposed wood beams, and a built-in banquette.
Dining room with a wooden table, French doors, a gallery wall, and built-in display shelves.
Dining room with a wooden table, framed artwork, and wood-framed glass doors.
Dining room with a wooden table, wall art, and dark wood-framed glass doors.
Dining room with a large wooden table beside tall windows overlooking a garden.
Living room with vaulted beamed ceiling, built-in bookshelves, green sectional, and patterned rug.
Living room with a modern fireplace, wall-mounted television, exposed wood beams, and garden-facing sliding glass doors.
Open-plan living room with vaulted exposed-beam ceiling, gray sectional, and adjoining kitchen.
Open-plan kitchen and living area with a marble island and exposed wood ceiling beams.
Open-plan kitchen and dining area with exposed wood beams, white cabinetry, and a built-in sofa.
Modern kitchen with a marble island, white cabinetry, and exposed wood ceiling beams.
Kitchen with tall dark wood cabinetry, hardwood floors, and a dining area by glass doors.
Kitchen with floor-to-ceiling dark wood cabinets and white stone countertops.
Open-plan kitchen with a large marble island, dark wood cabinetry, and exposed ceiling beams.
Modern kitchen with a large stone island, exposed ceiling beams, and a view of the backyard pool.
Modern kitchen with a wide island, white counters, stainless steel range, and a wood-framed window.
Kitchen with a stainless-steel gas range, red knobs, veined marble surfaces, and a dark wood pantry door.
Modern kitchen with marble counters, a sink beneath a wood-trimmed window, and a poolside garden view.
Wine cellar with extensive wooden racks and a central tasting counter.
Bright hallway with hardwood flooring, double closet doors, and a view through to a carpeted room.
Furnished bedroom with a white bed, chaise lounge, and open doorway to a tiled bathroom.
Bedroom with a fireplace and television, opening through glass doors to a leafy outdoor area.
Furnished bedroom with a white bed, upholstered chaise, and open doorway to an adjoining room.
Living room with a fireplace and wall-mounted television, opening to a sitting area with built-in bookshelves.
Furnished sitting room with extensive white built-in bookshelves and large windows.
Living room with a fireplace, built-in bookshelves, and a gray lounge chair.
Living room with a modern fireplace, built-in shelves, and sliding glass doors to a garden patio.
Carpeted sitting room with built-in bookshelves and sliding doors overlooking a pool and garden.
Modern bathroom with a double-sink vanity and large window overlooking greenery.
Bathroom with a long double-sink vanity, dark cabinetry, and two mirrors.
Walk-in shower with a built-in bench and high window overlooking trees.
Modern bathroom with a glass shower, leafy window view, and open closet.
Sunroom with a hanging egg chair, painted nature mural, and large windows overlooking trees.
Furnished bedroom with a patterned bedspread and exercise bikes beside large windows.
Bedroom with a painted nature mural, white bed, and hanging wicker chair beside large windows.
Home office with a glass-top desk, cubby bookcase, and wide window overlooking a leafy yard.
Furnished home office with gray sofa, gallery wall, and desk beside a garden-facing window.
Bathroom with a glass-enclosed marble shower and white vanity.
Bathroom with a white double vanity and two large butterfly-adorned mirrors.
Marble-tiled shower with a clear glass enclosure, built-in niche, and bench.
Bathroom with a sculptural white stone pedestal sink, round mirror, and frosted-glass door.
Laundry room with a utility sink, stone counters, and front-loading washer and dryer.
Backyard pool and raised spa beside a shaded pergola with outdoor lounge seating.
Backyard pool and raised spa surrounded by mature trees and dense landscaping.
Backyard patio with two cushioned chaise lounges under an umbrella, surrounded by dense greenery.
Backyard pool and covered patio with wood lounge chairs and mature trees.
Backyard swimming pool and raised spa surrounded by mature trees and greenery.
Backyard pool beside a modern home, with shaded patio seating and mature trees.
Modern home with a swimming pool and shaded patio seating.
Contemporary home with a patio, swimming pool, and raised square spa beneath mature trees.
Modern home beside a long swimming pool and geometric spa, with a shaded patio and mature trees.
Backyard pool and raised spa beside the home, with umbrella-shaded lounge chairs and mature trees.
House exterior with a landscaped outdoor shower and sculptural stone privacy screen.
Covered patio with a modern fireplace, wood lounge furniture, and sliding glass doors.
Covered patio with a modern fireplace wall and cushioned wooden lounge chairs around a low table.
Courtyard patio with slate steps, a cushioned chair and ottoman, and leafy planters.
Shaded patio with a wooden pergola, built-in grill, and outdoor dining table amid lush greenery.
Stone patio beneath a timber pergola, with a picnic table and mature trees.
Patio beneath a wood pergola, with a picnic table, stone tile floor, and surrounding greenery.
Backyard patio with a wooden pergola, picnic table, swimming pool, and outdoor seating.
Backyard pool and stone patio beneath a timber pergola with an outdoor dining table.
Landscaped pond with a fountain, grassy banks, mature trees, and homes along the shore.
Landscaped pond with a fountain, mature trees, and a curved stone bench.
Paver courtyard with a stone feature, mature trees, and a garage.
Aerial view of a tree-shaded home with a landscaped entry and curved stone walkway.
Aerial view of a house with a backyard pool and spa beside a curved street.
Aerial view of a tree-lined home with a swimming pool and landscaped grounds.
Aerial view of the marked home in a leafy neighborhood with swimming pools and tree-lined streets.
Aerial view of the marked home, surrounded by leafy homes and backyard pools.
Aerial view of the marked home in a tree-filled neighborhood, with pools and a distant city skyline.
Aerial view of a leafy neighborhood, with a red pin marking a home among tree-lined streets.
For Sale

640 Lake Wilhaggin Drive

640 Lake Wilhaggin Drive, Sacramento, CA 95864

$1,995,000
Nestled within a private and serene enclave, 640 Lake Wilhaggin presents a rare blend of timeless architecture, modern comfort, and effortless California living. Thoughtfully designed with exceptional craftsmanship throughout, the home showcases soaring beamed ceilings, custom cabinetry, rich designer finishes, and expansive living spaces tailored for both everyday living and sophisticated entertaining. At the heart of the home, the beautifully appointed kitchen opens seamlessly to the family room and overlooks the picturesque backyard, an inviting setting equipped with everything a culinary enthusiast could desire. The luxurious primary suite offers a true private retreat, featuring a cozy fireplace, built-in bookcases, and a dramatic wall of windows that floods the space with natural light while creating a seamless connection to the surrounding landscape. Equally impressive, the resort-inspired grounds are designed for relaxation and unforgettable gatherings. Meandering natural stone pathways lead to thoughtfully curated outdoor spaces complete with a sparkling pool, outdoor fireplace, private outdoor shower, and a stunning pergola with a built-in BBQ ideal for intimate evenings or entertaining under the stars. This is a beautiful home located in a private community. What a wonderful opportunity to make this special home yours.

4
beds

3
baths

3,159 Sq.Ft. LIVING AREA

0.28 Acres lot

Angela Heinzer

Angela Heinzer

Features & Amenities

Interior

  • total bedrooms4
  • Total bathrooms3
  • full bathrooms2
  • Laundry room Laundry Room, Sink
  • Flooring Carpet, Stone, Tile, Wood
  • Fireplace Living Room, Outside, Family Room, Gas
  • APPLIANCES Built-In Gas Range, Built-In Refrigerator, Dishwasher, Disposal, Microwave, Other, Range Hood
  • other interior Features Cathedral Ceiling(s), Double Vanity, Kitchen Island, Stone Counters

Area & Lot

  • Status For Sale
  • Living Area3,159 Sq.Ft.
  • Lot Area0.28 Acres
  • MLS® ID226056539
  • TypeResidential
  • YEAR BUILT1975
  • NeighborhoodWilhaggin
  • Architecture StylesContemporary
  • View DescriptionOther
  • School DistrictSacramento

Exterior

  • STORIES1
  • Garage Space2.0
  • water SourcePublic
  • utilitiesCable Available, Natural Gas Available
  • PoolPrivate
  • roofMetal
  • lot featuresLevel, Cul-De-Sac, See Remarks, Greenbelt, Sprinklers In Front, Sprinklers In Rear
  • parkingAttached, Garage Faces Front
  • HEAT TYPEHeat Pump, See Remarks, Other, Radiant
  • AIR CONDITIONINGCeiling Fan(s), Heat Pump
  • sewerPublic Sewer
  • SubstructureRaised
  • security FeaturesSmoke Detector(s), Carbon Monoxide Detector(s)

Financial

  • Sales Price$1,995,000
  • HOA $545/mo
  • Zoning RE 2
Modern single-story home screened by mature trees, with a landscaped driveway and low concrete wall.

Schedule a Showing

I would love to show you our beautiful property. Please select your preferred date and time below. I will be in touch shortly to confirm your appointment.

Schedule a Showing

I would love to show you our beautiful property. Please select your preferred date and time below. I will be in touch shortly to confirm your appointment.

Thank you for your interest in 640 Lake Wilhaggin Drive, Sacramento, CA 95864. We are reviewing your request and will be in touch shortly!

Mortgage Calculator

Estimate your monthly mortgage payment, including the principal and interest, property taxes, and HOA. Adjust the values to generate a more accurate rate.

All estimates are provided for informational purposes only. Actual amounts may vary.
$0,000 Your Payment 20 15 65
$0,000 Your Payment

Wilhaggin

Explore

Work With Angela

With my years of experience in the industry and my dedication to providing personalized service, I am confident that I can help you find or sell a property that matches your tastes. Let's work together to make your real estate journey a success, with the expertise that you deserve.

Follow Me on Instagram