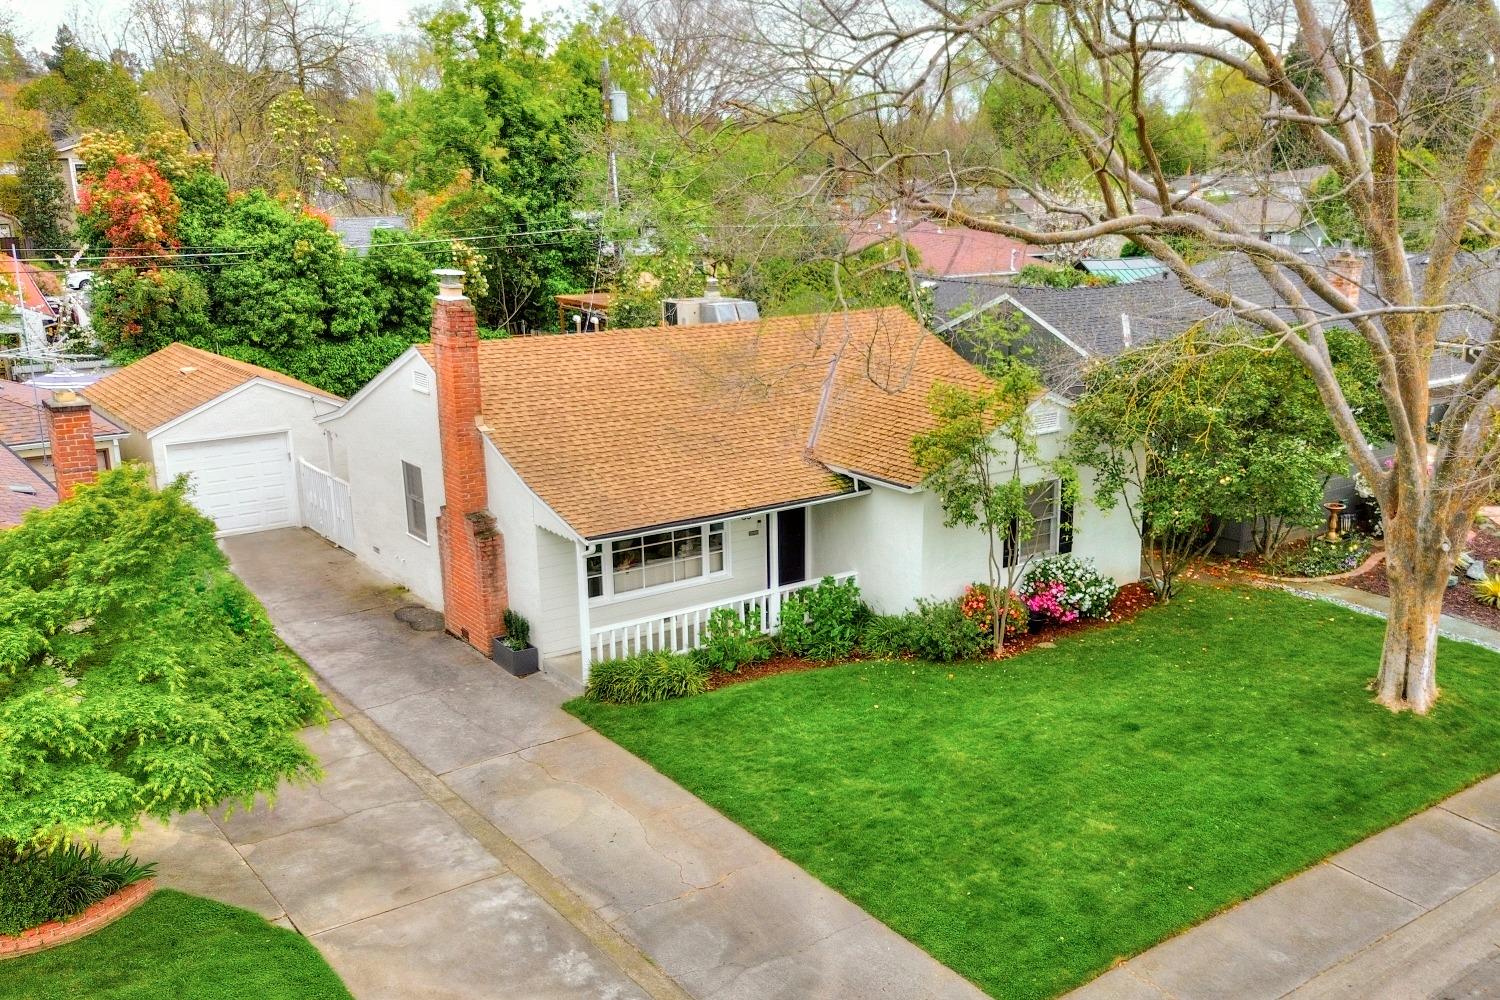

Aerial view of a white house with a terracotta roof, brick chimney, and broad green lawn.

Single-story house with a brick chimney, covered porch, detached garage, and landscaped front lawn.
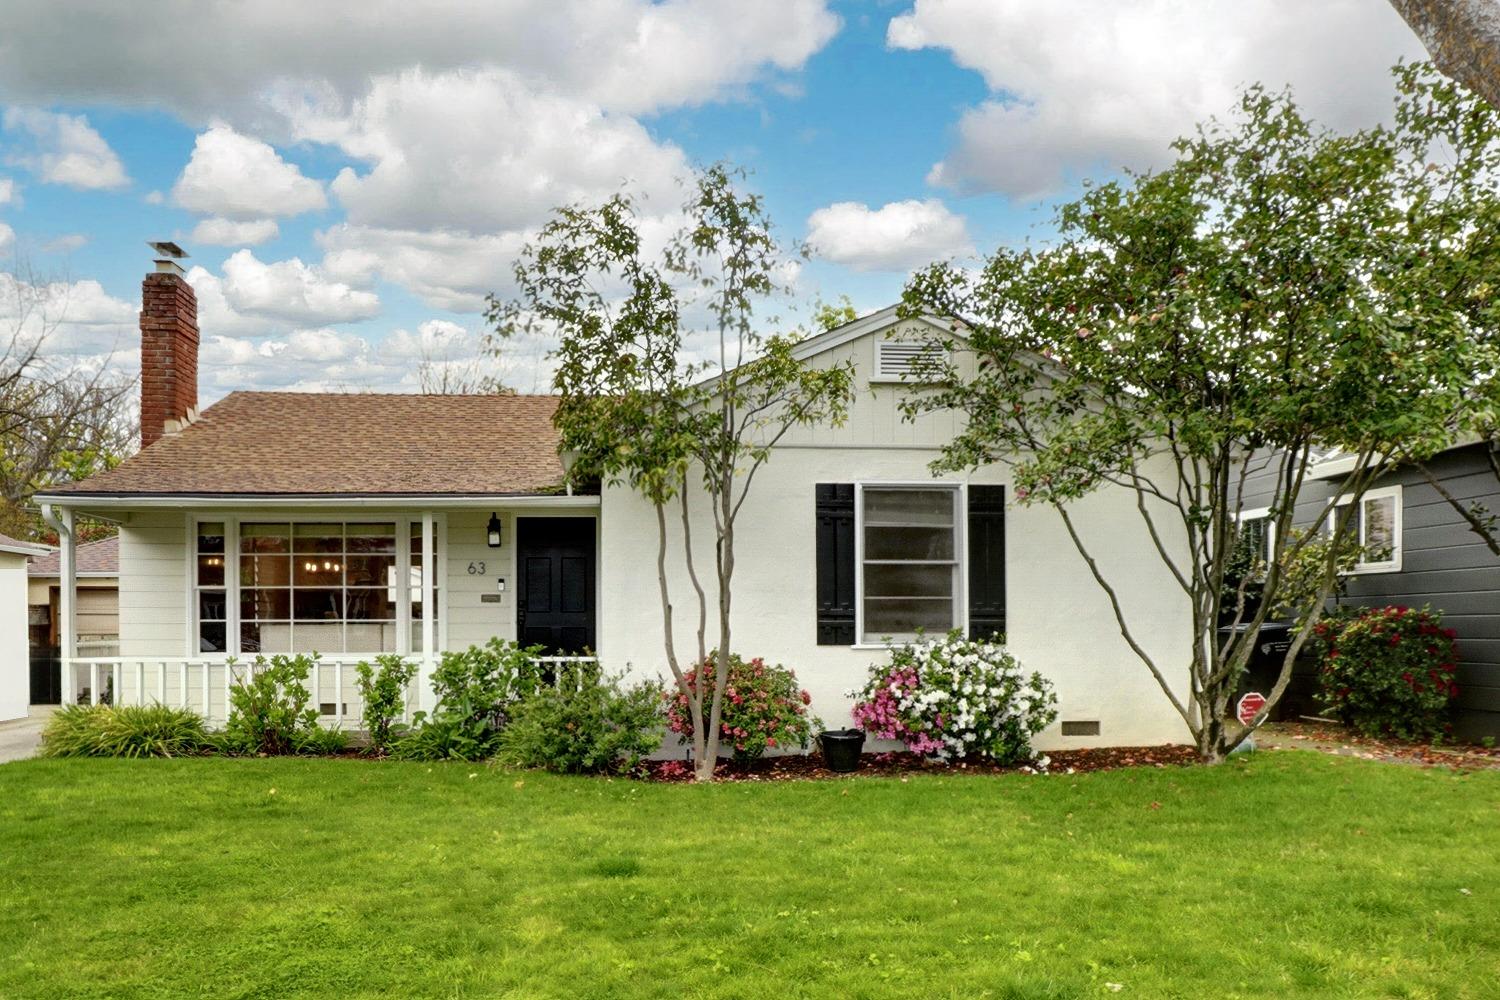
House at 63 Fallon Lane with a brick chimney, flowering shrubs, and a broad green lawn.

Covered front porch with white siding, divided-light windows, and a dark entry door.
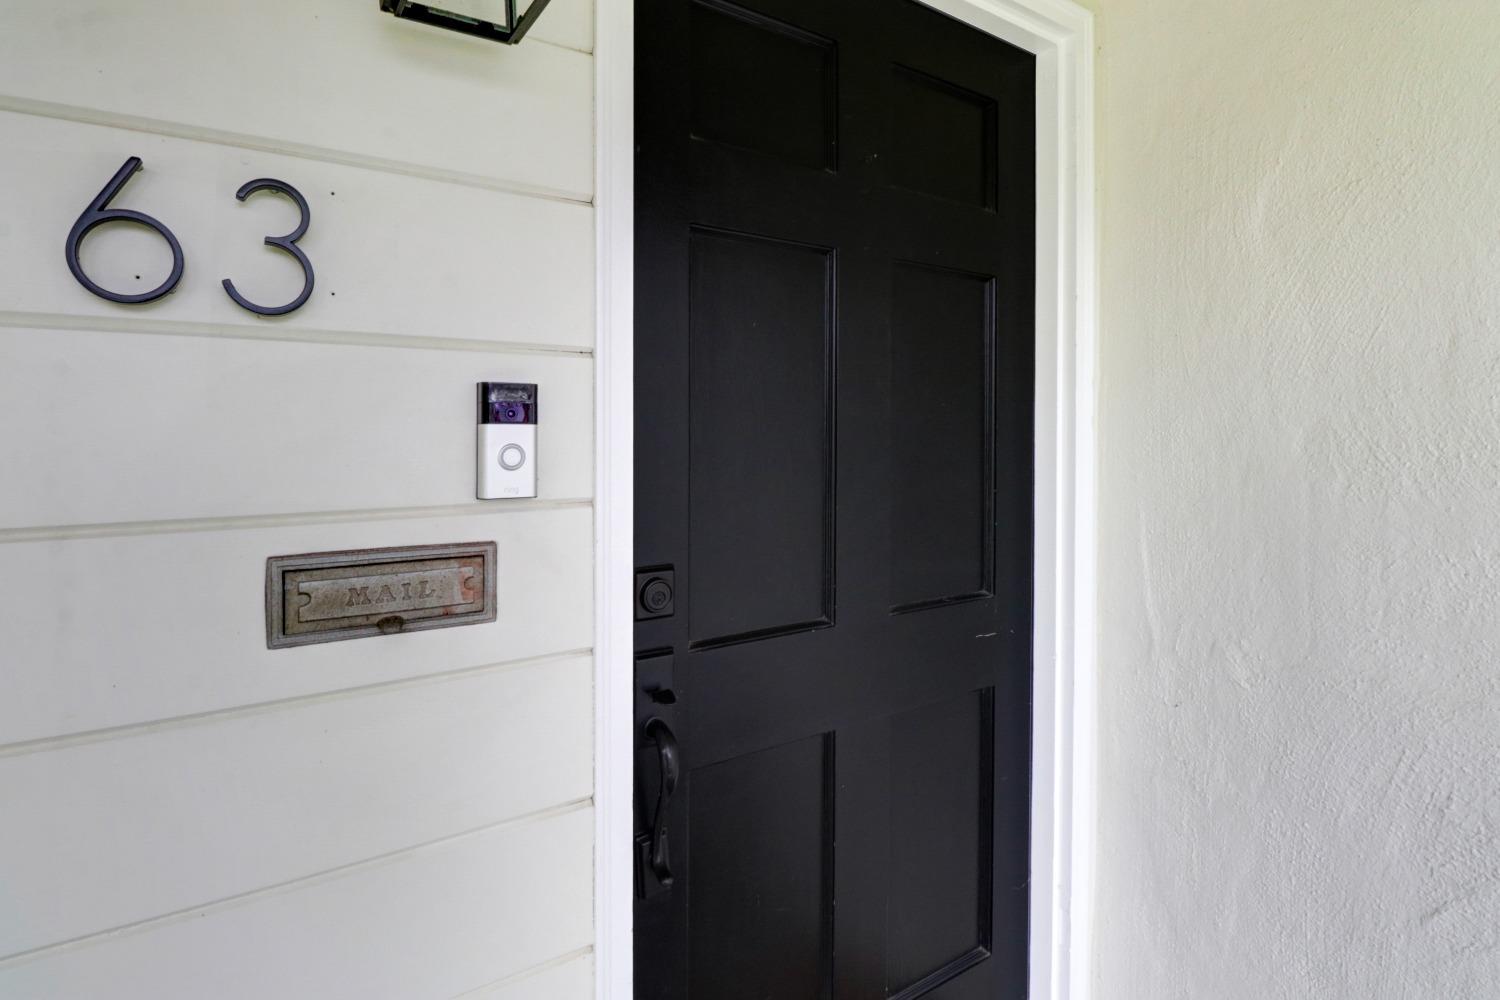
Entrance to 63 Fallon Lane with a black paneled door, video doorbell, and mail slot.
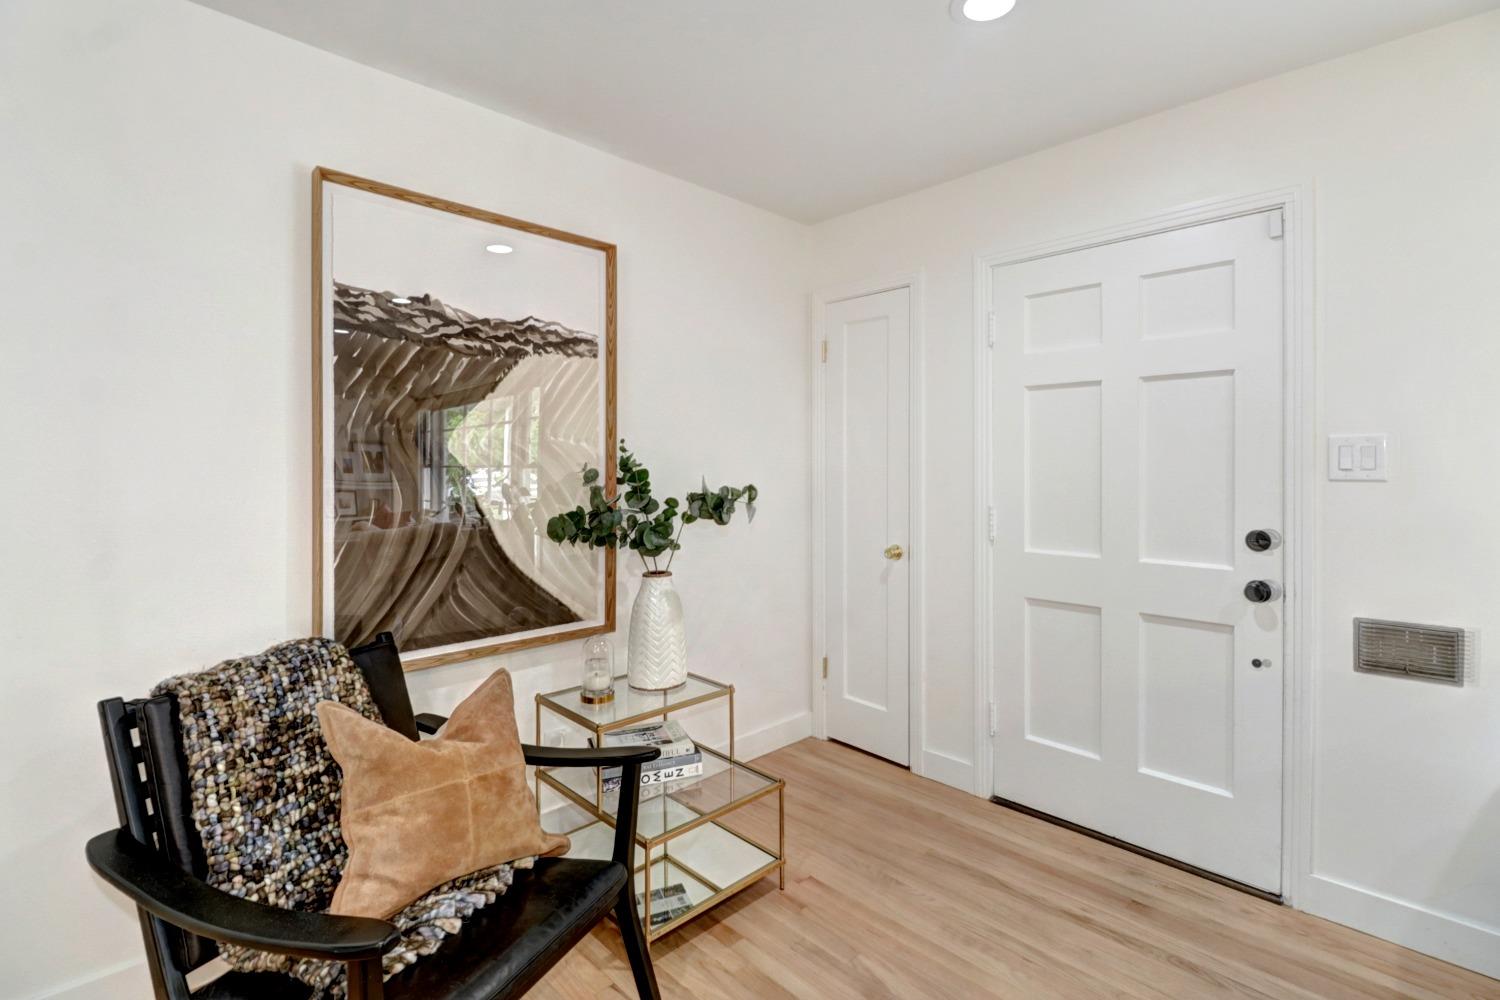
Home entry with a white paneled front door, light wood floors, and a black accent chair beneath framed artwork.
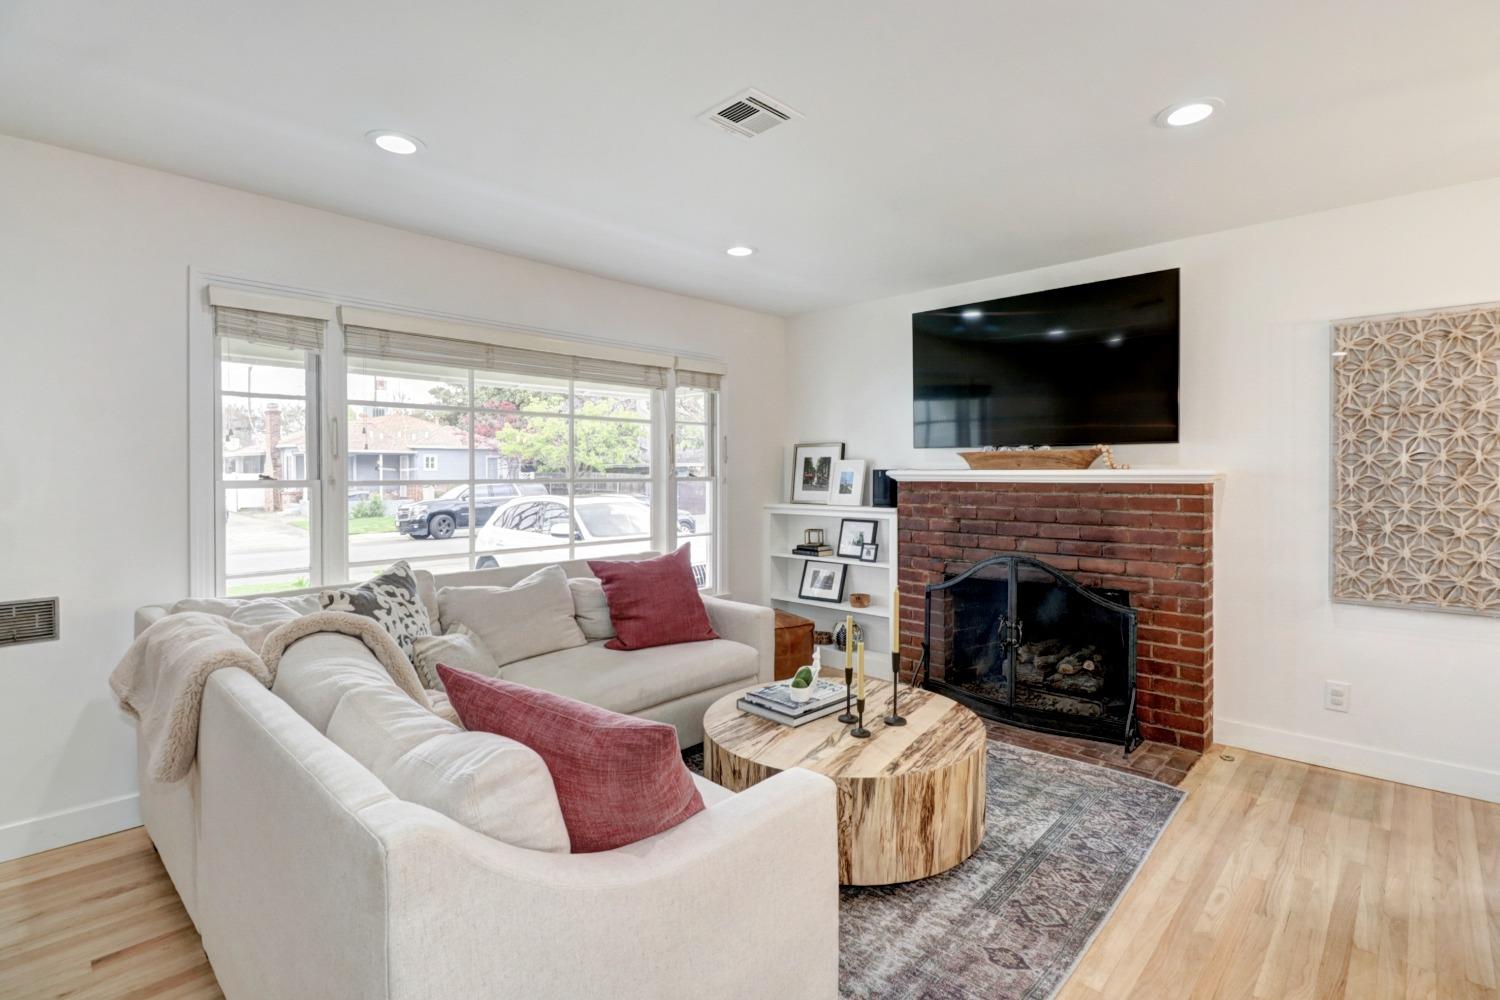
Living room with a white sectional, brick fireplace, and large front windows.
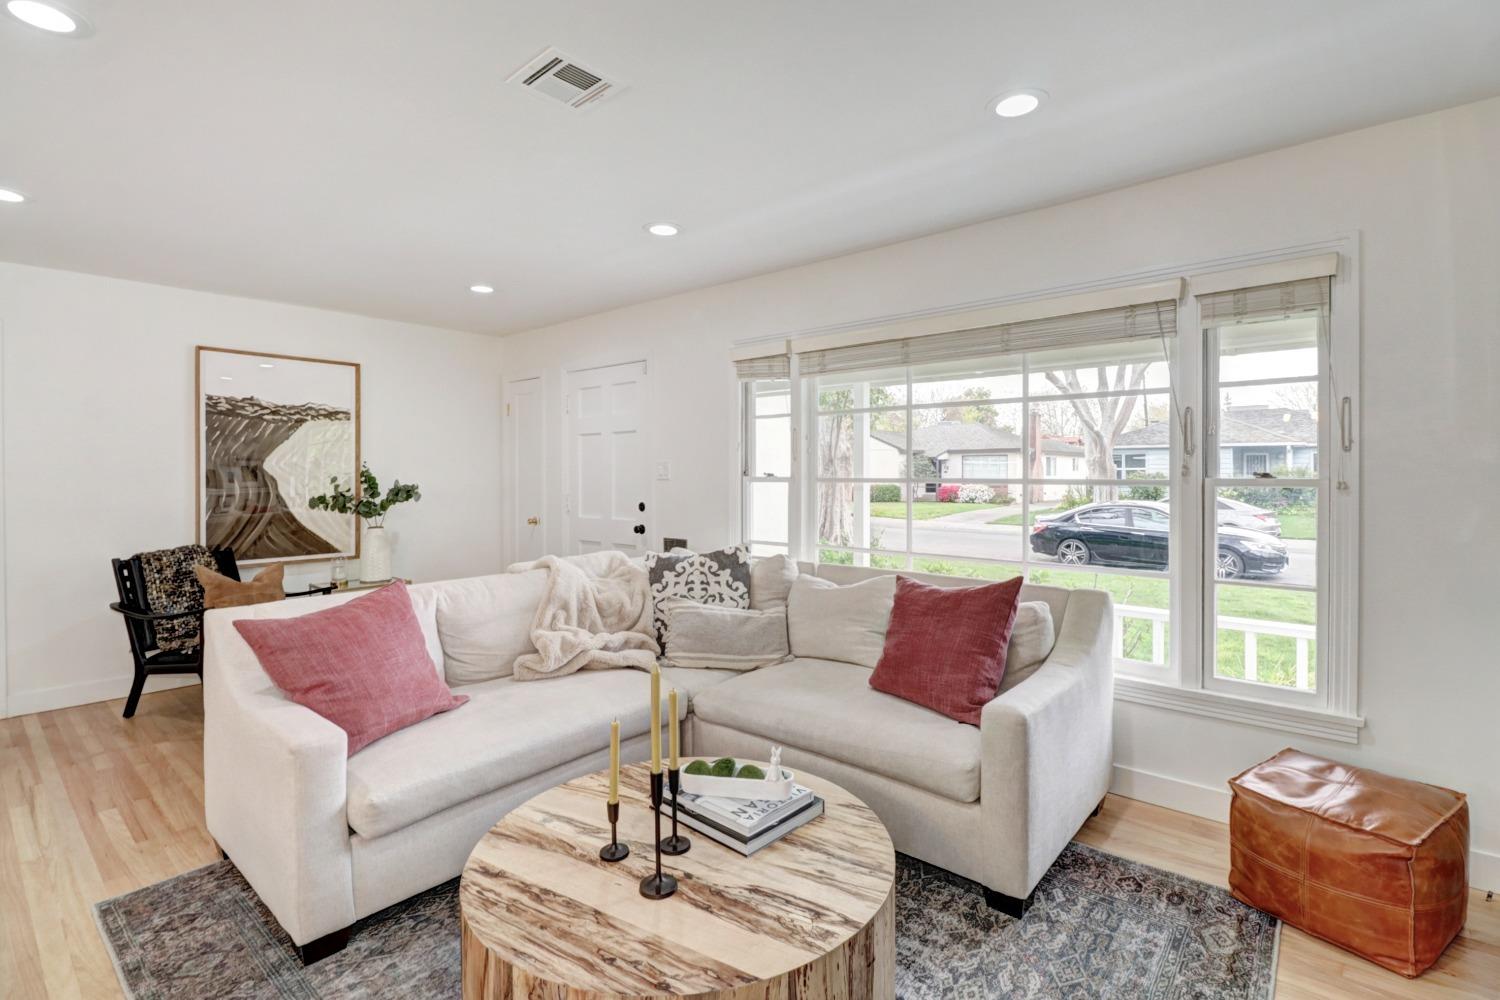
Living room with a white sectional, red pillows, and large windows overlooking the street.
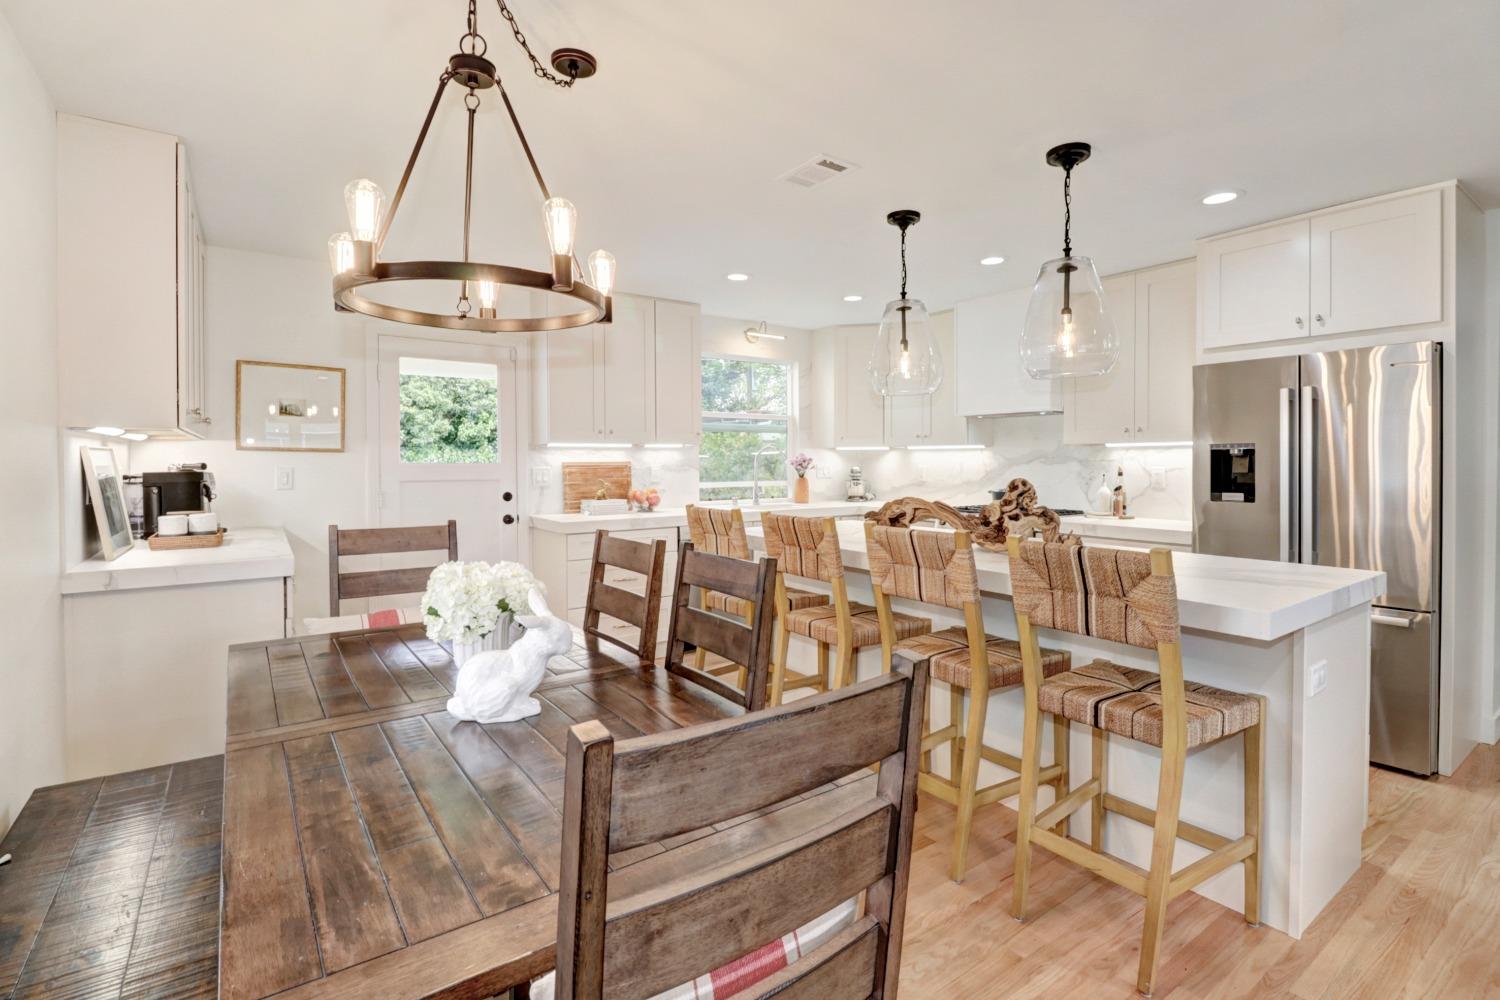
Bright white kitchen with island seating, marble-look backsplash, and adjoining rustic wood dining table.
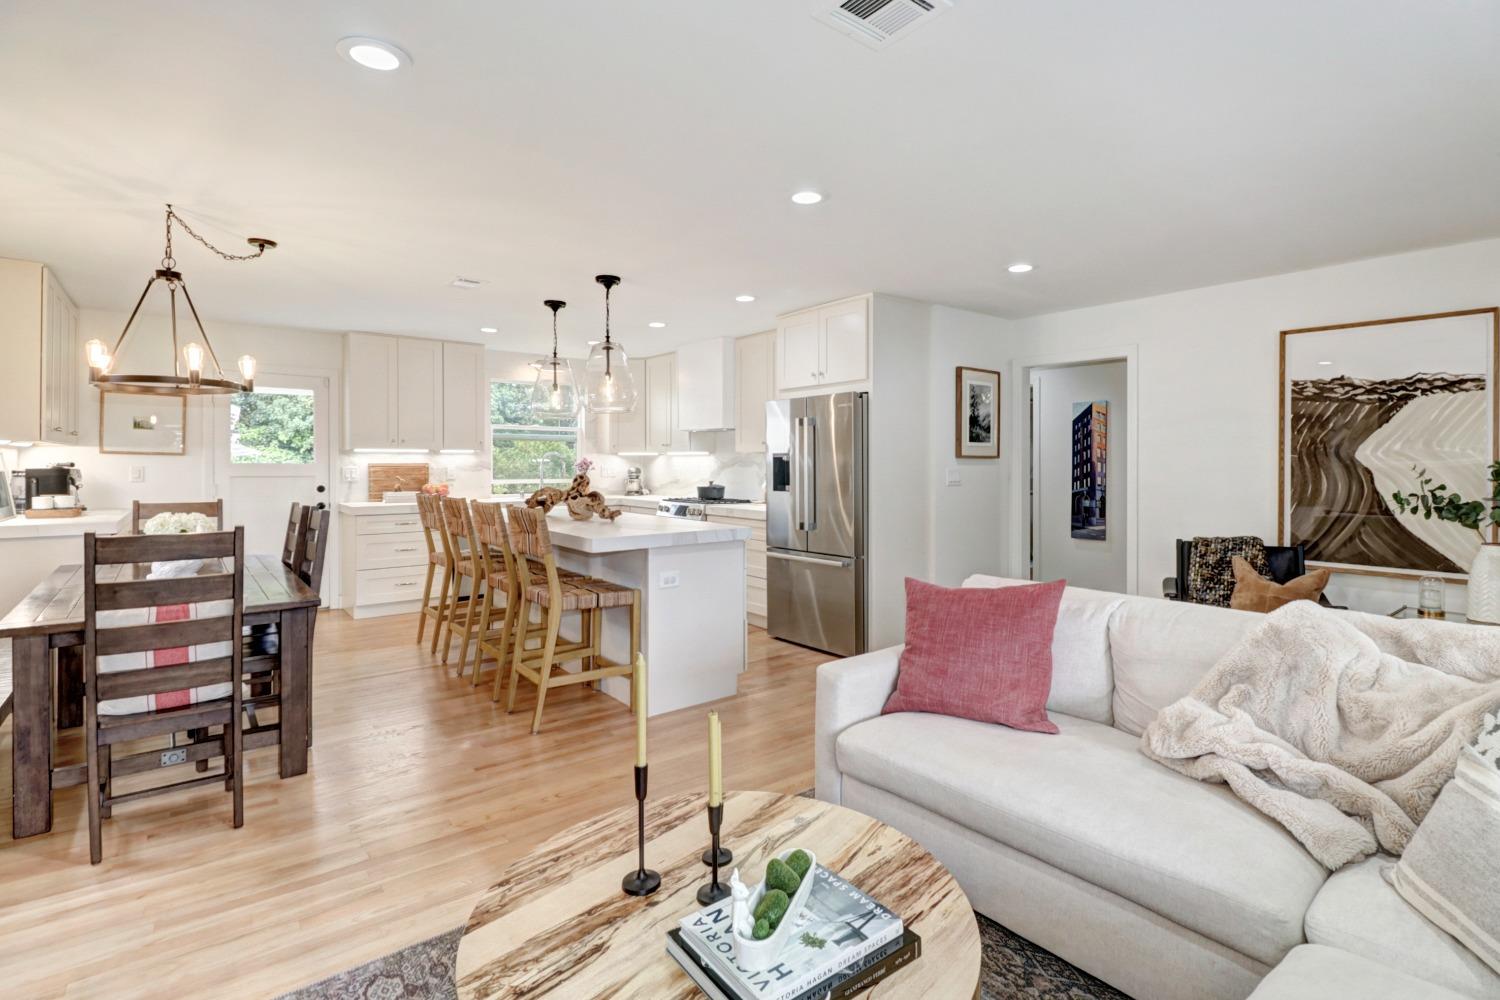
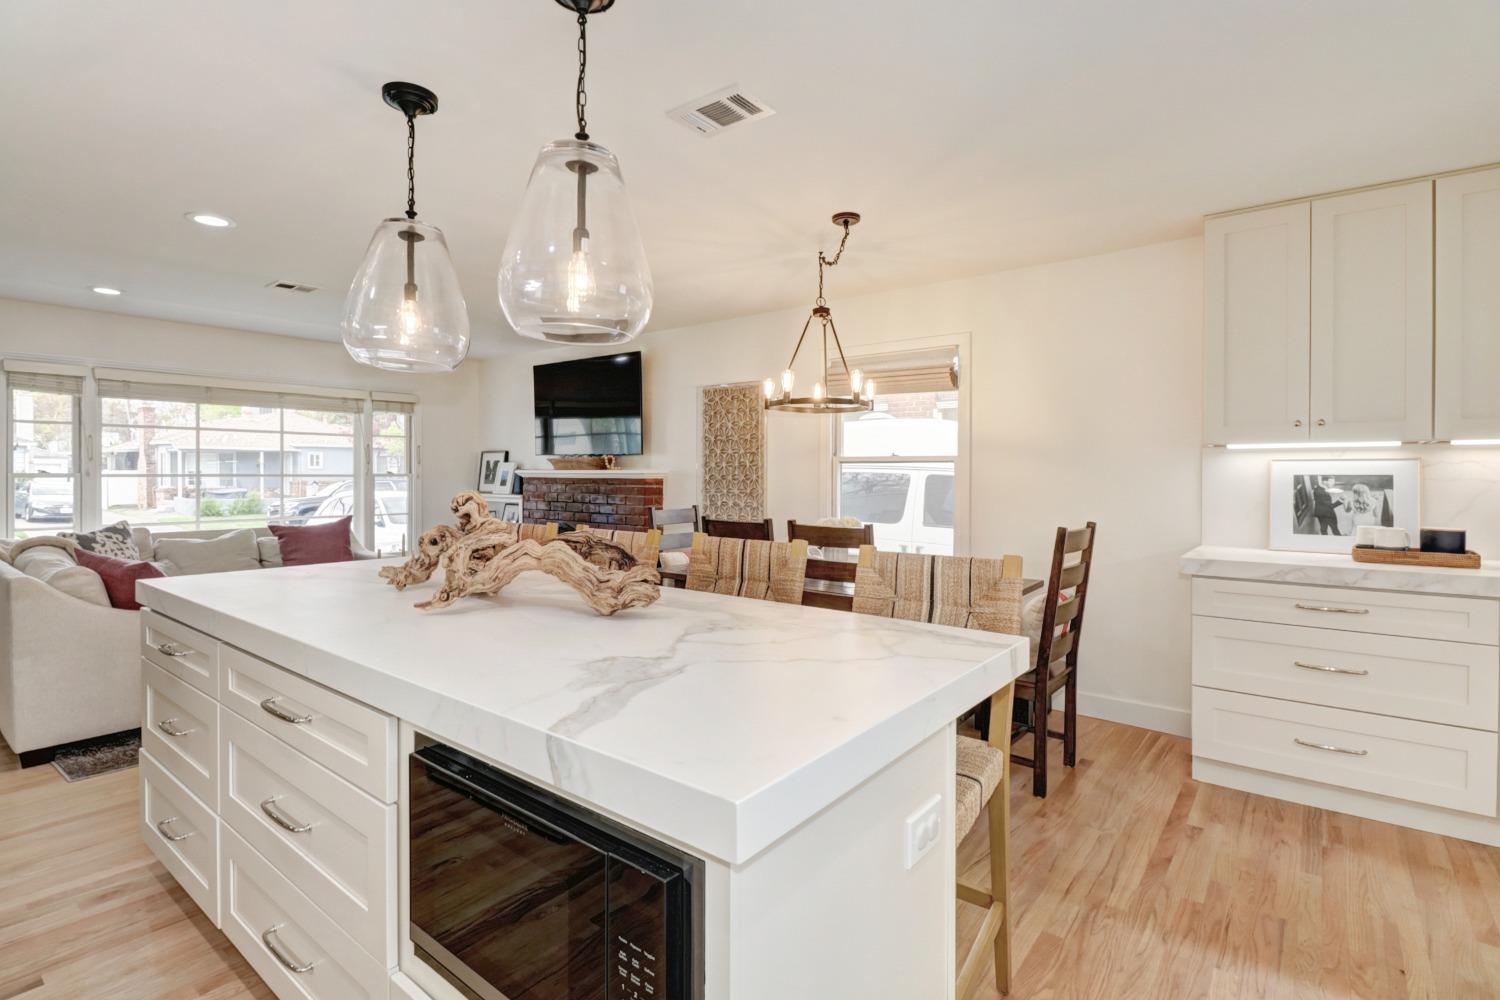
Open-plan kitchen and living room with a large island, wood floors, and white sectional sofa.
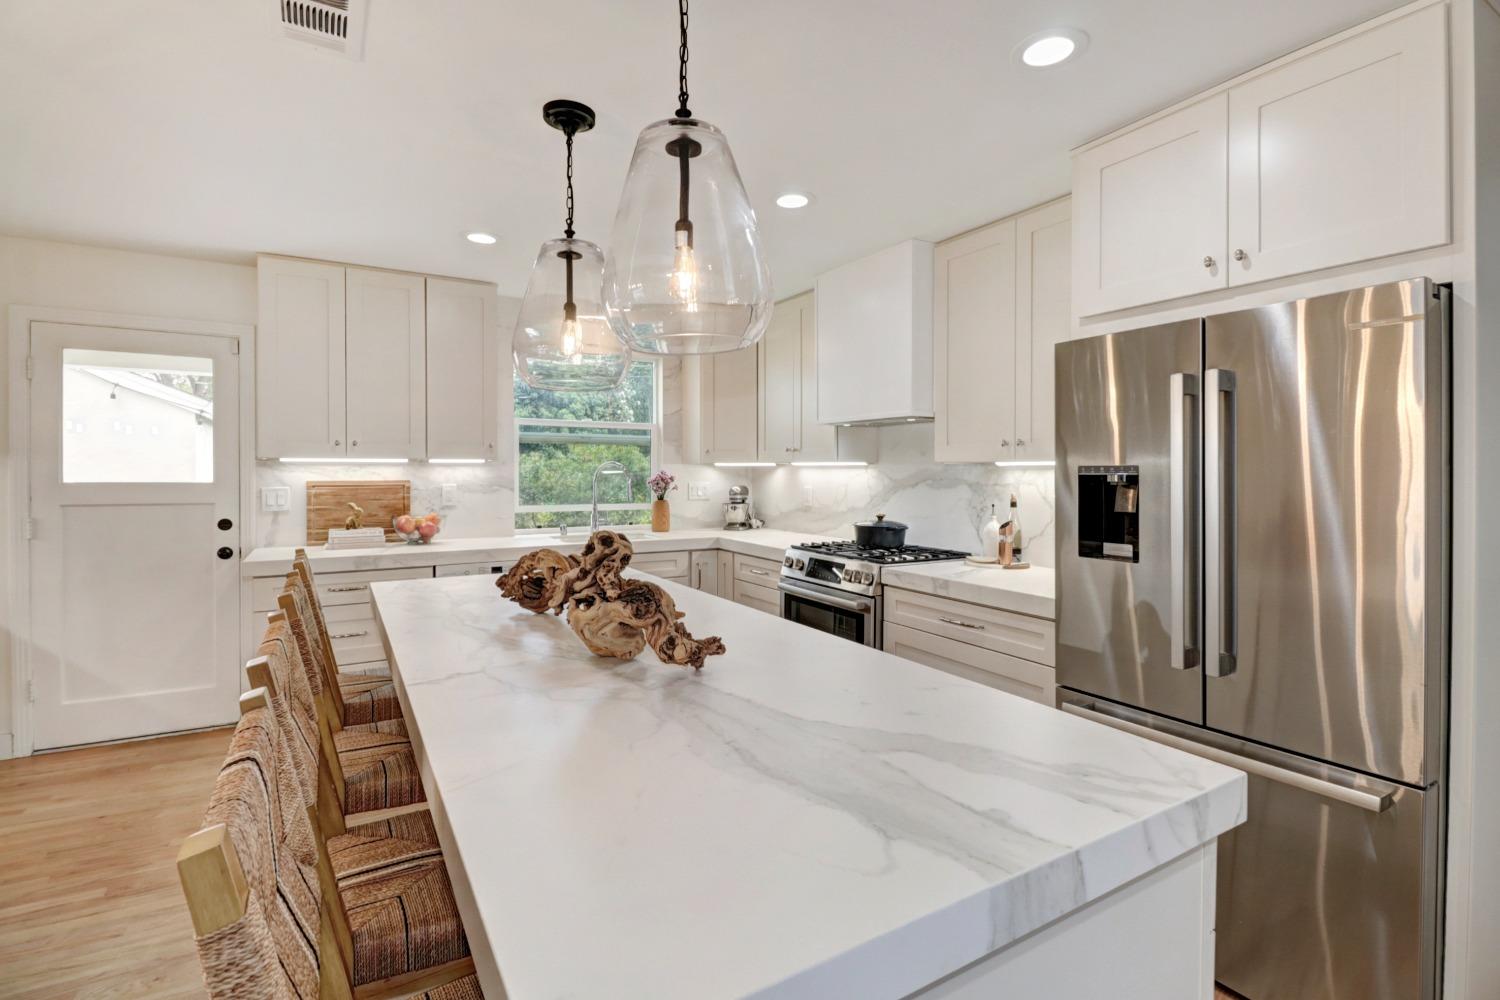
Bright white kitchen with a large island, upholstered stools, stainless steel appliances, and pendant lights.
Bright white kitchen with a large island, woven-seat stools, and stainless steel appliances.
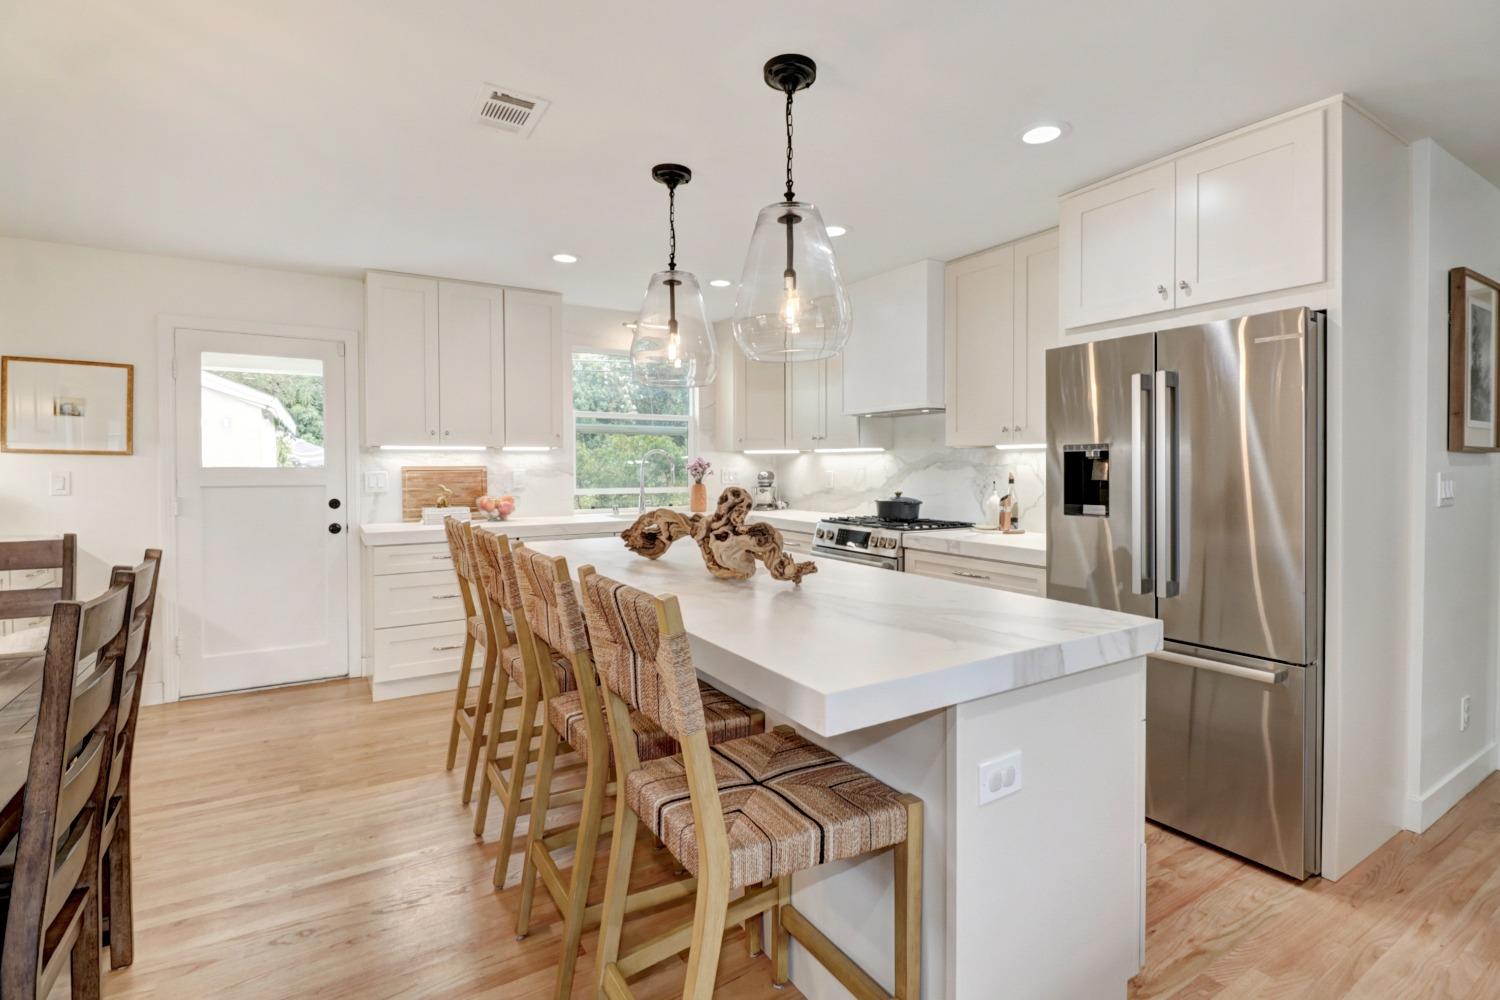
Bright white kitchen with a large marble-look island, woven bar stools, glass pendants, and stainless steel appliances.
Bright white kitchen with a large marble island, pendant lights, and stainless steel appliances.
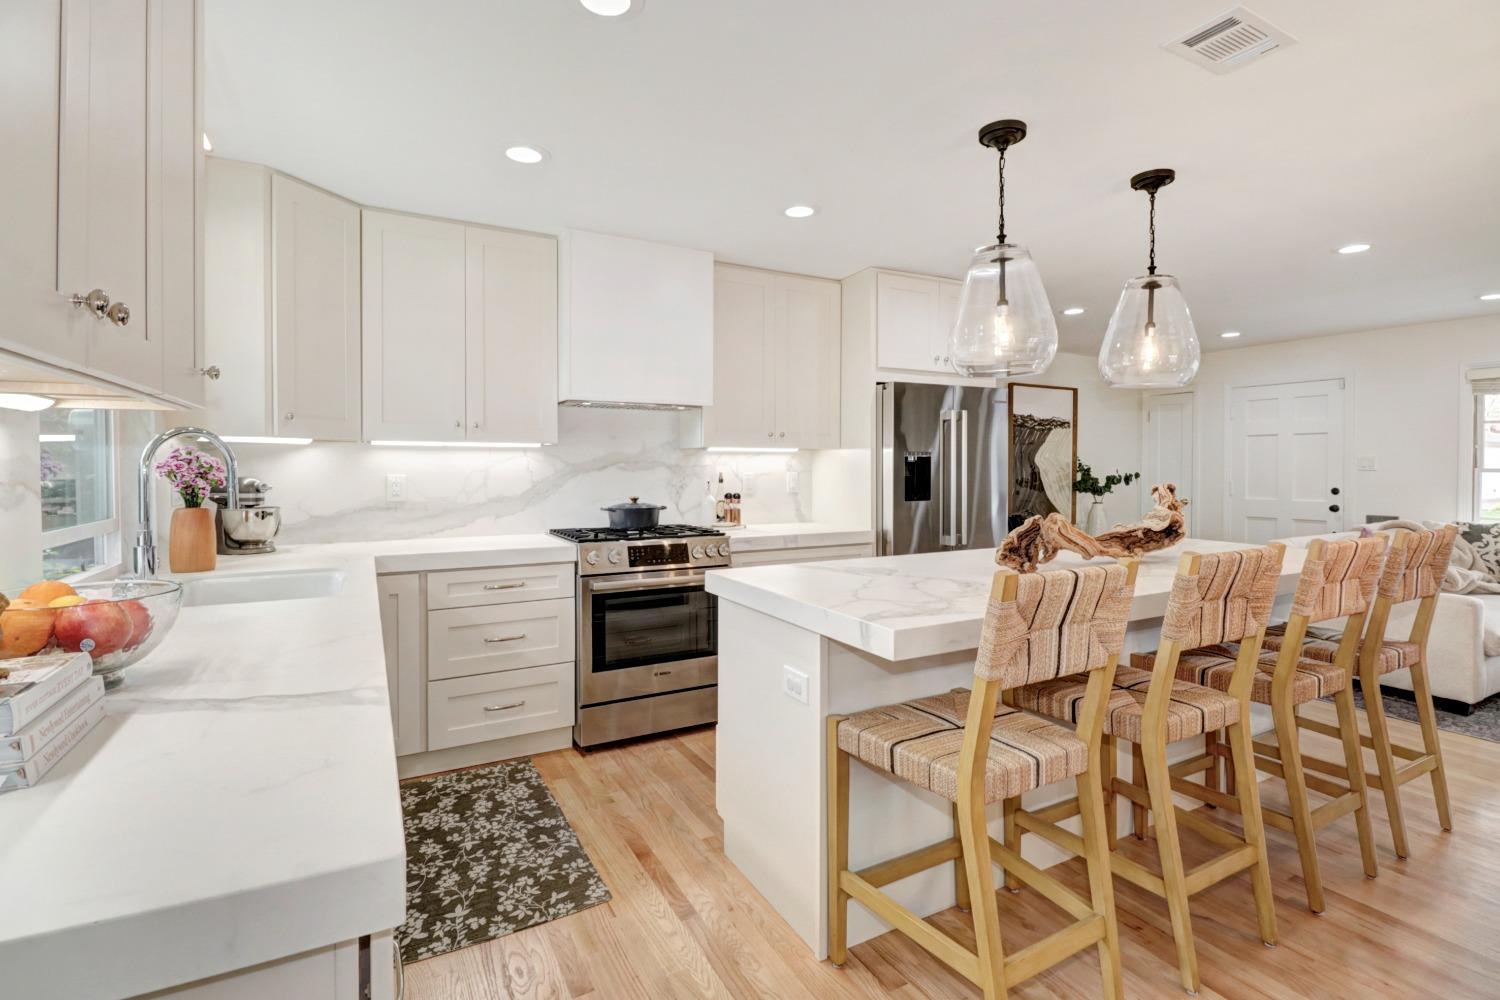
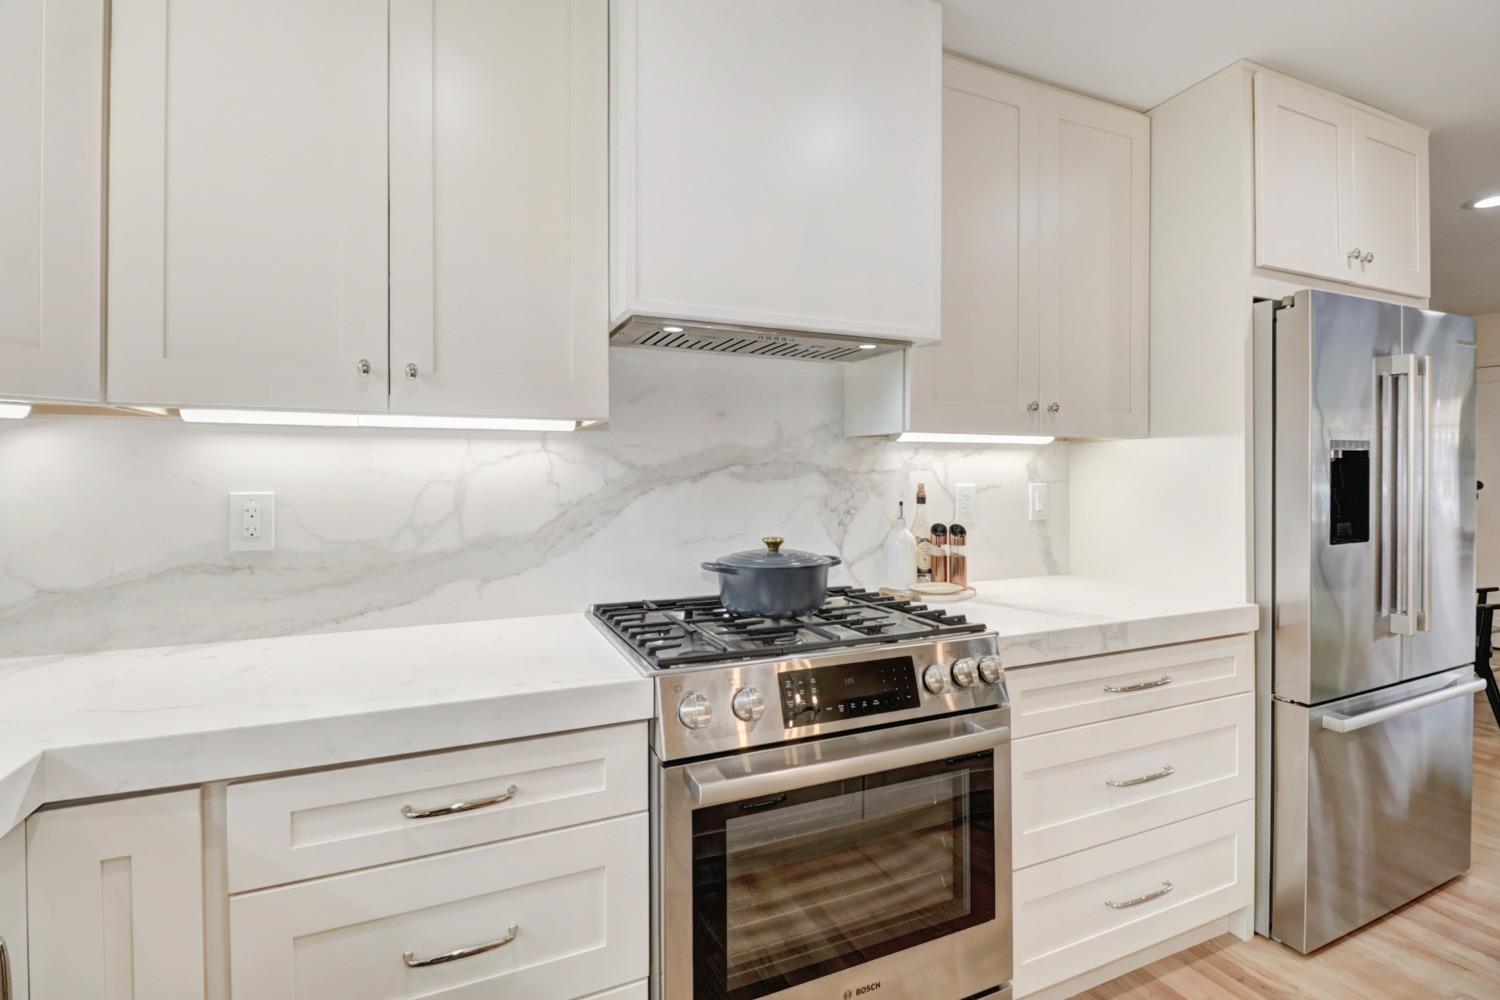
Kitchen with white shaker cabinets, veined stone backsplash, stainless gas range, and French-door refrigerator.
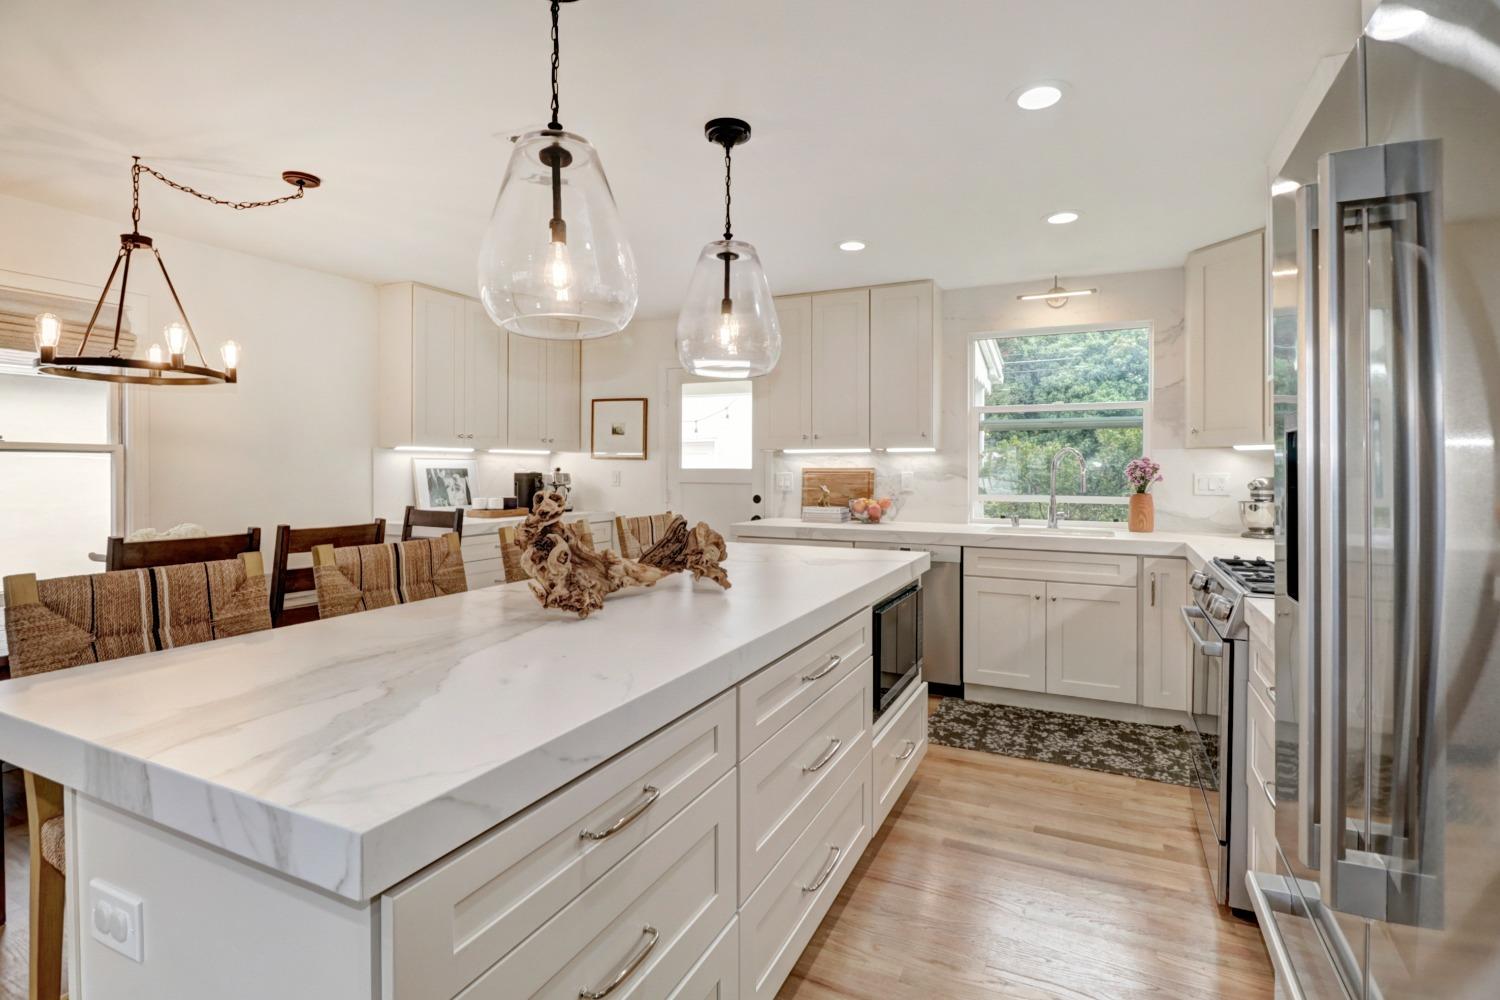
Open-plan kitchen with a large white island, pendant lights, and an adjoining dining and living area.
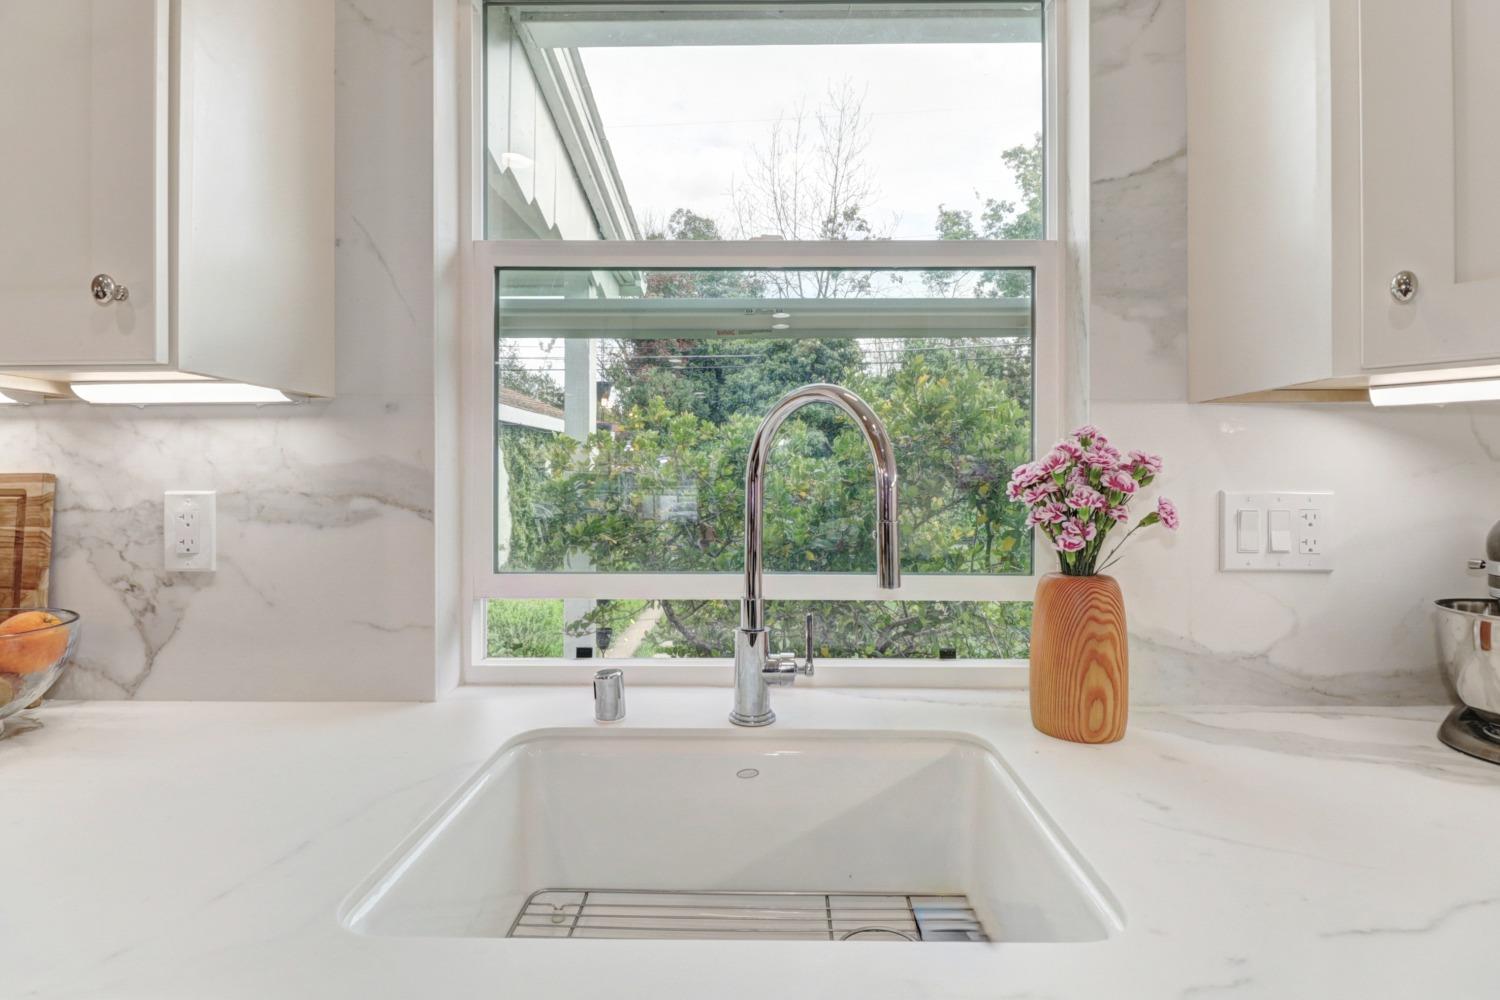
Kitchen sink beneath a large window, with a tall chrome faucet and white marble-look counters.
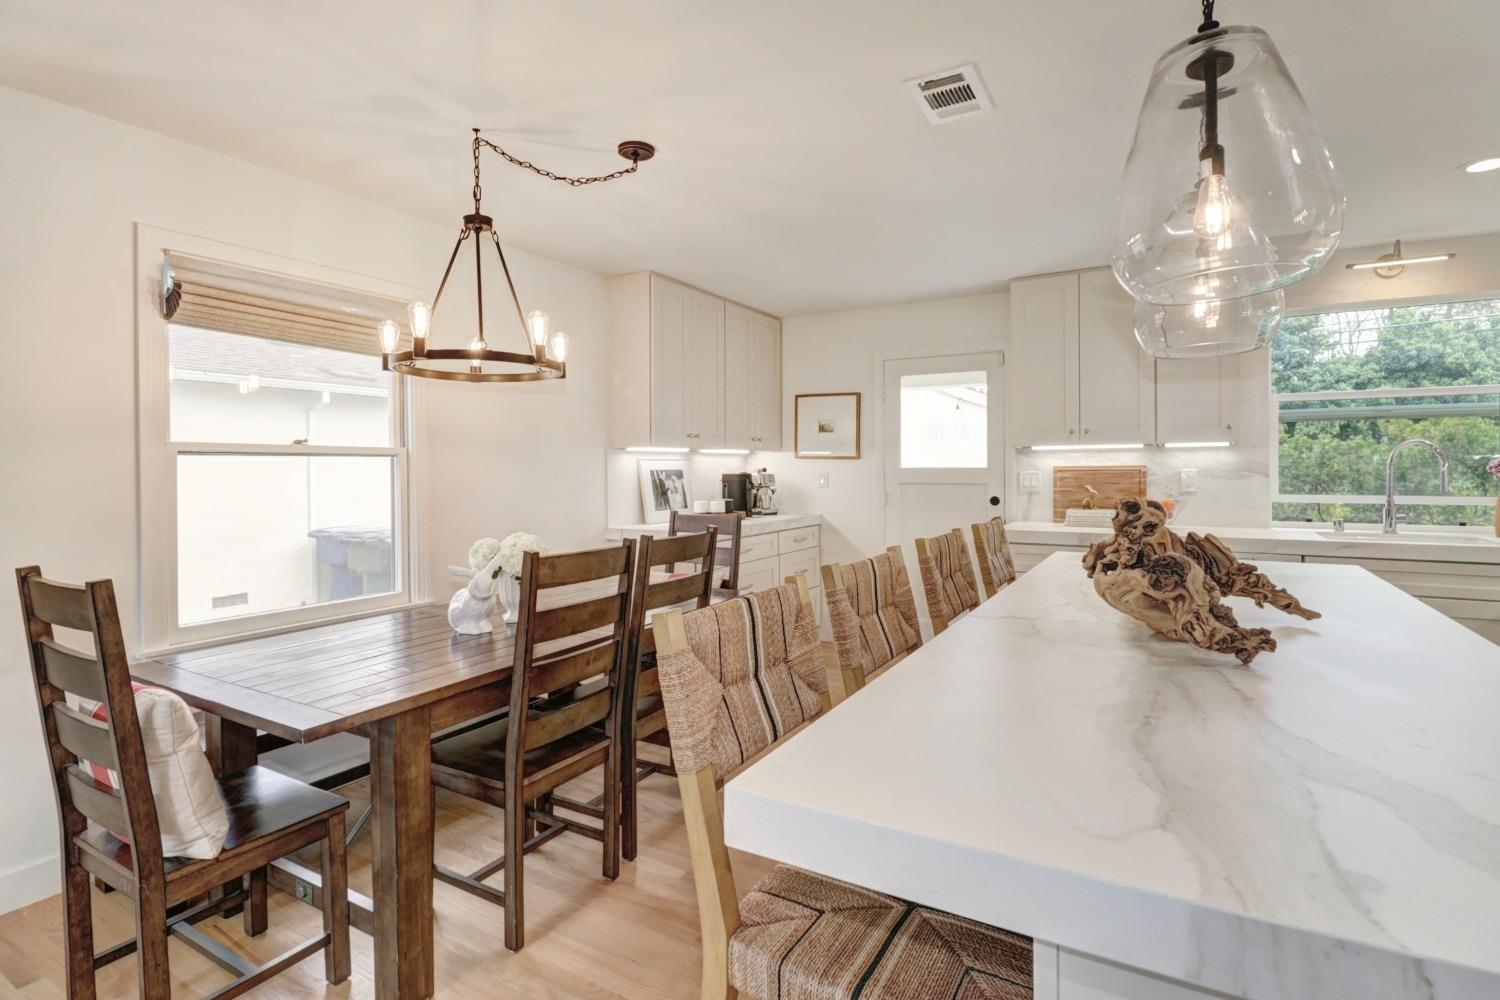
Kitchen and dining area with a large white island, pendant lights, and dark wood table.

Dining area with a wooden table beside a bright kitchen and living room with a brick fireplace.
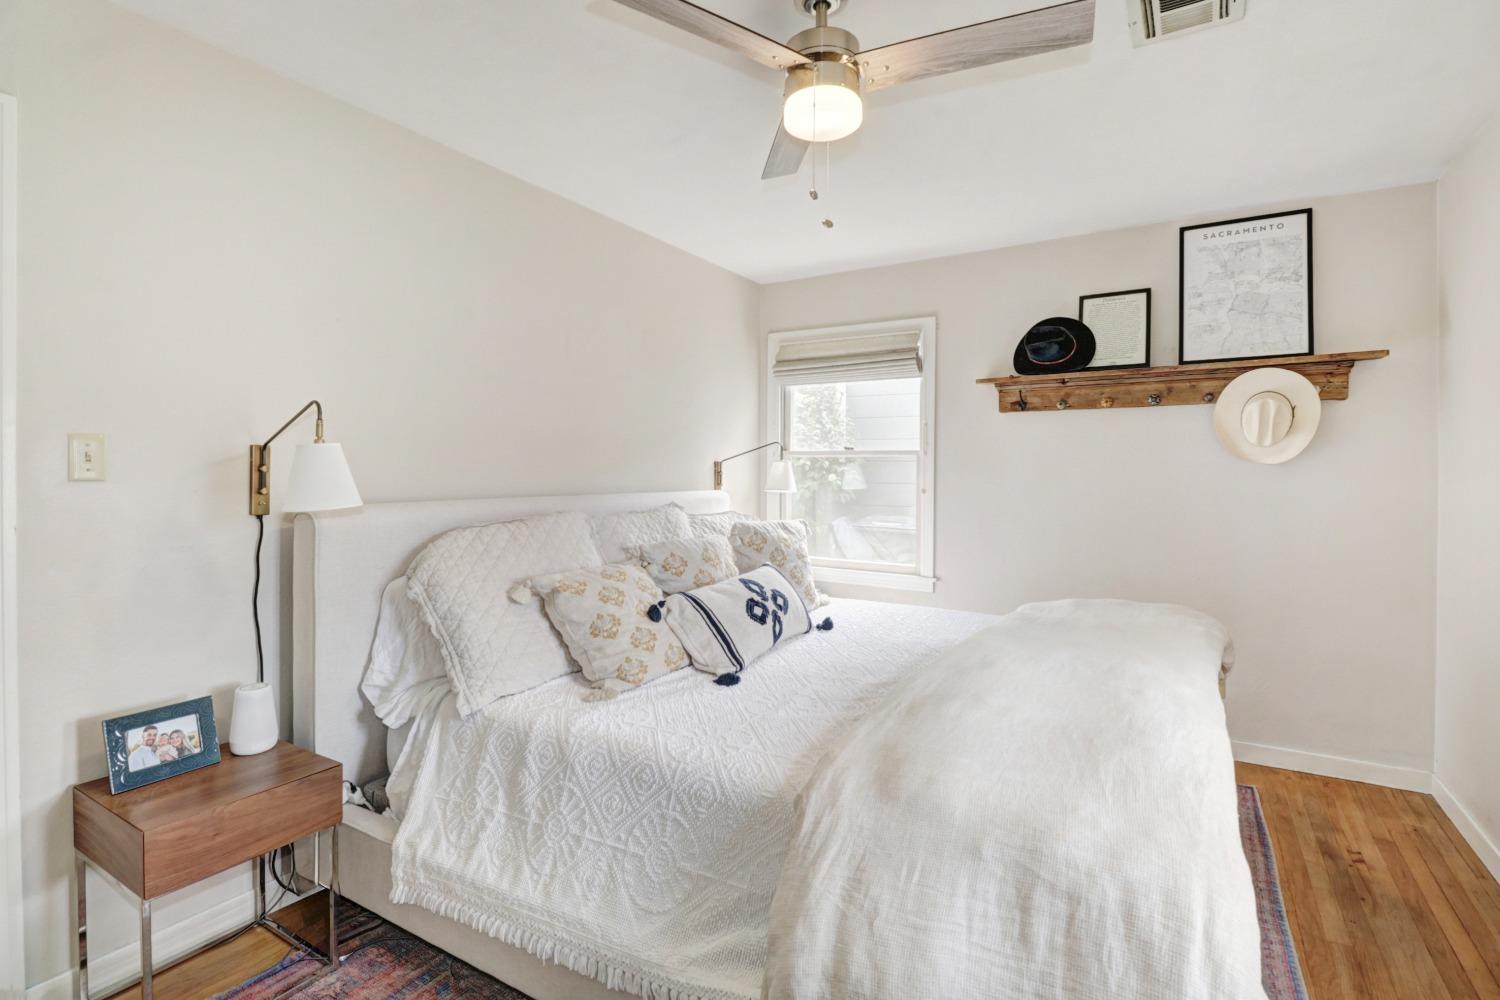
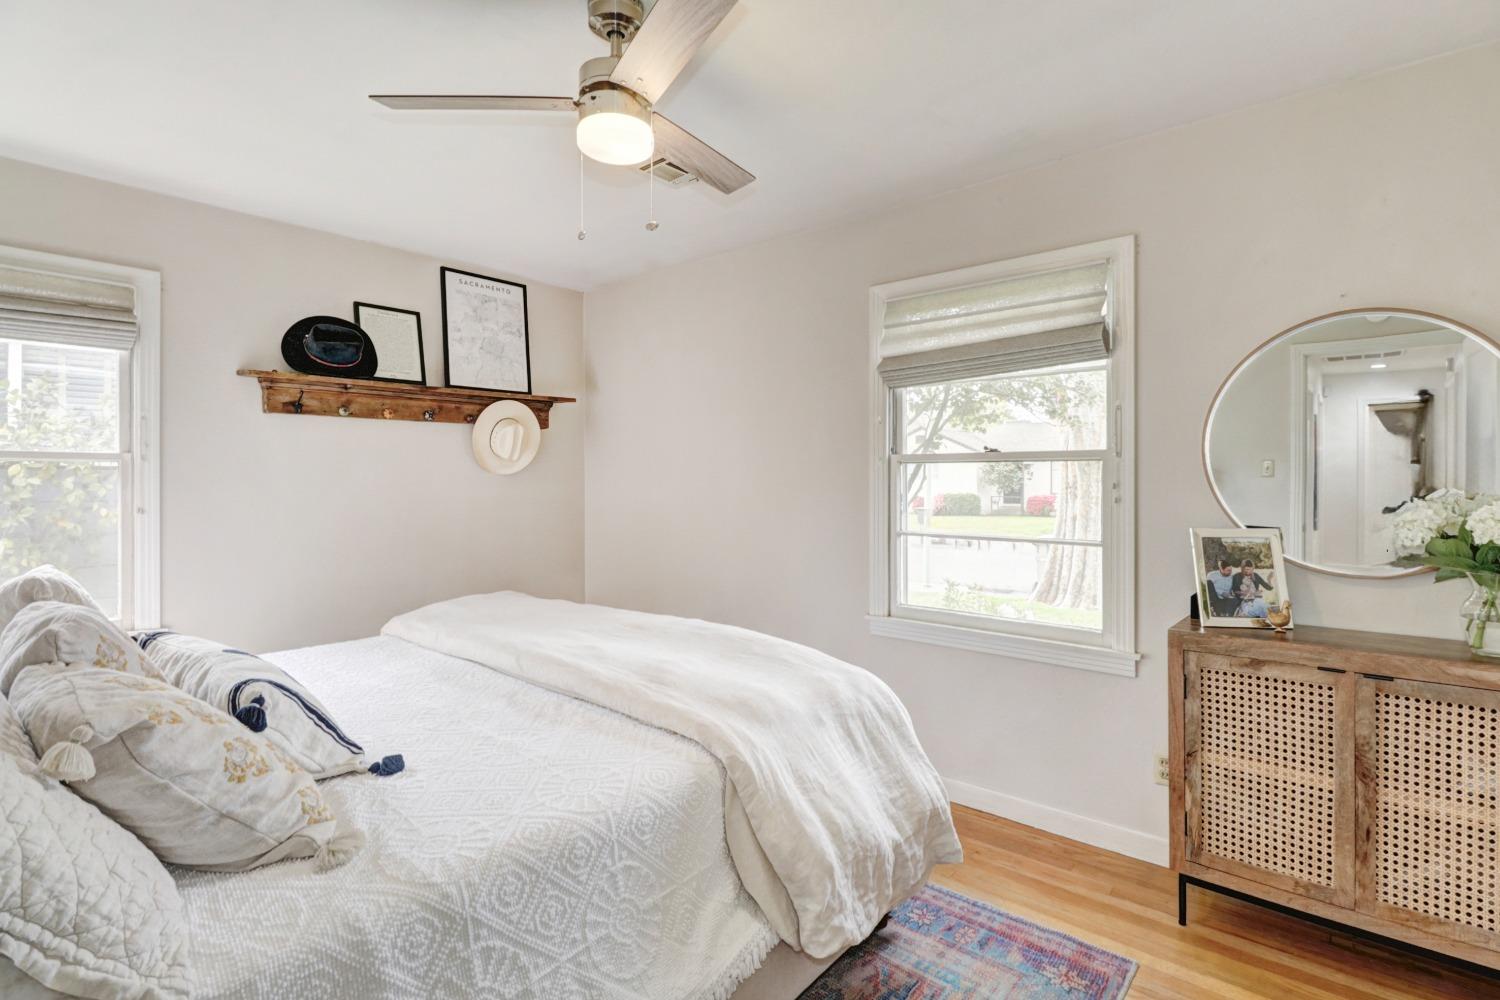
Bright bedroom with a white quilted bed, hardwood floors, and a ceiling fan.
Bedroom with a white quilted bed, hardwood floors, and a wooden cabinet beneath a round mirror.
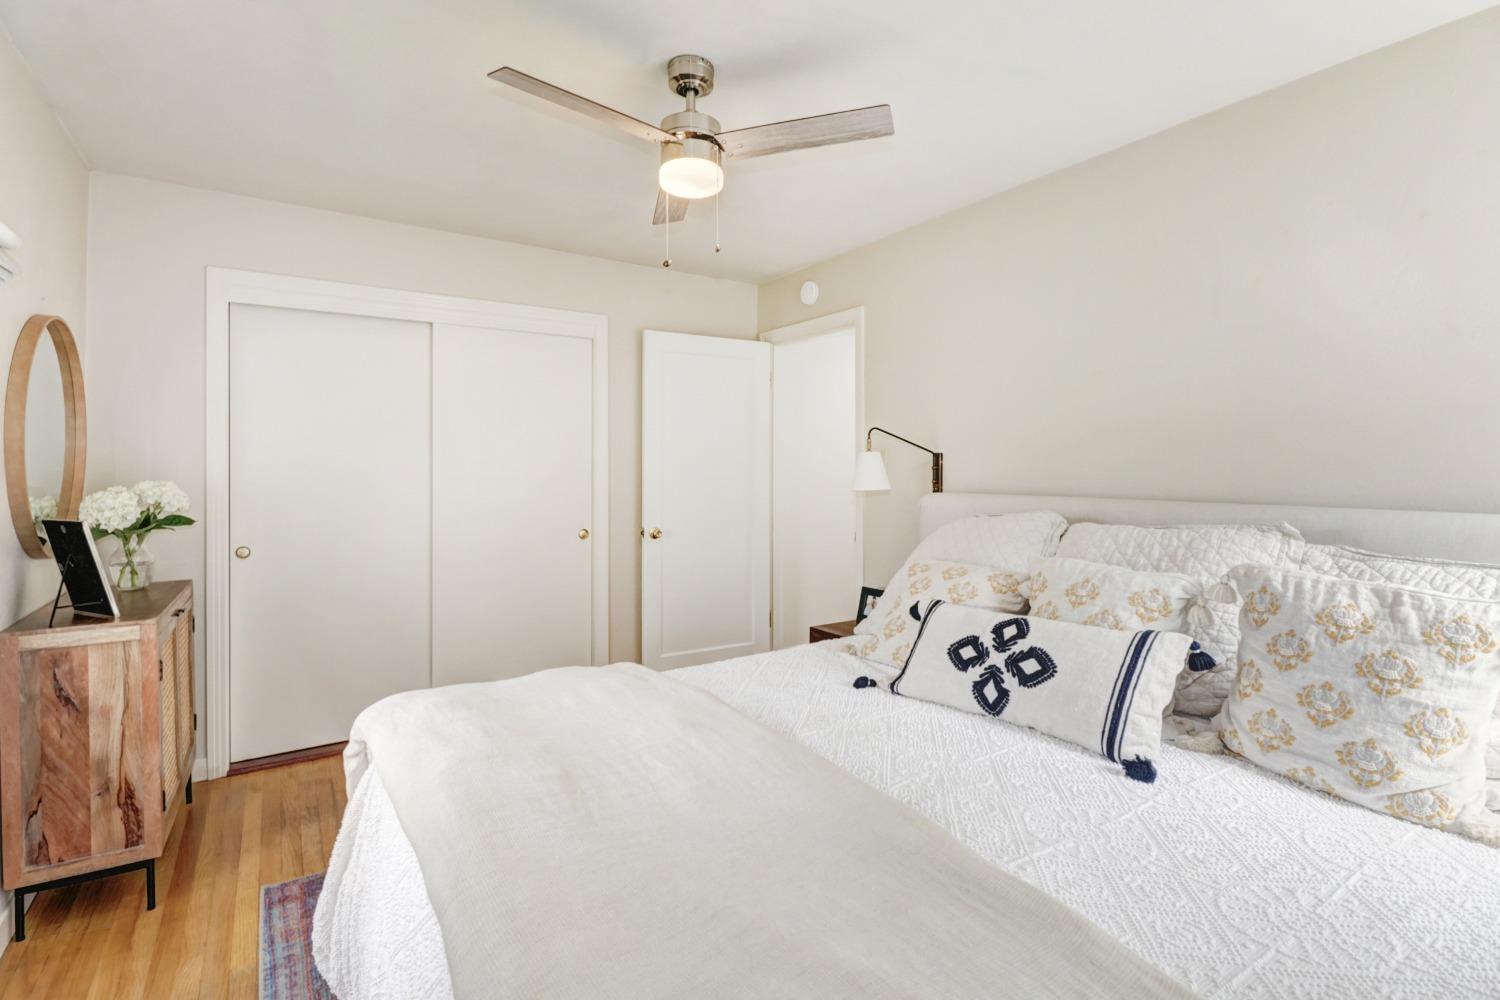
Bedroom with a white quilted bed, patterned pillows, wood flooring, and sliding closet doors.
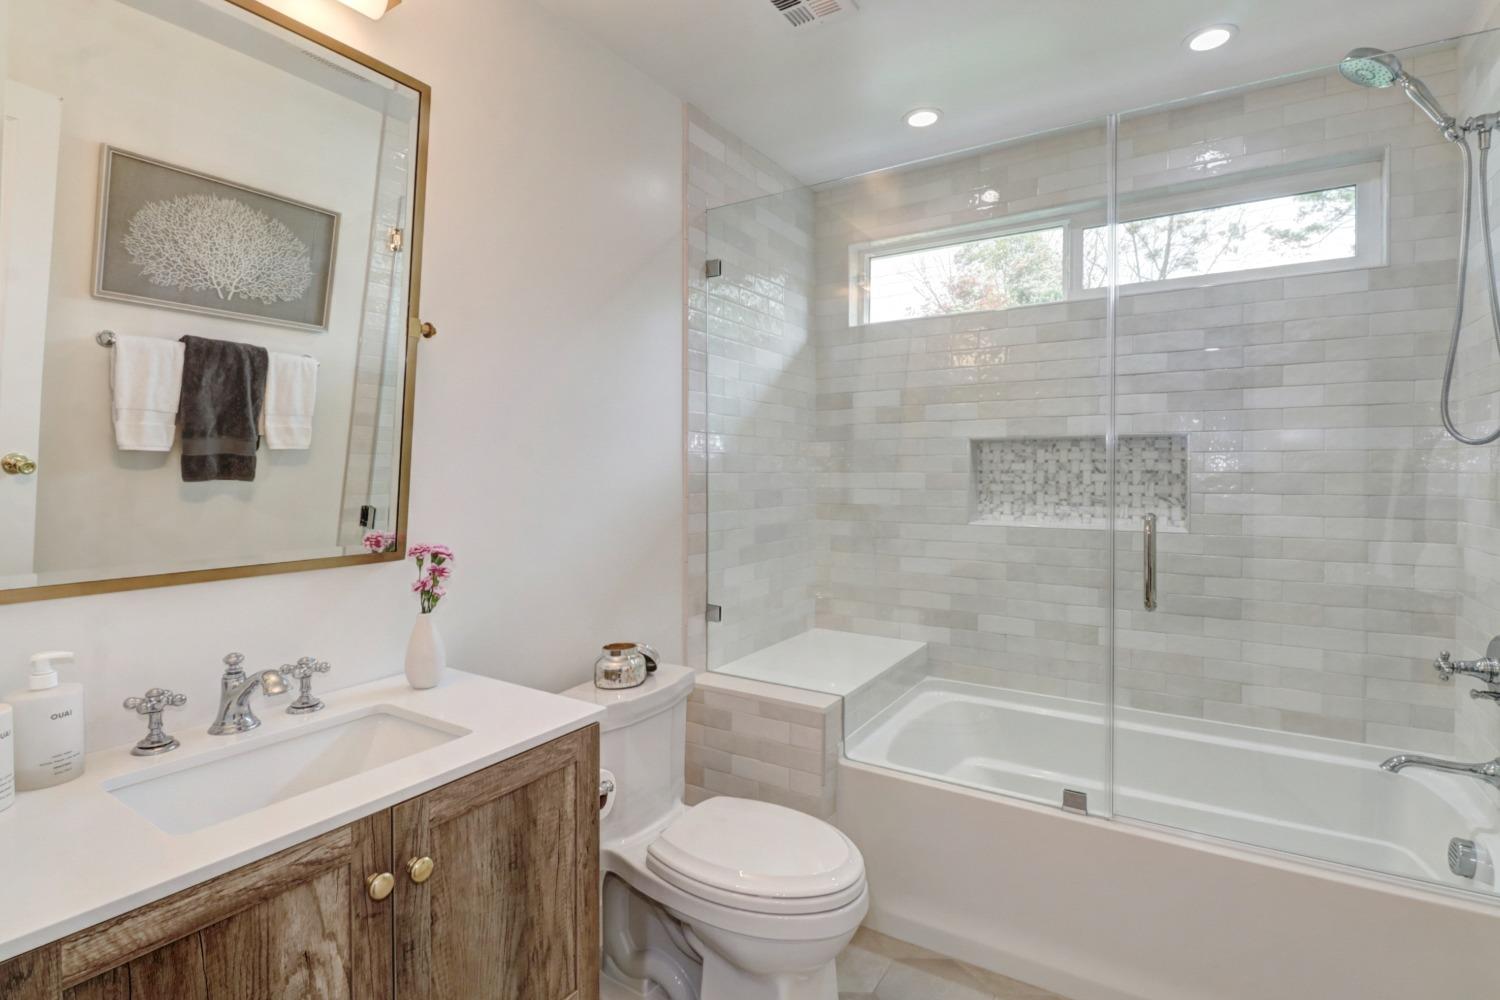
Bathroom with a tiled tub-shower, glass enclosure, mosaic niche, and wood-front vanity.
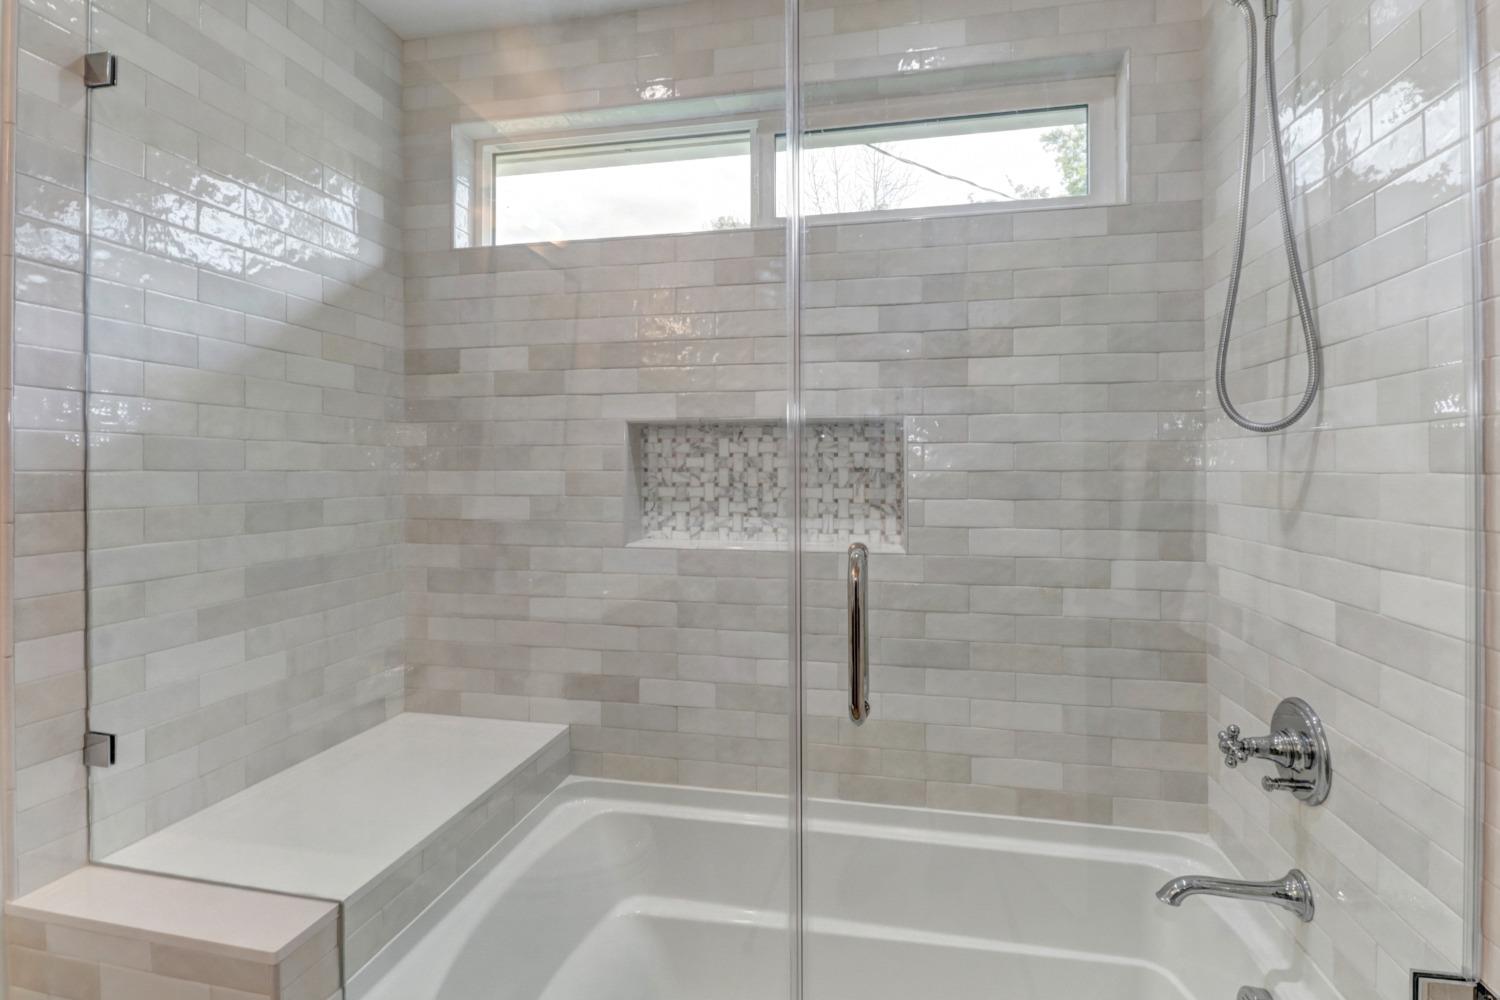
White tiled tub and shower with a built-in bench, mosaic niche, and high window.
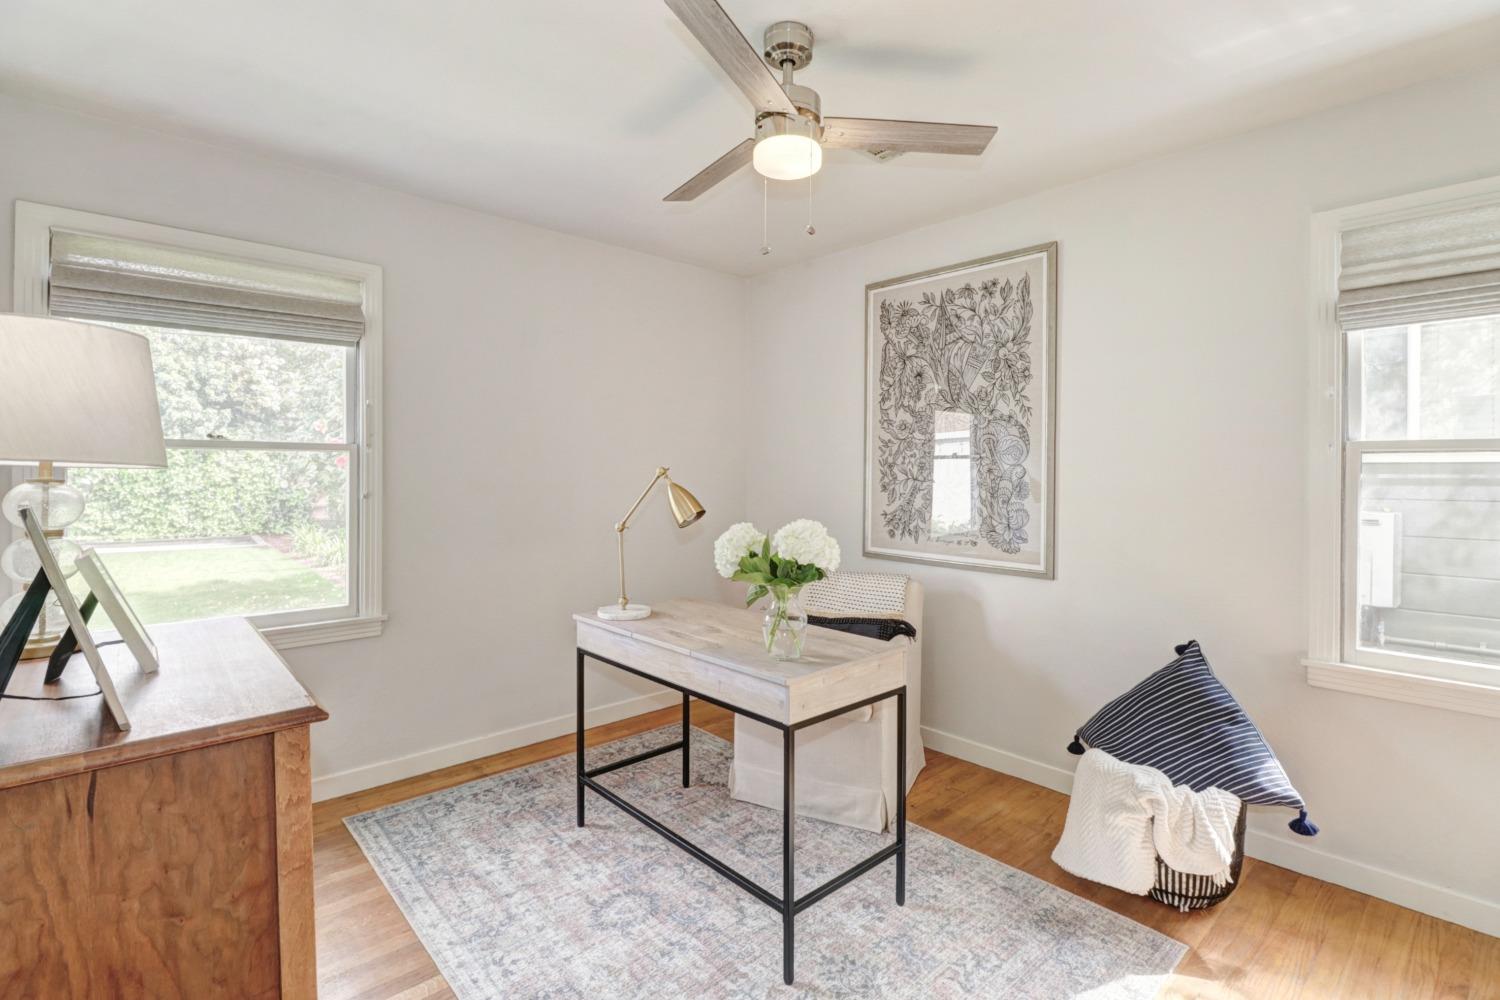
Furnished home office with a desk, patterned rug, ceiling fan, and two shaded windows.
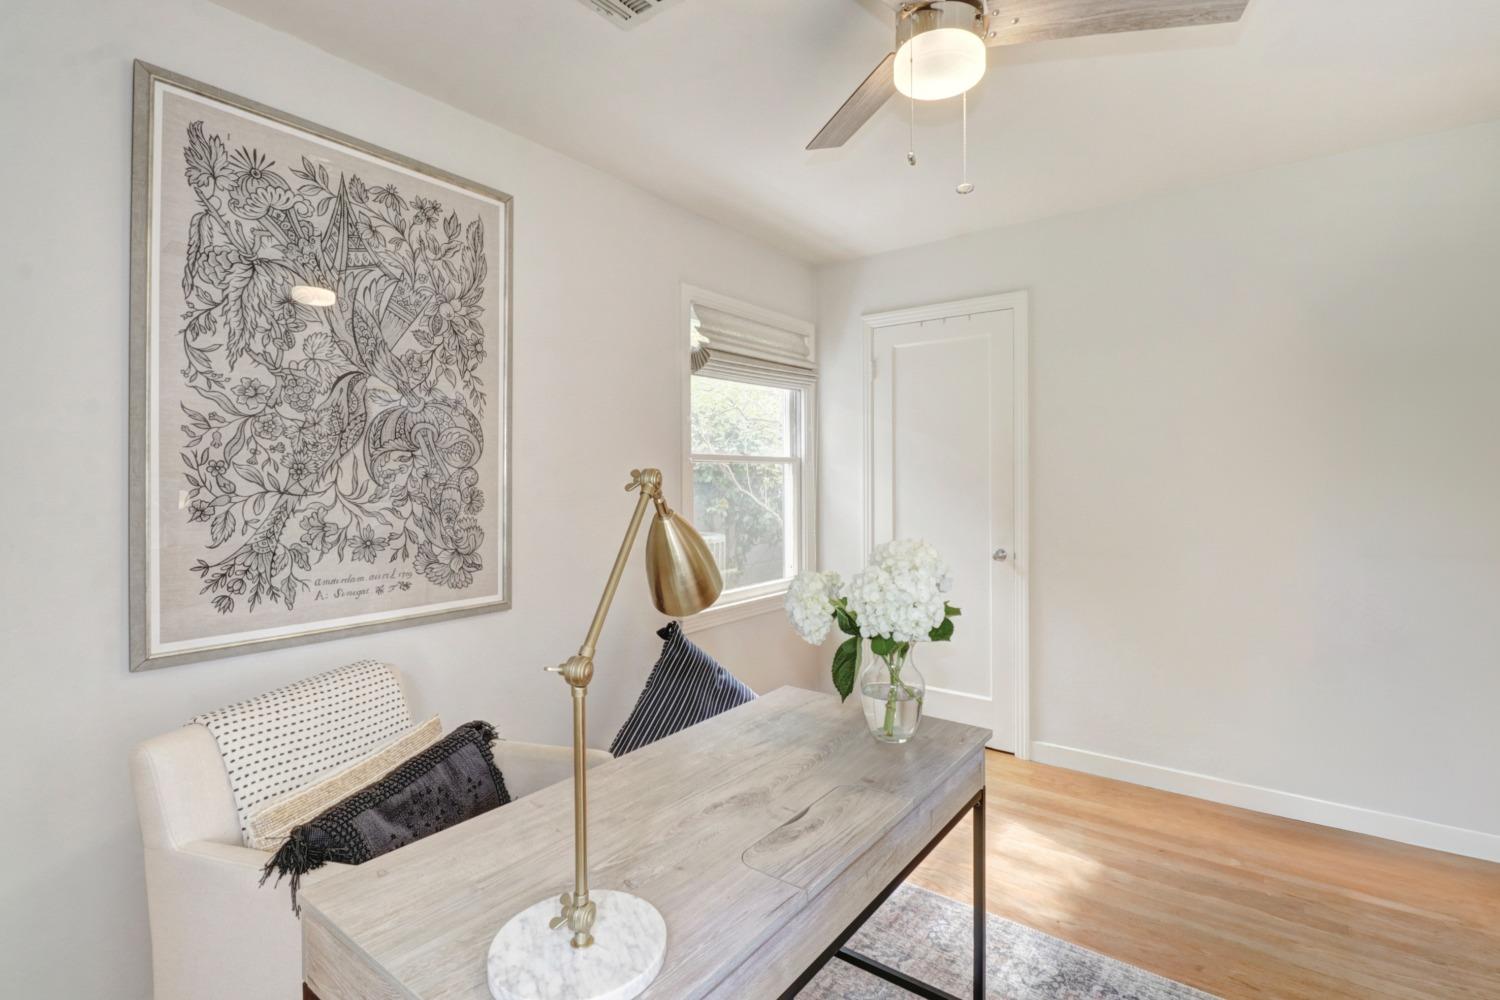
Staged home office with a light wood desk, brass lamp, and framed botanical artwork.
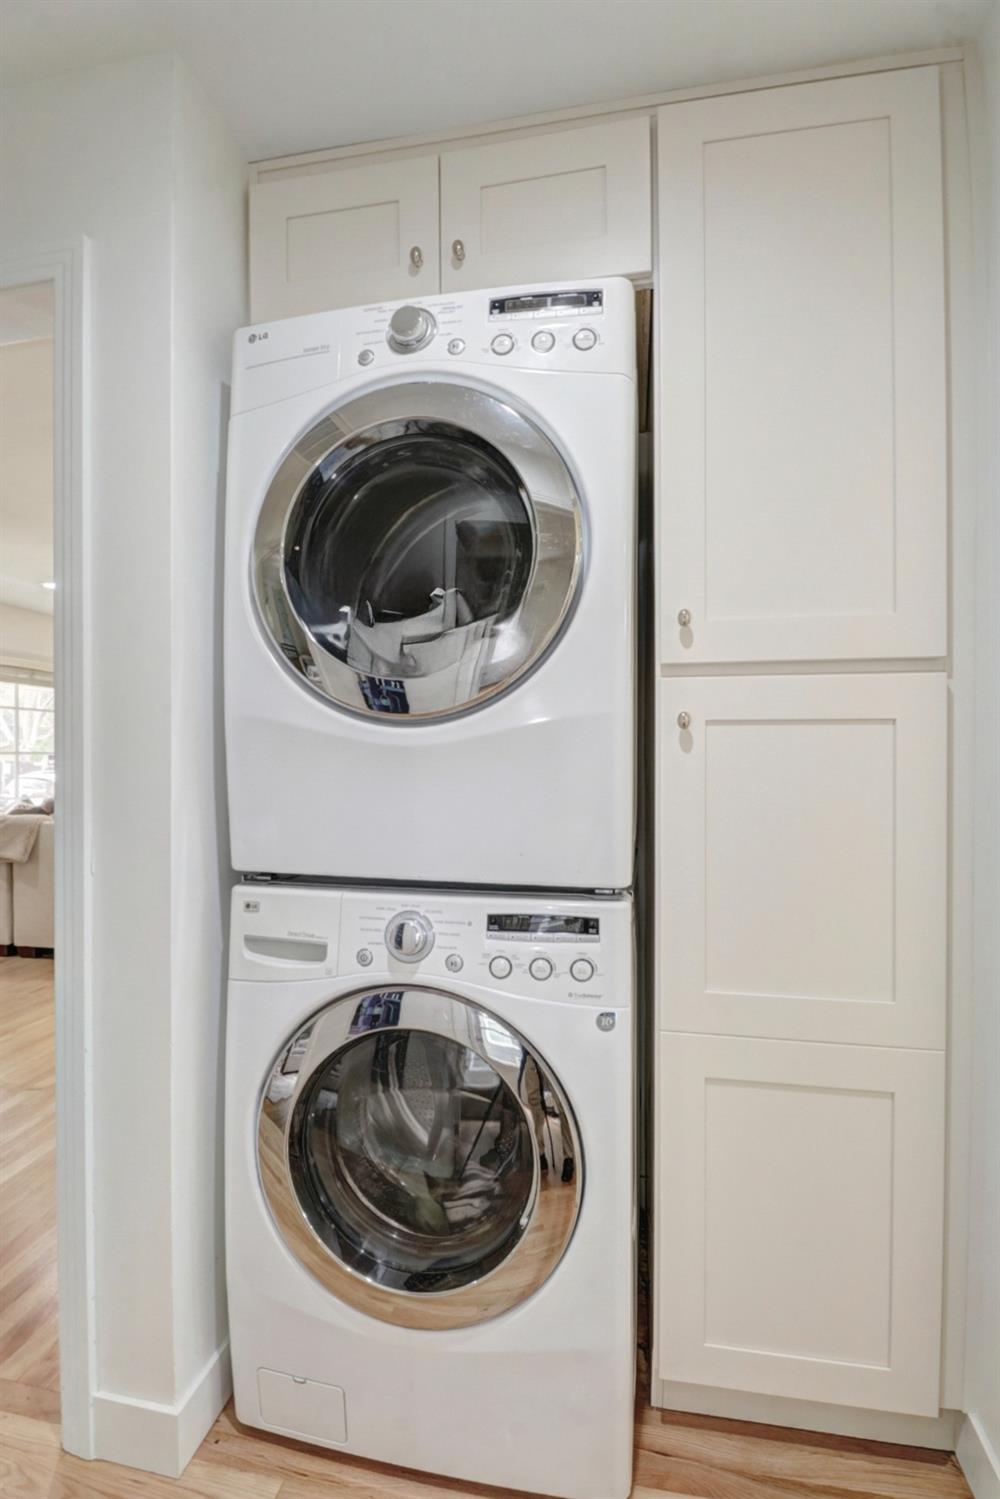
Laundry closet with stacked front-loading washer and dryer beside white built-in cabinets.

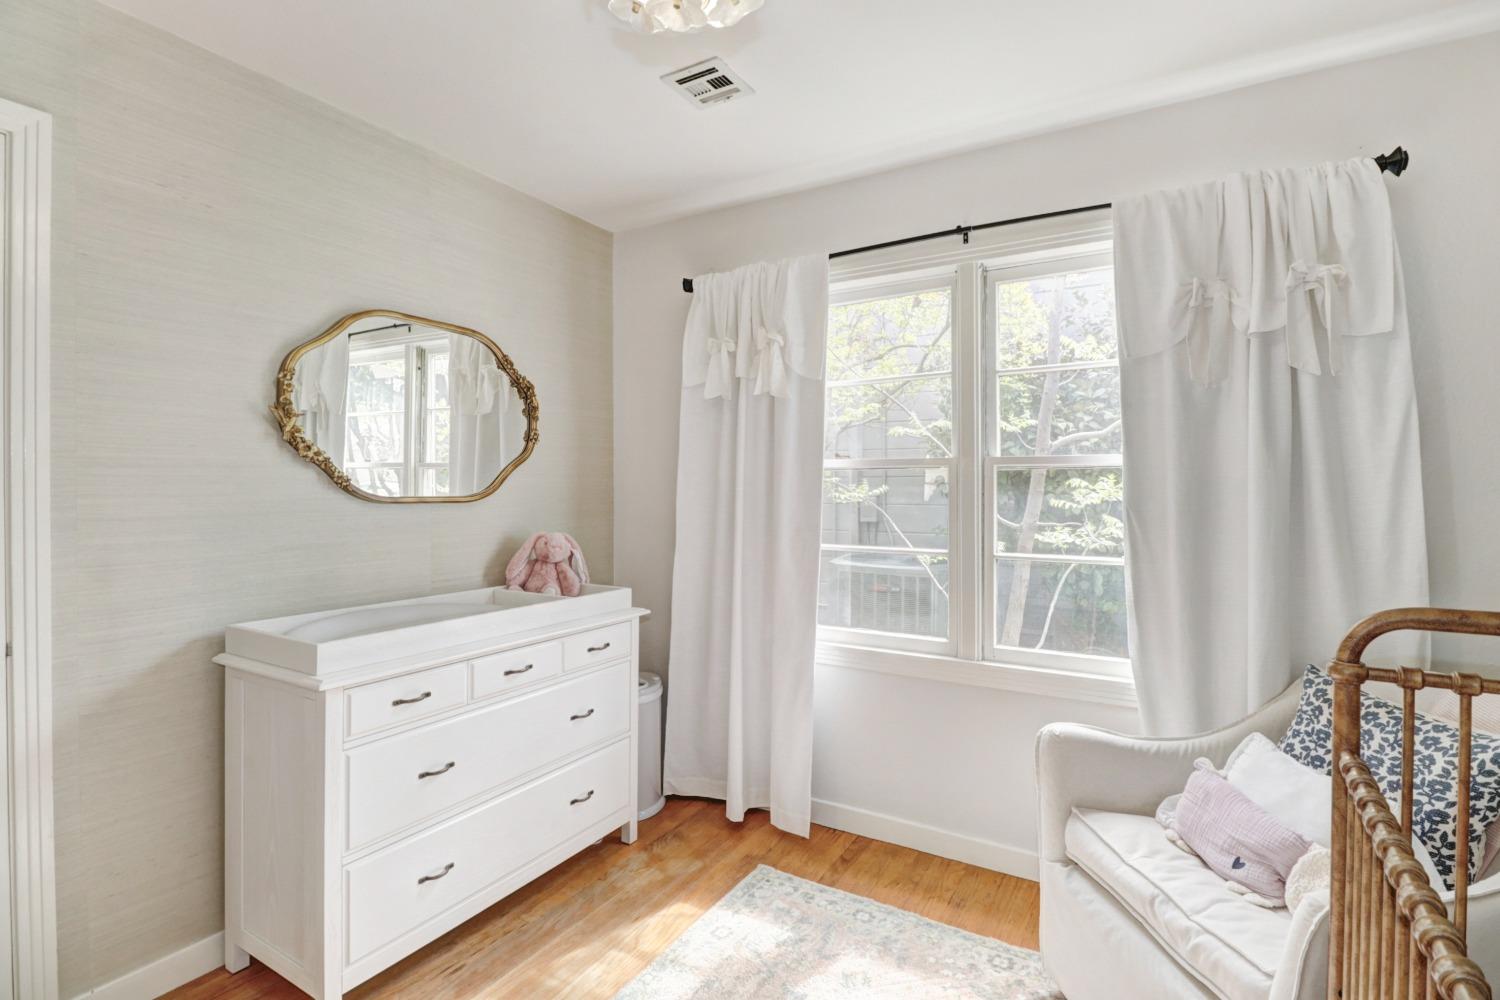
Nursery with a wooden crib, floral wall art, and a white armchair beside sunlit windows.
Furnished nursery with a white changing dresser, curtained window, and wicker bed.
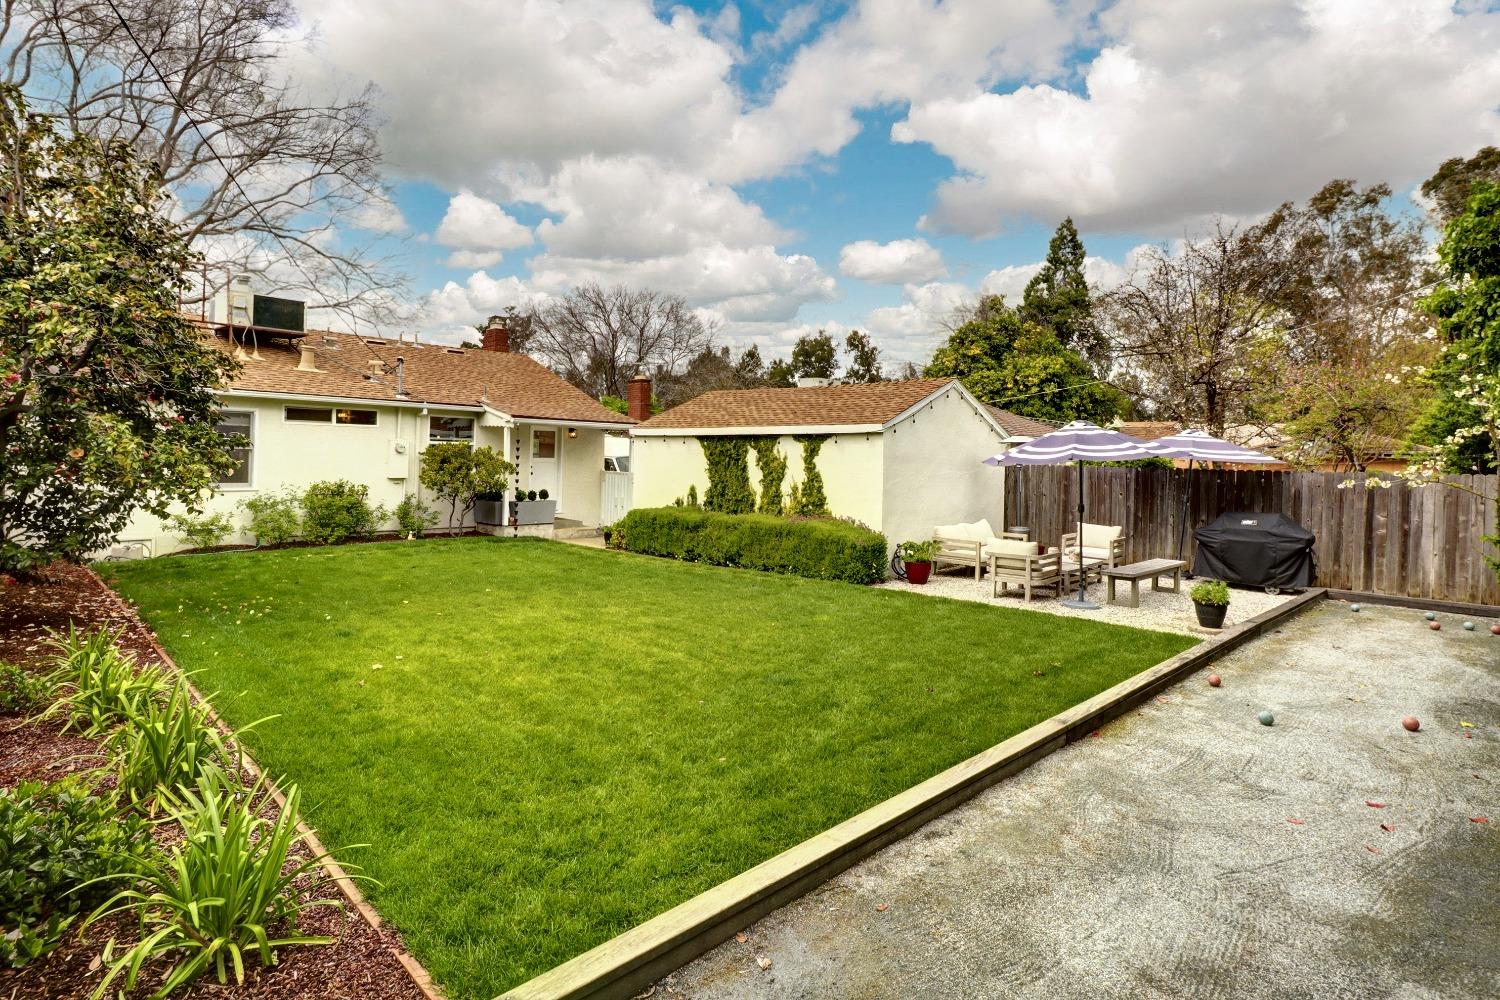
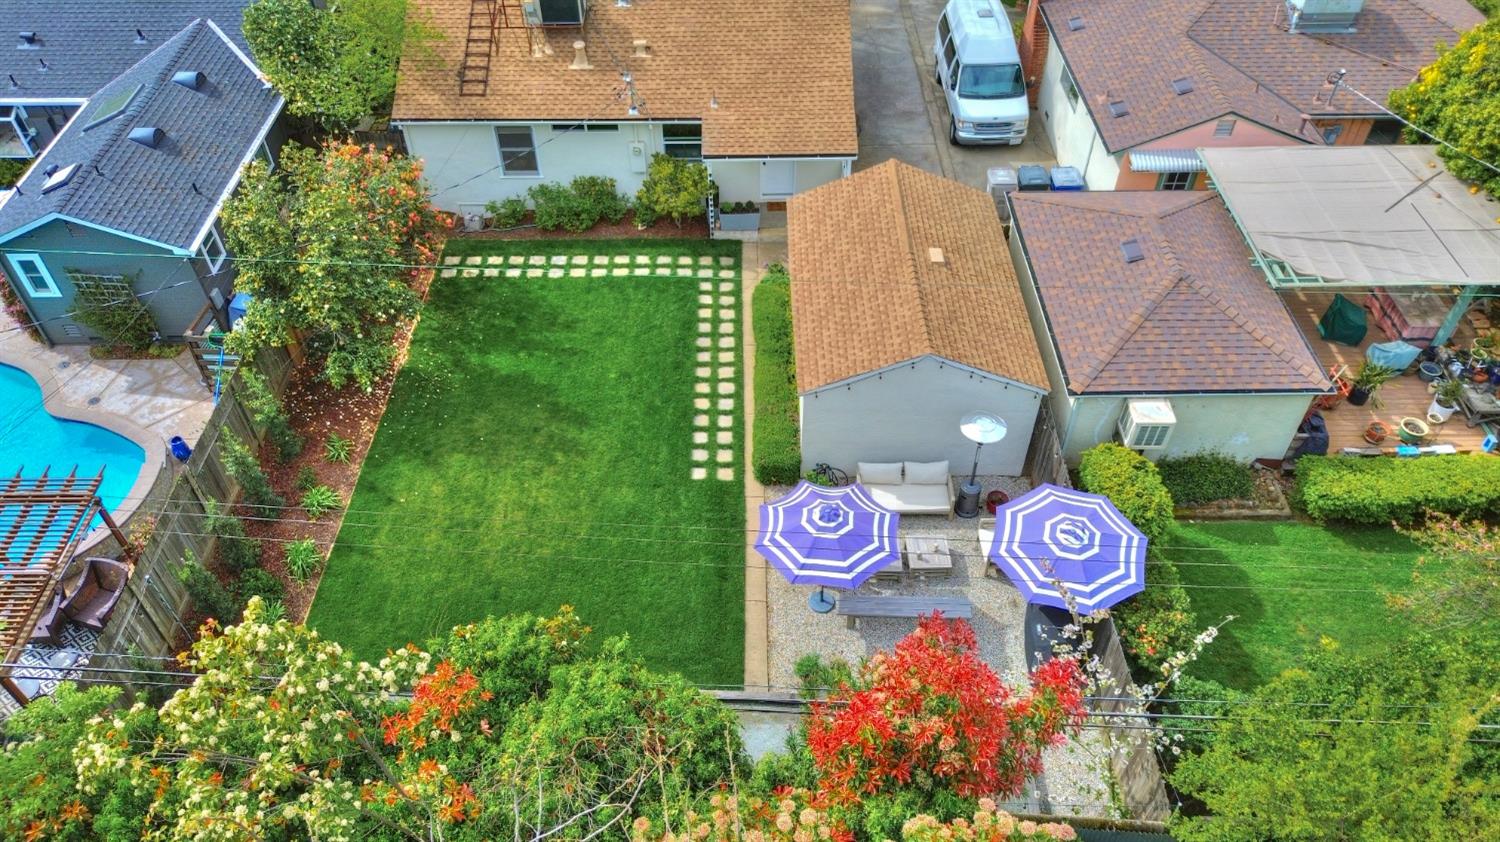
Backyard with a broad lawn, umbrella-shaded patio seating, and a concrete bocce court.
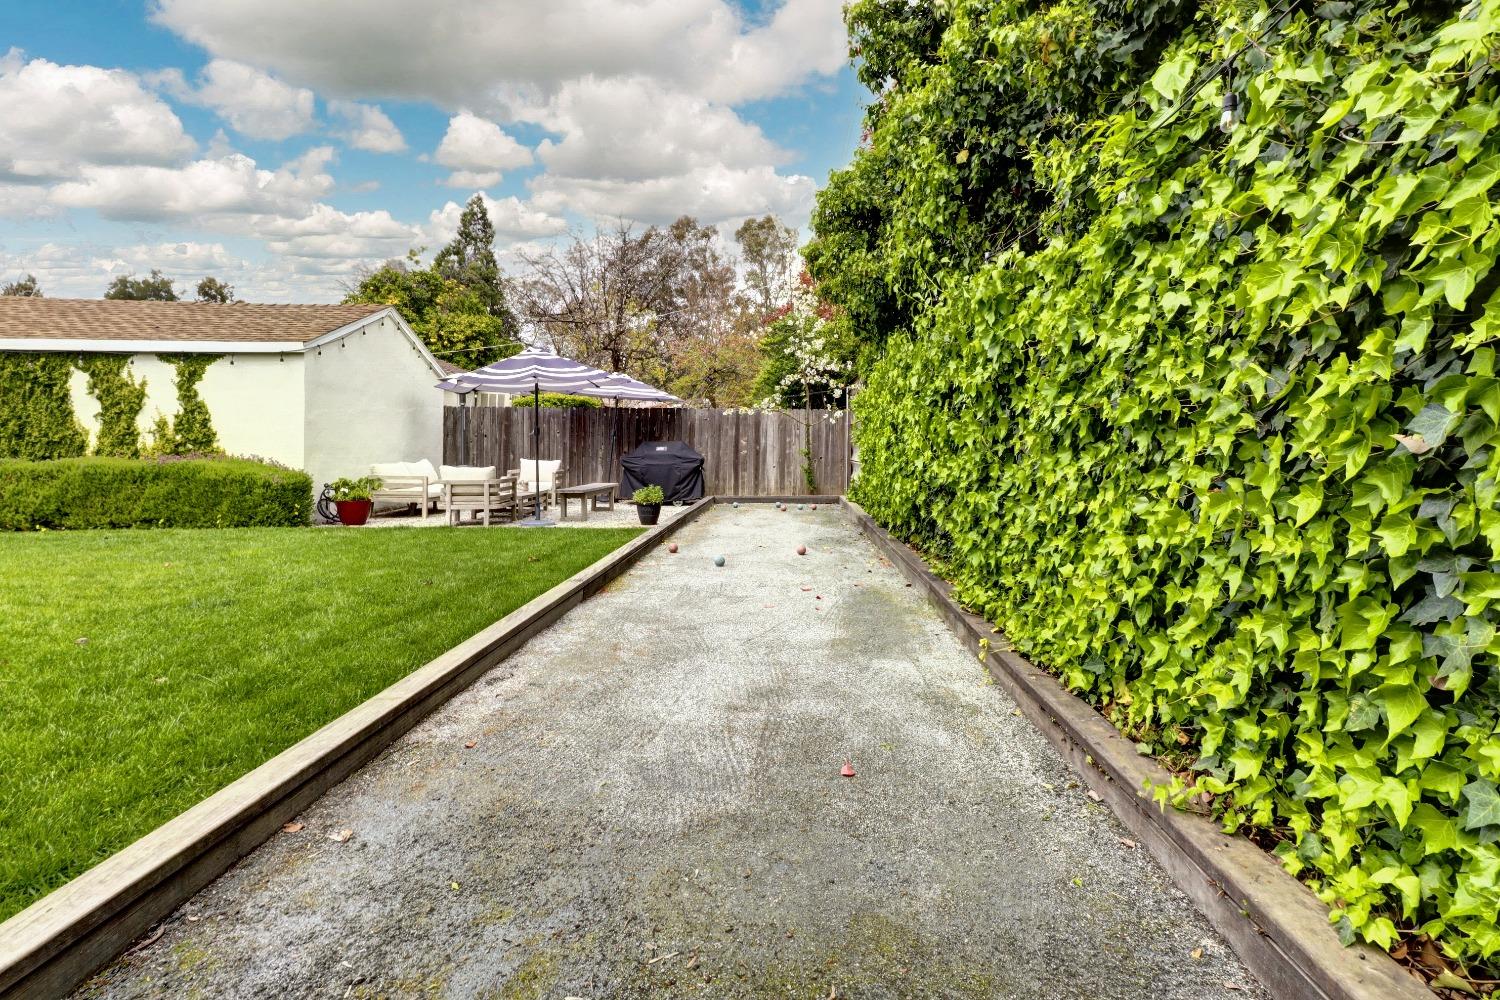
Backyard bocce court beside an ivy-covered wall, with lawn and outdoor seating.
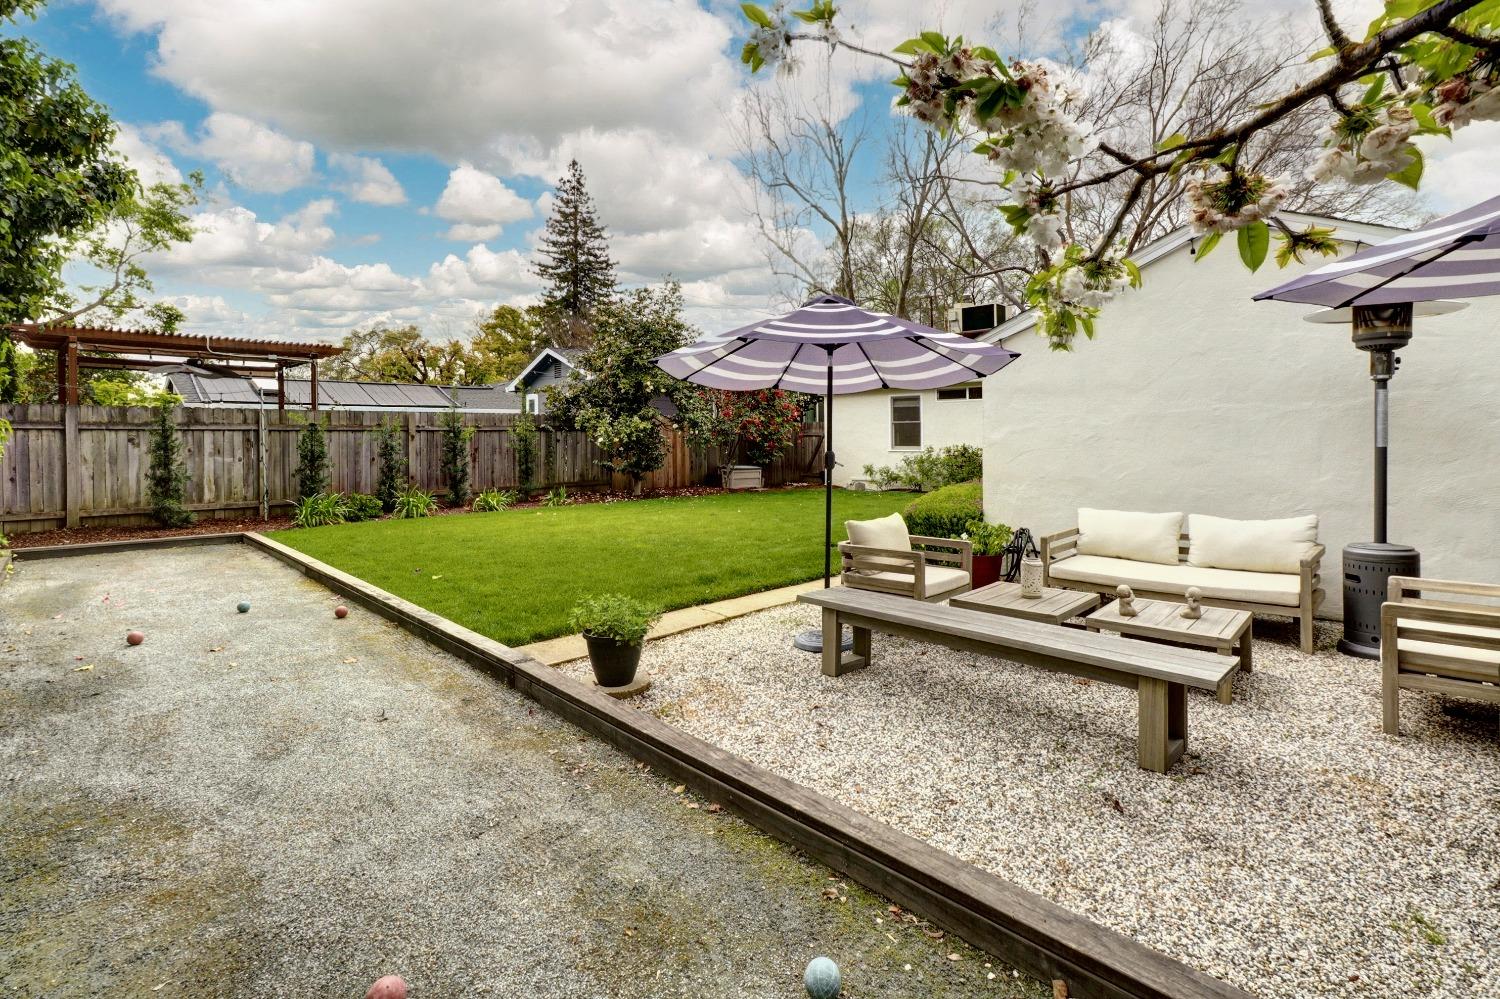
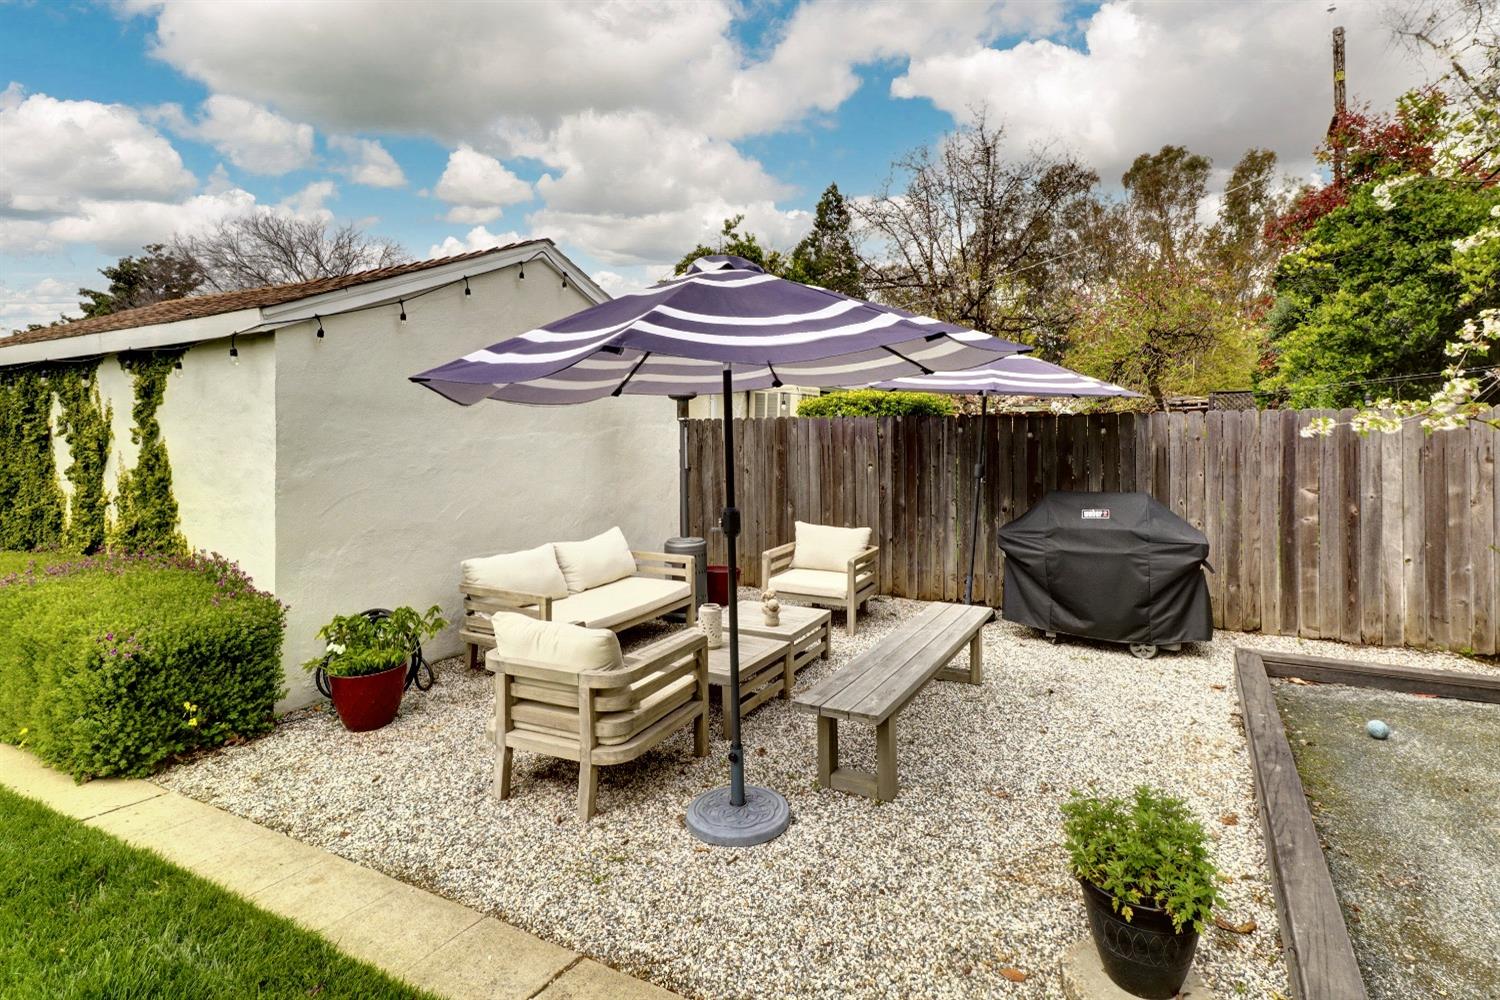

Backyard with a lawn, gravel patio seating beneath striped umbrellas, and a gravel game area.
Backyard patio with outdoor seating under a striped umbrella beside a wooden fence and small water feature.
Backyard patio with cushioned lounge furniture beneath striped umbrellas beside a green lawn.
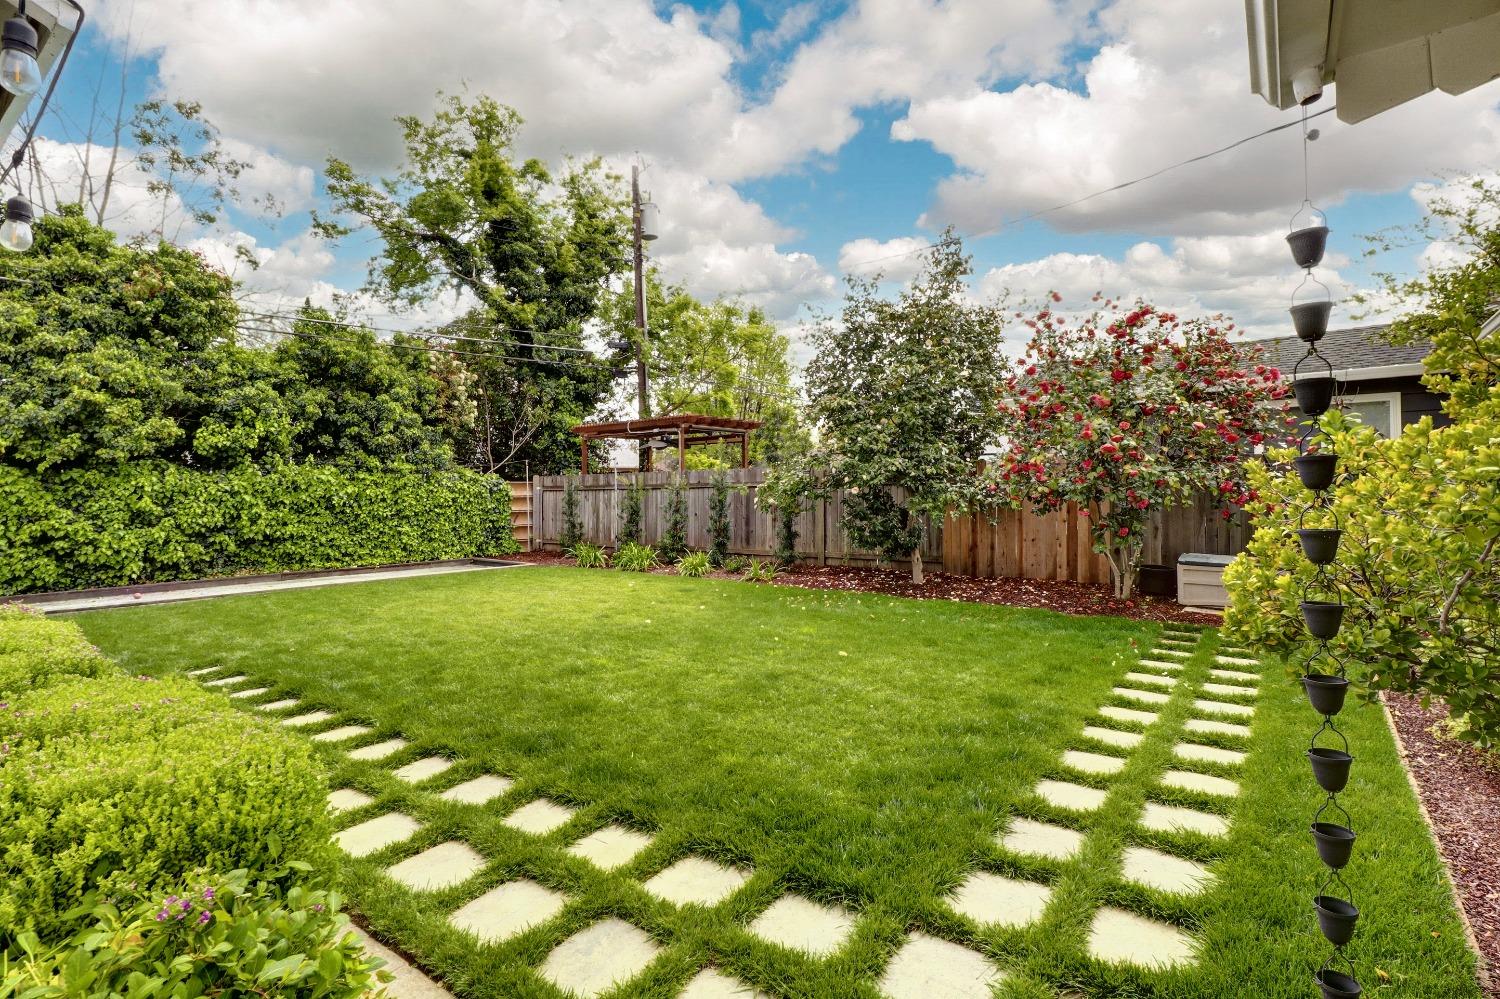
Backyard with a green lawn, curved stepping-stone paths, flowering shrubs, and a wooden pergola.
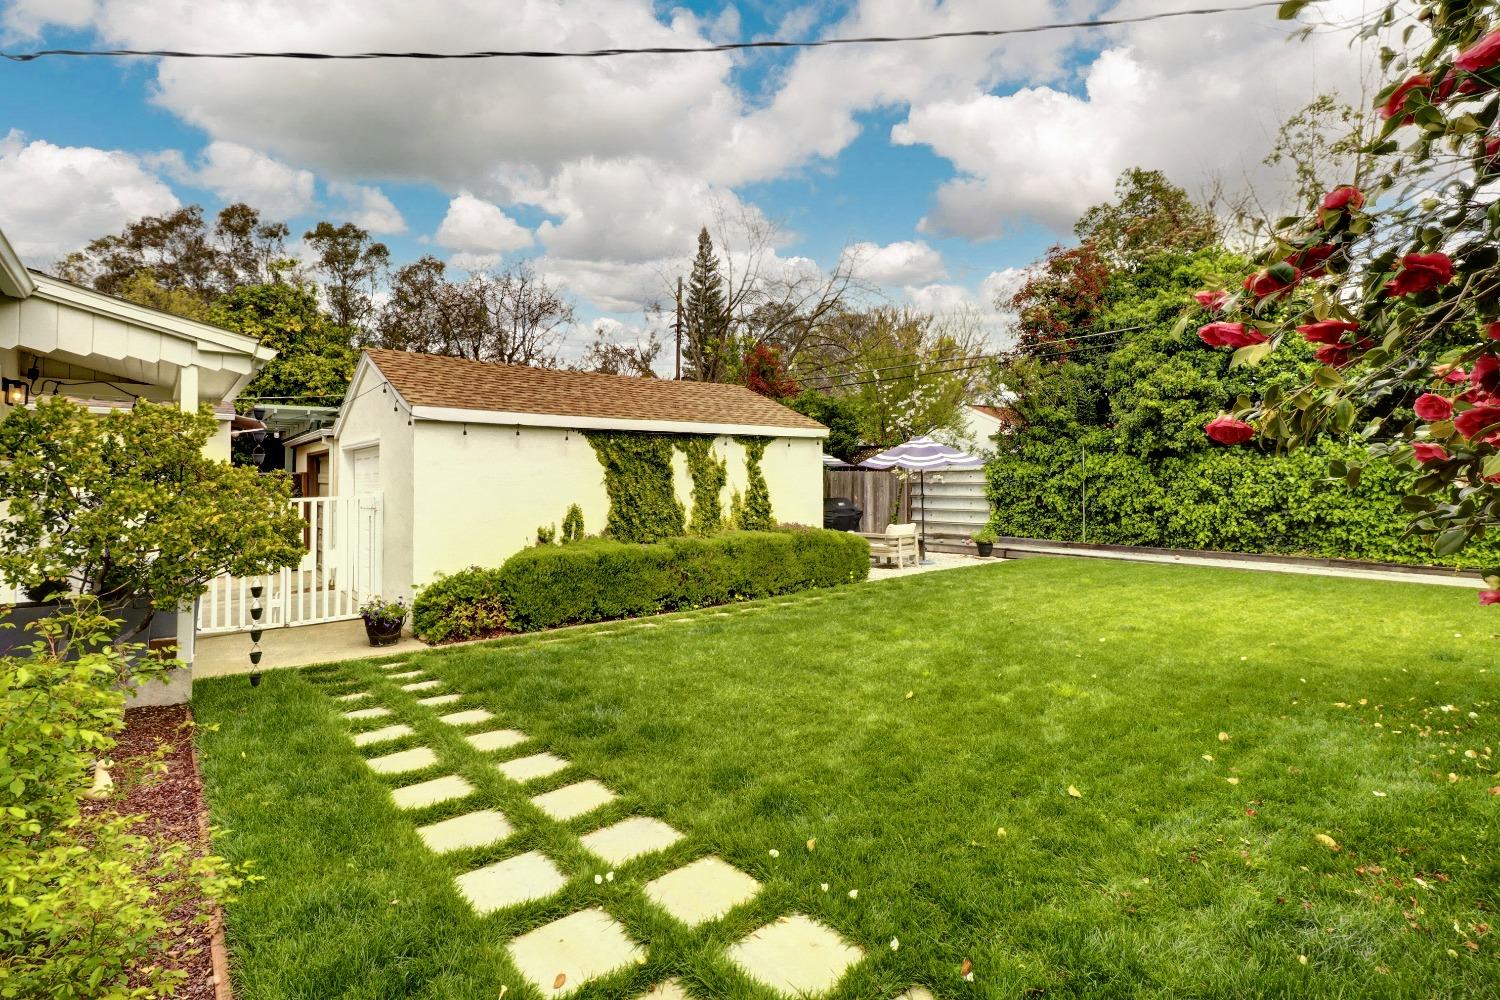
Backyard with a broad lawn, stepping-stone path, ivy-covered outbuilding, and rose bushes.
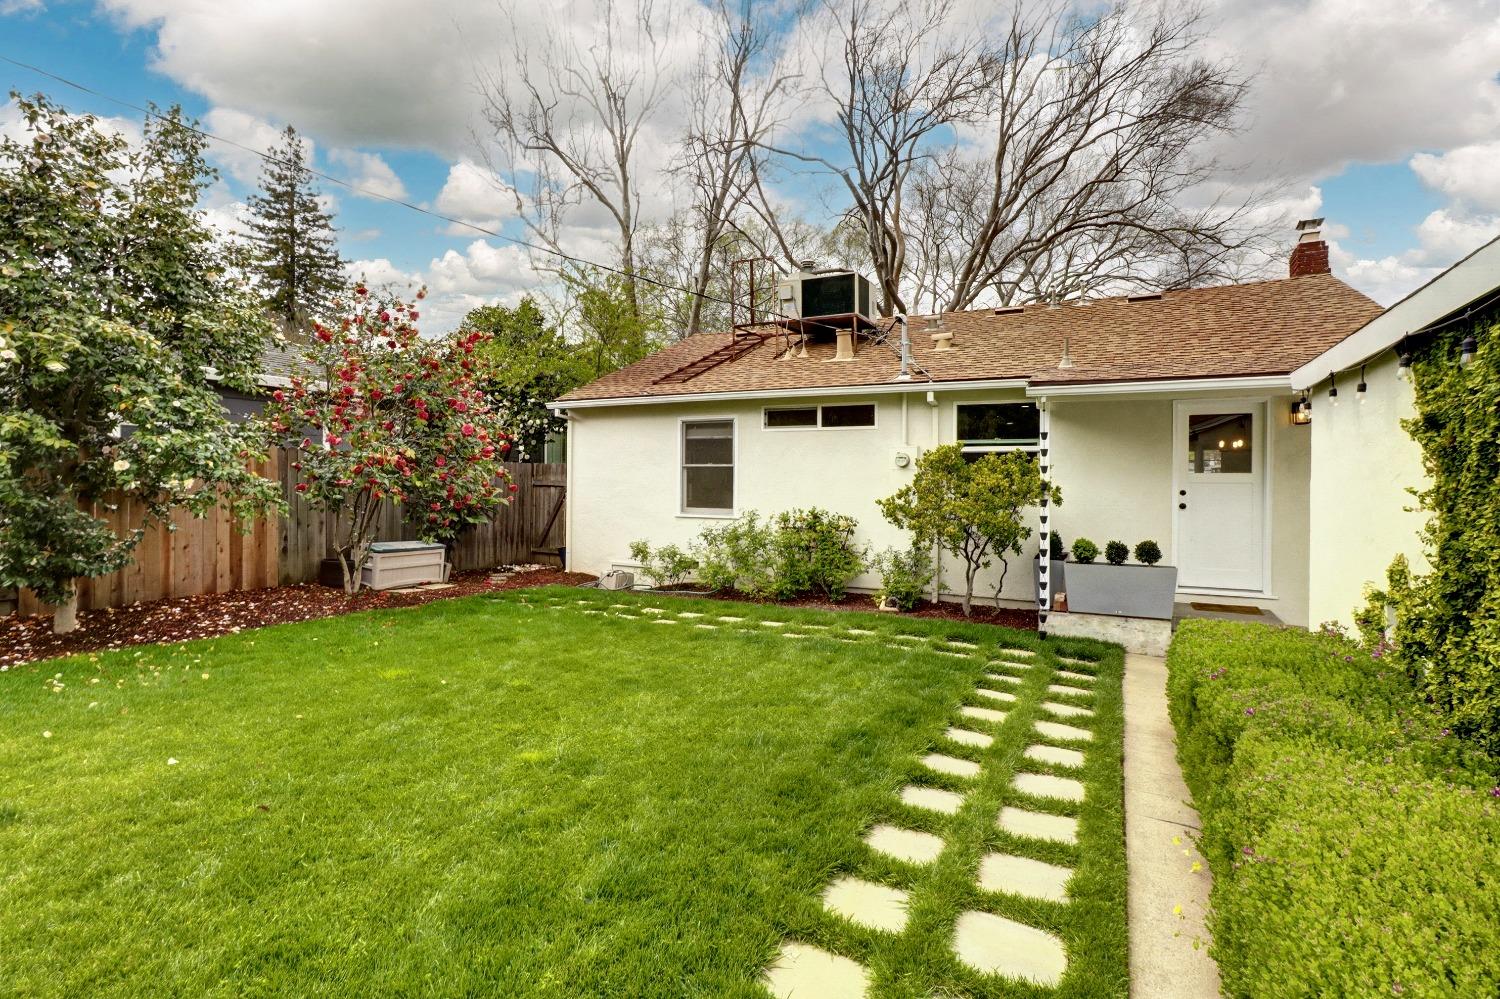
Rear of a white house beyond a lawn with stepping stones and a flowering rose bush.
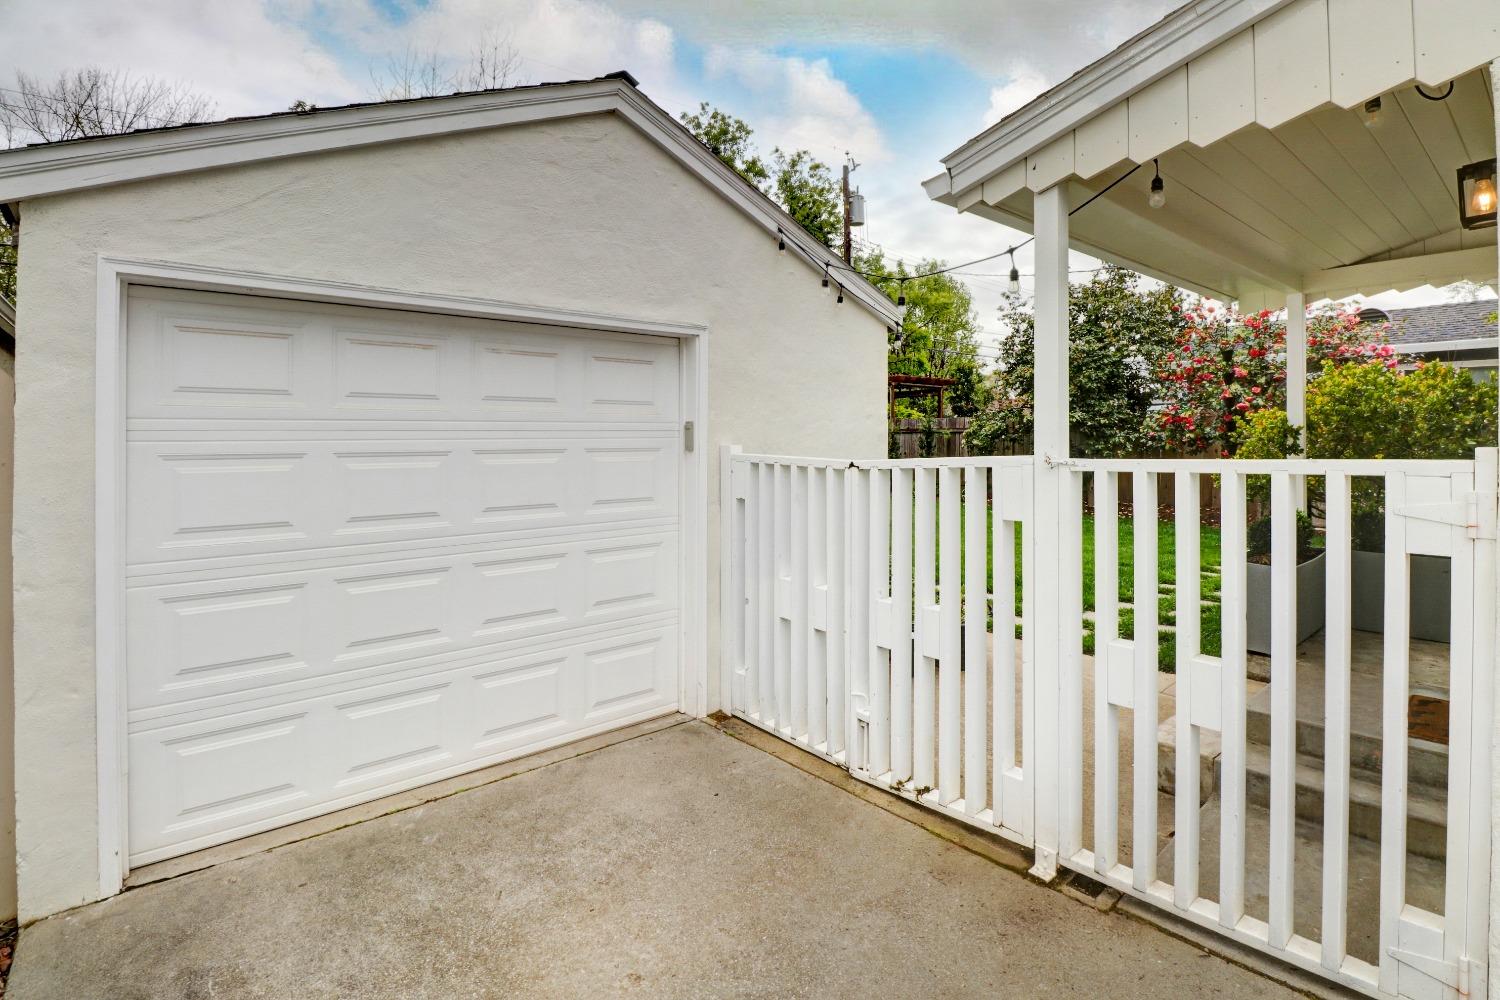
Detached white garage beside a covered patio with white railings and flowering garden.
Aerial Sacramento neighborhood beside a river, with the property marked by a red pin.

White single-story home with a covered porch, brick chimney, flowering shrubs, and a large foreground tree.
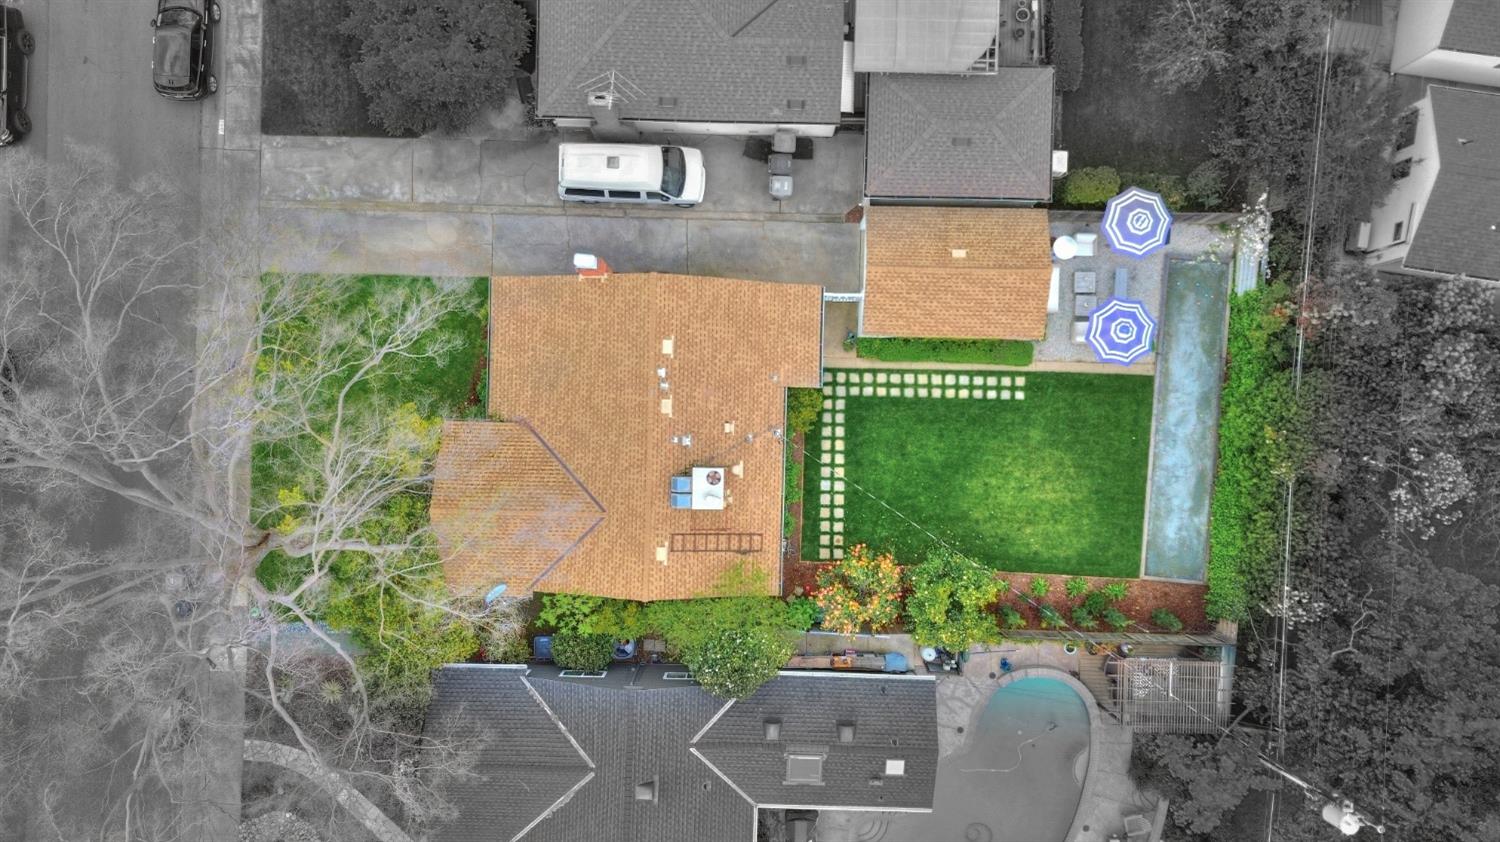
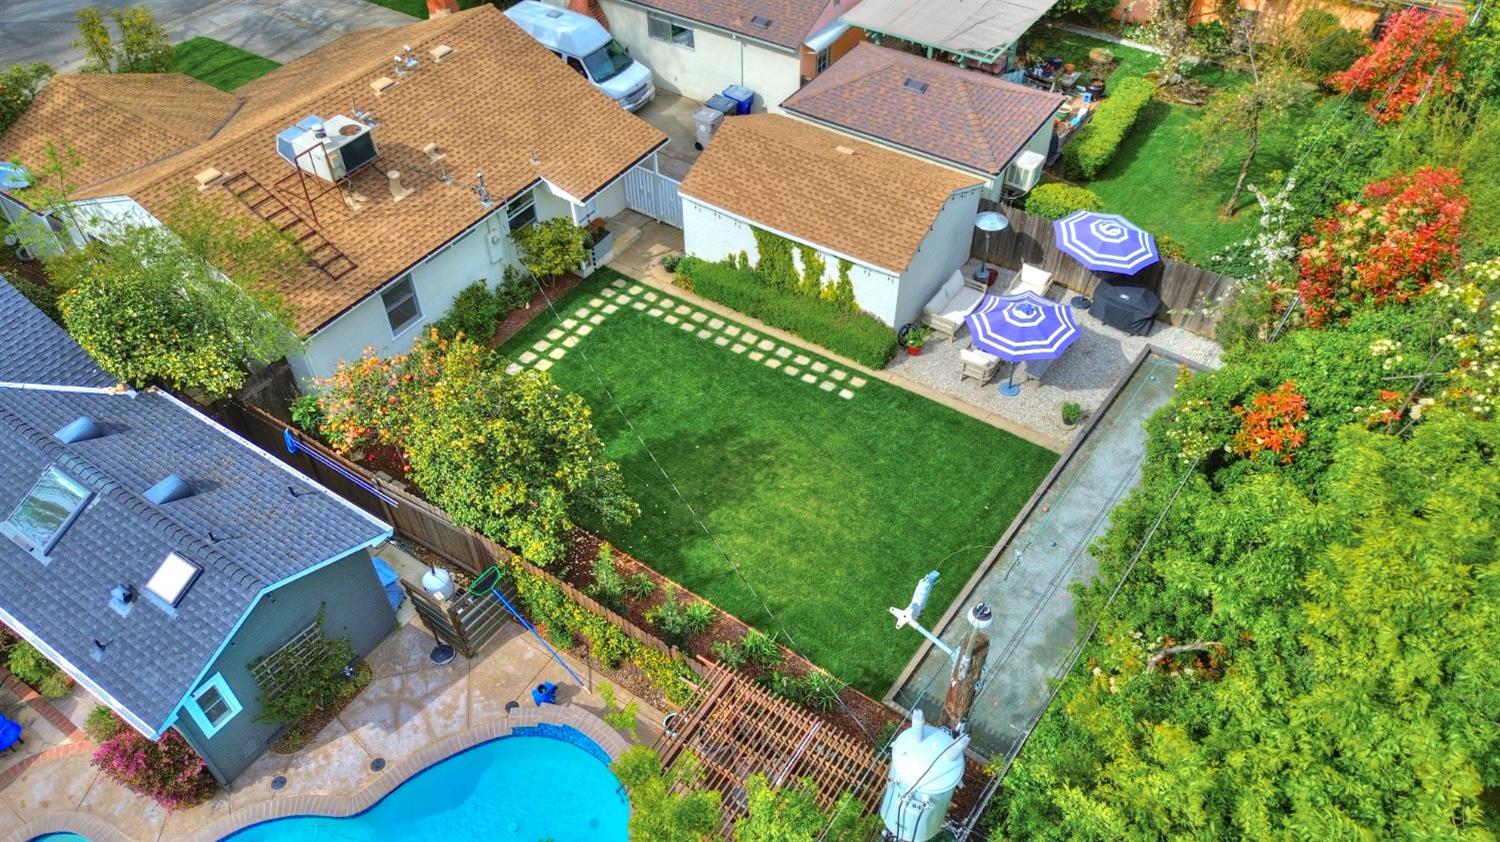
Aerial view of a home with a large lawn, swimming pool, patio, and blue-and-white umbrellas.
Aerial view of a landscaped backyard with a lawn, patio seating, and swimming pool.
Backyard with a broad lawn, stepping-stone path, and umbrella-shaded patio.
SEE ALL PHOTOS
Aerial view of a white house with a terracotta roof, brick chimney, and broad green lawn.
Single-story house with a brick chimney, covered porch, detached garage, and landscaped front lawn.
House at 63 Fallon Lane with a brick chimney, flowering shrubs, and a broad green lawn.
Covered front porch with white siding, divided-light windows, and a dark entry door.
Entrance to 63 Fallon Lane with a black paneled door, video doorbell, and mail slot.
Home entry with a white paneled front door, light wood floors, and a black accent chair beneath framed artwork.
Living room with a white sectional, brick fireplace, and large front windows.
Living room with a white sectional, red pillows, and large windows overlooking the street.
Bright white kitchen with island seating, marble-look backsplash, and adjoining rustic wood dining table.
Open-plan kitchen and living room with a large island, wood floors, and white sectional sofa.
Bright white kitchen with a large island, upholstered stools, stainless steel appliances, and pendant lights.
Bright white kitchen with a large island, woven-seat stools, and stainless steel appliances.
Bright white kitchen with a large marble-look island, woven bar stools, glass pendants, and stainless steel appliances.
Bright white kitchen with a large marble island, pendant lights, and stainless steel appliances.
Kitchen with white shaker cabinets, veined stone backsplash, stainless gas range, and French-door refrigerator.
Open-plan kitchen with a large white island, pendant lights, and an adjoining dining and living area.
Kitchen sink beneath a large window, with a tall chrome faucet and white marble-look counters.
Kitchen and dining area with a large white island, pendant lights, and dark wood table.
Dining area with a wooden table beside a bright kitchen and living room with a brick fireplace.
Bright bedroom with a white quilted bed, hardwood floors, and a ceiling fan.
Bedroom with a white quilted bed, hardwood floors, and a wooden cabinet beneath a round mirror.
Bedroom with a white quilted bed, patterned pillows, wood flooring, and sliding closet doors.
Bathroom with a tiled tub-shower, glass enclosure, mosaic niche, and wood-front vanity.
White tiled tub and shower with a built-in bench, mosaic niche, and high window.
Furnished home office with a desk, patterned rug, ceiling fan, and two shaded windows.
Staged home office with a light wood desk, brass lamp, and framed botanical artwork.
Laundry closet with stacked front-loading washer and dryer beside white built-in cabinets.
Nursery with a wooden crib, floral wall art, and a white armchair beside sunlit windows.
Furnished nursery with a white changing dresser, curtained window, and wicker bed.
Backyard with a broad lawn, umbrella-shaded patio seating, and a concrete bocce court.
Backyard bocce court beside an ivy-covered wall, with lawn and outdoor seating.
Backyard with a lawn, gravel patio seating beneath striped umbrellas, and a gravel game area.
Backyard patio with outdoor seating under a striped umbrella beside a wooden fence and small water feature.
Backyard patio with cushioned lounge furniture beneath striped umbrellas beside a green lawn.
Backyard with a green lawn, curved stepping-stone paths, flowering shrubs, and a wooden pergola.
Backyard with a broad lawn, stepping-stone path, ivy-covered outbuilding, and rose bushes.
Rear of a white house beyond a lawn with stepping stones and a flowering rose bush.
Detached white garage beside a covered patio with white railings and flowering garden.
Aerial Sacramento neighborhood beside a river, with the property marked by a red pin.
White single-story home with a covered porch, brick chimney, flowering shrubs, and a large foreground tree.
Aerial view of a home with a large lawn, swimming pool, patio, and blue-and-white umbrellas.
Aerial view of a landscaped backyard with a lawn, patio seating, and swimming pool.
Backyard with a broad lawn, stepping-stone path, and umbrella-shaded patio.
Sold

63 Fallon Lane

63 Fallon Lane, Sacramento, CA 95819

$800,000
Step in to this beautifully remodeled East Sacramento Charmer and take a moment. Yes, it has a great feel and vibe, with gleaming hardwood floors, gourmet kitchen, porcelain honed slab counters & large island, dining area and cozy living room with wonderful natural light. Lovely remodeled bath and inside laundry it checks all the boxes, but it does not end there! Enjoy the lush backyard that was completely reimagined with a seating area, bocce ball court and great space for entertaining. Come see why this home and community are so special.

3
beds

1
bath

1,125 Sq.Ft. LIVING AREA

5,898 Sq.Ft. lot

Angela Heinzer

Angela Heinzer

Features & Amenities

Interior

  • total bedrooms3
  • Total bathroom1
  • full bathroom1
  • Flooring Tile, Wood
  • Fireplace Living Room, Gas
  • APPLIANCES Free-Standing Gas Range, Dishwasher, Disposal, Microwave

Area & Lot

  • Status Sold
  • Date Sold May 3, 2024
  • Living Area1,125 Sq.Ft.
  • Lot Area5,898 Sq.Ft.
  • MLS® ID224031880
  • TypeResidential
  • YEAR BUILT1949
  • NeighborhoodEast Sacramento
  • Architecture StylesBungalow, Cottage
  • School DistrictSacramento

Exterior

  • STORIES1
  • Garage Space1.0
  • water SourcePublic
  • utilitiesNatural Gas Available, Natural Gas Connected, Sewer Connected
  • roofComposition
  • lot featuresLevel
  • parkingPaved, Detached
  • HEAT TYPECentral, Fireplace(s)
  • AIR CONDITIONINGCeiling Fan(s), Central Air
  • sewerPublic Sewer
  • SubstructureRaised
  • security FeaturesSmoke Detector(s), Carbon Monoxide Detector(s)

Financial

  • Sales Price$800,000
  • Zoning R-1
View Virtual Tour

East Sacramento

Explore

Work With Angela

With my years of experience in the industry and my dedication to providing personalized service, I am confident that I can help you find or sell a property that matches your tastes. Let's work together to make your real estate journey a success, with the expertise that you deserve.

Follow Me on Instagram