
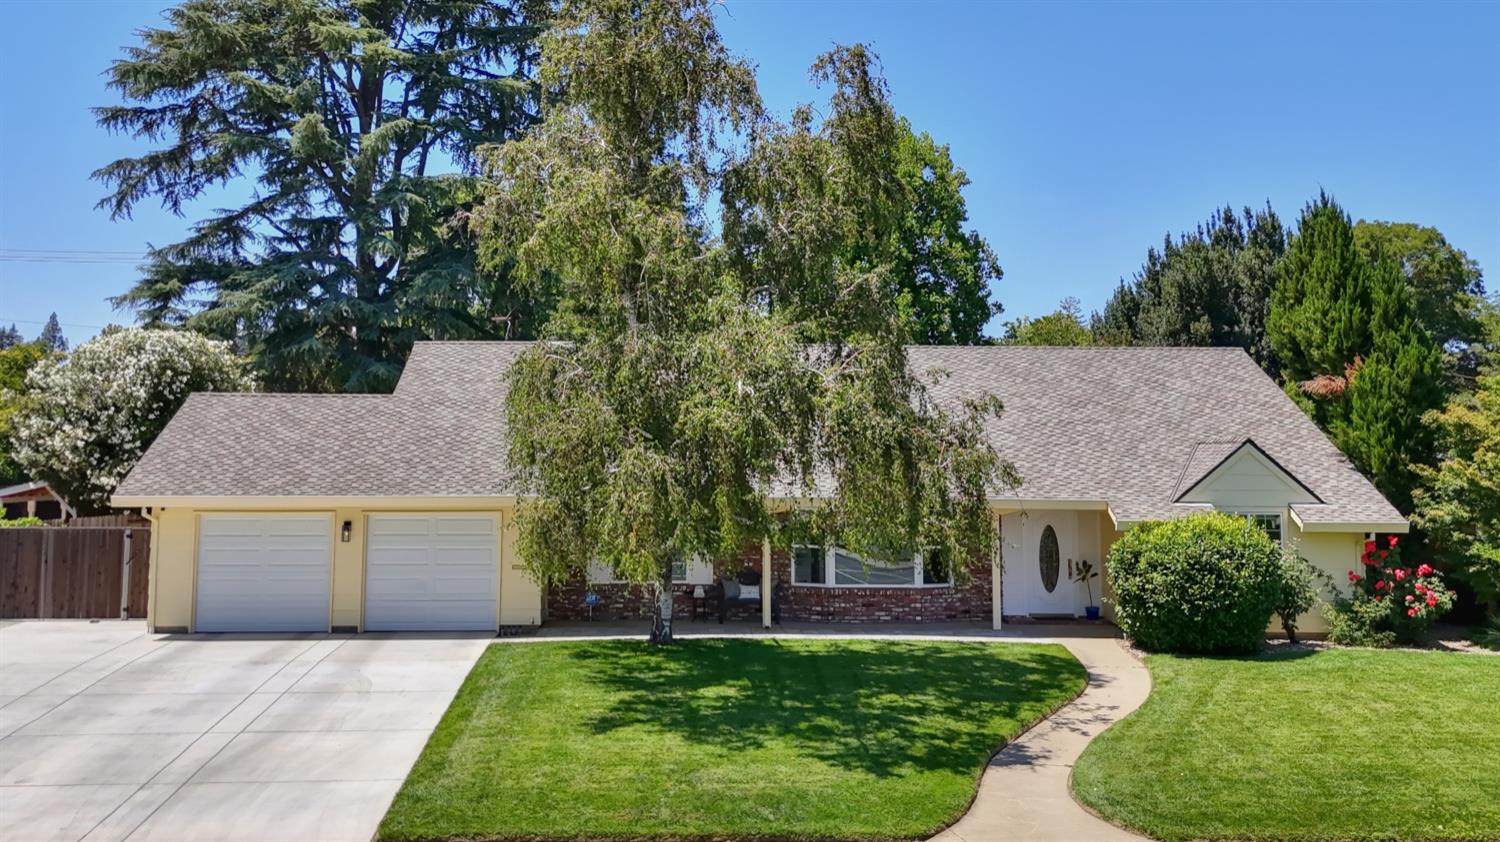

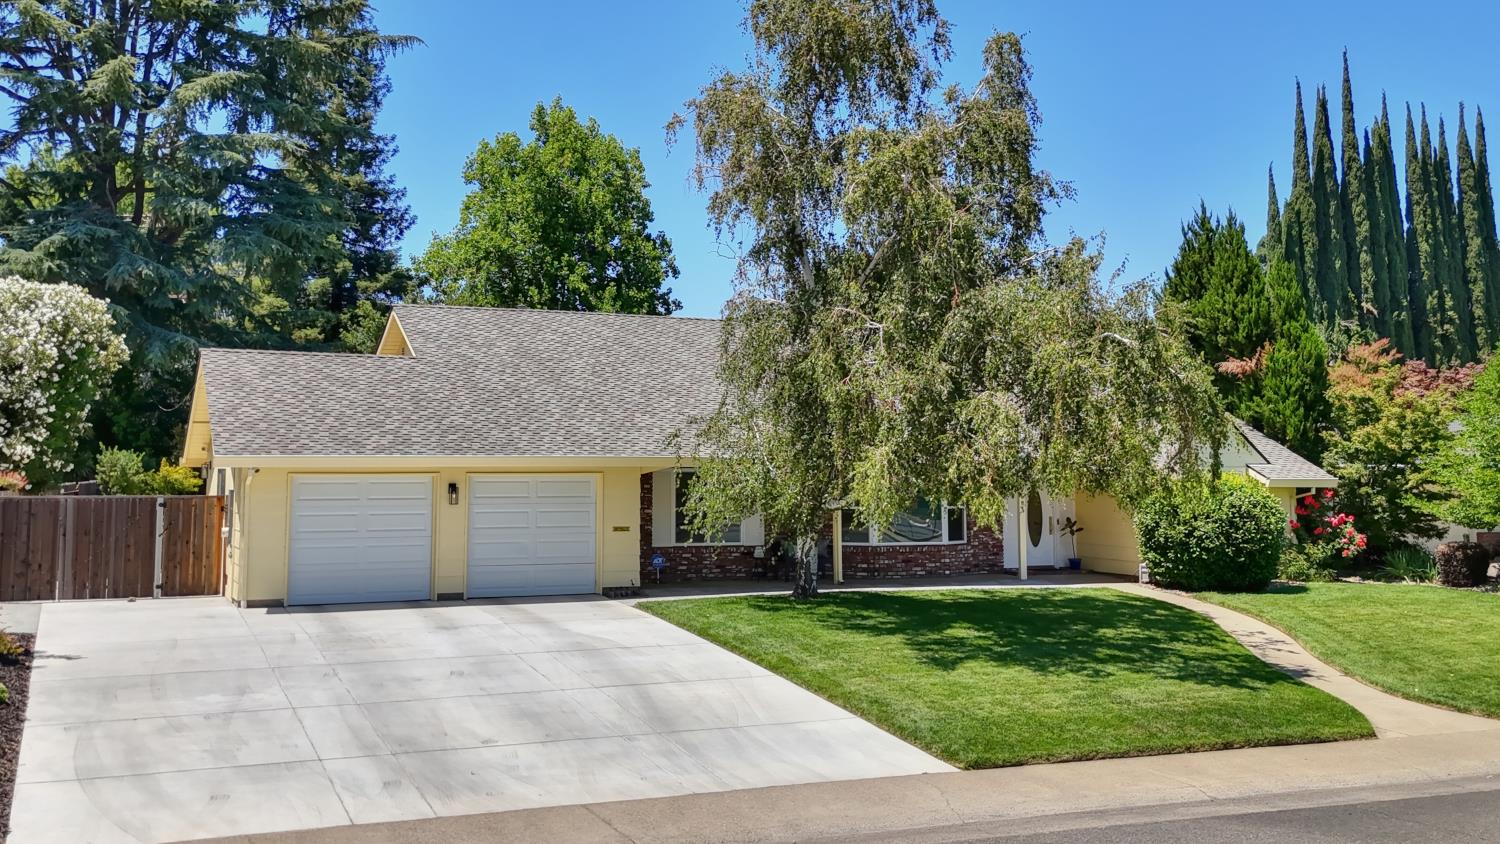
Single-story home with a brick facade, two-car garage, and curved walkway across a green lawn.
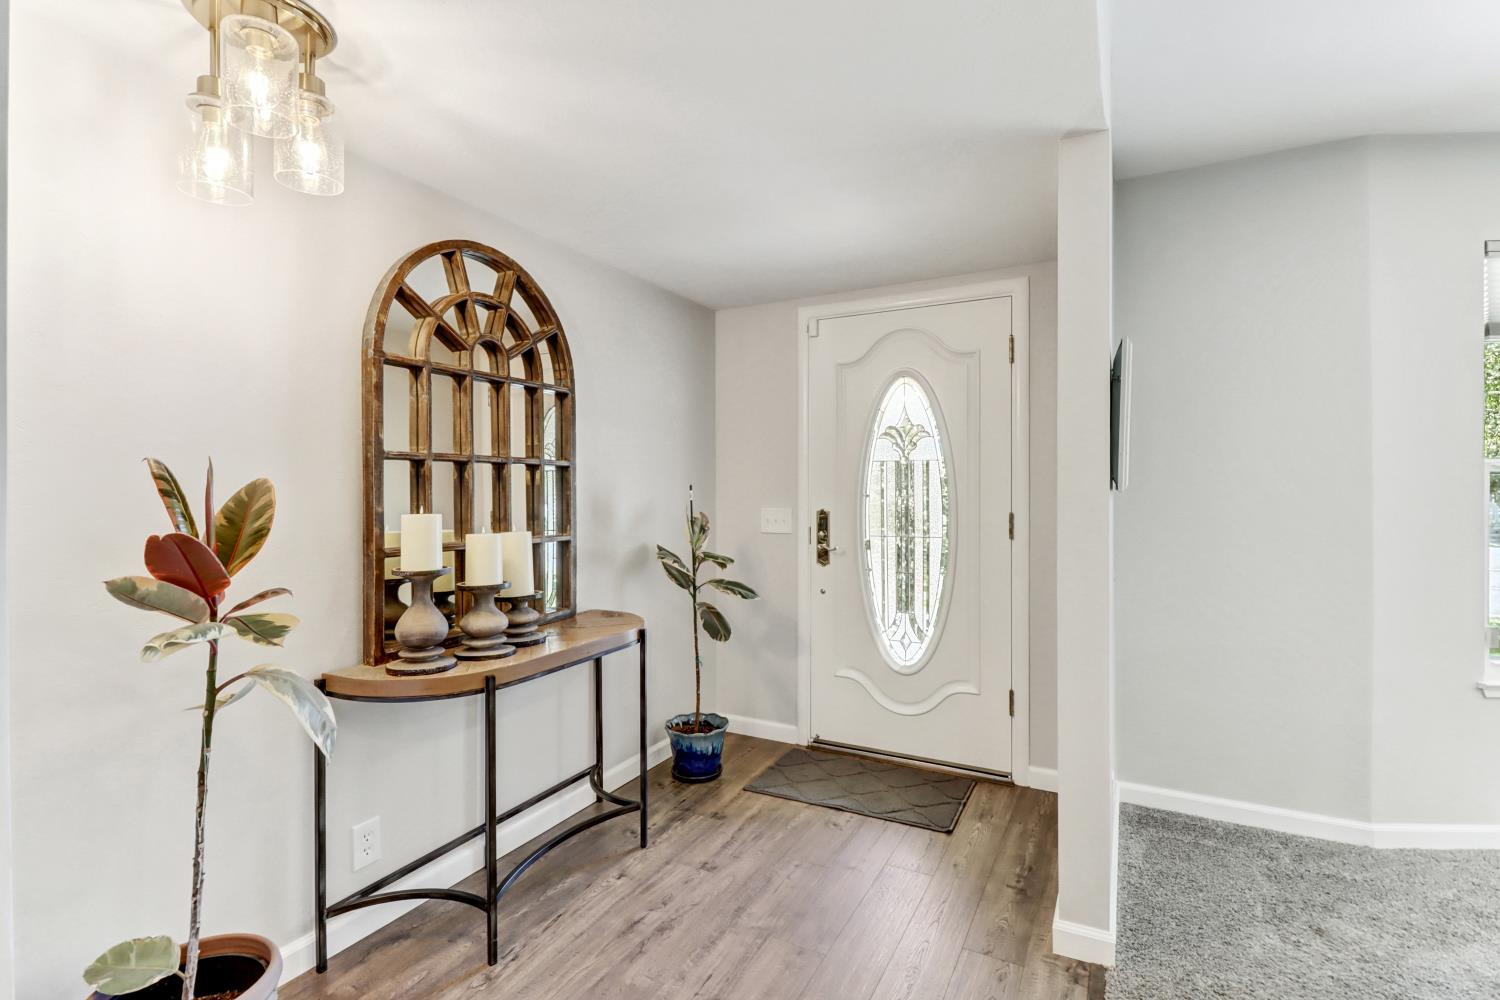
Entry foyer with a glass-panel front door, arched mirror, console table, and potted plants.
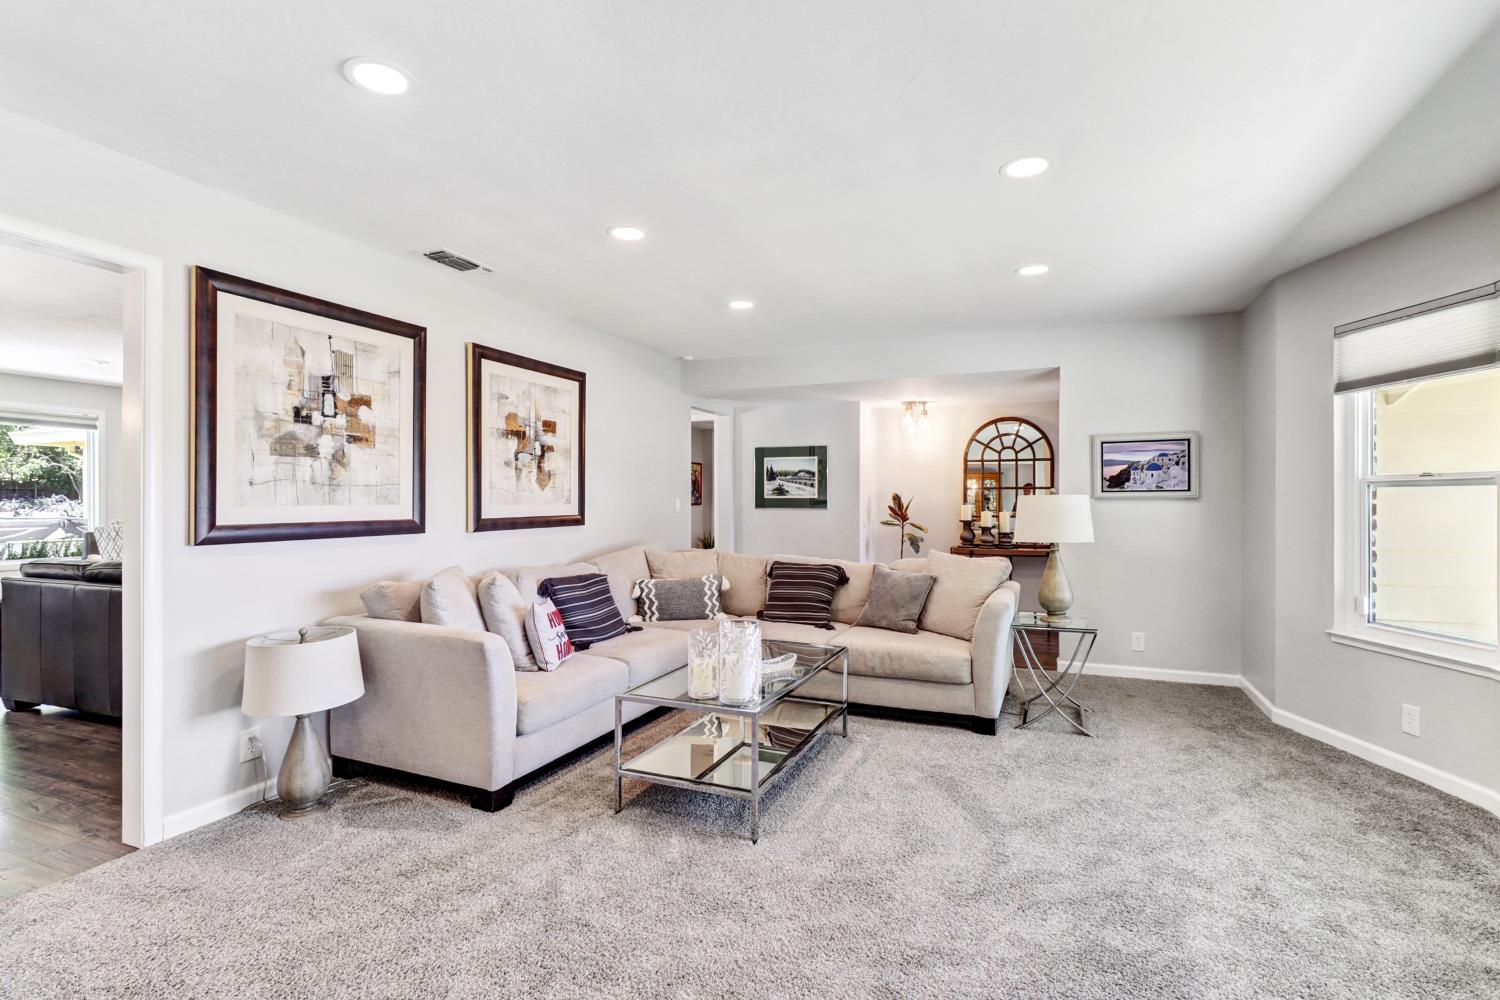
Living room with a beige sectional, glass coffee table, and plush gray carpet.
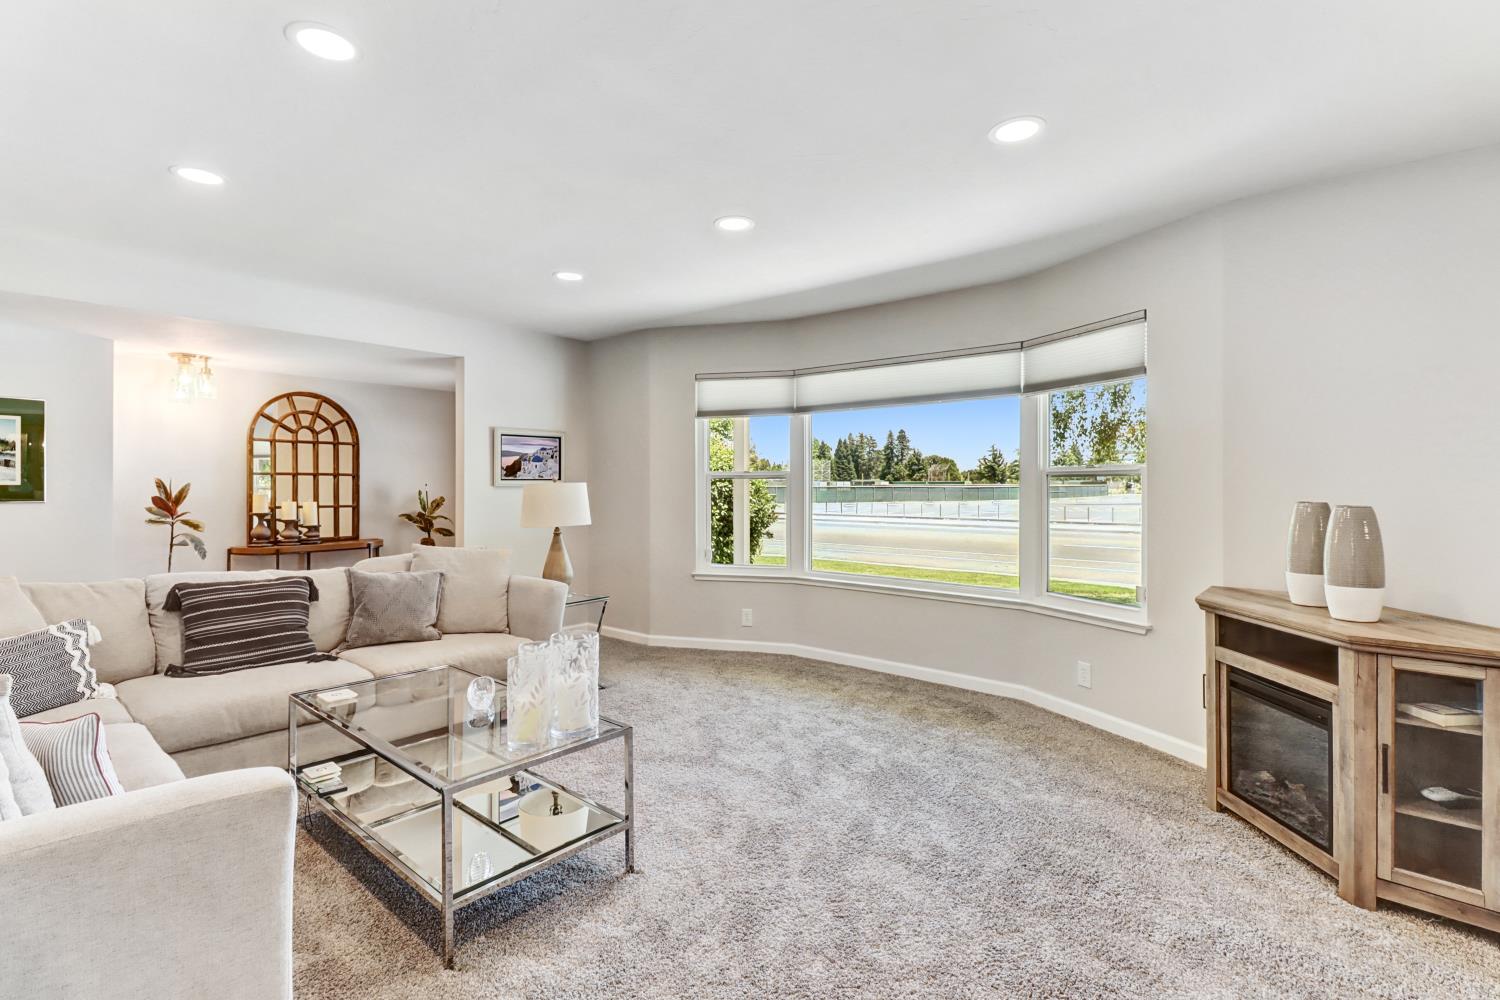
Living room with a light sectional sofa and wide curved window overlooking a road and trees.
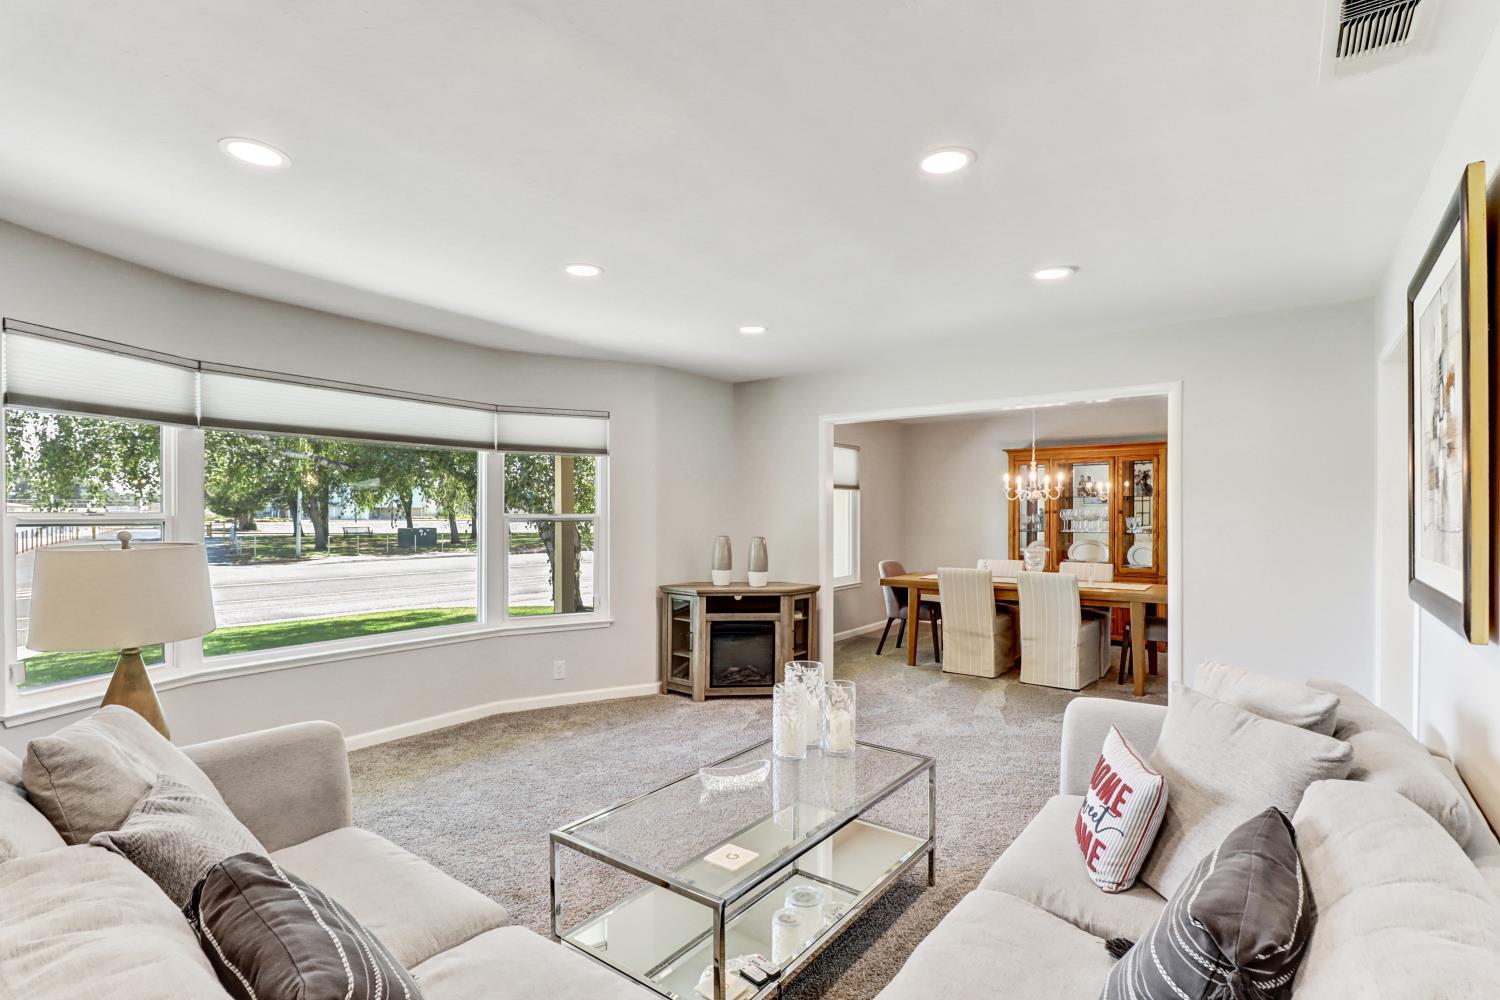
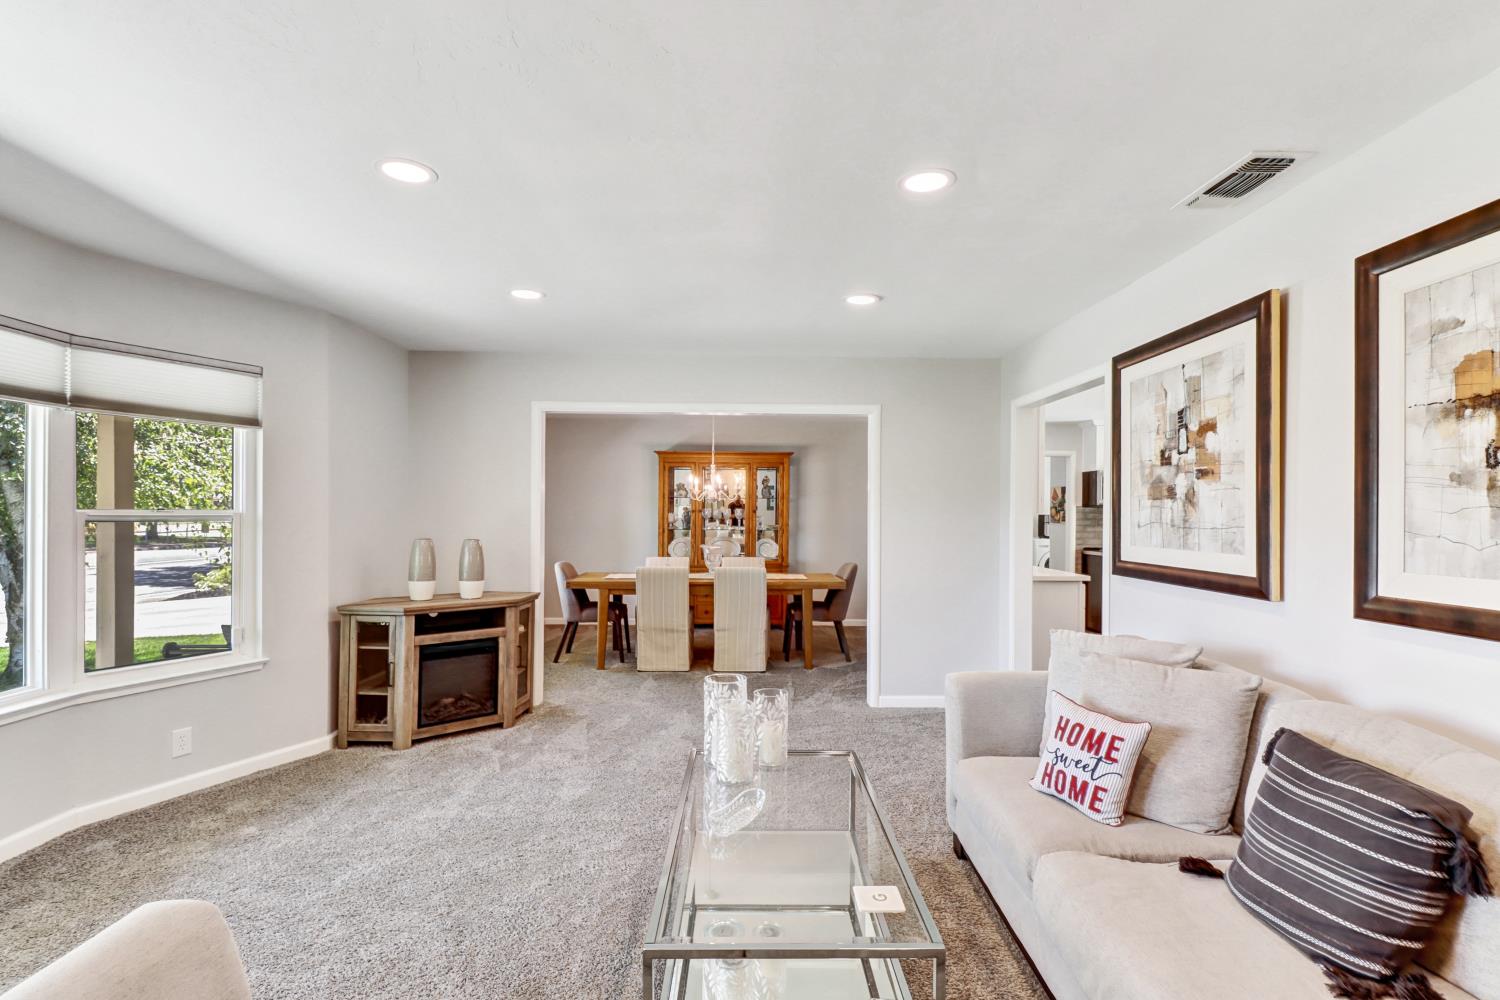
Living room with pale sofas and a glass coffee table, opening to a dining room.
Living room with a glass coffee table and sofa, opening onto a dining room with a wooden table.
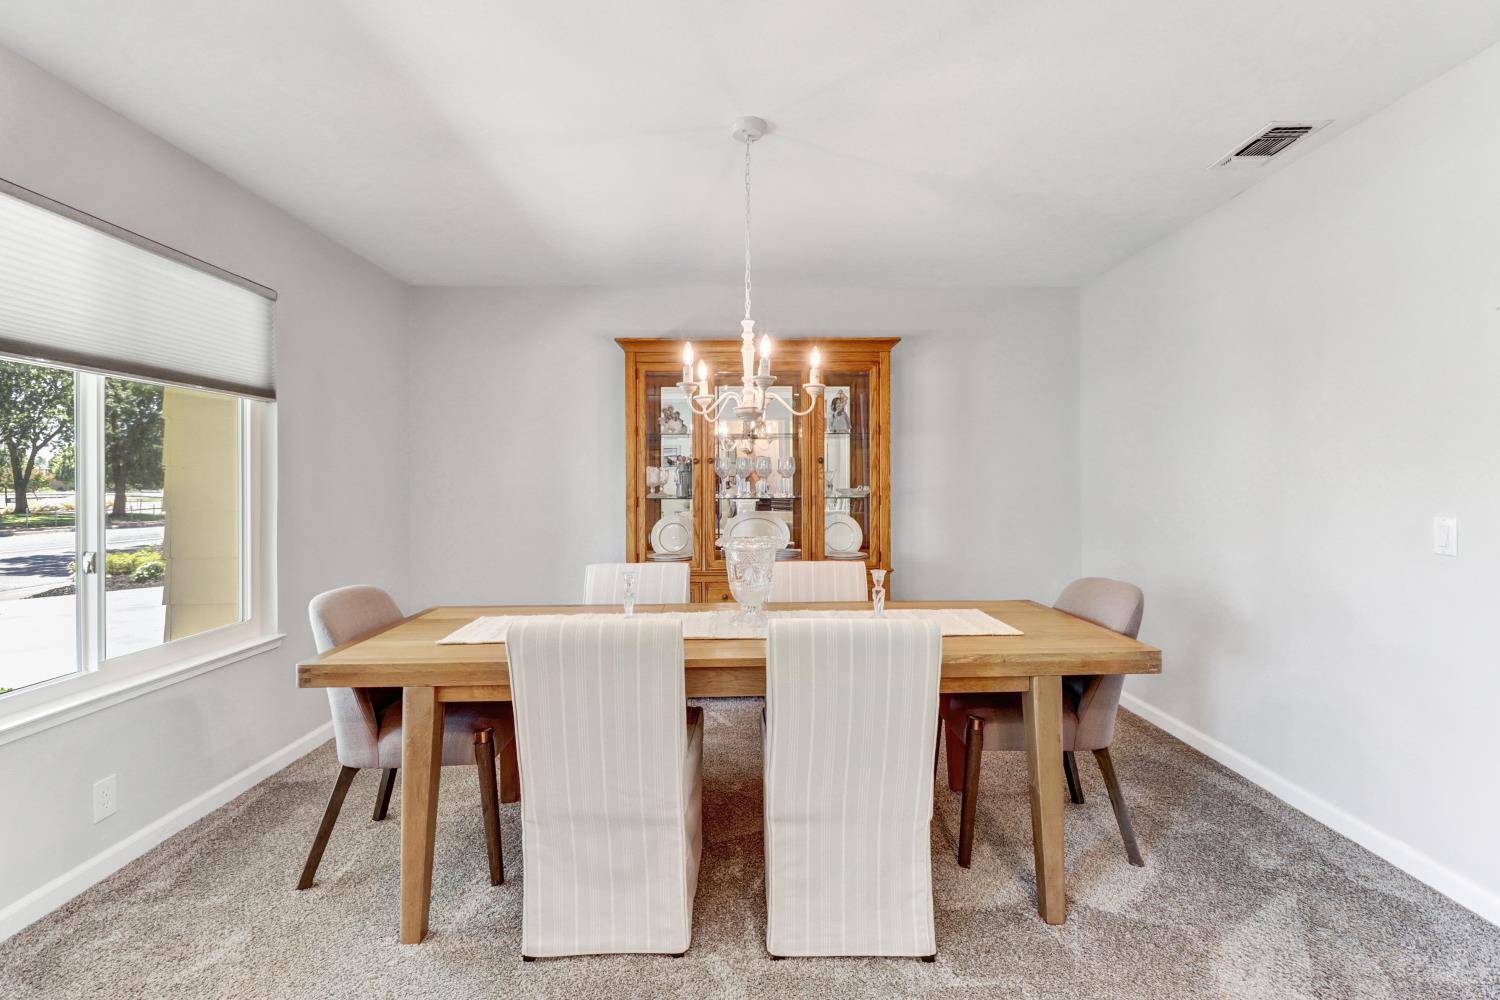
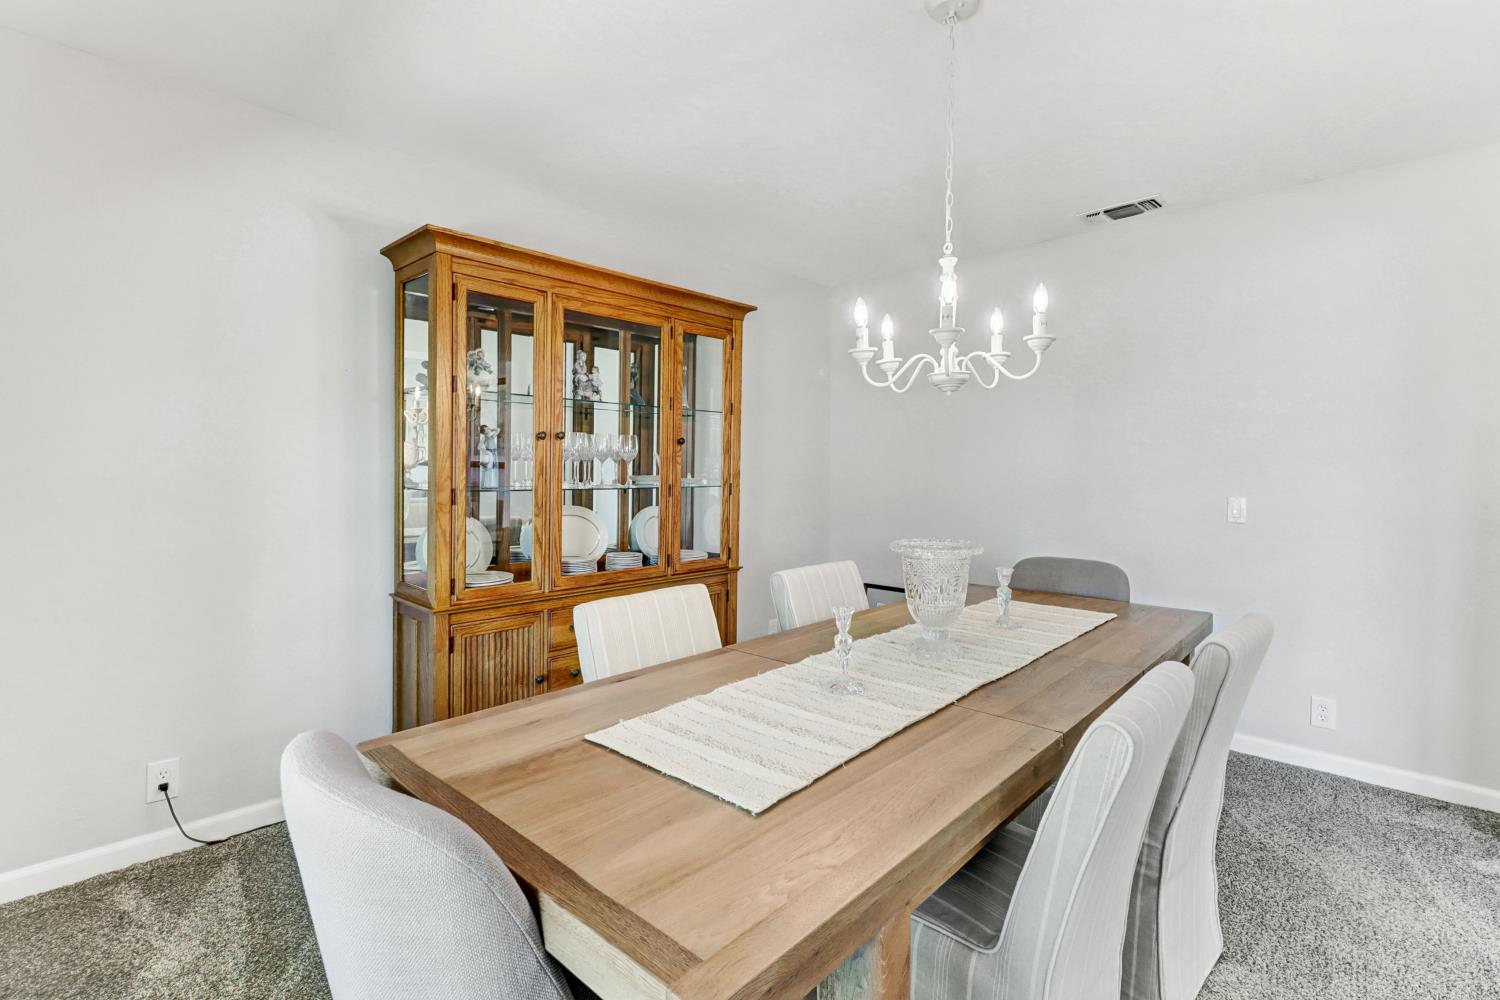
Dining room with a wooden table, upholstered chairs, china cabinet, and chandelier.
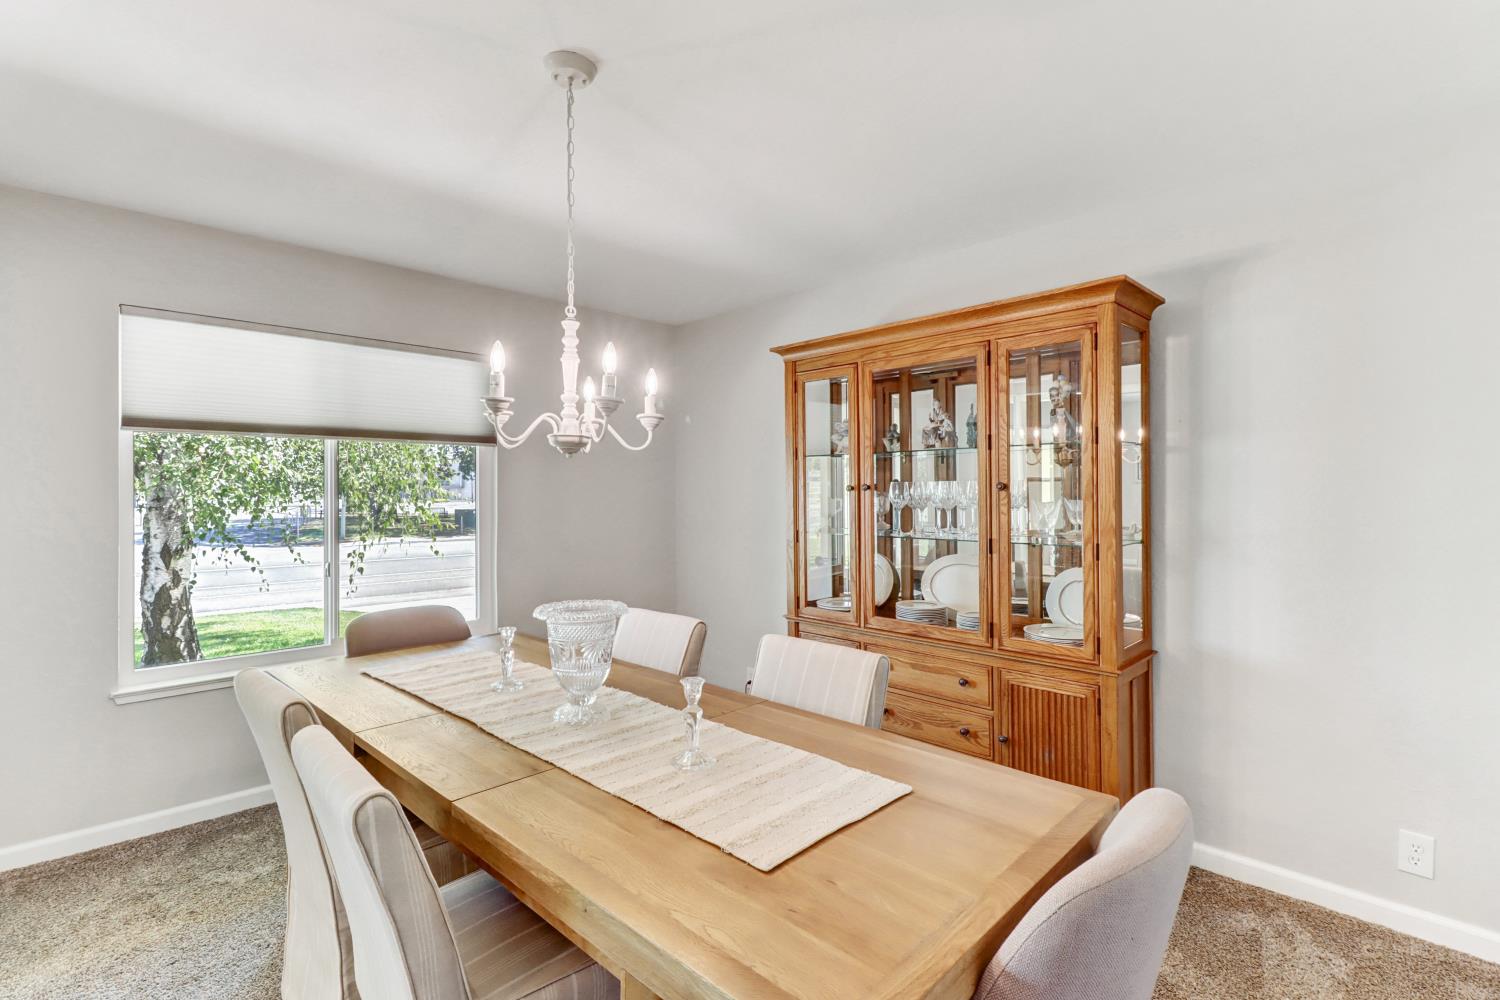
Furnished dining room with a wooden table, glass-front china cabinet, chandelier, and wide window.
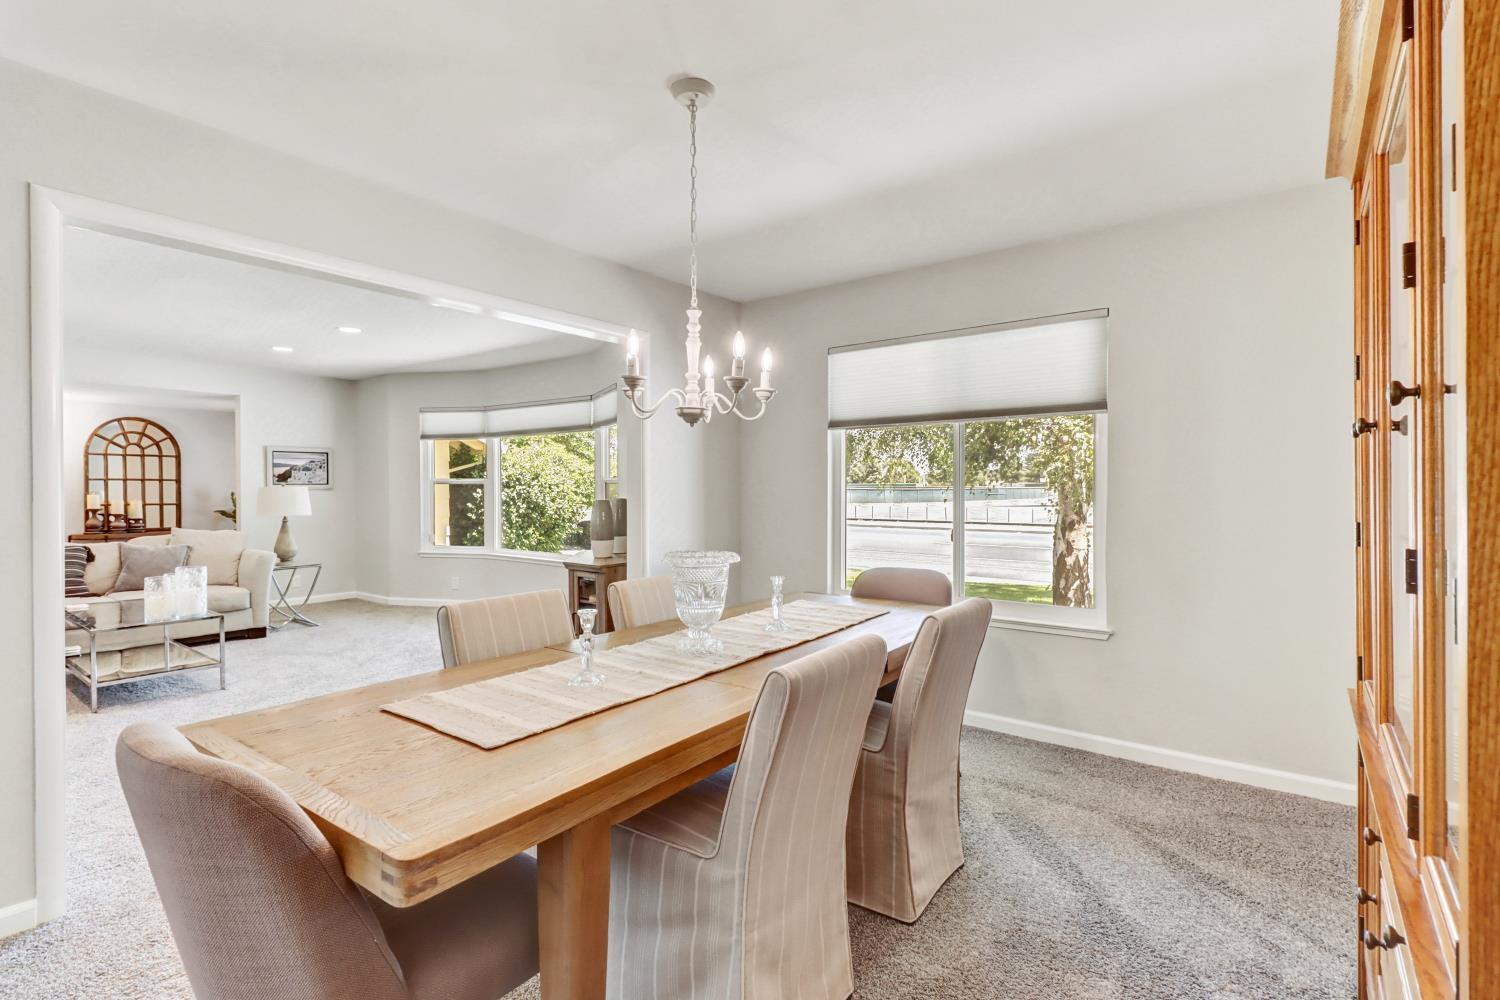
Dining room with a long wood table and upholstered chairs, opening to a living area.
Dining room with a long wooden table, upholstered chairs, and a glass-front china cabinet.
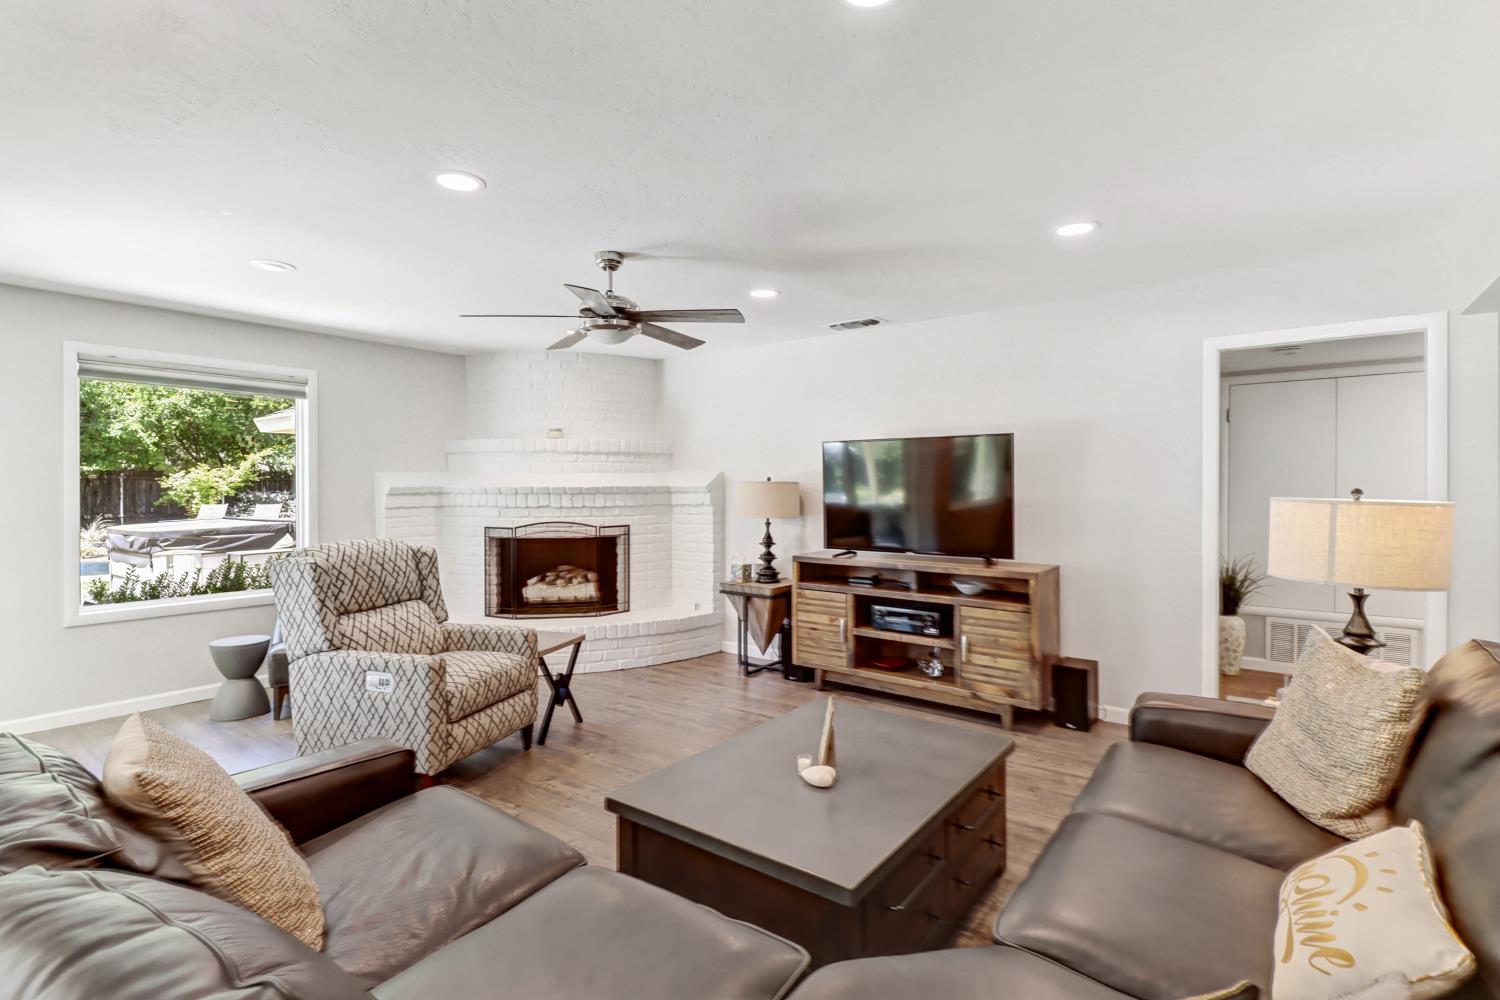
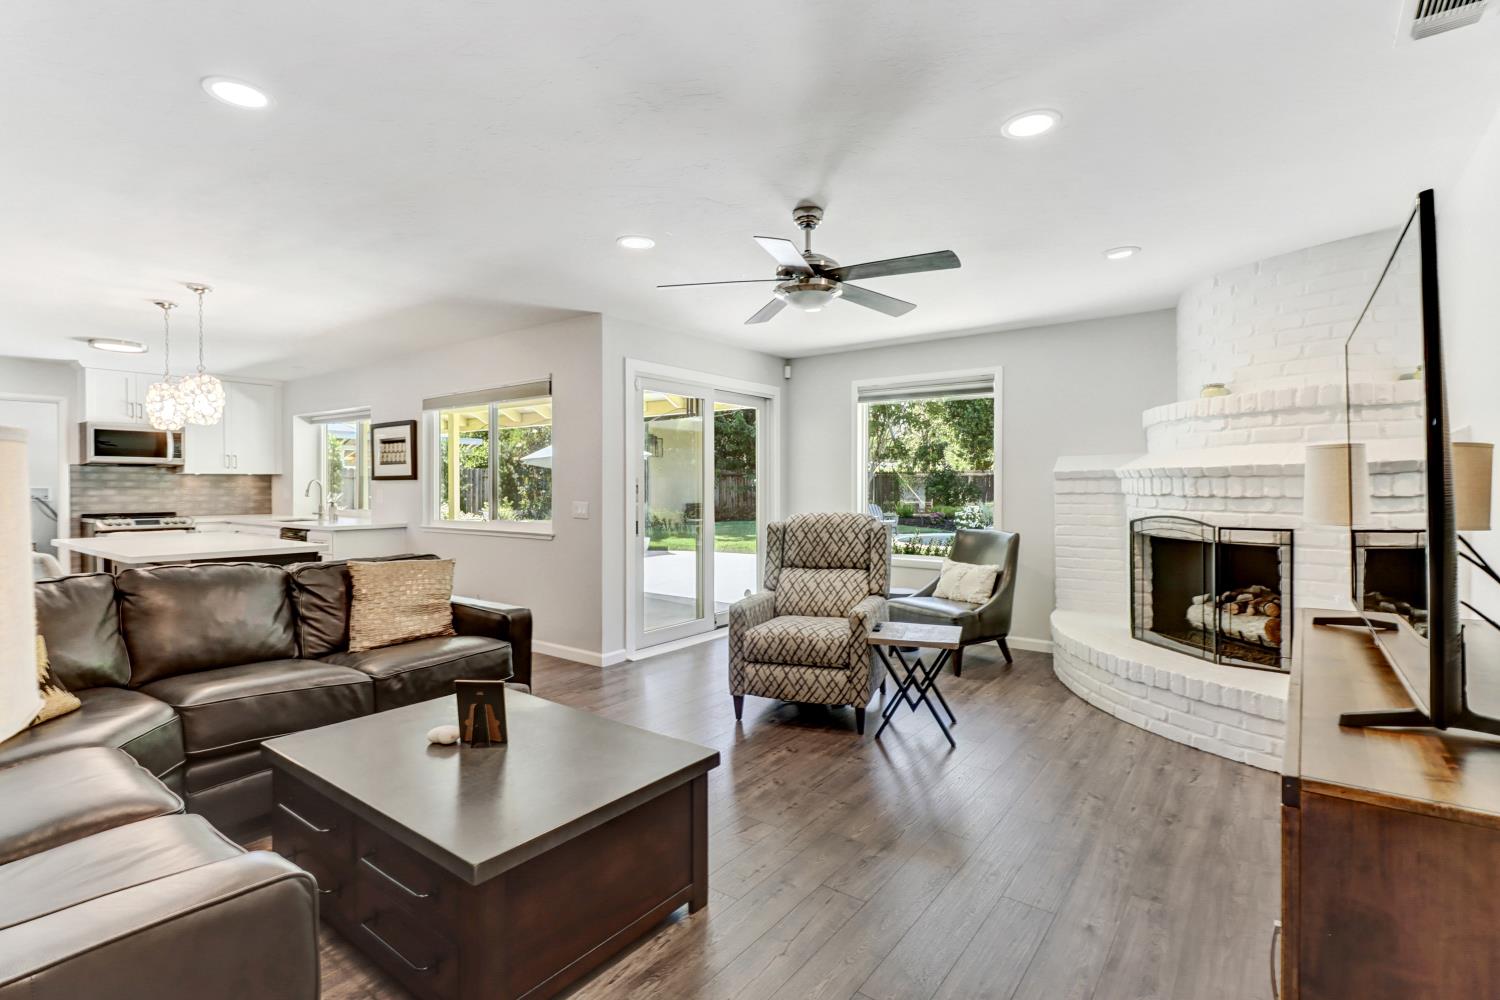
Living room with a white brick fireplace, sectional sofas, and a window overlooking a backyard hot tub.
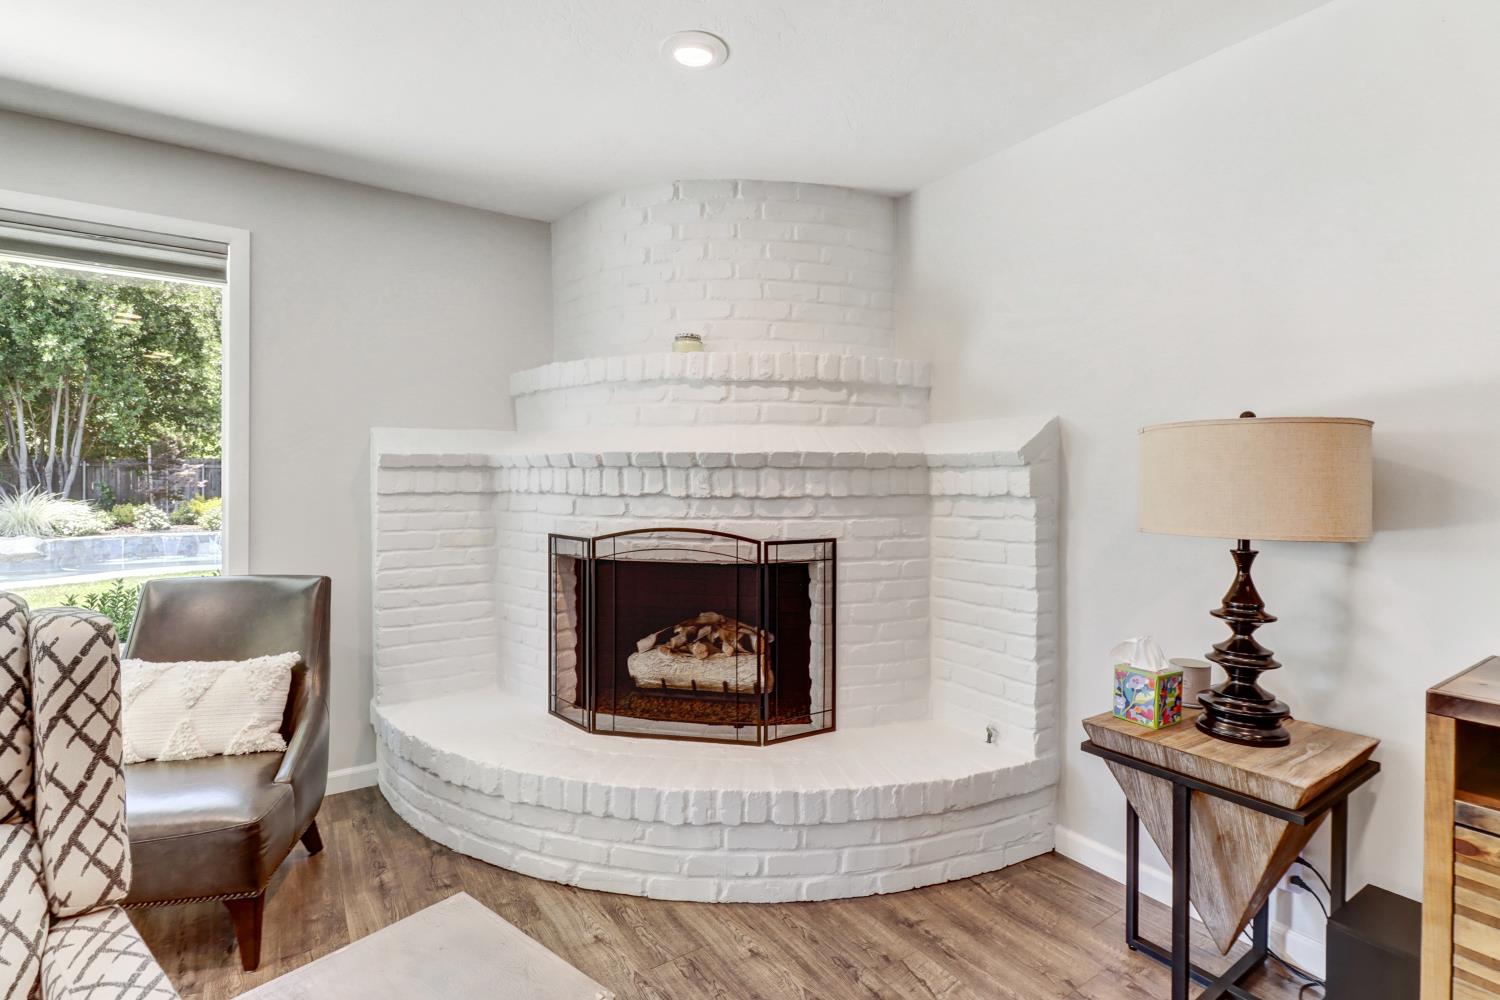
Living room with a prominent white brick corner fireplace and window overlooking a landscaped yard.
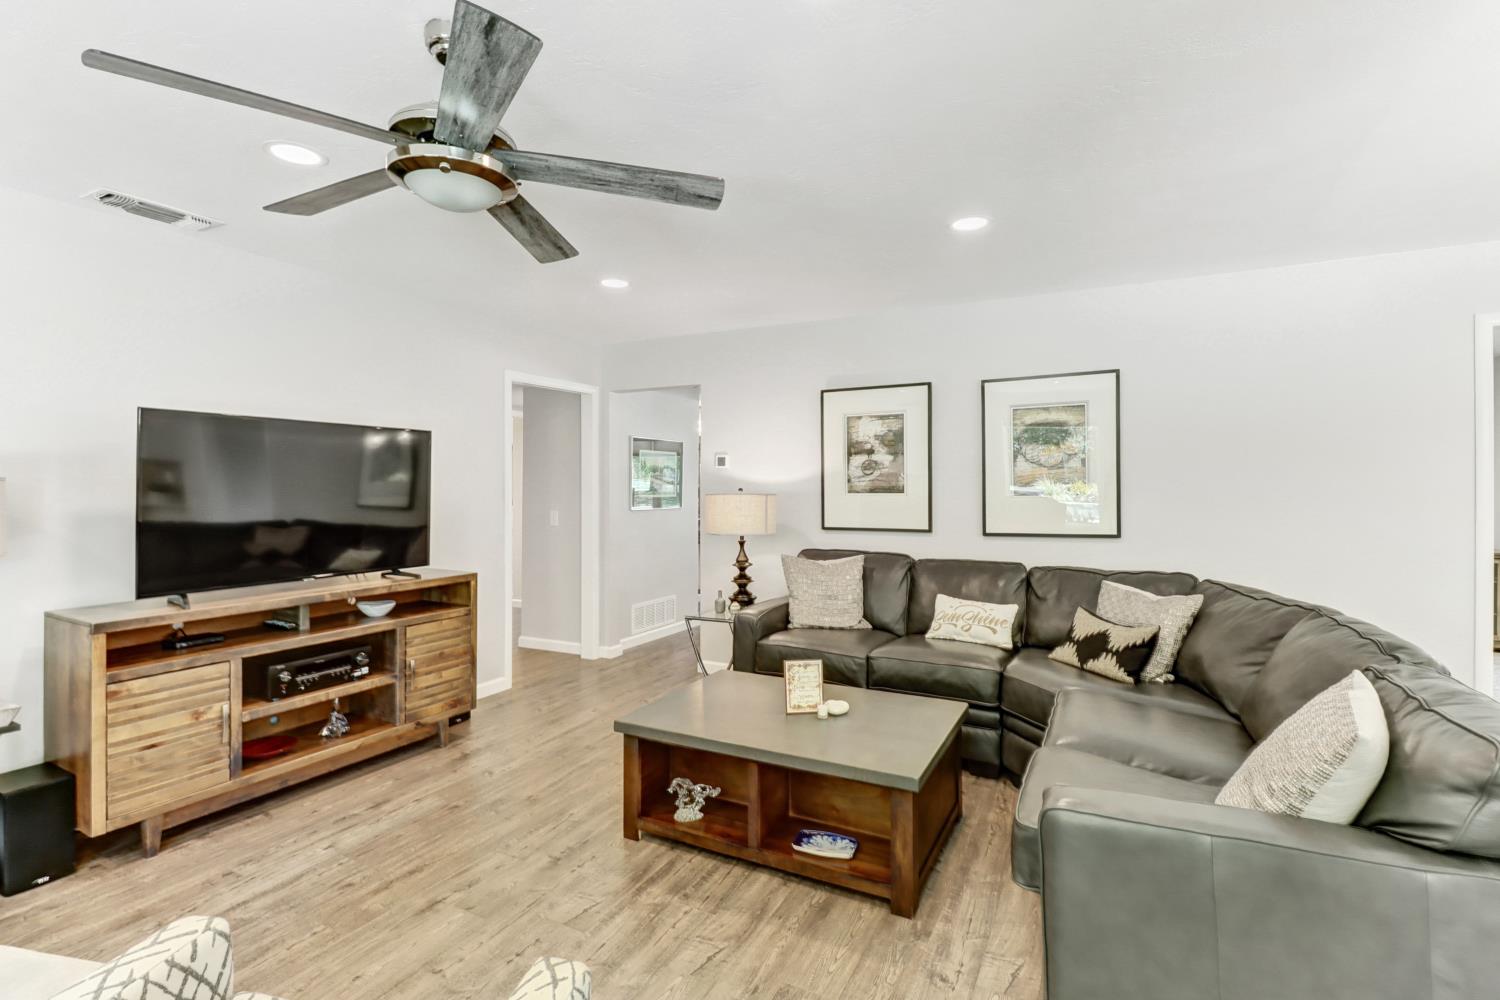
Living room with a gray sectional sofa, wood coffee table, and TV console.
Living room with a white brick fireplace, open kitchen, and sliding doors to the backyard.
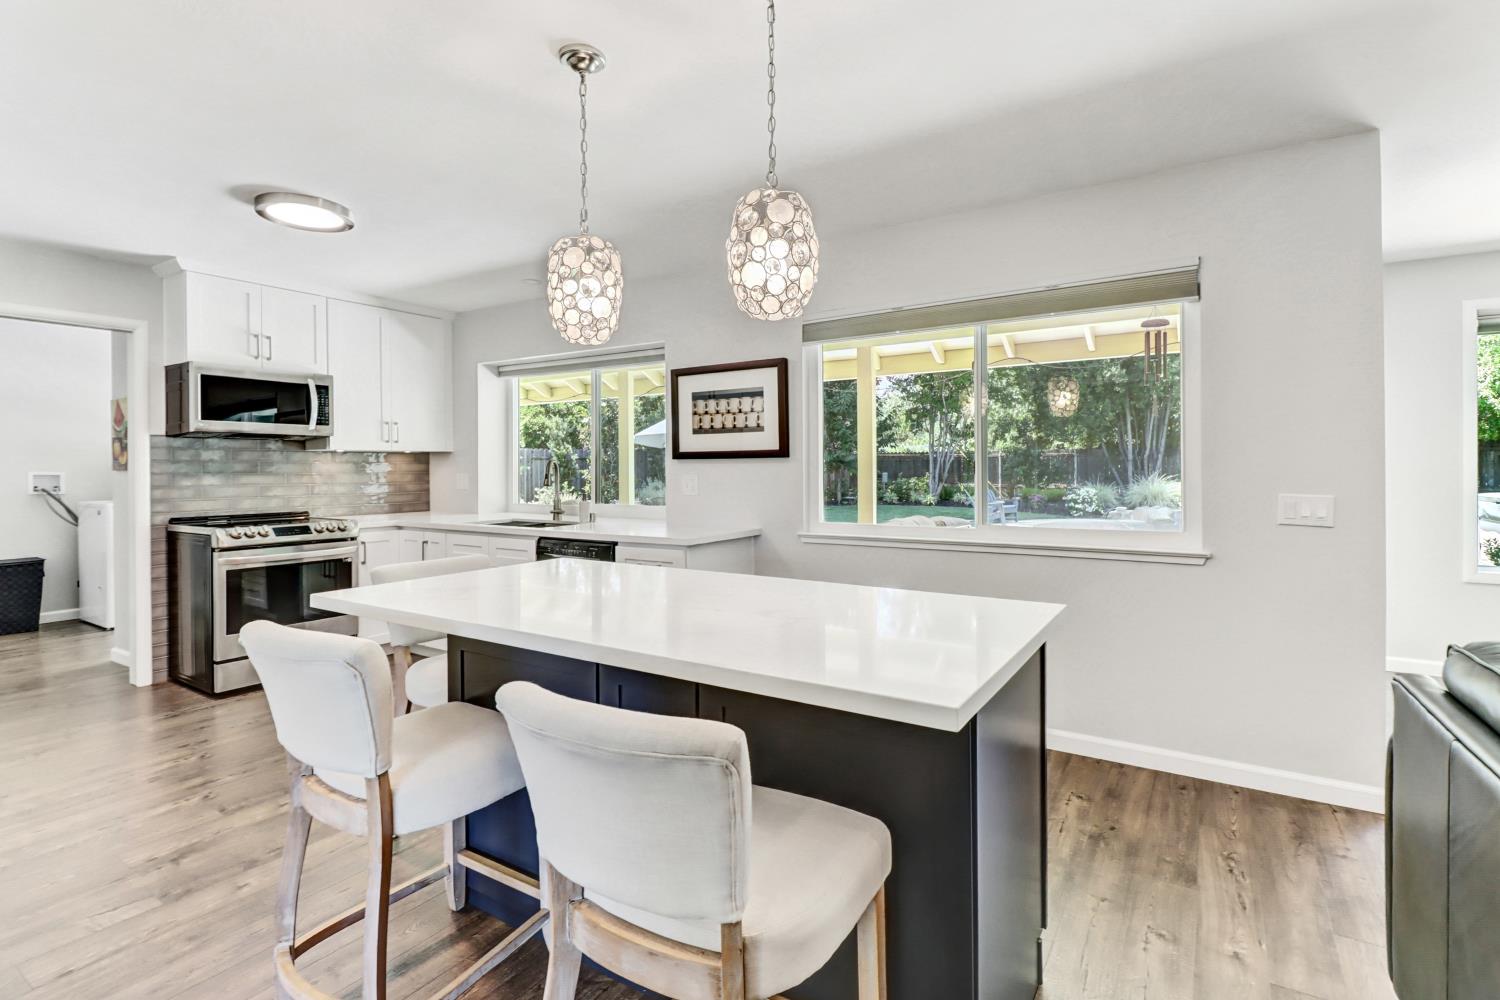
Bright kitchen with a large island, pendant lights, and windows overlooking a leafy backyard.
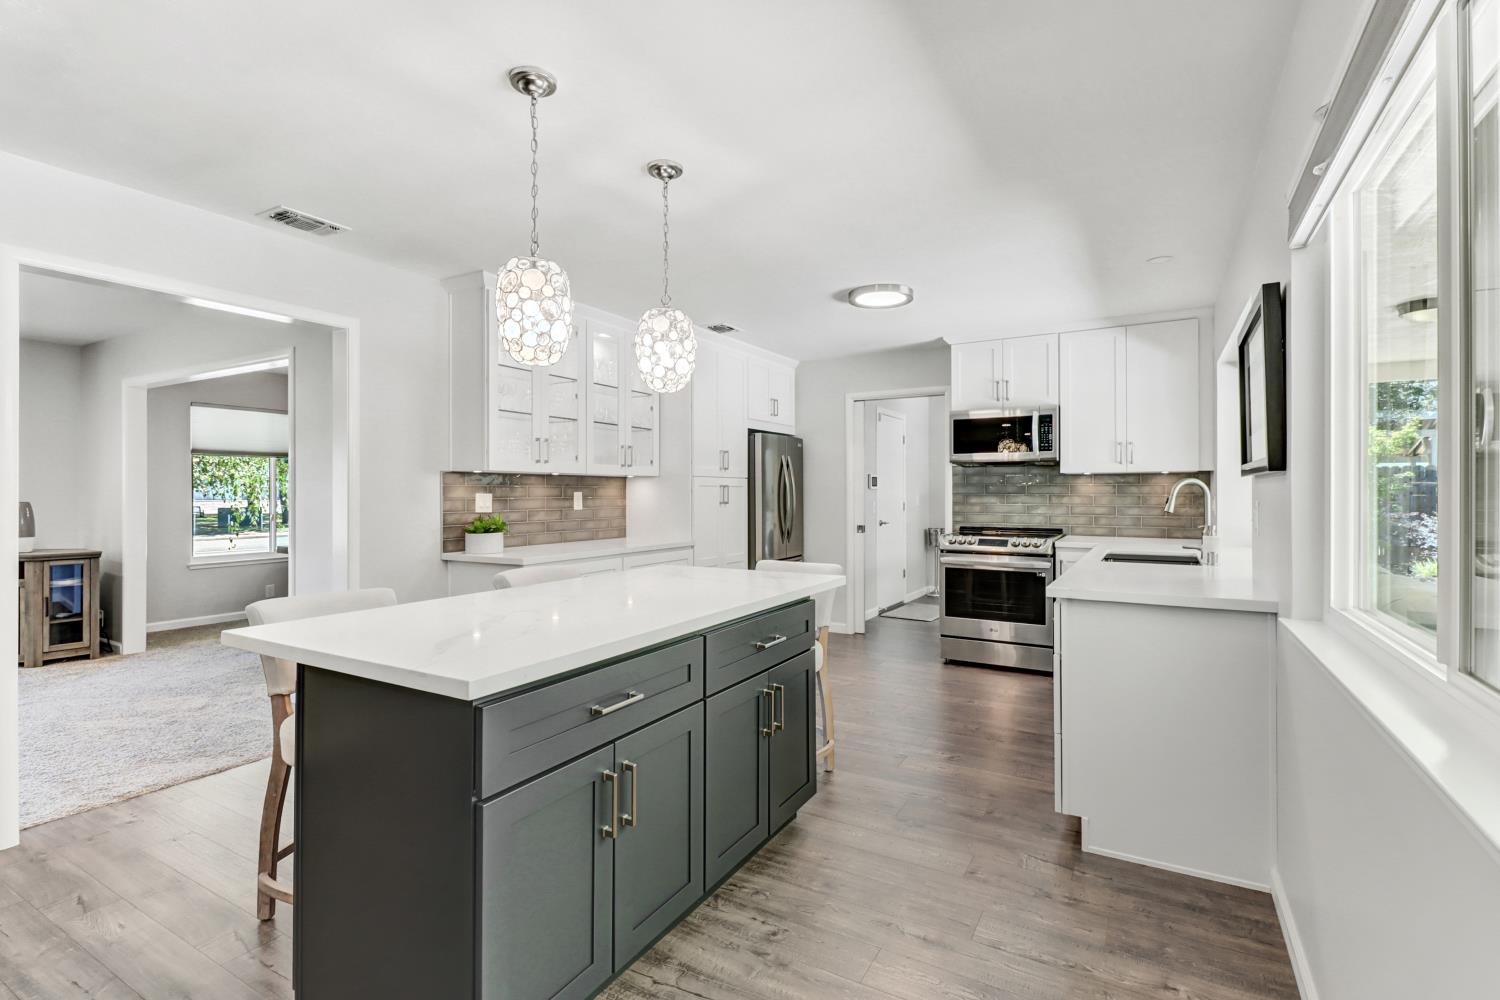
Kitchen with a dark island, white cabinets, stainless appliances, and large windows.
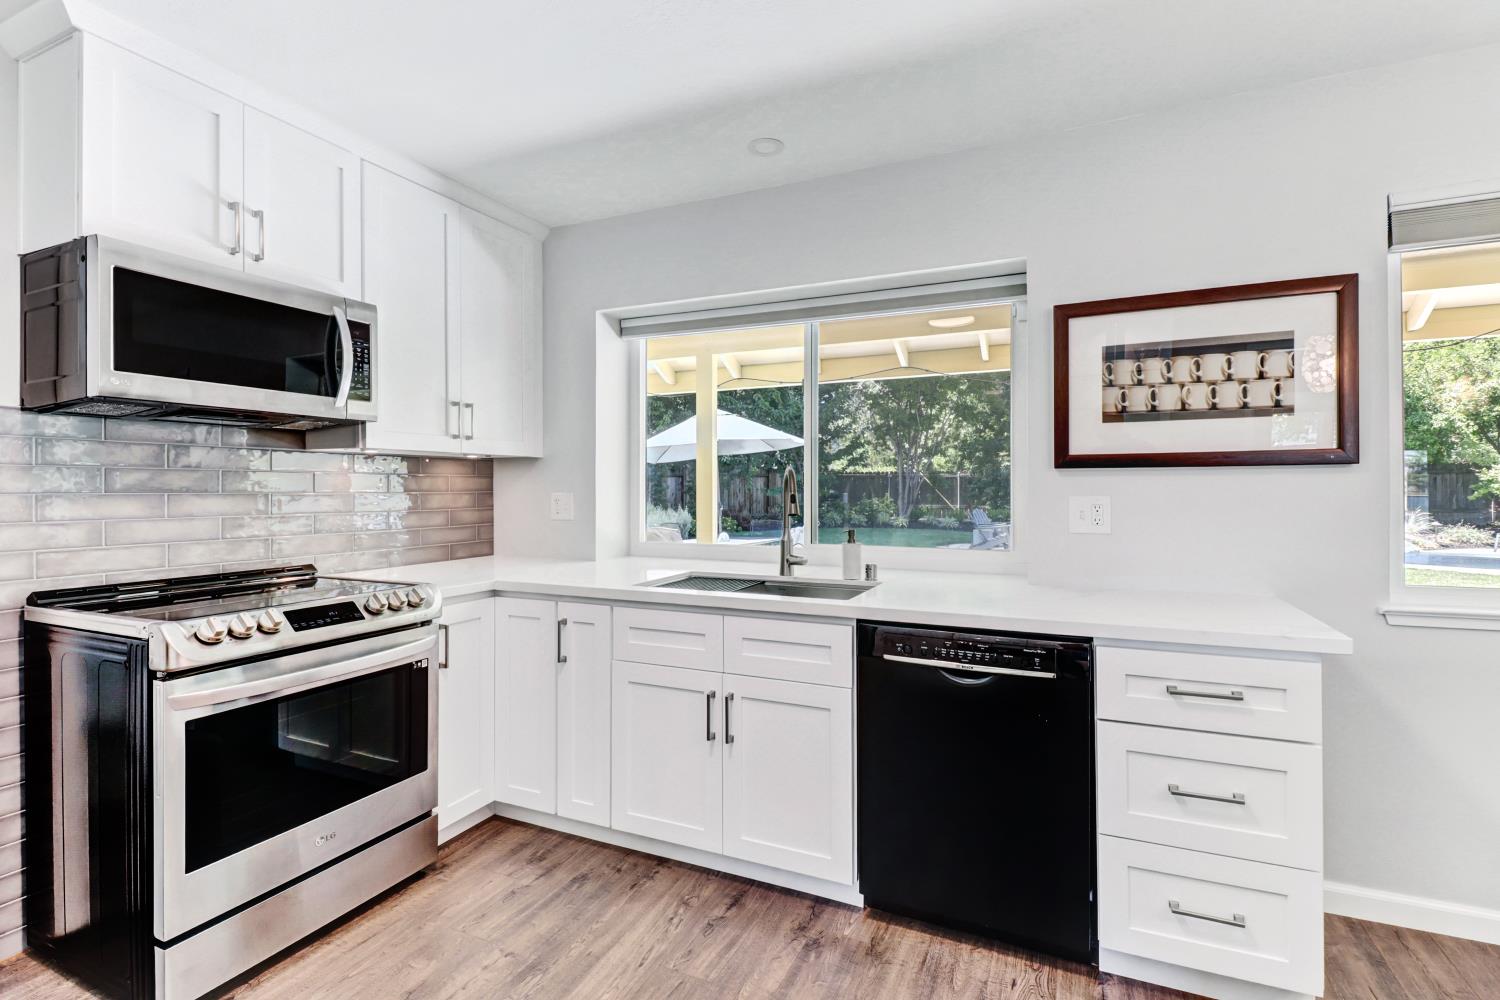
Renovated kitchen with white cabinets, gray tile backsplash, stainless steel range, and a window overlooking the backyard.
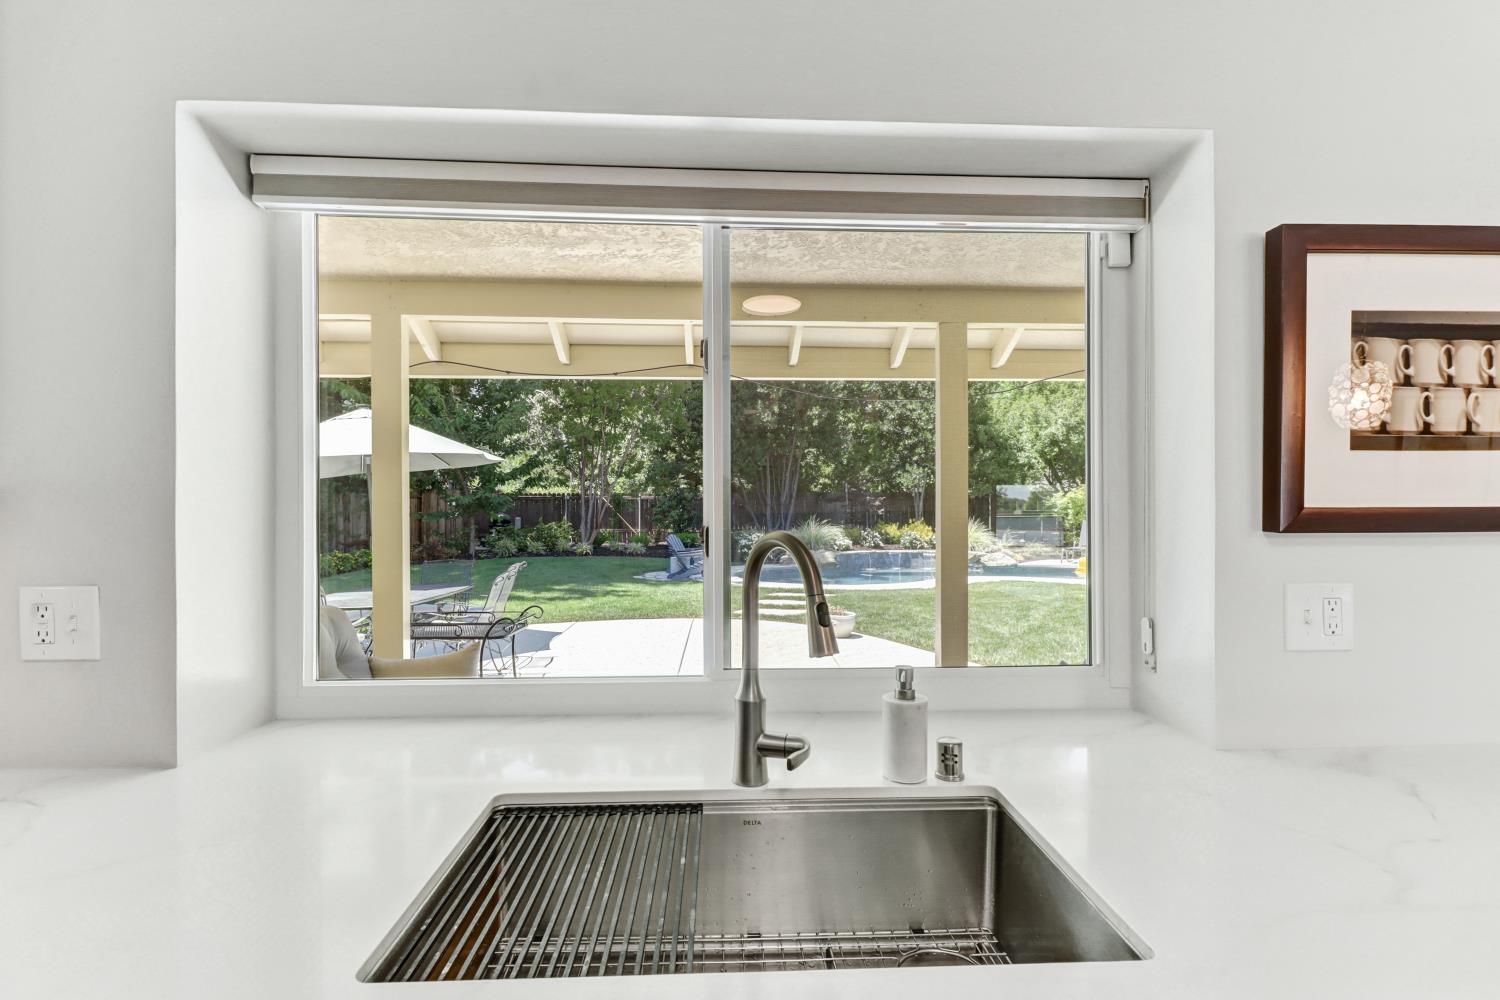
Kitchen sink beneath a wide window overlooking a covered patio, leafy backyard, and swimming pool.
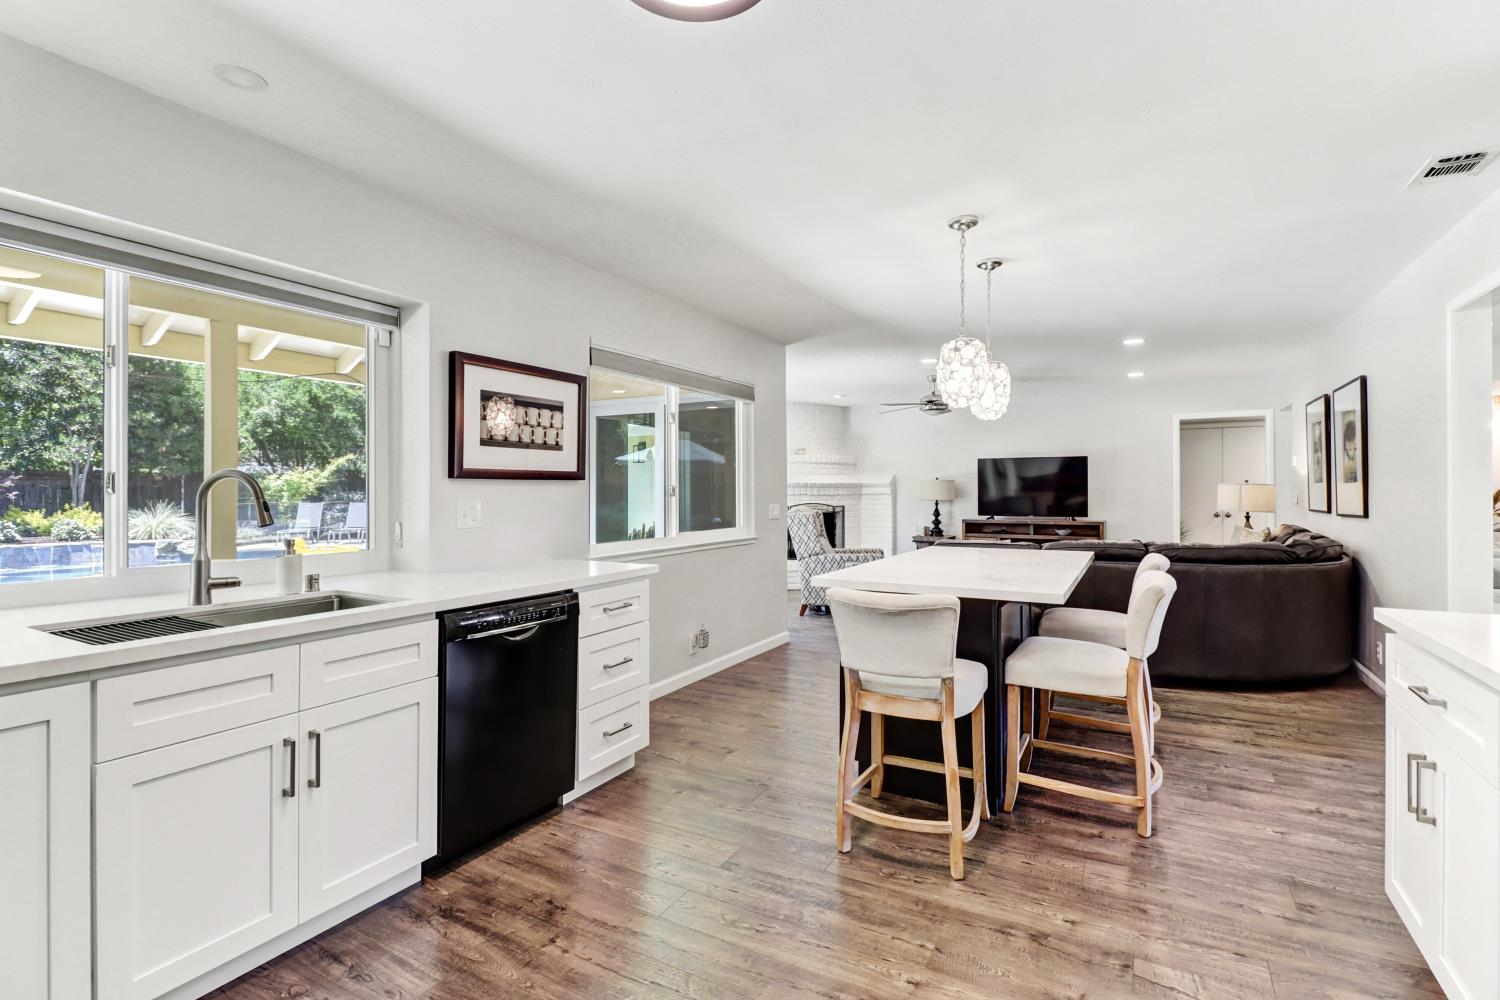
Open-plan kitchen and living room with white cabinetry, dining table, and windows overlooking a pool.
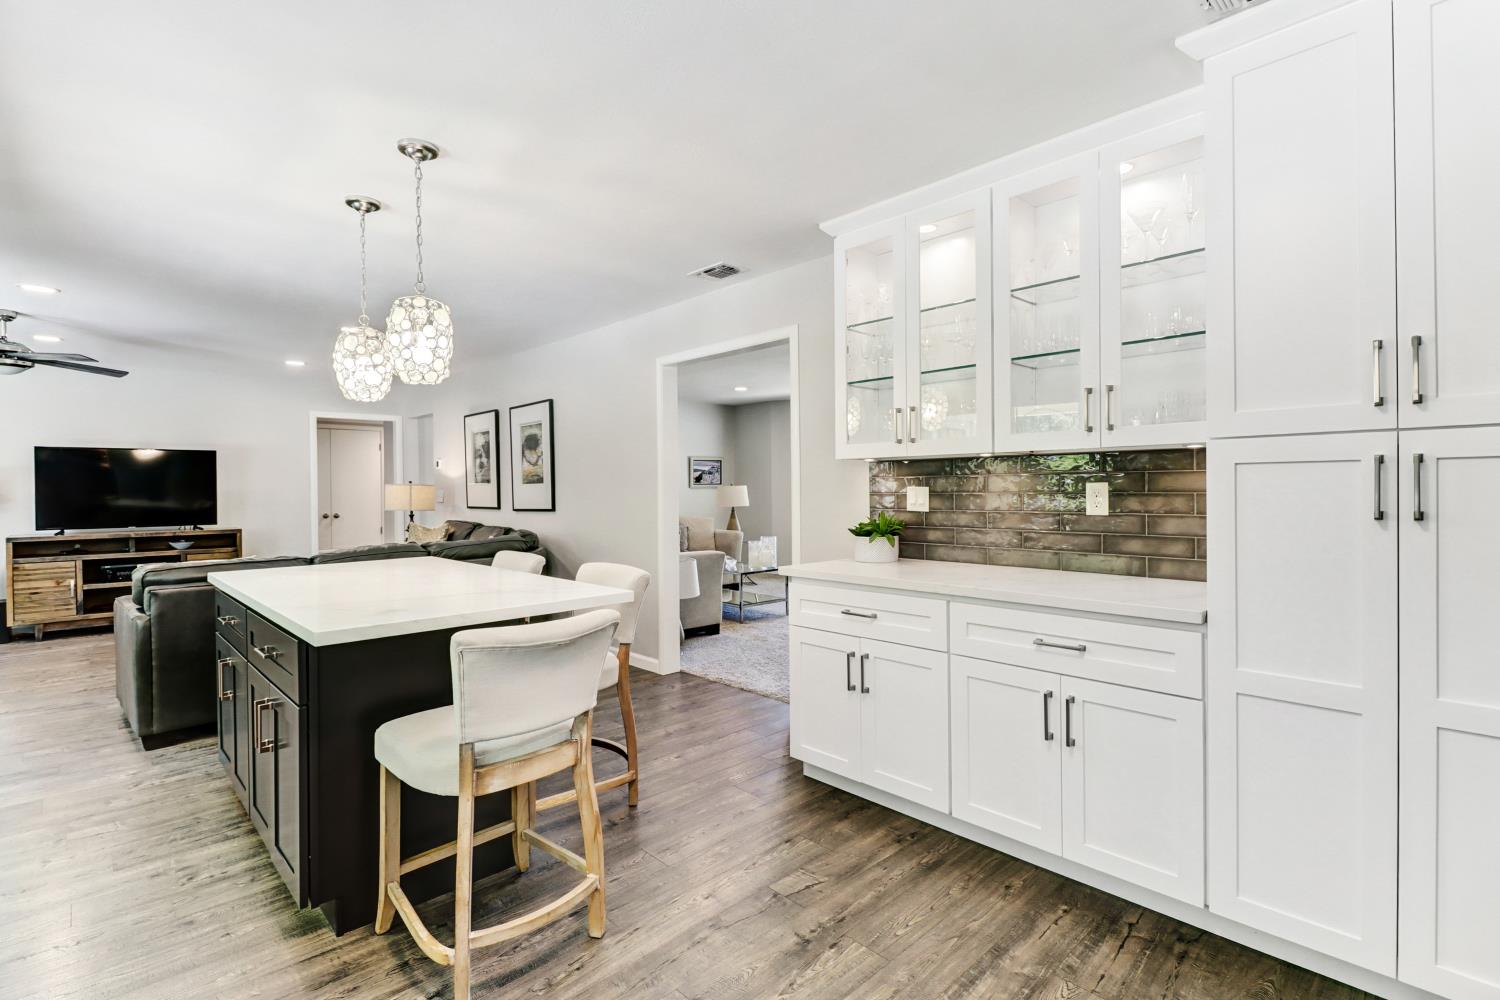
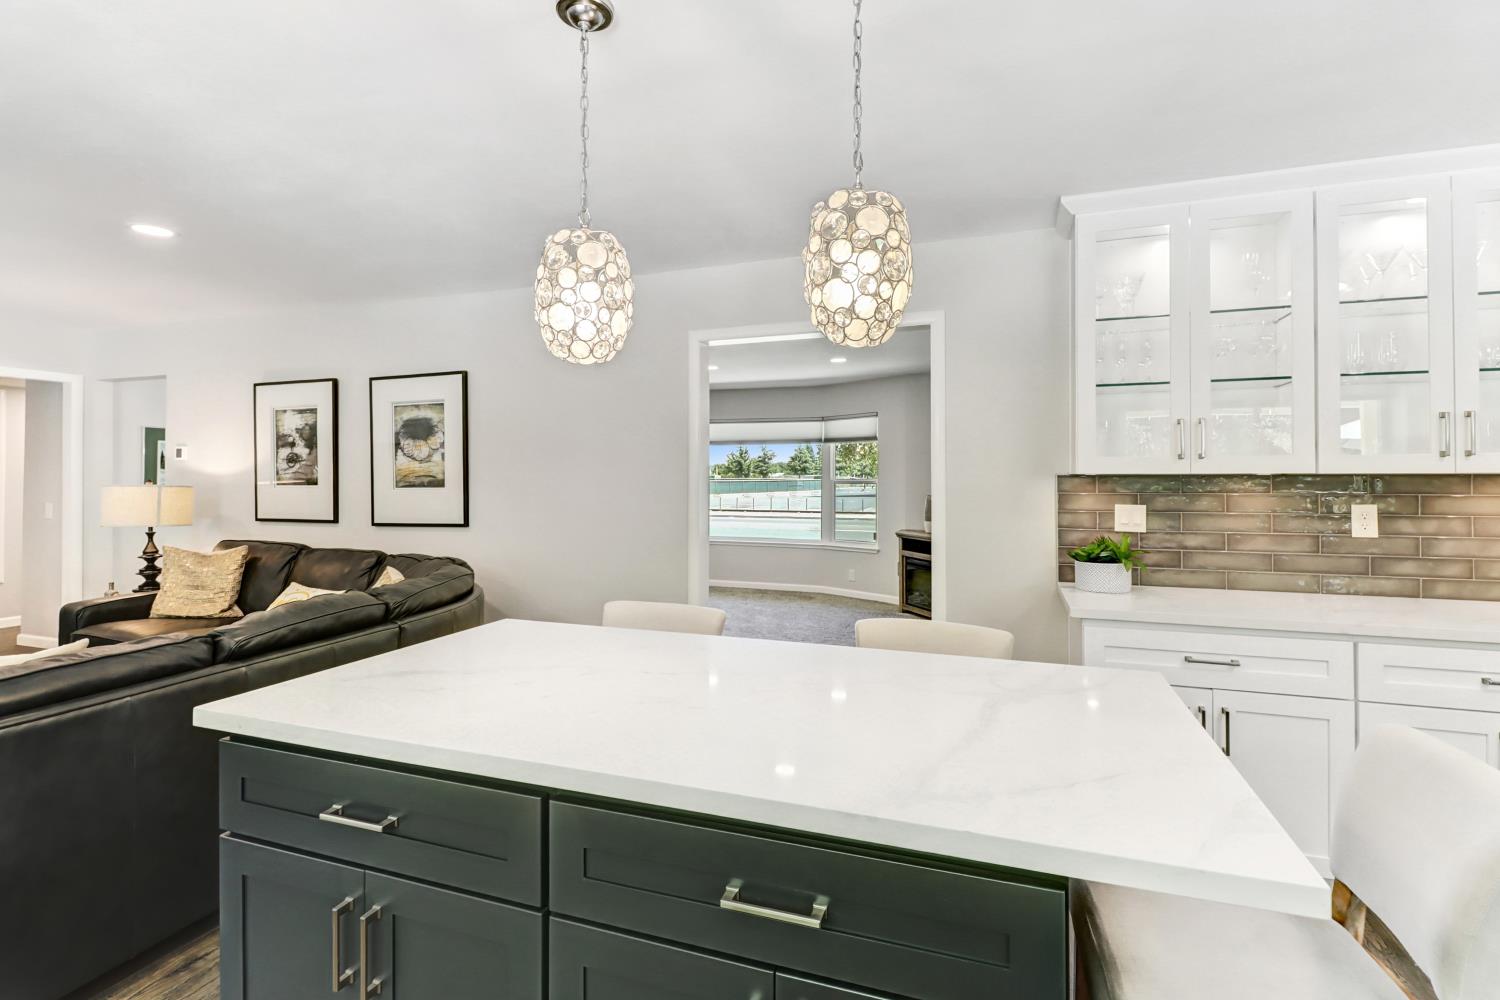
Open-plan kitchen with a dark island, white cabinetry, glass-front cupboards, and pendant lights.
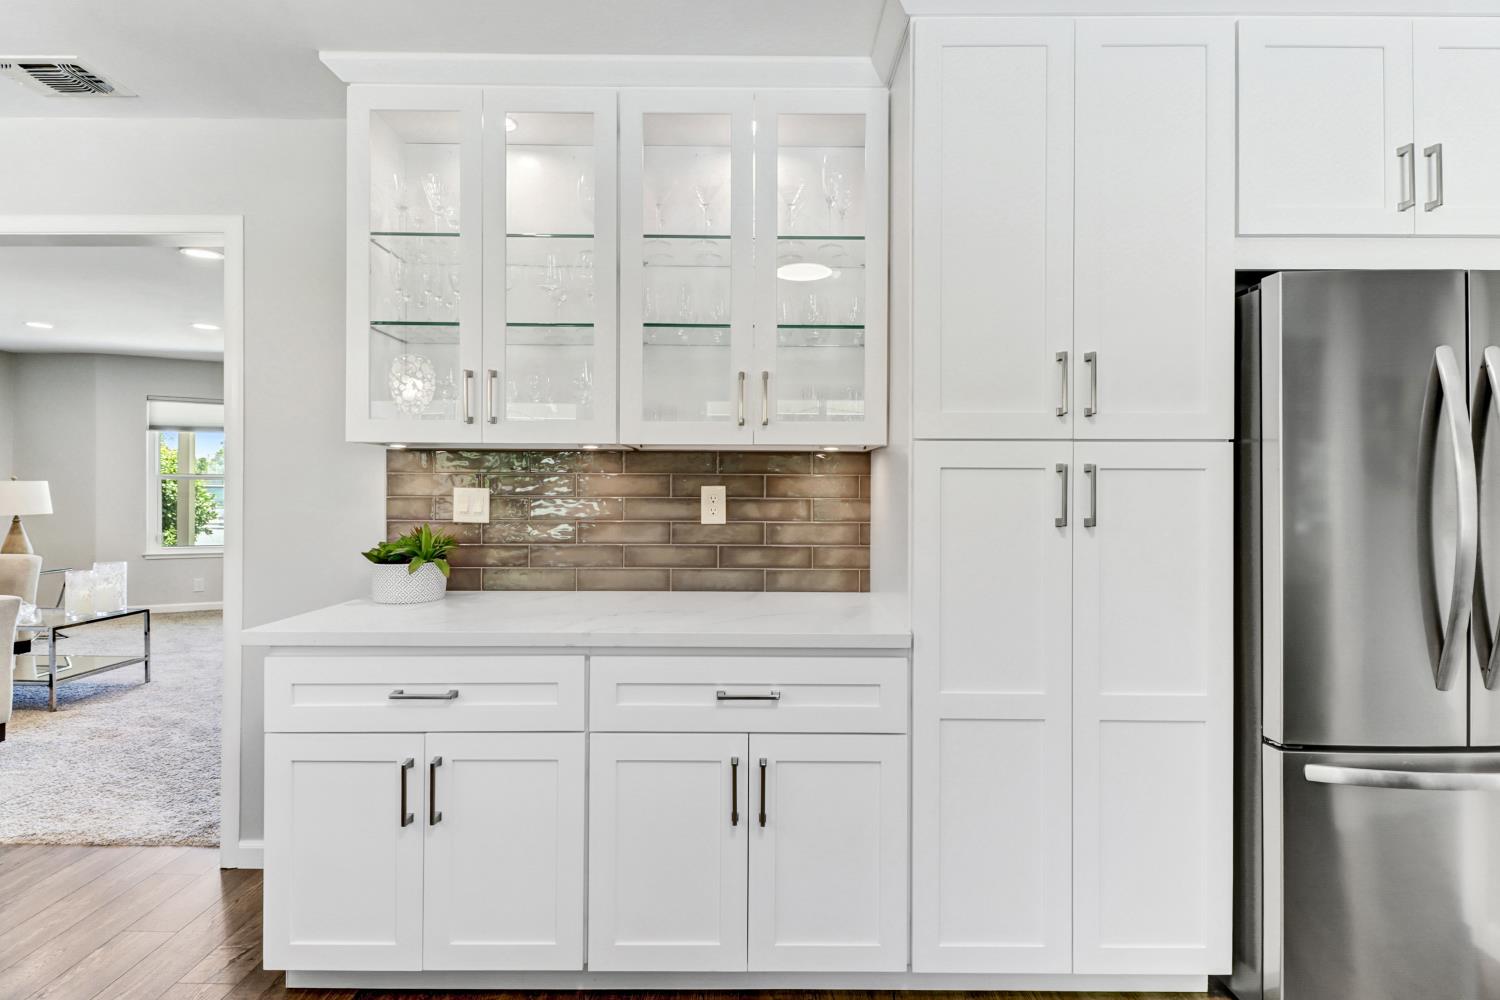
Kitchen with white shaker cabinets, glass-front cupboards, glossy brown tile backsplash, and stainless steel refrigerator.
Open-plan kitchen with a white quartz island, pendant lights, and pool visible through the adjoining room’s window.
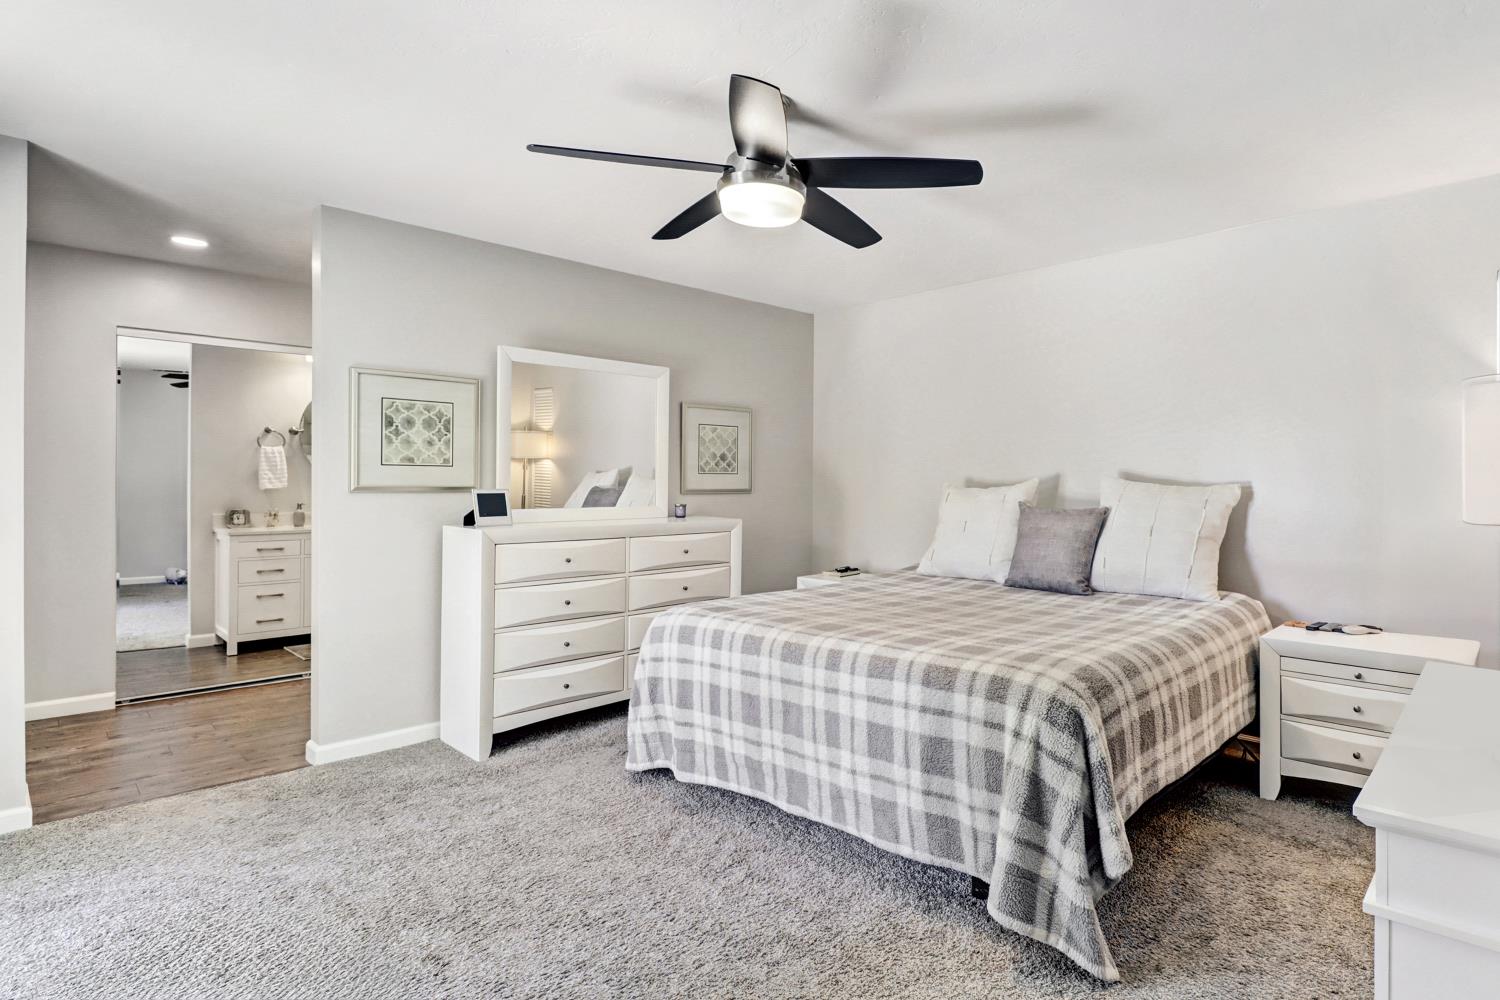
Furnished bedroom with a plaid-covered bed, white dressers, ceiling fan, and bathroom visible through an open doorway.
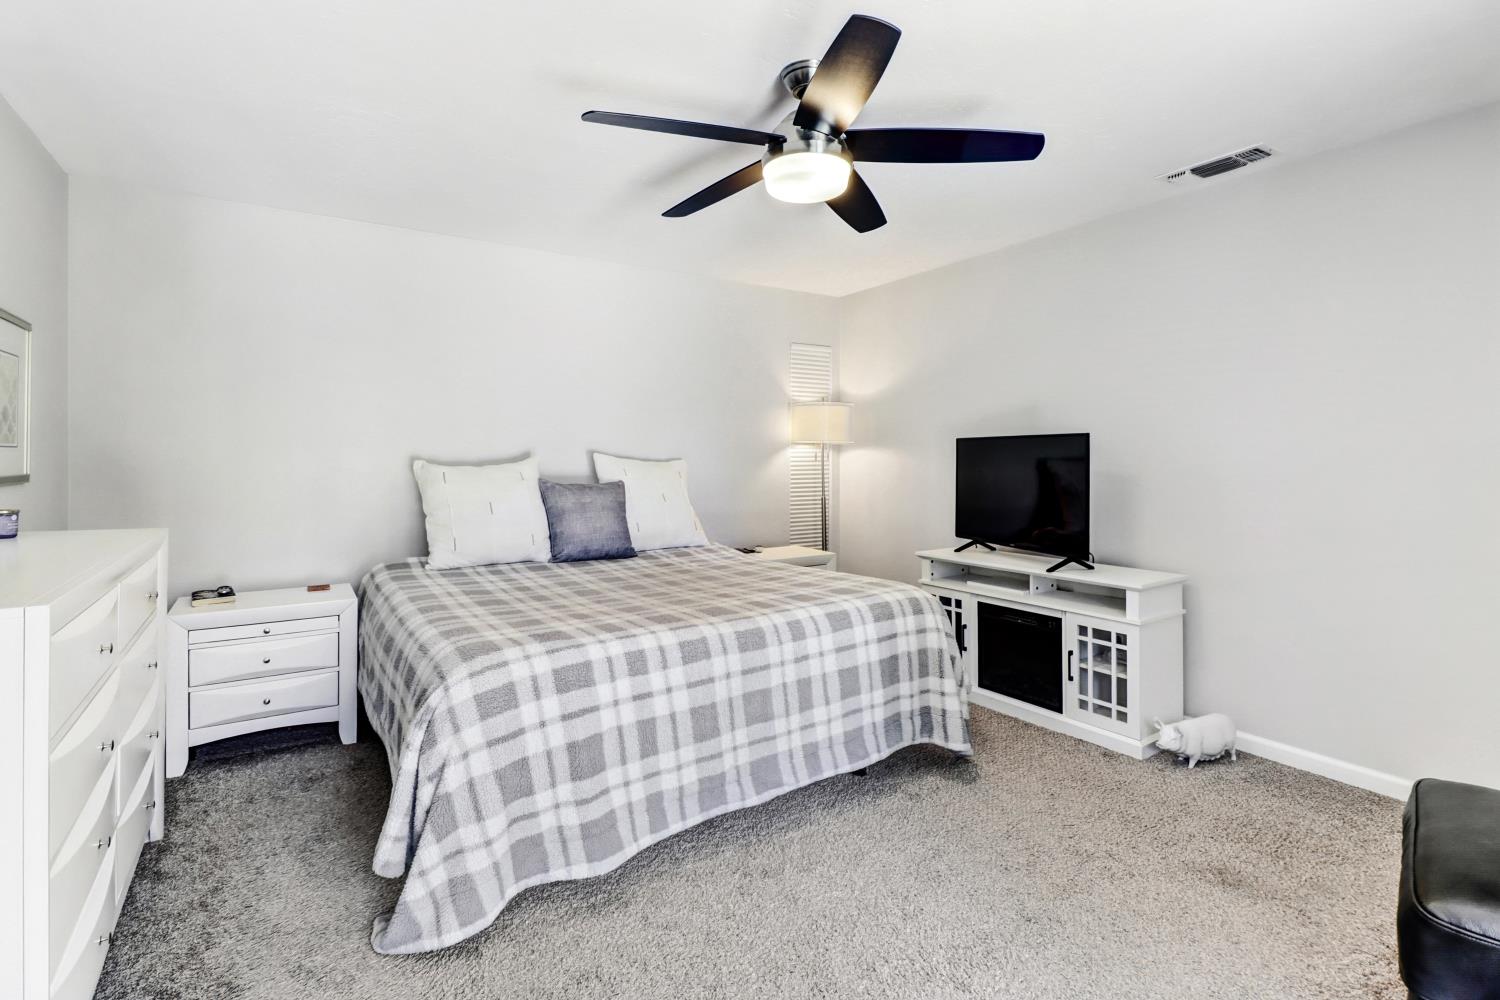
Bedroom with a gray-and-white plaid bedspread, white dressers, television, and ceiling fan.
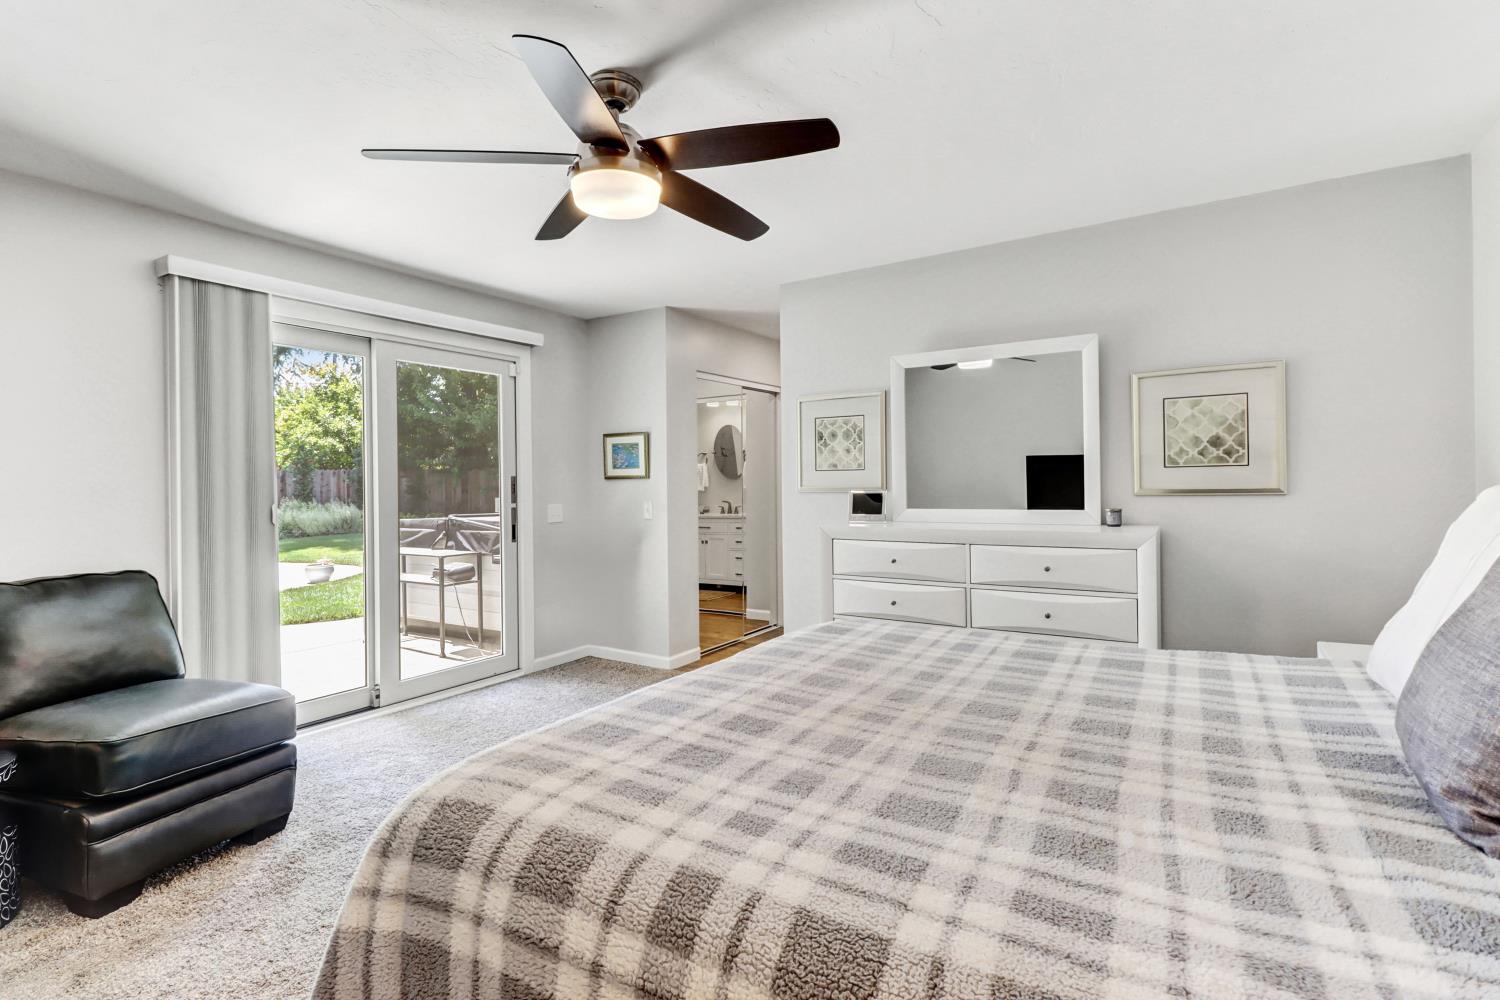
Bedroom with a plaid-covered bed, ceiling fan, and sliding glass door to a garden.
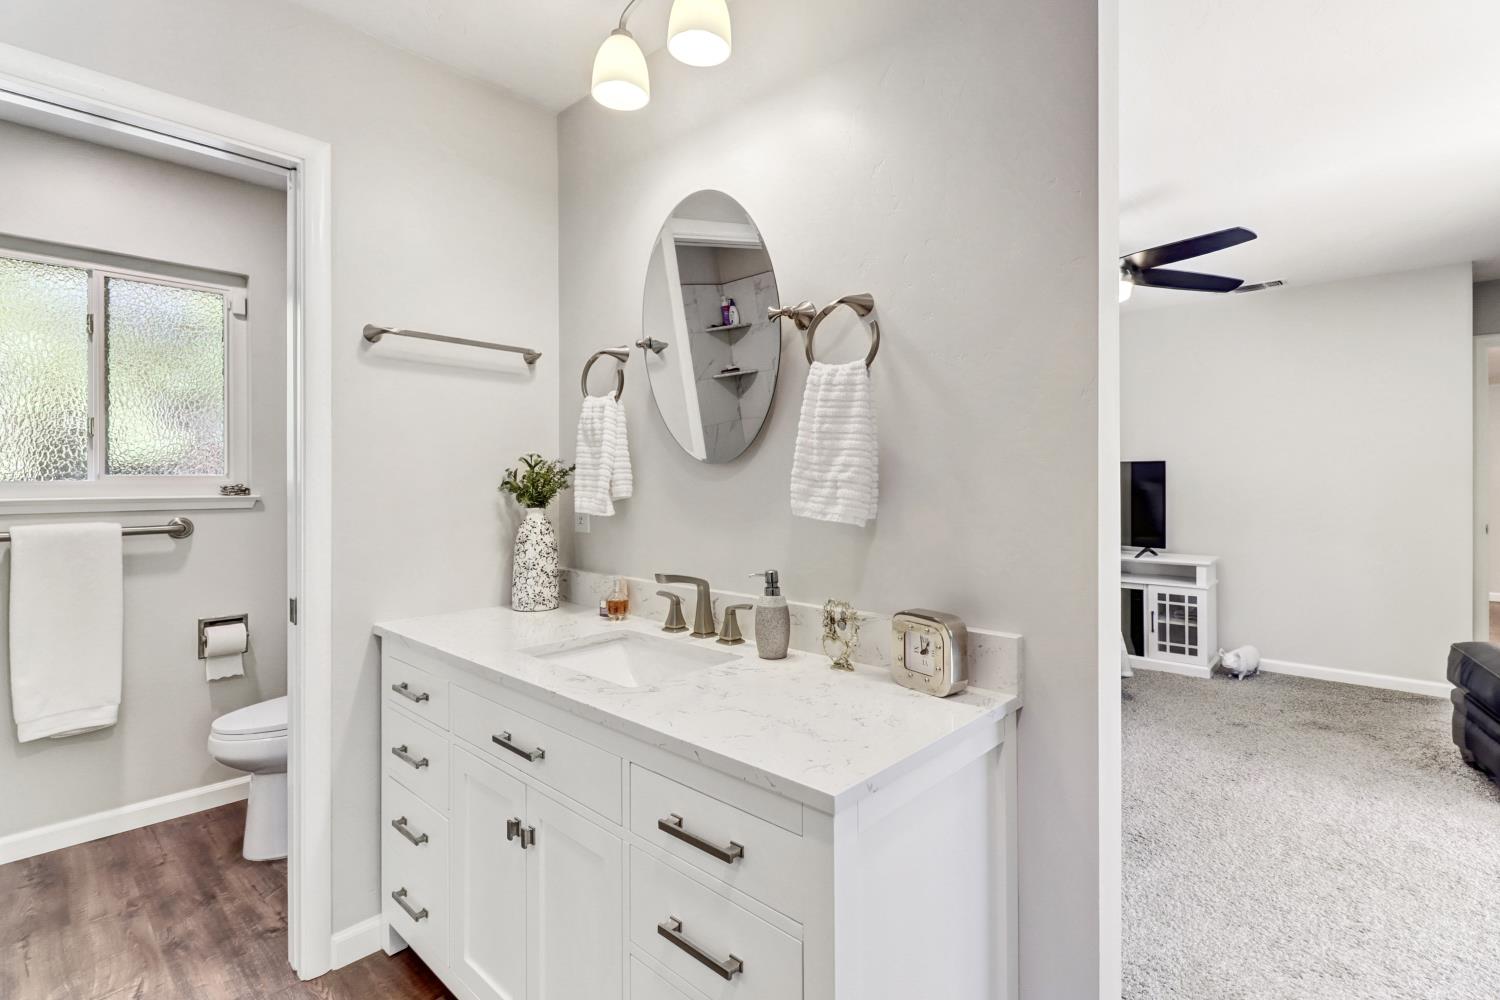
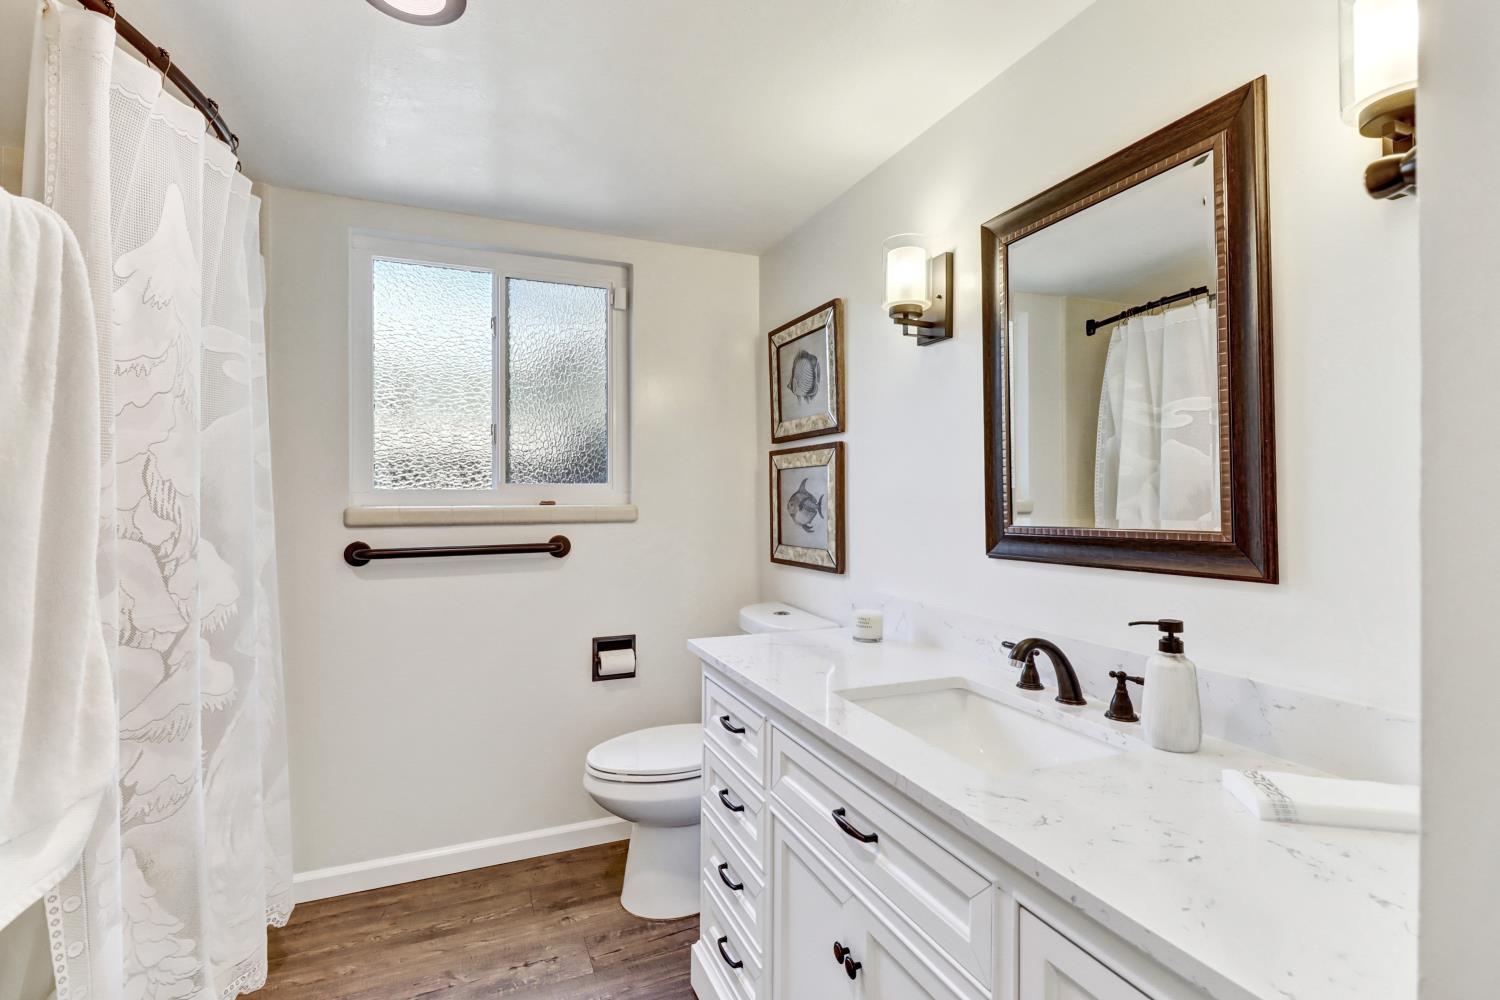
Bathroom with a white vanity, marble-look counter, oval mirror, and adjoining toilet area.
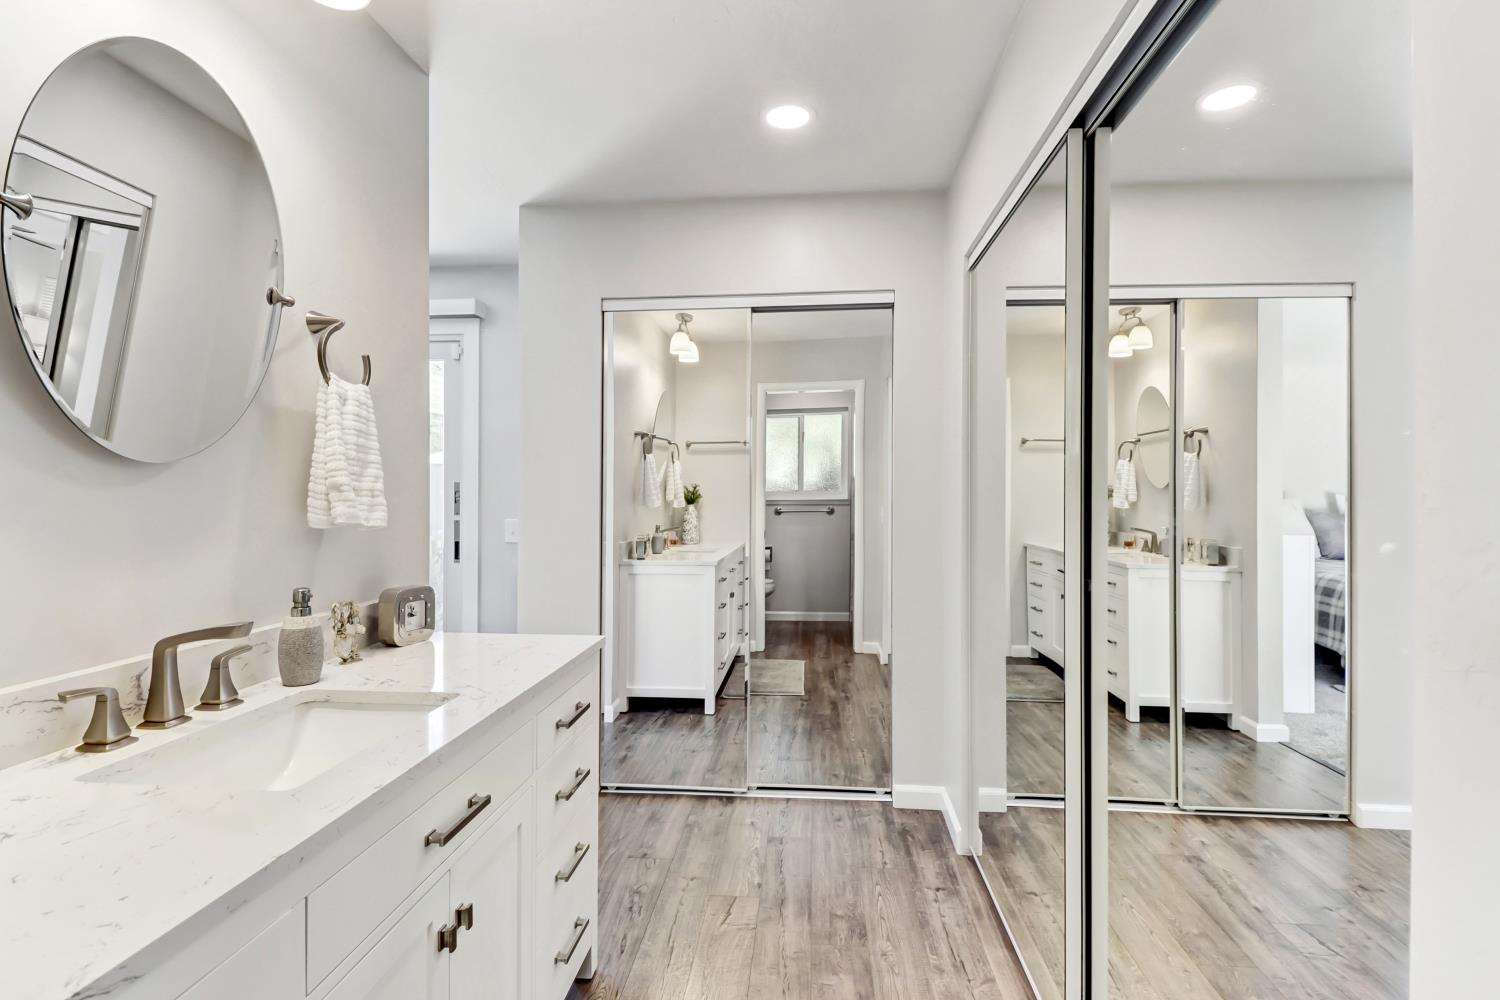
Bathroom with a long white vanity, oval mirror, and mirrored sliding closet doors.
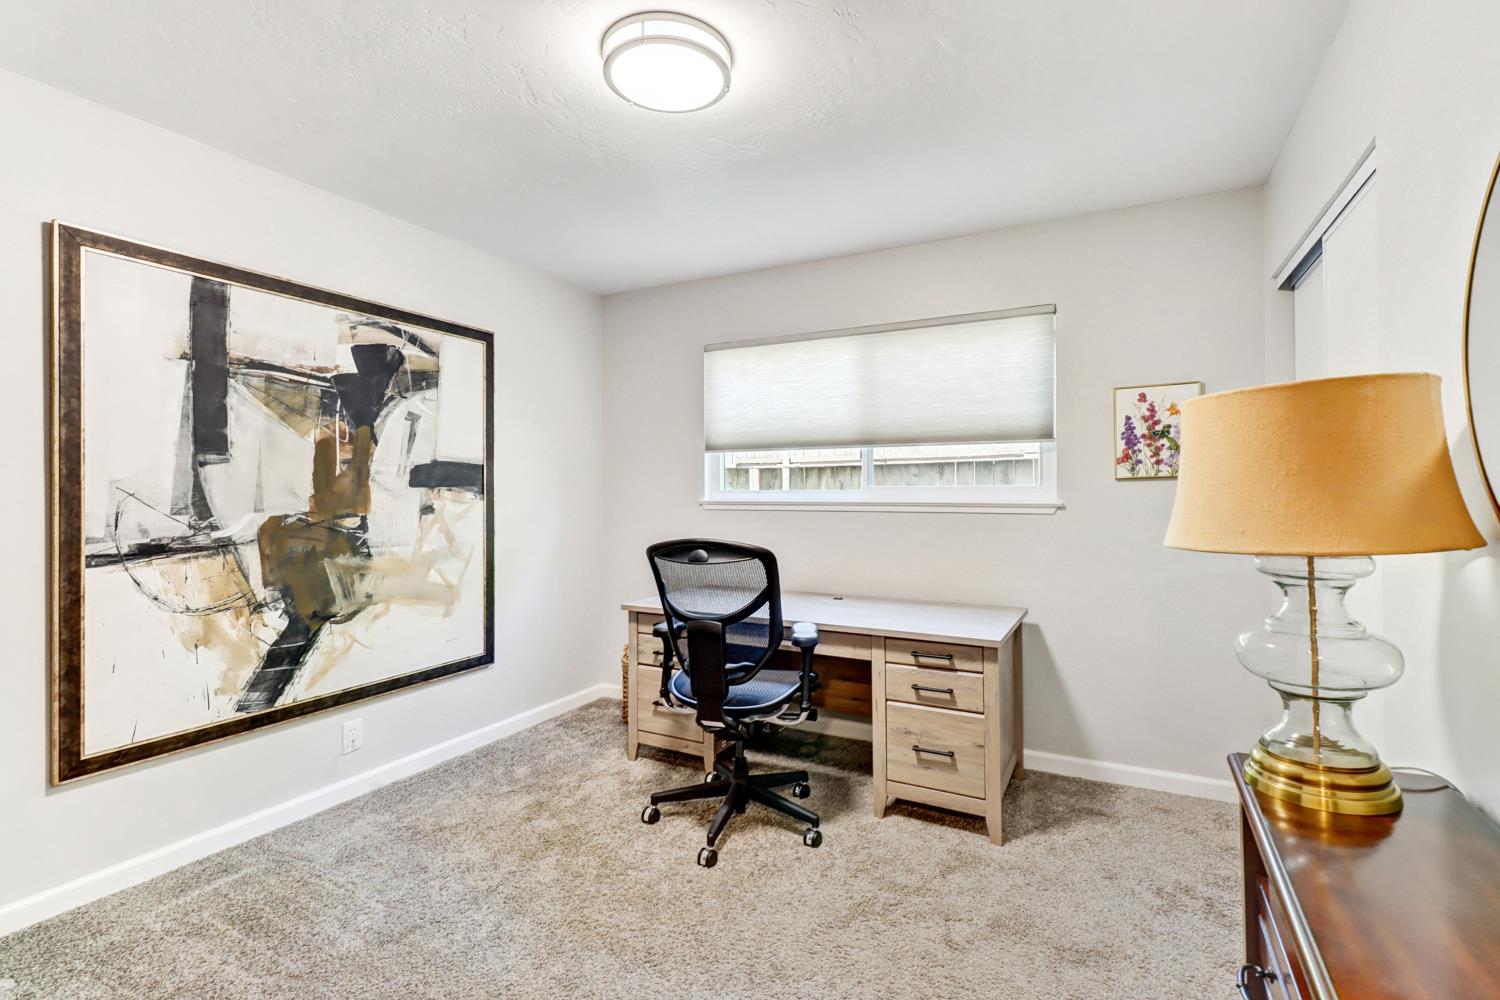
Home office with a light wood desk, black chair, and large abstract painting.
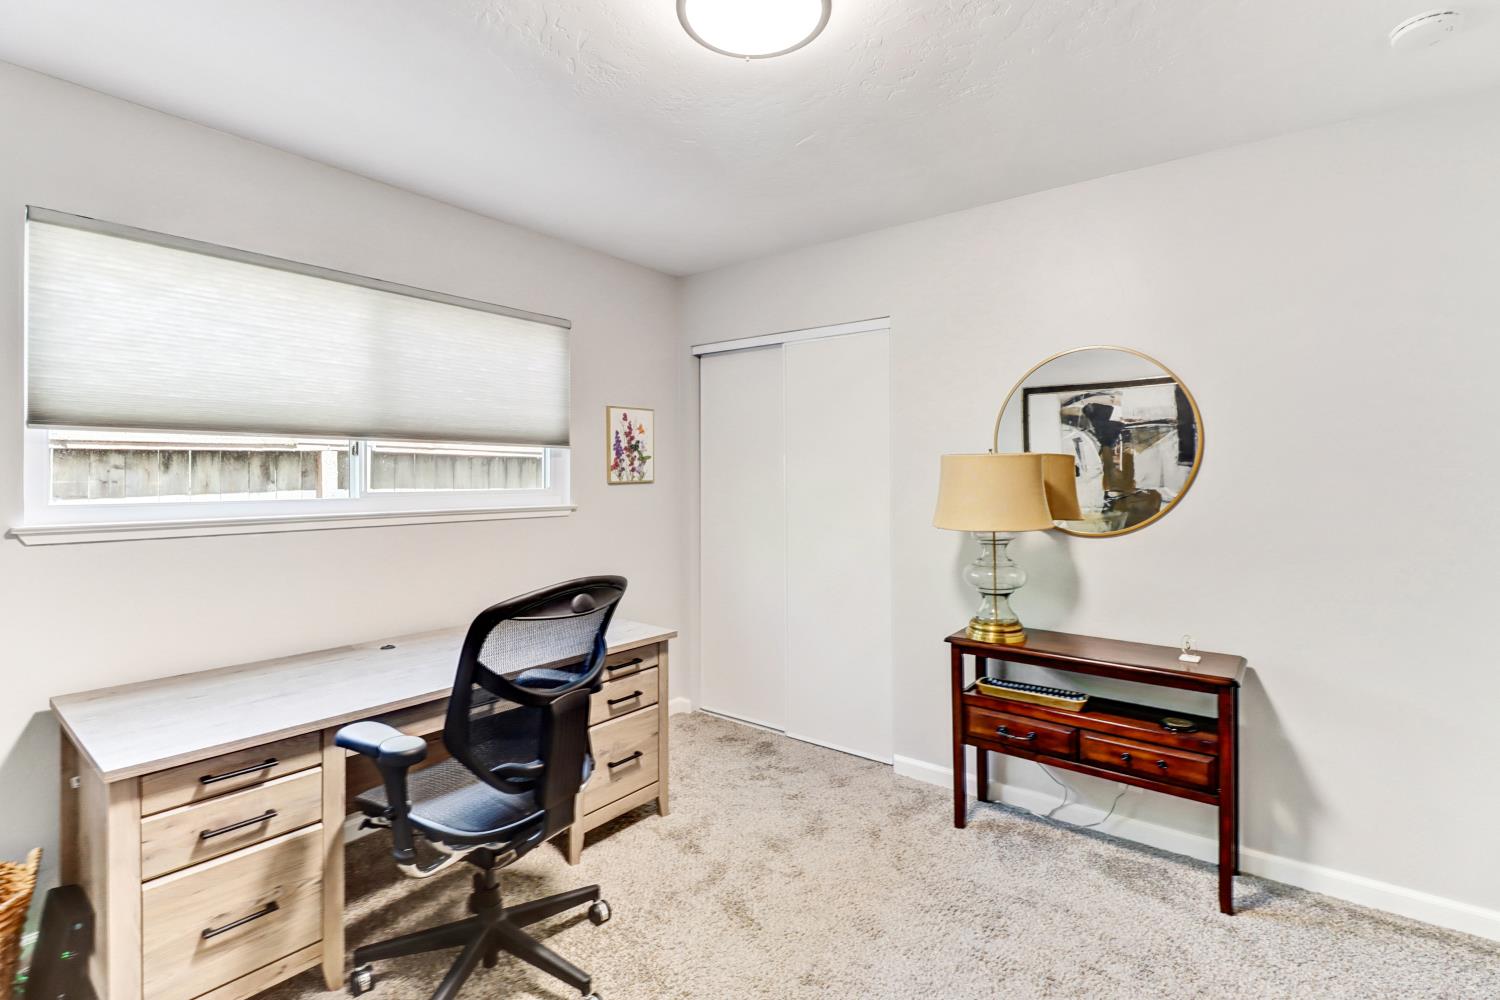
Furnished home office with a light wood desk, mesh chair, wide window, and wooden console.
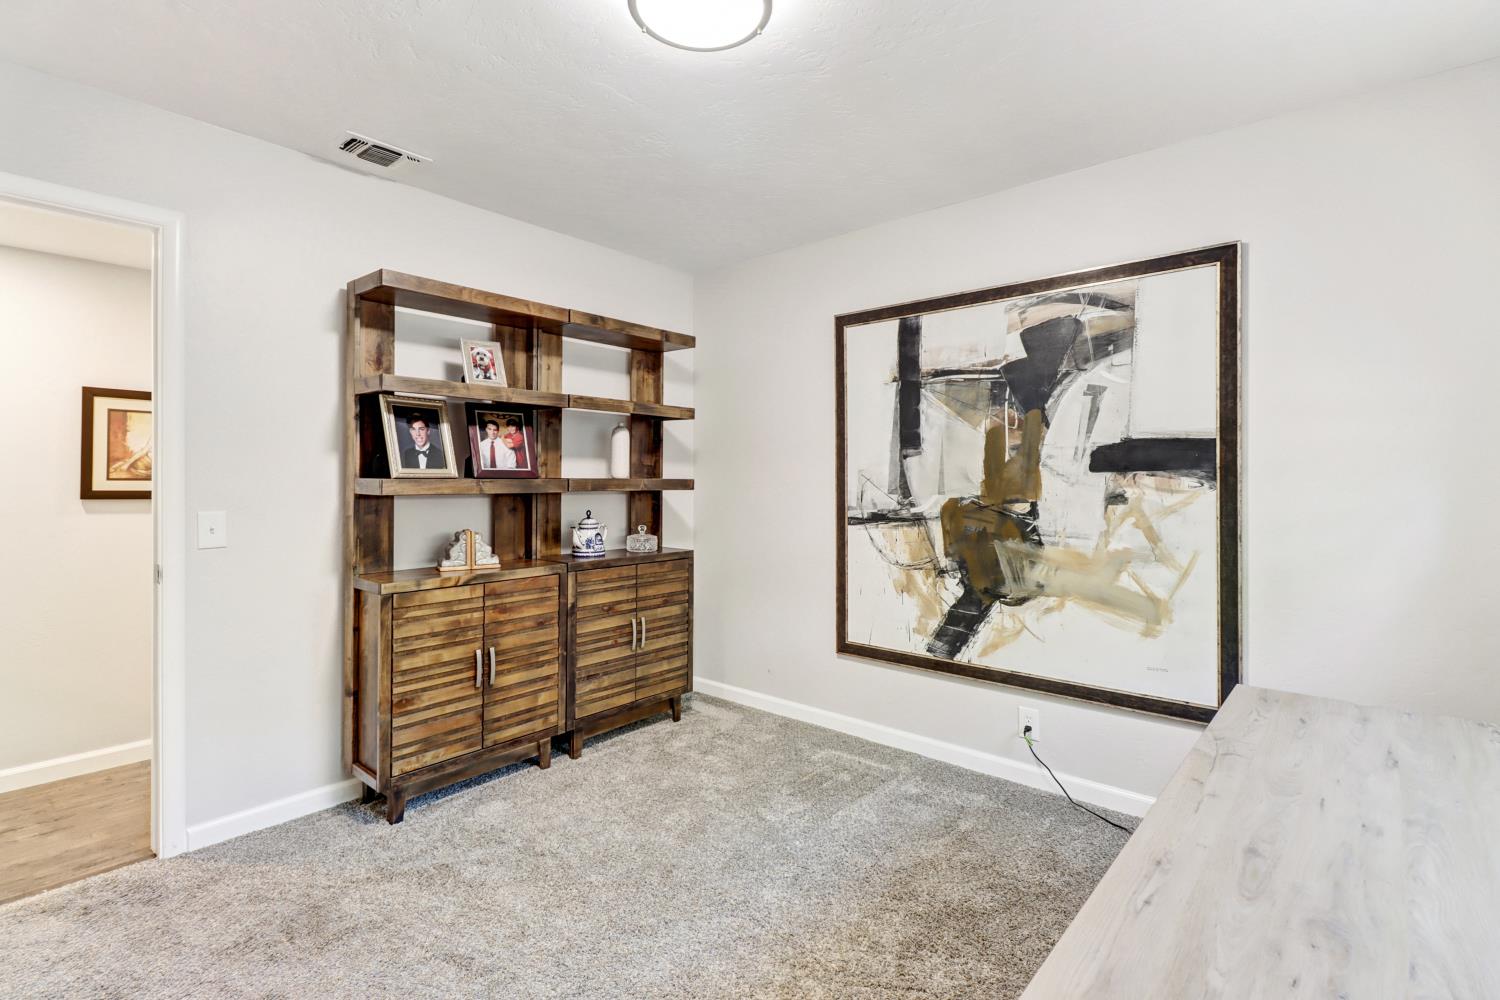
Furnished room with wooden display shelves, framed photos, and a large abstract painting.
Bathroom with a long white vanity, marble-look countertop, dark fixtures, and wood-look flooring.
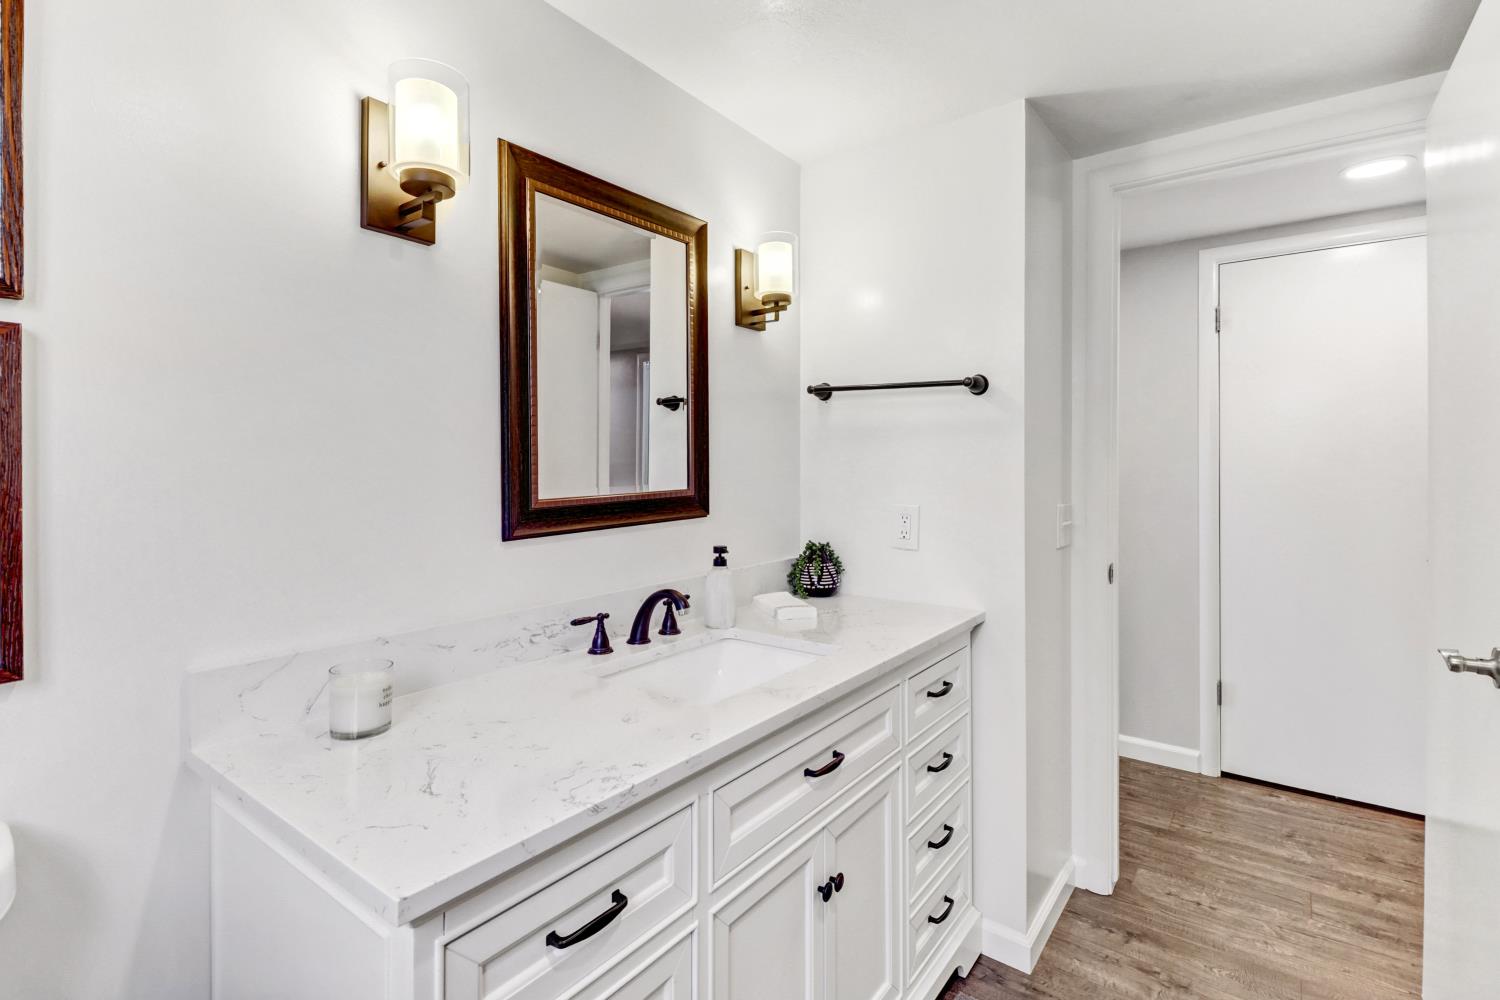
Bathroom vanity with a veined white countertop, dark faucet, framed mirror, and paired wall sconces.
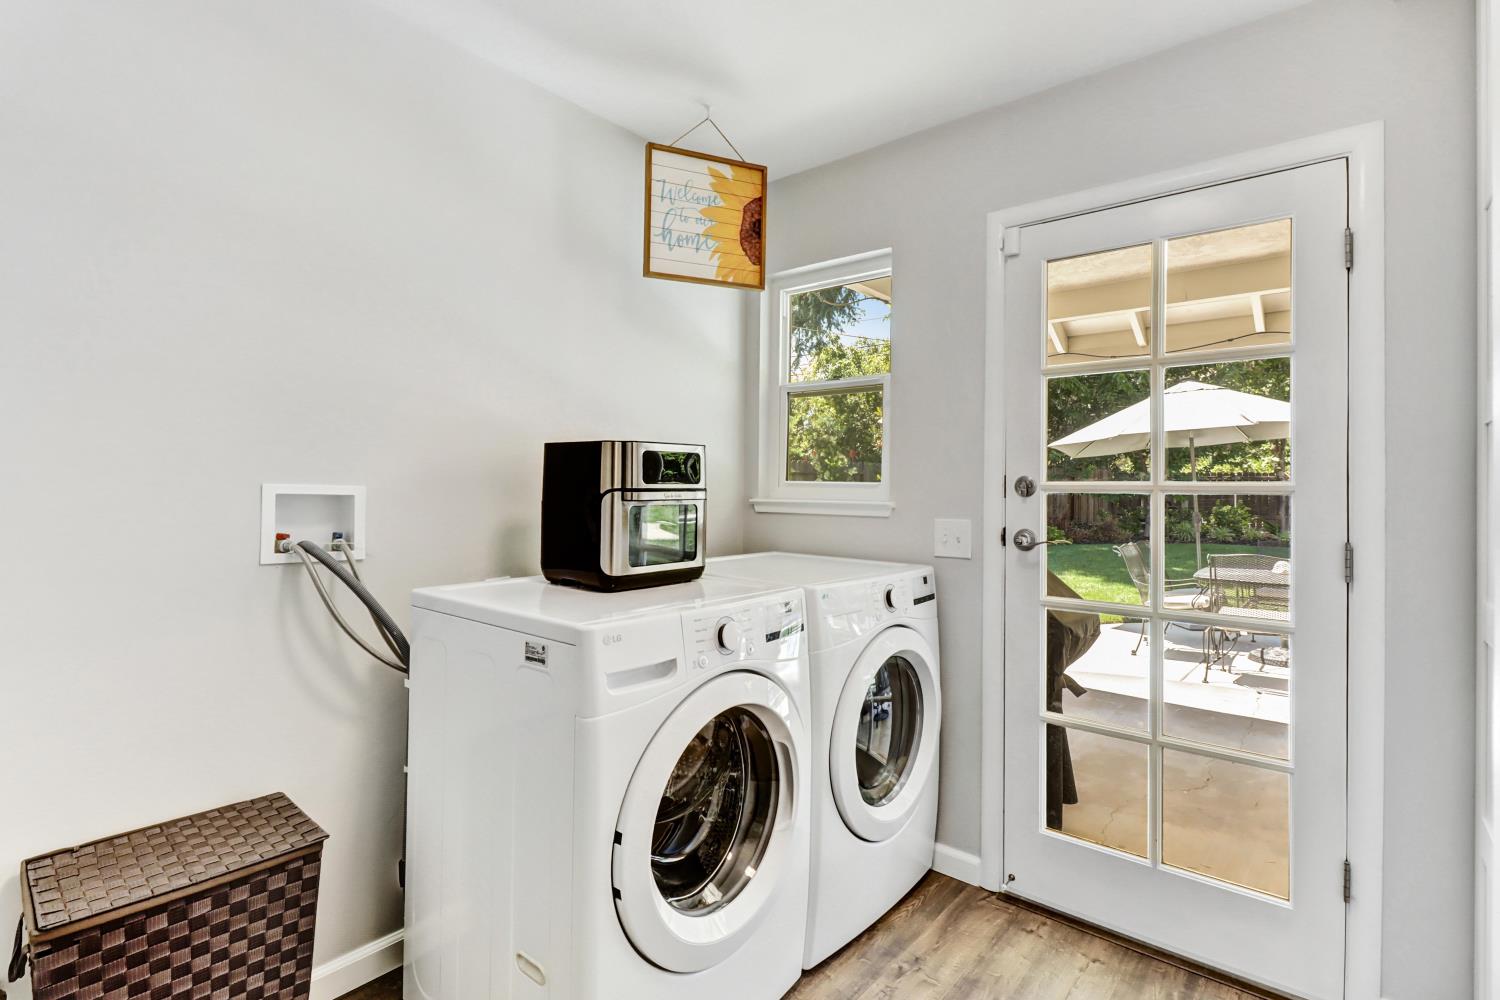
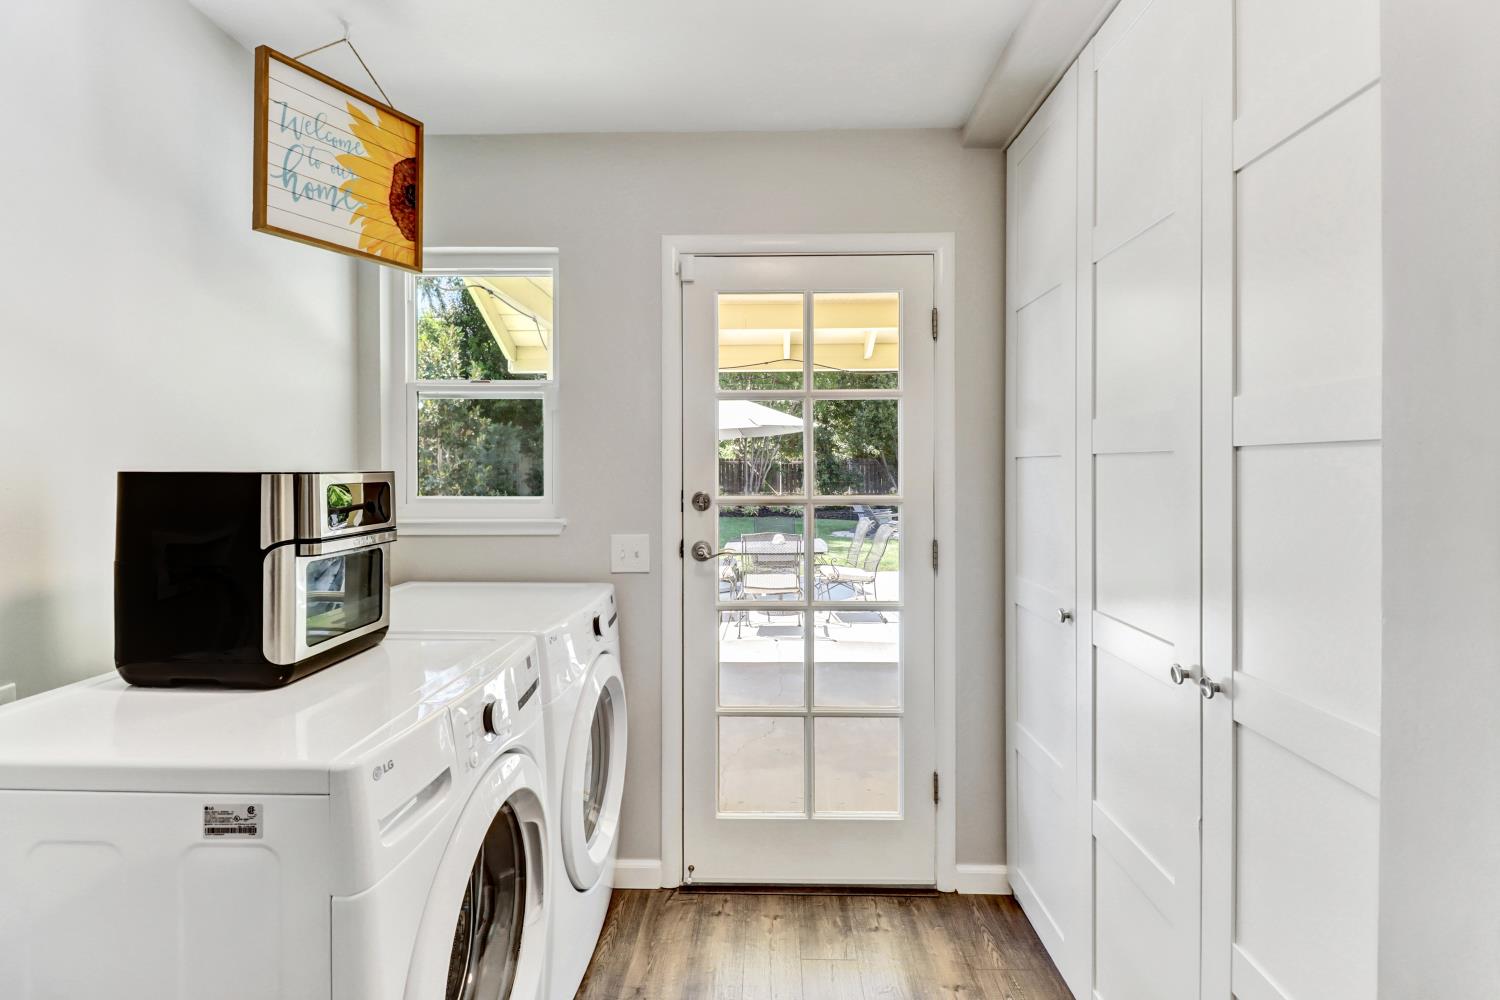
Laundry room with front-loading washer and dryer beside a glass door to the patio.
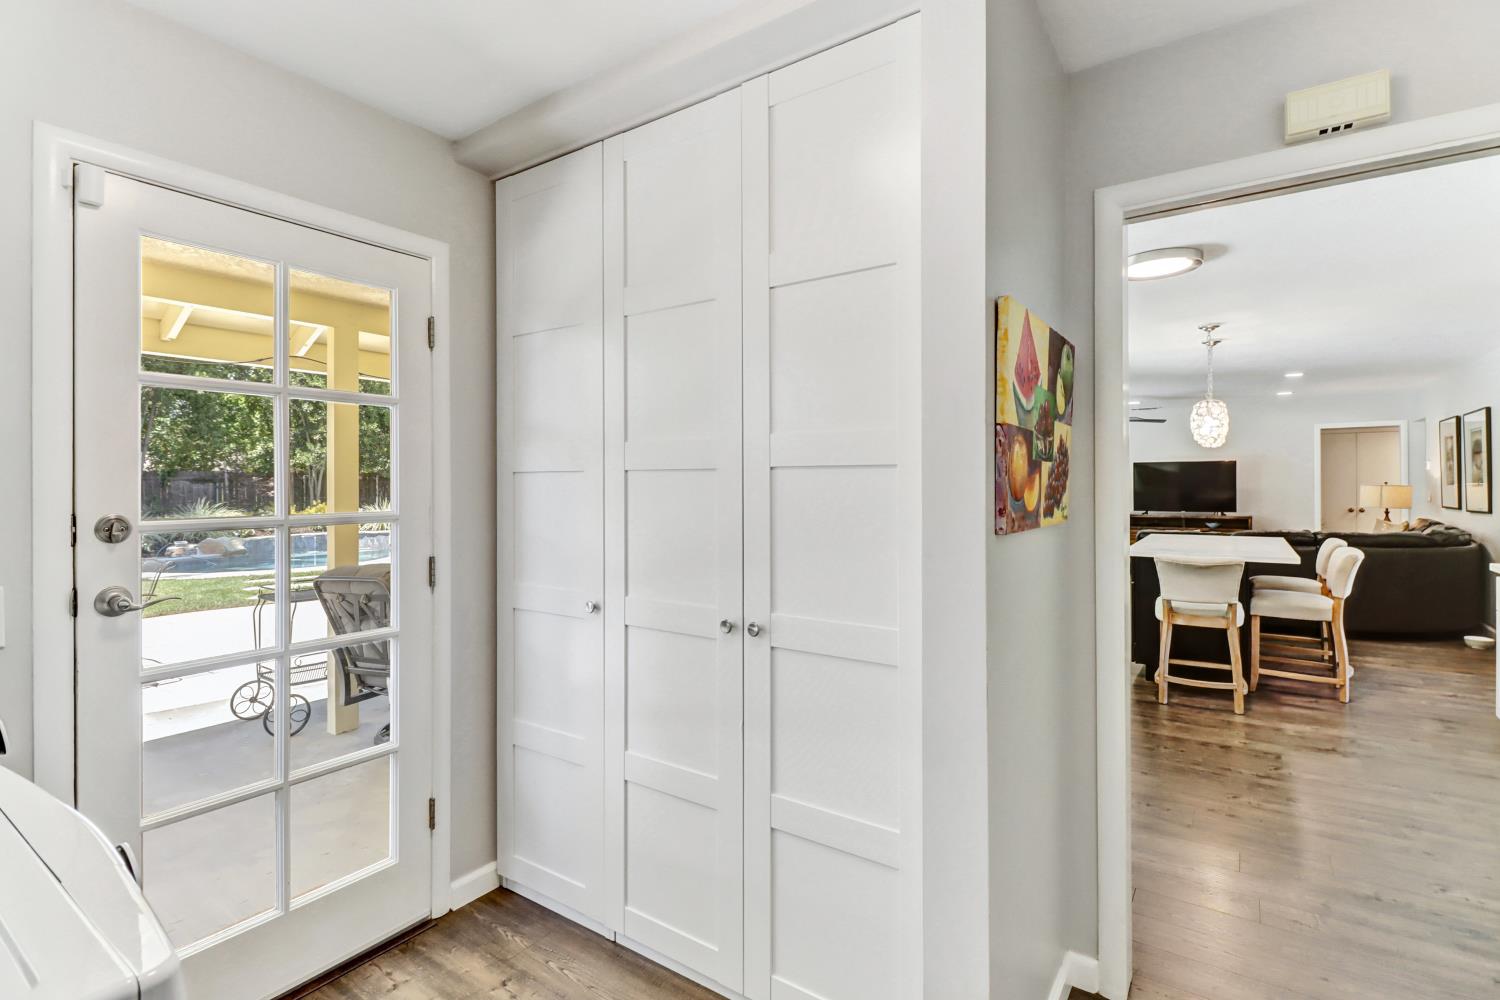
Laundry room with white washer and dryer, tall cabinets, and a glass door to the patio.
Laundry room with white built-in cabinets, a washer, and a glass door overlooking the pool.
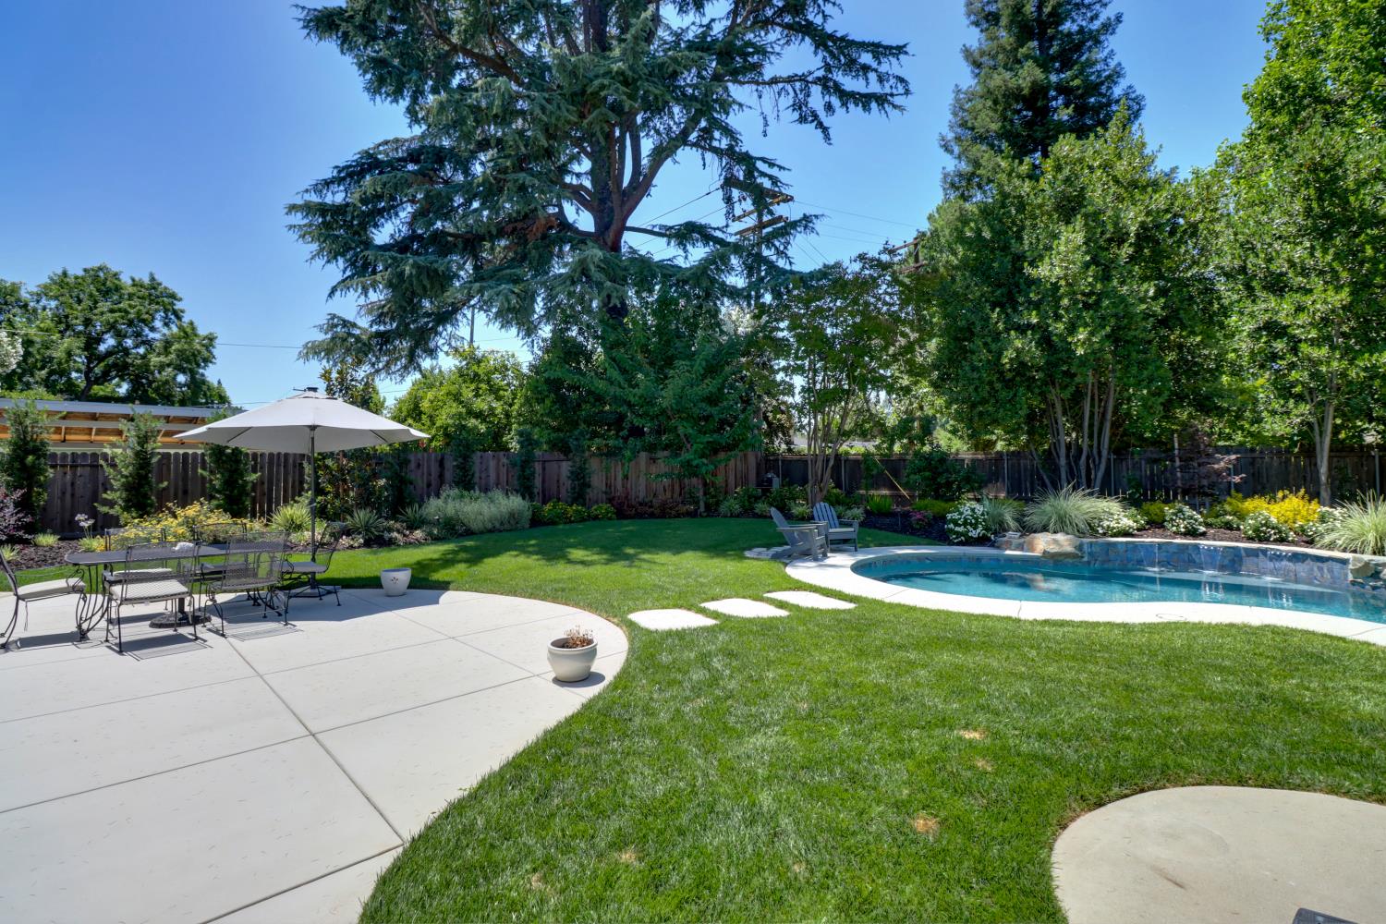
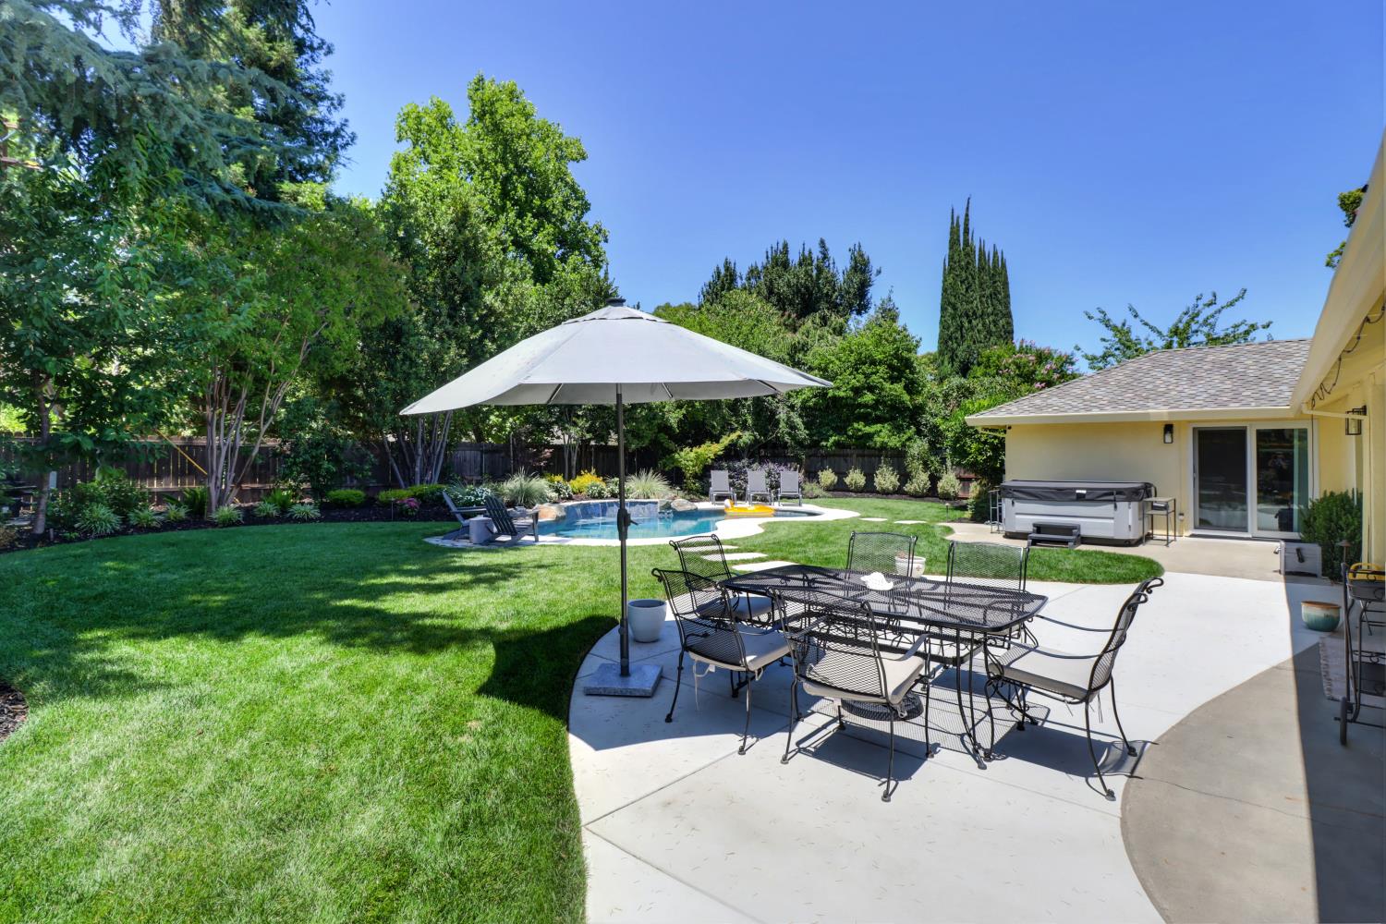
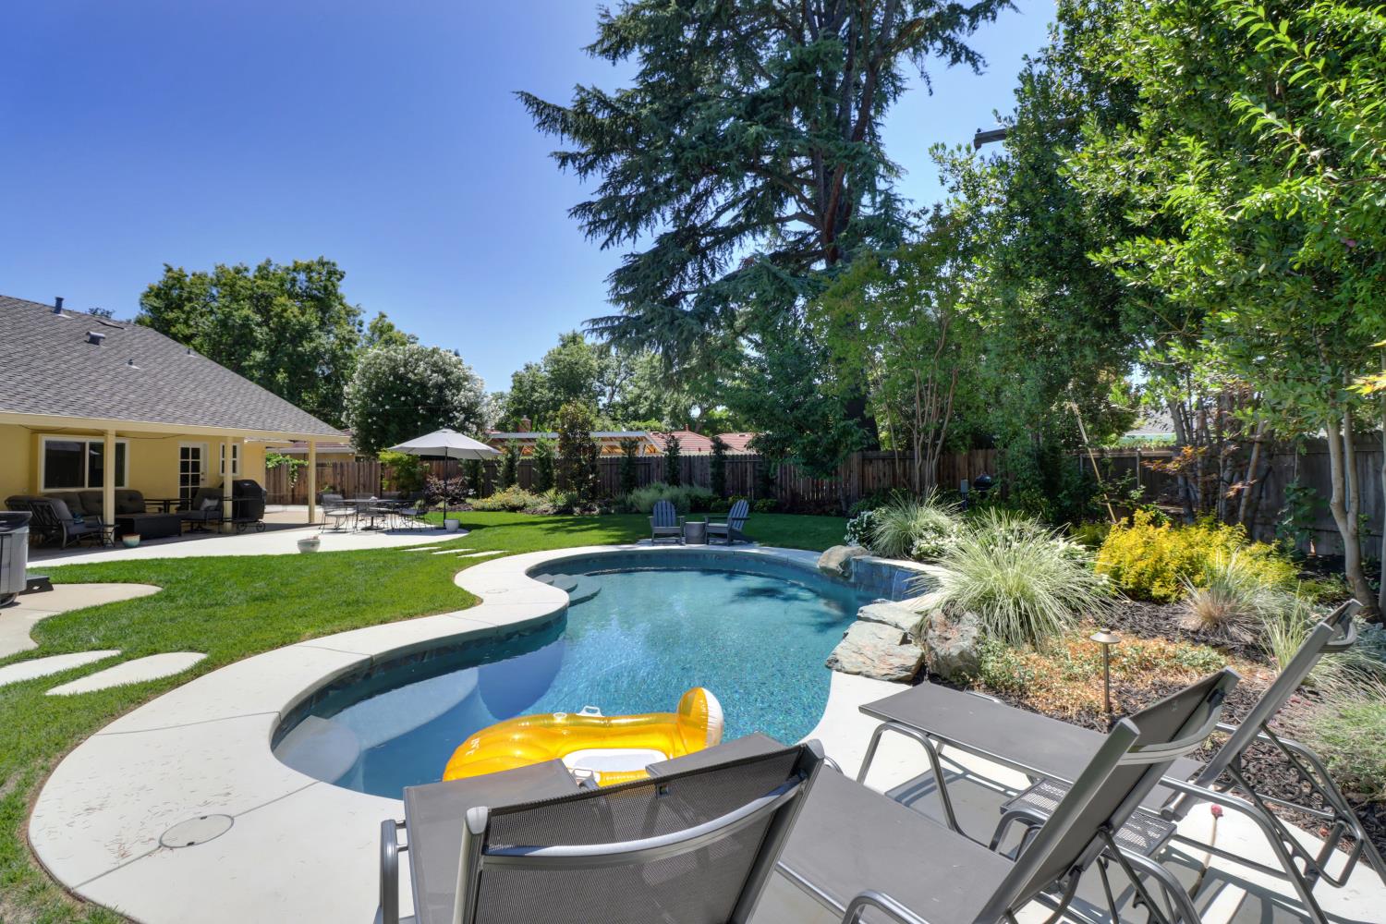
Landscaped backyard with a curved pool, patio dining set, and mature shade trees.
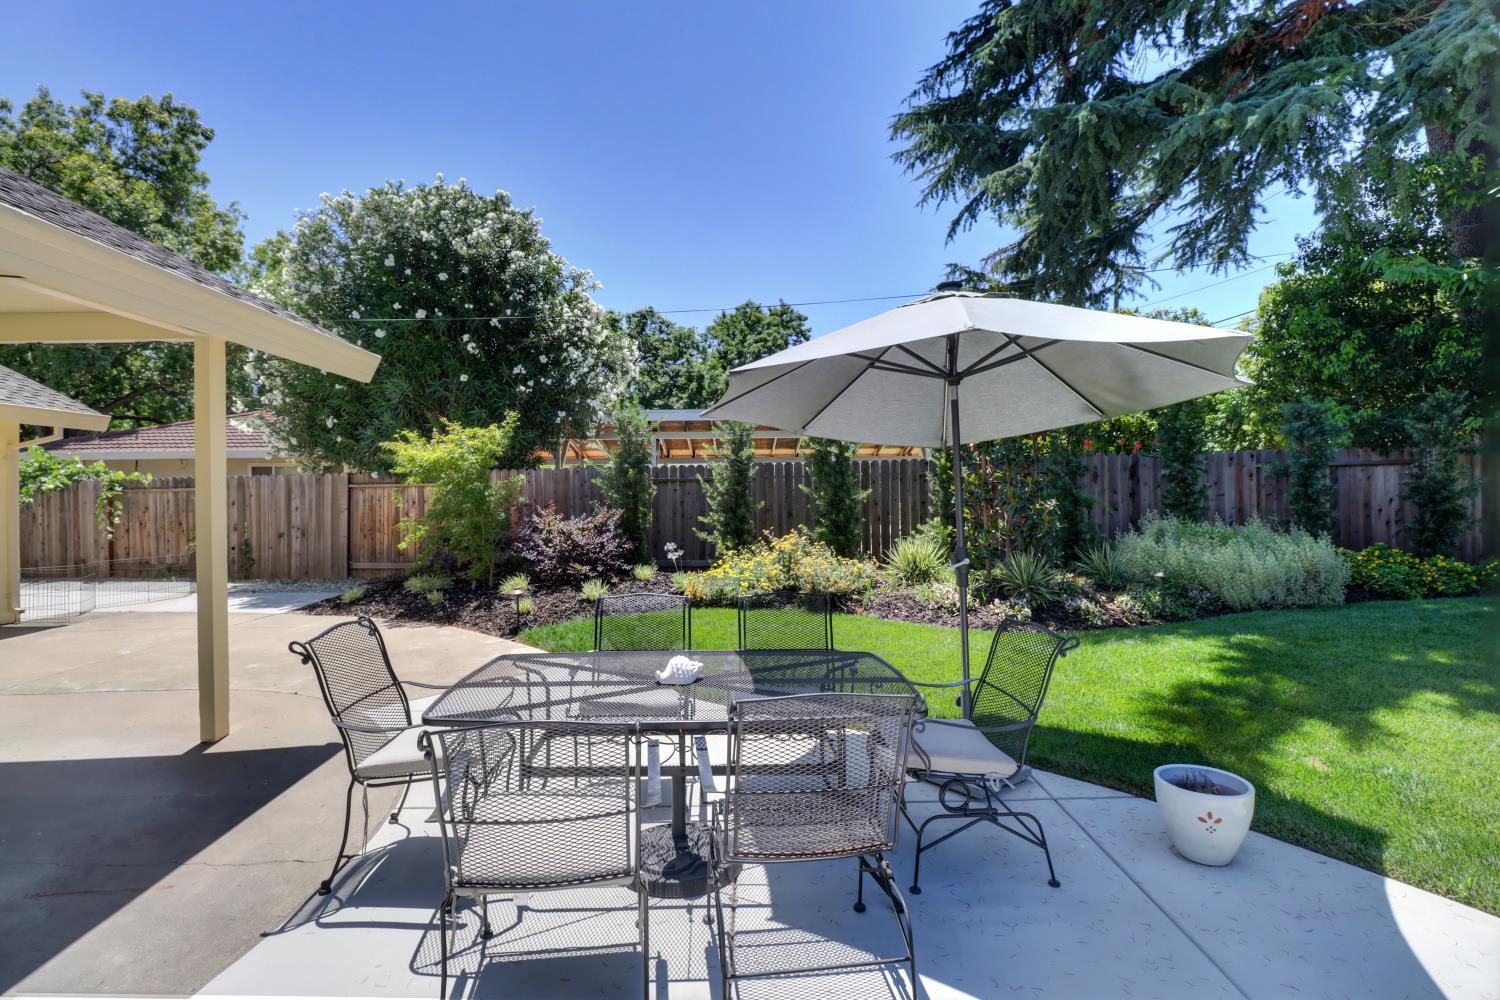
Backyard patio with a metal dining set and umbrella beside a green lawn and landscaped garden.
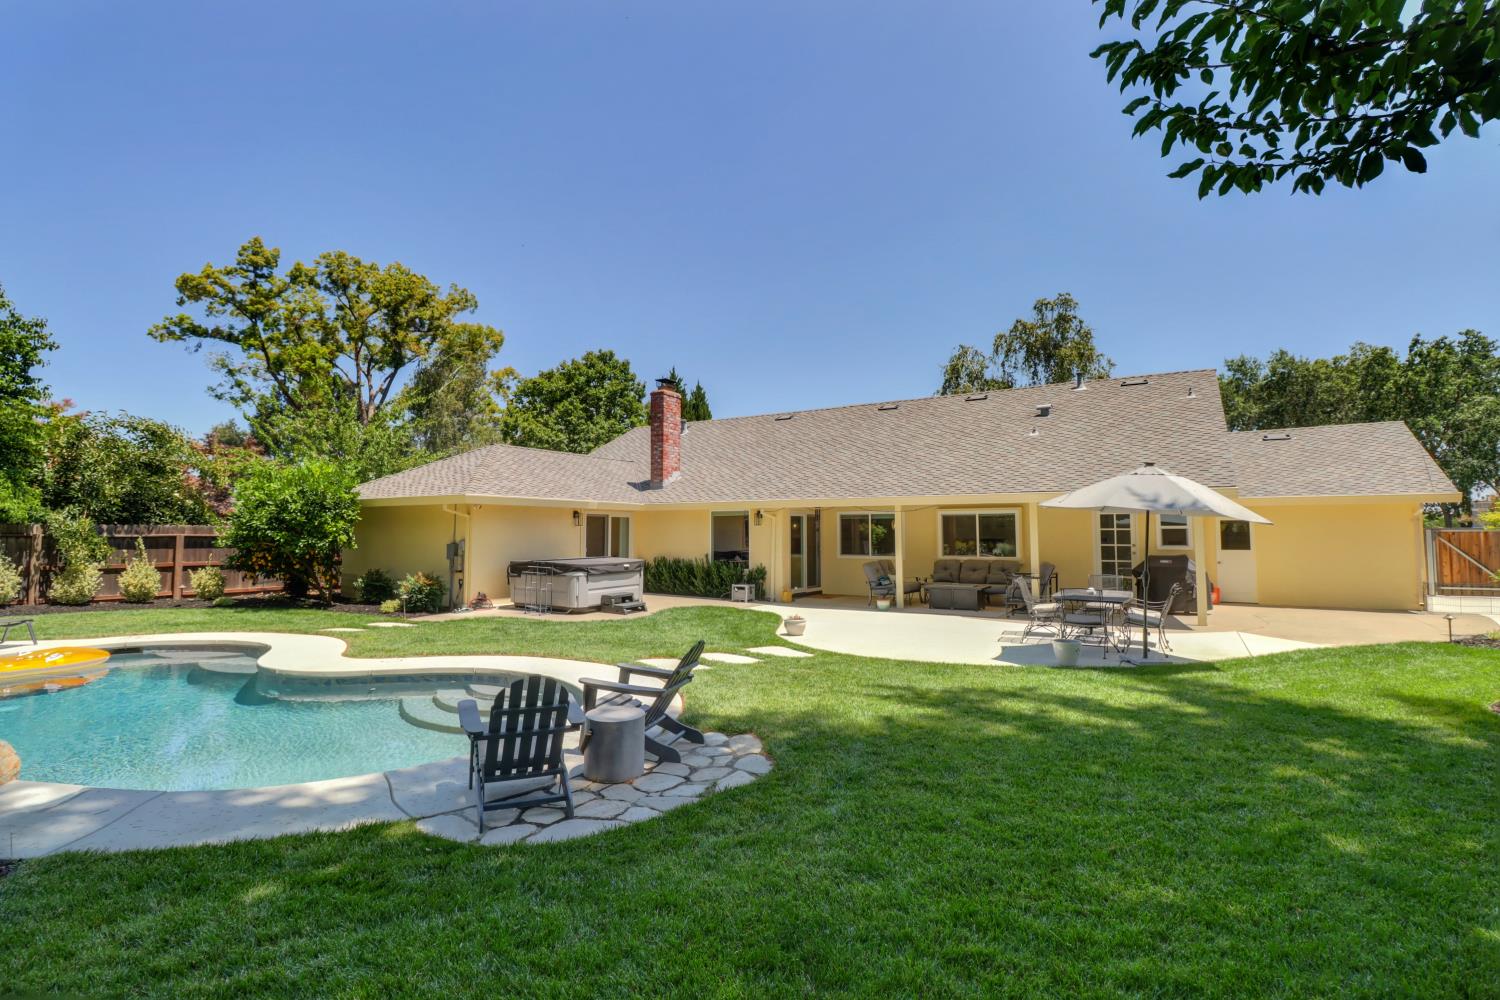
Backyard pool and lawn with a shaded patio dining set and hot tub beside the house.
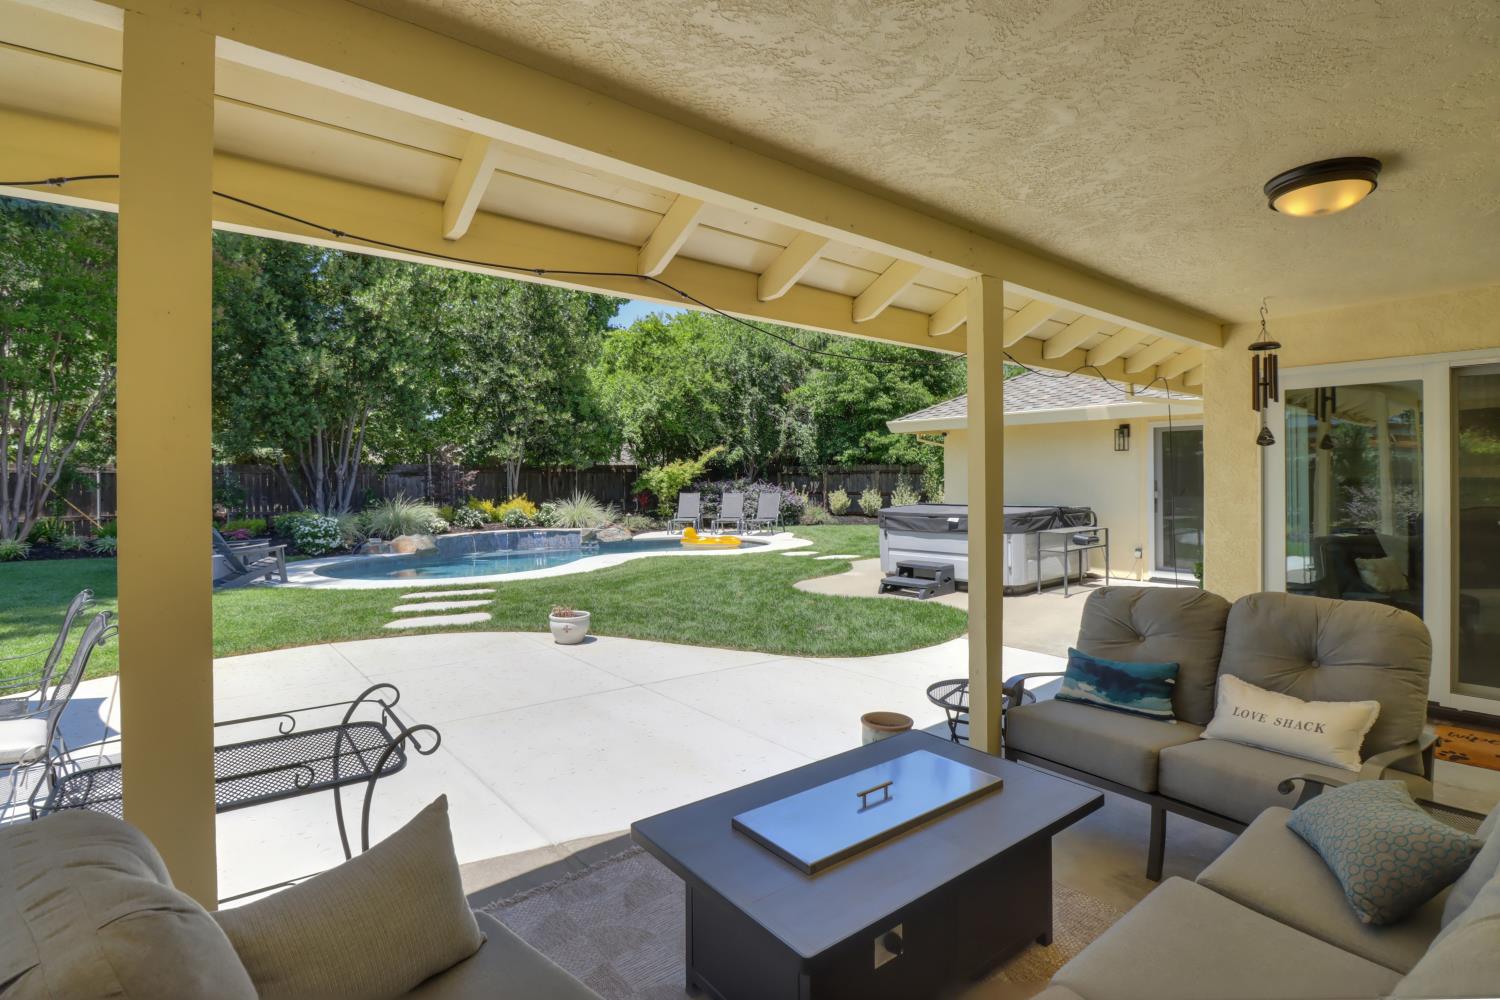
Covered patio with cushioned seating overlooks a swimming pool and landscaped backyard.
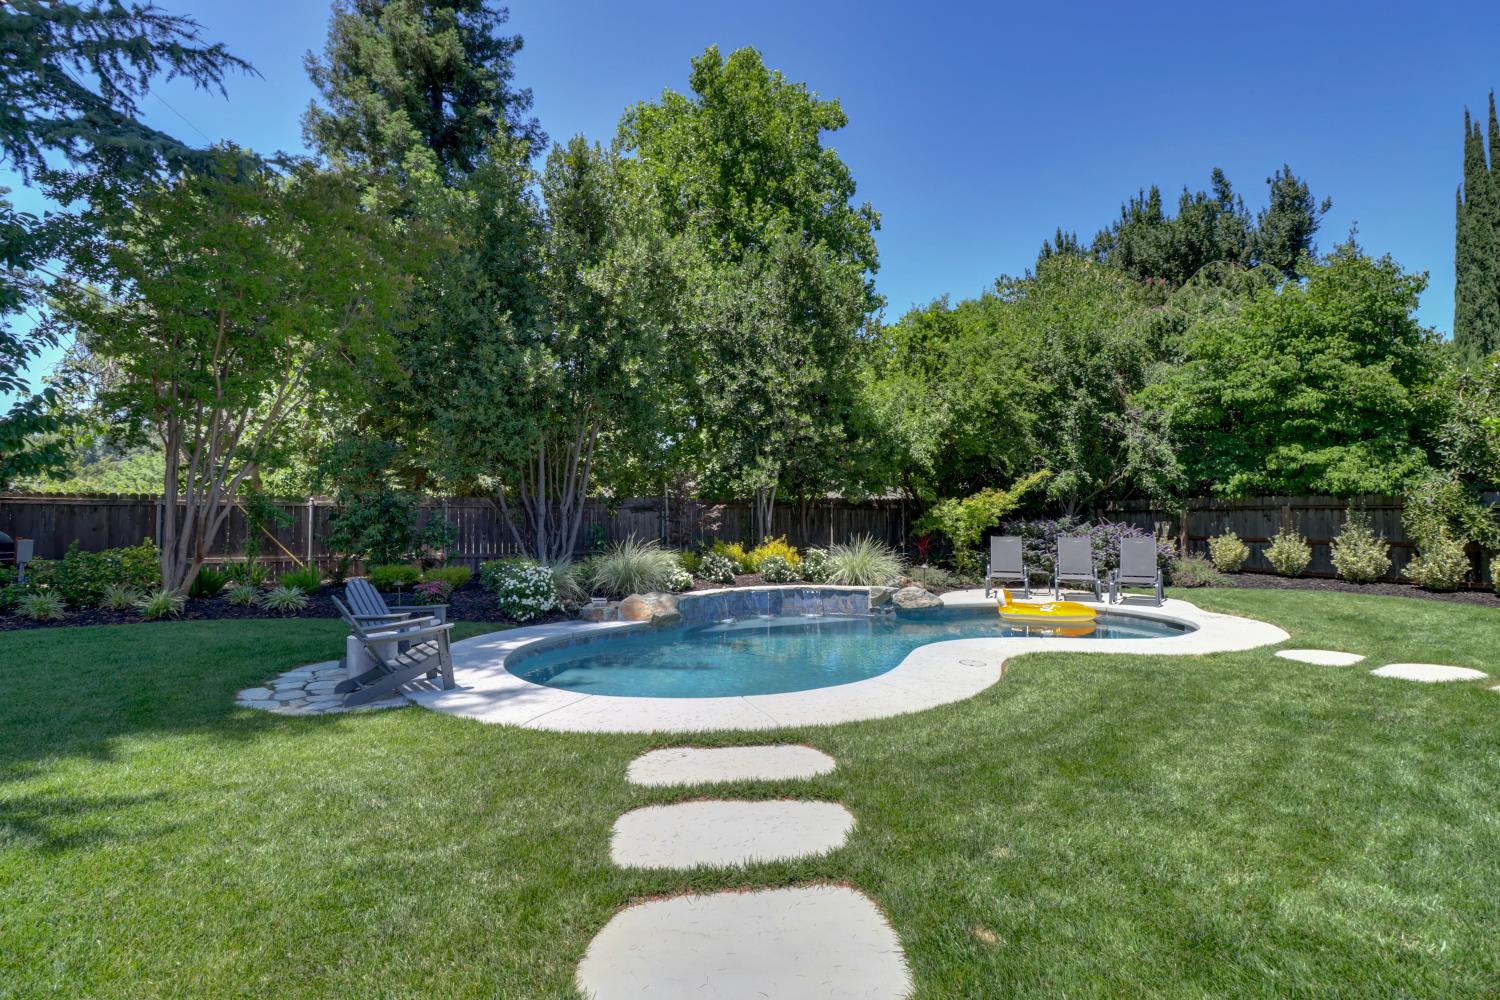
Landscaped backyard with a curved swimming pool, mature trees, and a stepping-stone path.
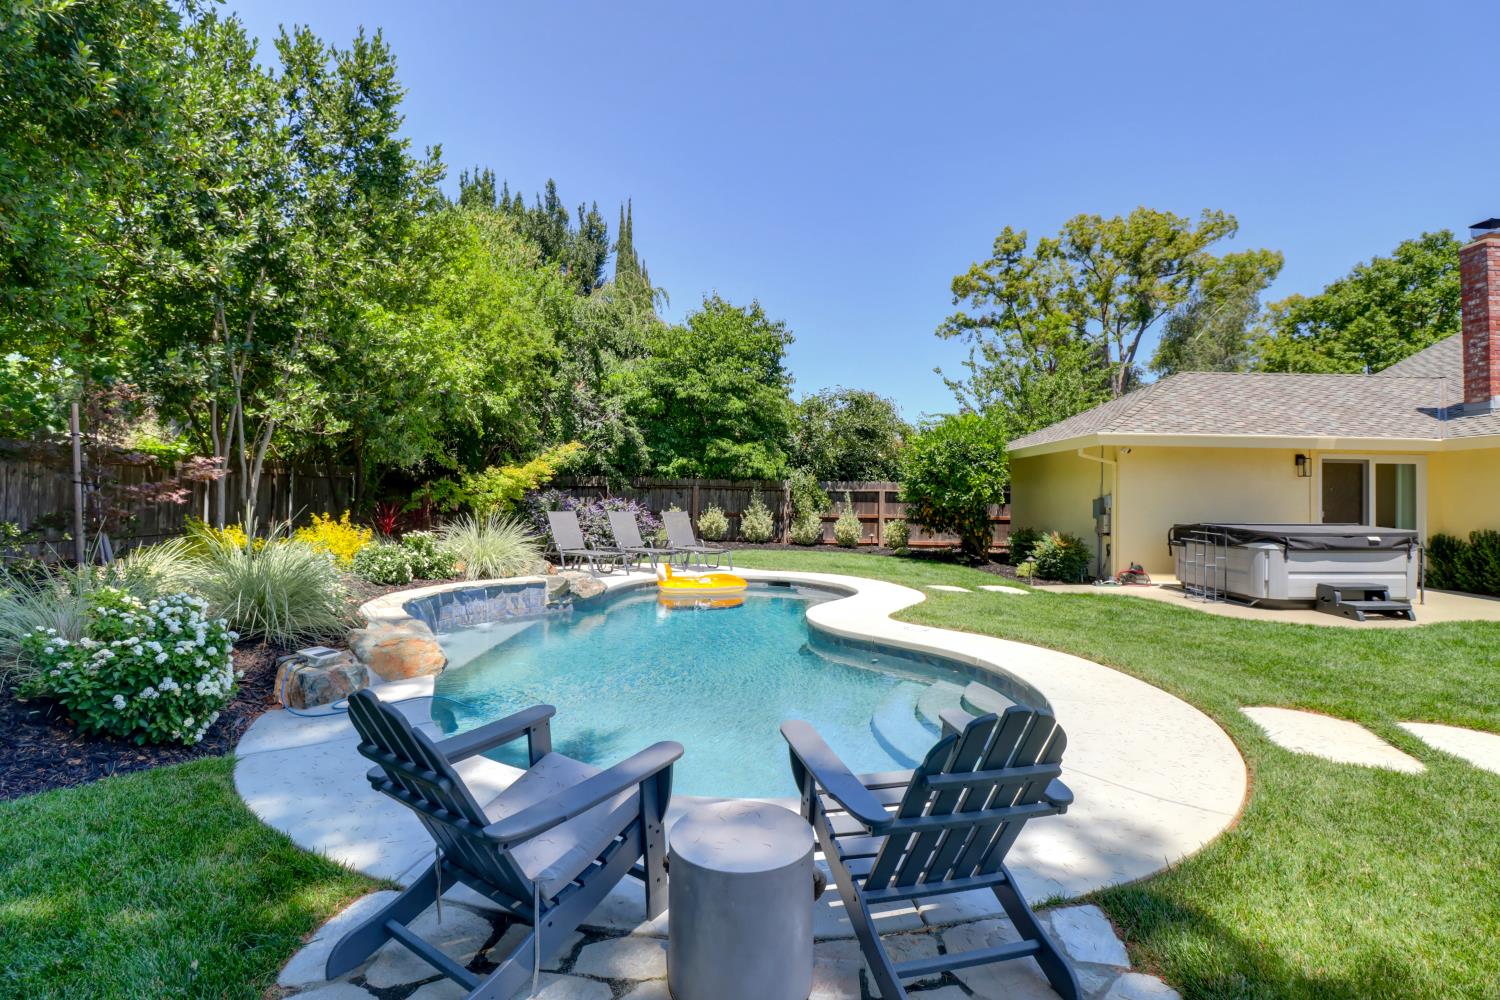
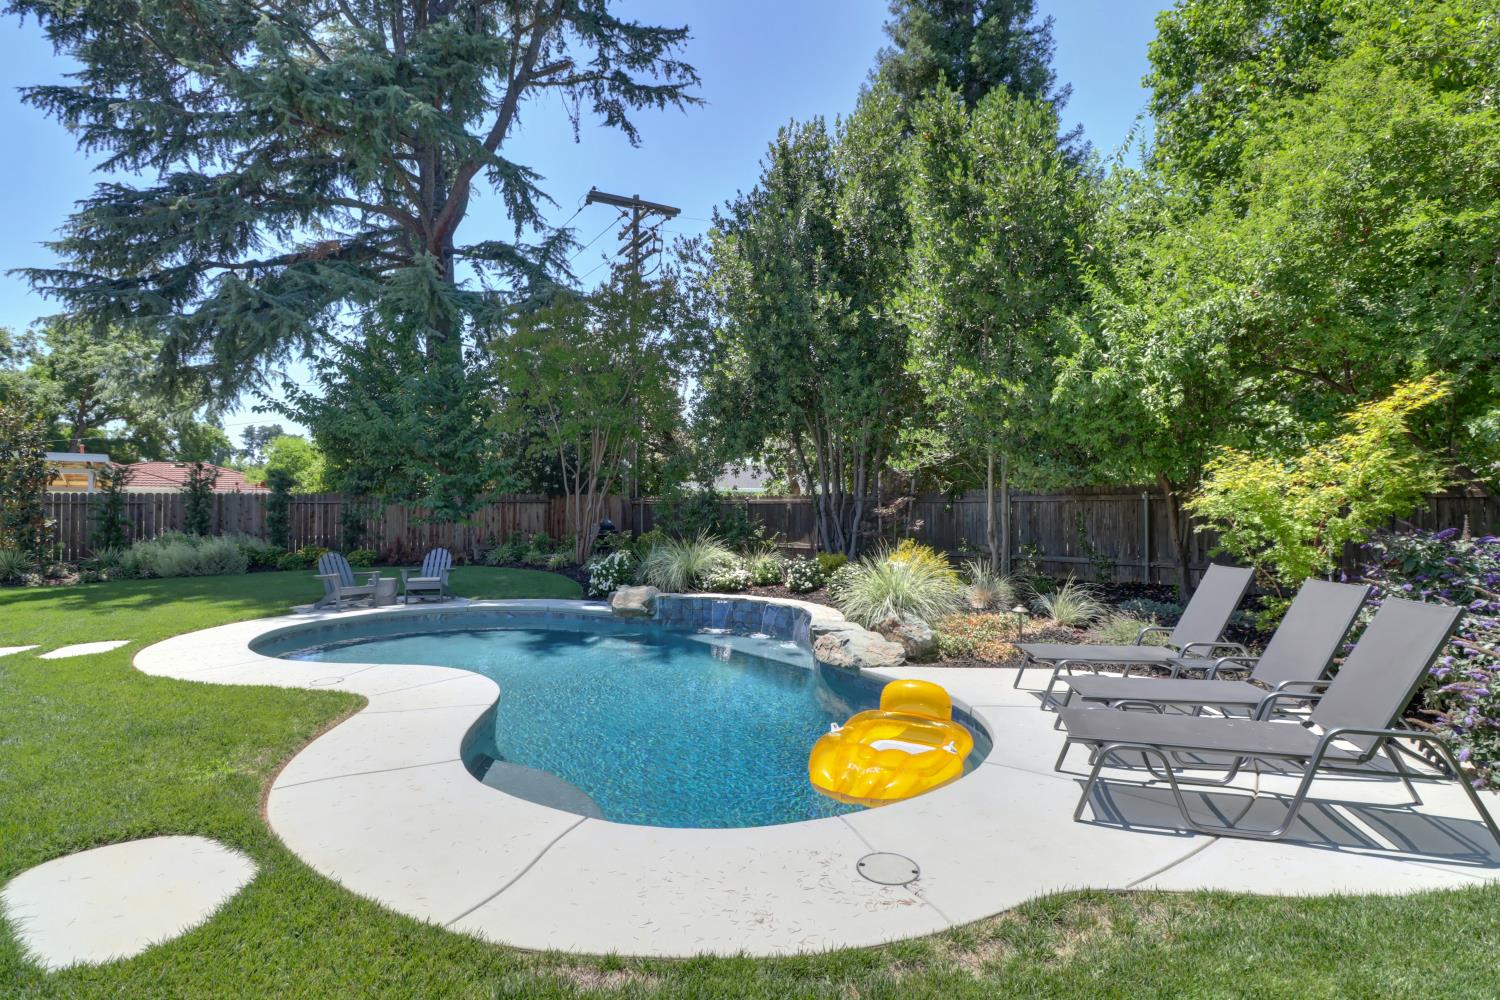
Backyard swimming pool with curved stone decking, lounge chairs, and mature trees.
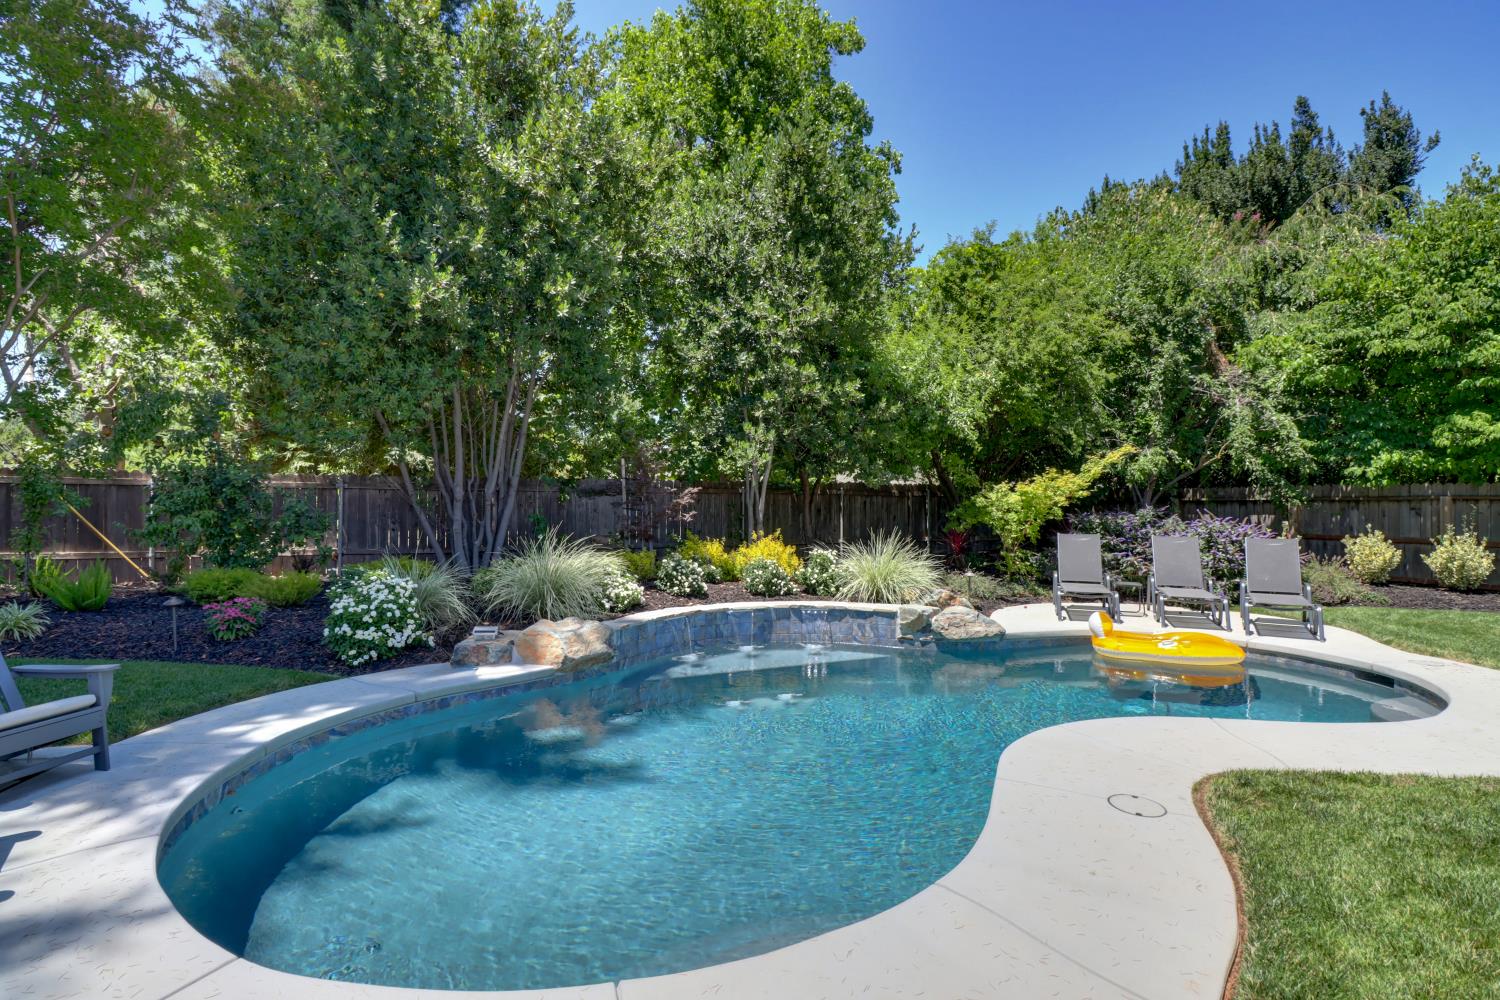
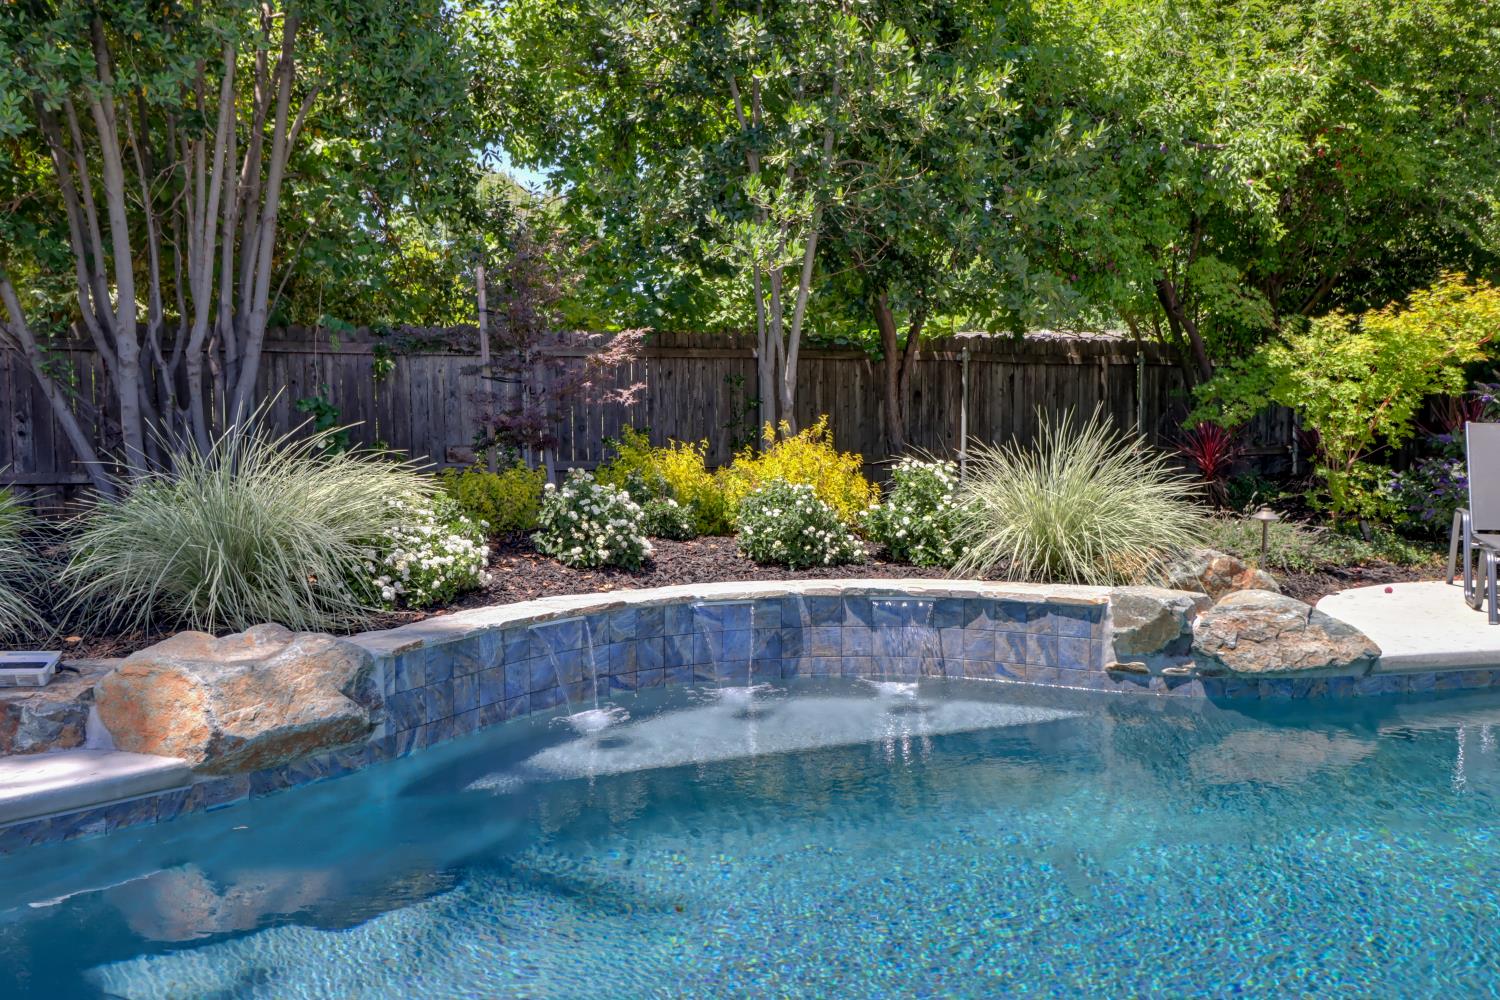
Curved blue-tiled swimming pool with stone coping, set among lush landscaping and mature trees.
Backyard swimming pool with curved stone patio, lounge chairs, landscaped garden, and hot tub.
Rear of a single-story home with a swimming pool, patio seating, and lawn.
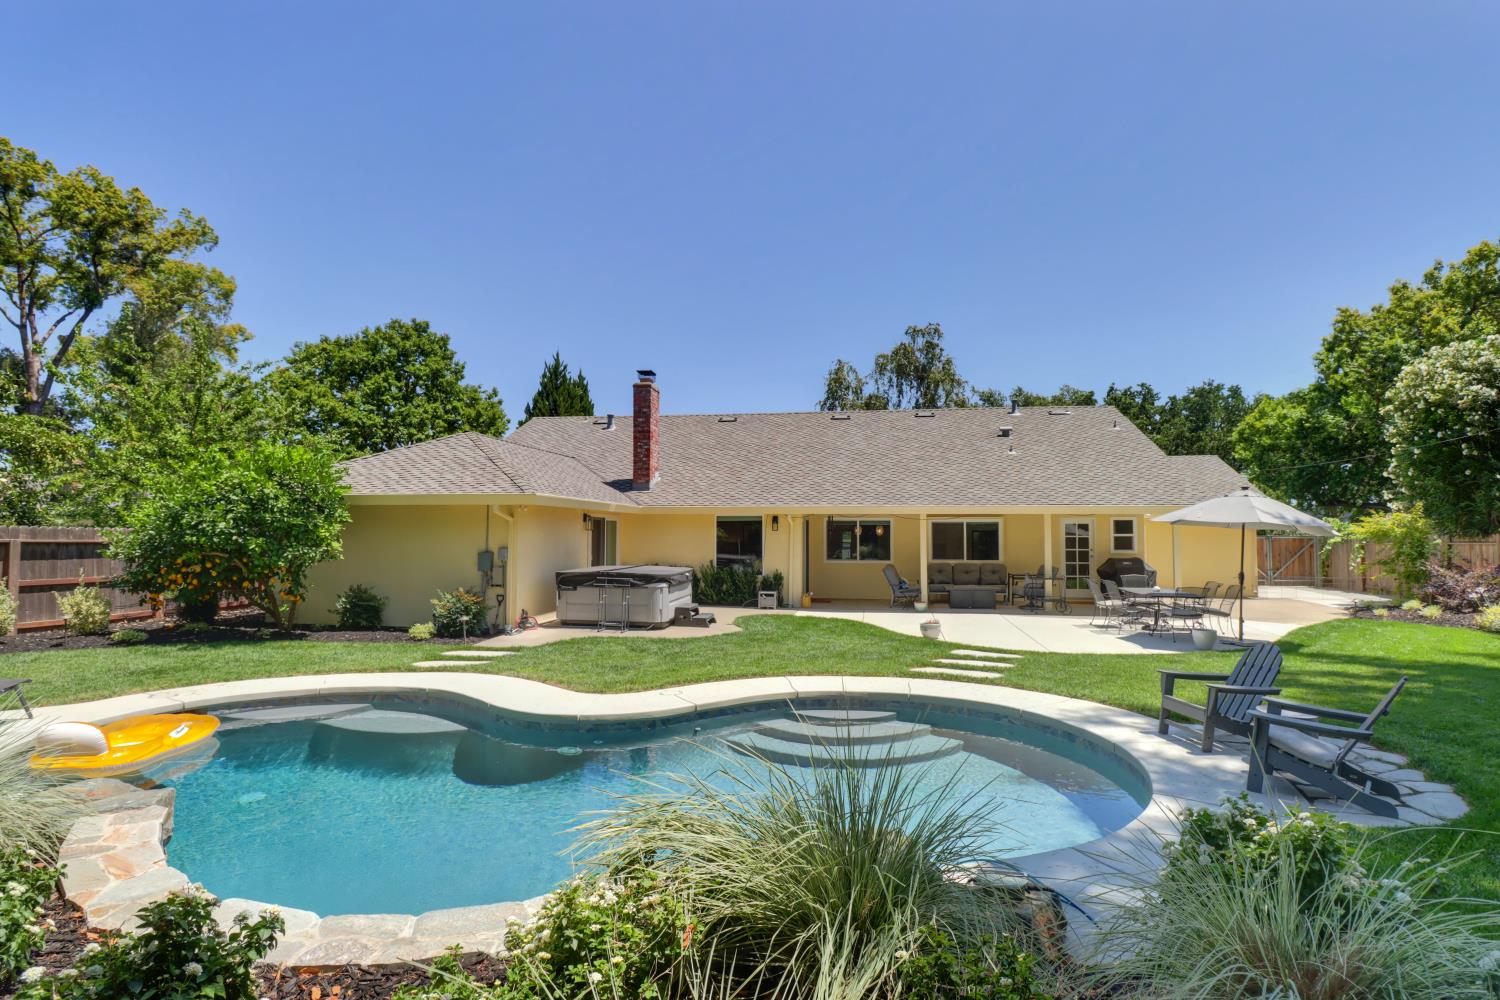
Rear of a single-story home overlooking a curved backyard pool, patio seating, and a hot tub.
Backyard pool with curved coping, landscaped beds, and a furnished patio.
Backyard swimming pool with a yellow float, patio loungers, and mature trees.
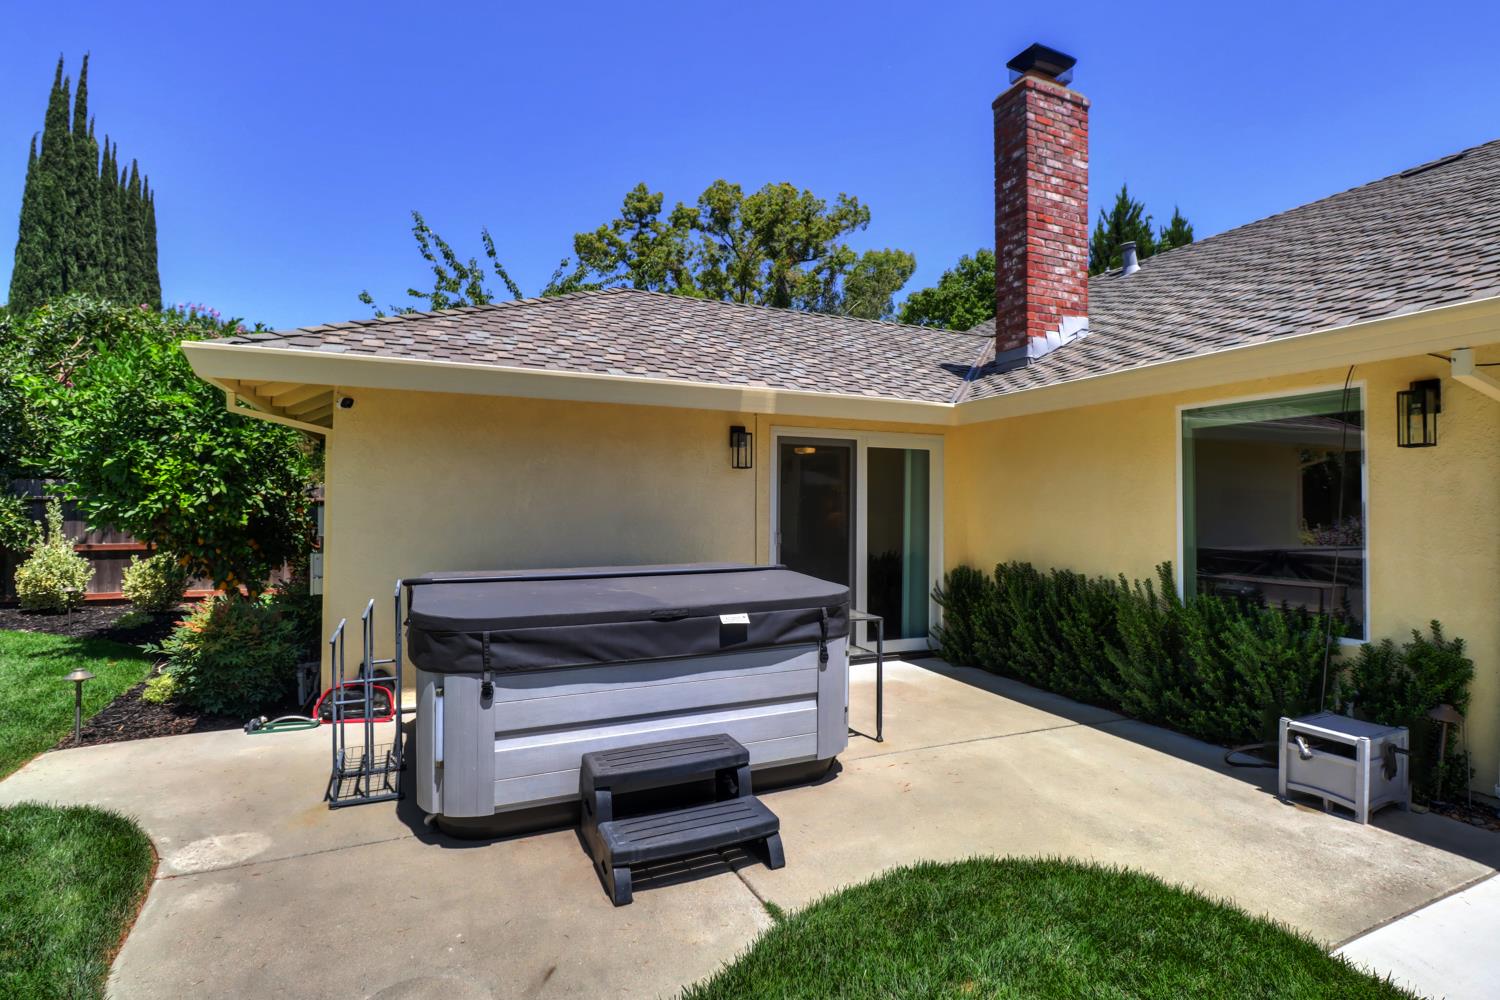
Rear patio with a covered hot tub, brick chimney, and landscaped lawn.
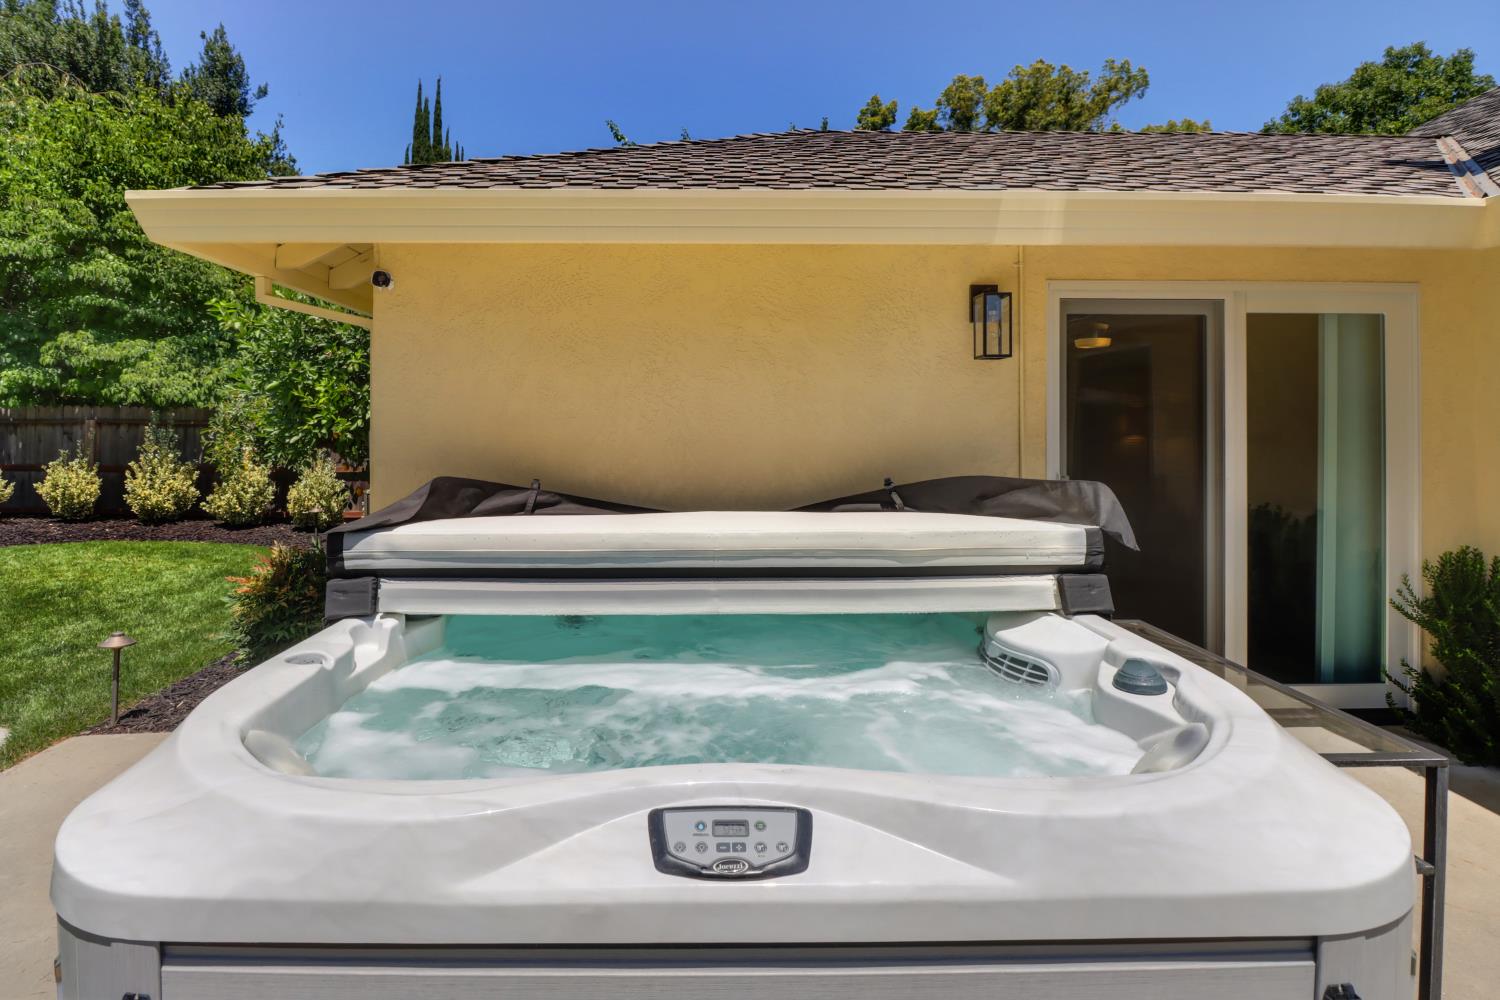
Outdoor hot tub beside a yellow stucco house, with a sliding glass door and landscaped backyard.
Ripe yellow lemons and a green lemon hanging among dense leaves on a tree.
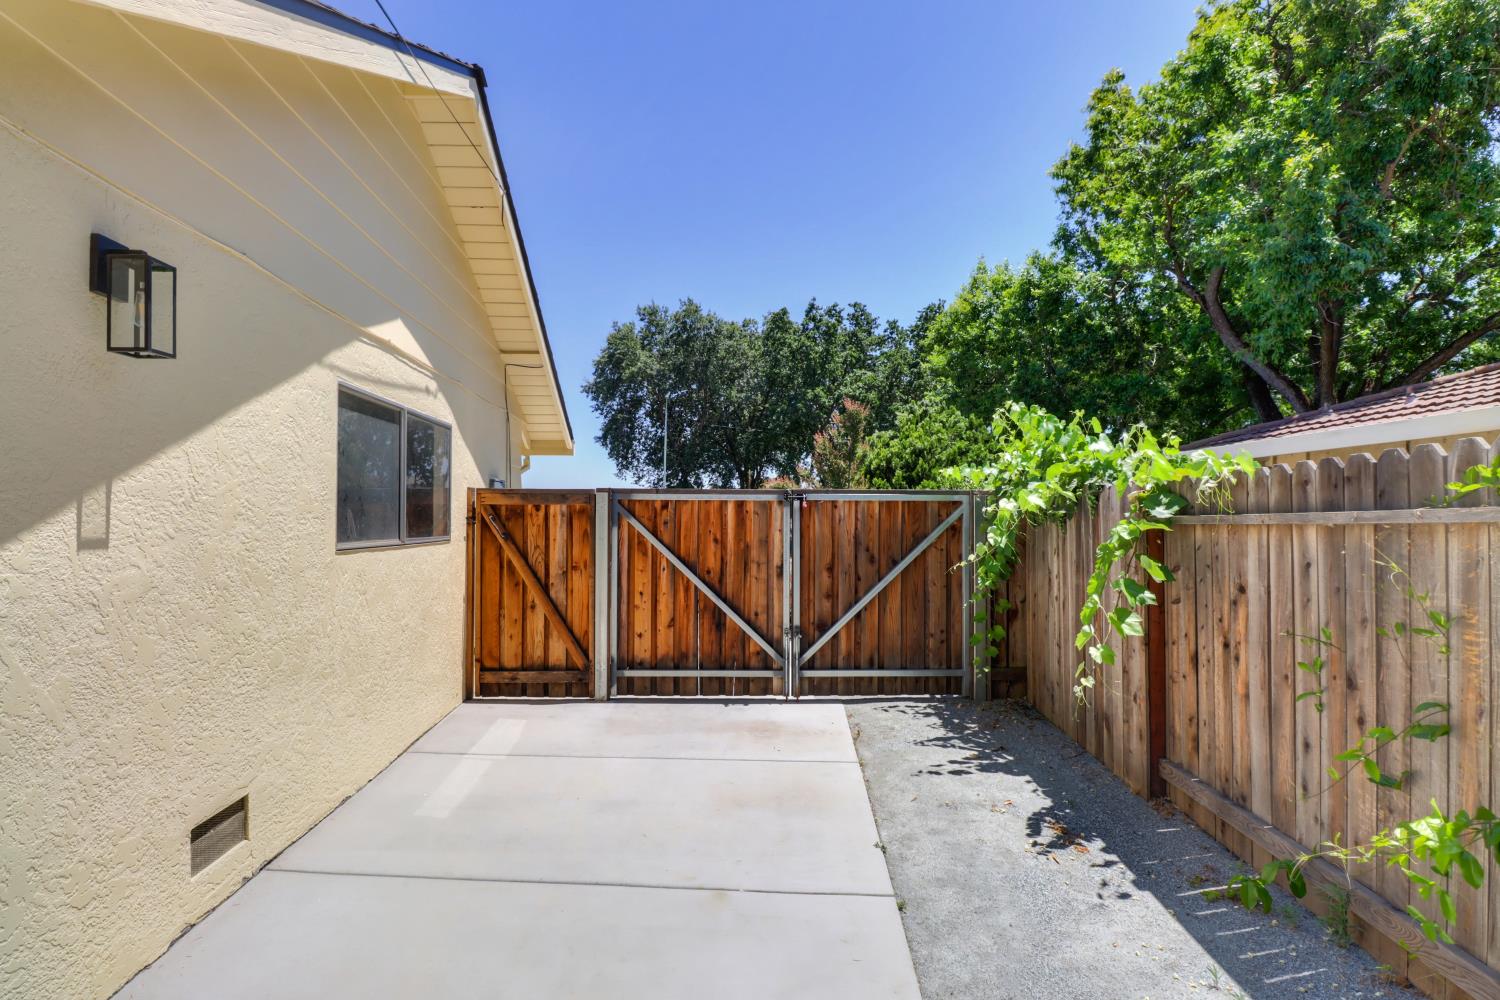
Side patio with a concrete slab, wooden gate, and vine-covered fence beside the house.
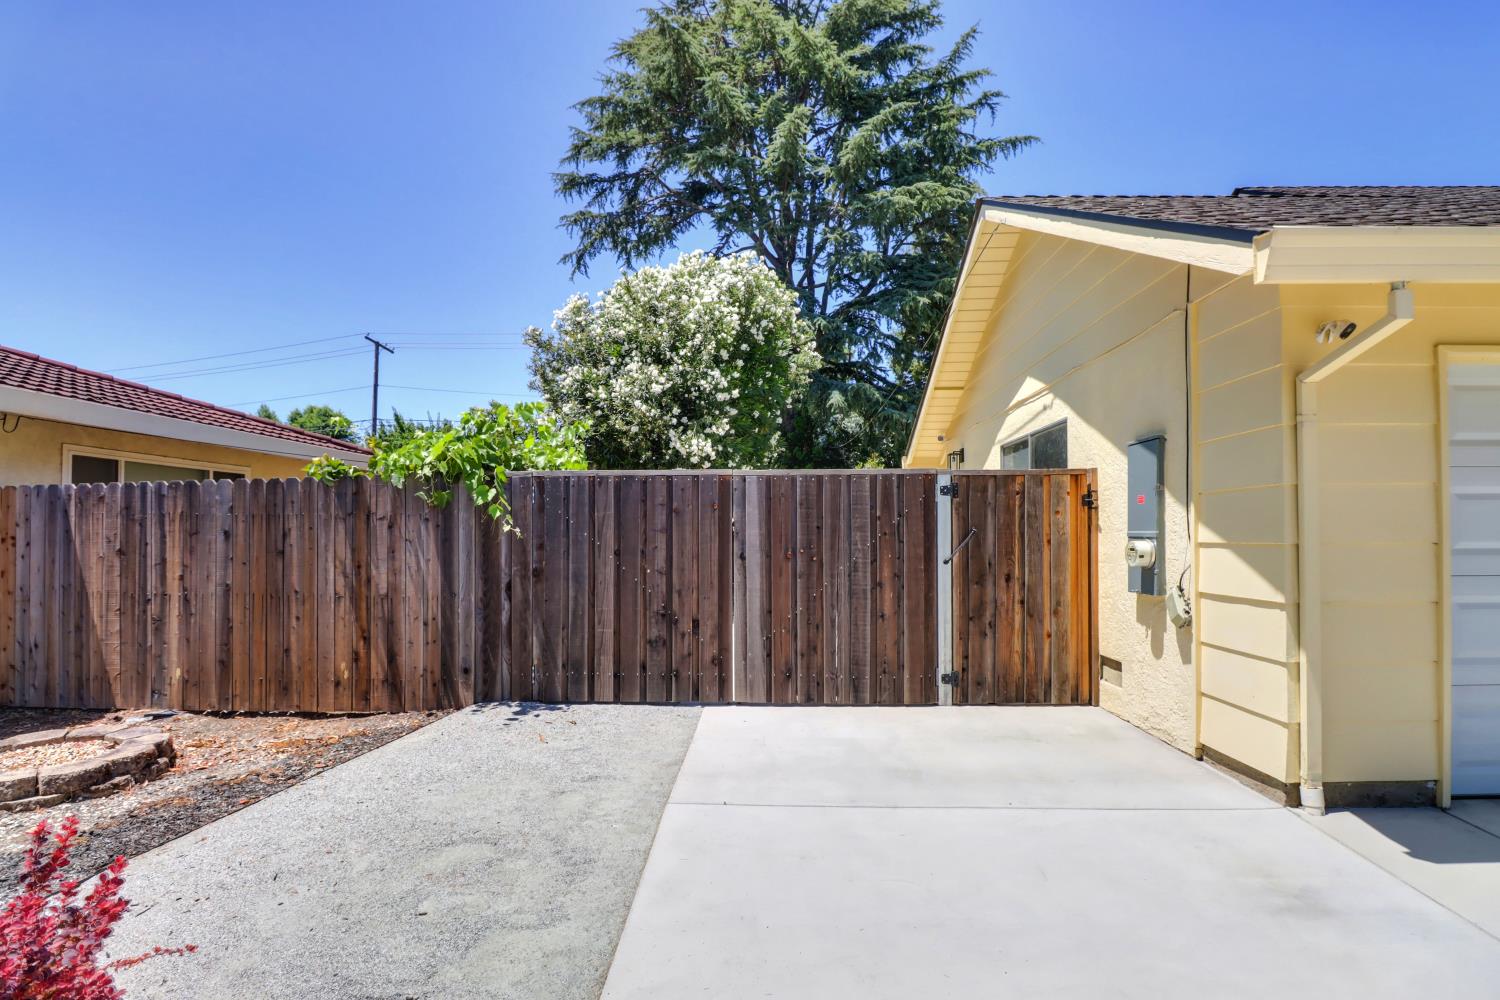
House beside a concrete driveway and tall wooden fence with a gate.
Single-story yellow home with a two-car garage, brick facade, and shaded front lawn.
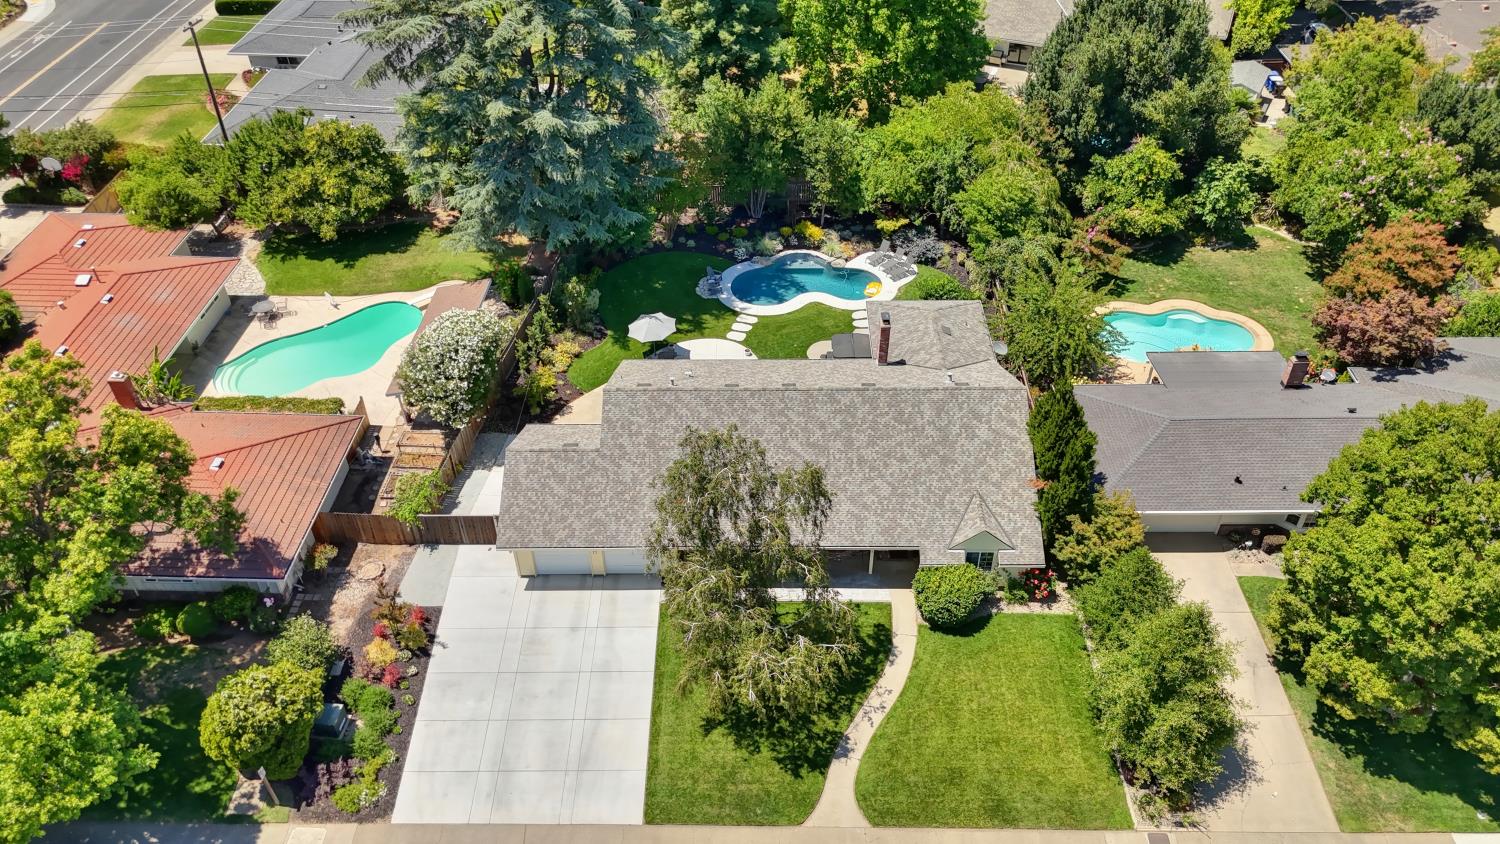
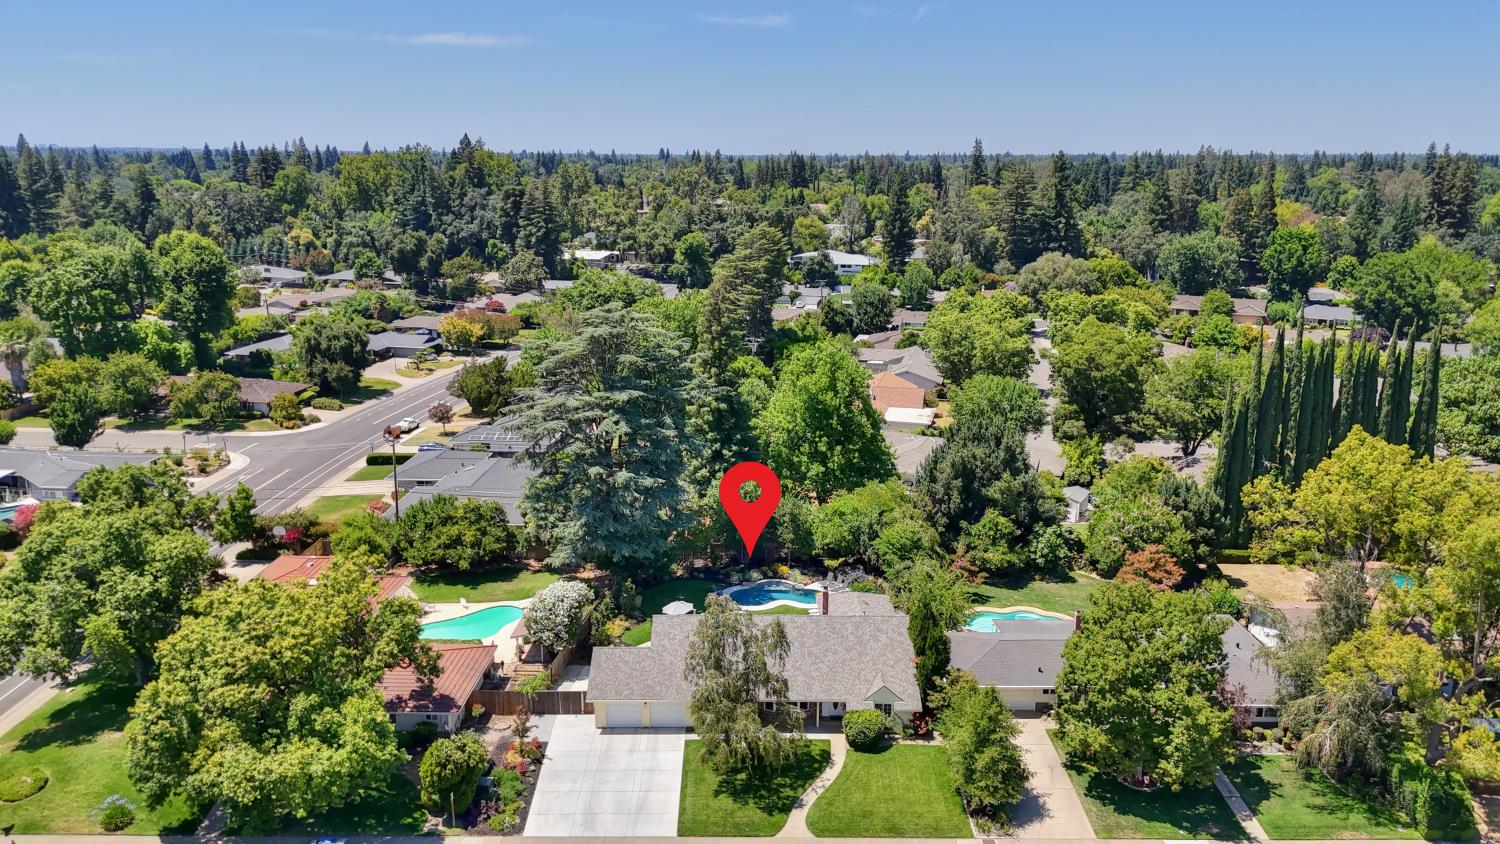
Aerial view of a single-story home with a landscaped yard and backyard swimming pool.
Aerial neighborhood view with a red pin marking the home near school sports fields and the river.
Aerial view of a single-story home with a broad driveway, green lawn, and backyard pool, marked by a red pin.
Yellow single-story house with a two-car garage, wide driveway, and mature trees shading the front lawn.
SEE ALL PHOTOS
Single-story home with a brick facade, two-car garage, and curved walkway across a green lawn.
Entry foyer with a glass-panel front door, arched mirror, console table, and potted plants.
Living room with a beige sectional, glass coffee table, and plush gray carpet.
Living room with a light sectional sofa and wide curved window overlooking a road and trees.
Living room with pale sofas and a glass coffee table, opening to a dining room.
Living room with a glass coffee table and sofa, opening onto a dining room with a wooden table.
Dining room with a wooden table, upholstered chairs, china cabinet, and chandelier.
Furnished dining room with a wooden table, glass-front china cabinet, chandelier, and wide window.
Dining room with a long wood table and upholstered chairs, opening to a living area.
Dining room with a long wooden table, upholstered chairs, and a glass-front china cabinet.
Living room with a white brick fireplace, sectional sofas, and a window overlooking a backyard hot tub.
Living room with a prominent white brick corner fireplace and window overlooking a landscaped yard.
Living room with a gray sectional sofa, wood coffee table, and TV console.
Living room with a white brick fireplace, open kitchen, and sliding doors to the backyard.
Bright kitchen with a large island, pendant lights, and windows overlooking a leafy backyard.
Kitchen with a dark island, white cabinets, stainless appliances, and large windows.
Renovated kitchen with white cabinets, gray tile backsplash, stainless steel range, and a window overlooking the backyard.
Kitchen sink beneath a wide window overlooking a covered patio, leafy backyard, and swimming pool.
Open-plan kitchen and living room with white cabinetry, dining table, and windows overlooking a pool.
Open-plan kitchen with a dark island, white cabinetry, glass-front cupboards, and pendant lights.
Kitchen with white shaker cabinets, glass-front cupboards, glossy brown tile backsplash, and stainless steel refrigerator.
Open-plan kitchen with a white quartz island, pendant lights, and pool visible through the adjoining room’s window.
Furnished bedroom with a plaid-covered bed, white dressers, ceiling fan, and bathroom visible through an open doorway.
Bedroom with a gray-and-white plaid bedspread, white dressers, television, and ceiling fan.
Bedroom with a plaid-covered bed, ceiling fan, and sliding glass door to a garden.
Bathroom with a white vanity, marble-look counter, oval mirror, and adjoining toilet area.
Bathroom with a long white vanity, oval mirror, and mirrored sliding closet doors.
Home office with a light wood desk, black chair, and large abstract painting.
Furnished home office with a light wood desk, mesh chair, wide window, and wooden console.
Furnished room with wooden display shelves, framed photos, and a large abstract painting.
Bathroom with a long white vanity, marble-look countertop, dark fixtures, and wood-look flooring.
Bathroom vanity with a veined white countertop, dark faucet, framed mirror, and paired wall sconces.
Laundry room with front-loading washer and dryer beside a glass door to the patio.
Laundry room with white washer and dryer, tall cabinets, and a glass door to the patio.
Laundry room with white built-in cabinets, a washer, and a glass door overlooking the pool.
Landscaped backyard with a curved pool, patio dining set, and mature shade trees.
Backyard patio with a metal dining set and umbrella beside a green lawn and landscaped garden.
Backyard pool and lawn with a shaded patio dining set and hot tub beside the house.
Covered patio with cushioned seating overlooks a swimming pool and landscaped backyard.
Landscaped backyard with a curved swimming pool, mature trees, and a stepping-stone path.
Backyard swimming pool with curved stone decking, lounge chairs, and mature trees.
Curved blue-tiled swimming pool with stone coping, set among lush landscaping and mature trees.
Backyard swimming pool with curved stone patio, lounge chairs, landscaped garden, and hot tub.
Rear of a single-story home with a swimming pool, patio seating, and lawn.
Rear of a single-story home overlooking a curved backyard pool, patio seating, and a hot tub.
Backyard pool with curved coping, landscaped beds, and a furnished patio.
Backyard swimming pool with a yellow float, patio loungers, and mature trees.
Rear patio with a covered hot tub, brick chimney, and landscaped lawn.
Outdoor hot tub beside a yellow stucco house, with a sliding glass door and landscaped backyard.
Ripe yellow lemons and a green lemon hanging among dense leaves on a tree.
Side patio with a concrete slab, wooden gate, and vine-covered fence beside the house.
House beside a concrete driveway and tall wooden fence with a gate.
Single-story yellow home with a two-car garage, brick facade, and shaded front lawn.
Aerial view of a single-story home with a landscaped yard and backyard swimming pool.
Aerial neighborhood view with a red pin marking the home near school sports fields and the river.
Aerial view of a single-story home with a broad driveway, green lawn, and backyard pool, marked by a red pin.
Yellow single-story house with a two-car garage, wide driveway, and mature trees shading the front lawn.
For Sale

4603 American River Drive

4603 American River Drive, Sacramento, CA 95864

$1,095,000
Wonderful Wilhaggin - Vacation in Your Own Backyard! Step into sunny comfort with this beautifully updated 3-bedroom, 2-bathroom home in one of Sacramento's most desirable neighborhoods. From the moment you arrive, you'll be drawn in by the home's charm and its incredible indoor-outdoor lifestyle. The remodeled kitchen opens seamlessly to a spacious family room featuring an updated fireplace with gas log and stunning new windows that overlook your private backyard oasis. Enjoy lush landscaping, a sparkling pool, and plenty of room to relax or entertain under the sun. The primary bedroom offers privacy and tranquility, while the inviting living and dining rooms are perfect for hosting guests. Every corner of this home has been thoughtfully refreshed to combine comfort with style. Location is everything, and this home delivers conveniently situated across from Rio Americano High School and just down the street from Jesuit High. The scenic American River Parkway is right in view, offering walking, biking, and nature right outside your door. Don't miss this opportunity to live where others vacation. Welcome home to Wilhaggin!

3
beds

2
baths

2,019 Sq.Ft. LIVING AREA

0.28 Acres lot

Angela Heinzer

Angela Heinzer

Features & Amenities

Interior

  • total bedrooms3
  • Total bathrooms2
  • full bathrooms2
  • Laundry room Laundry Room
  • Flooring Carpet, Laminate, Tile
  • Fireplace Family Room, Gas Log, Gas
  • APPLIANCES Free-Standing Refrigerator, Dishwasher, Disposal, Microwave, Free-Standing Electric Range

Area & Lot

  • Status For Sale
  • Living Area2,019 Sq.Ft.
  • Lot Area0.28 Acres
  • MLS® ID225088224
  • TypeResidential
  • YEAR BUILT1972
  • NeighborhoodArden Oaks / Arden Arcade
  • Architecture StylesRanch
  • School DistrictSacramento

Exterior

  • STORIES1
  • Garage Space2.0
  • utilitiesNatural Gas Available
  • PoolPrivate
  • roofComposition
  • parkingGarage Door Opener
  • HEAT TYPECentral
  • AIR CONDITIONINGCentral Air
  • sewerPublic Sewer
  • SubstructureSlab

Financial

  • Sales Price$1,095,000
  • Zoning Res
View Virtual Tour
Entry foyer with a glass-panel front door, arched mirror, console table, and potted plants.

Schedule a Showing

I would love to show you our beautiful property. Please select your preferred date and time below. I will be in touch shortly to confirm your appointment.

Schedule a Showing

I would love to show you our beautiful property. Please select your preferred date and time below. I will be in touch shortly to confirm your appointment.

Thank you for your interest in 4603 American River Drive, Sacramento, CA 95864. We are reviewing your request and will be in touch shortly!

Mortgage Calculator

Estimate your monthly mortgage payment, including the principal and interest, property taxes, and HOA. Adjust the values to generate a more accurate rate.

All estimates are provided for informational purposes only. Actual amounts may vary.
$0,000 Your Payment 20 15 65
$0,000 Your Payment

Arden Oaks / Arden Arcade

Explore

Work With Angela

With my years of experience in the industry and my dedication to providing personalized service, I am confident that I can help you find or sell a property that matches your tastes. Let's work together to make your real estate journey a success, with the expertise that you deserve.

Follow Me on Instagram