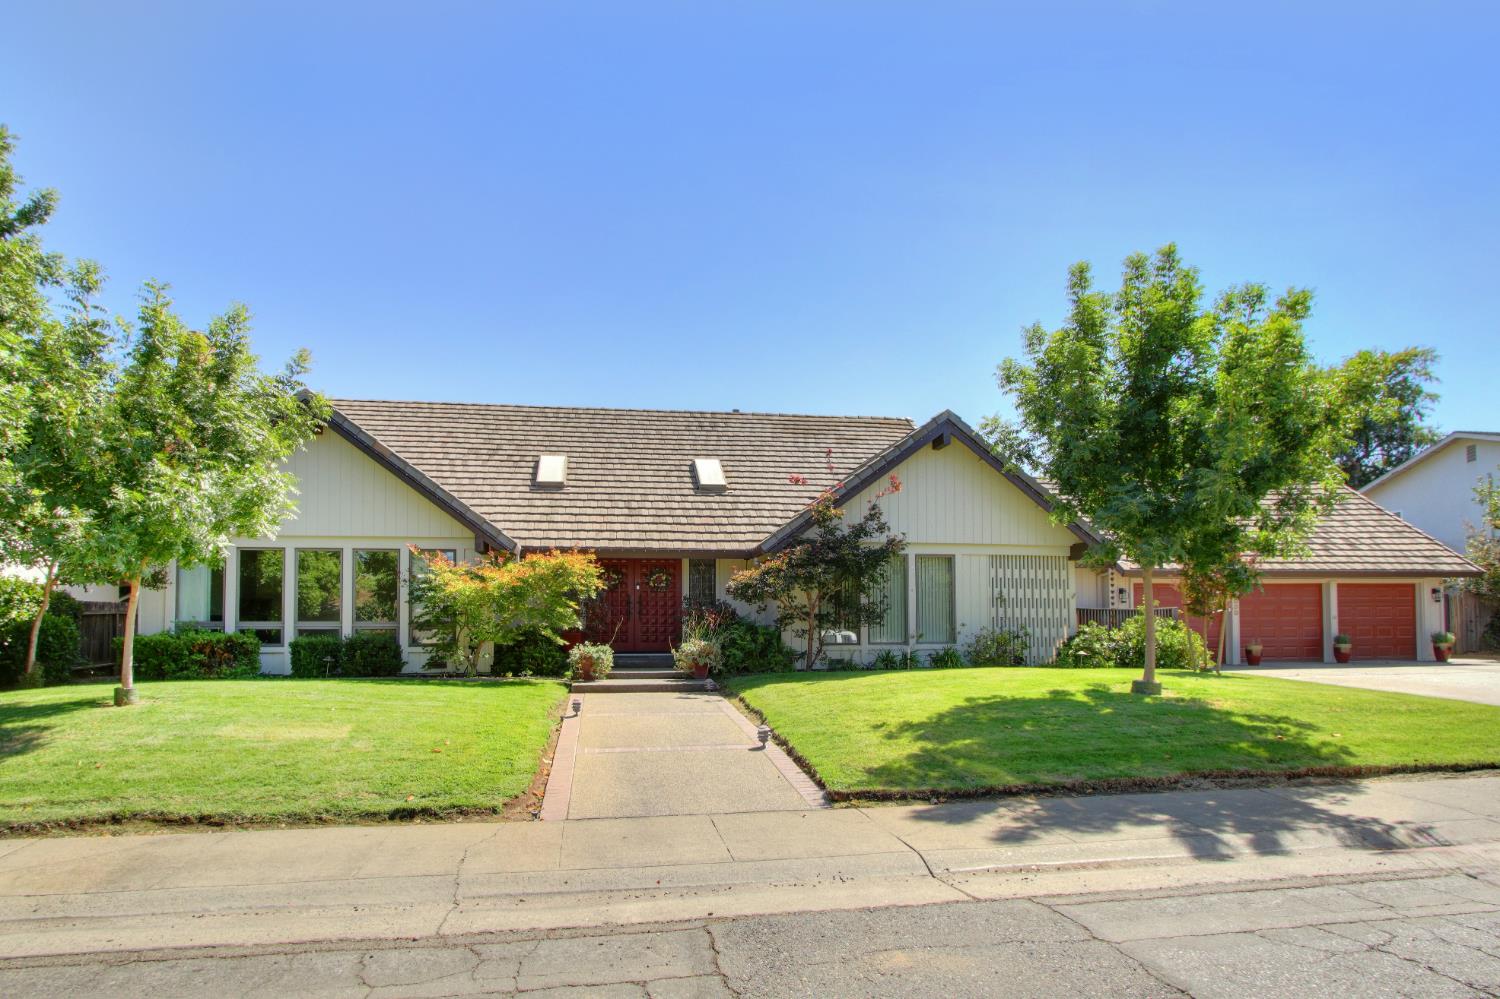
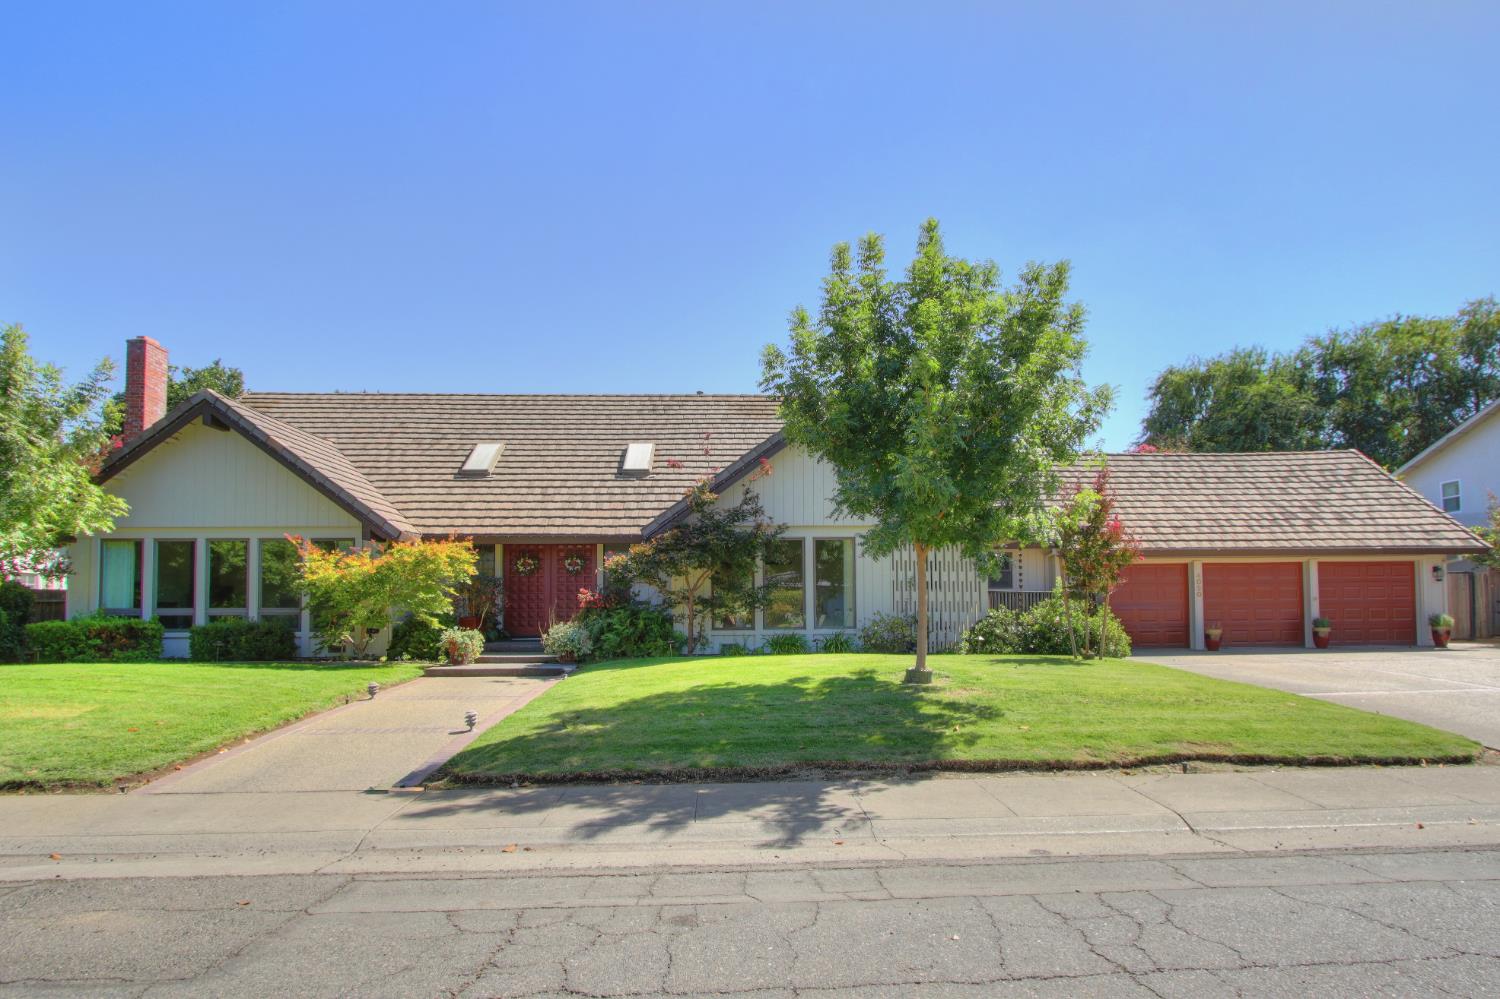

Single-story home with a tile roof, red entry door, double garage, and landscaped front lawn.
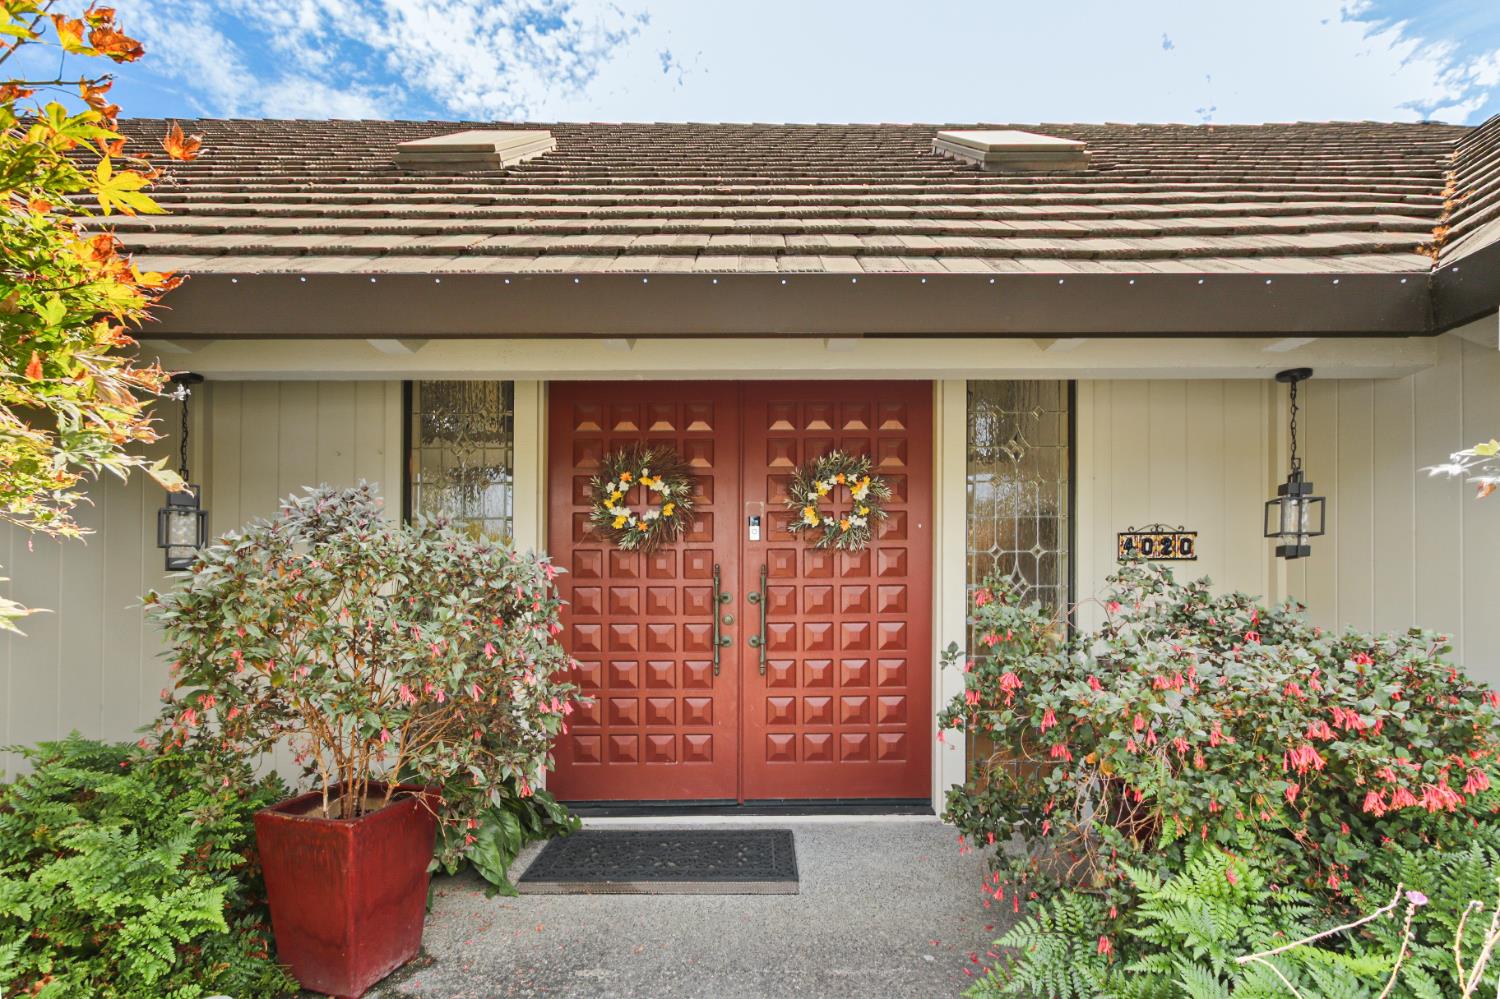
Home entrance with red double doors, wreaths, sidelights, and flowering shrubs.
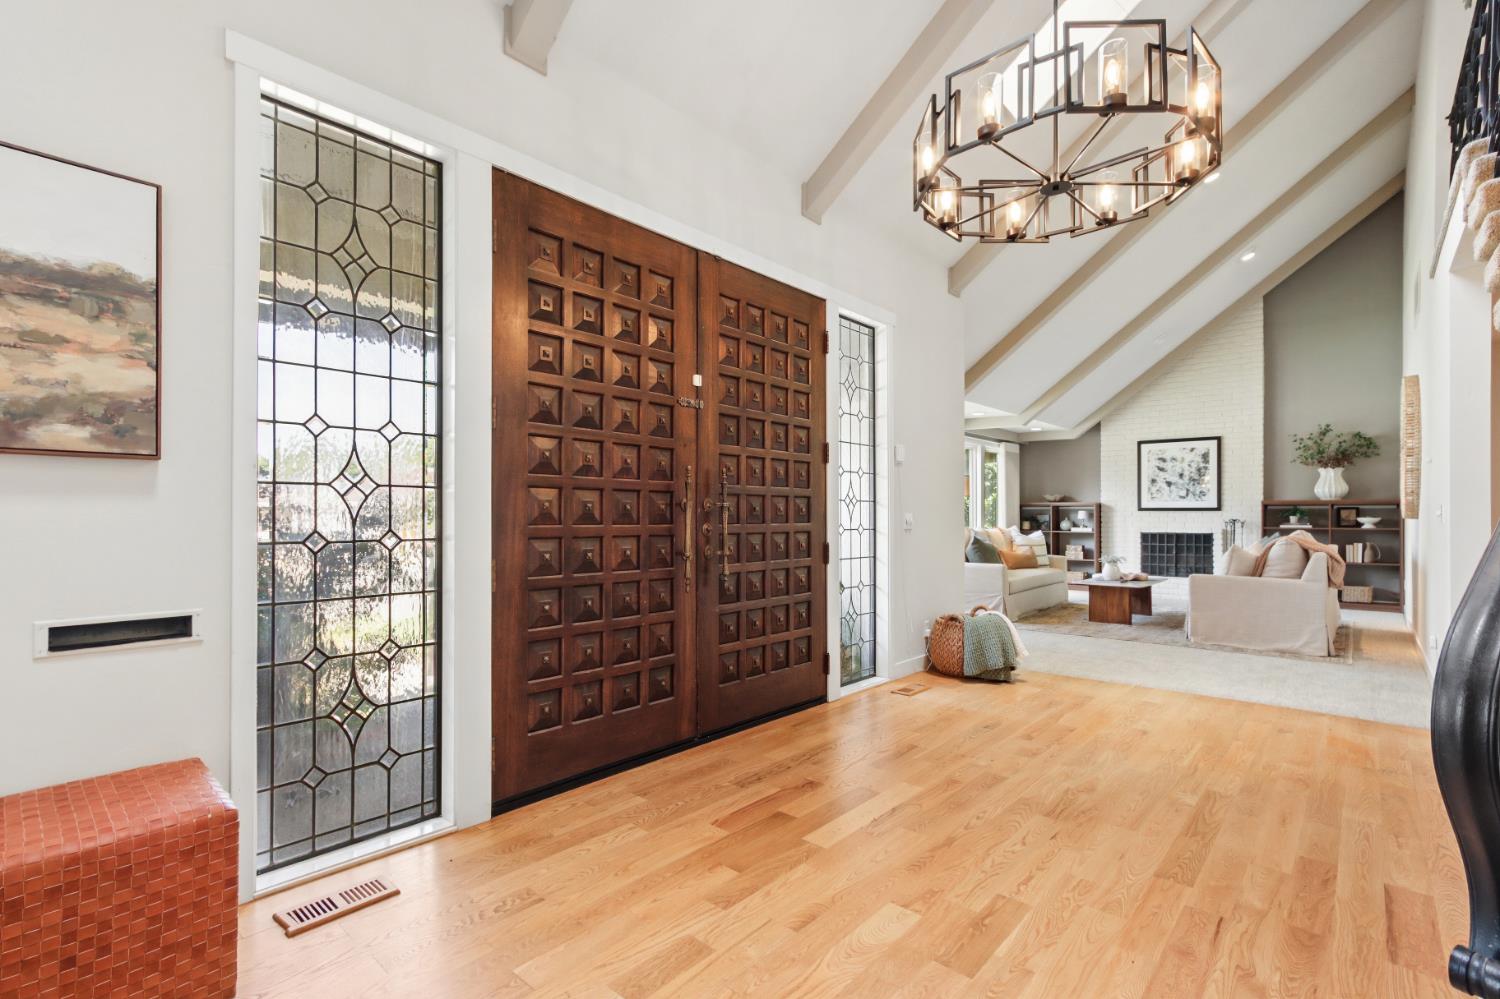
Entry foyer with carved double doors, leaded-glass sidelights, hardwood floors, and a view into the living room.
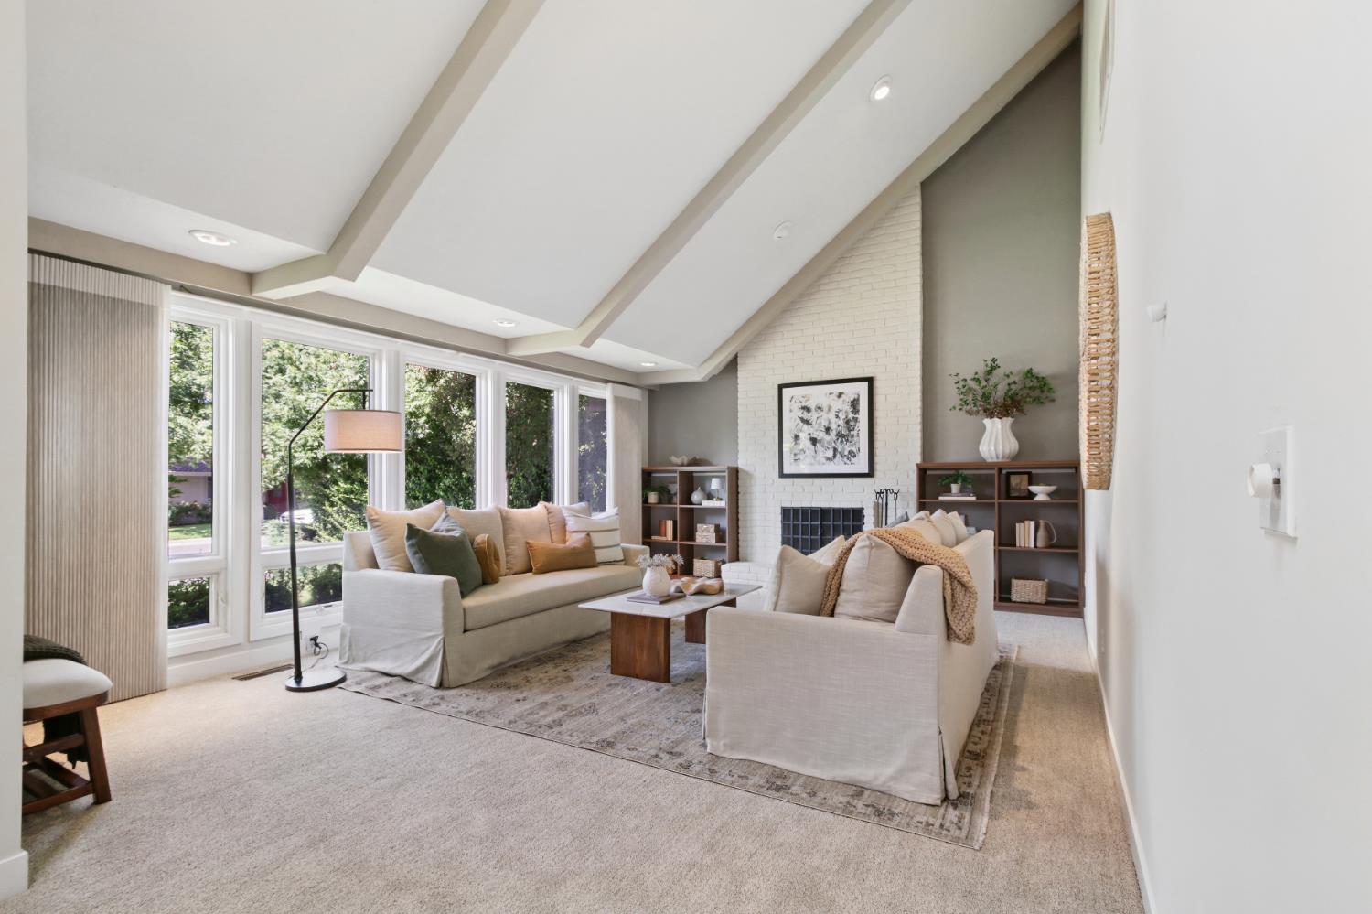
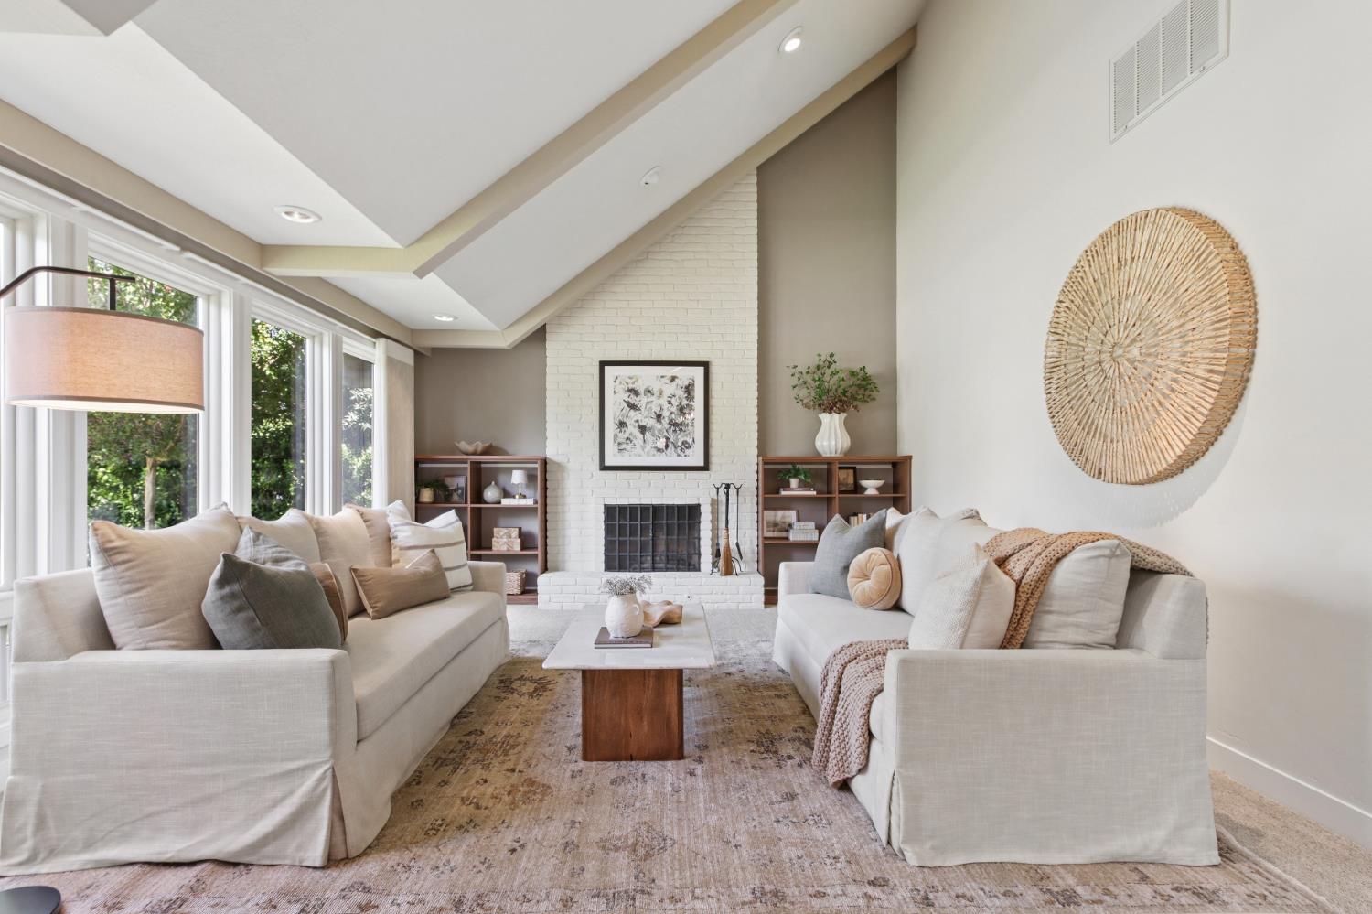
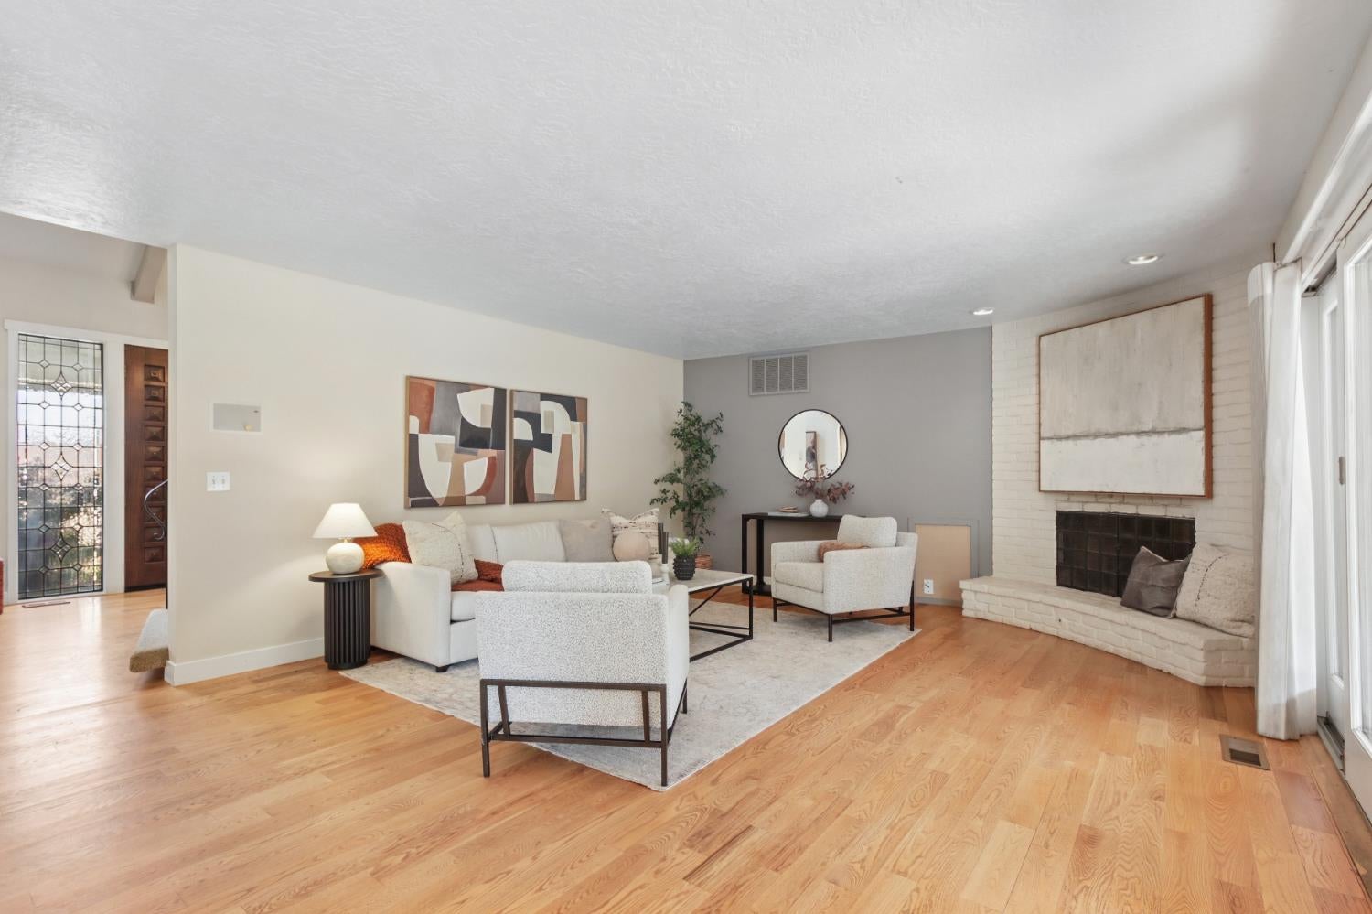
Staged living room with a white brick fireplace, tall windows, and a high beamed ceiling.
Staged living room with two sofas facing a white brick fireplace beneath a vaulted ceiling.
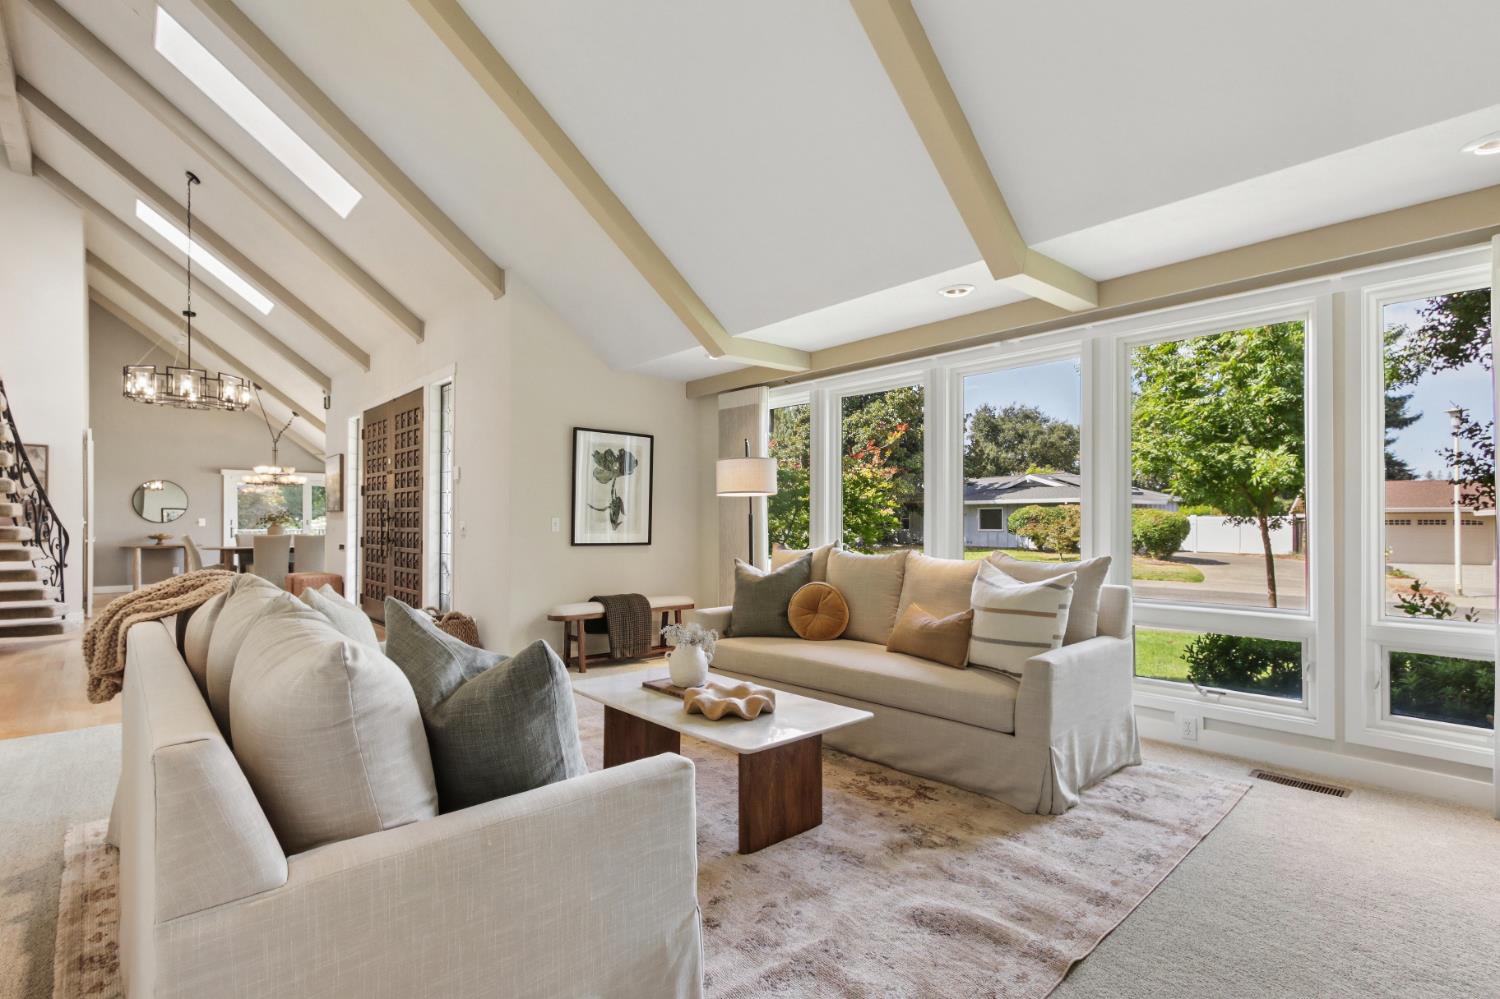
Living room with vaulted beamed ceiling, neutral sofas, and large windows overlooking trees.
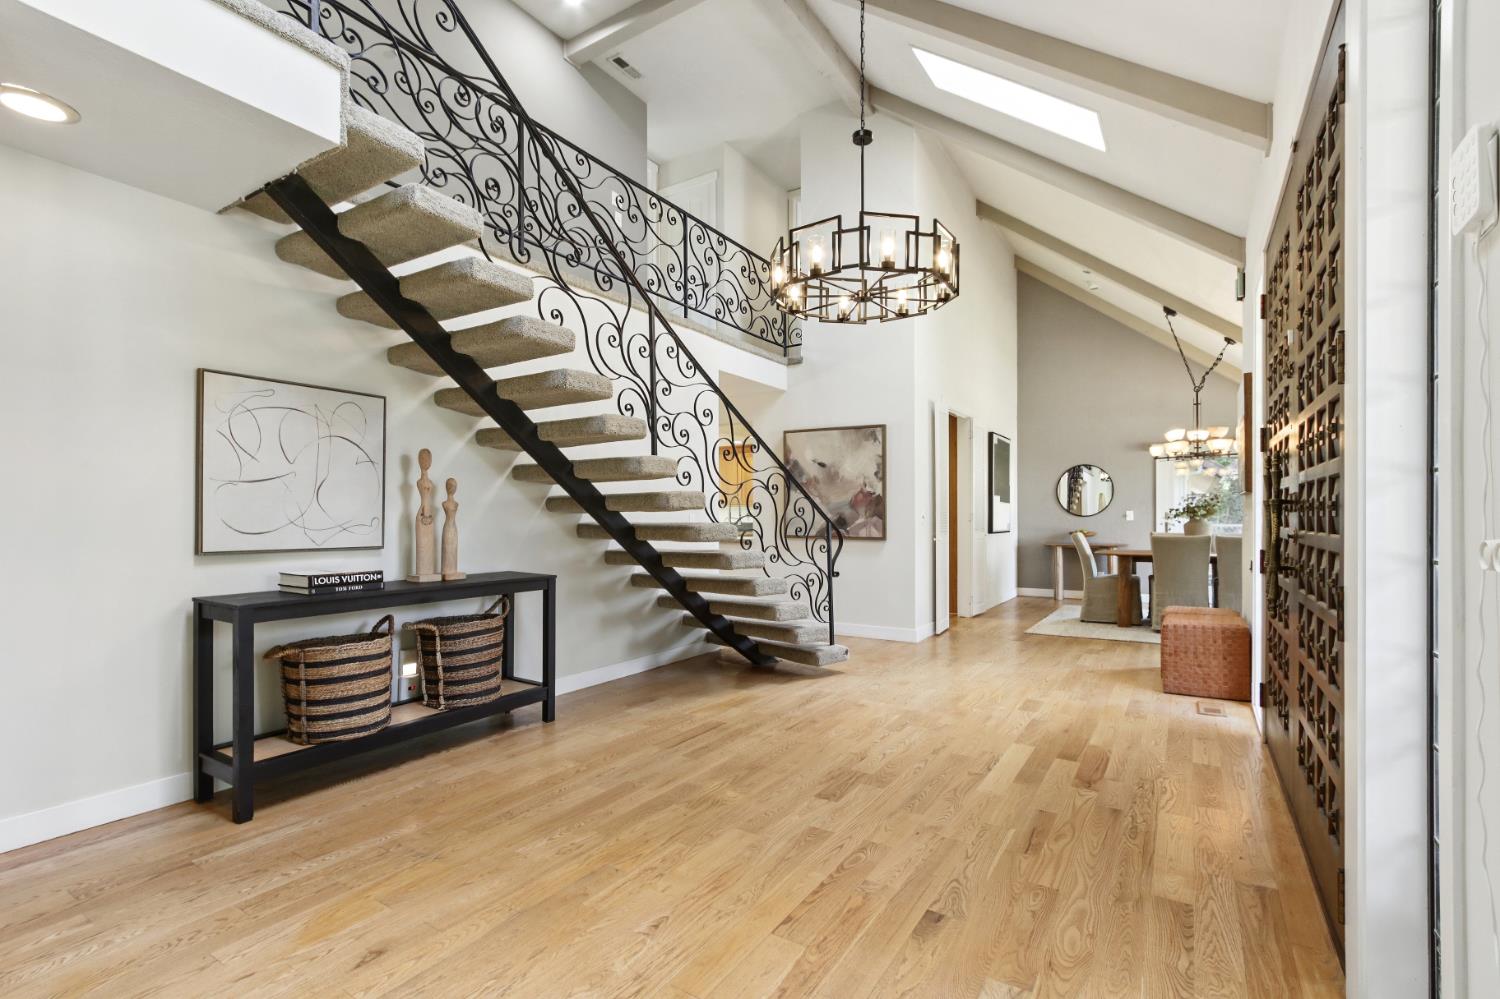
Foyer with a carpeted staircase, ornate iron railing, geometric chandelier, and light wood floors.
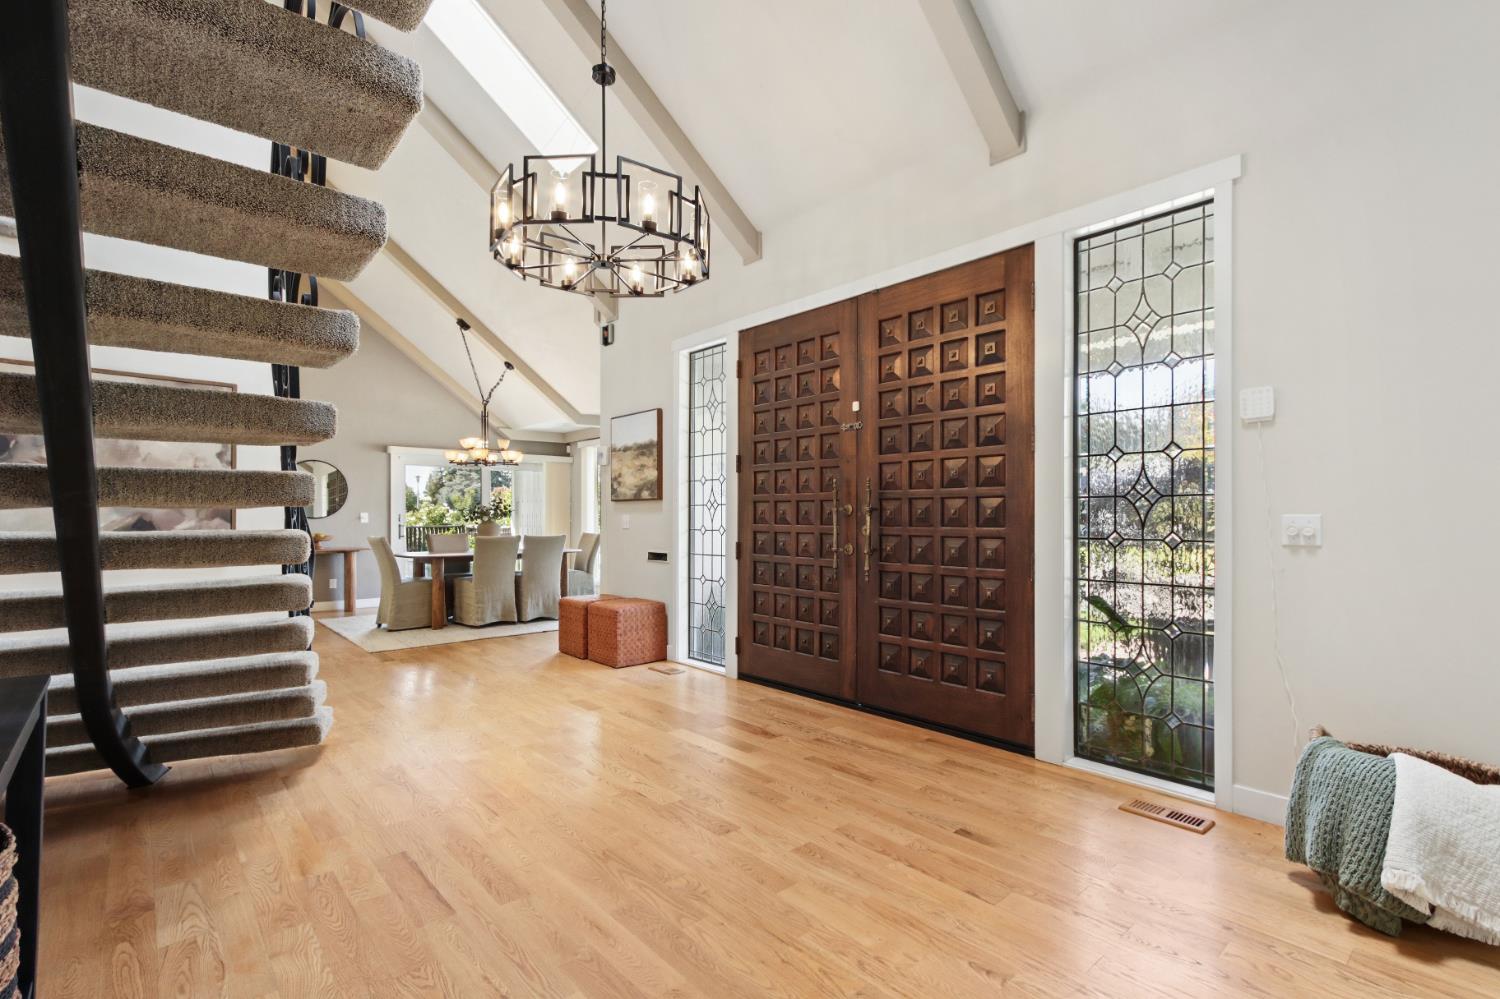
Foyer with carved wooden double doors, decorative glass sidelights, and a curved staircase.
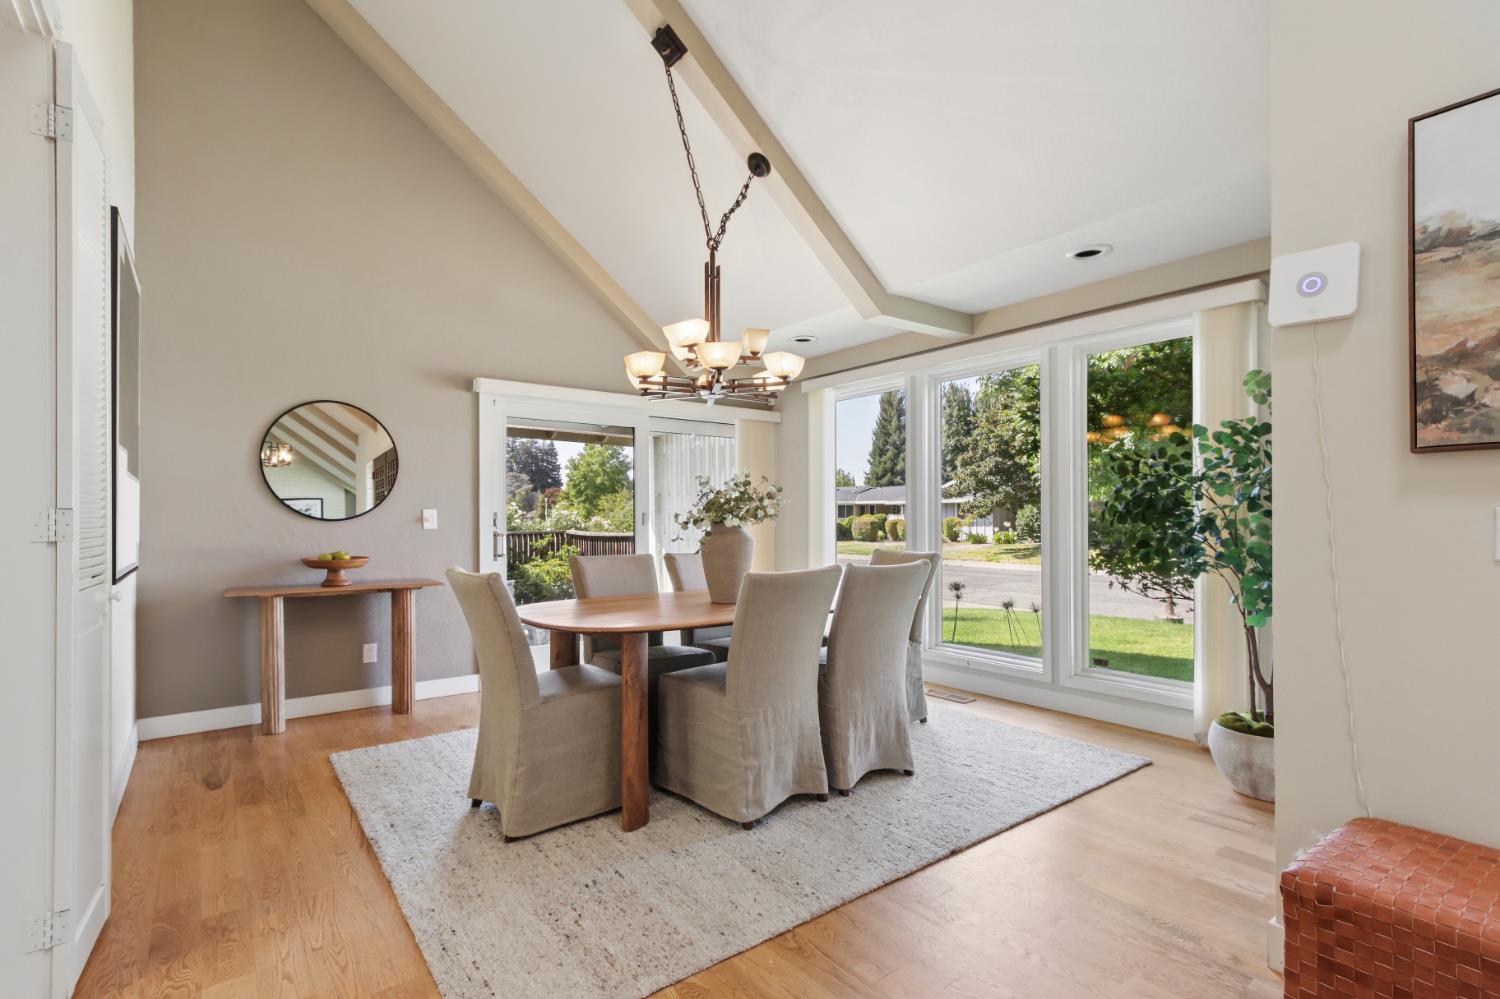
Dining room with vaulted beamed ceiling, wood table, and large windows overlooking a green yard.
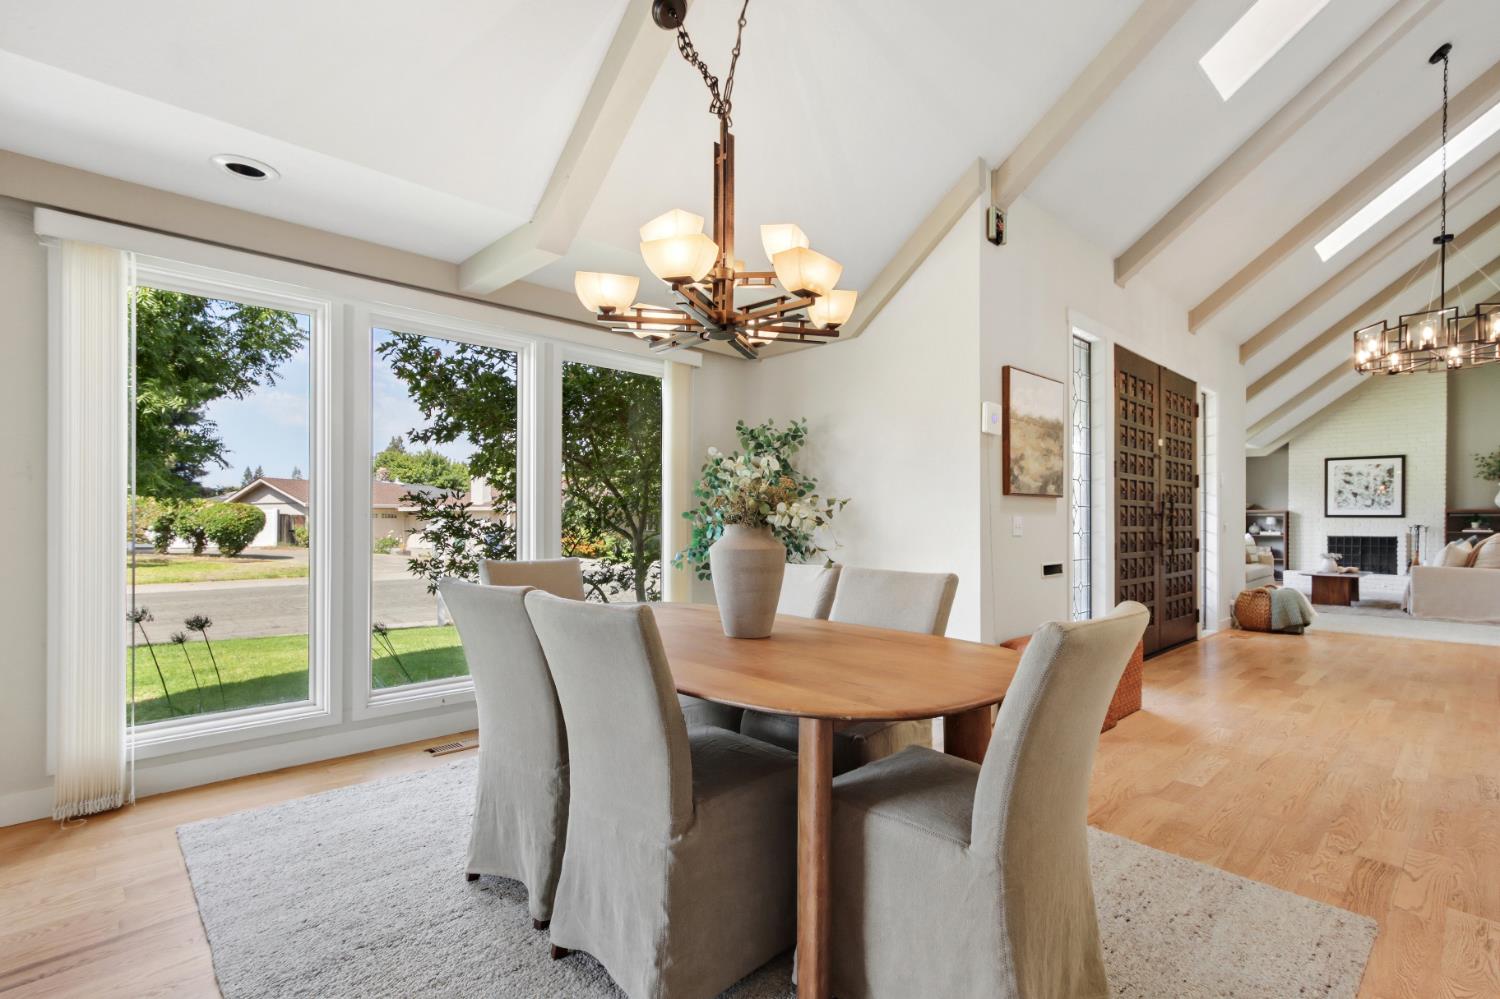
Dining room with a wooden table, vaulted ceiling, and tall windows overlooking the yard.
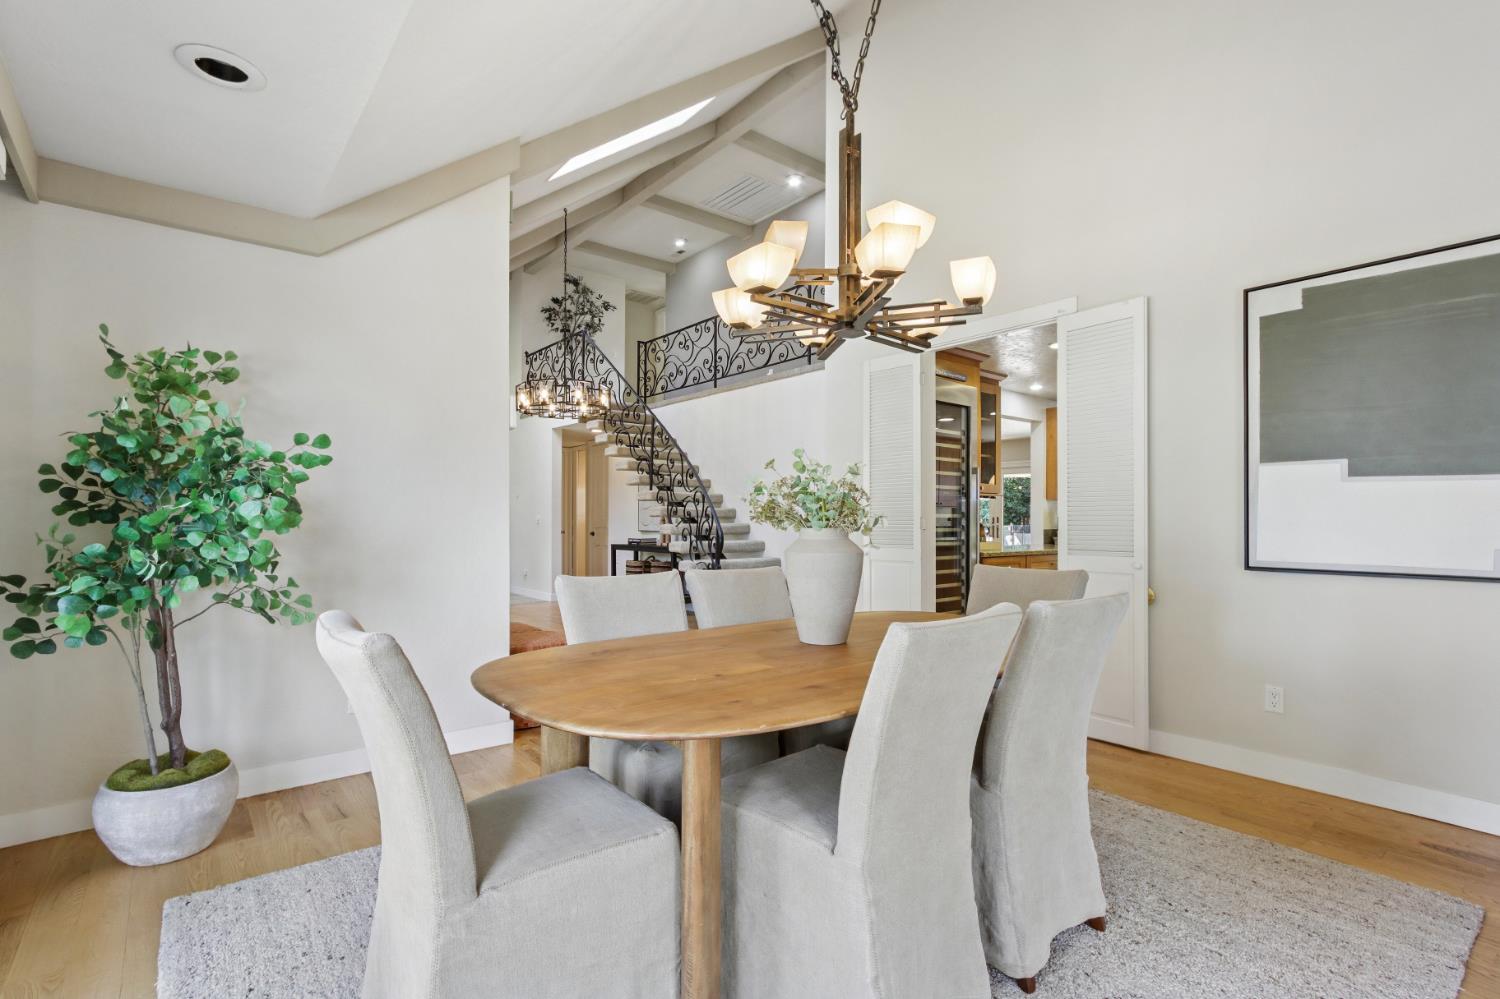
Dining room with a round wood table, vaulted beams, and an ornate staircase railing.
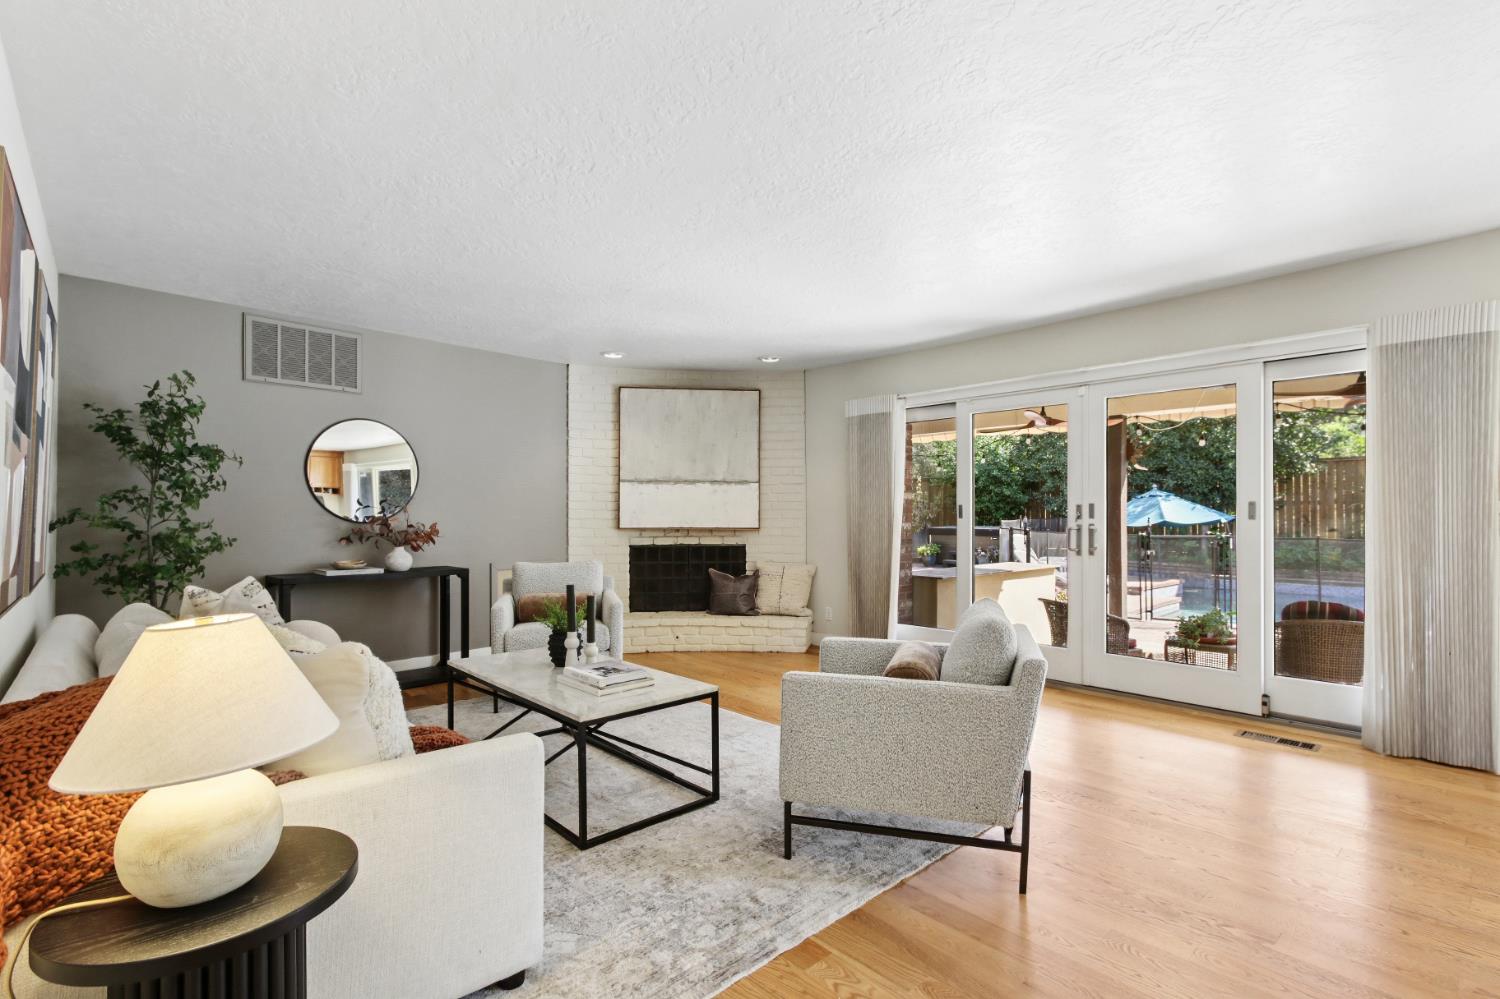
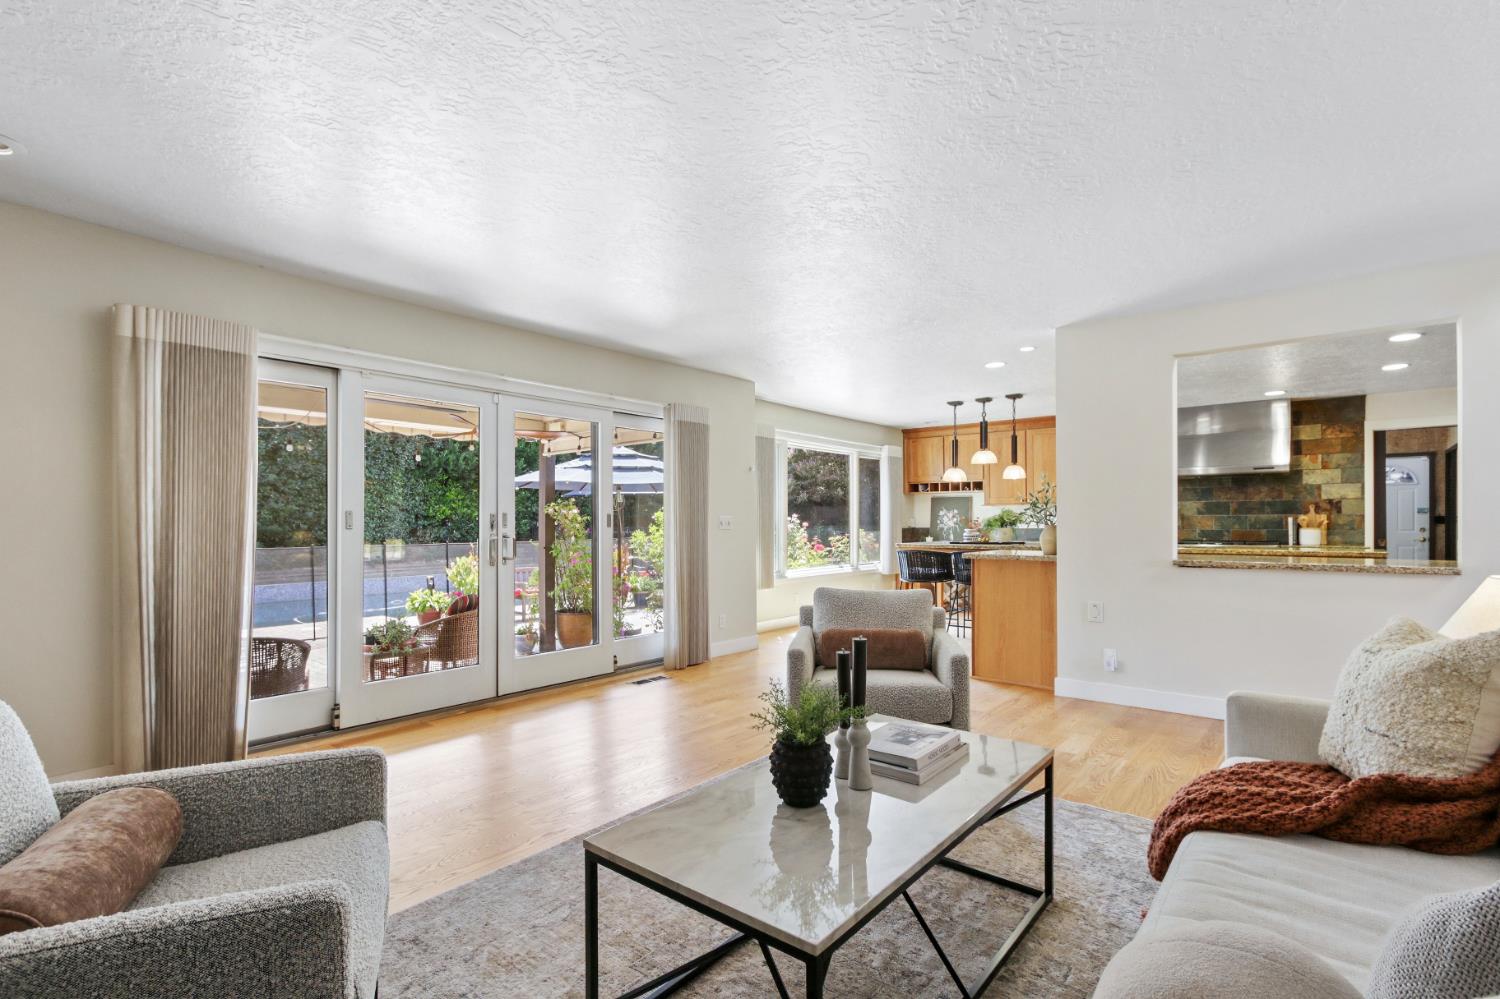
Staged living room with a white brick fireplace and sliding glass doors overlooking a backyard pool.
Staged living room with a white brick fireplace, neutral seating, and light hardwood floors.
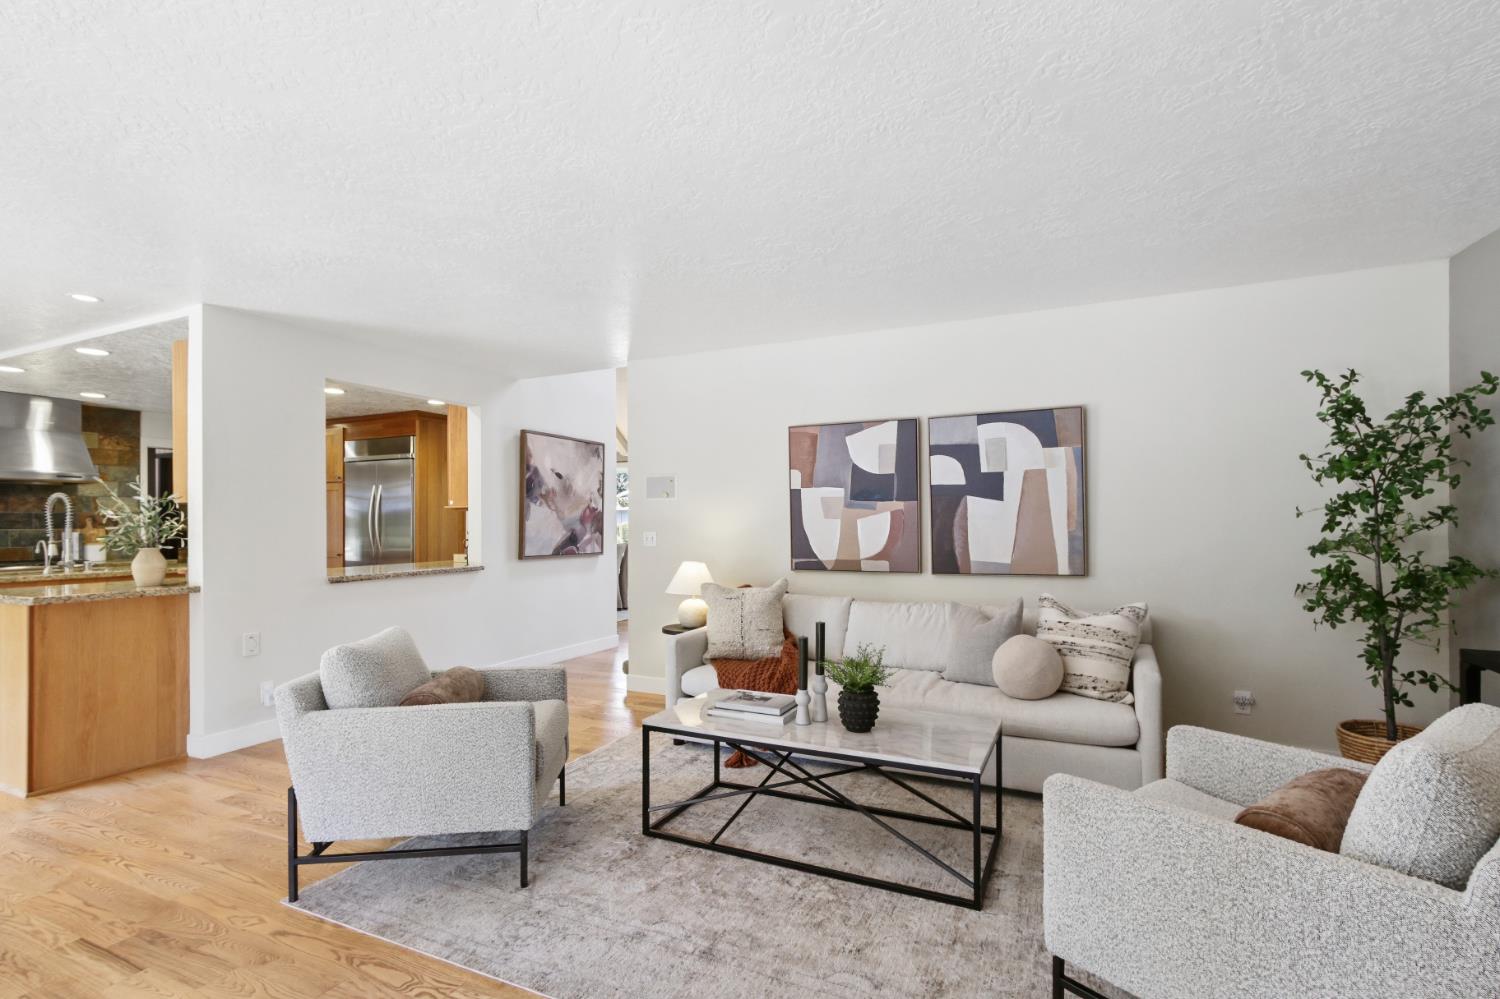
Living room with light upholstered seating, abstract art, hardwood floors, and an open view to the kitchen.
Furnished living room with wide sliding doors overlooking a patio and swimming pool.
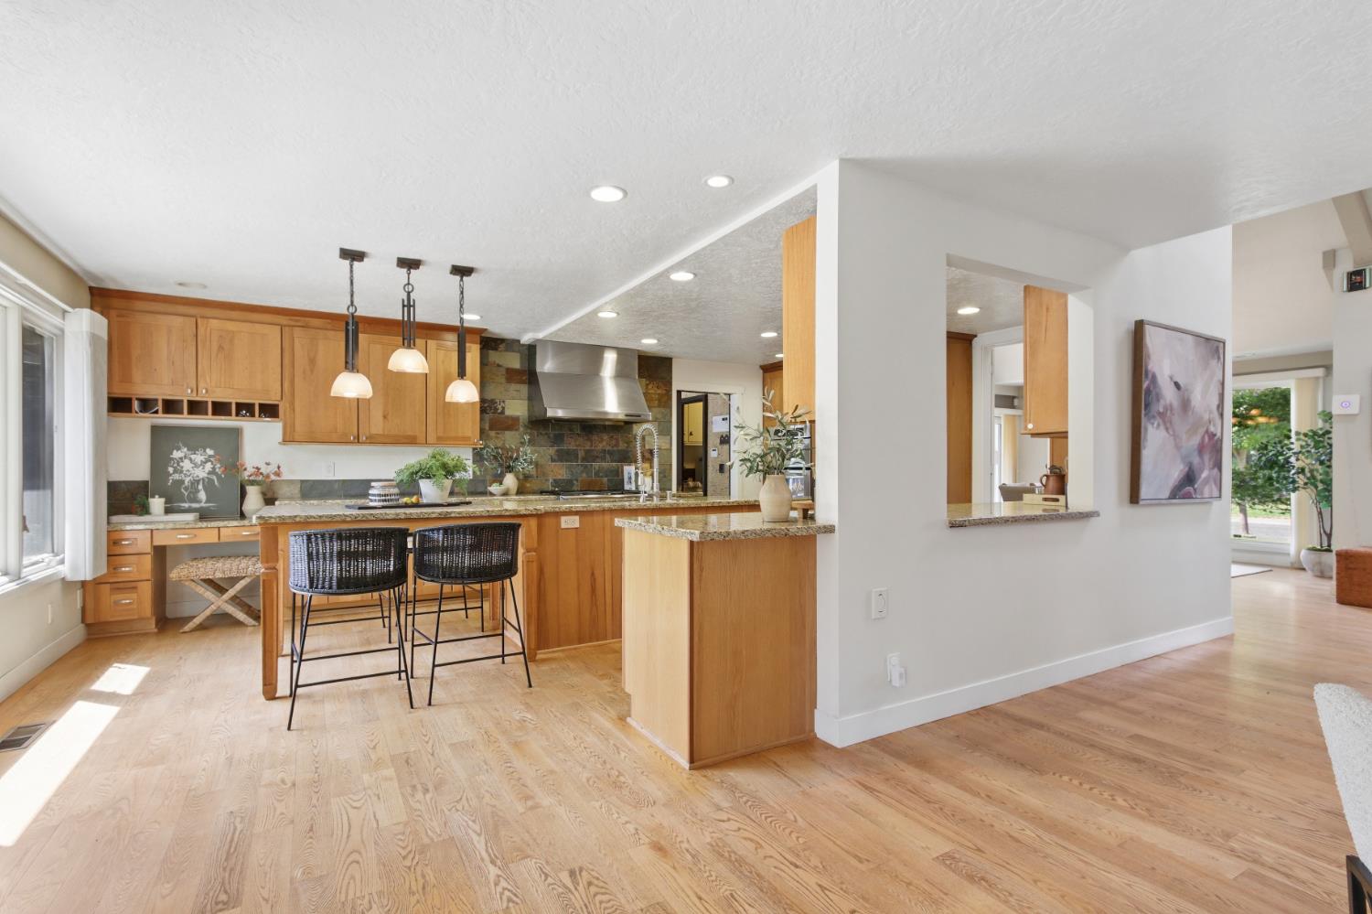
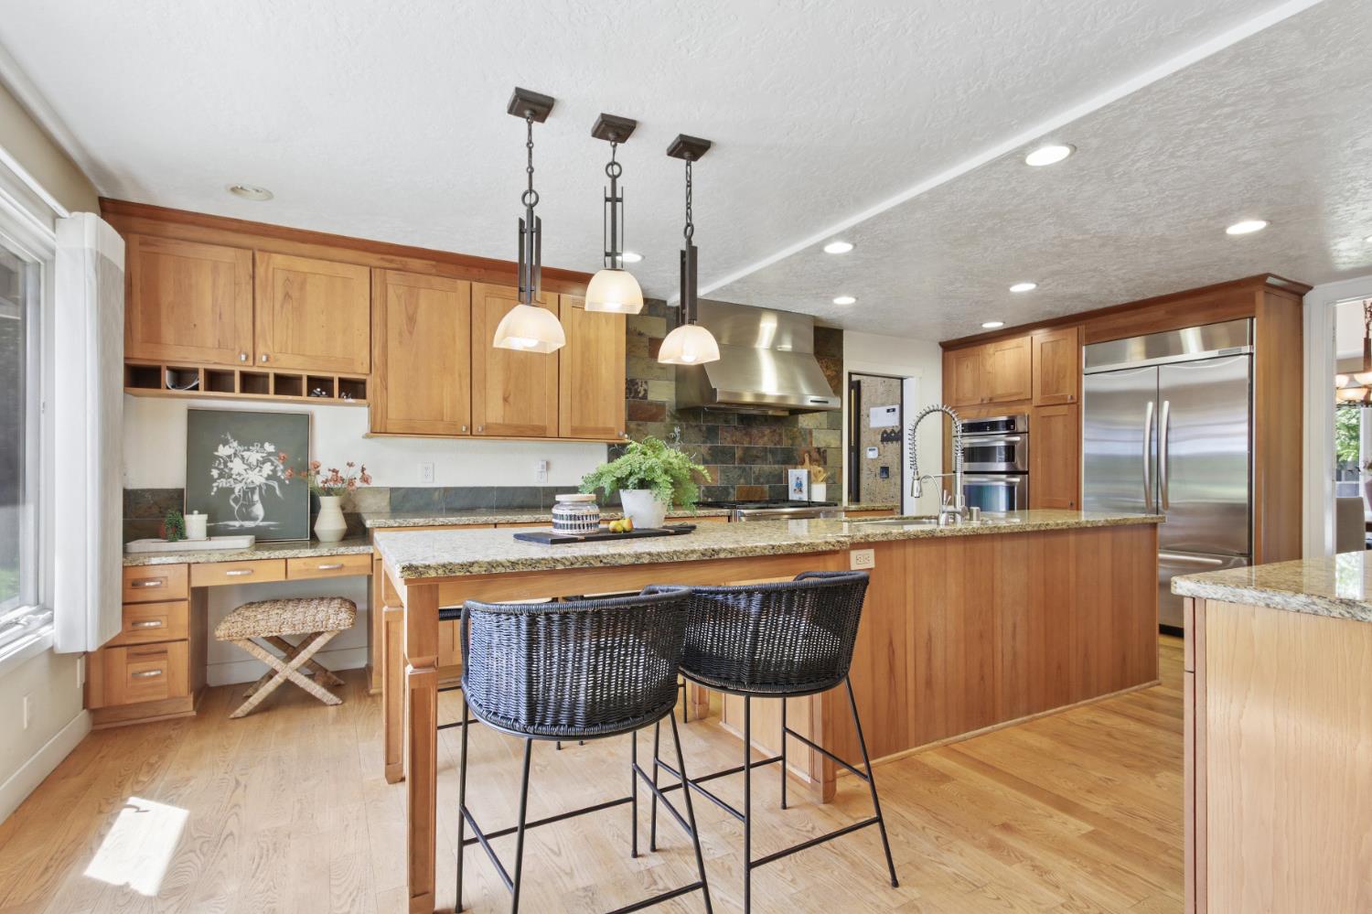
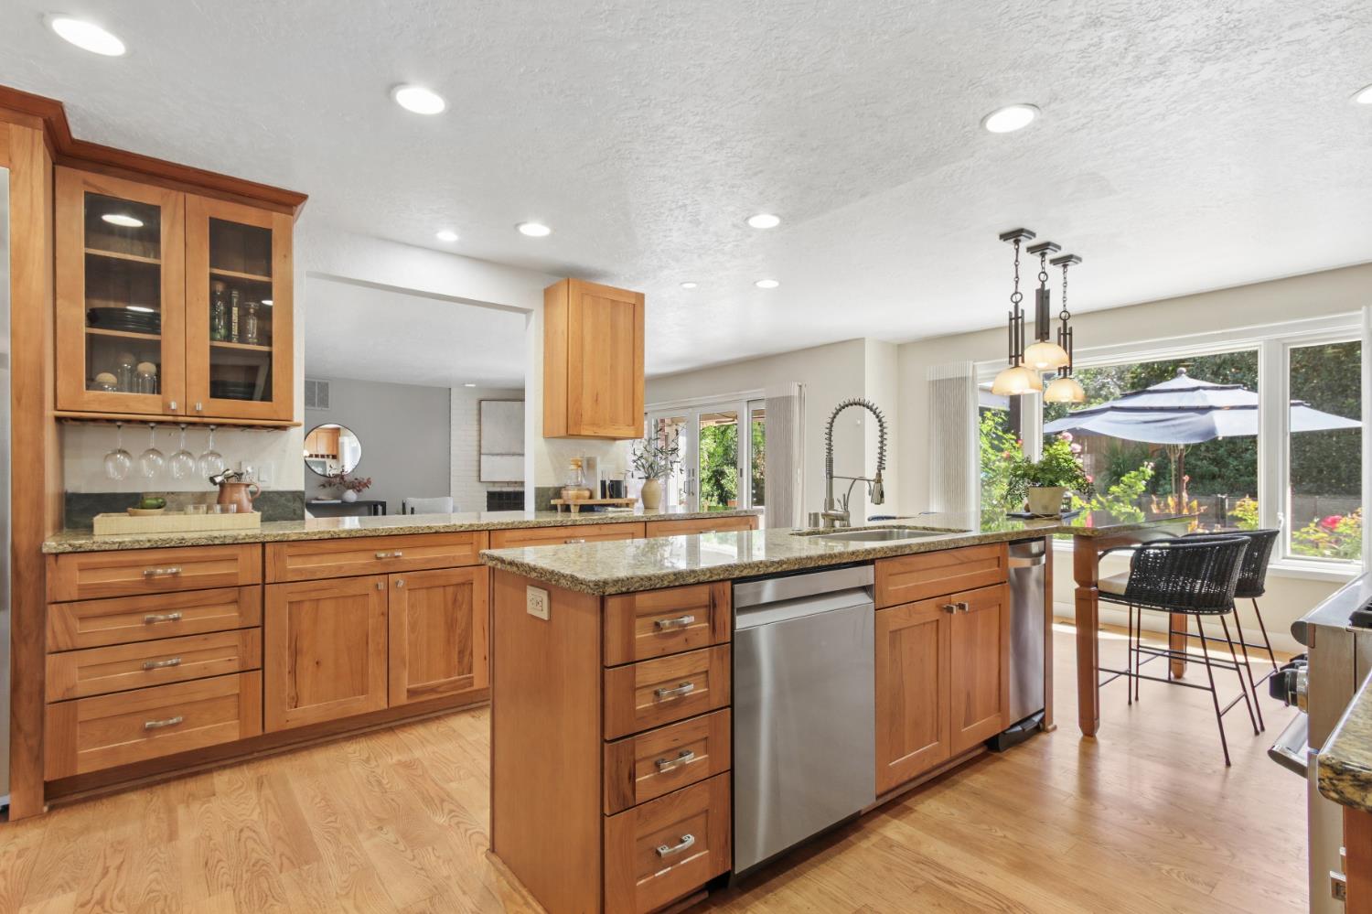
Open kitchen with oak cabinets, stone counters, breakfast bar, and hardwood floors.
Kitchen with a large granite island, warm wood cabinetry, and stainless steel appliances.
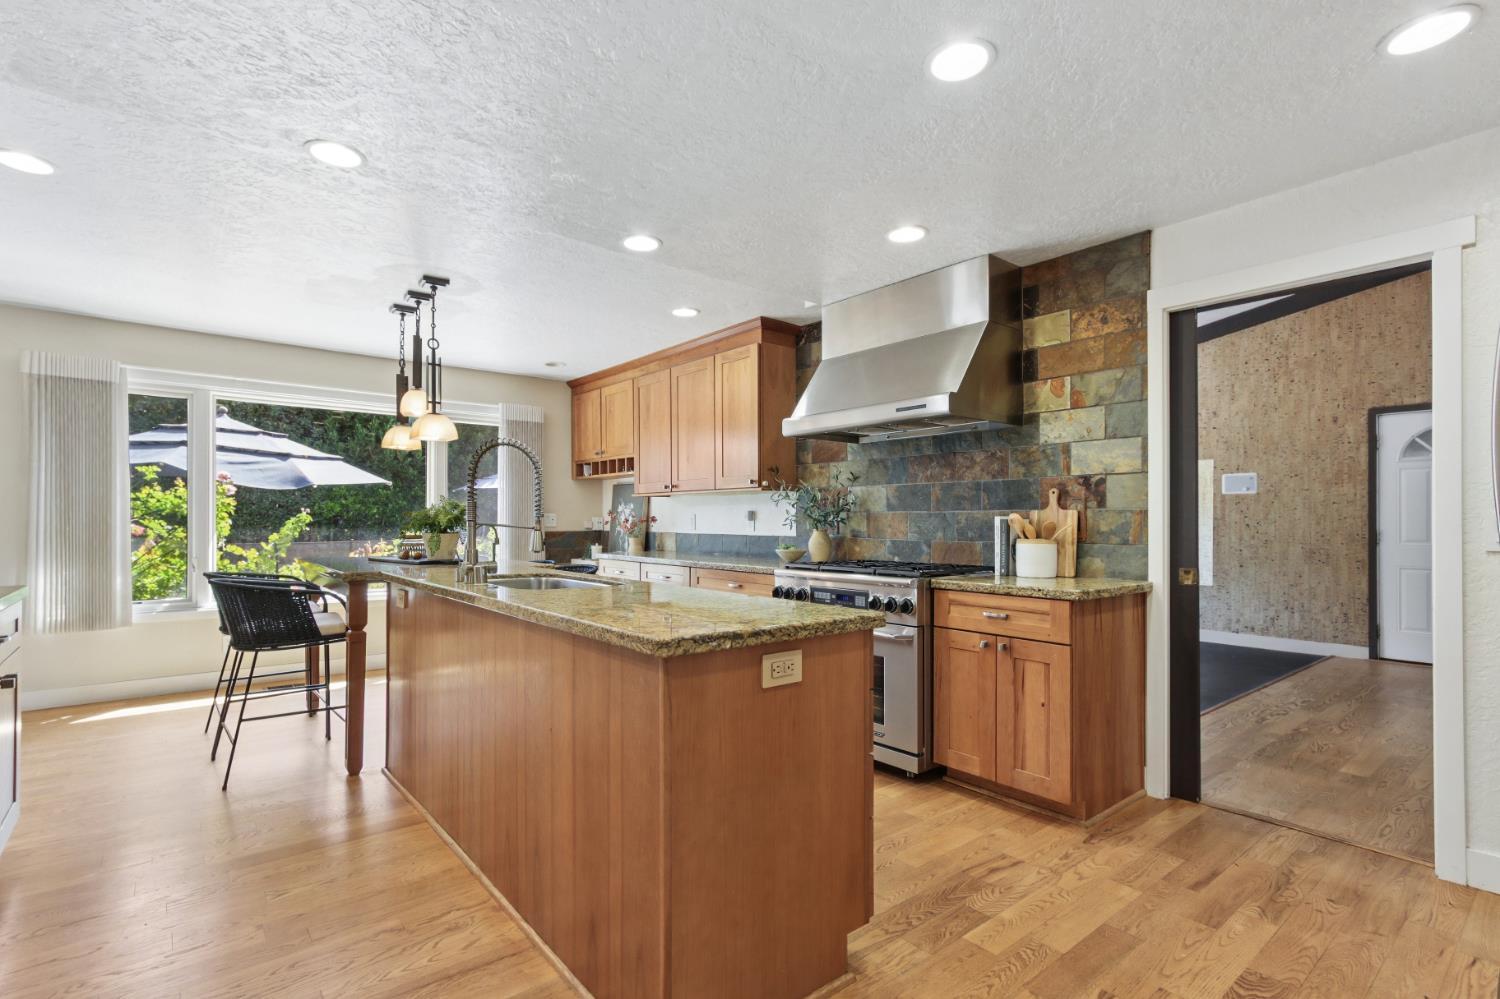
Kitchen with a large wood island, granite counters, slate backsplash, and garden-facing windows.
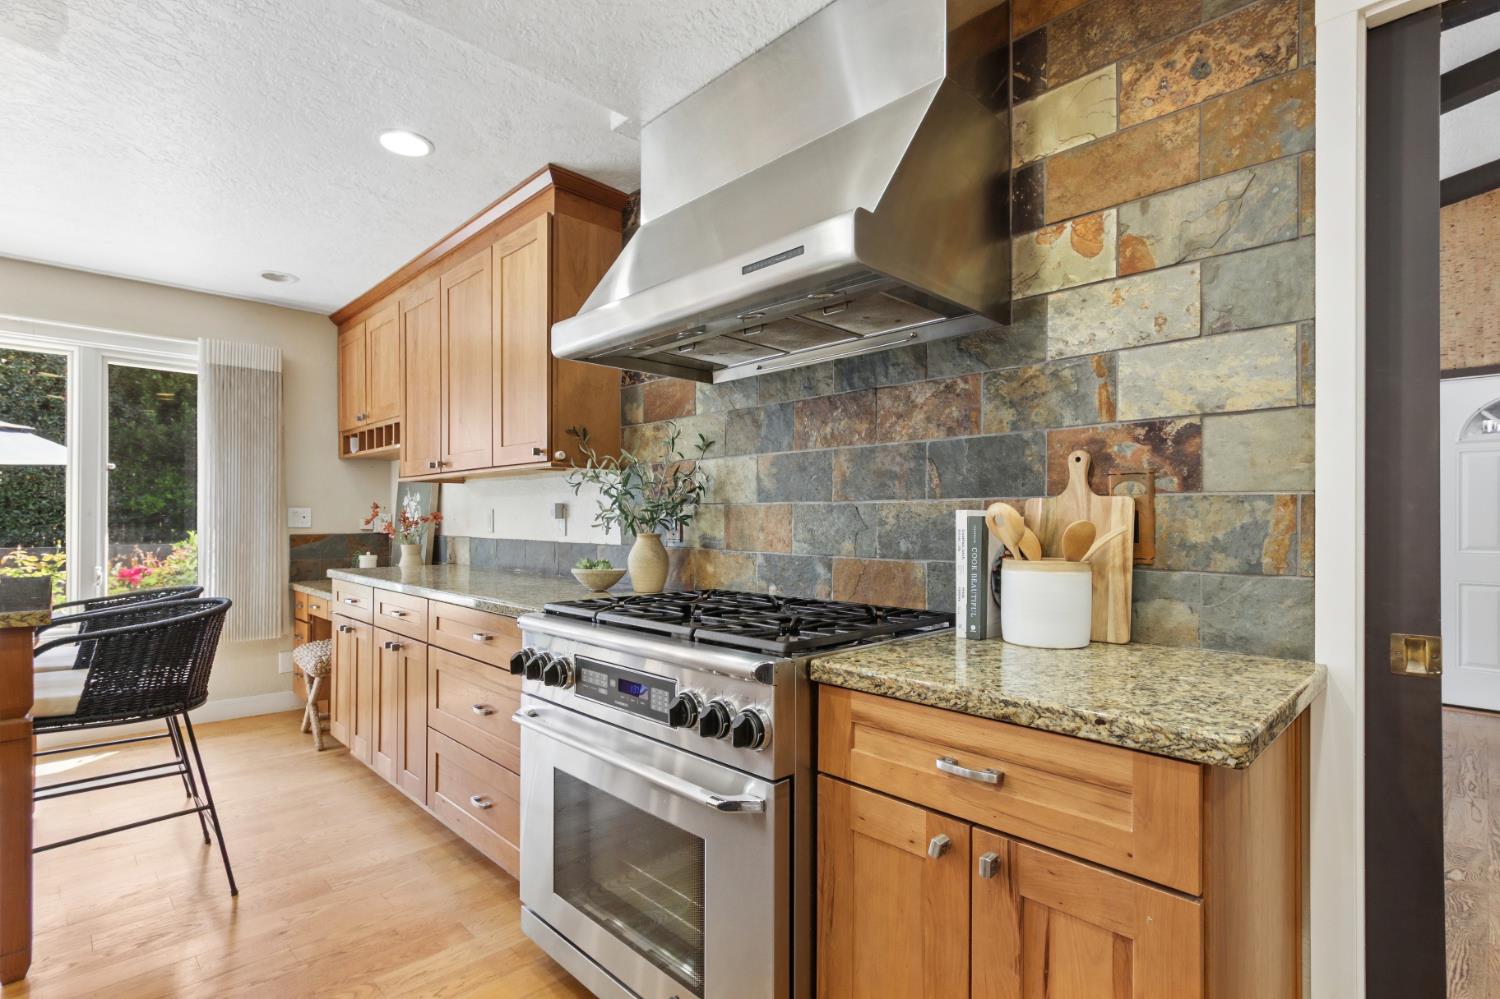
Kitchen with wood cabinets, granite counters, a stainless steel range, and a colorful stone tile backsplash.
Kitchen with warm wood cabinets, granite counters, stainless appliances, and a stone-tile backsplash.
Kitchen with warm wood cabinetry, granite island, stainless-steel dishwasher, and windows overlooking the backyard.
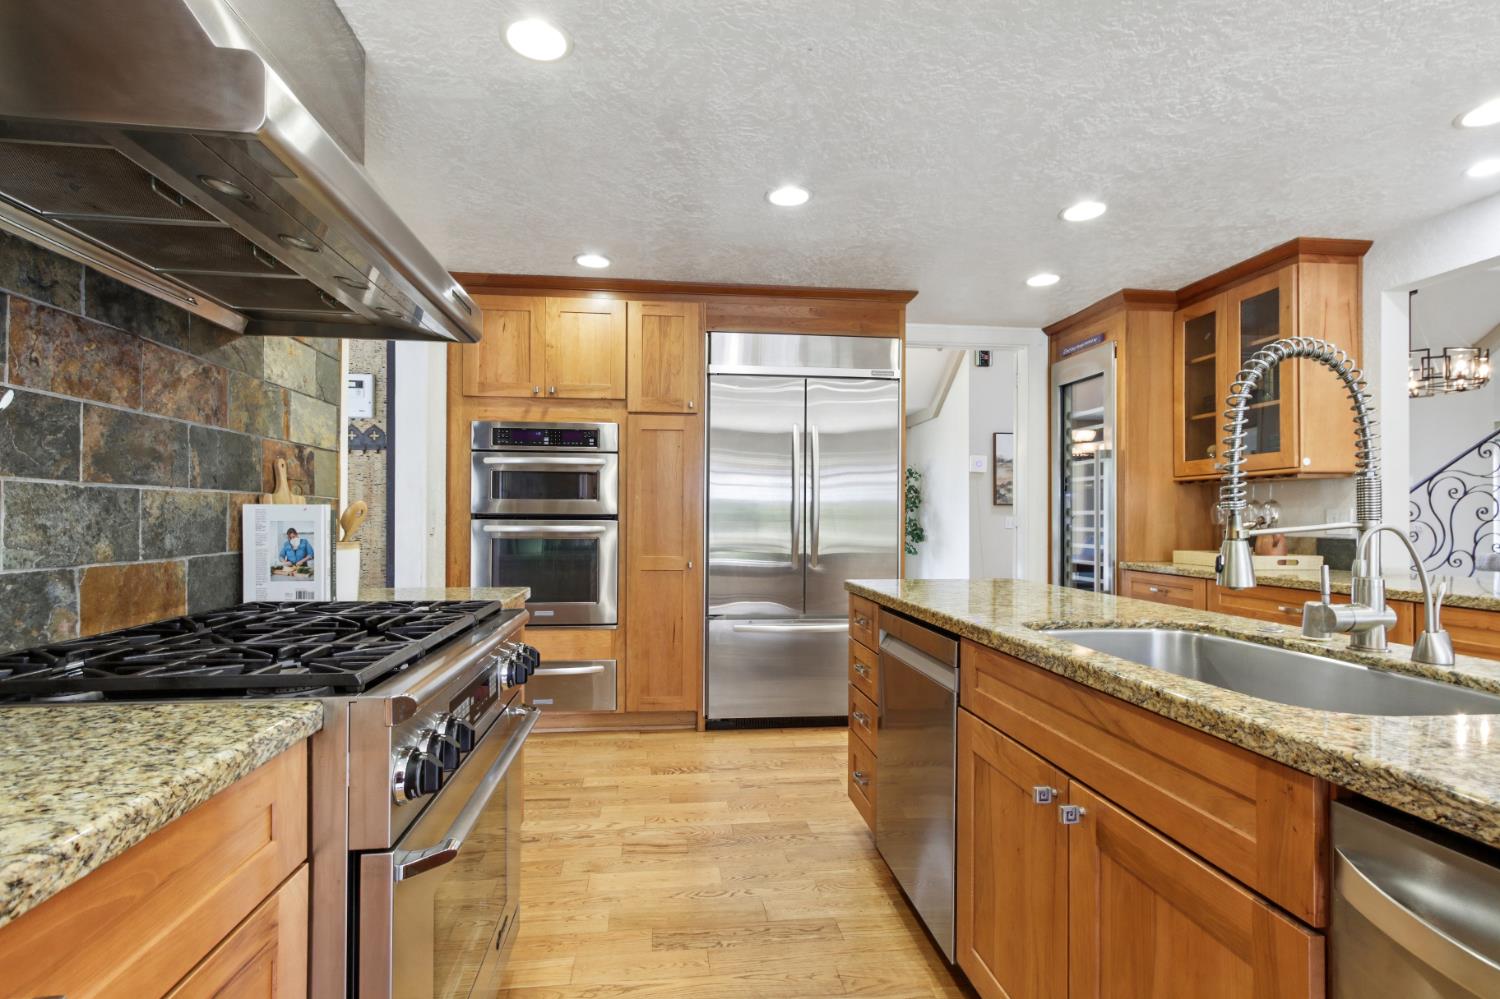
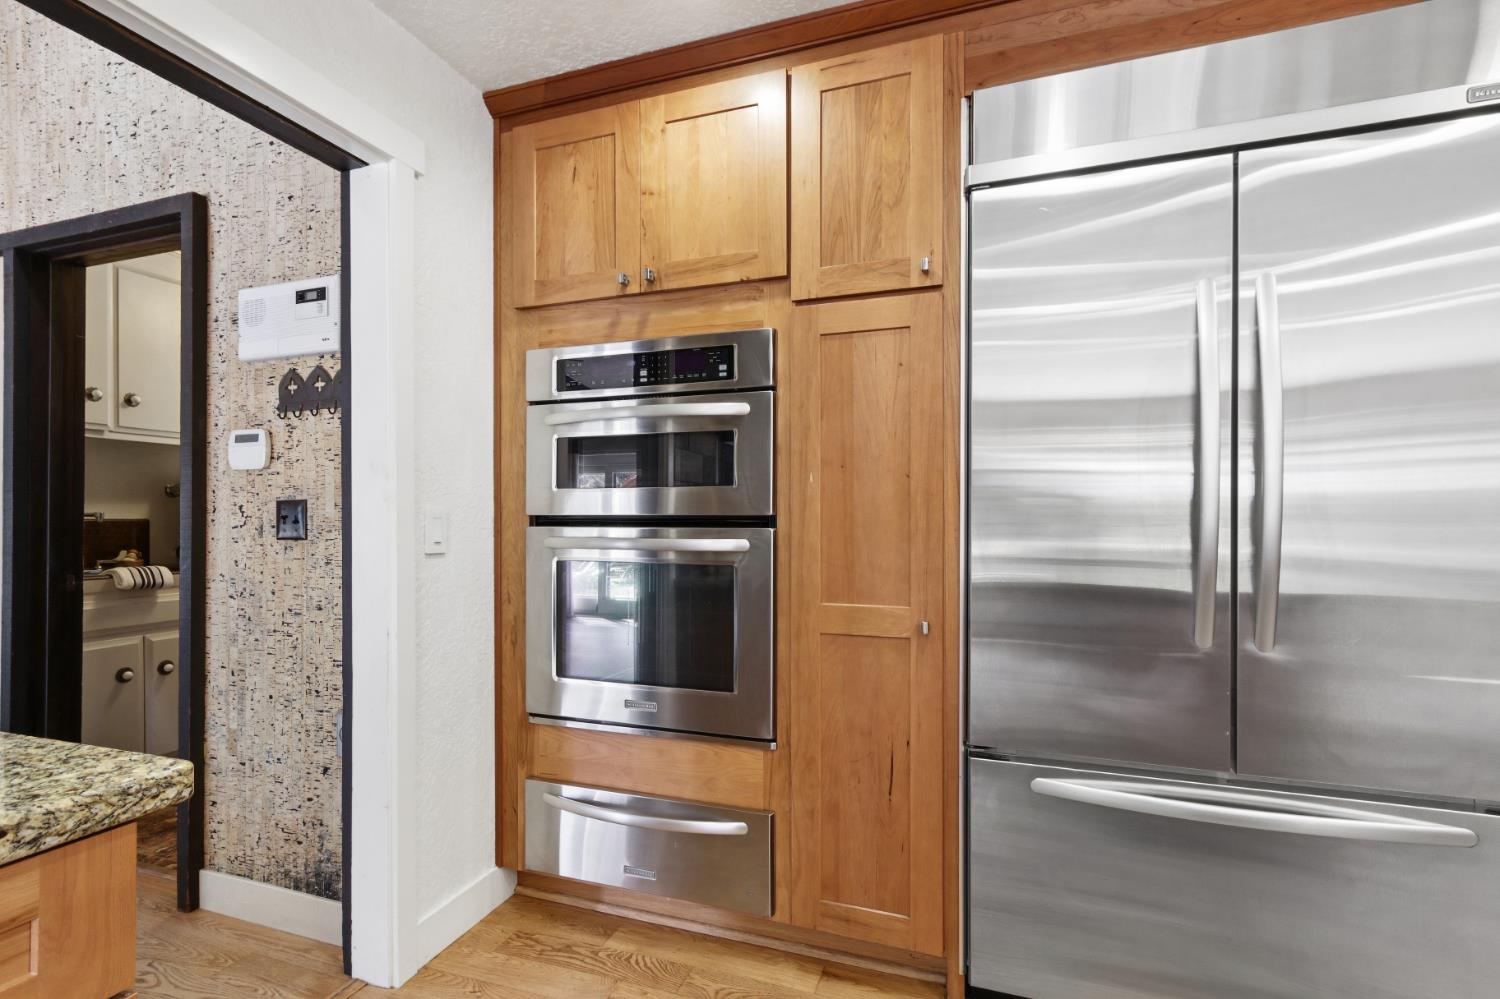
Kitchen with wood cabinetry, stacked stainless-steel ovens, and a large side-by-side refrigerator.
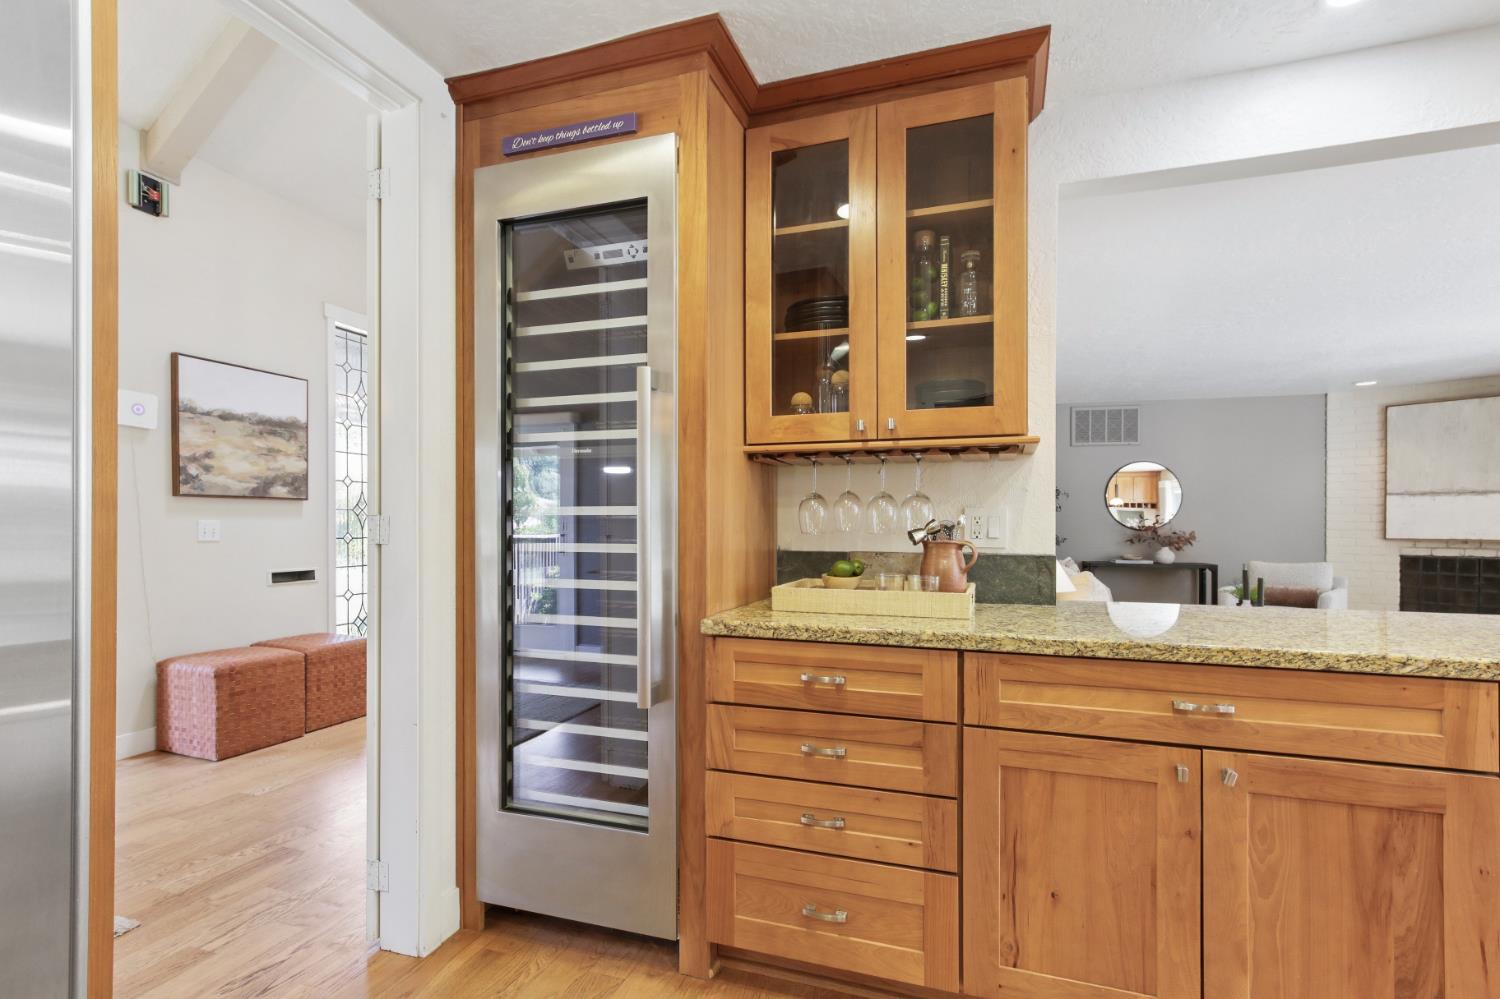
Kitchen with warm wood cabinets, a tall wine refrigerator, and a granite counter overlooking the living area.
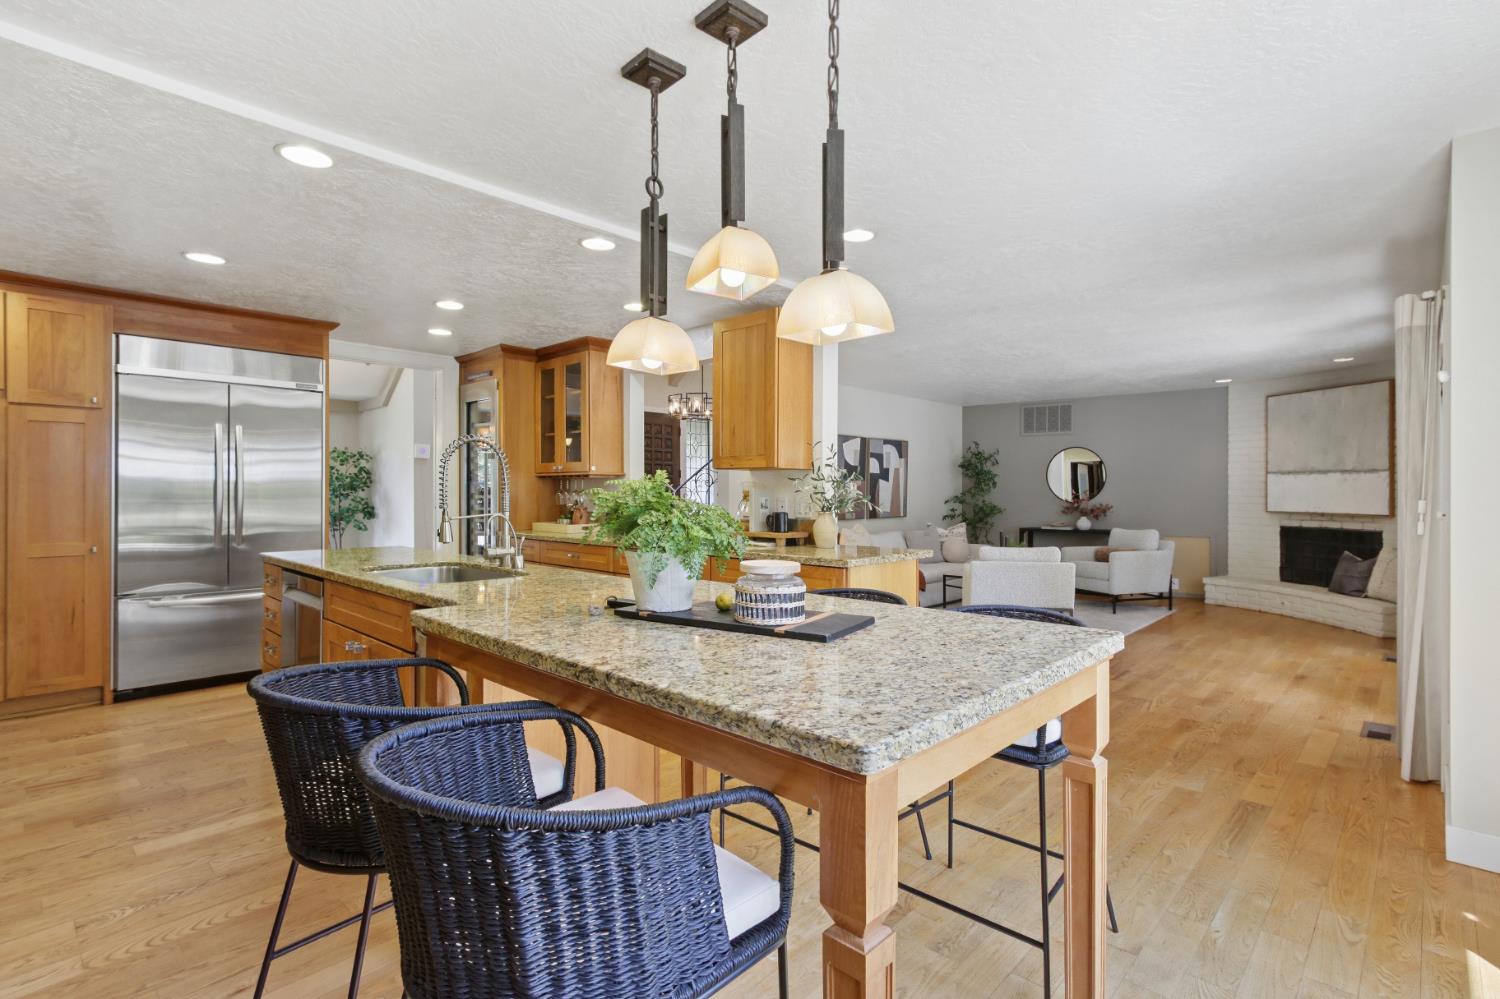
Open-plan kitchen with a granite island and wood cabinetry, opening to a living room with a fireplace.
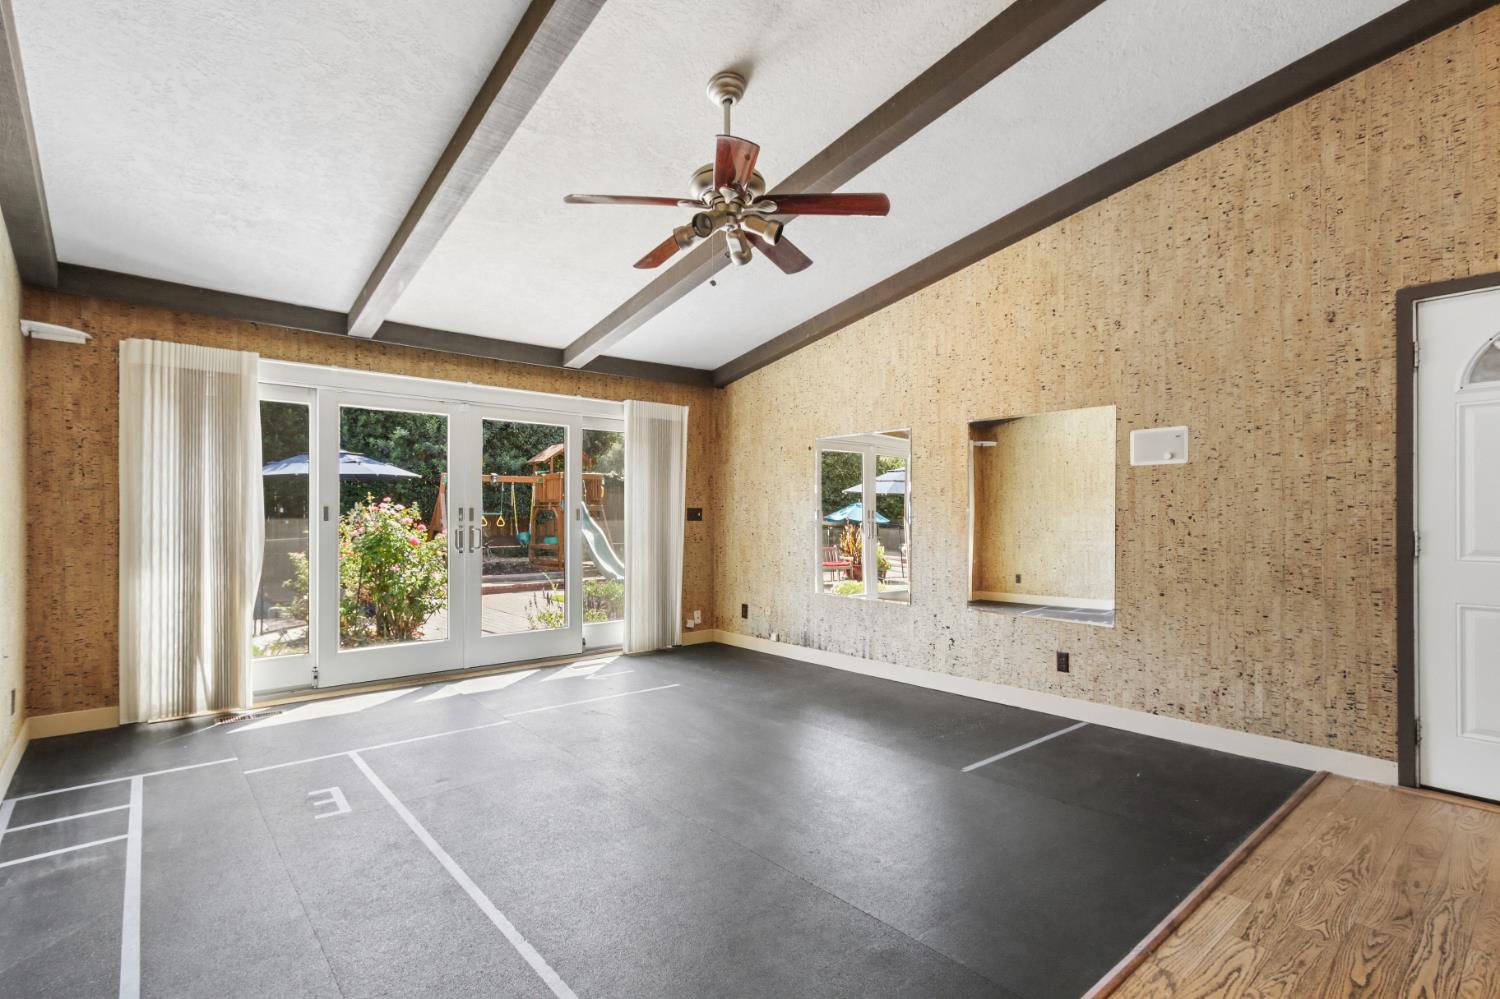
Empty recreation room with a court-marked floor, cork walls, and sliding glass doors to the backyard.
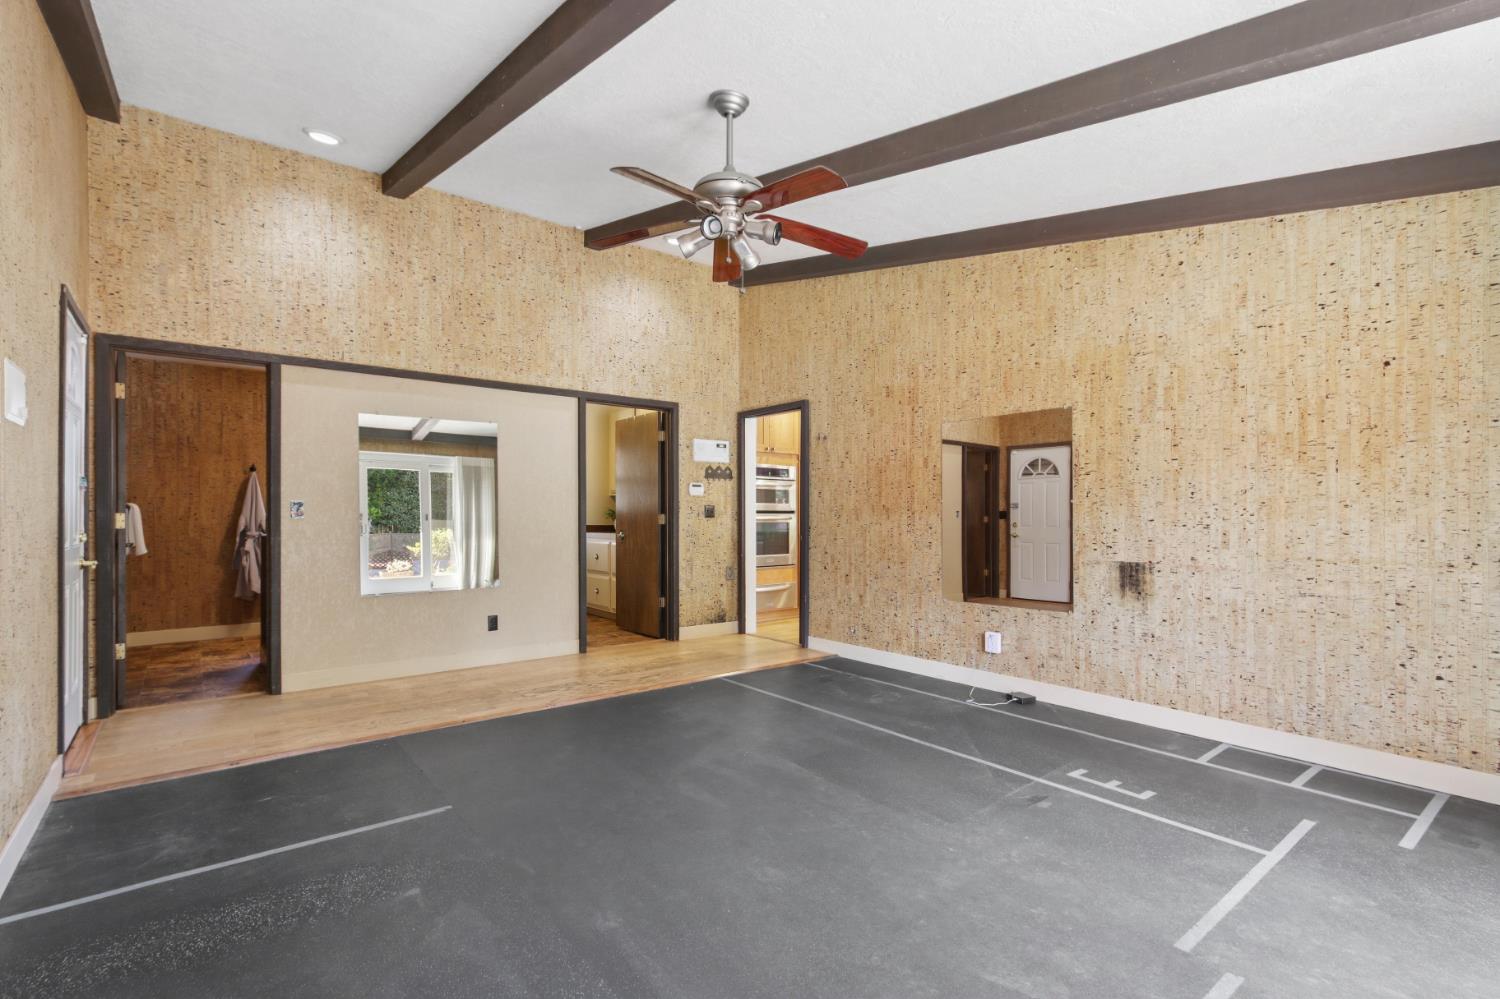
Indoor recreation room with painted court lines, cork-patterned walls, and exposed ceiling beams.
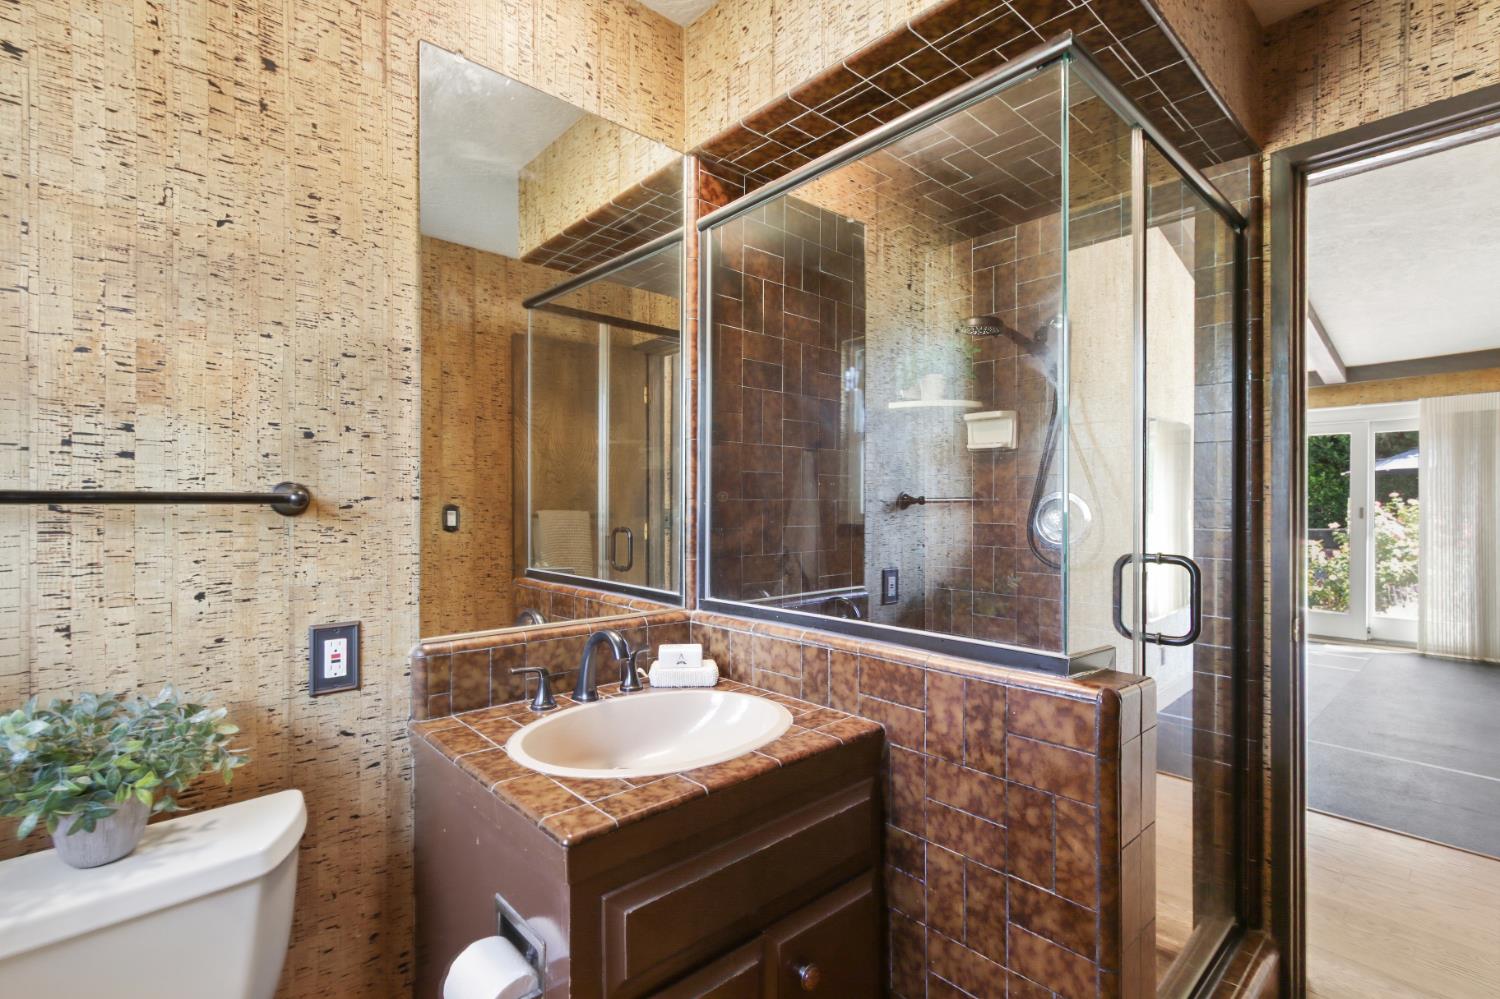
Bathroom with cork-patterned walls, brown tiled vanity, and glass-enclosed shower.
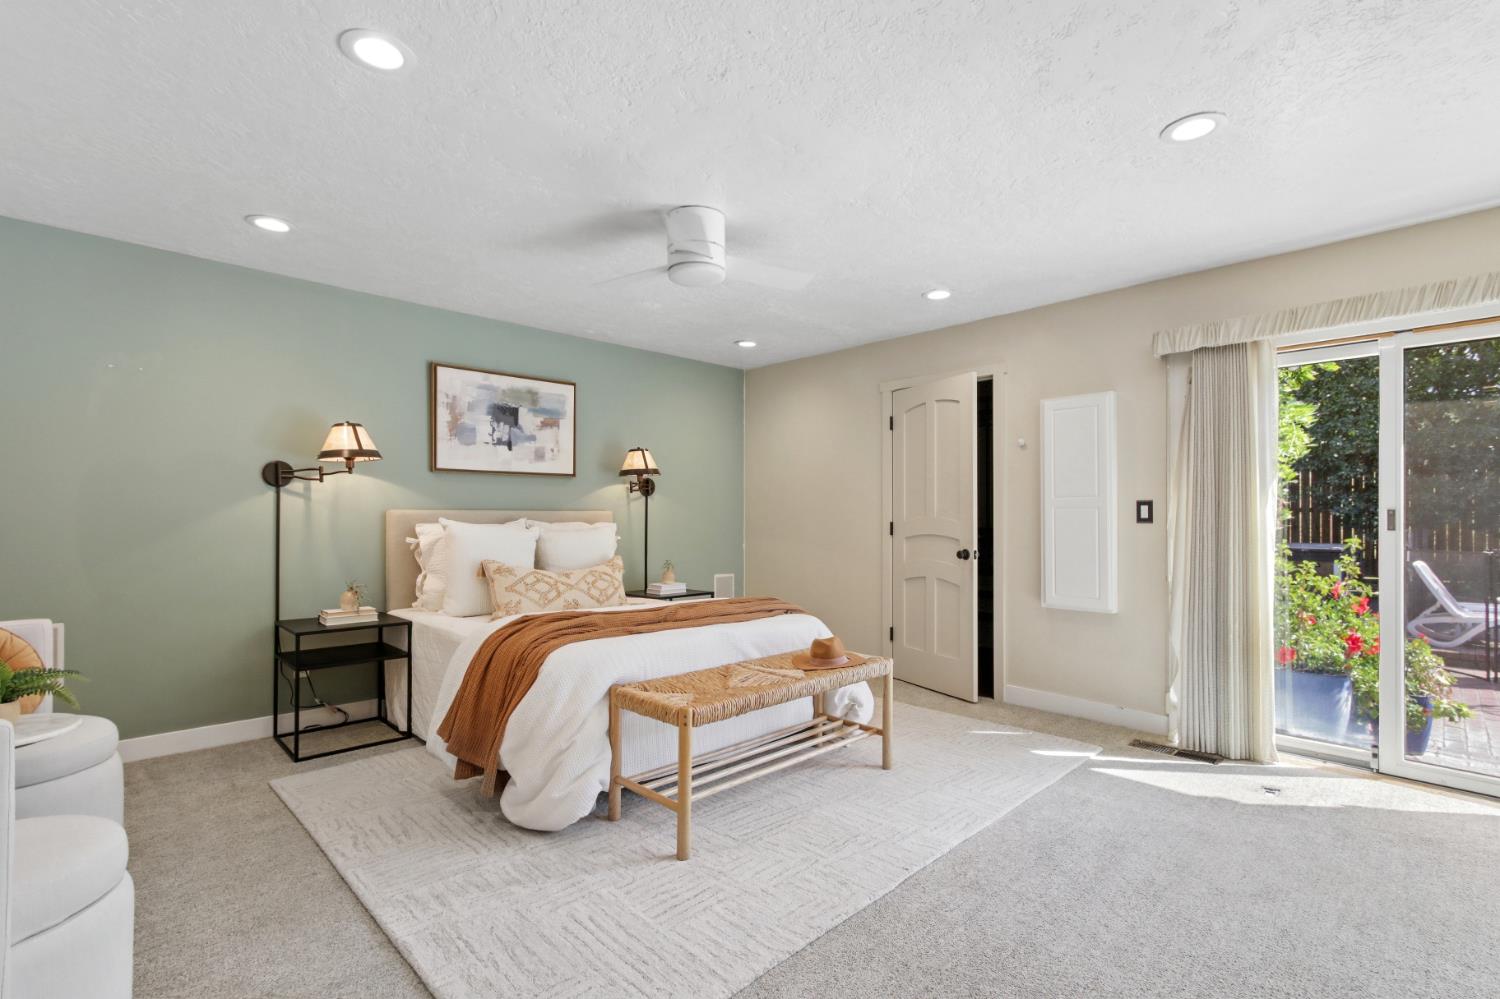
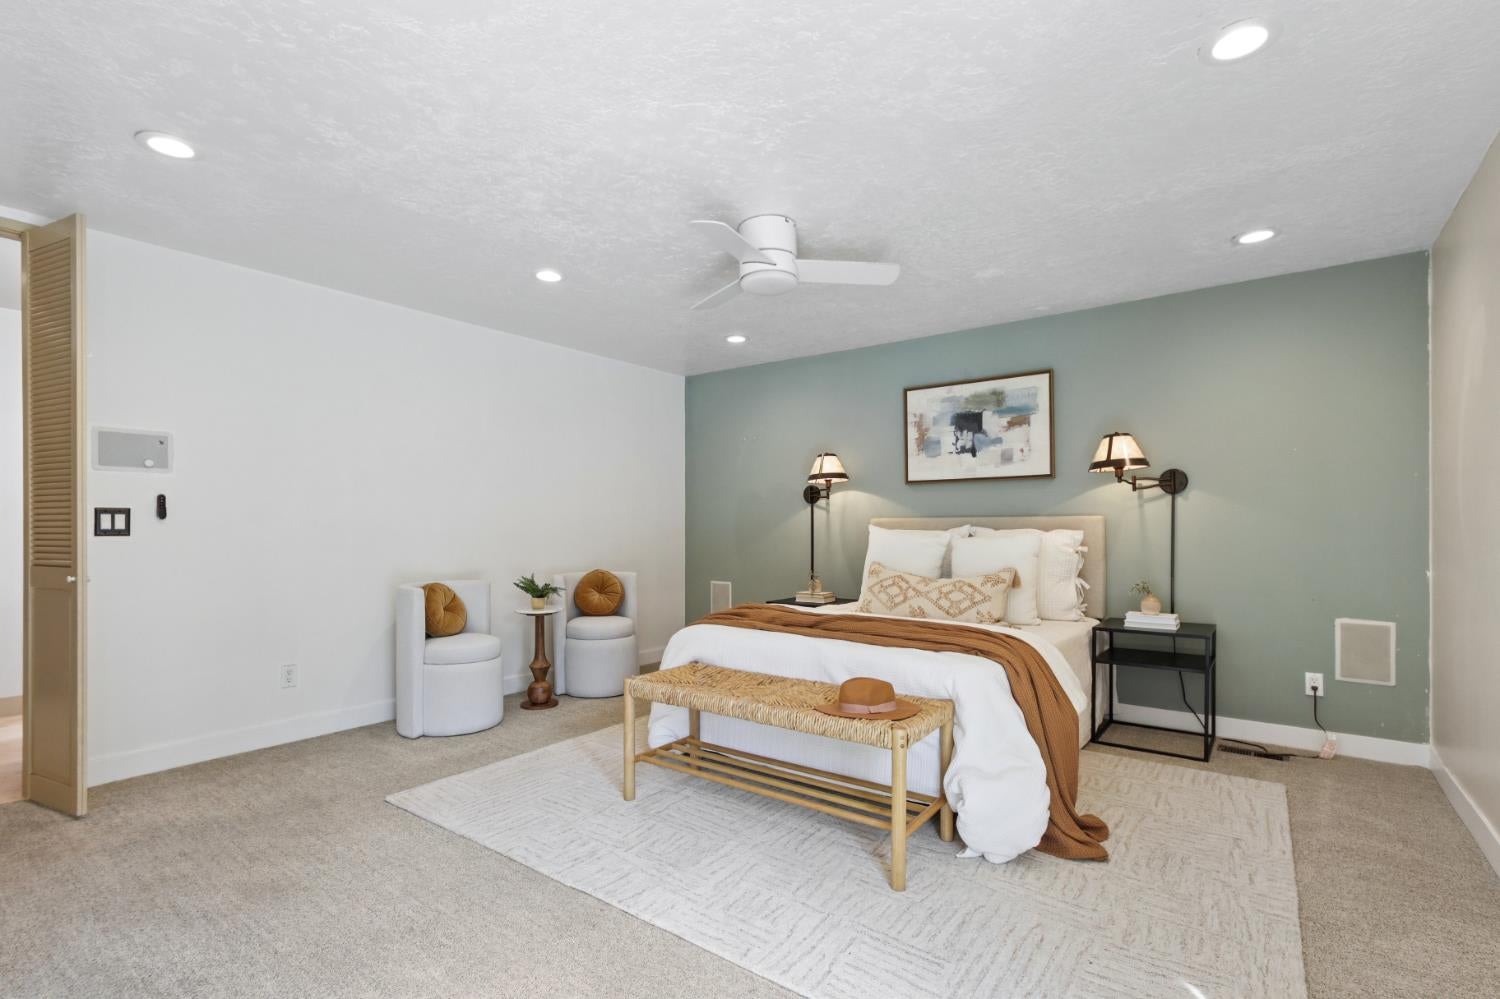
Staged bedroom with a sage-green accent wall, white bedding, woven bench, and sliding glass door to a patio.
Staged bedroom with a white bed, sage-green accent wall, ceiling fan, and woven bench.
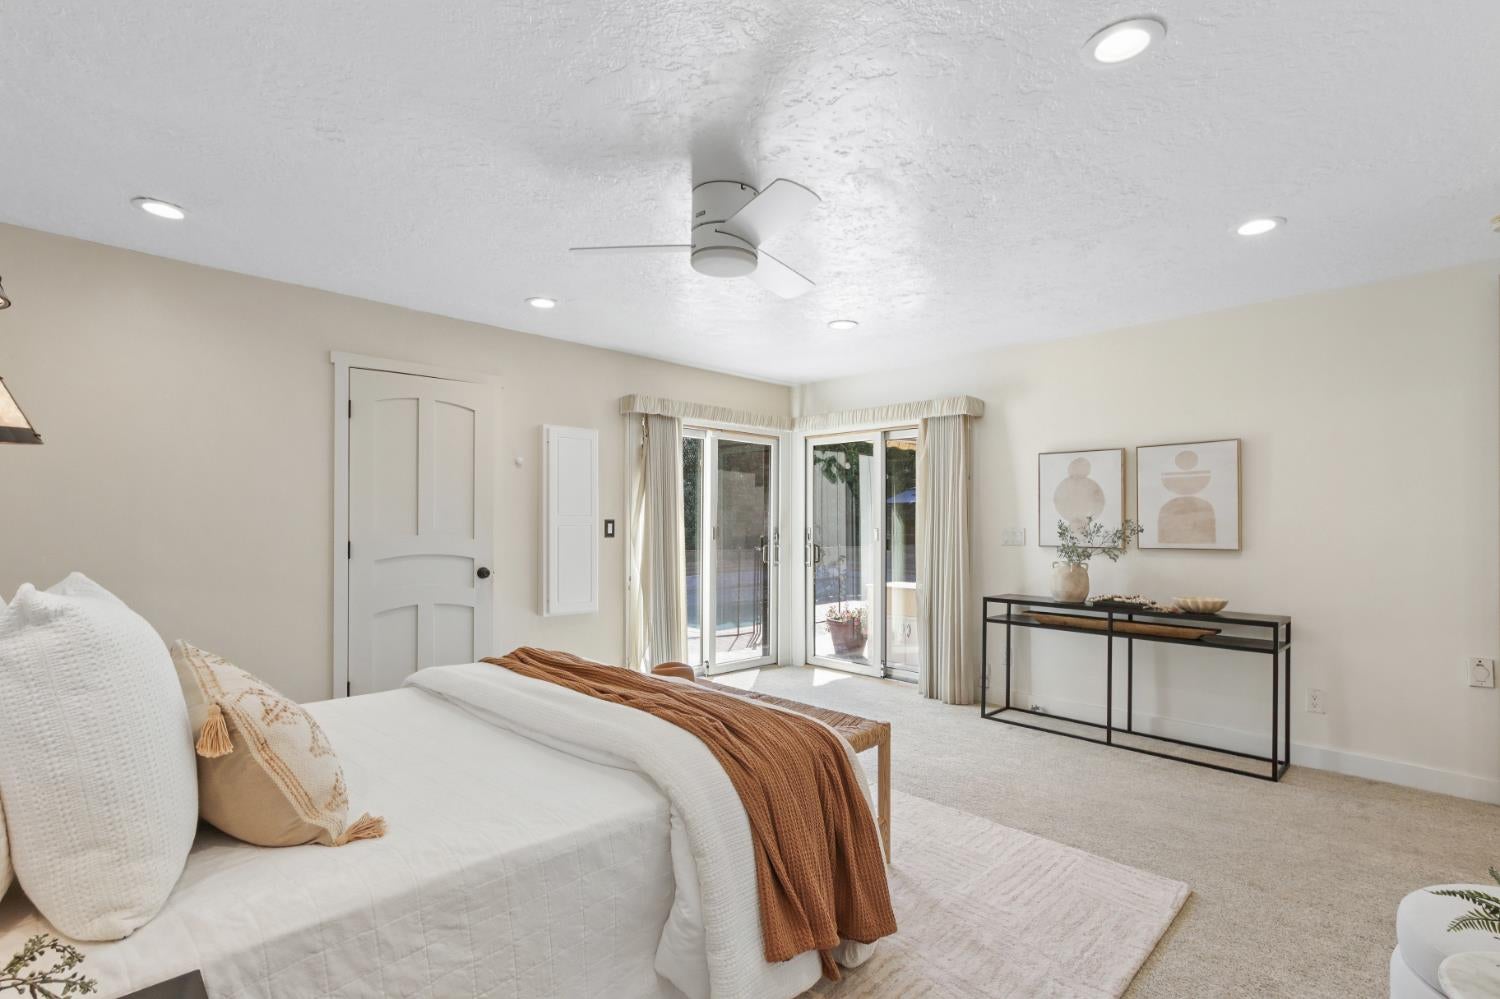
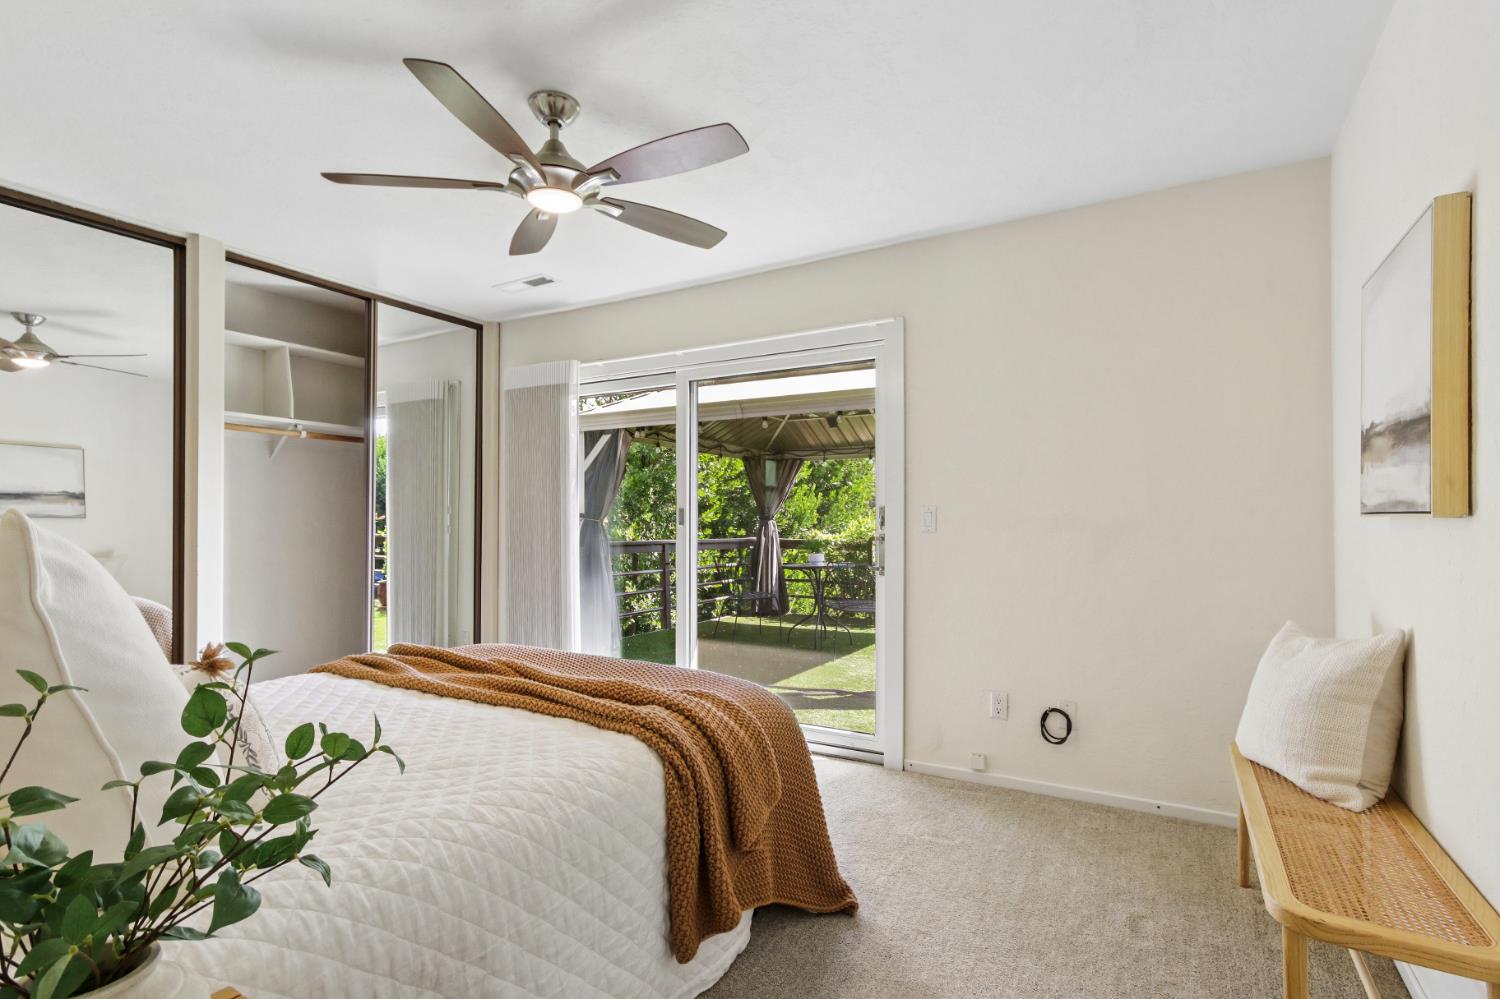
Bright bedroom with corner glass doors, a white bed, and a rust-colored throw.
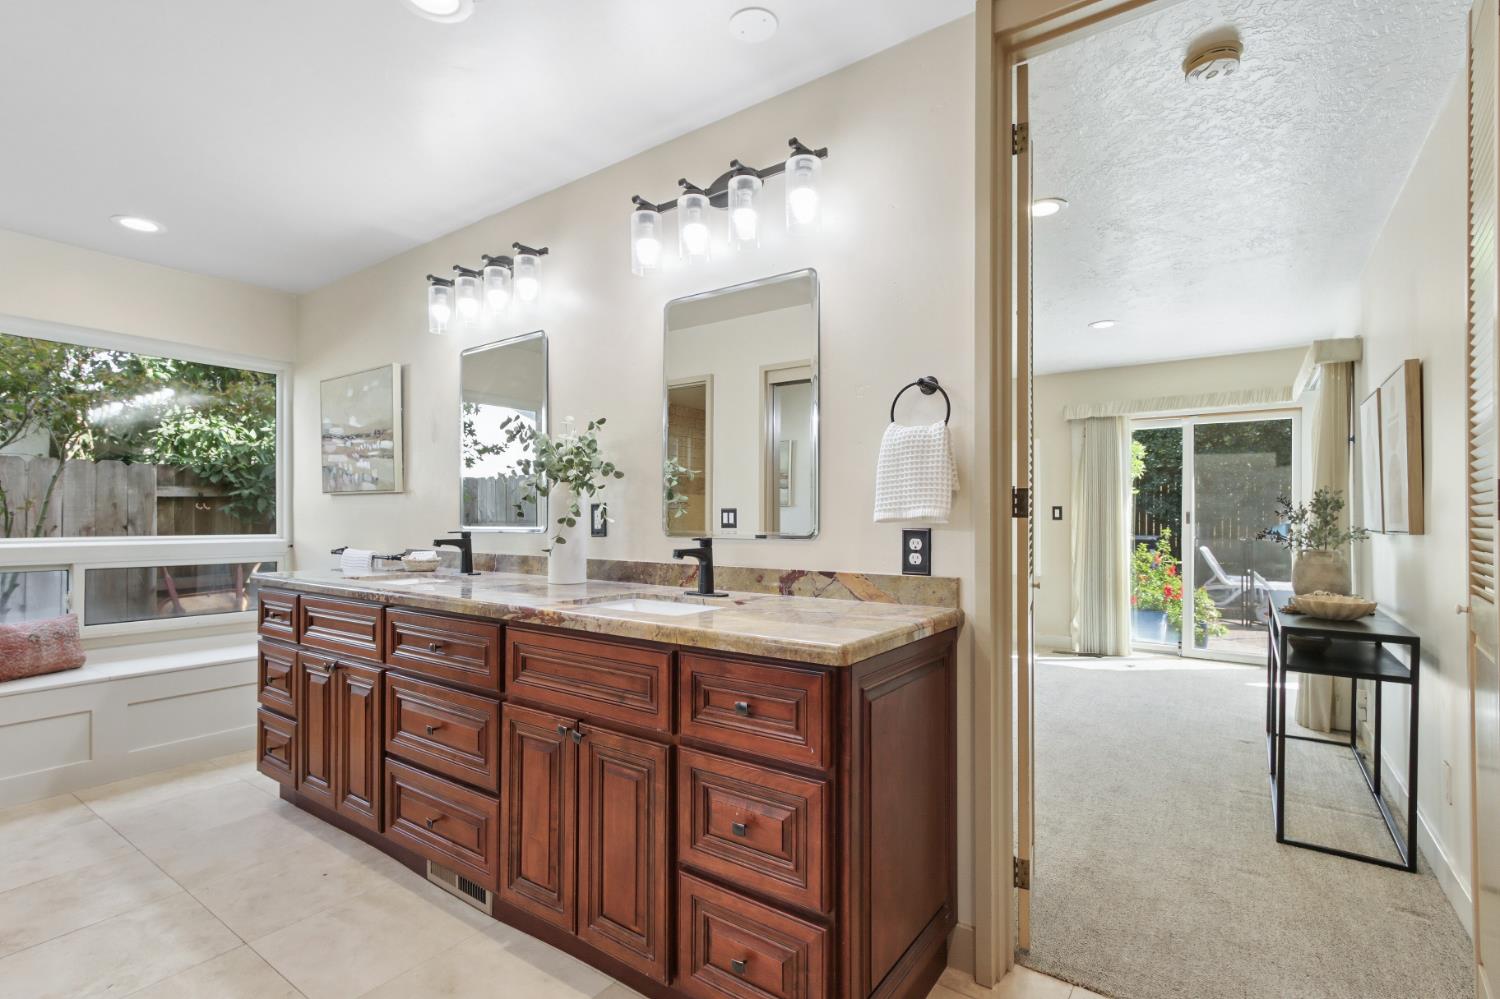
Bathroom with a long dark wood vanity, stone countertop, and windows overlooking greenery.
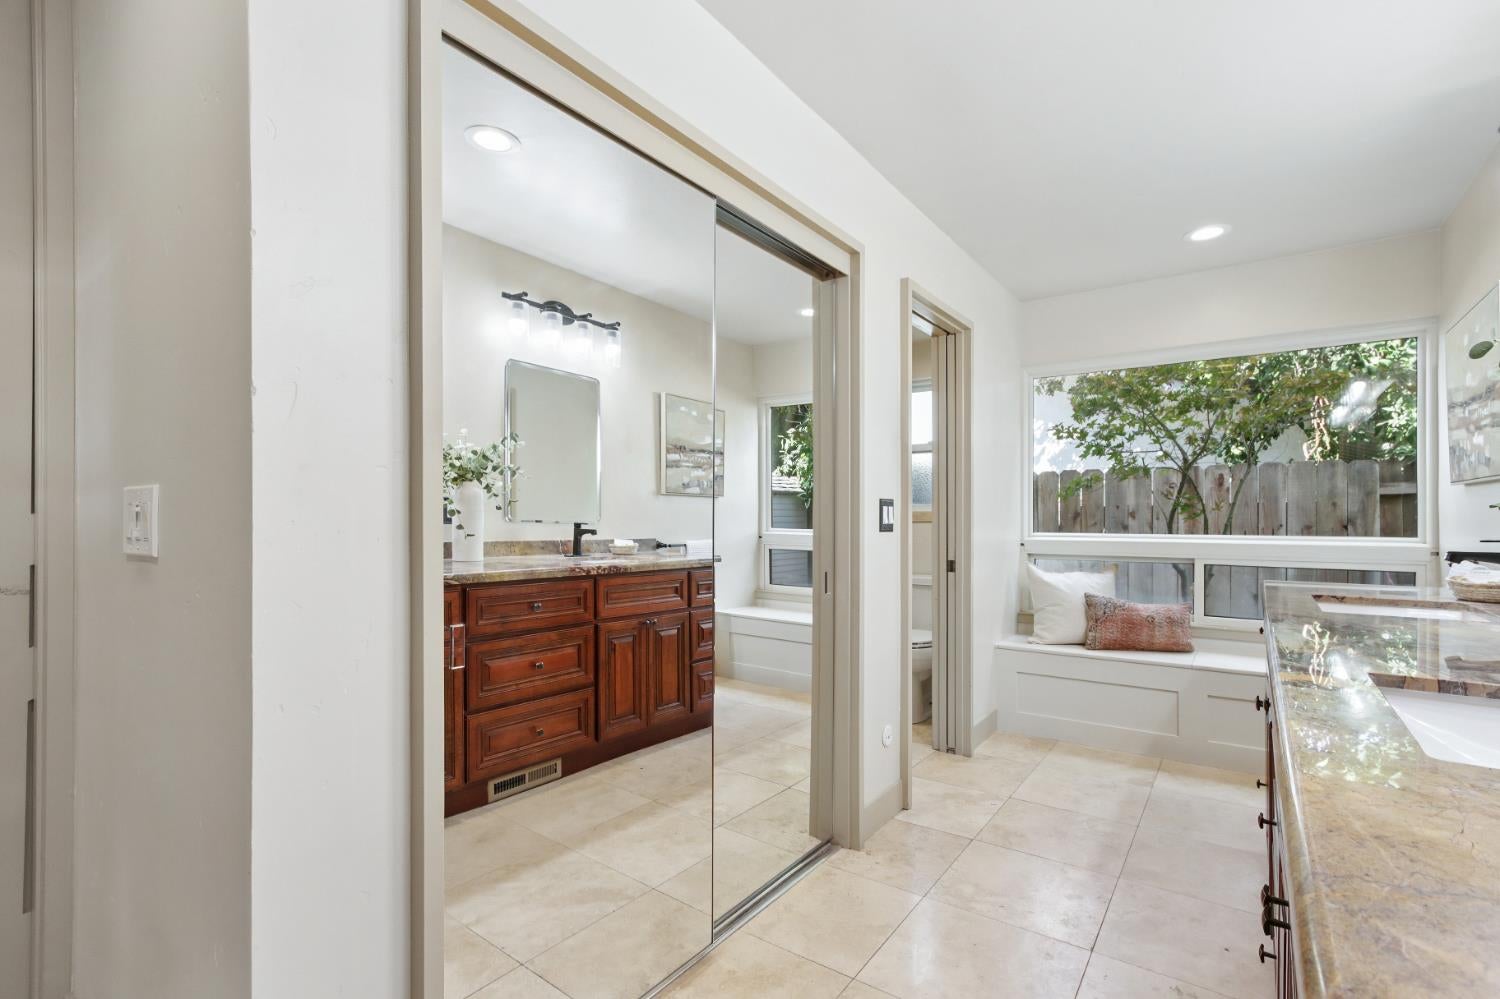
Bright bathroom with a dark wood vanity, mirrored doors, and a window seat.
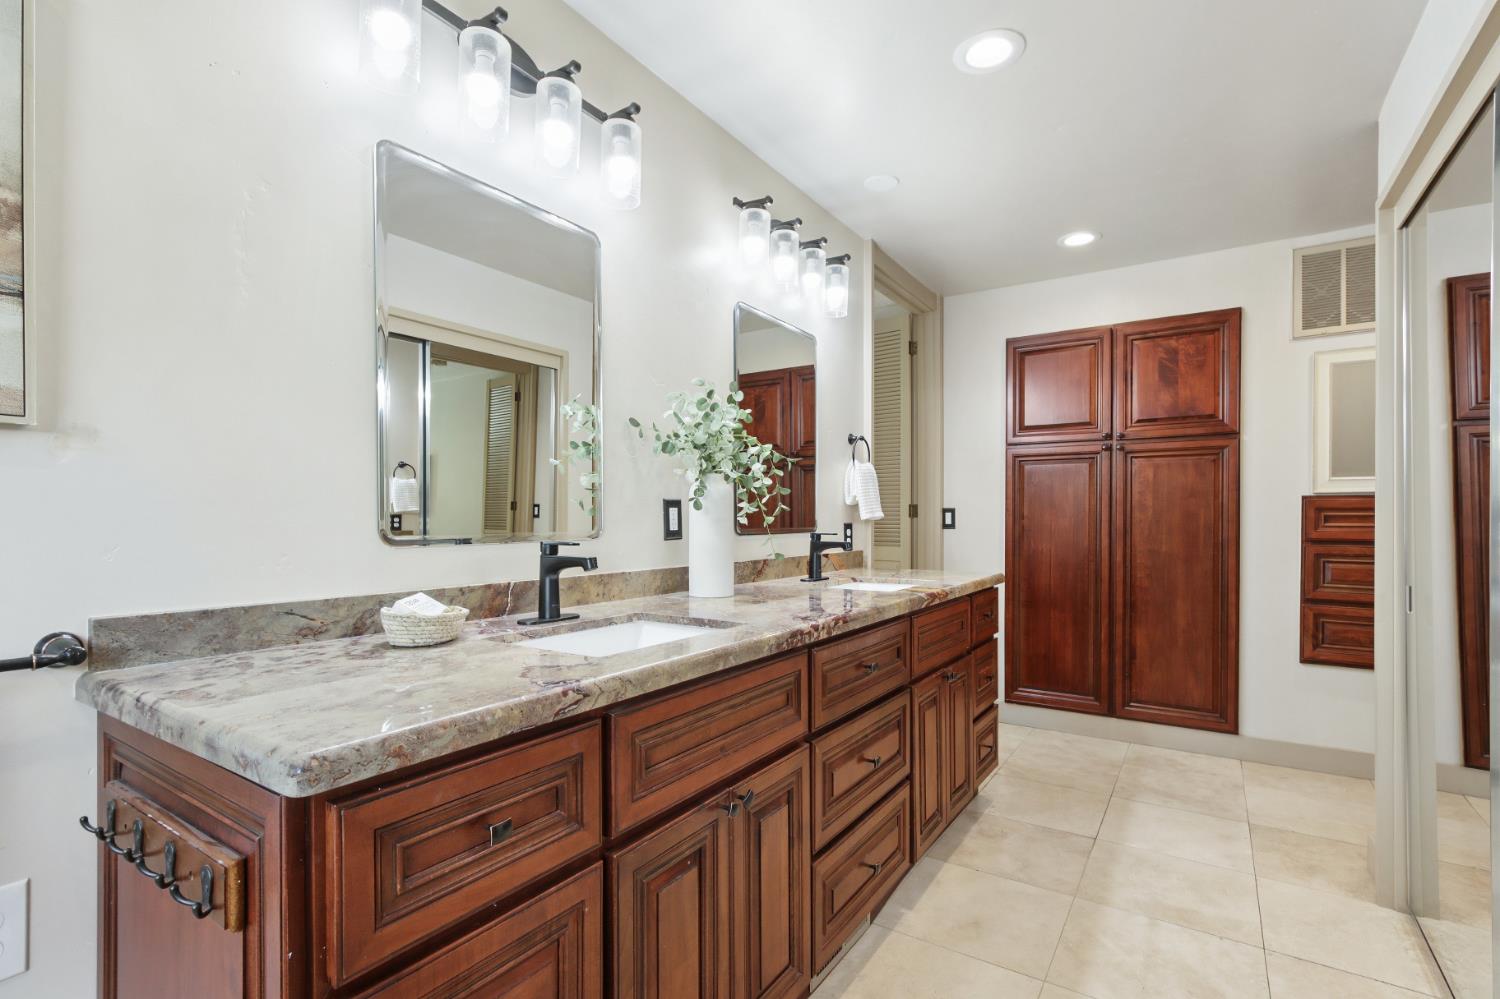
Bathroom with a long double vanity, richly toned wood cabinetry, and stone counters.
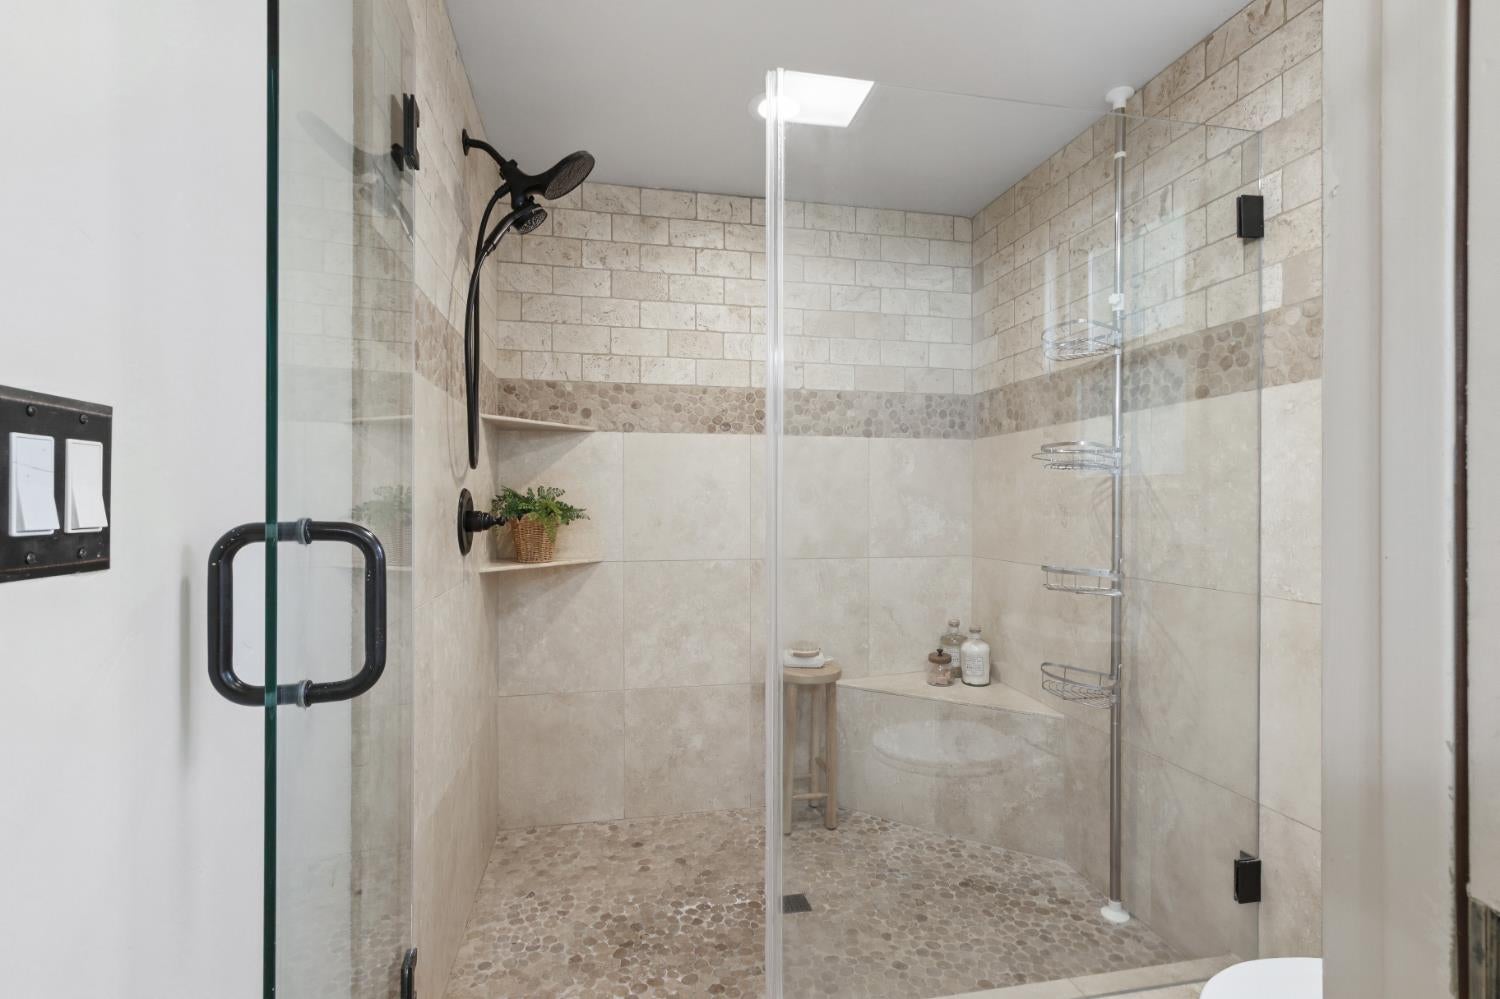
Walk-in shower with beige stone tile, pebble floor, built-in bench, and black fixtures.
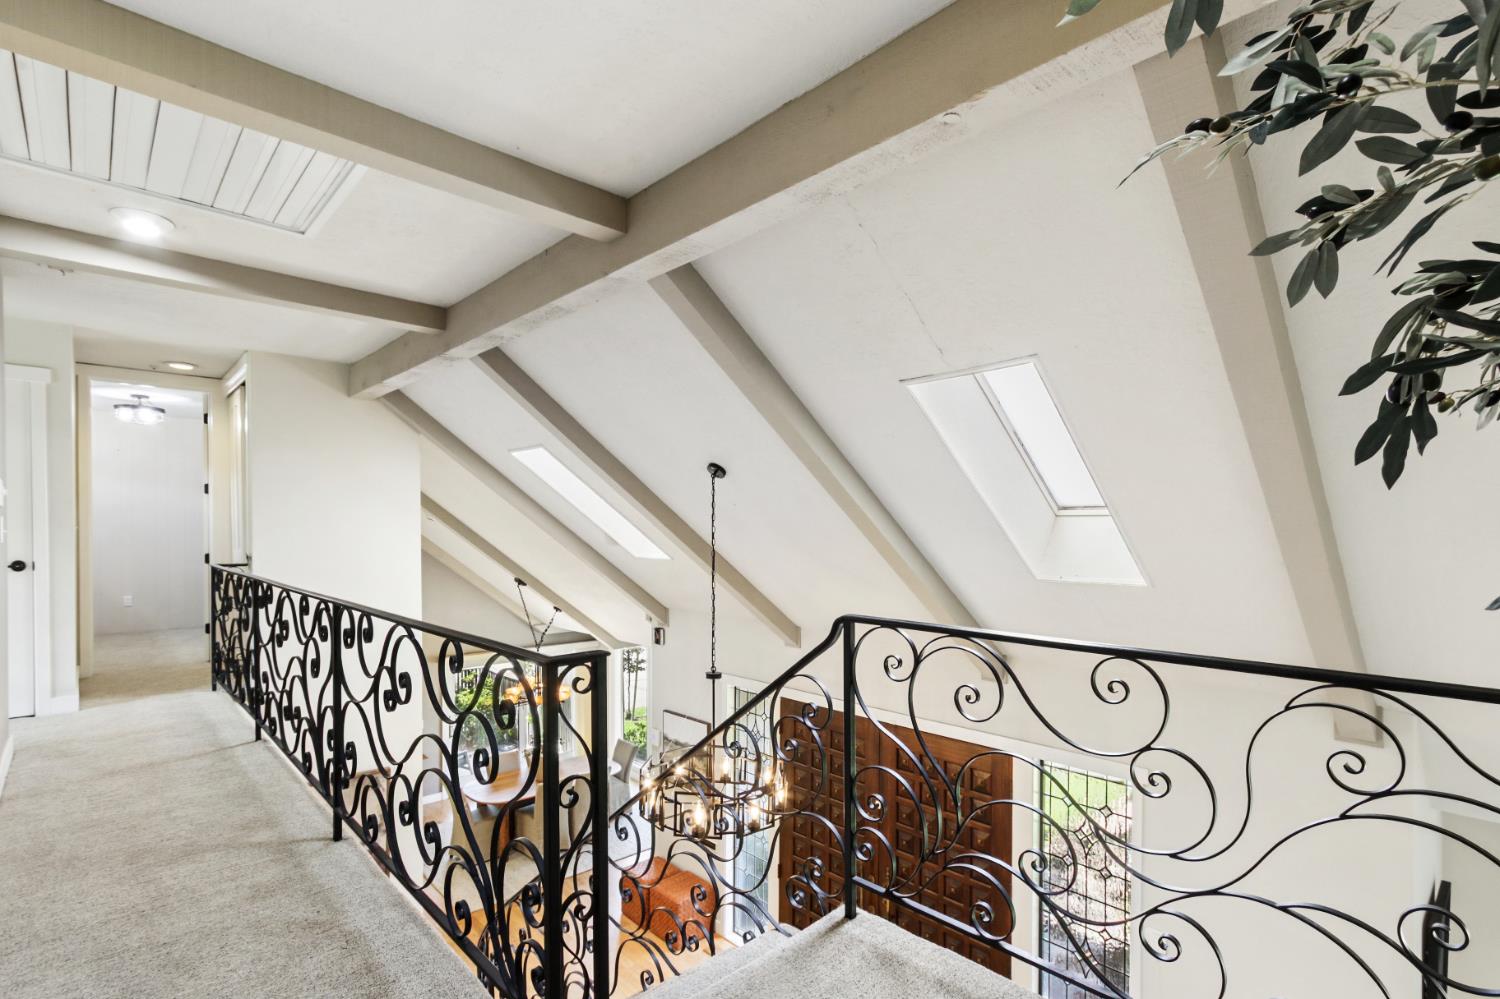
Upstairs landing with skylights, exposed ceiling beams, and ornate black railings overlooking the staircase.
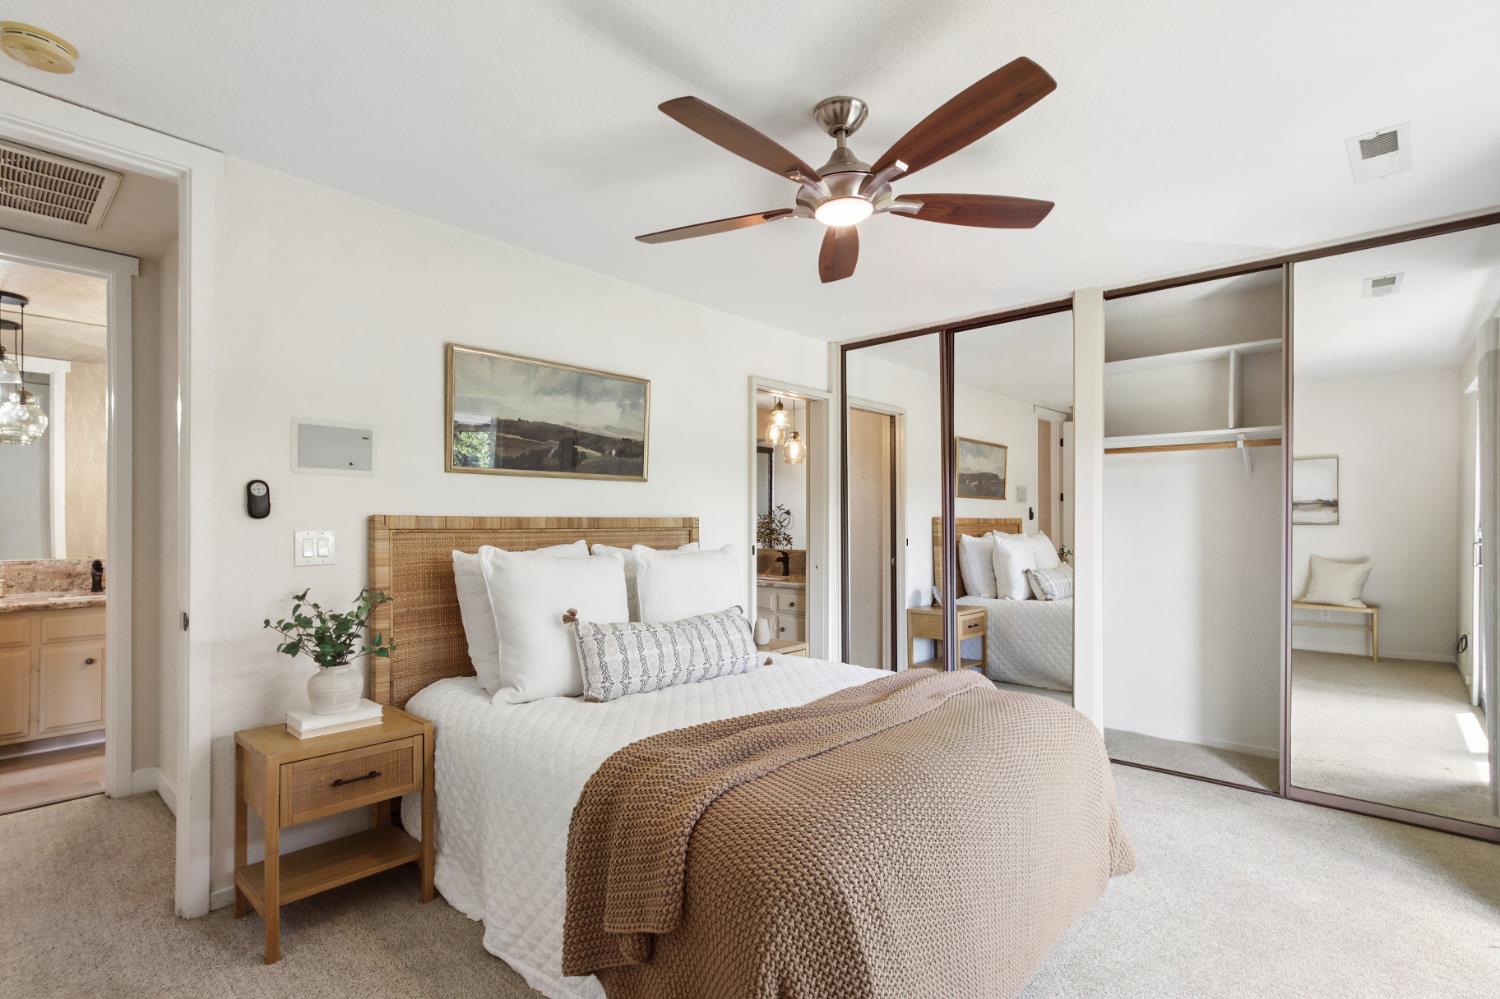
Bedroom with a woven headboard, mirrored closet doors, and wood-blade ceiling fan.
Bedroom with mirrored closet doors and sliding glass doors opening to a covered patio.
Bathroom with a stone-countertop vanity and frosted sliding shower doors.
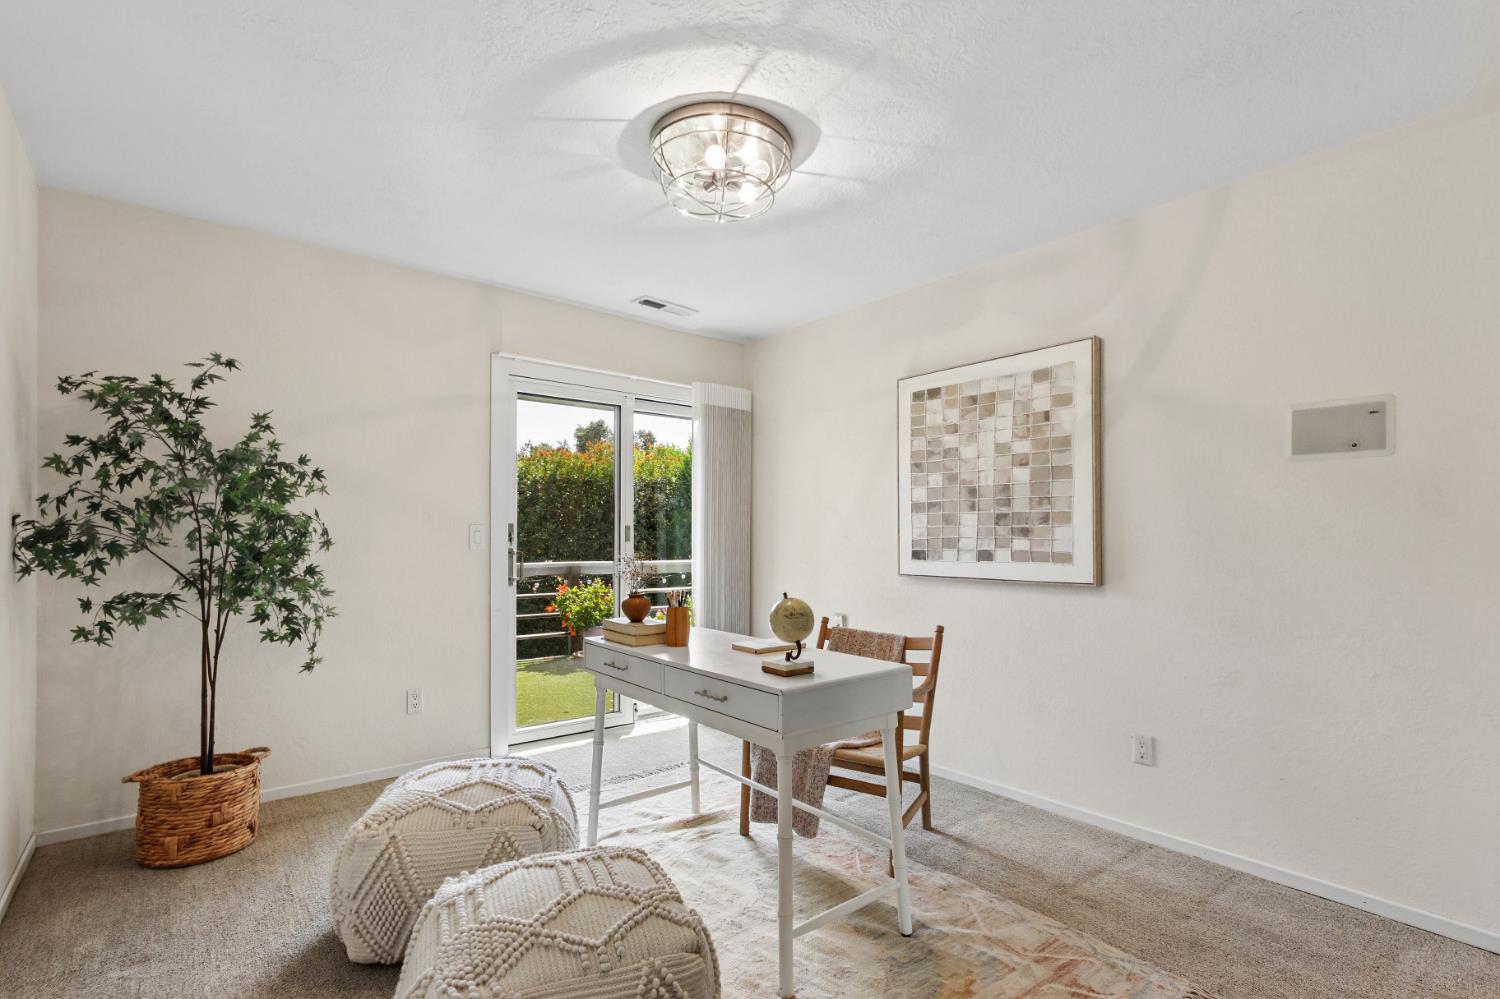
Staged home office with a white desk, knitted poufs, and sliding glass door to the yard.
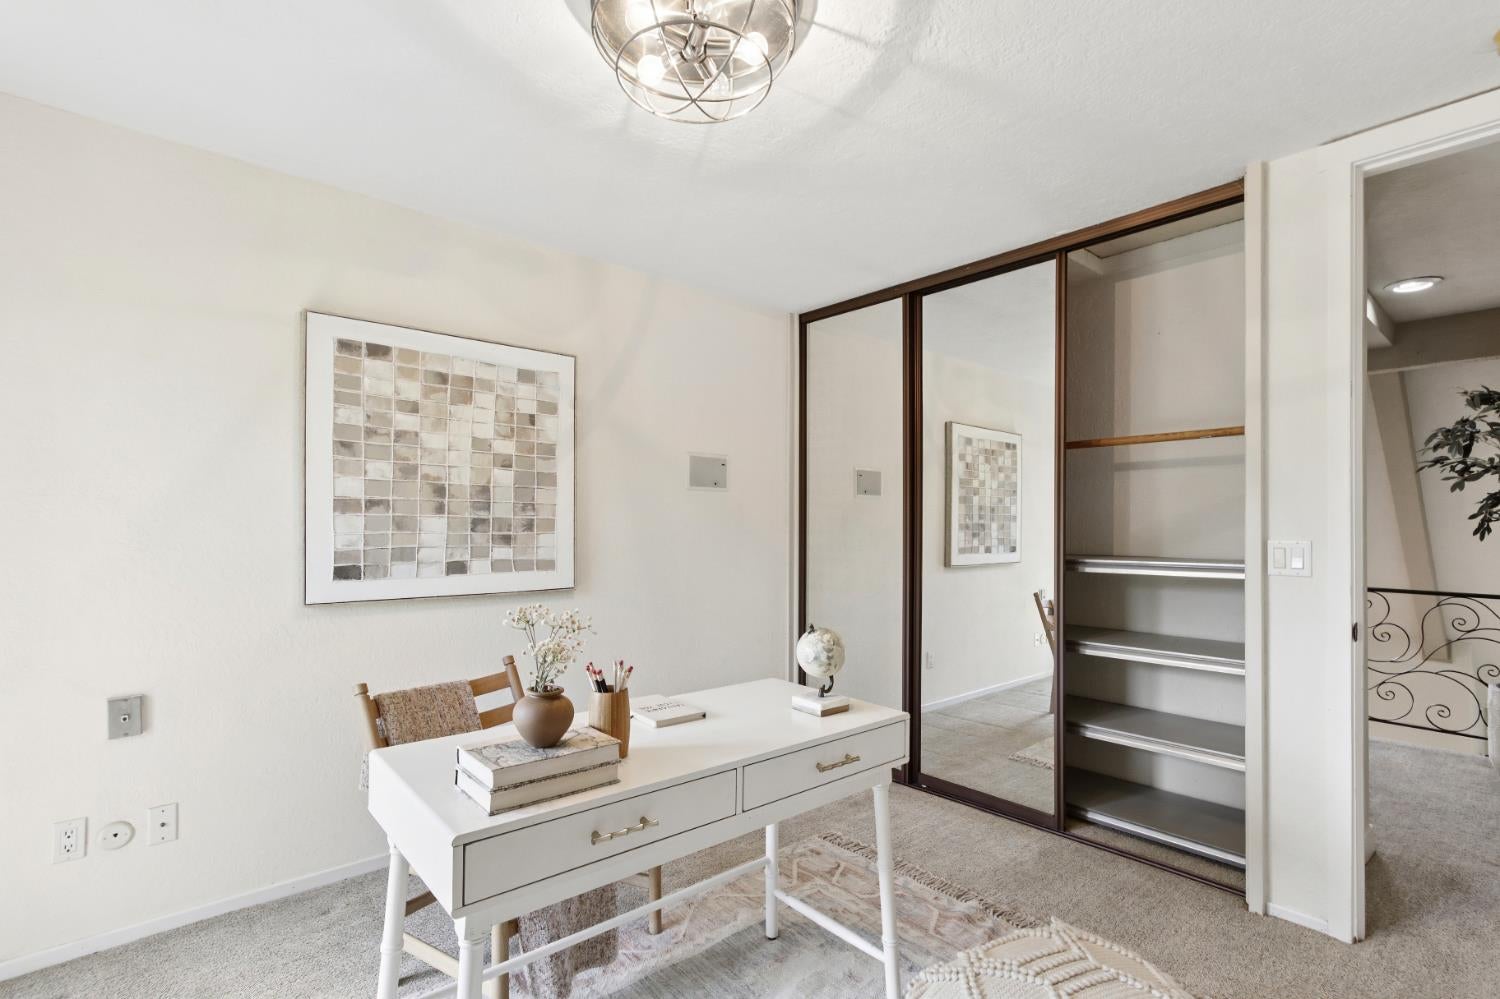
Bedroom staged as an office with a white desk, mirrored closet doors, and open shelving.
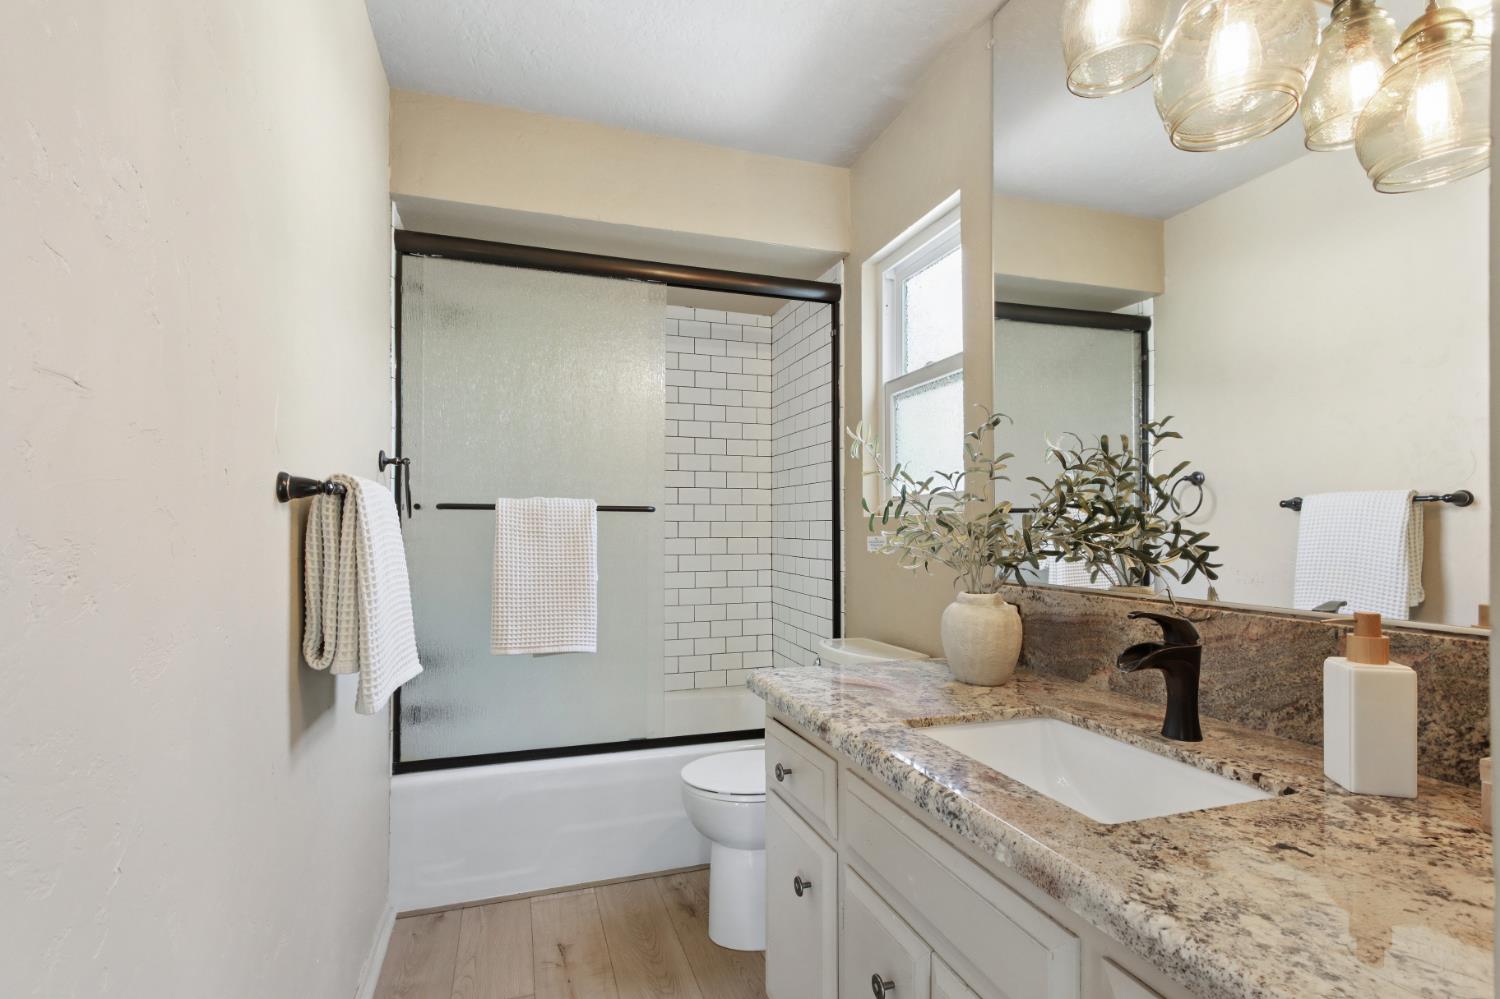
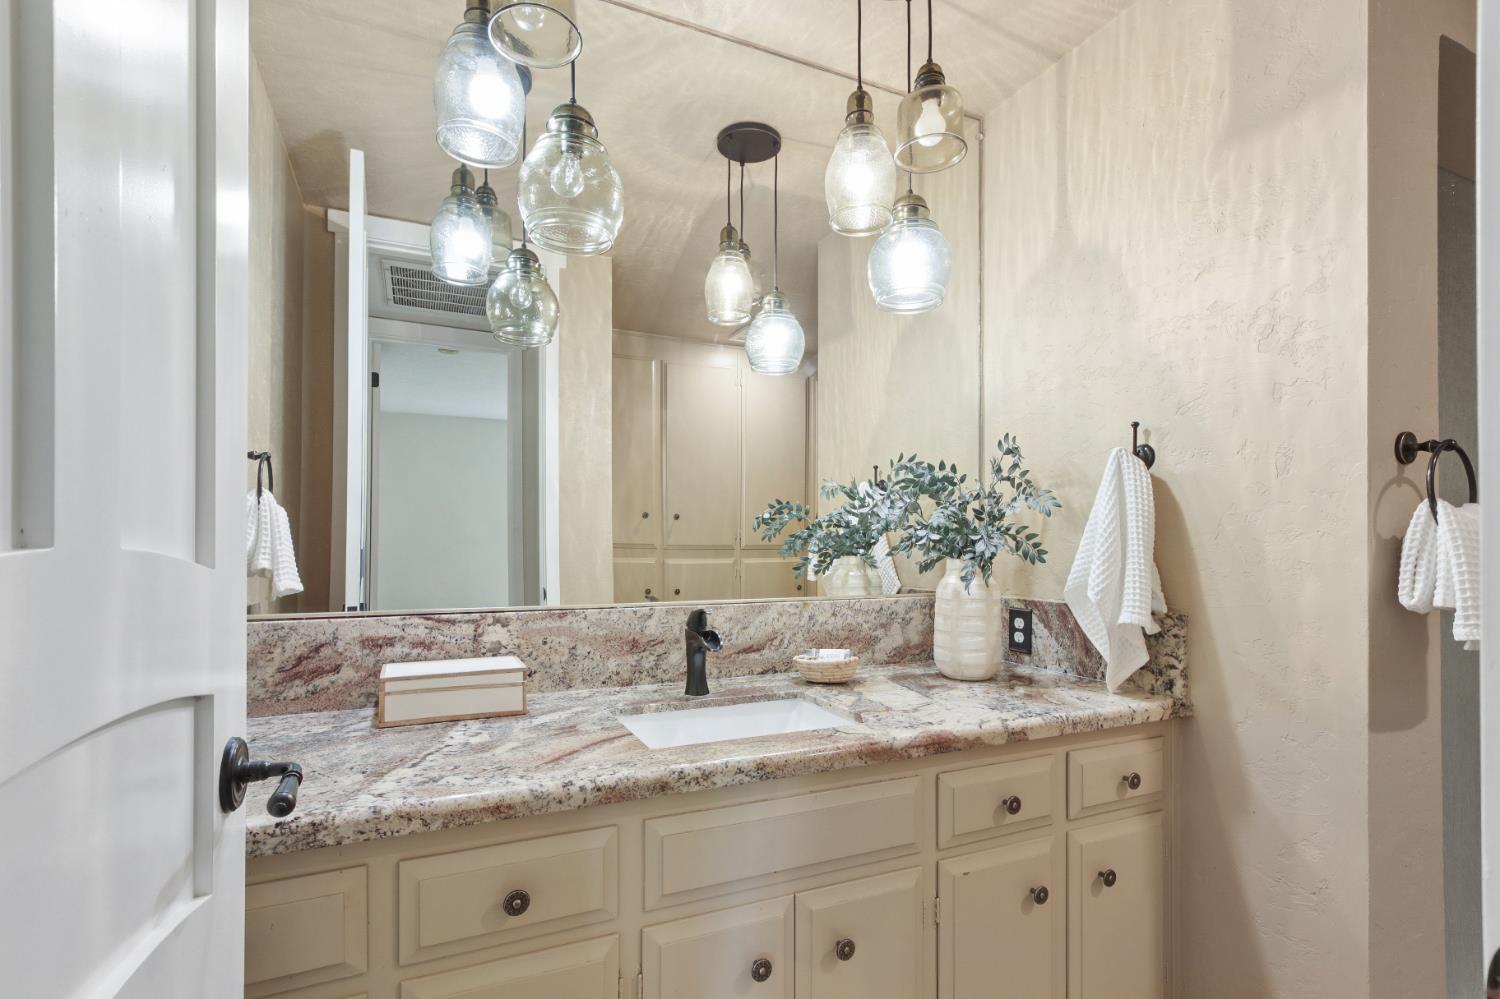
Bathroom vanity with granite countertop, cream cabinets, large mirror, and glass pendant lights.
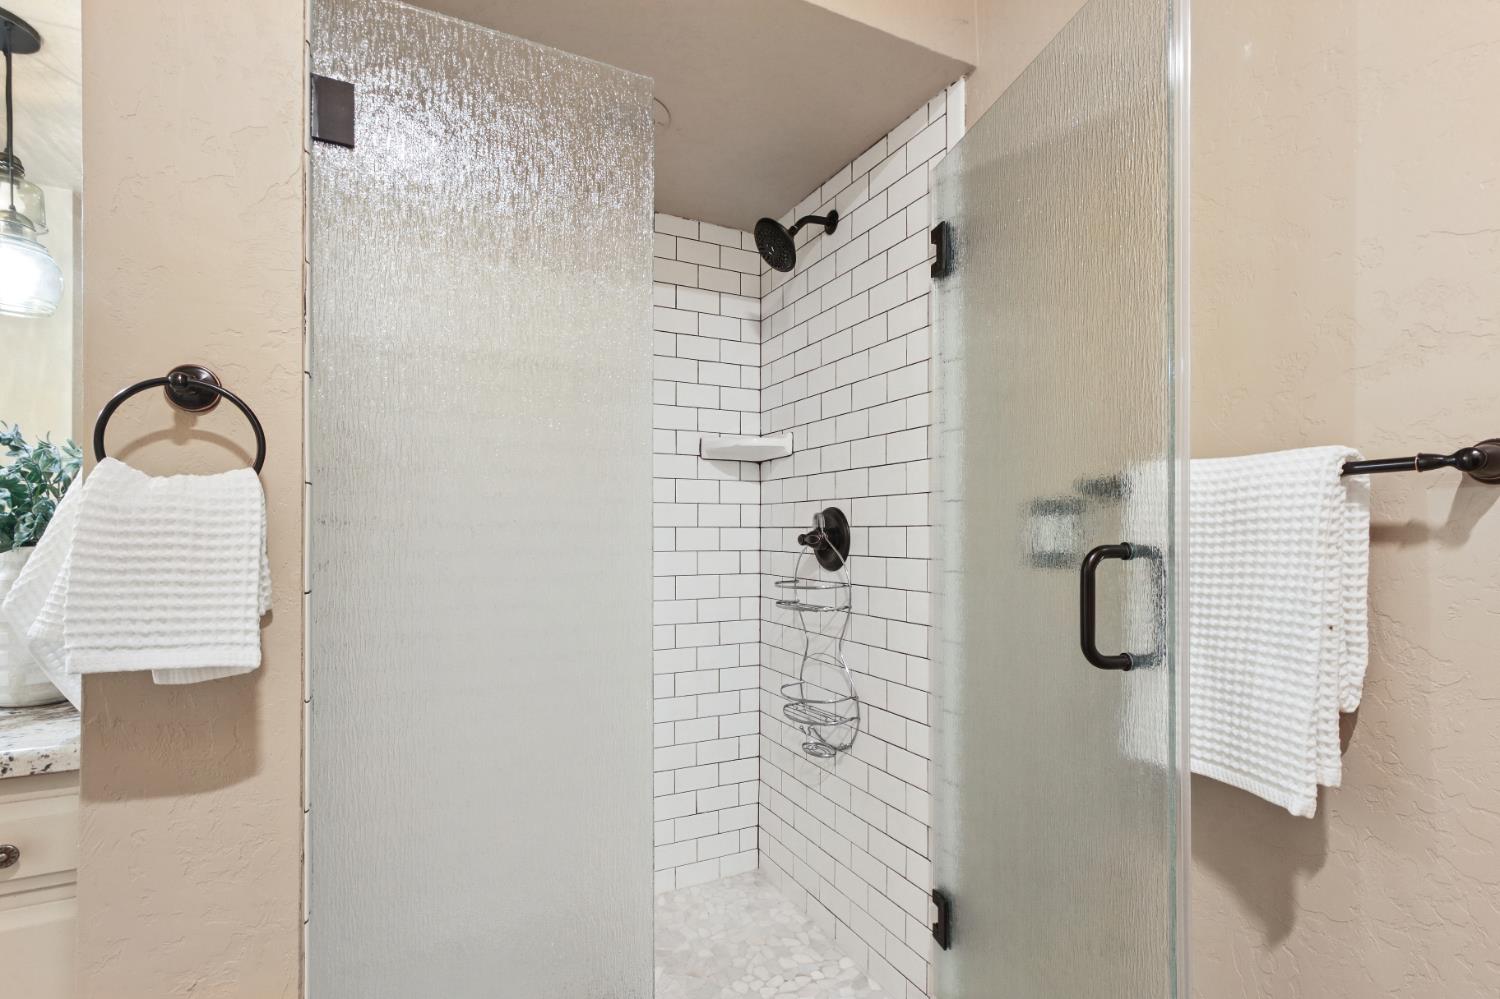
Bathroom shower with white subway tile, textured glass doors, and dark fixtures.
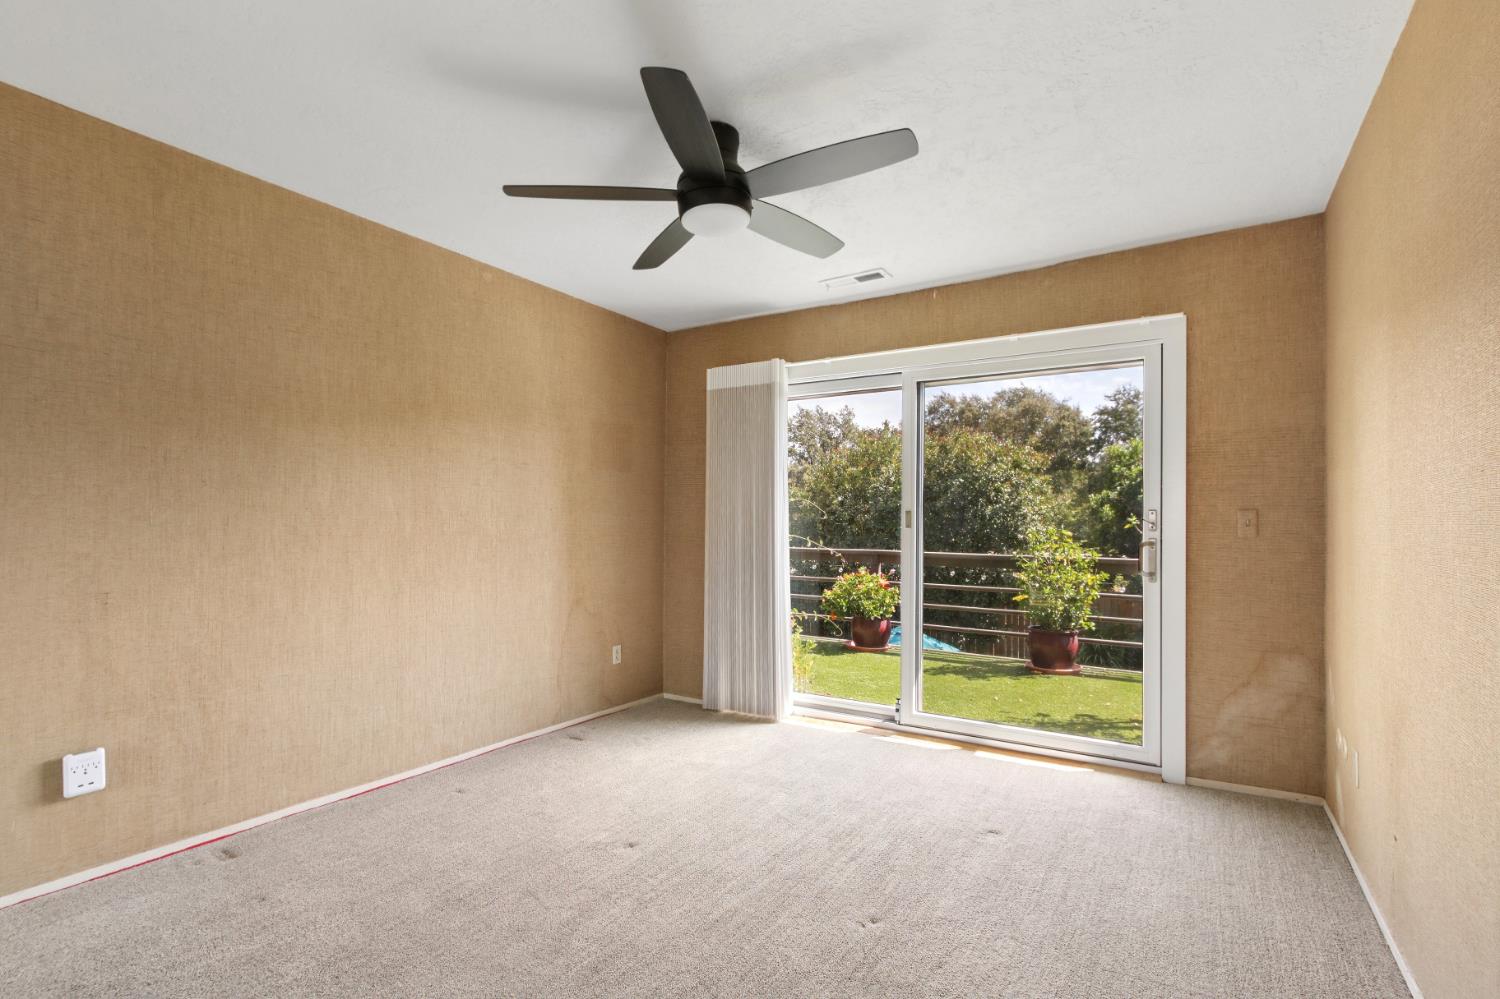
Empty carpeted bedroom with a ceiling fan and sliding glass door overlooking a green yard.
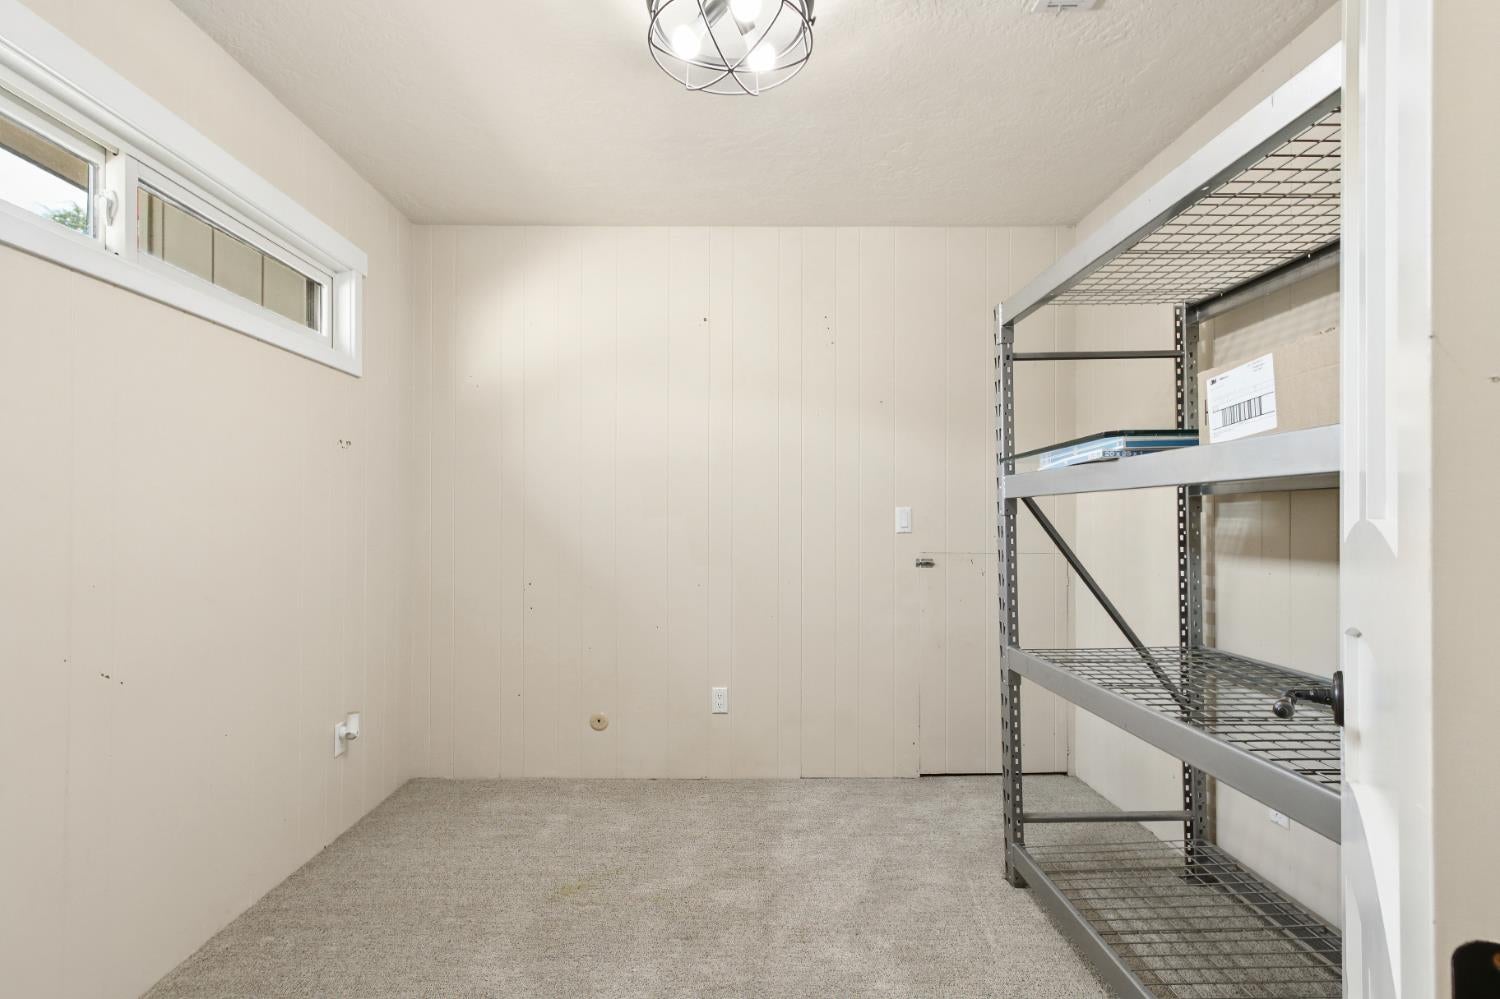
Carpeted storage room with a high window and tall metal wire shelving.
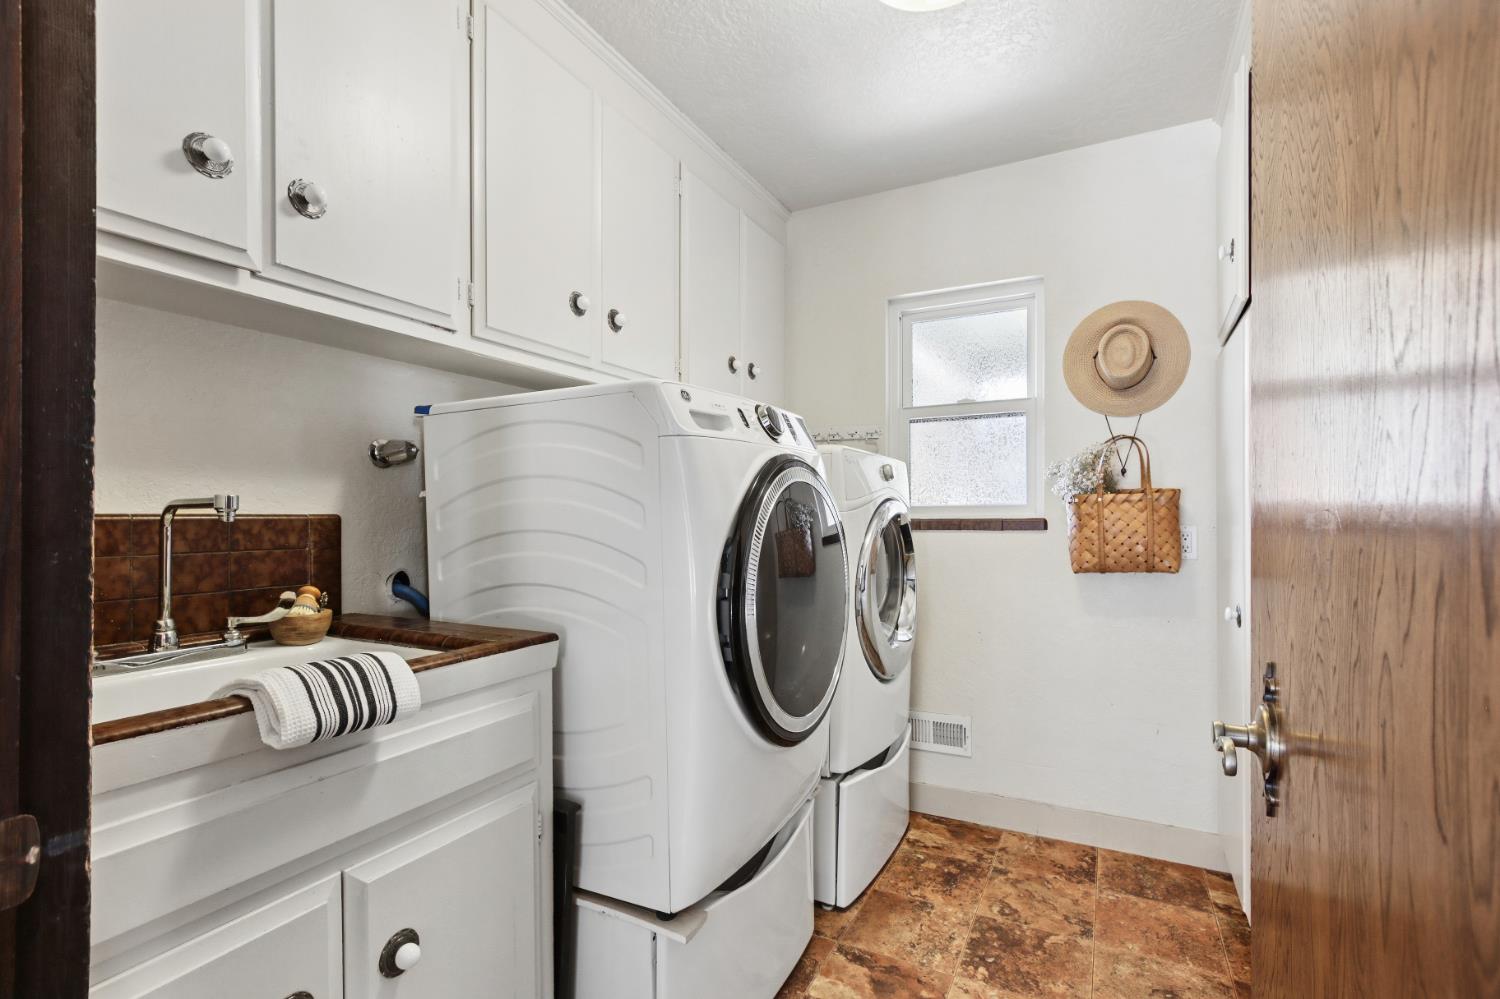
Laundry room with a utility sink, white cabinets, and front-loading washer and dryer.
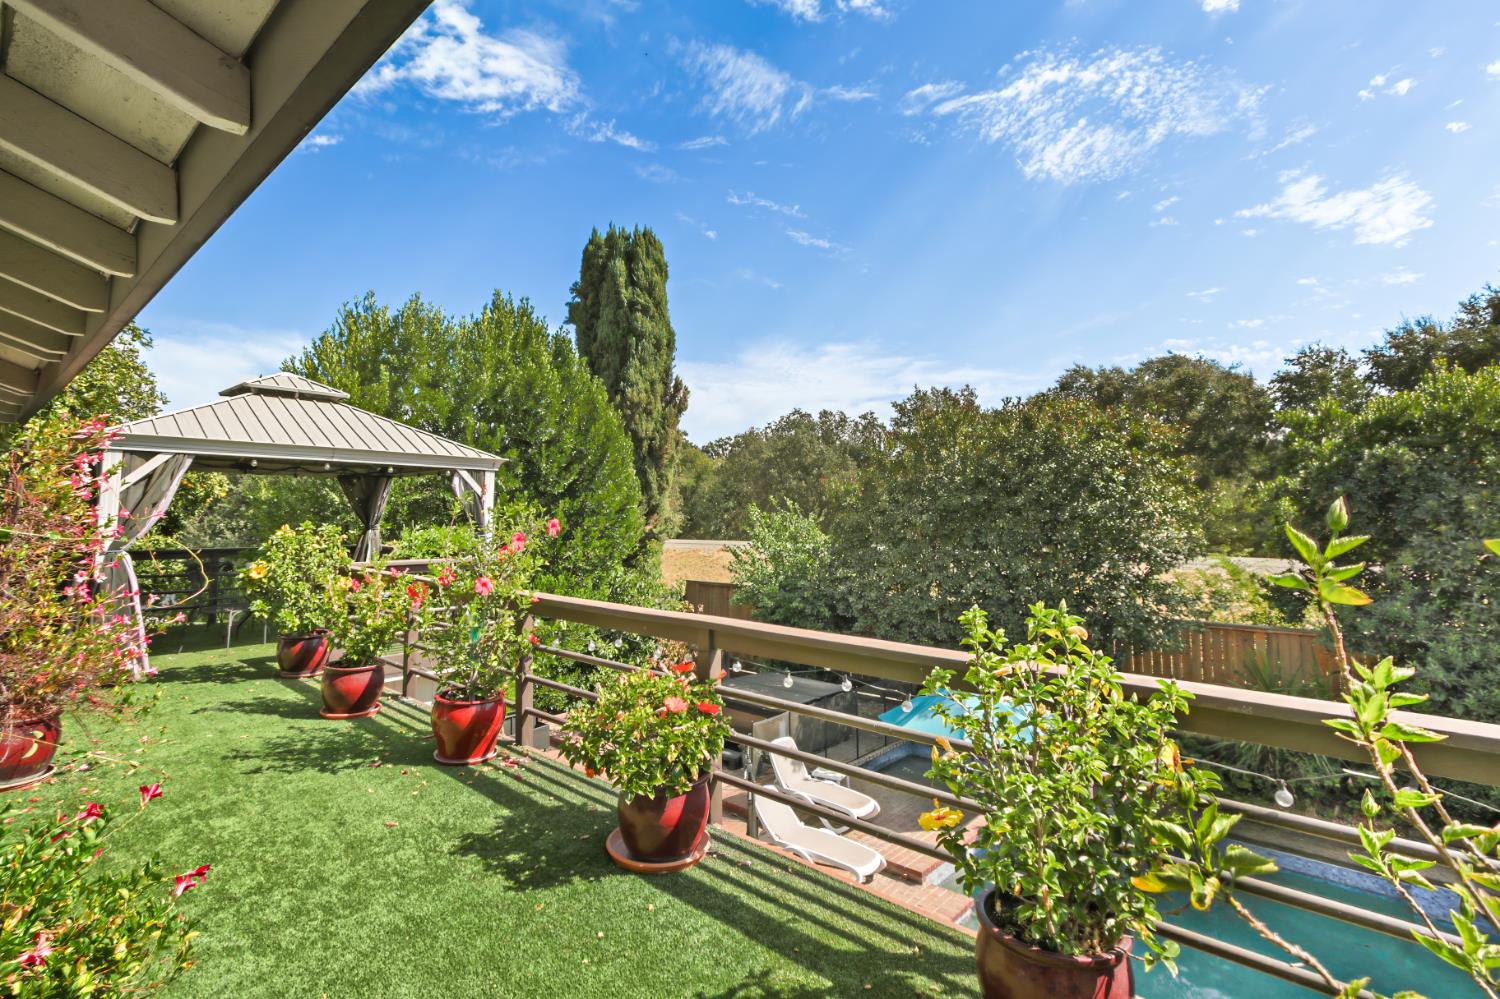
Backyard patio with a gazebo, potted flowers, artificial turf, and a pool with lounge chairs.
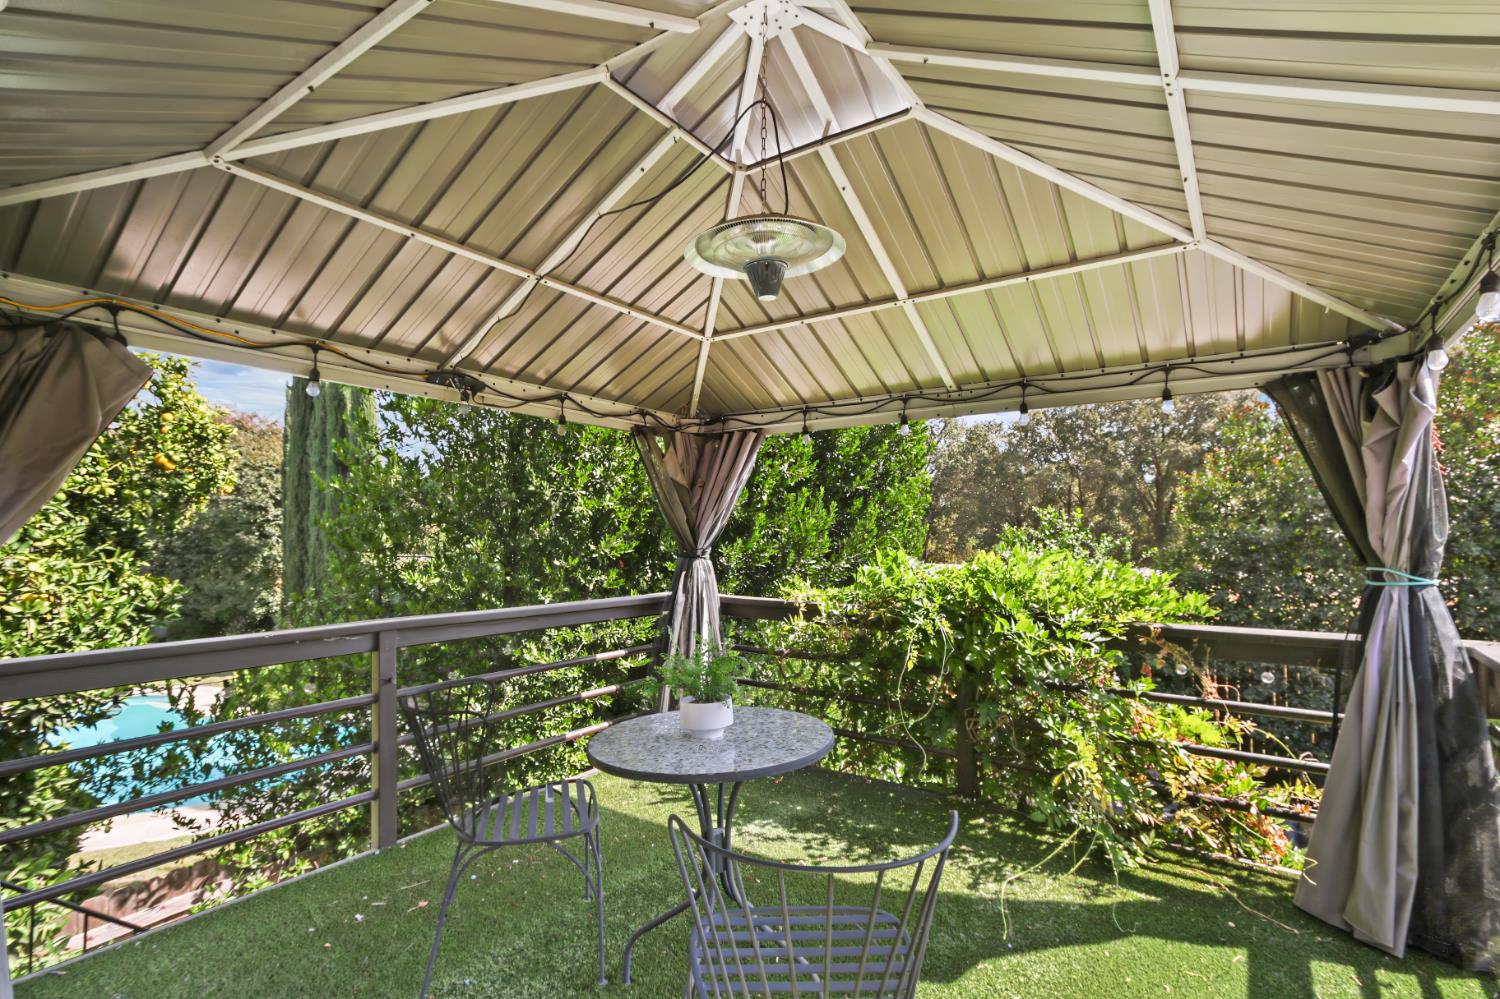
Covered garden patio with a round table, metal chairs, and greenery beyond the railing.
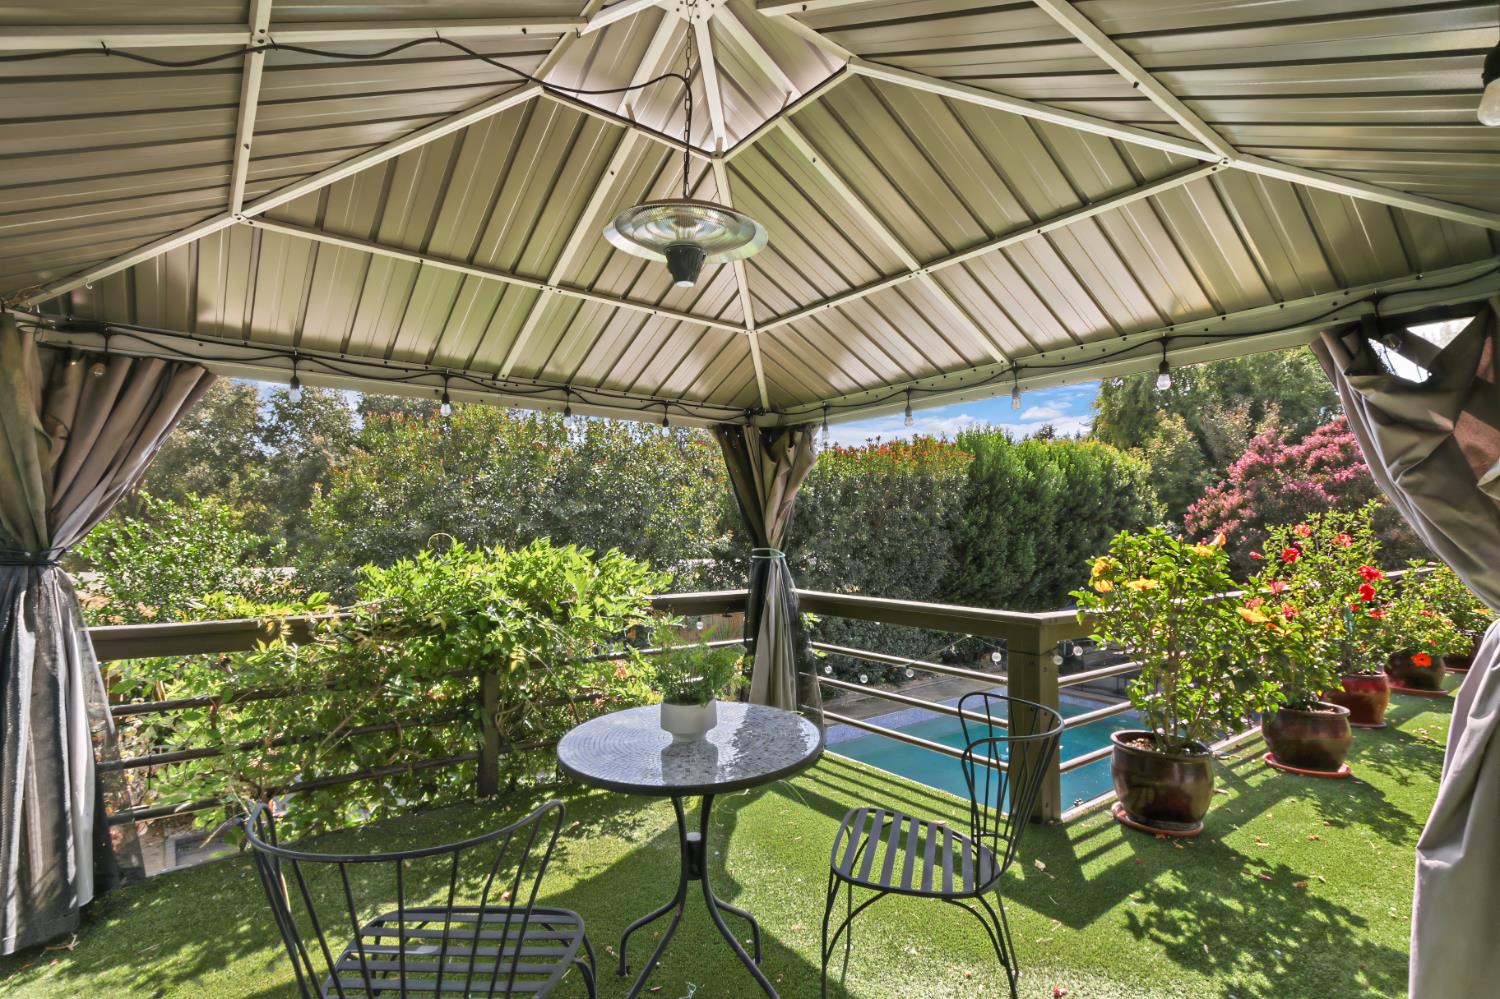
Covered gazebo patio with metal seating, potted flowers, artificial turf, and a pool beyond the railing.
Brick home patio with green turf and colorful potted flowers.
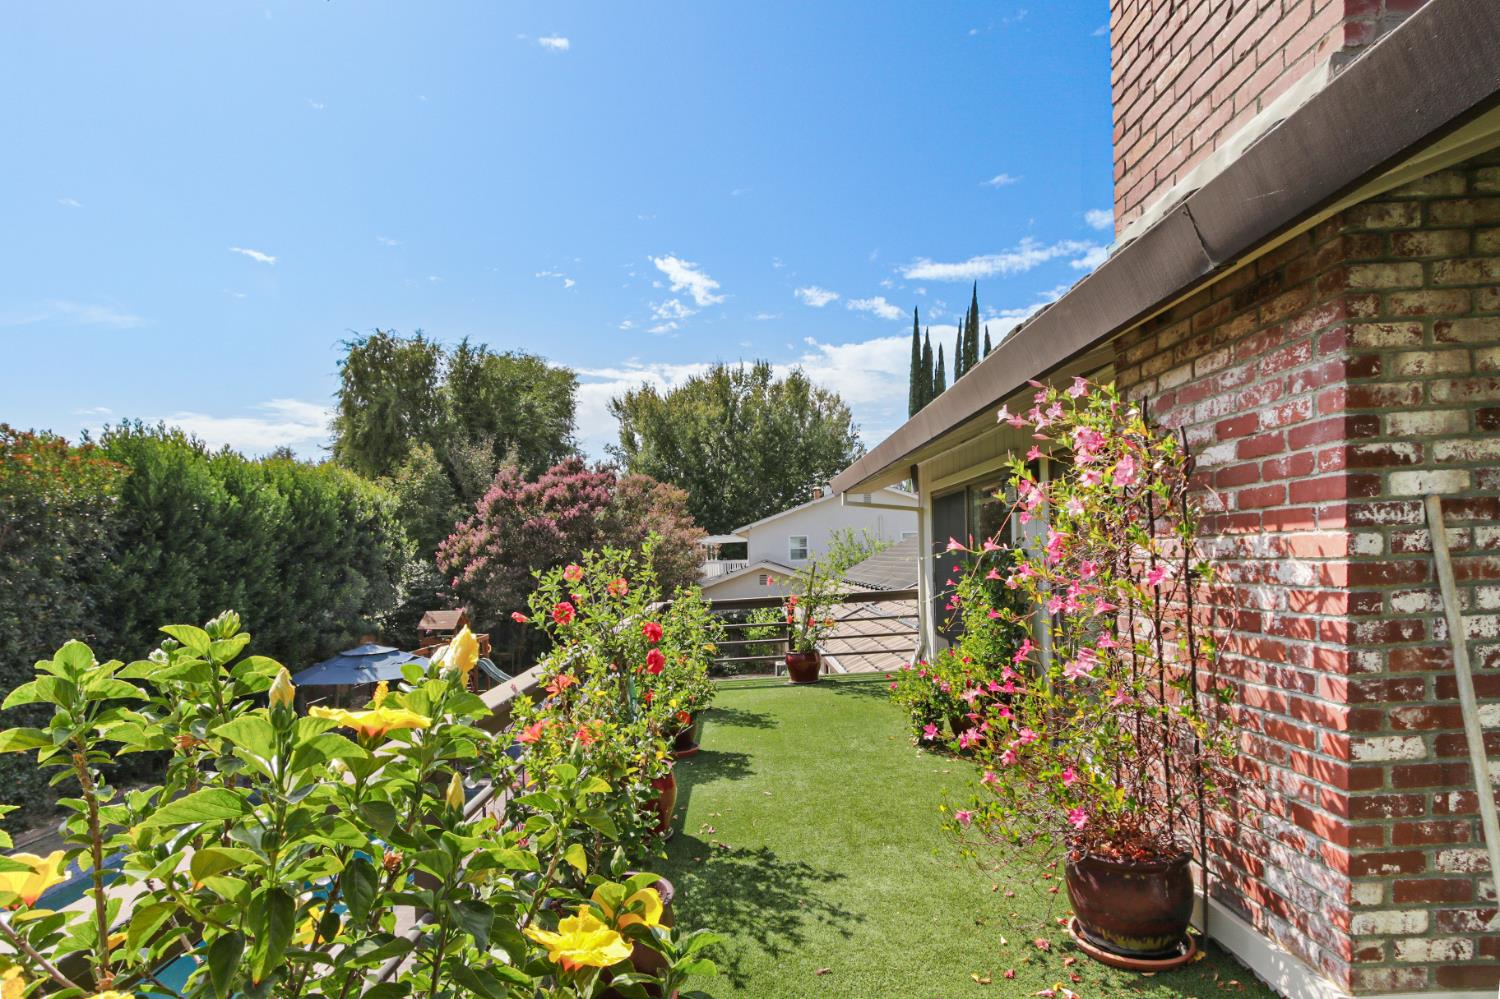
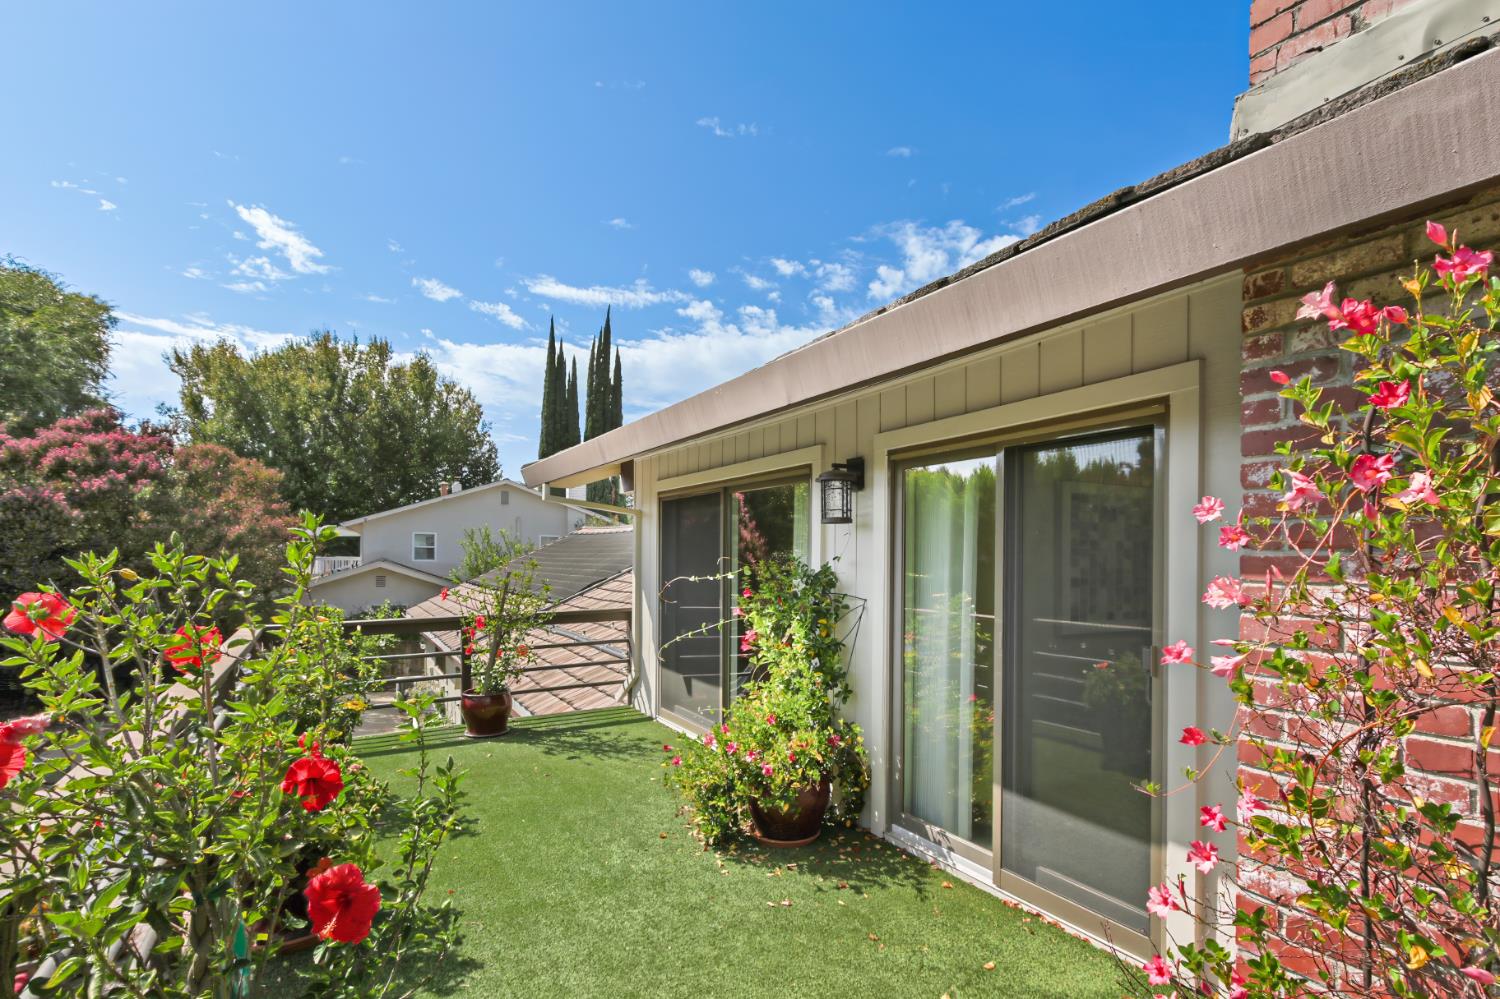
Patio with artificial turf, flowering plants, and sliding glass doors along the home.
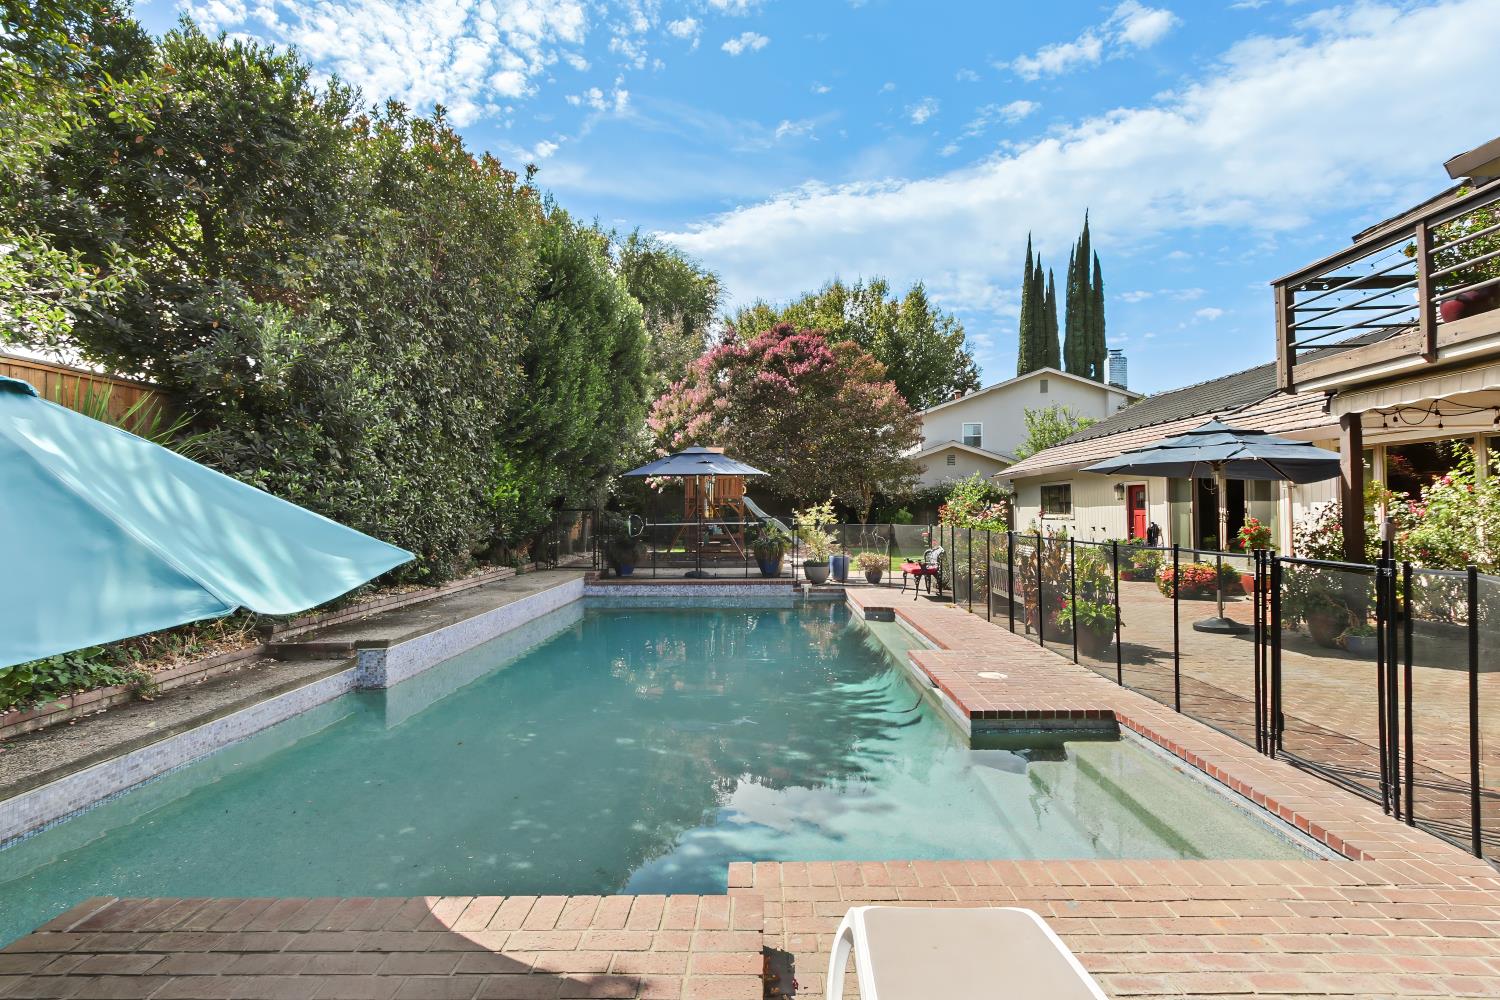
Backyard swimming pool surrounded by brick patio, lounge chairs, blue umbrellas, and dense greenery.
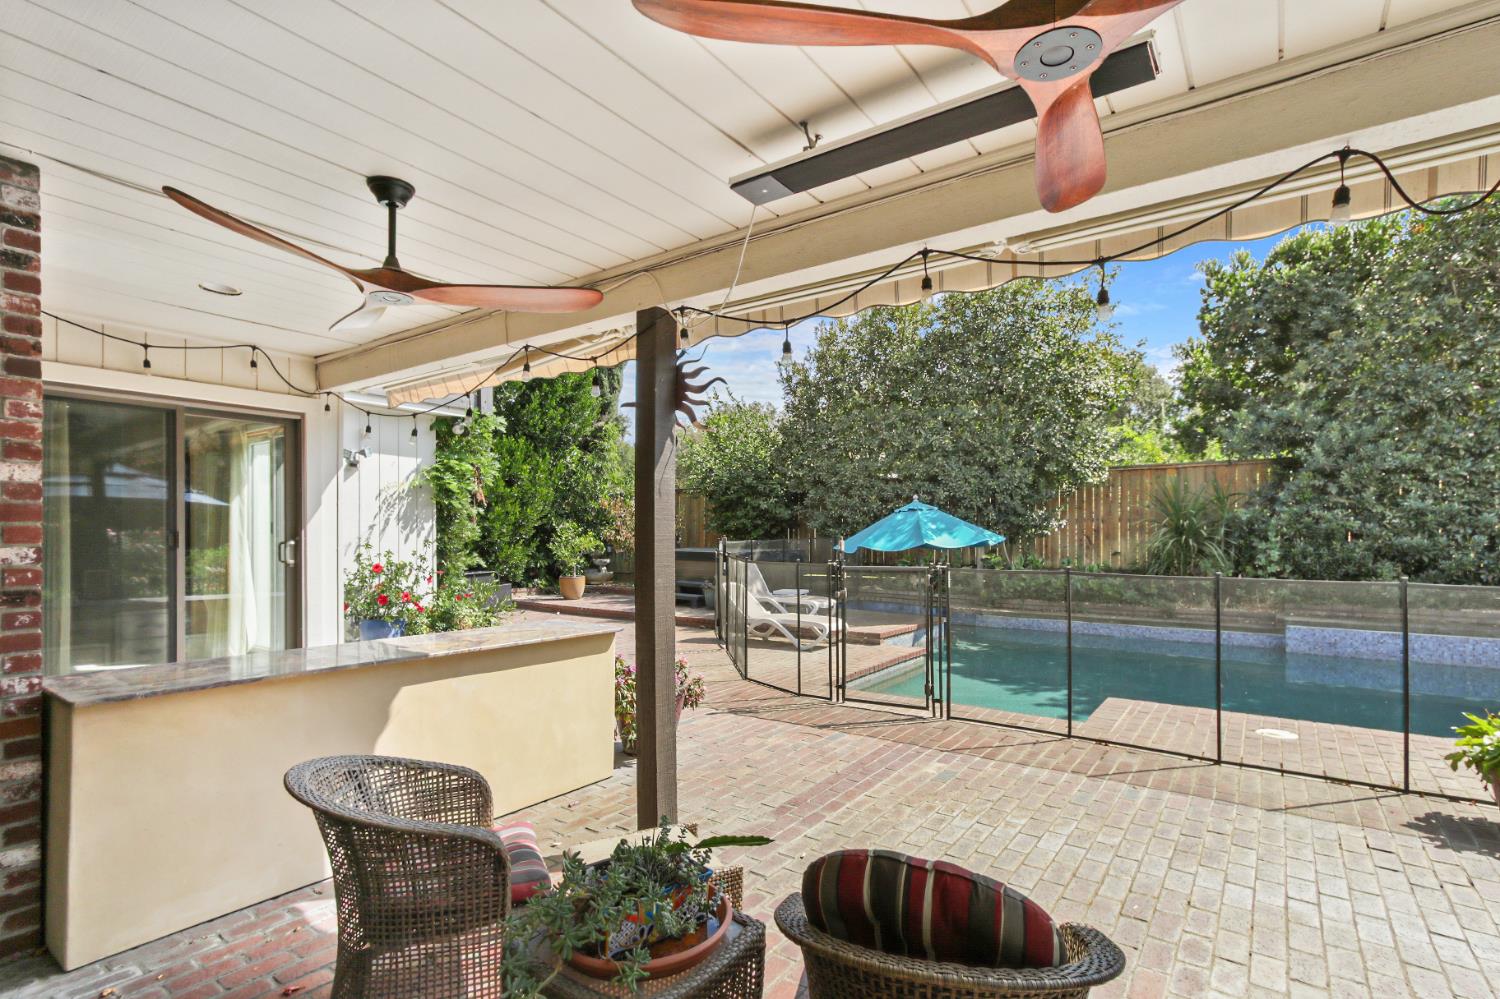
Covered patio with wicker seating and a counter overlooking a fenced swimming pool.
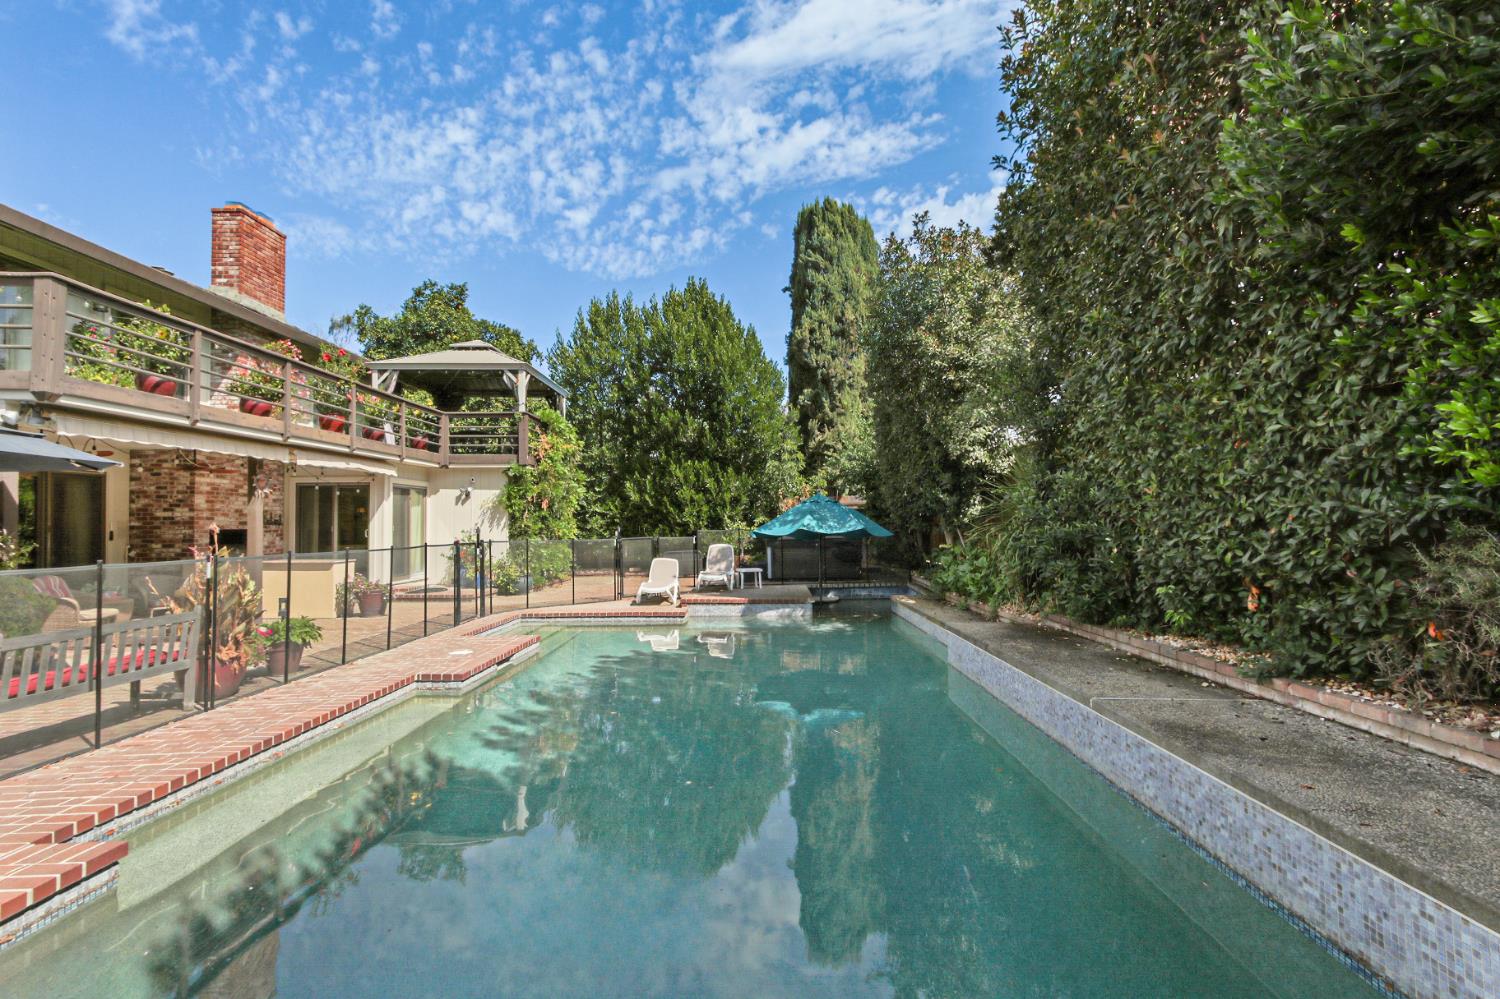
Backyard swimming pool bordered by a brick patio, shade umbrellas, and mature trees.
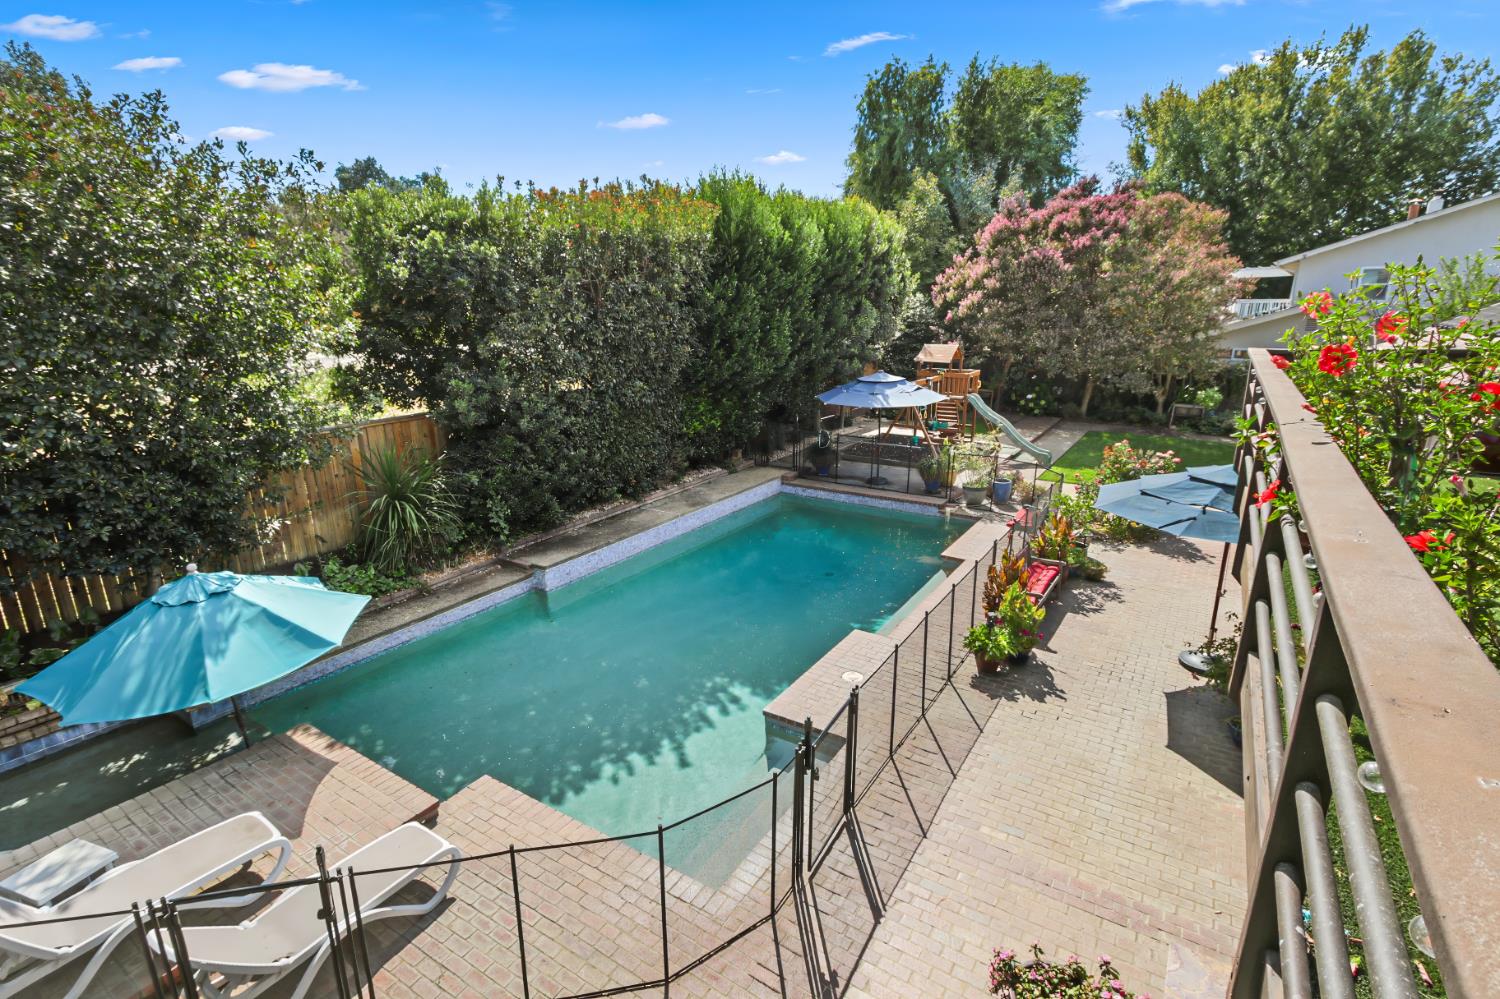
Backyard swimming pool beside a raised deck, with glass fencing, patio seating, and mature trees.
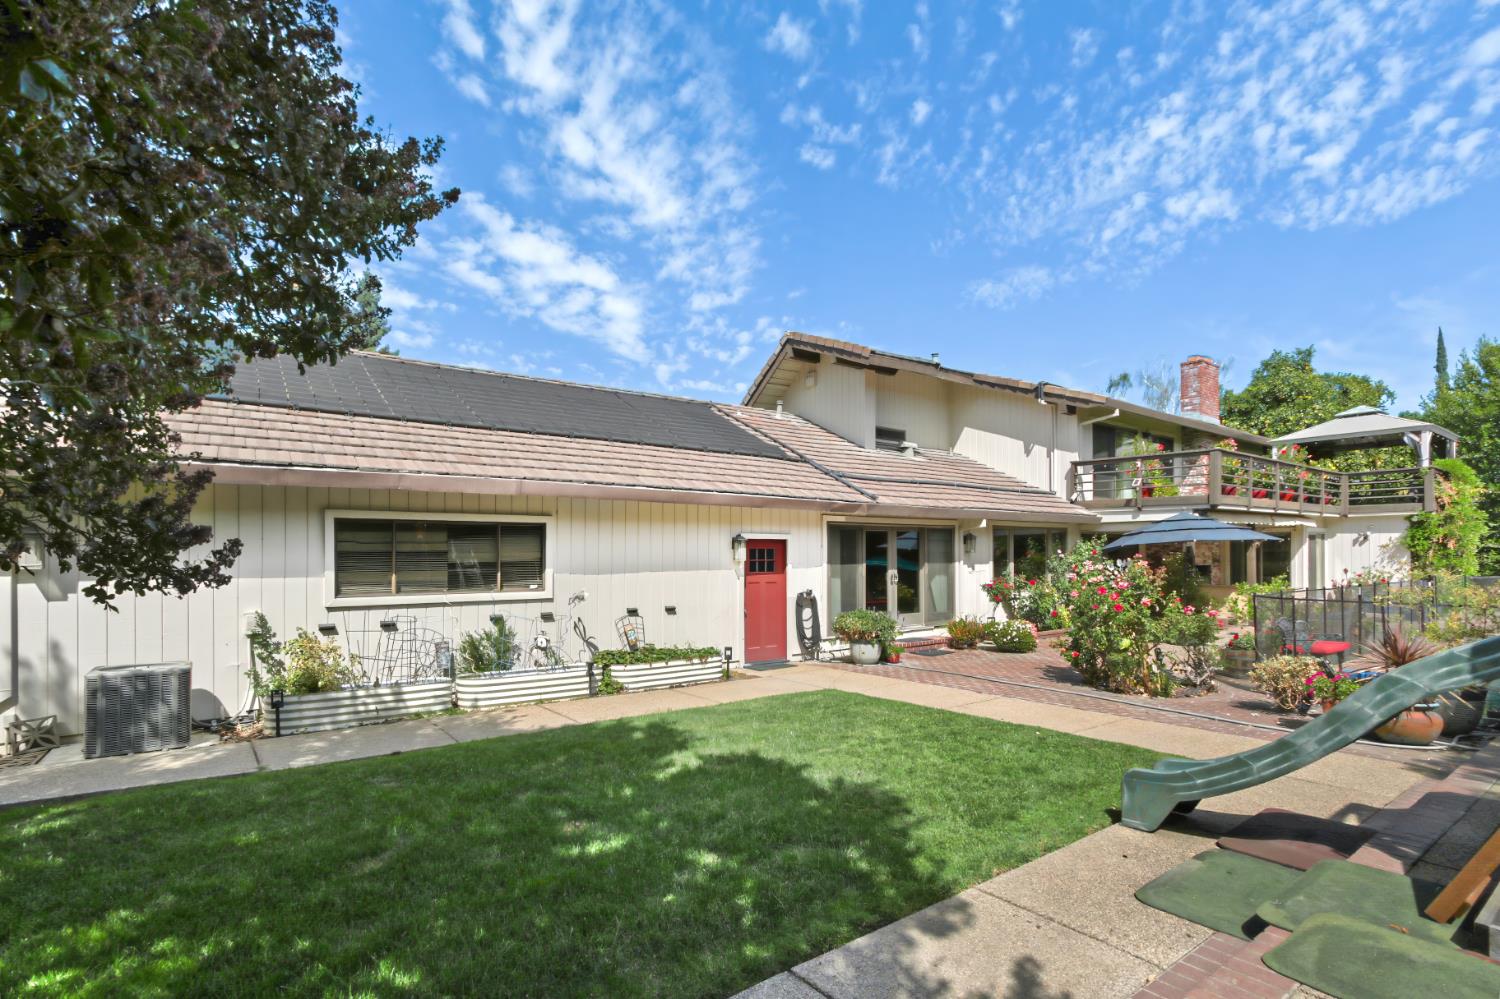
Rear of a light-colored house with a raised deck, garden, lawn, and children’s slide.
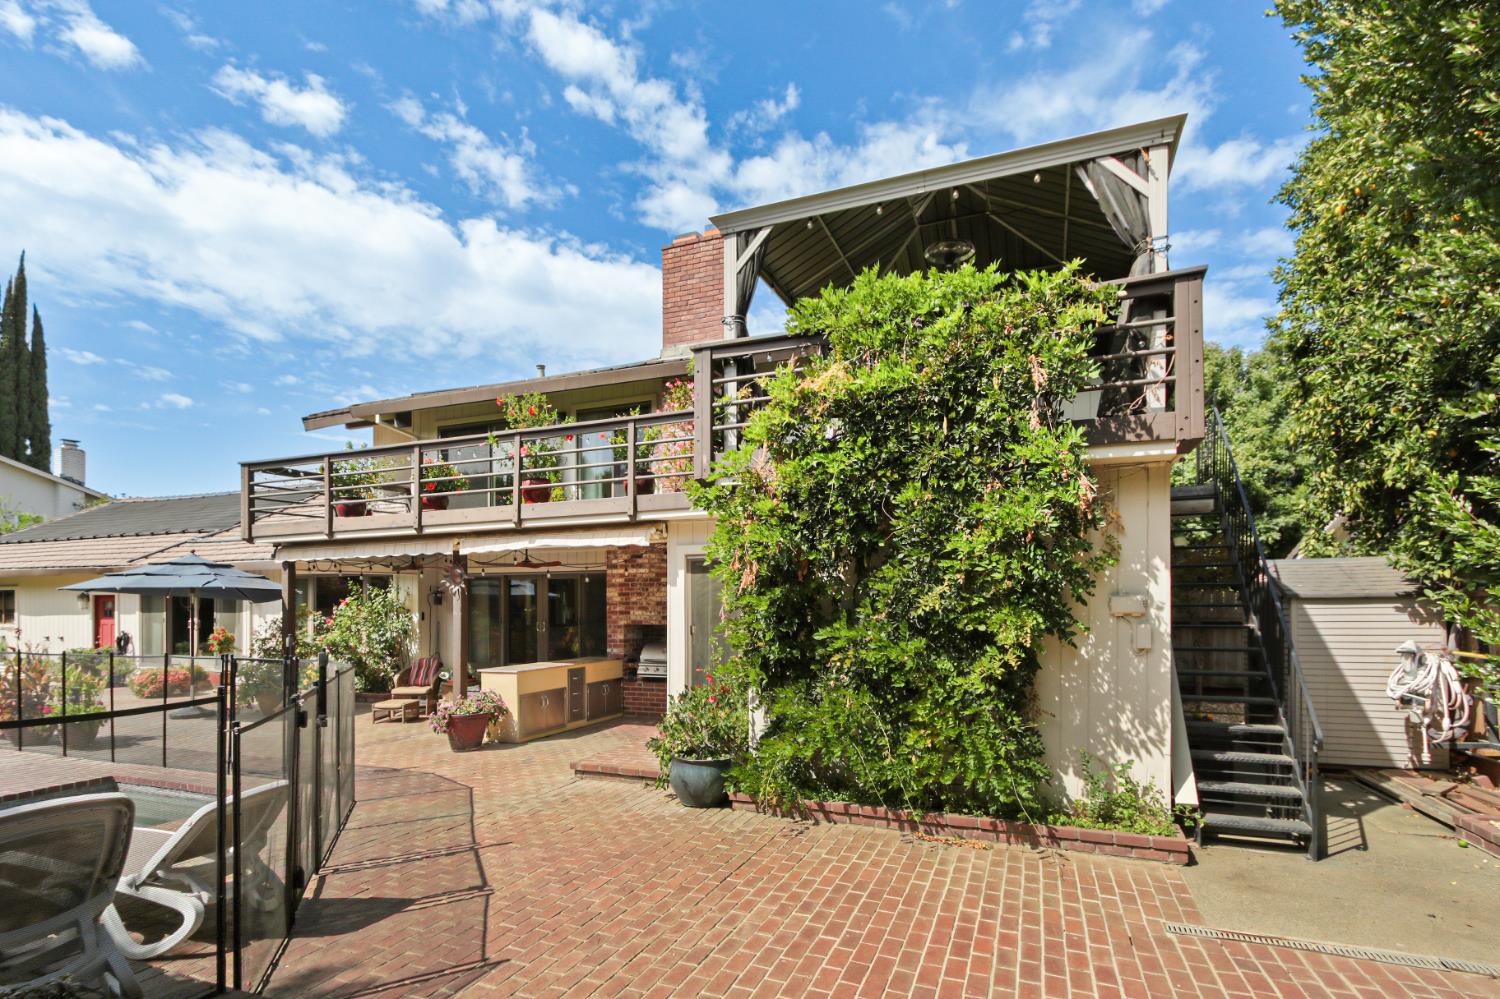
Home’s brick patio and pool area with an outdoor kitchen and covered upper deck.
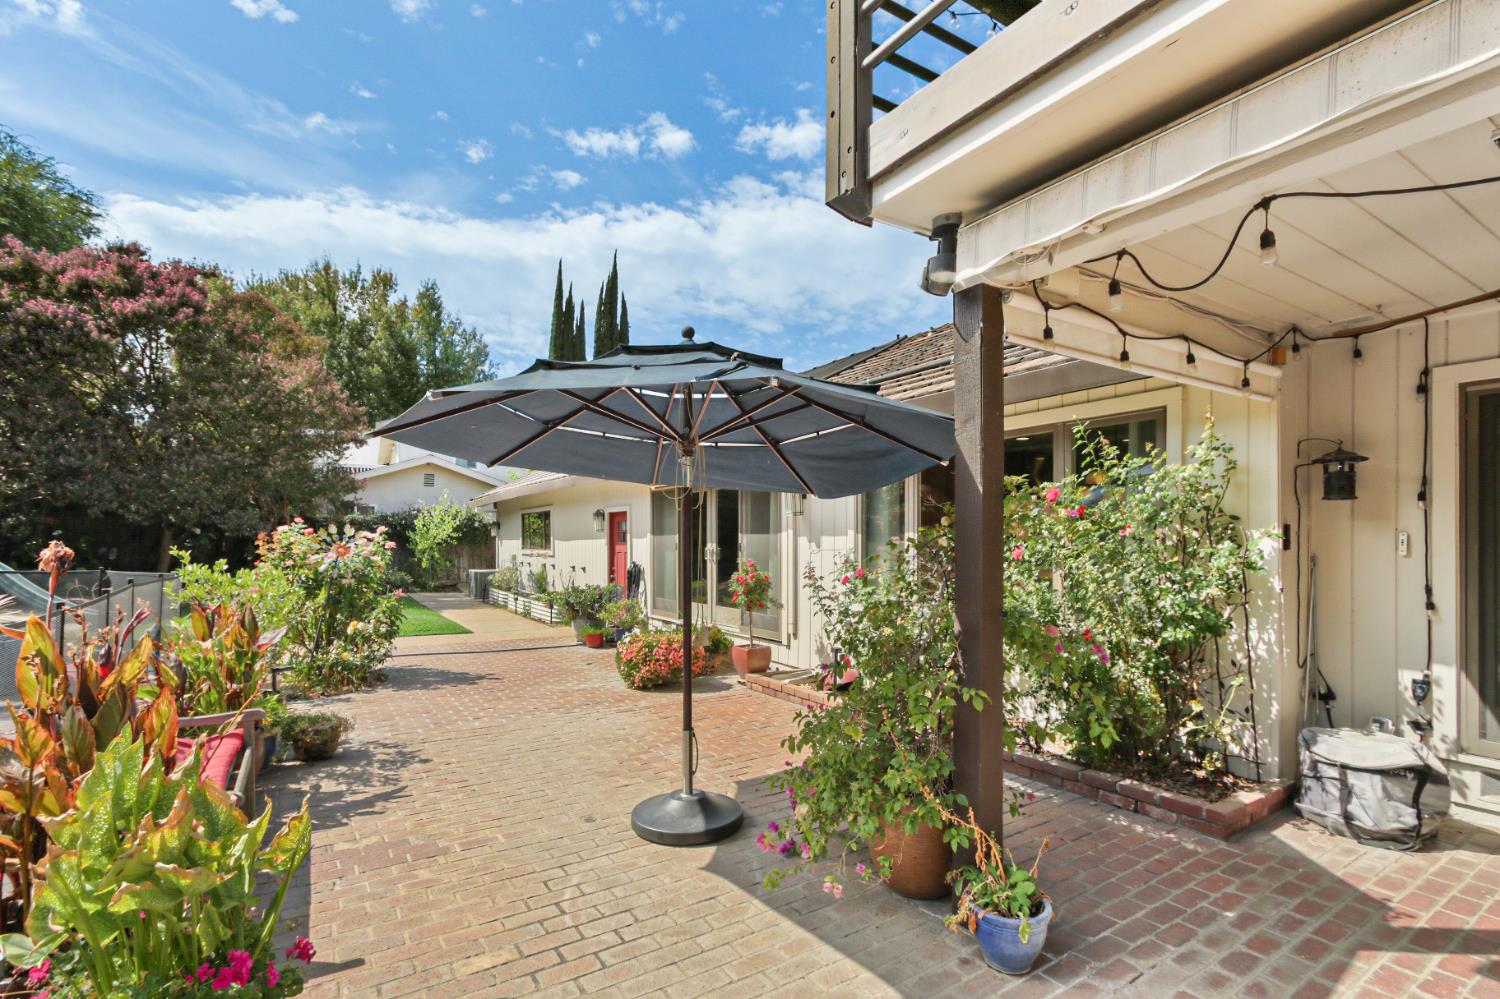
Brick-paved patio with a large umbrella, flowering plants, and a covered porch.
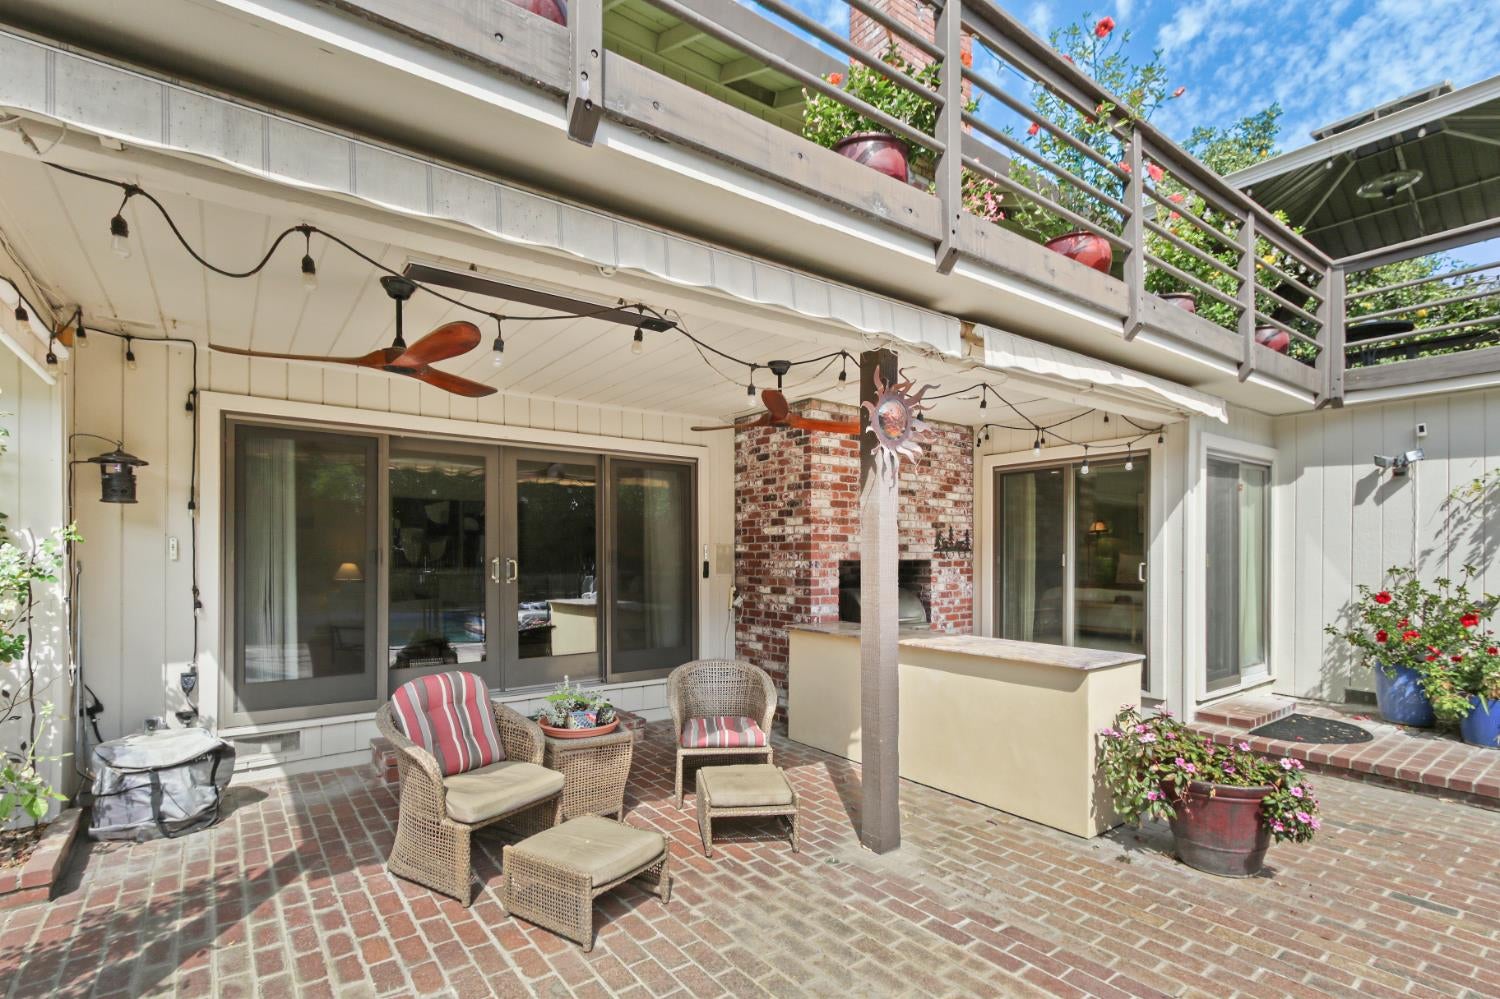
Brick patio with wicker seating beneath a raised deck, beside sliding doors and a brick outdoor fireplace.
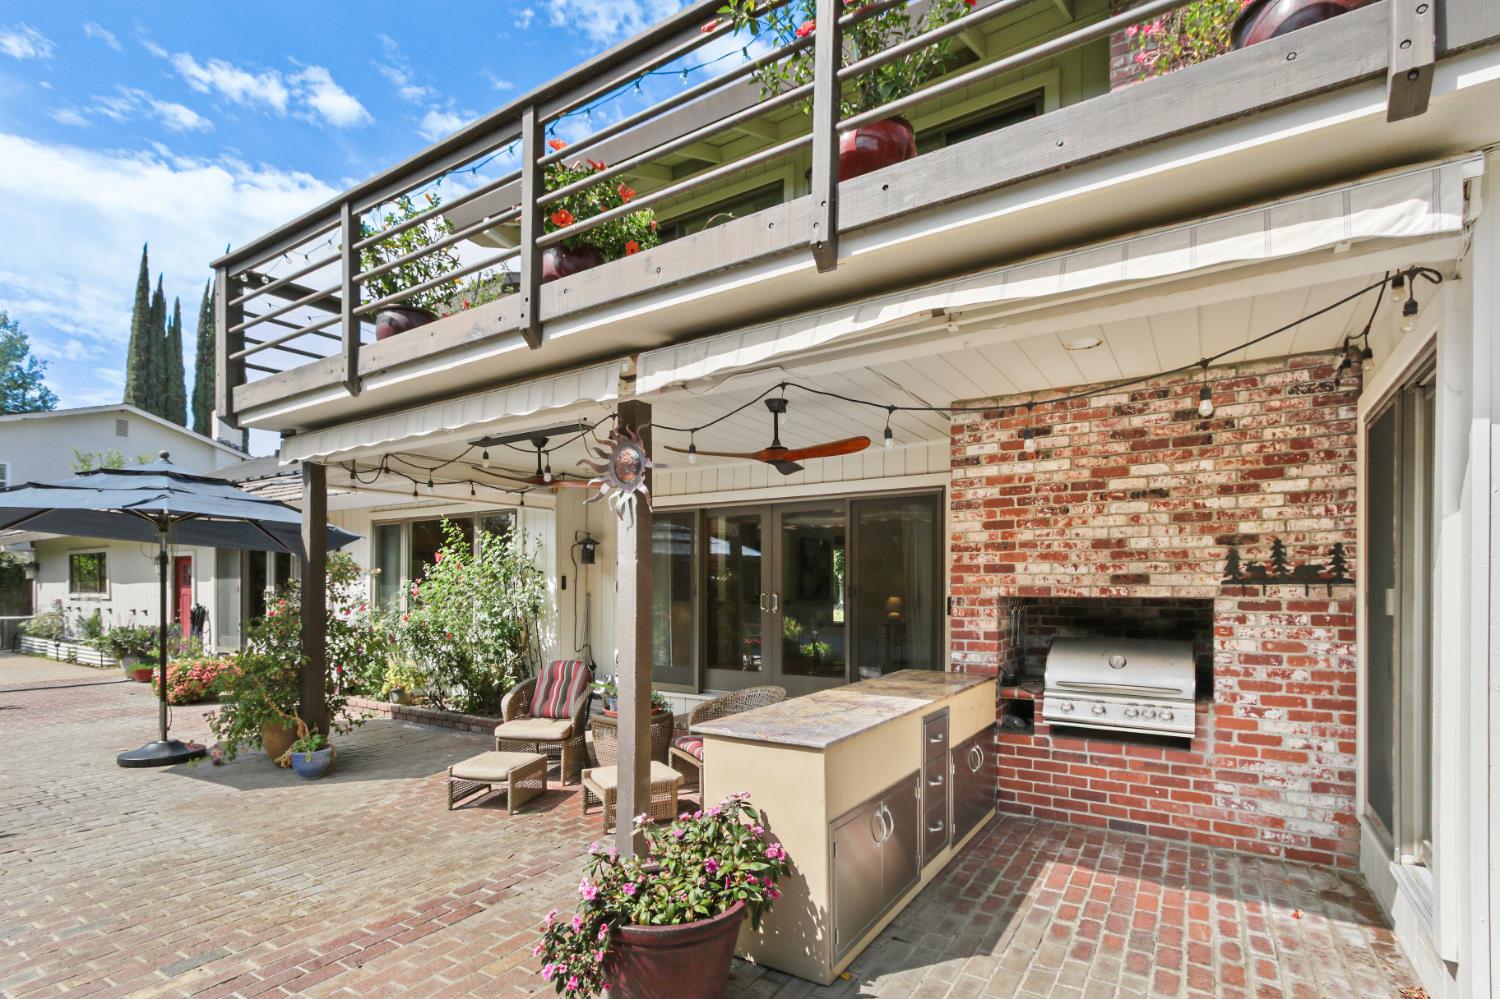
Outdoor patio with a built-in grill, brick fireplace, covered seating area, and flower-filled balcony.
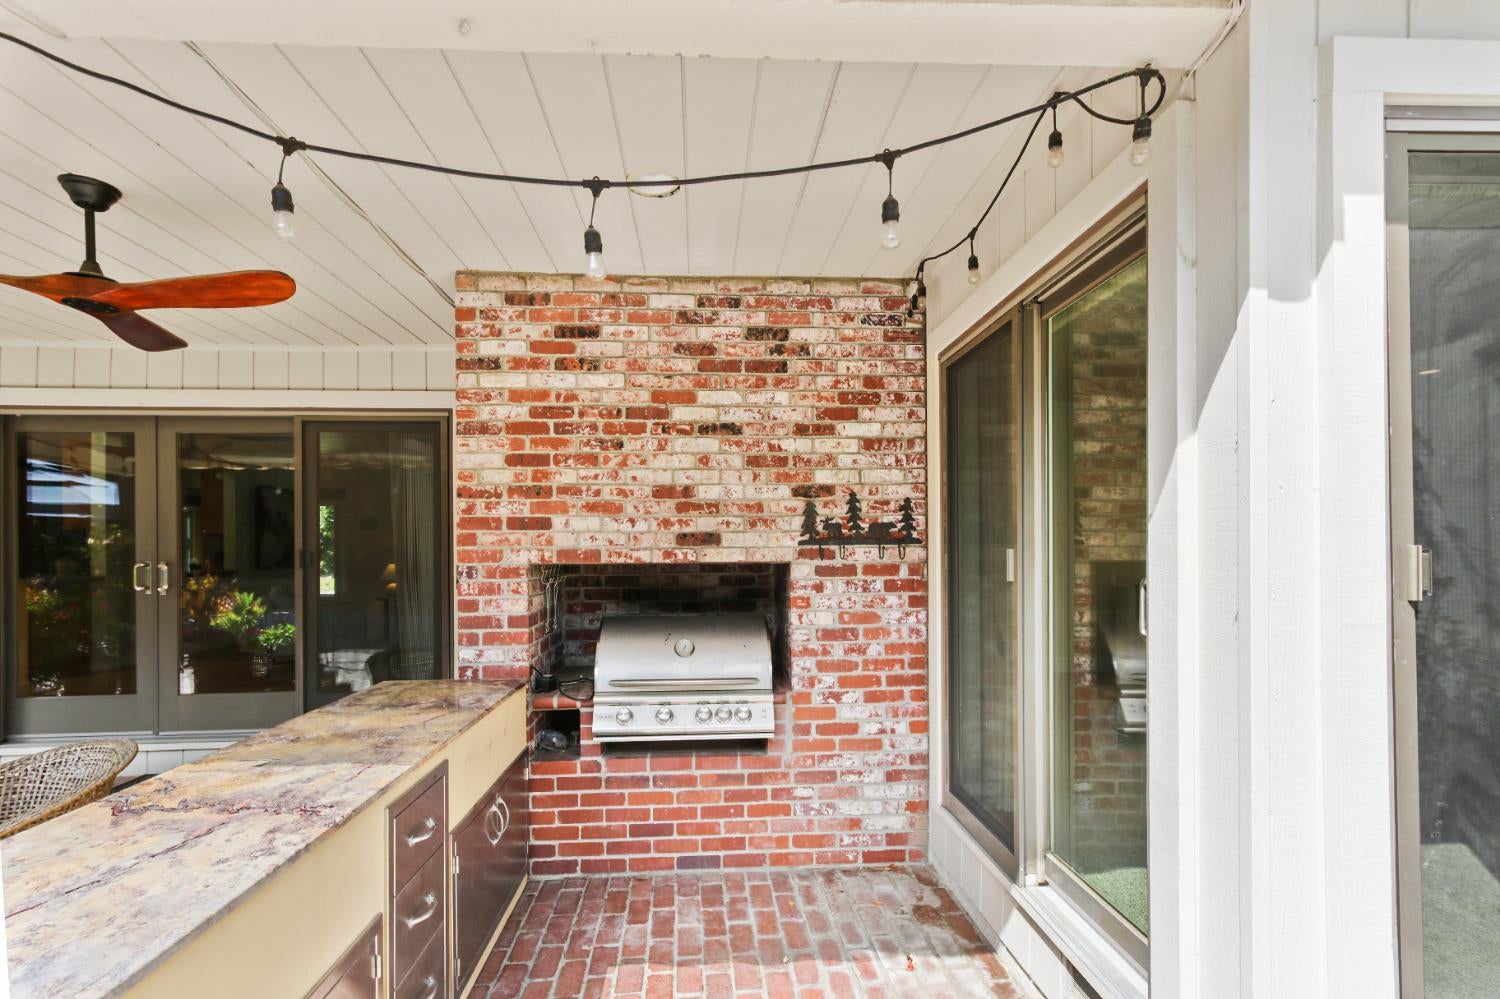
Covered patio with a built-in grill, brick wall, stone counter, and overhead string lights.
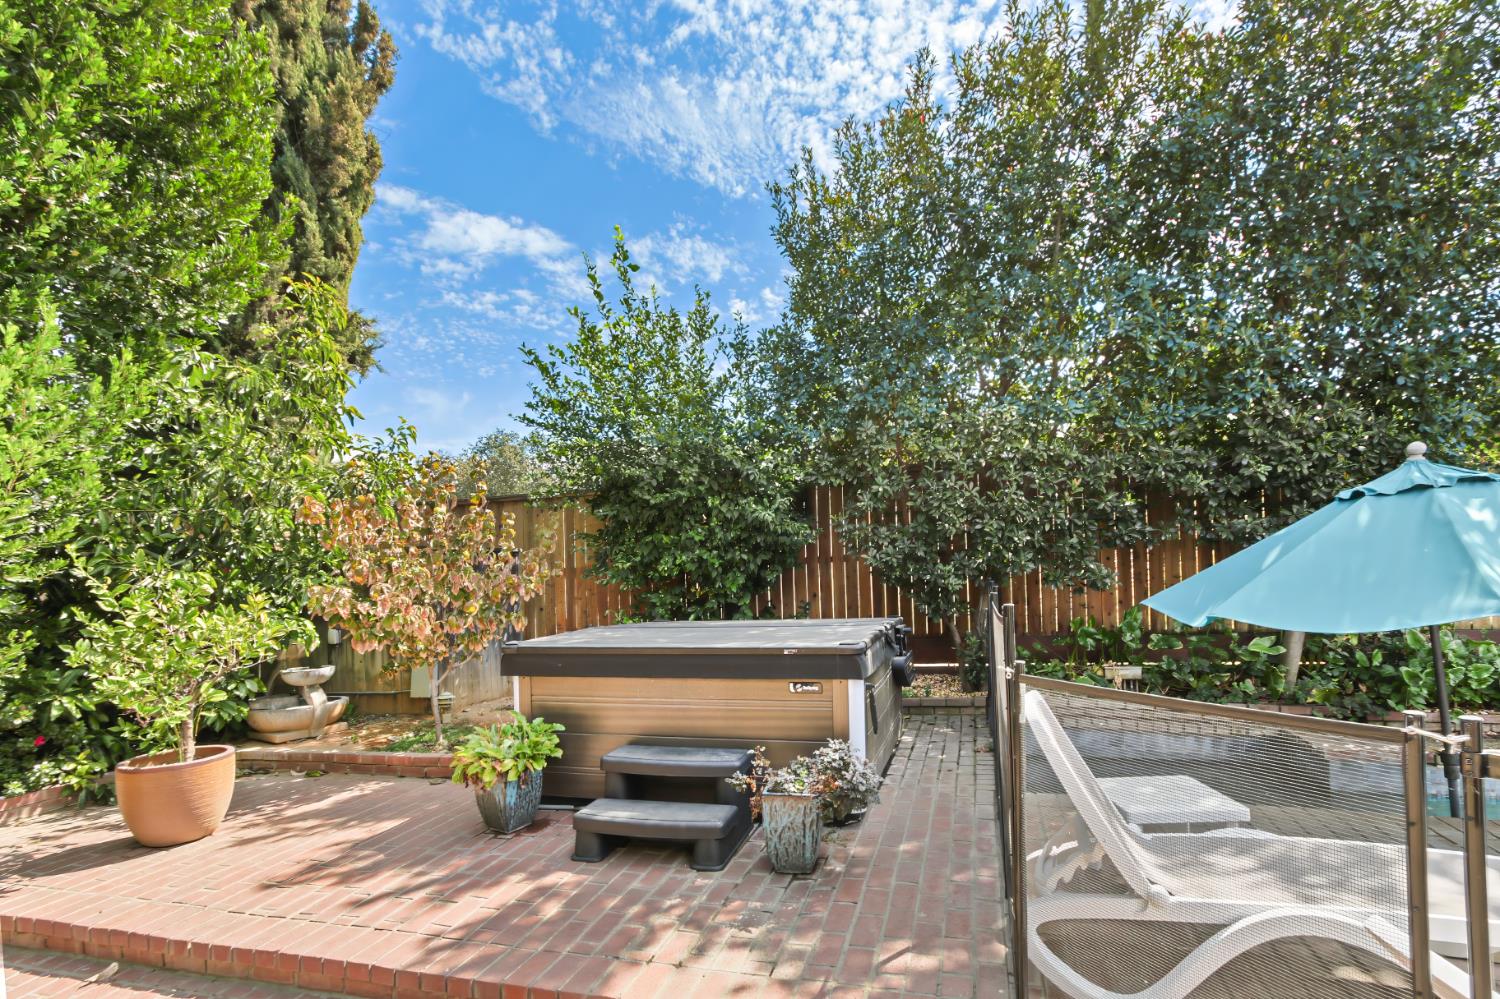
Backyard patio with a raised hot tub, fenced pool, lounge chairs, and mature greenery.
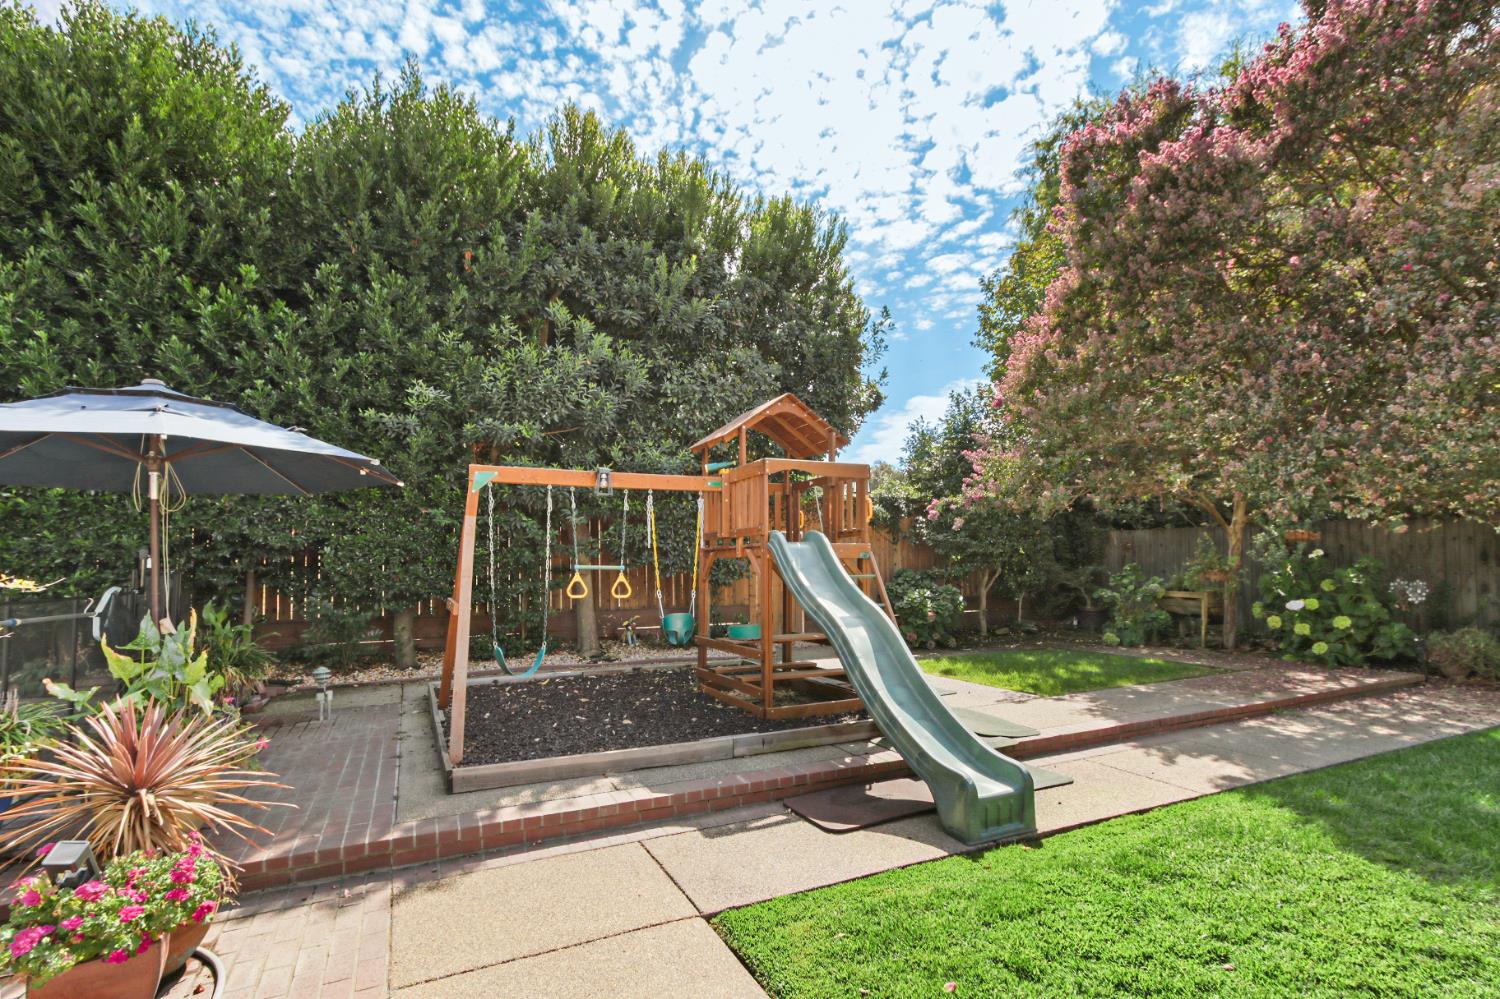
Backyard playset with swings and slide, surrounded by flowering shrubs and mature trees.
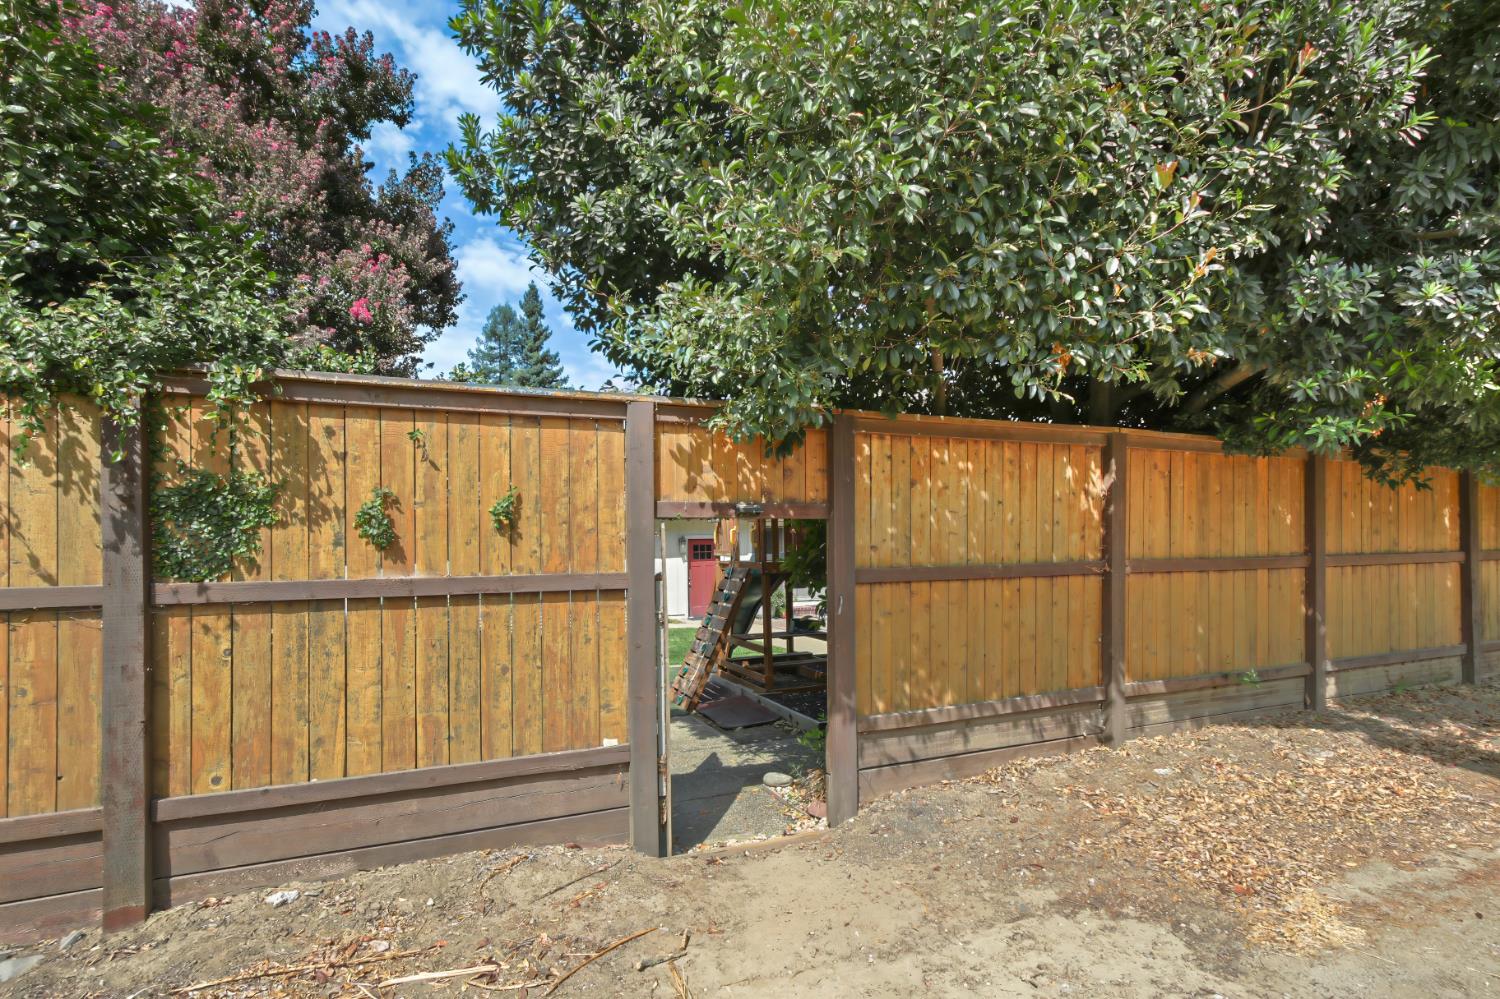
Wooden backyard fence with an open gate beneath mature leafy trees.
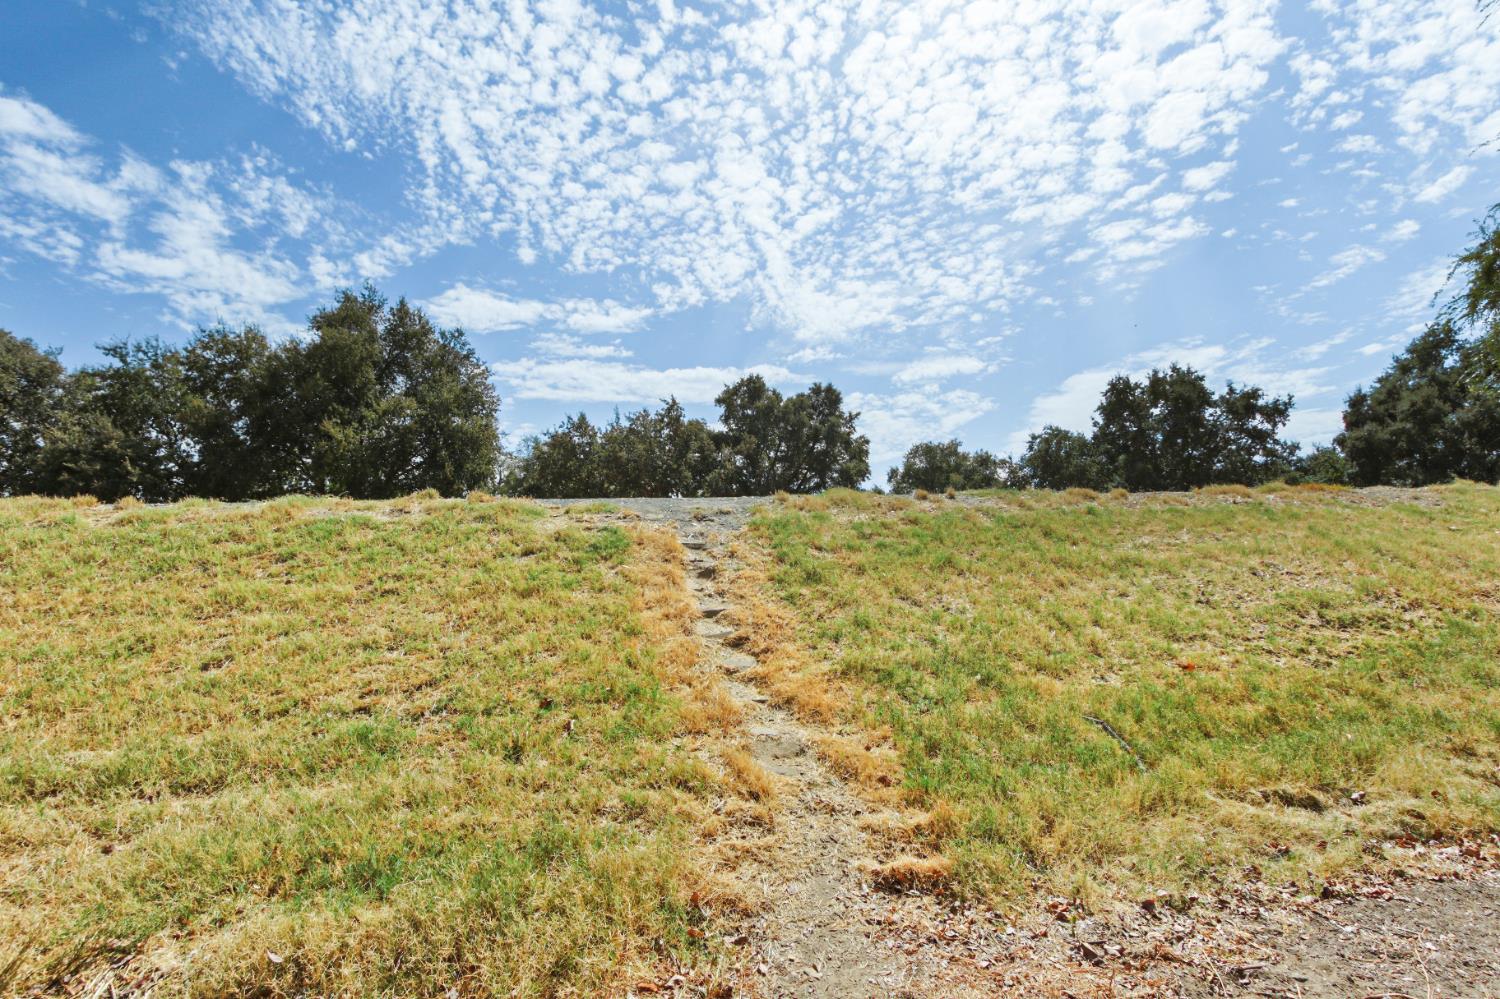
Grassy sloping yard with a narrow stone path leading uphill toward trees.
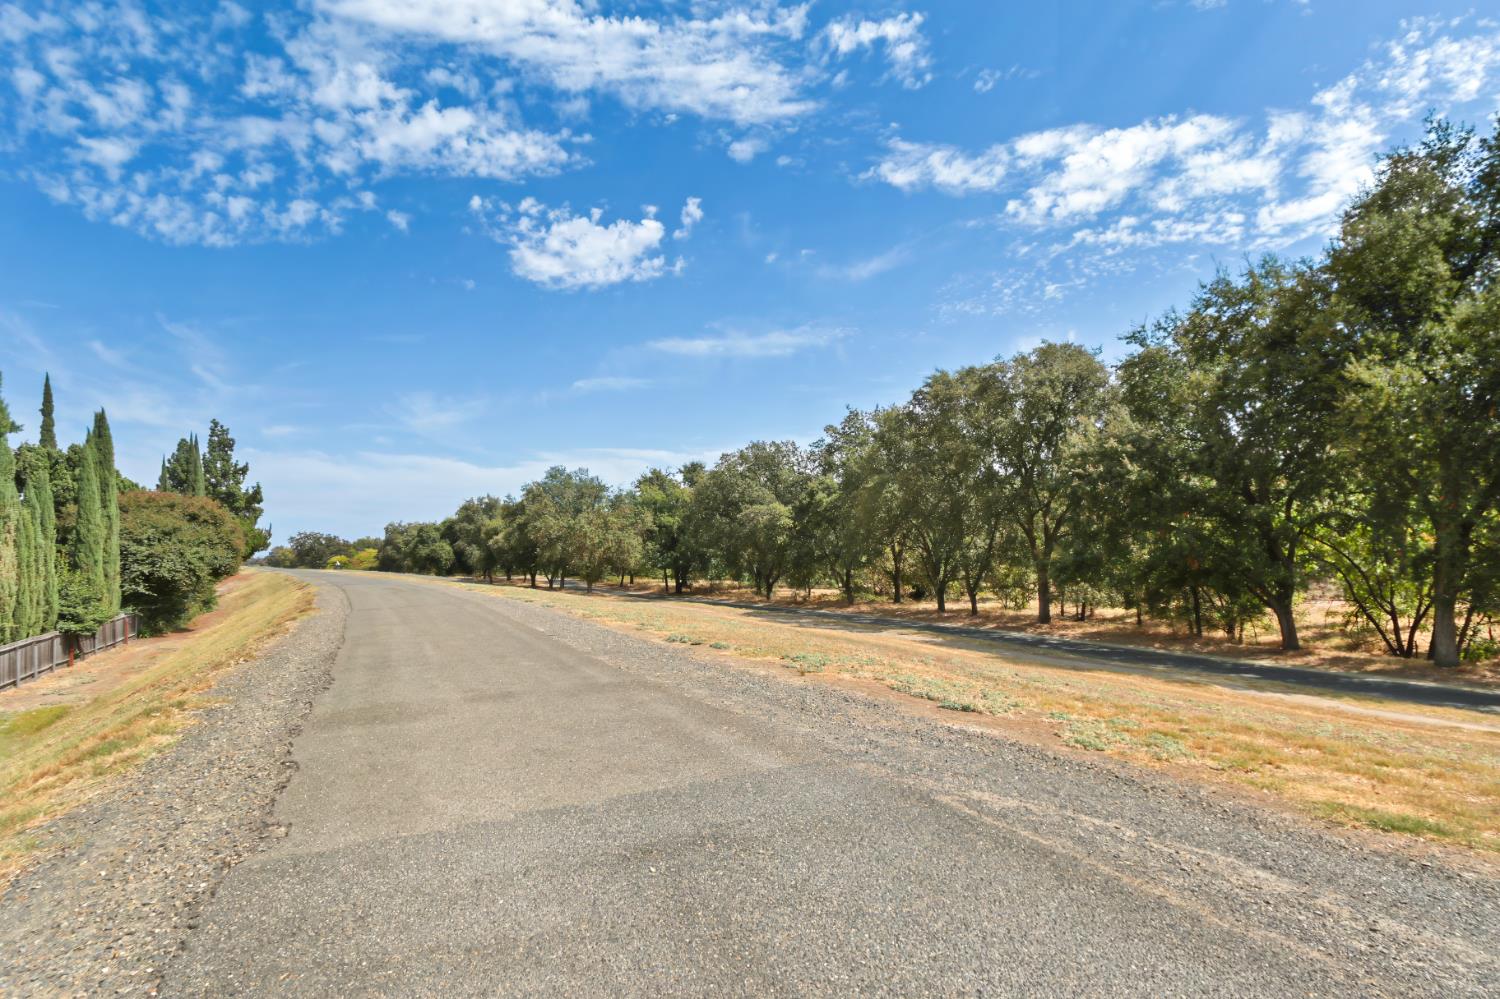
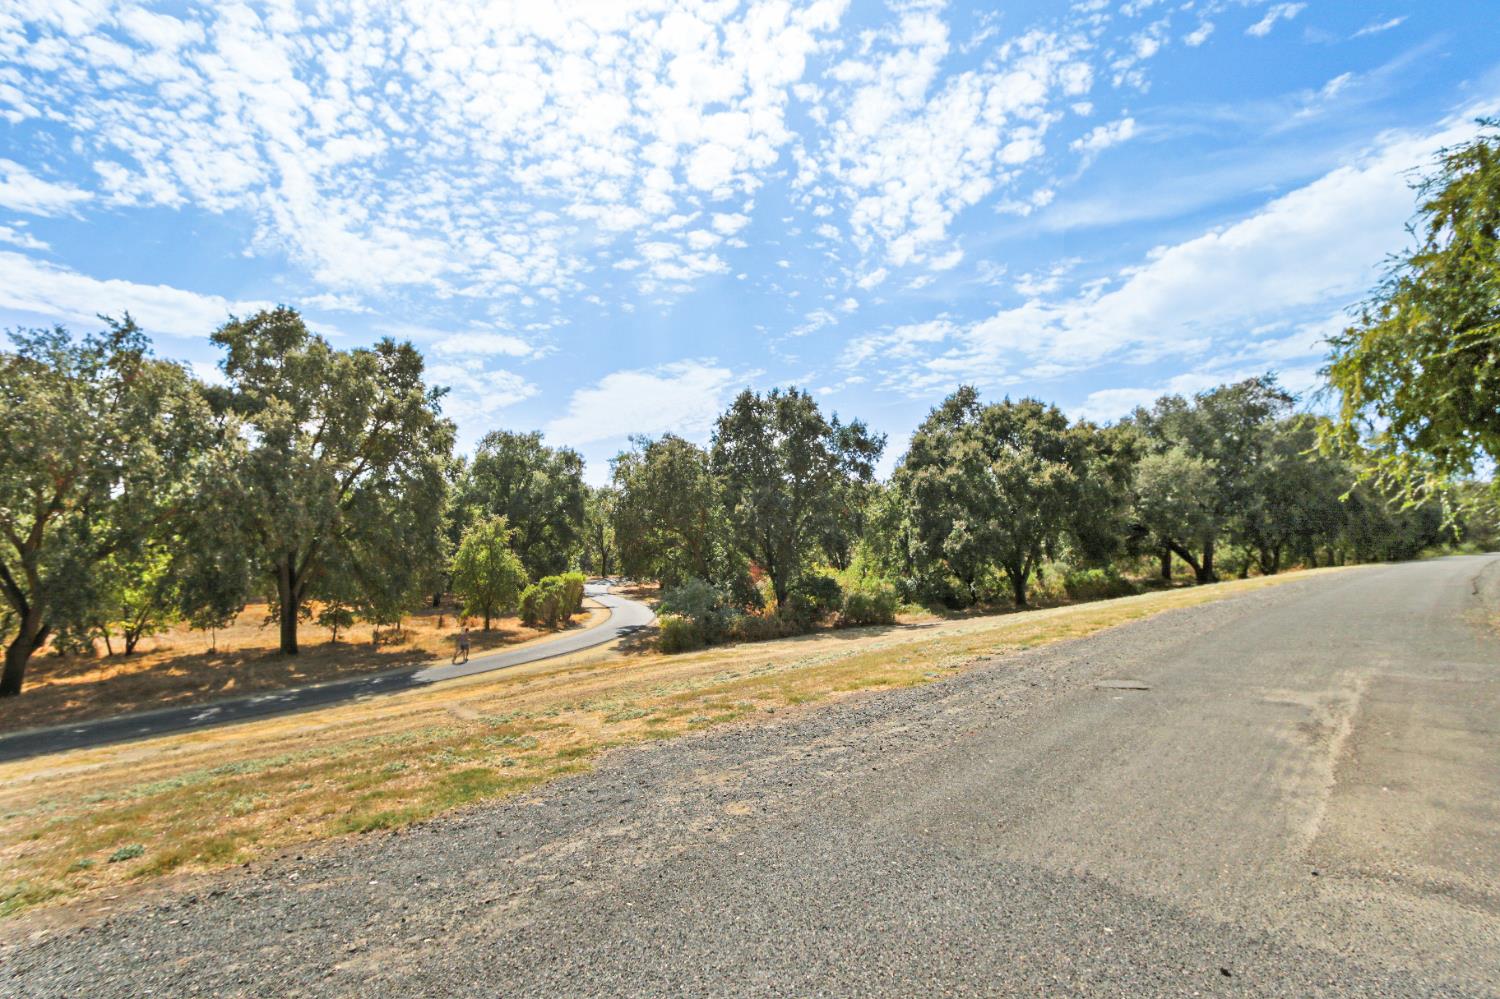
Paved road curving past mature trees and dry grass on the property.
Tree-lined road curves through dry grass beneath a bright, cloud-filled sky.
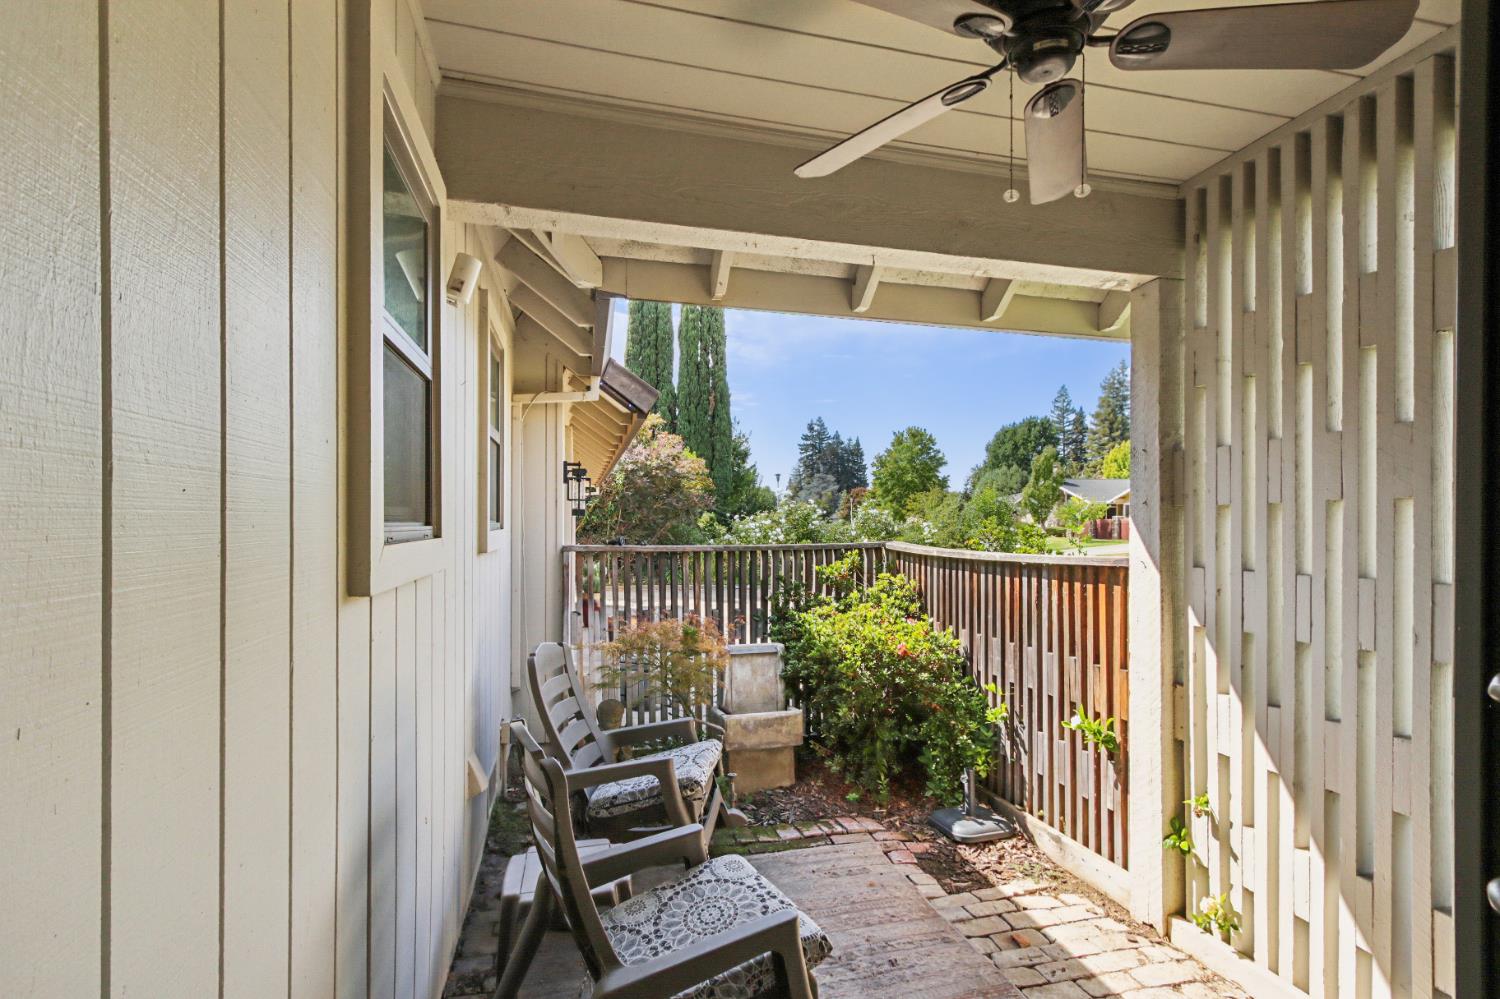
Covered patio with cushioned chairs, brick paving, and flowering shrubs overlooking a leafy street.
Single-story home with a tiled roof, red front door, three-car garage, and landscaped lawn.
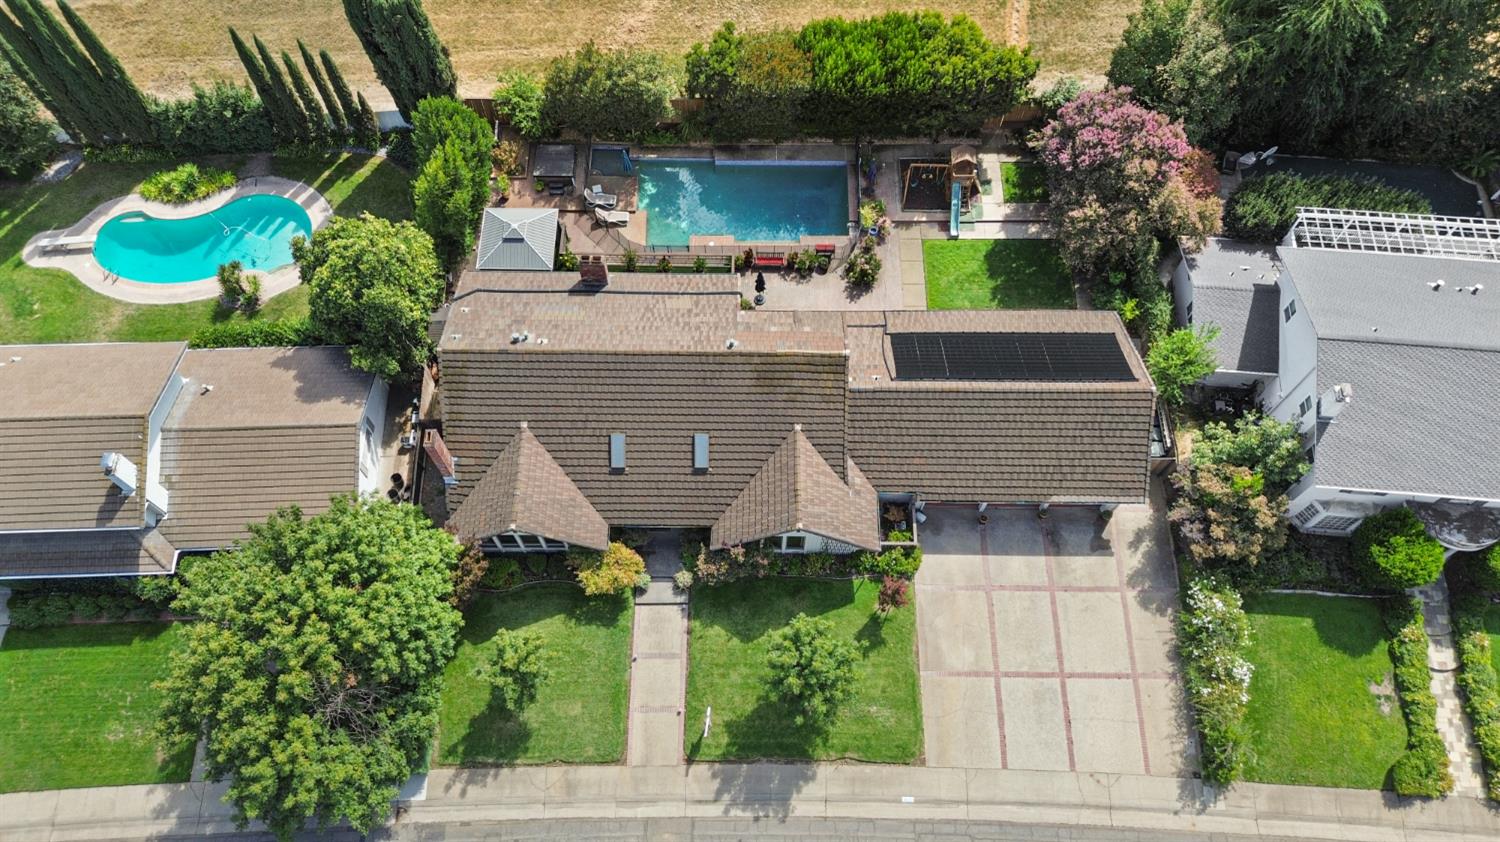
Aerial view of a home with rooftop solar panels and two backyard swimming pools.
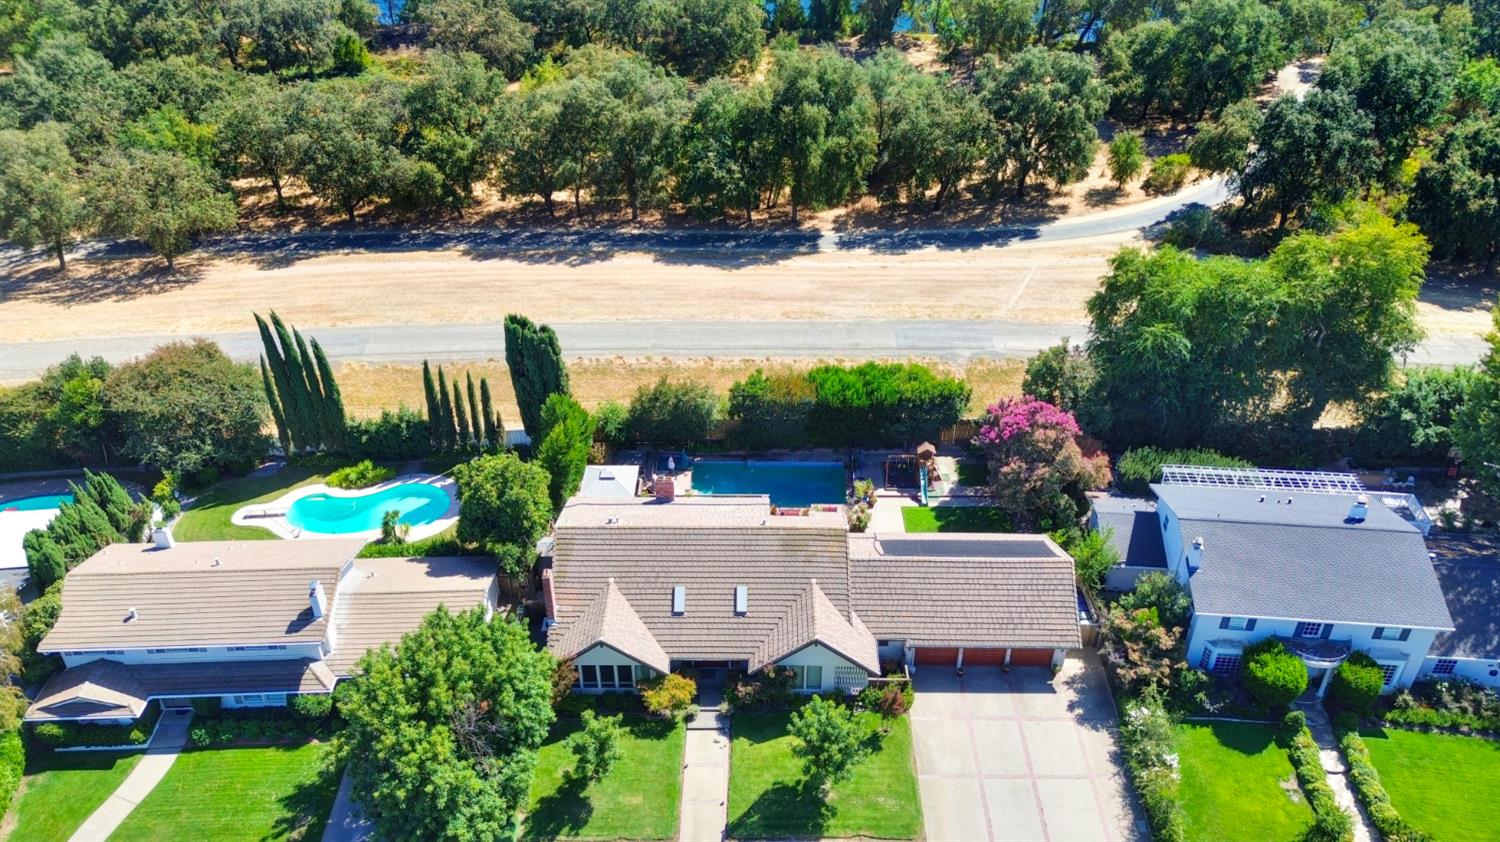
Aerial view of a suburban home with a backyard pool, broad driveway, and tree-lined road.
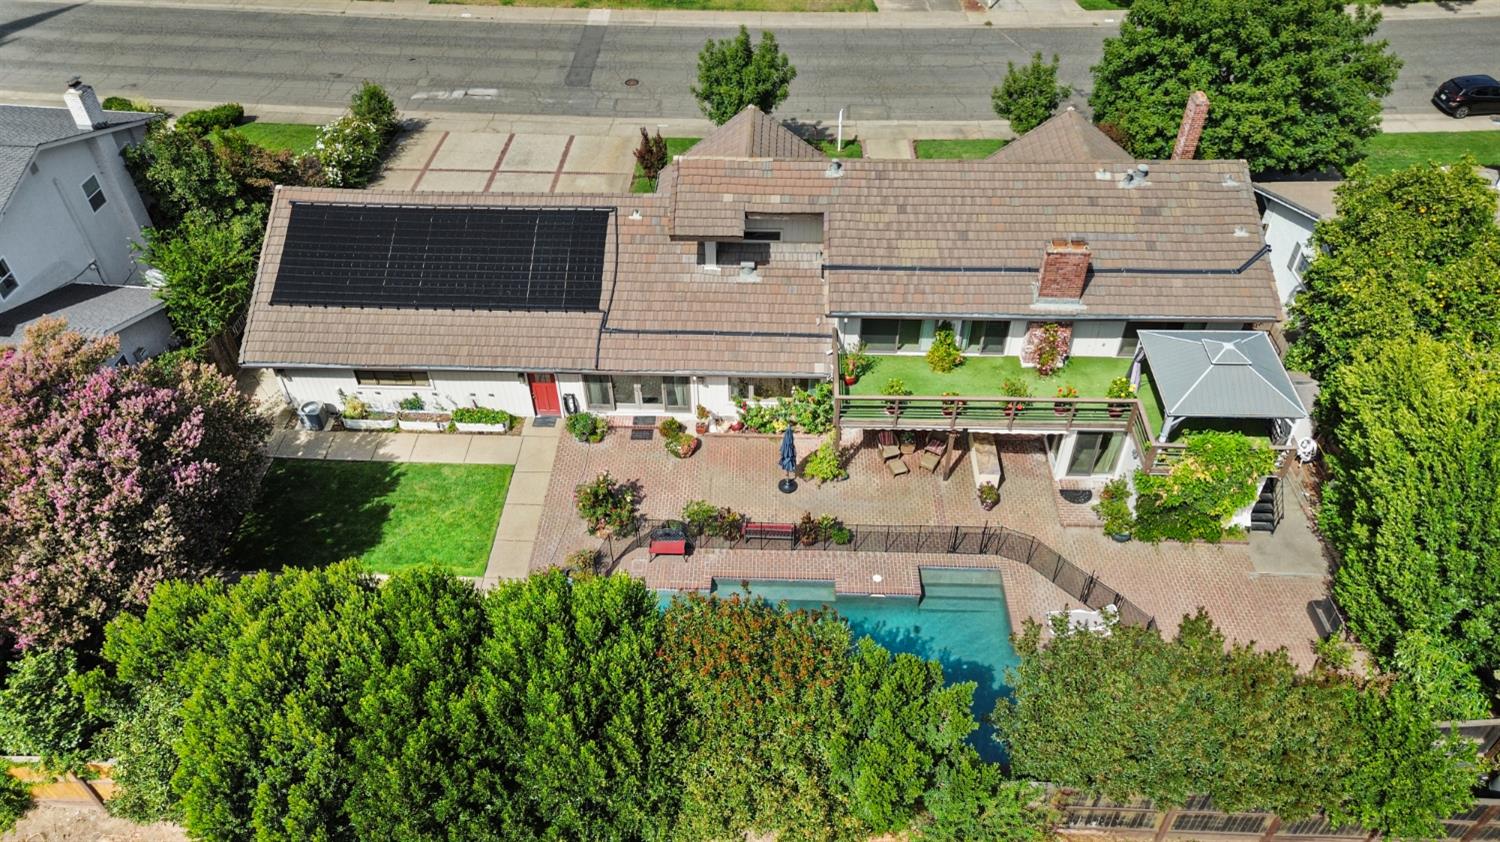
Aerial view of a home with rooftop solar panels, a brick patio, and backyard pool.
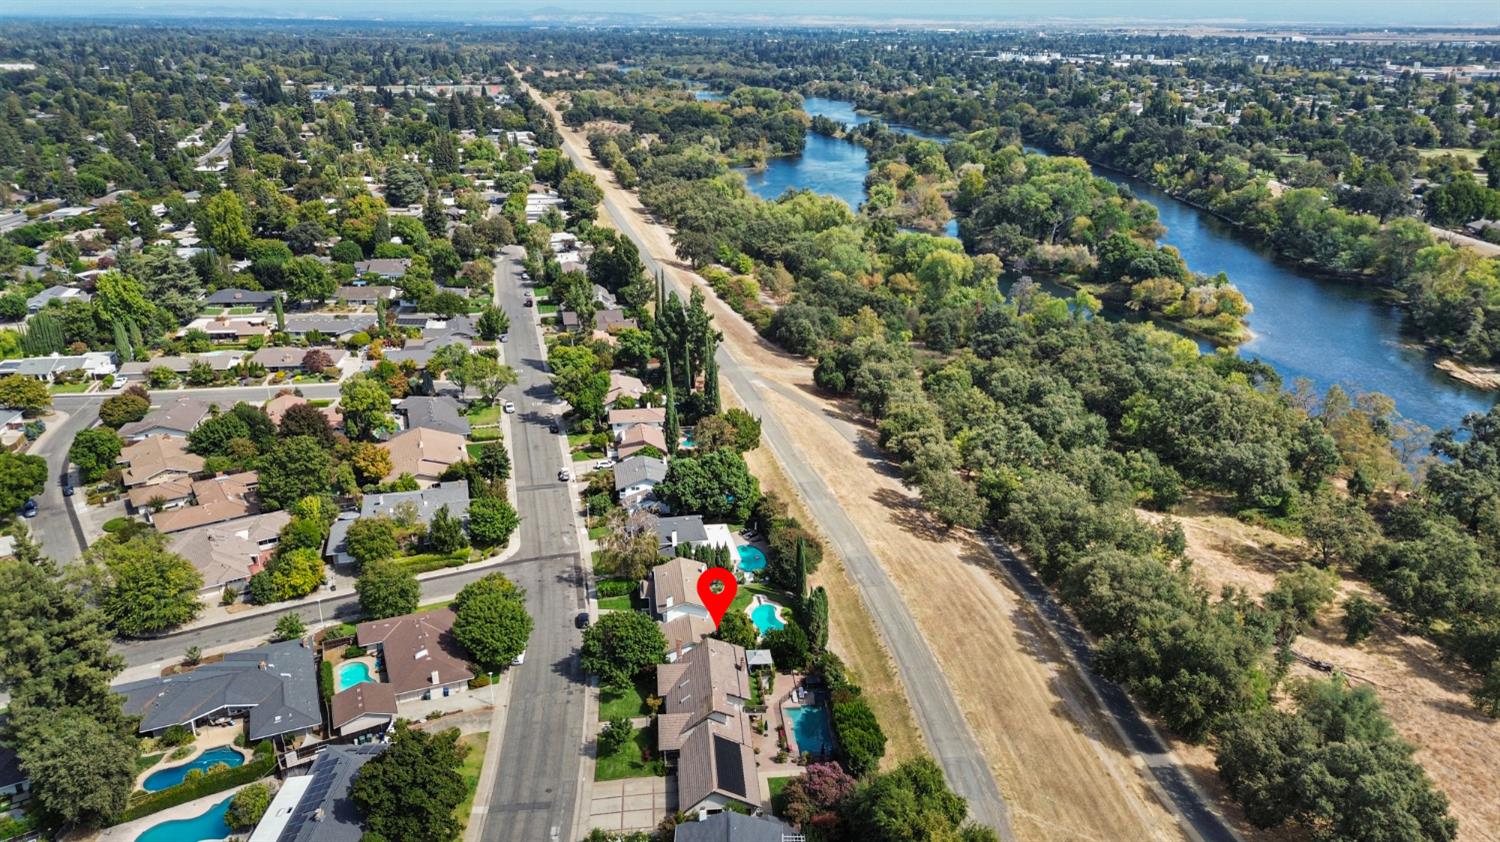
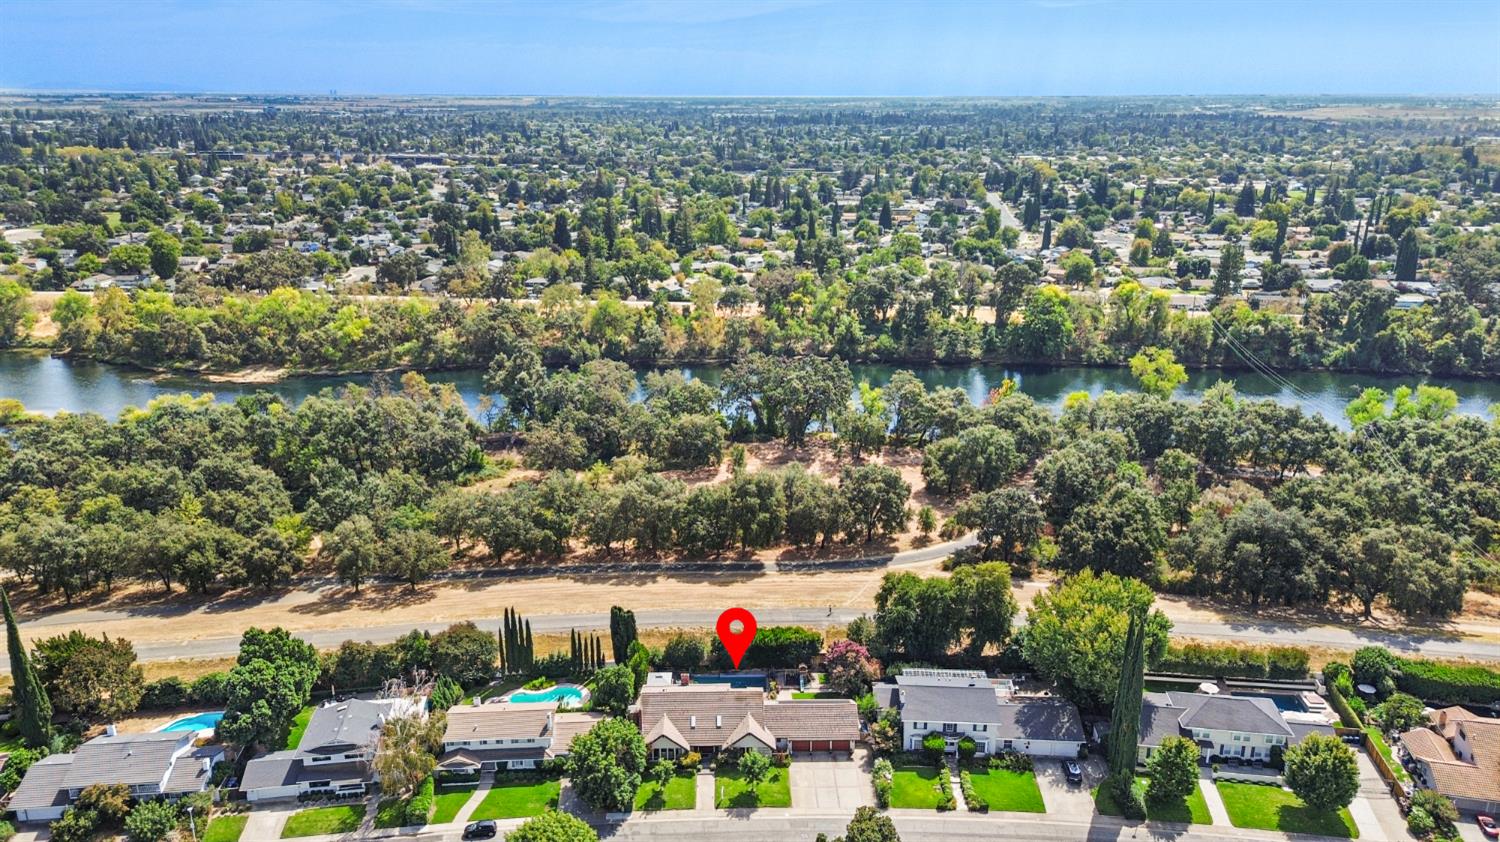
Aerial view of the marked home in a leafy neighborhood beside a river corridor.
Aerial view of Sacramento homes beside a river, with a red marker over one home.
Aerial view of a tree-lined river beside a residential neighborhood, with a trail and distant bridge.
SEE ALL PHOTOS
Single-story home with a tile roof, red entry door, double garage, and landscaped front lawn.
Home entrance with red double doors, wreaths, sidelights, and flowering shrubs.
Entry foyer with carved double doors, leaded-glass sidelights, hardwood floors, and a view into the living room.
Staged living room with a white brick fireplace, tall windows, and a high beamed ceiling.
Staged living room with two sofas facing a white brick fireplace beneath a vaulted ceiling.
Living room with vaulted beamed ceiling, neutral sofas, and large windows overlooking trees.
Foyer with a carpeted staircase, ornate iron railing, geometric chandelier, and light wood floors.
Foyer with carved wooden double doors, decorative glass sidelights, and a curved staircase.
Dining room with vaulted beamed ceiling, wood table, and large windows overlooking a green yard.
Dining room with a wooden table, vaulted ceiling, and tall windows overlooking the yard.
Dining room with a round wood table, vaulted beams, and an ornate staircase railing.
Staged living room with a white brick fireplace and sliding glass doors overlooking a backyard pool.
Staged living room with a white brick fireplace, neutral seating, and light hardwood floors.
Living room with light upholstered seating, abstract art, hardwood floors, and an open view to the kitchen.
Furnished living room with wide sliding doors overlooking a patio and swimming pool.
Open kitchen with oak cabinets, stone counters, breakfast bar, and hardwood floors.
Kitchen with a large granite island, warm wood cabinetry, and stainless steel appliances.
Kitchen with a large wood island, granite counters, slate backsplash, and garden-facing windows.
Kitchen with wood cabinets, granite counters, a stainless steel range, and a colorful stone tile backsplash.
Kitchen with warm wood cabinets, granite counters, stainless appliances, and a stone-tile backsplash.
Kitchen with warm wood cabinetry, granite island, stainless-steel dishwasher, and windows overlooking the backyard.
Kitchen with wood cabinetry, stacked stainless-steel ovens, and a large side-by-side refrigerator.
Kitchen with warm wood cabinets, a tall wine refrigerator, and a granite counter overlooking the living area.
Open-plan kitchen with a granite island and wood cabinetry, opening to a living room with a fireplace.
Empty recreation room with a court-marked floor, cork walls, and sliding glass doors to the backyard.
Indoor recreation room with painted court lines, cork-patterned walls, and exposed ceiling beams.
Bathroom with cork-patterned walls, brown tiled vanity, and glass-enclosed shower.
Staged bedroom with a sage-green accent wall, white bedding, woven bench, and sliding glass door to a patio.
Staged bedroom with a white bed, sage-green accent wall, ceiling fan, and woven bench.
Bright bedroom with corner glass doors, a white bed, and a rust-colored throw.
Bathroom with a long dark wood vanity, stone countertop, and windows overlooking greenery.
Bright bathroom with a dark wood vanity, mirrored doors, and a window seat.
Bathroom with a long double vanity, richly toned wood cabinetry, and stone counters.
Walk-in shower with beige stone tile, pebble floor, built-in bench, and black fixtures.
Upstairs landing with skylights, exposed ceiling beams, and ornate black railings overlooking the staircase.
Bedroom with a woven headboard, mirrored closet doors, and wood-blade ceiling fan.
Bedroom with mirrored closet doors and sliding glass doors opening to a covered patio.
Bathroom with a stone-countertop vanity and frosted sliding shower doors.
Staged home office with a white desk, knitted poufs, and sliding glass door to the yard.
Bedroom staged as an office with a white desk, mirrored closet doors, and open shelving.
Bathroom vanity with granite countertop, cream cabinets, large mirror, and glass pendant lights.
Bathroom shower with white subway tile, textured glass doors, and dark fixtures.
Empty carpeted bedroom with a ceiling fan and sliding glass door overlooking a green yard.
Carpeted storage room with a high window and tall metal wire shelving.
Laundry room with a utility sink, white cabinets, and front-loading washer and dryer.
Backyard patio with a gazebo, potted flowers, artificial turf, and a pool with lounge chairs.
Covered garden patio with a round table, metal chairs, and greenery beyond the railing.
Covered gazebo patio with metal seating, potted flowers, artificial turf, and a pool beyond the railing.
Brick home patio with green turf and colorful potted flowers.
Patio with artificial turf, flowering plants, and sliding glass doors along the home.
Backyard swimming pool surrounded by brick patio, lounge chairs, blue umbrellas, and dense greenery.
Covered patio with wicker seating and a counter overlooking a fenced swimming pool.
Backyard swimming pool bordered by a brick patio, shade umbrellas, and mature trees.
Backyard swimming pool beside a raised deck, with glass fencing, patio seating, and mature trees.
Rear of a light-colored house with a raised deck, garden, lawn, and children’s slide.
Home’s brick patio and pool area with an outdoor kitchen and covered upper deck.
Brick-paved patio with a large umbrella, flowering plants, and a covered porch.
Brick patio with wicker seating beneath a raised deck, beside sliding doors and a brick outdoor fireplace.
Outdoor patio with a built-in grill, brick fireplace, covered seating area, and flower-filled balcony.
Covered patio with a built-in grill, brick wall, stone counter, and overhead string lights.
Backyard patio with a raised hot tub, fenced pool, lounge chairs, and mature greenery.
Backyard playset with swings and slide, surrounded by flowering shrubs and mature trees.
Wooden backyard fence with an open gate beneath mature leafy trees.
Grassy sloping yard with a narrow stone path leading uphill toward trees.
Paved road curving past mature trees and dry grass on the property.
Tree-lined road curves through dry grass beneath a bright, cloud-filled sky.
Covered patio with cushioned chairs, brick paving, and flowering shrubs overlooking a leafy street.
Single-story home with a tiled roof, red front door, three-car garage, and landscaped lawn.
Aerial view of a home with rooftop solar panels and two backyard swimming pools.
Aerial view of a suburban home with a backyard pool, broad driveway, and tree-lined road.
Aerial view of a home with rooftop solar panels, a brick patio, and backyard pool.
Aerial view of the marked home in a leafy neighborhood beside a river corridor.
Aerial view of Sacramento homes beside a river, with a red marker over one home.
Aerial view of a tree-lined river beside a residential neighborhood, with a trail and distant bridge.
Pending

4020 Crondall Drive

4020 Crondall Drive, Sacramento, CA 95864

$1,595,000
BACKING THE AMERICAN RIVER PARKWAY, this beautifully maintained home blends a chef's kitchen with resort-style outdoor livingincluding a sparkling pool, balcony views, built-in BBQ, and an oversized backyardwith thoughtfully finished interiors throughout. A primary suite downstairs, a secondary suite upstairs, sweeping views from every room, a game room with a full bath, and an oversized 3-car garage complete this rare offering. Set within a community known for great schools and neighborhood charm, this is a wonderful place to gather and call home.

4
beds

4
baths

3,455 Sq.Ft. LIVING AREA

0.32 Acres lot

Angela Heinzer

Angela Heinzer

Features & Amenities

Interior

  • total bedrooms4
  • Total bathrooms4
  • full bathrooms4
  • Laundry room Sink, Main Level
  • Flooring Carpet, Tile, Wood, Other
  • Fireplace Living Room, Family Room, Wood Burning, Gas Starter, Masonry
  • APPLIANCES Washer, Dryer, Built-In Gas Range, Built-In Refrigerator, Dishwasher, Disposal, Microwave, Double Oven, Warming Drawer, Wine Refrigerator
  • other interior Features Walk-In Closet(s), Granite Counters, Kitchen Island, Double Vanity

Area & Lot

  • Status Pending
  • Living Area3,455 Sq.Ft.
  • Lot Area0.32 Acres
  • MLS® ID226119084
  • TypeResidential
  • YEAR BUILT1971
  • NeighborhoodWilhaggin
  • Architecture StylesRanch, Contemporary
  • Water FrontageRiver Access
  • School DistrictSacramento

Exterior

  • STORIES2
  • Garage Space3.0
  • utilitiesNatural Gas Available, Sewer Connected, Natural Gas Connected, Sewer Available
  • PoolHeated, Pool Sweep, Fenced, Solar Heat, Private
  • roofTile
  • lot featuresSprinklers In Front, Sprinklers In Rear
  • parkingPaved, Garage Faces Front
  • HEAT TYPENatural Gas, Central, Fireplace(s), Hot Water
  • AIR CONDITIONINGCeiling Fan(s), Whole House Fan, Central Air
  • SubstructureRaised
  • security FeaturesSmoke Detector(s), Carbon Monoxide Detector(s)

Financial

  • Sales Price$1,595,000
  • Zoning RD-4
View Virtual Tour
Home entrance with red double doors, wreaths, sidelights, and flowering shrubs.

Schedule a Showing

I would love to show you our beautiful property. Please select your preferred date and time below. I will be in touch shortly to confirm your appointment.

Schedule a Showing

I would love to show you our beautiful property. Please select your preferred date and time below. I will be in touch shortly to confirm your appointment.

Thank you for your interest in 4020 Crondall Drive, Sacramento, CA 95864. We are reviewing your request and will be in touch shortly!

Mortgage Calculator

Estimate your monthly mortgage payment, including the principal and interest, property taxes, and HOA. Adjust the values to generate a more accurate rate.

All estimates are provided for informational purposes only. Actual amounts may vary.
$0,000 Your Payment 20 15 65
$0,000 Your Payment

Wilhaggin

Explore

Work With Angela

With my years of experience in the industry and my dedication to providing personalized service, I am confident that I can help you find or sell a property that matches your tastes. Let's work together to make your real estate journey a success, with the expertise that you deserve.

Follow Me on Instagram