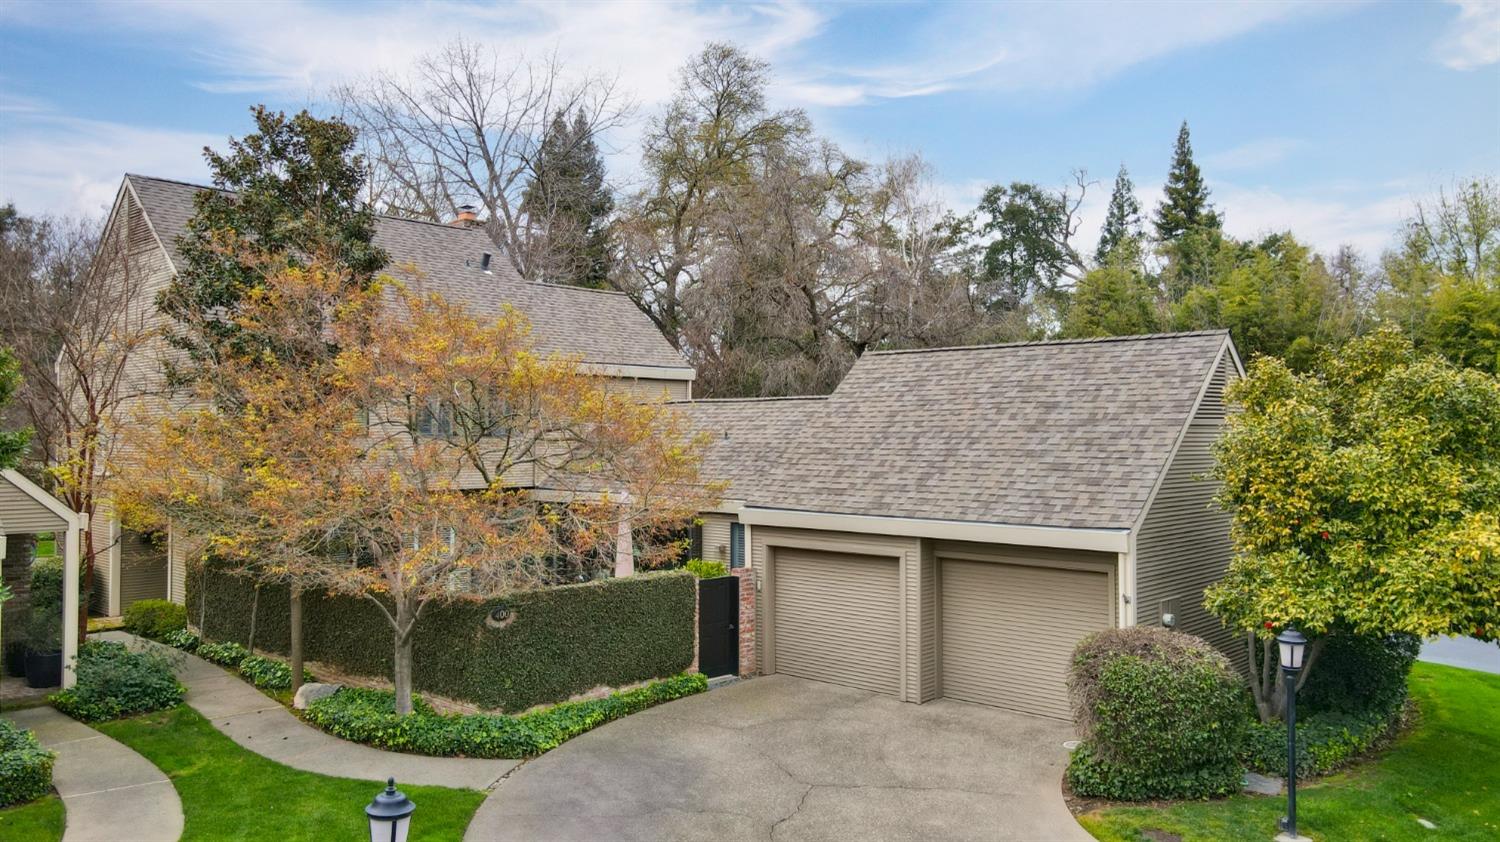

Two-story home with twin garage doors, mature trees, and landscaped grounds.
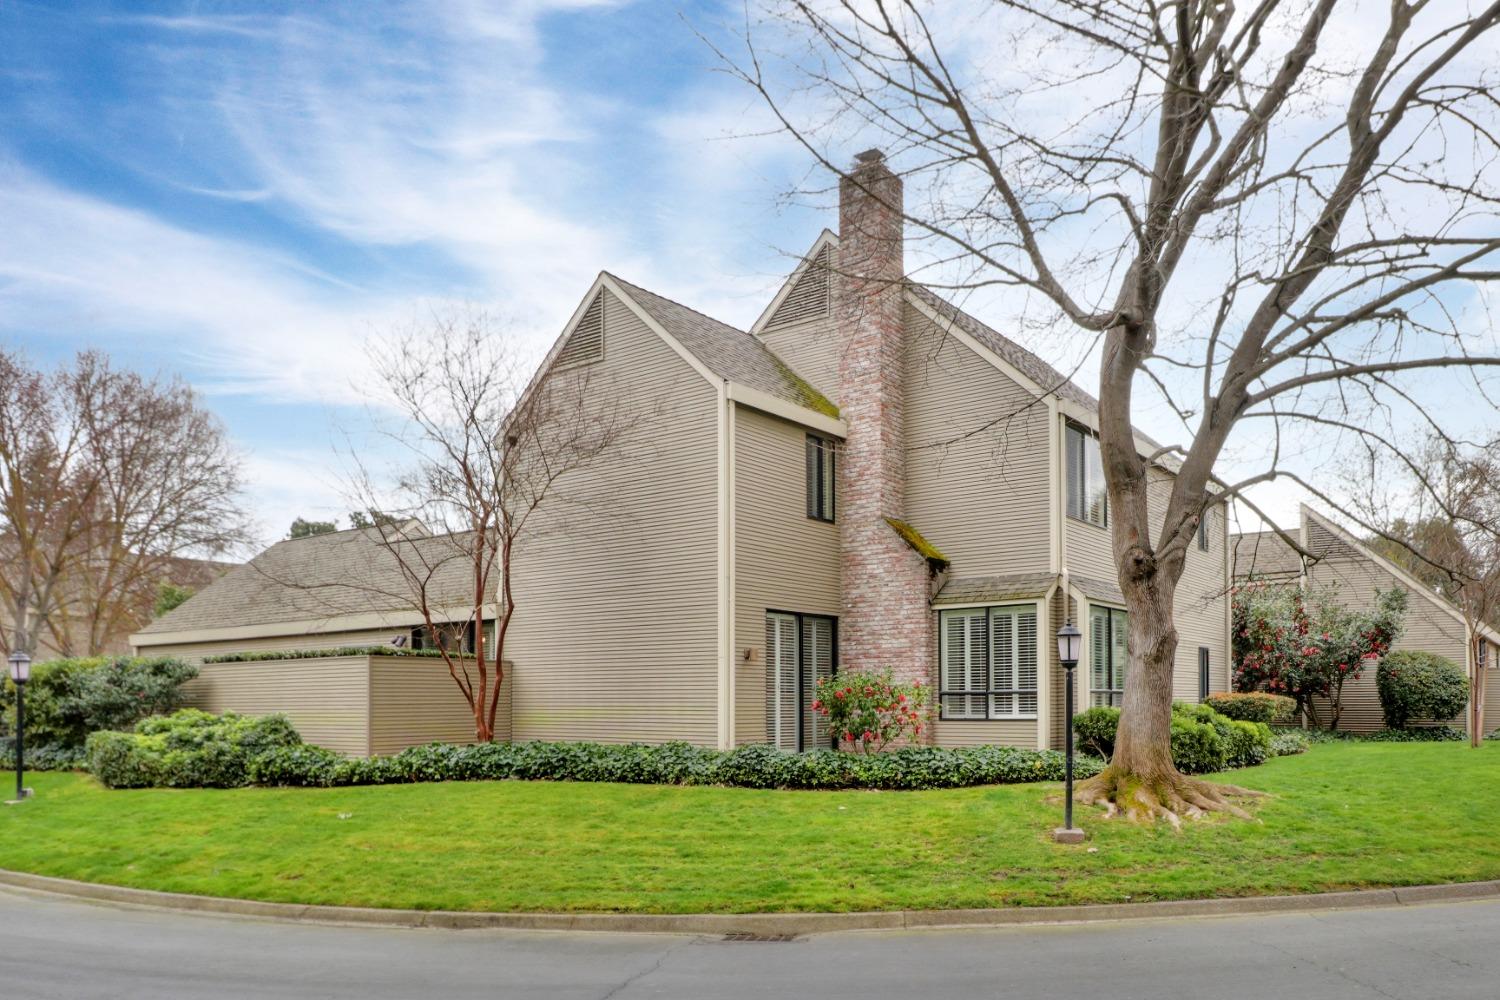
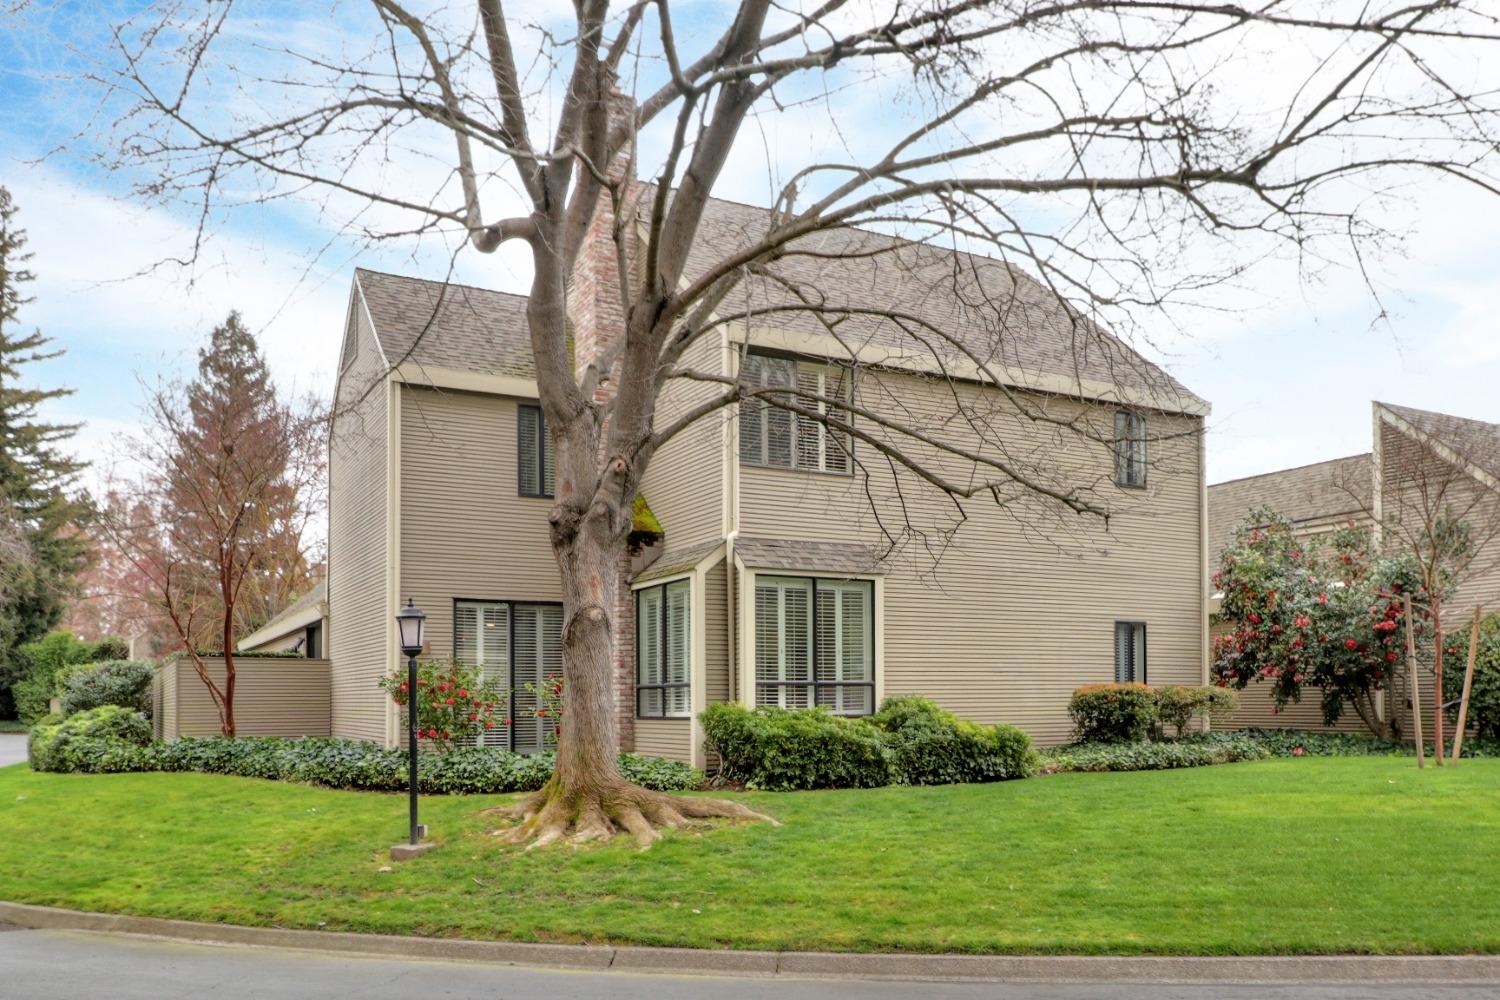
Two-story beige-sided home with a tall brick chimney, landscaped lawn, and mature leafless tree.

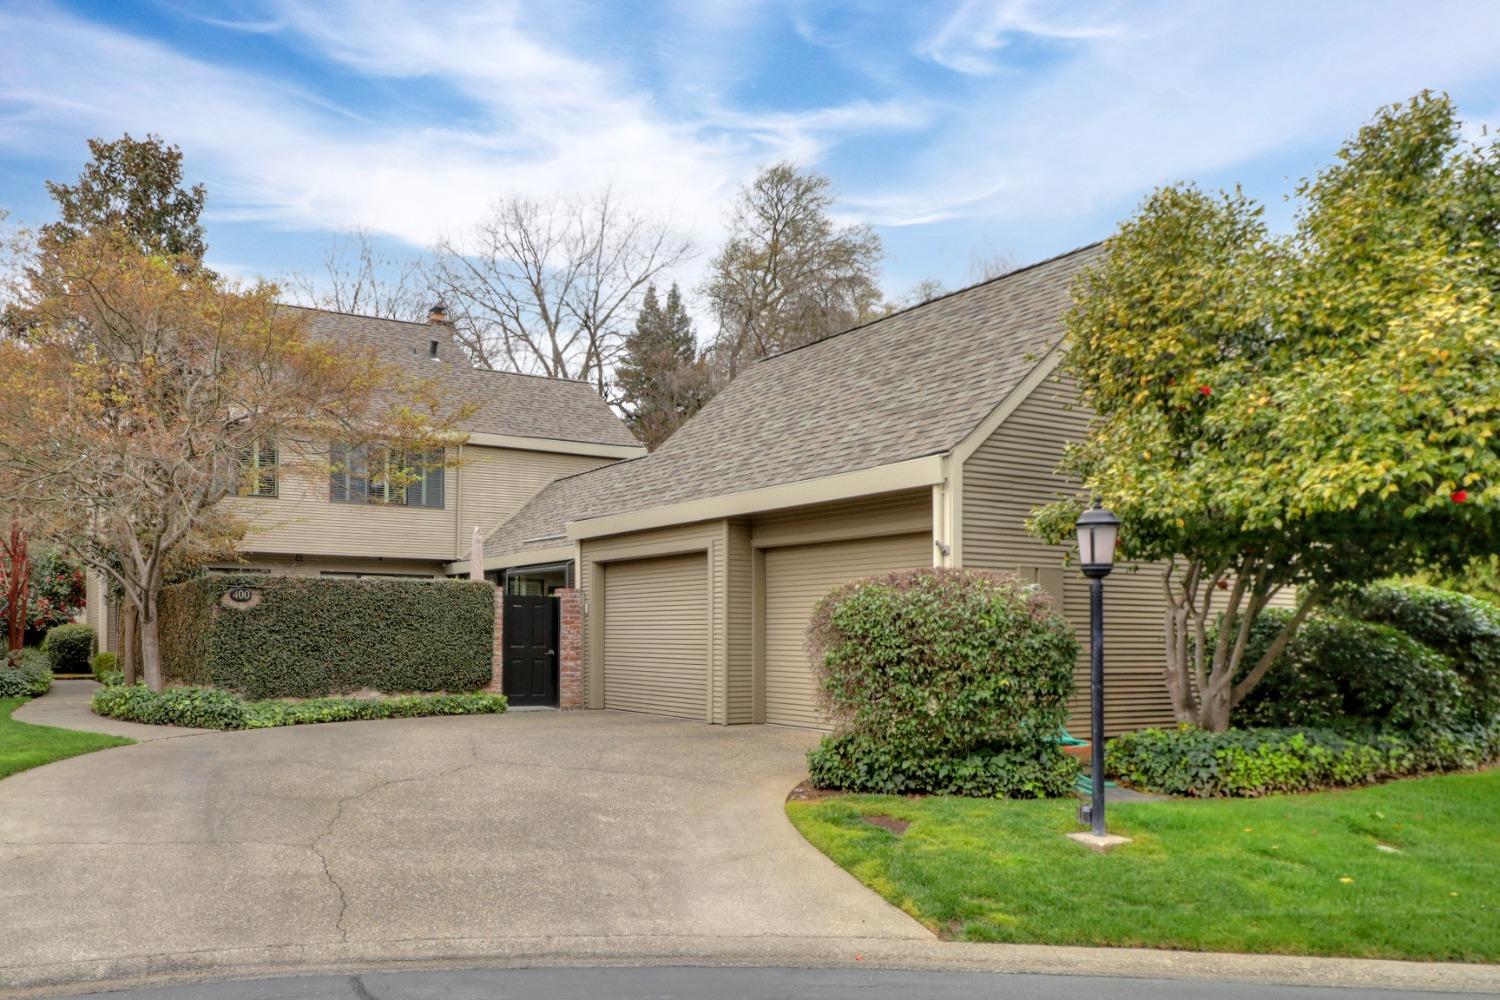
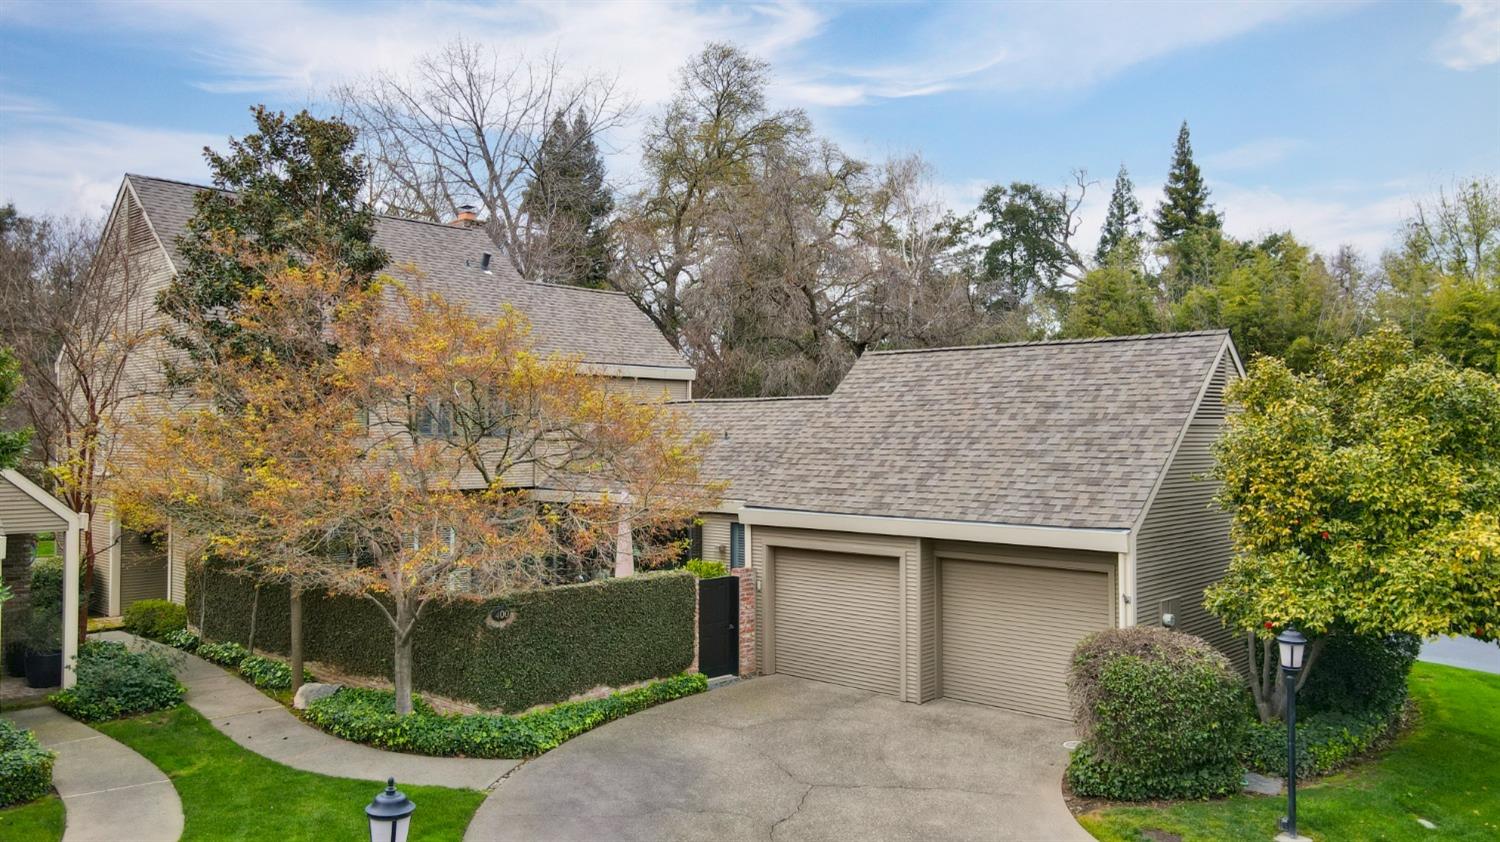
Two-story home with a steep roof, two-car garage, hedge-lined entry, and broad driveway.
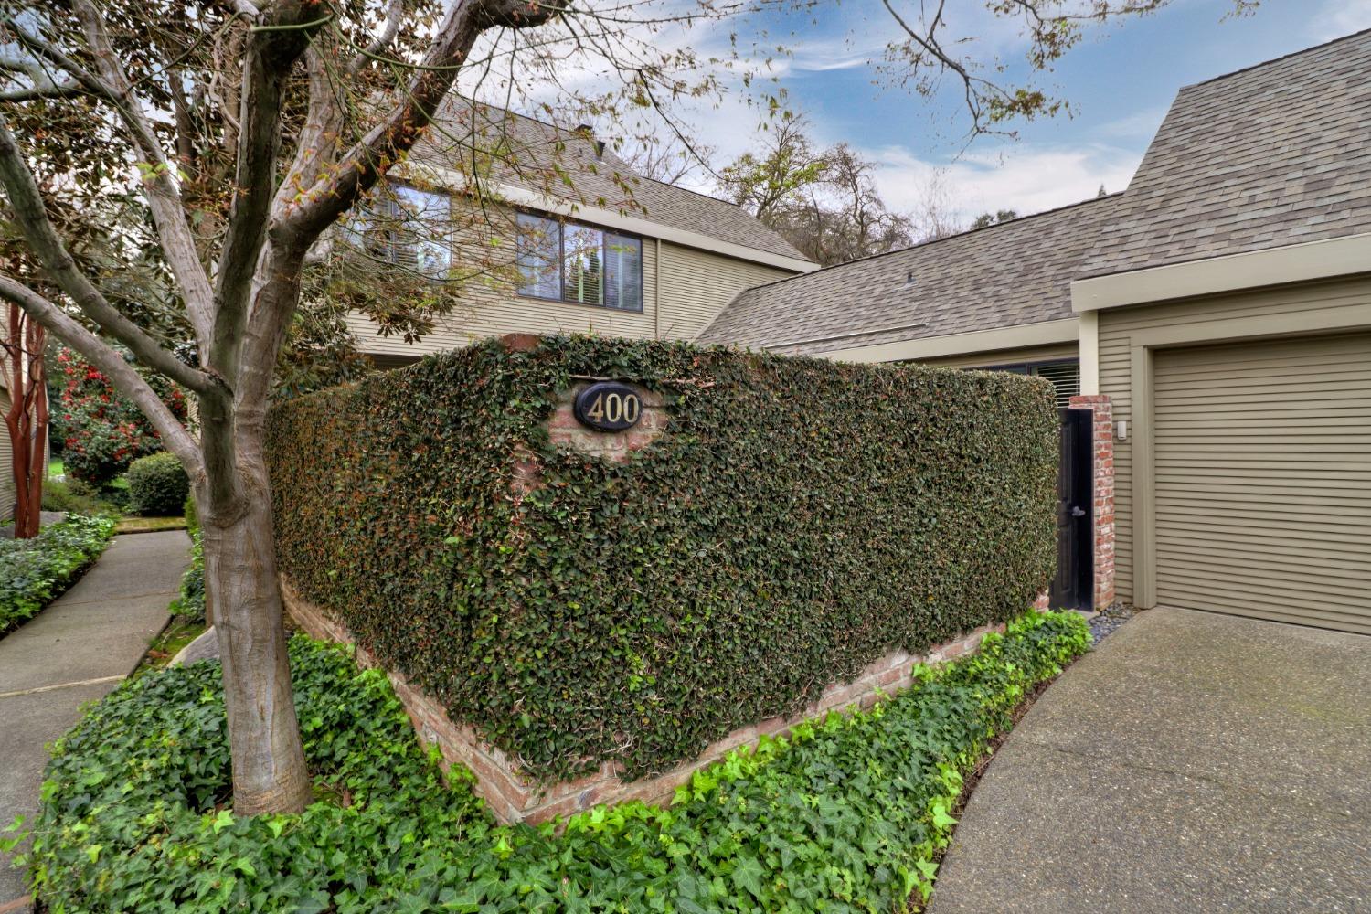
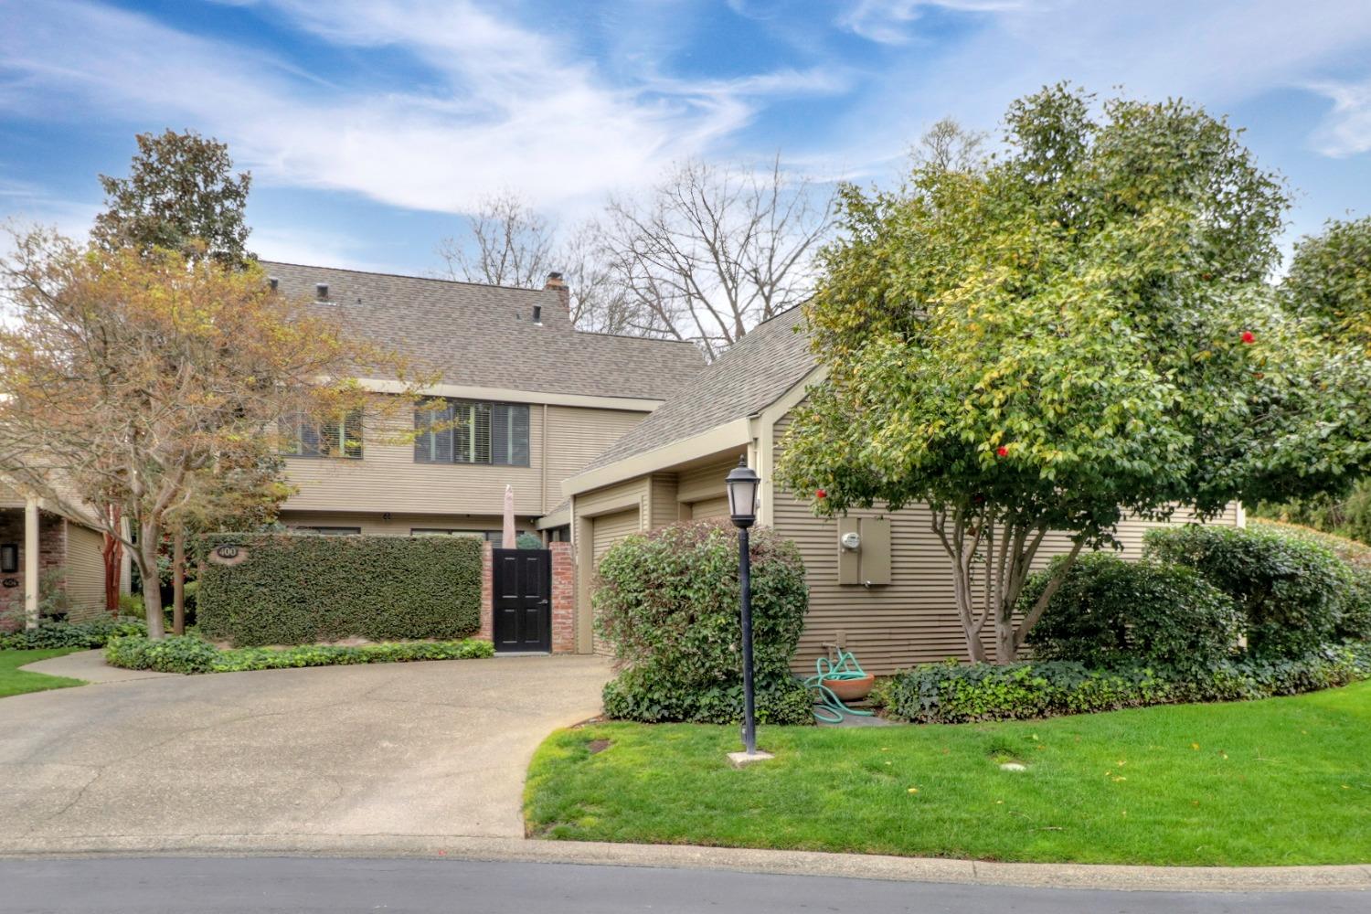
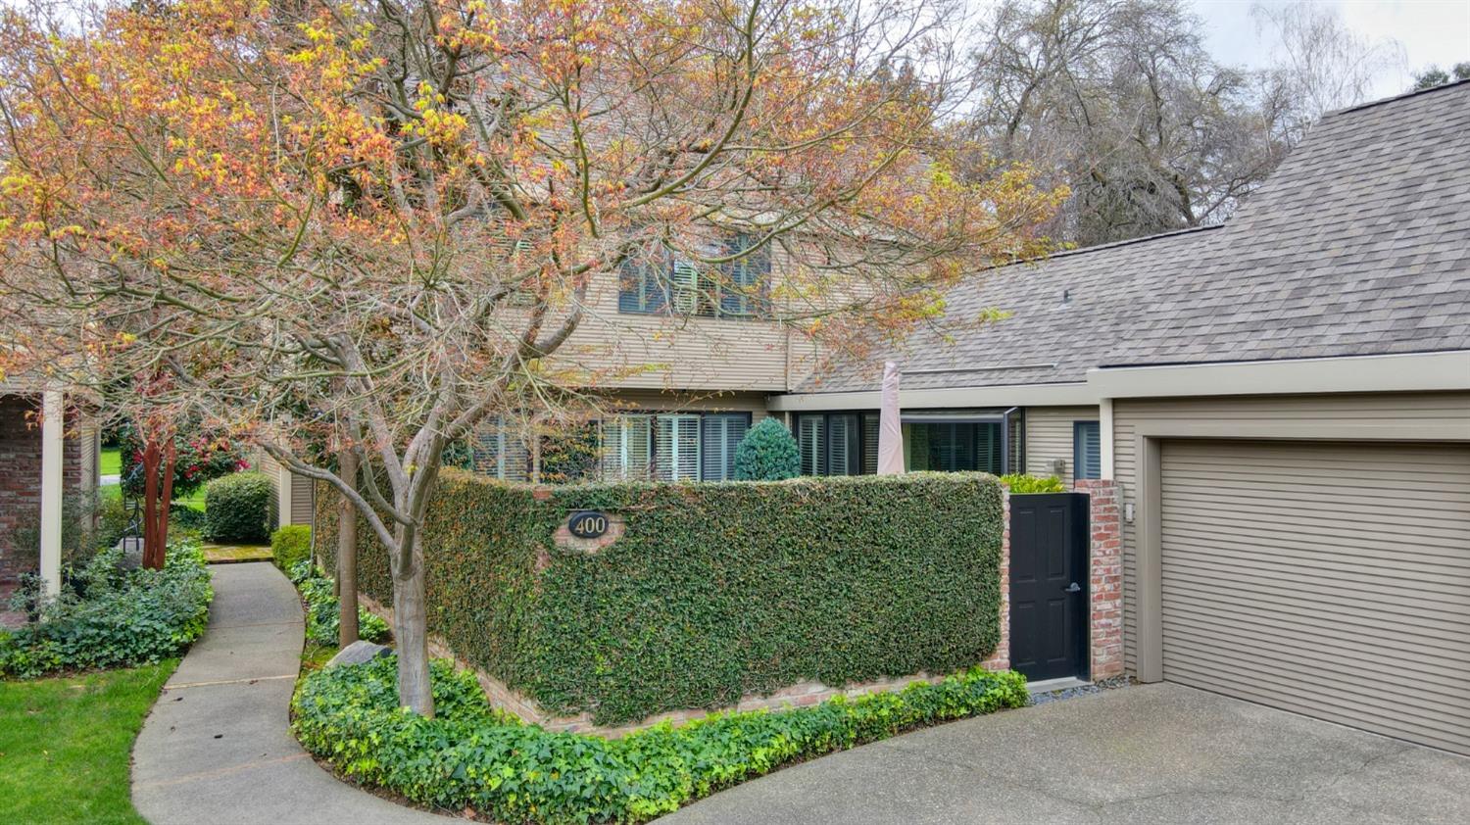
Two-story home behind an ivy-covered wall, with a 400 address plaque and garage.
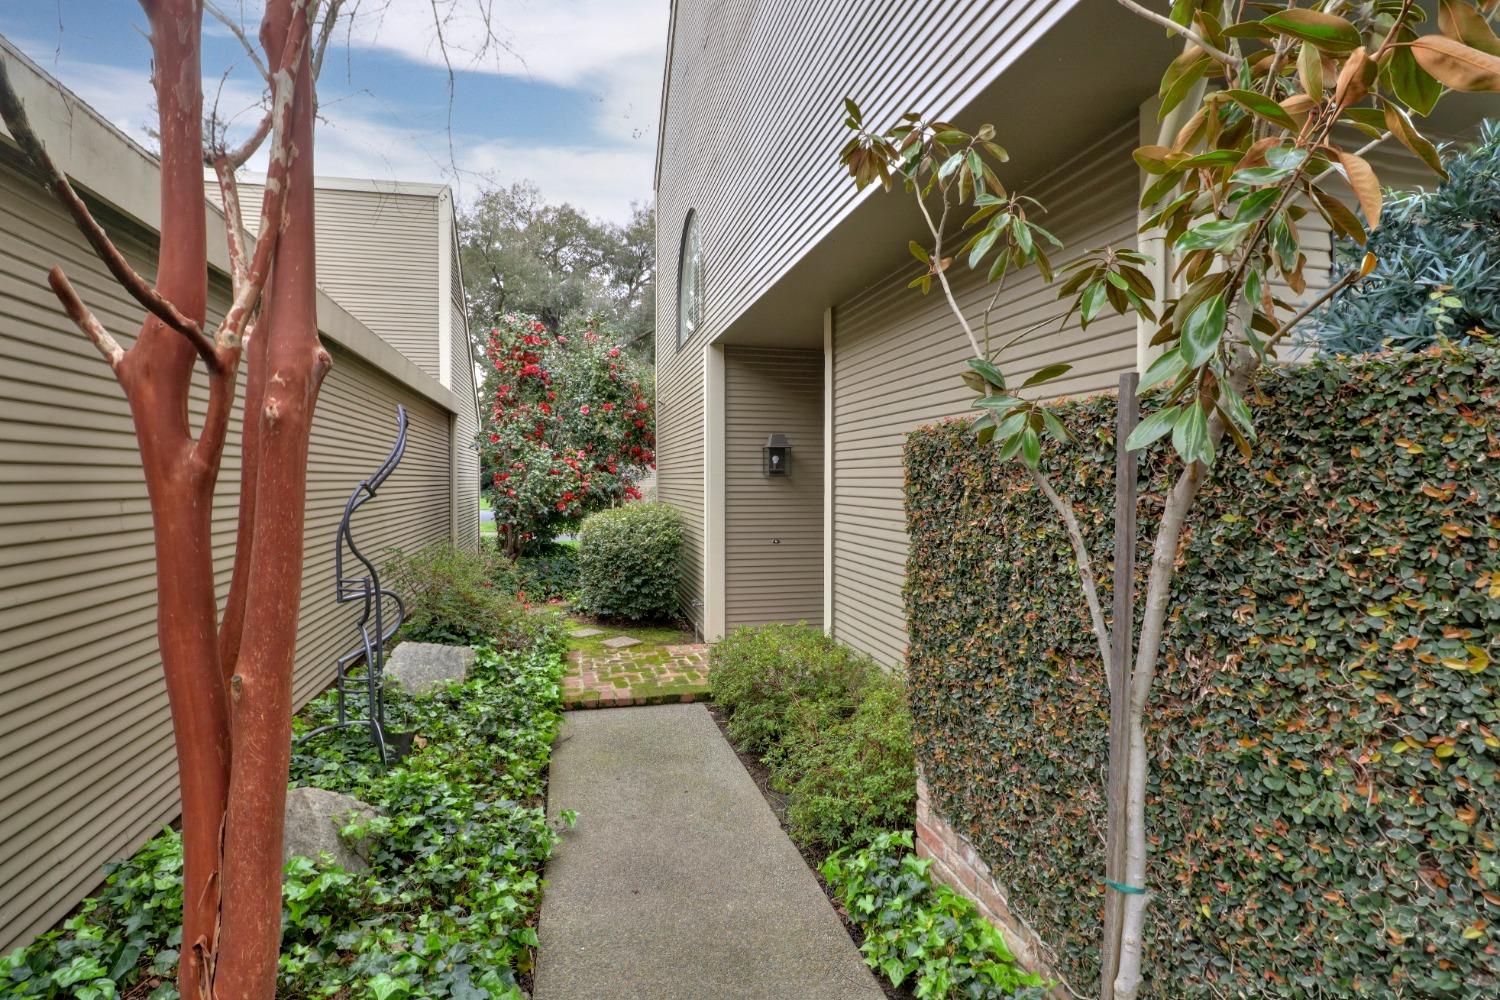
Landscaped walkway between beige-sided sections of the home, bordered by a tall hedge and blooming camellias.
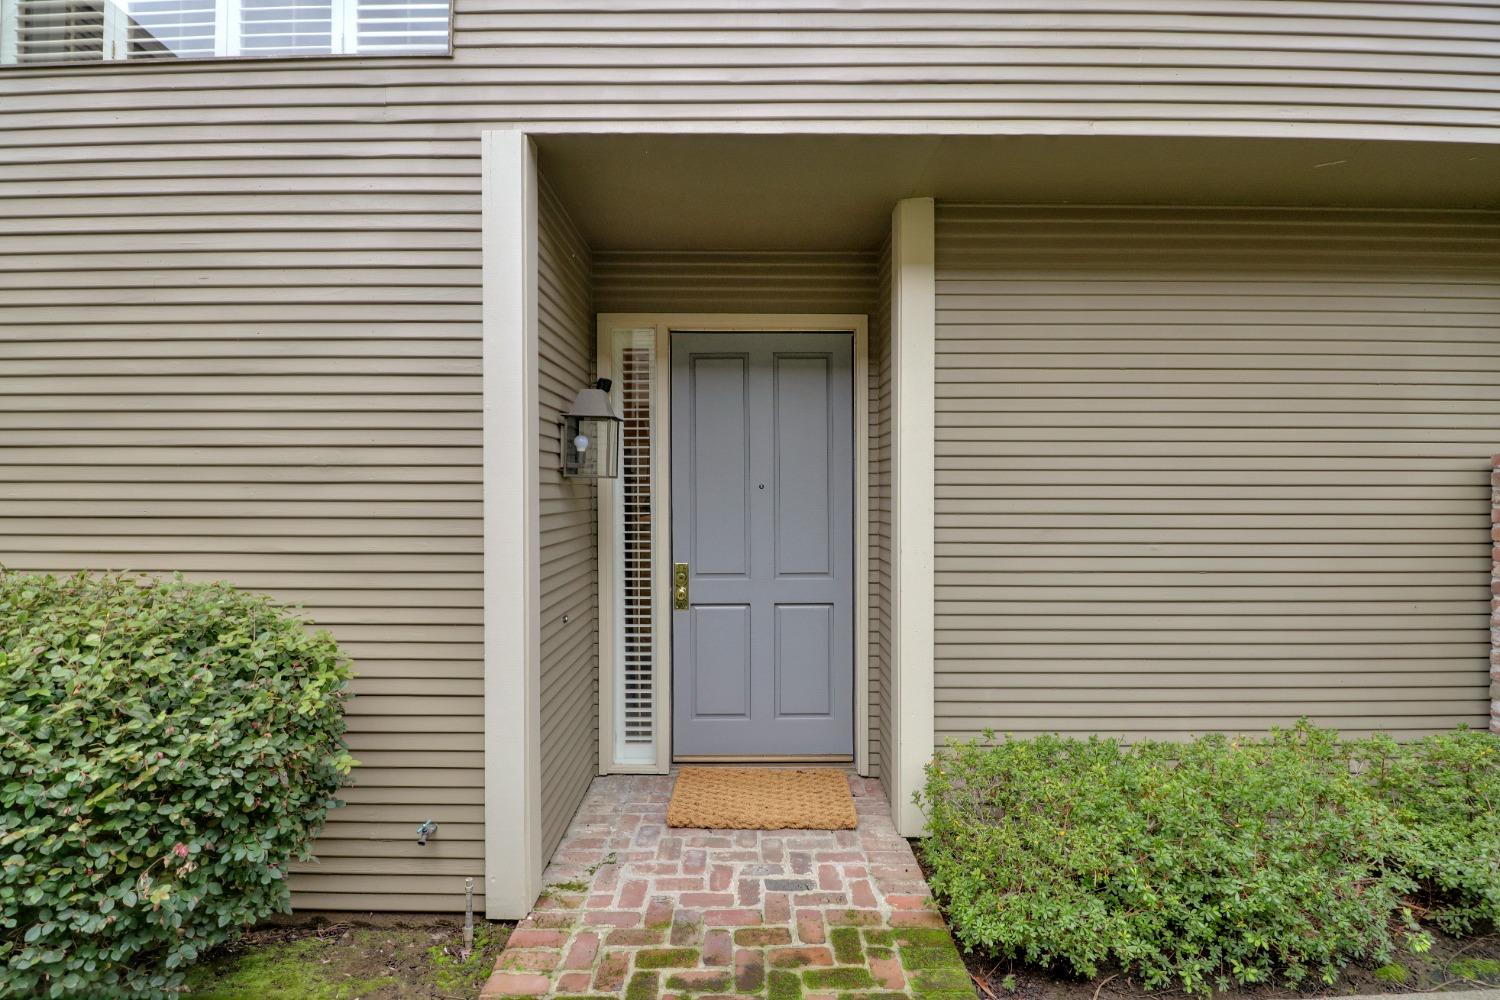
Front entrance with gray double door, brick walkway, shrubs, and beige siding.
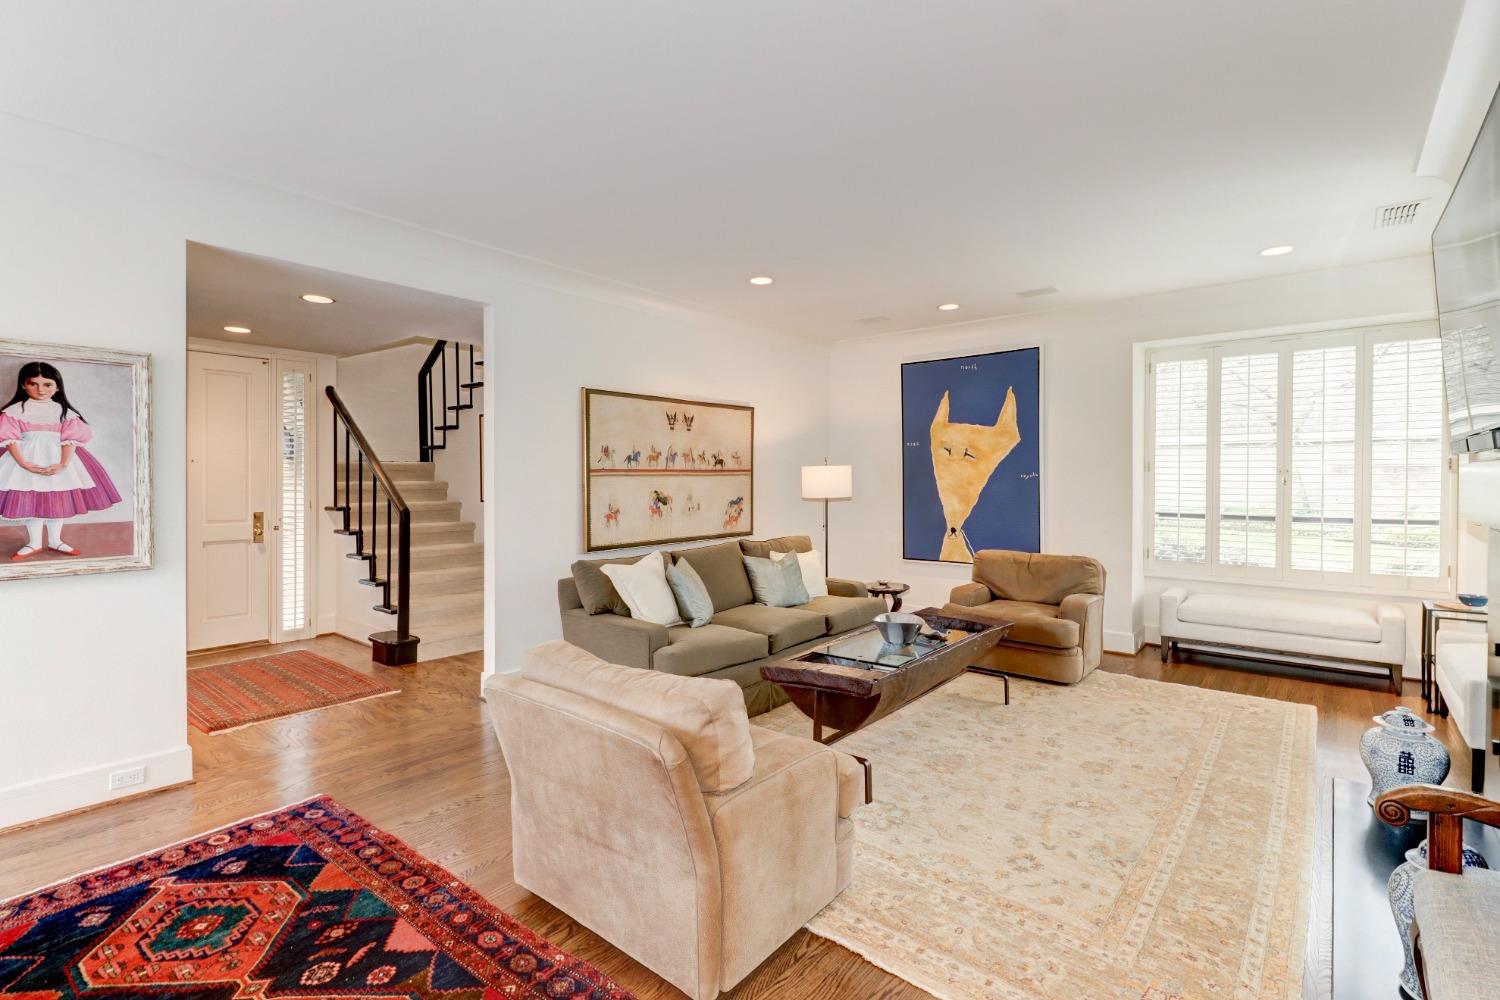
Living room with neutral seating, colorful artwork, hardwood floors, and a staircase with black railings.
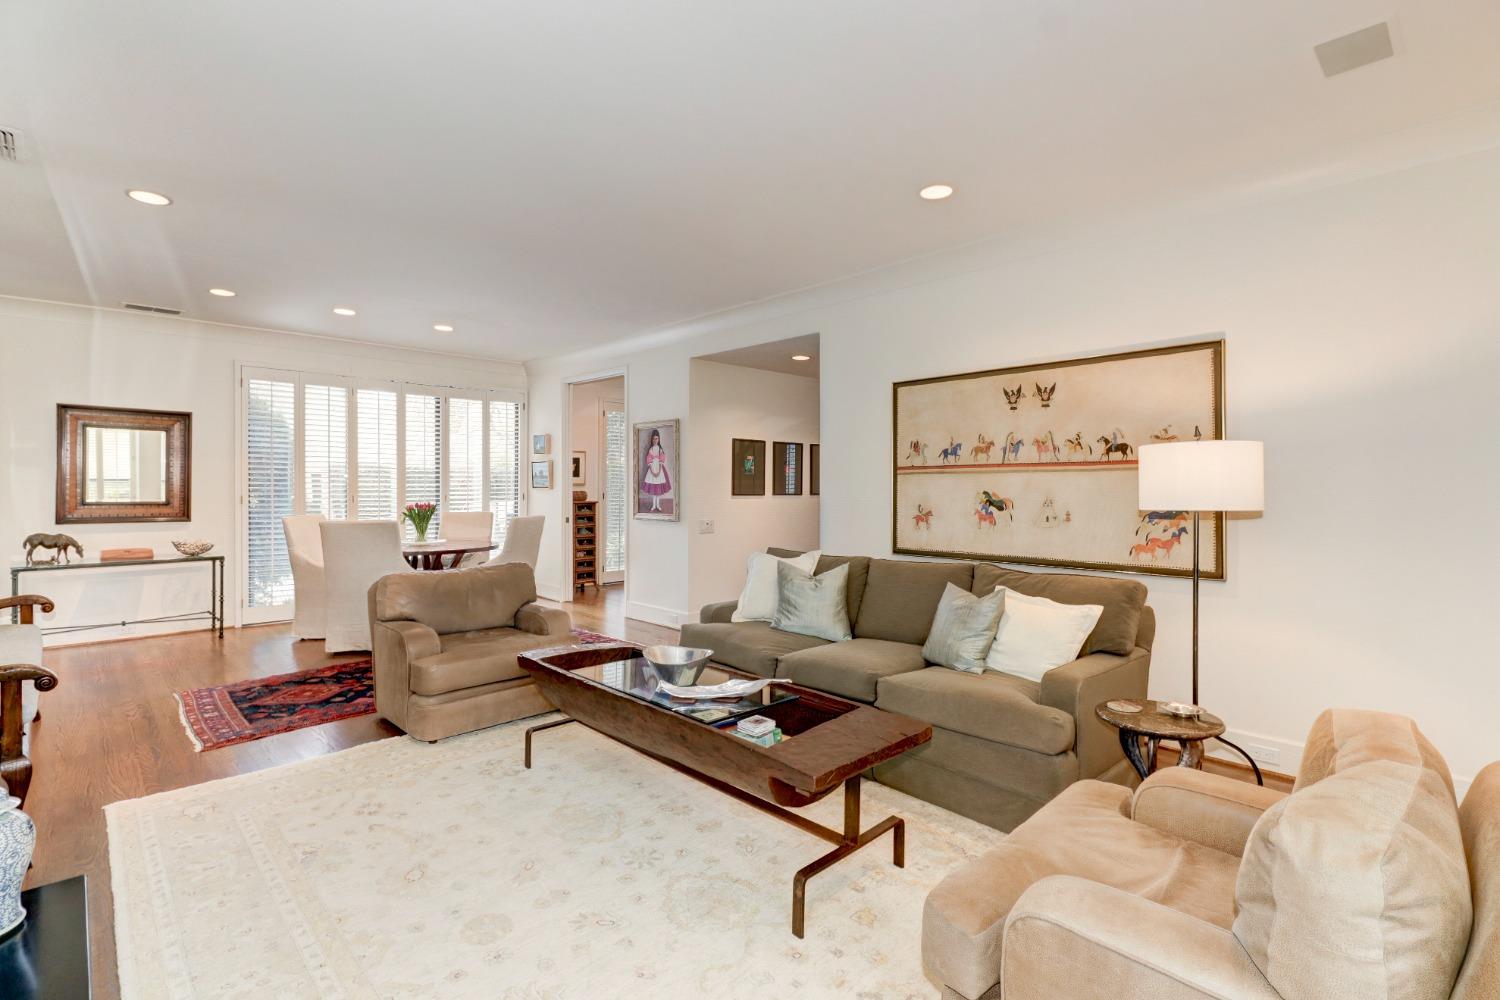

Living room with beige sofas, a large pale rug, and a dining area by shuttered windows.
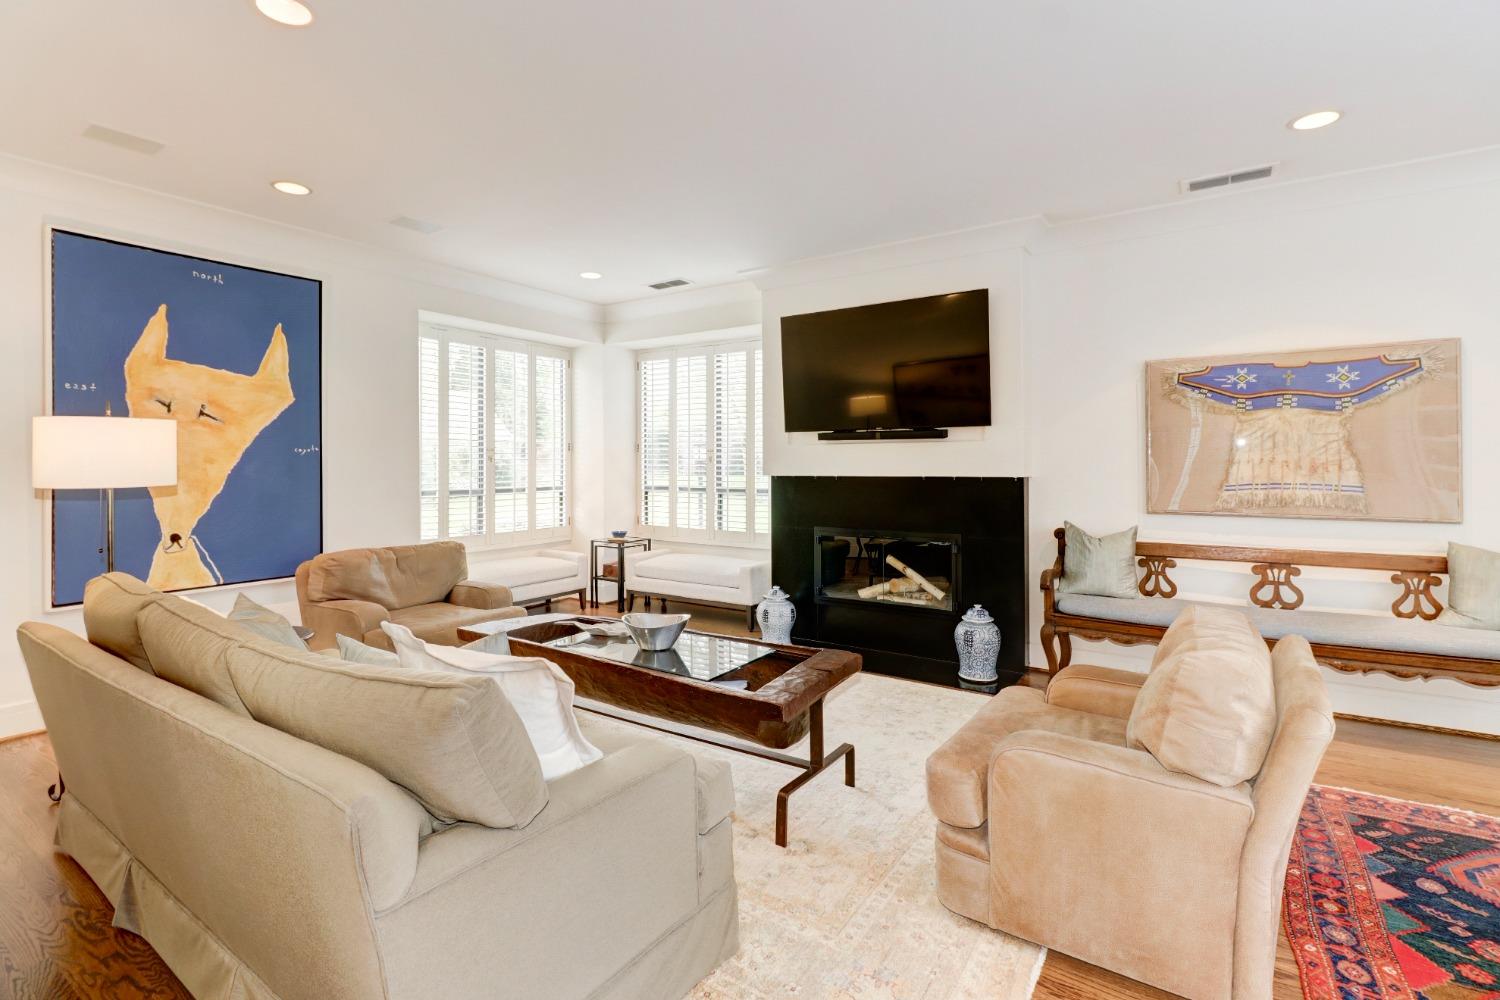
Living room with cream seating, a black fireplace, shuttered windows, and hardwood floors.
Living room with beige sofas, a black fireplace, shuttered corner windows, and framed artwork.
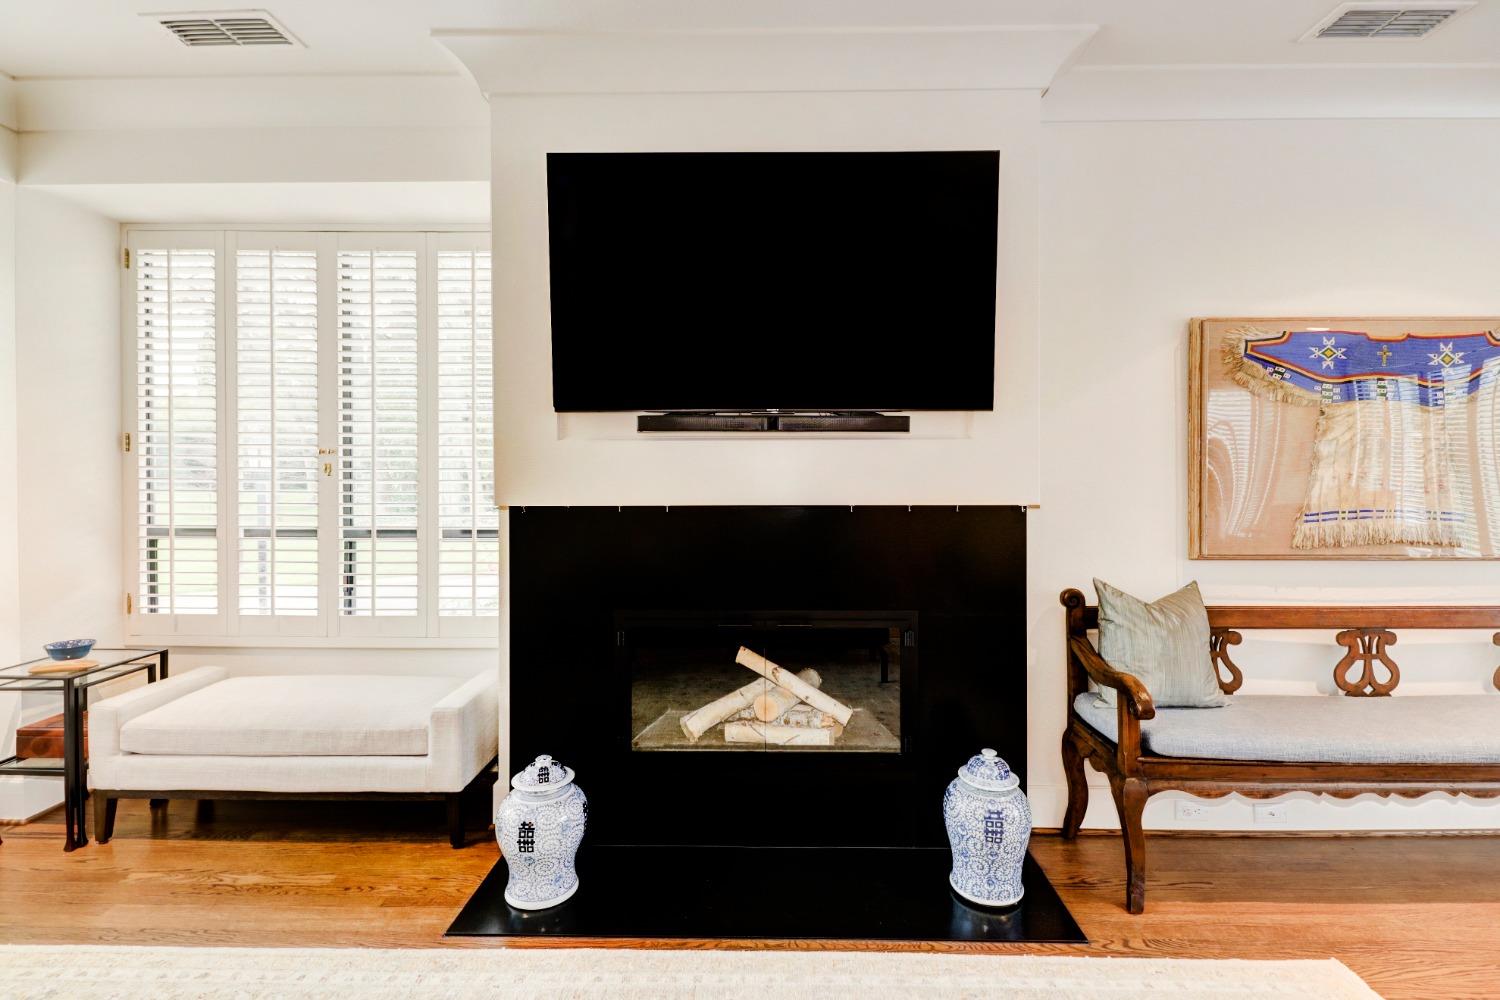

Living room with a black fireplace, mounted television, shuttered windows, and white seating.
Living room with a black fireplace, wall-mounted TV, plantation shutters, and pale sofas.
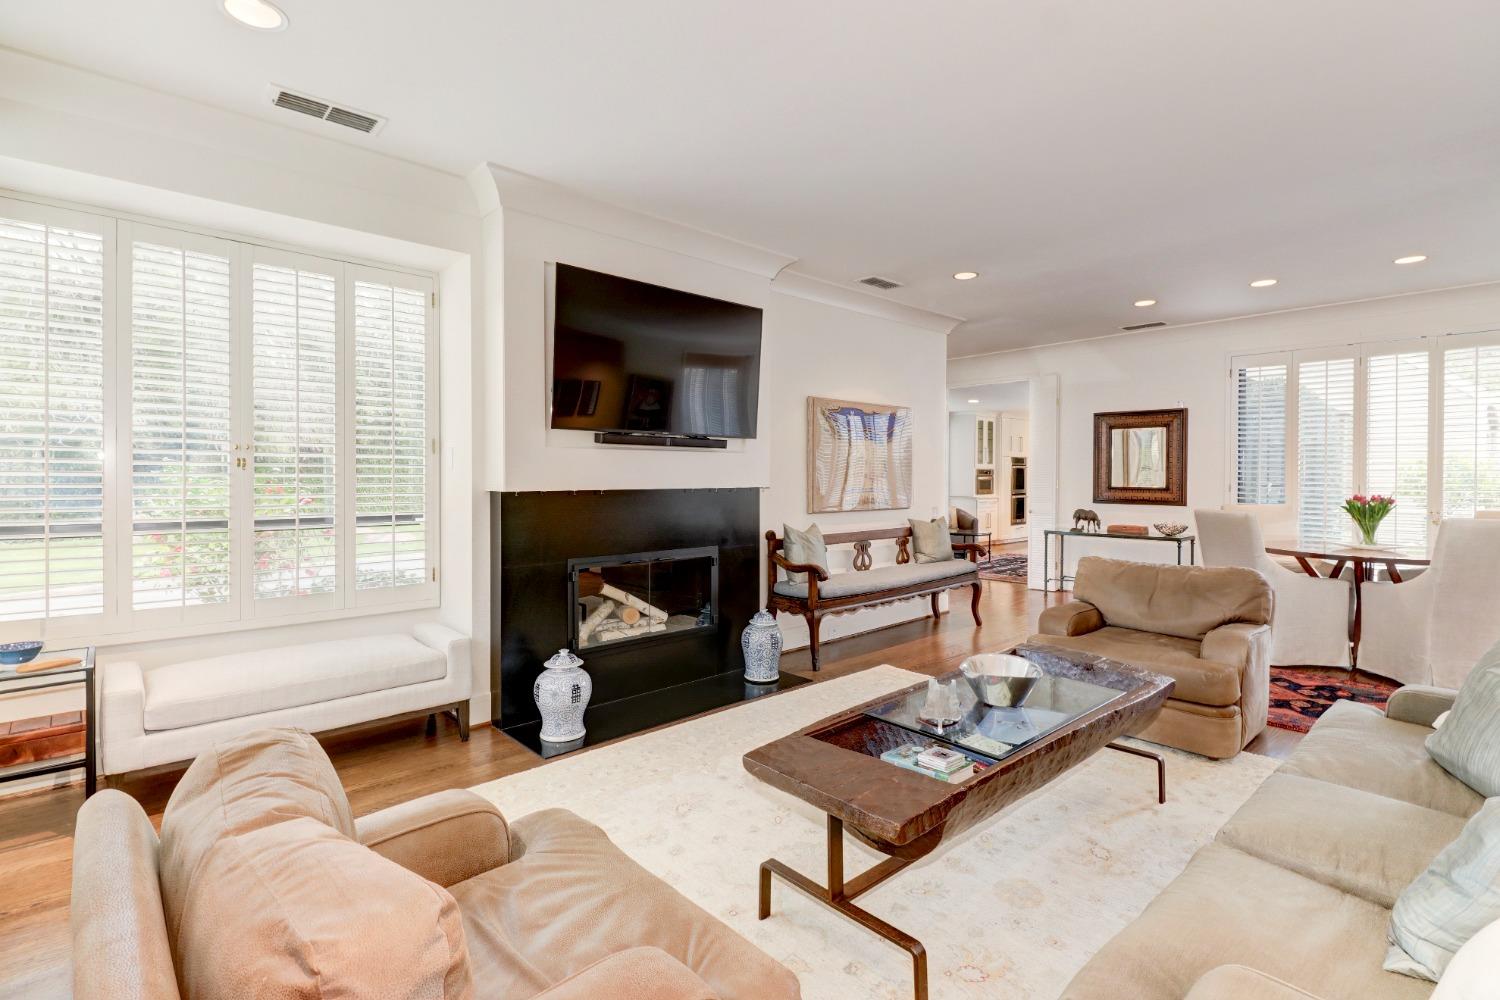
Living room with a black fireplace wall, wall-mounted TV, shuttered windows, and adjoining dining area.
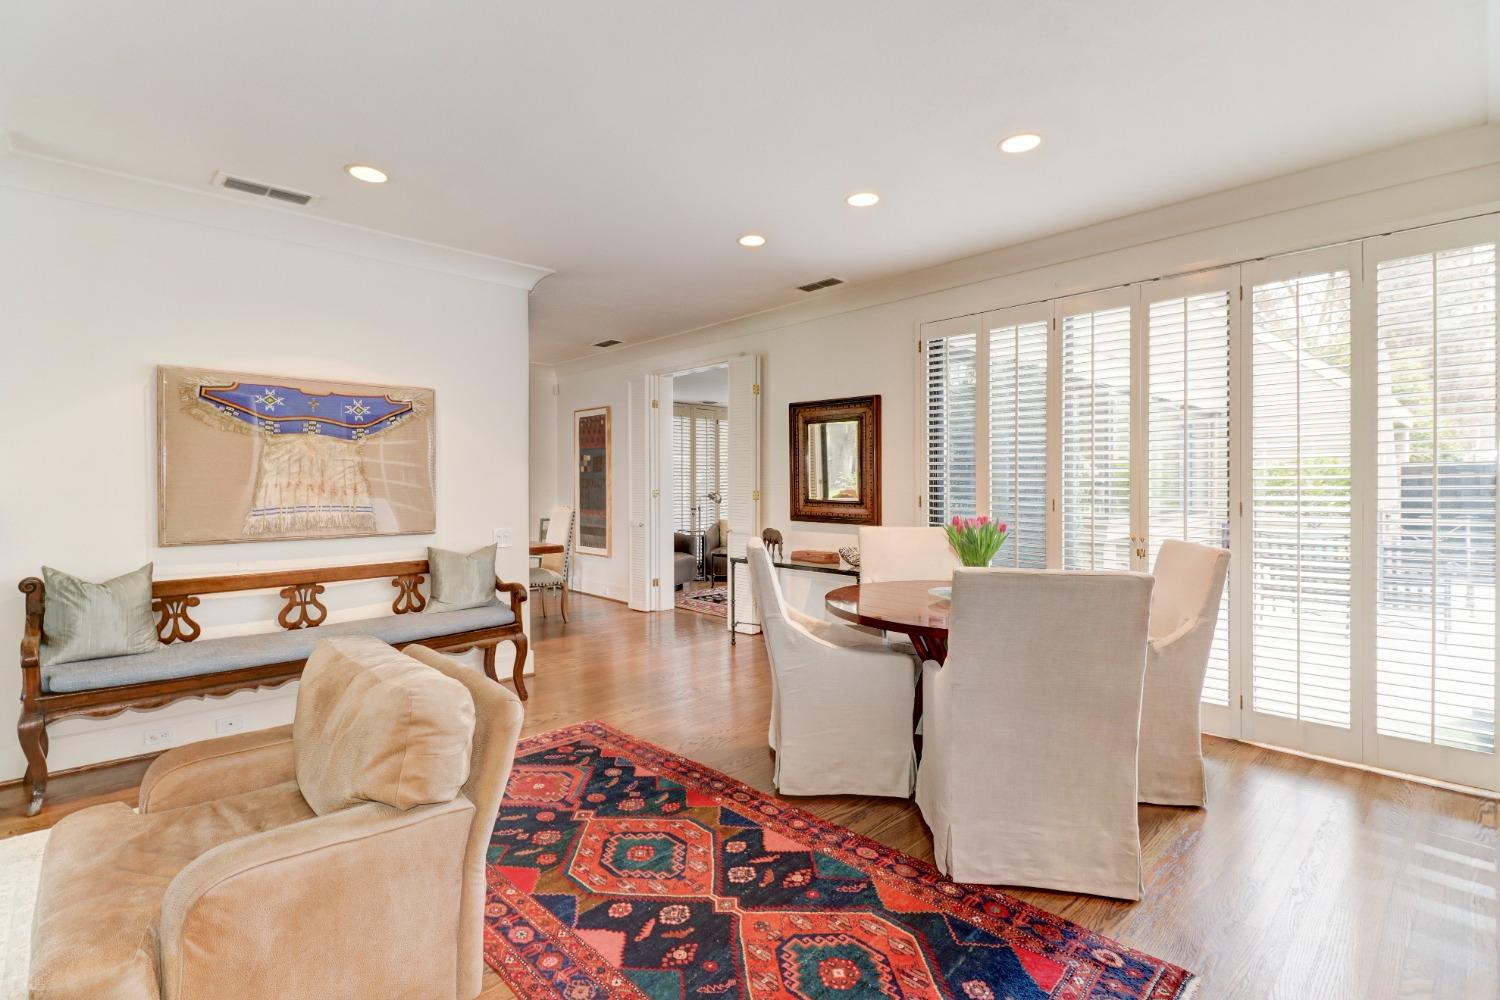
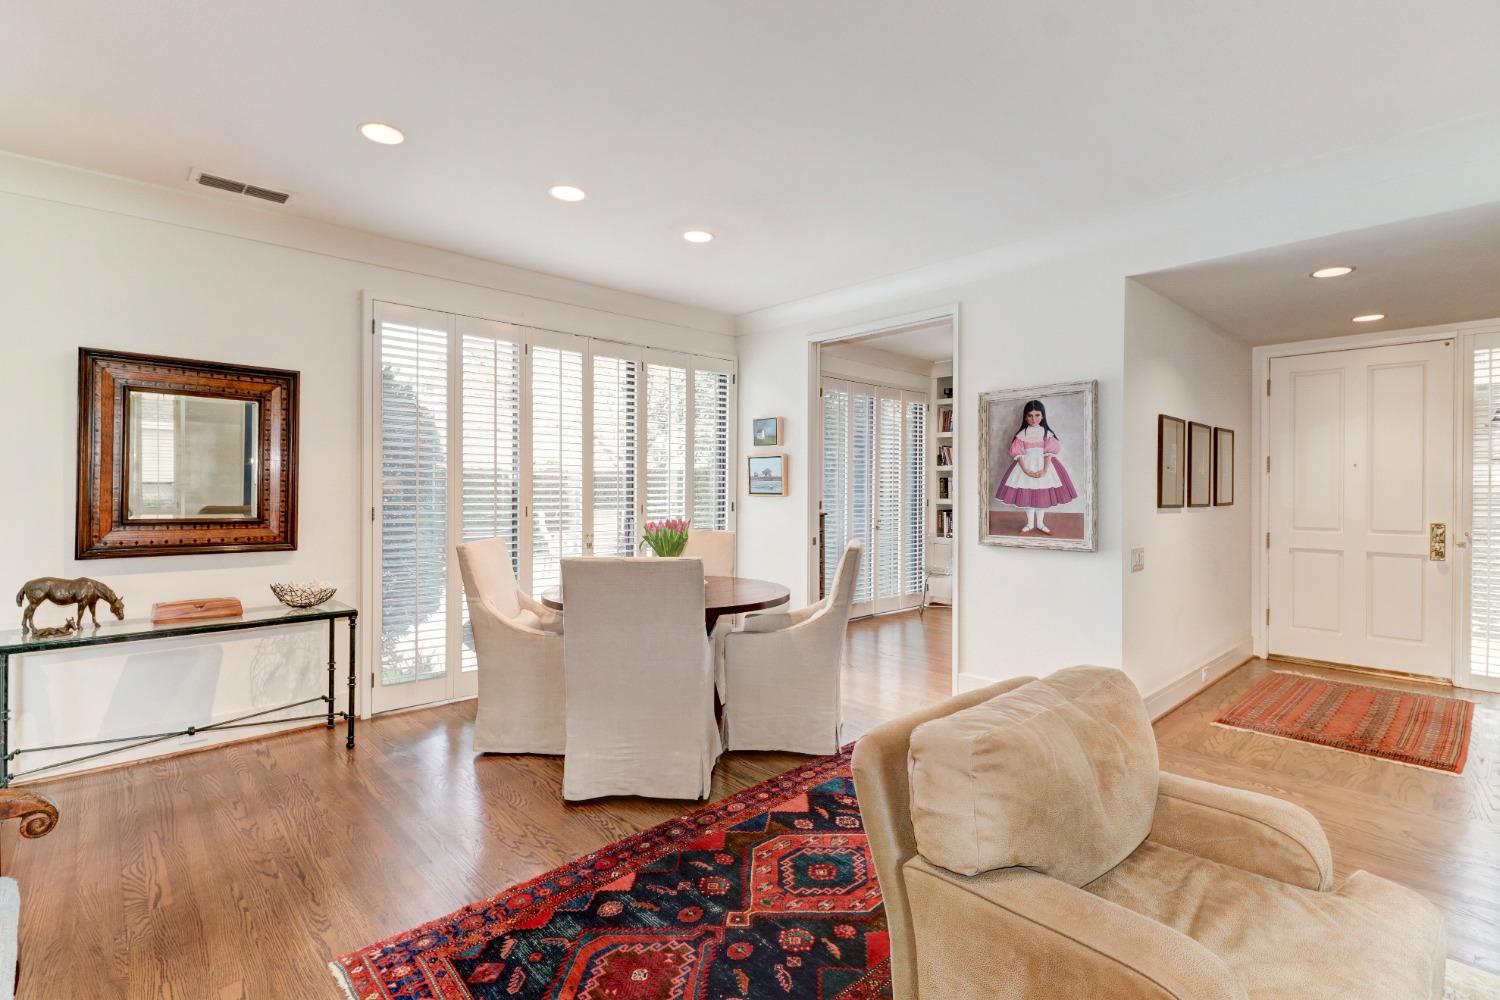
Living and dining room with hardwood floors, a patterned rug, and tall shuttered windows.
Living and dining area with plantation shutters, hardwood floors, and colorful patterned rugs.
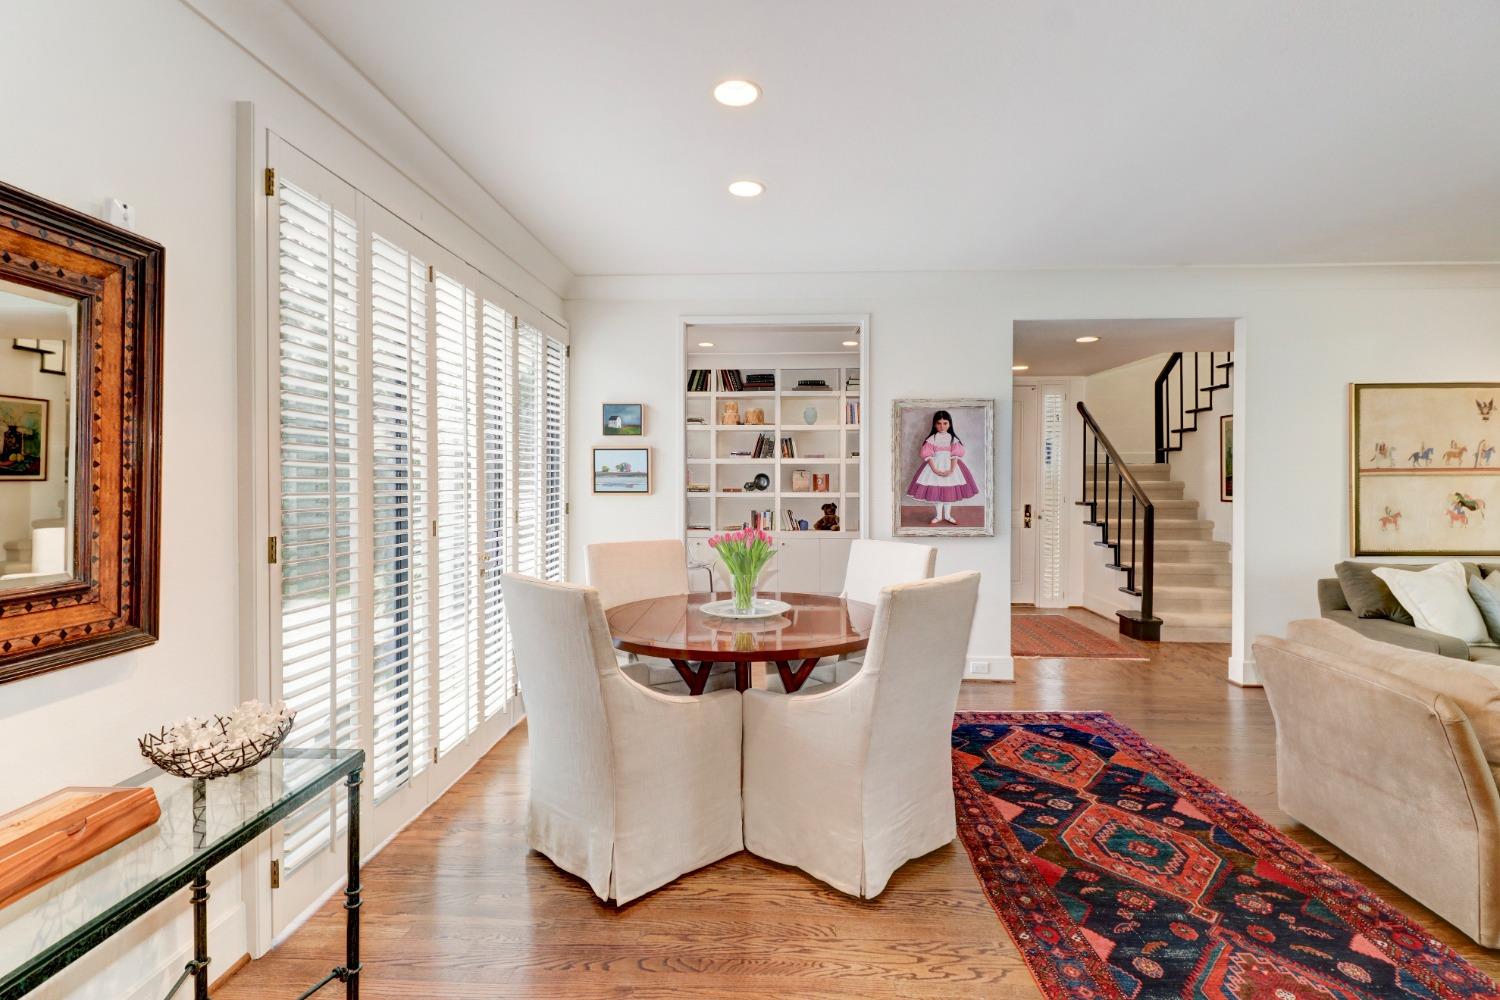
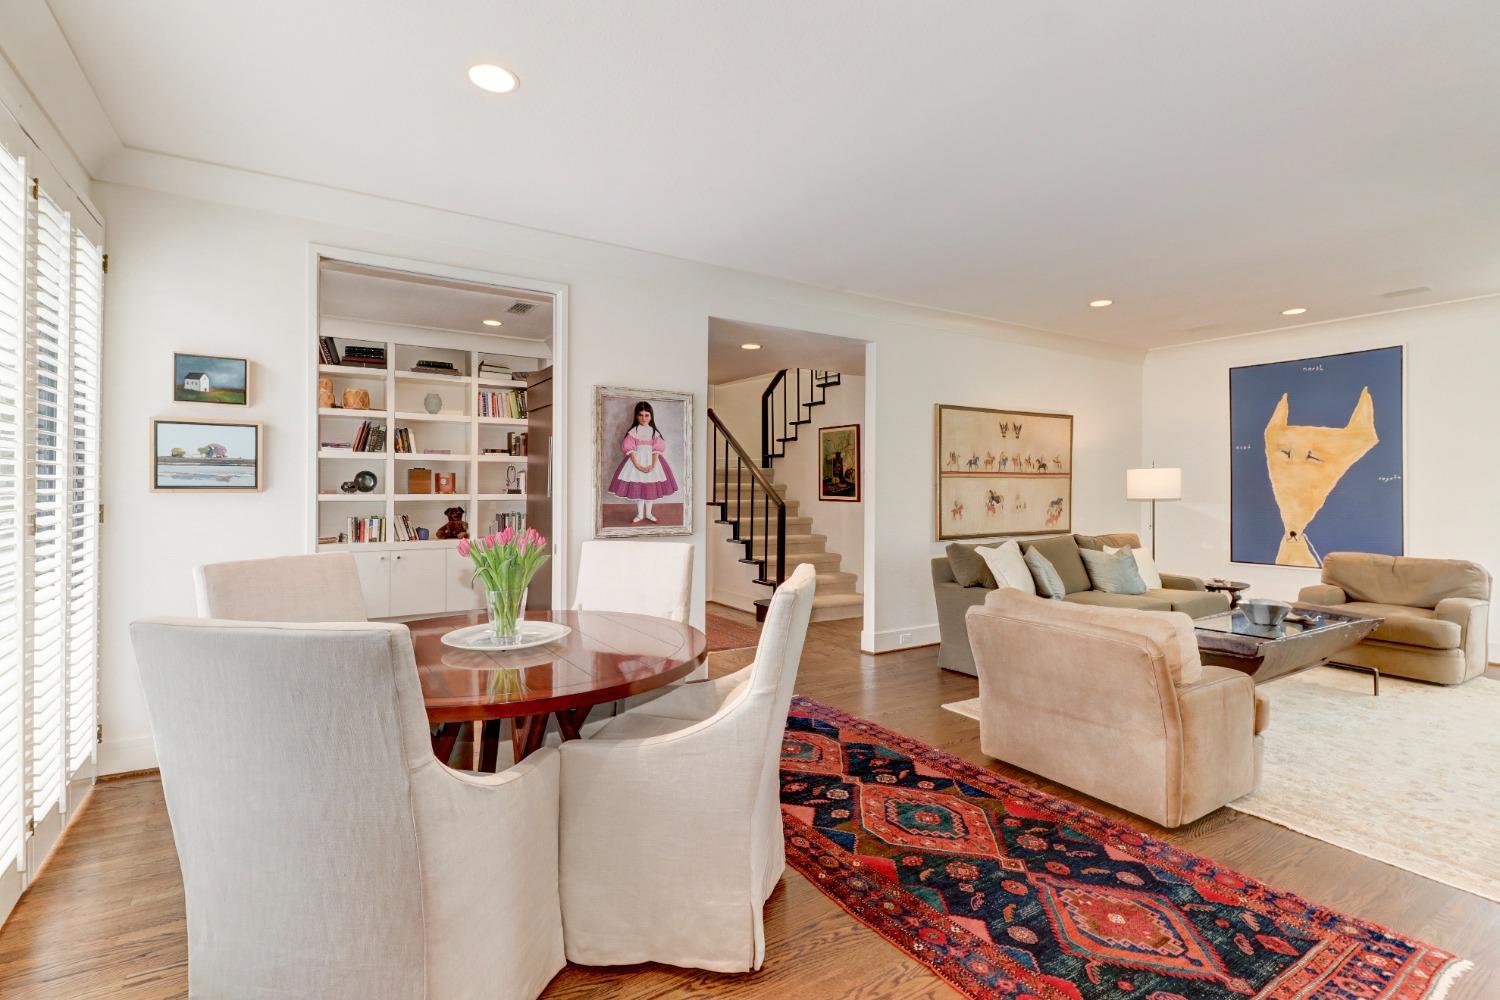
Dining room with a round table, shuttered windows, built-in bookshelves, and a staircase.
Living and dining room with built-in bookshelves, a staircase, and a colorful patterned rug.
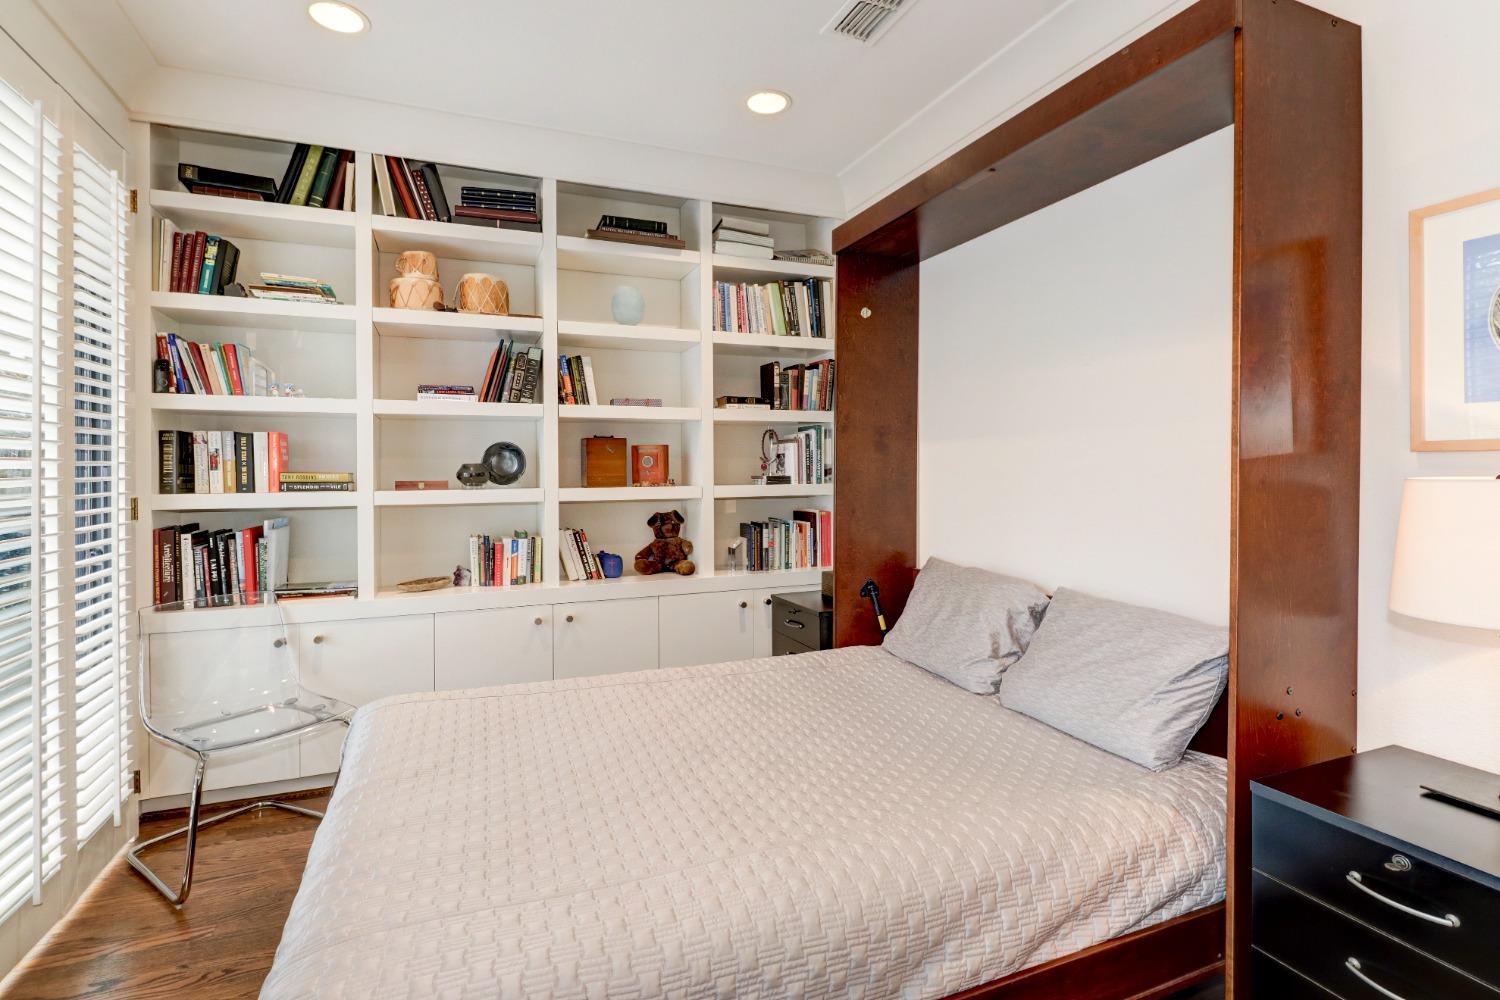
Bedroom with a bed framed in dark wood beside built-in bookshelves filled with books.
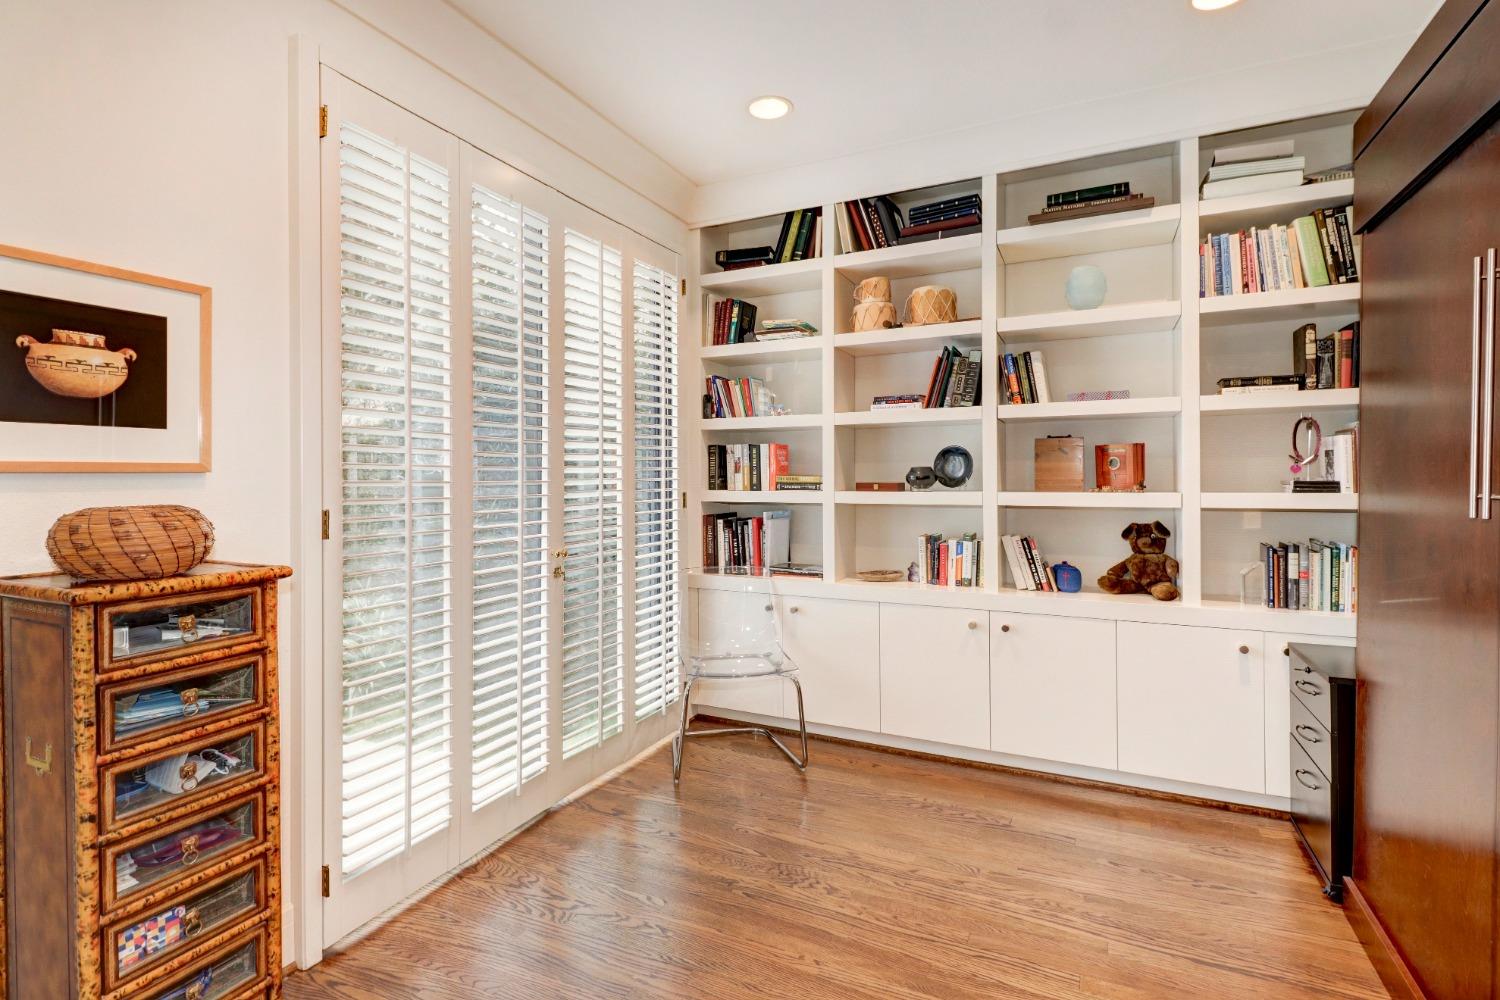
Home office with built-in bookshelves, plantation shutters, and hardwood floors
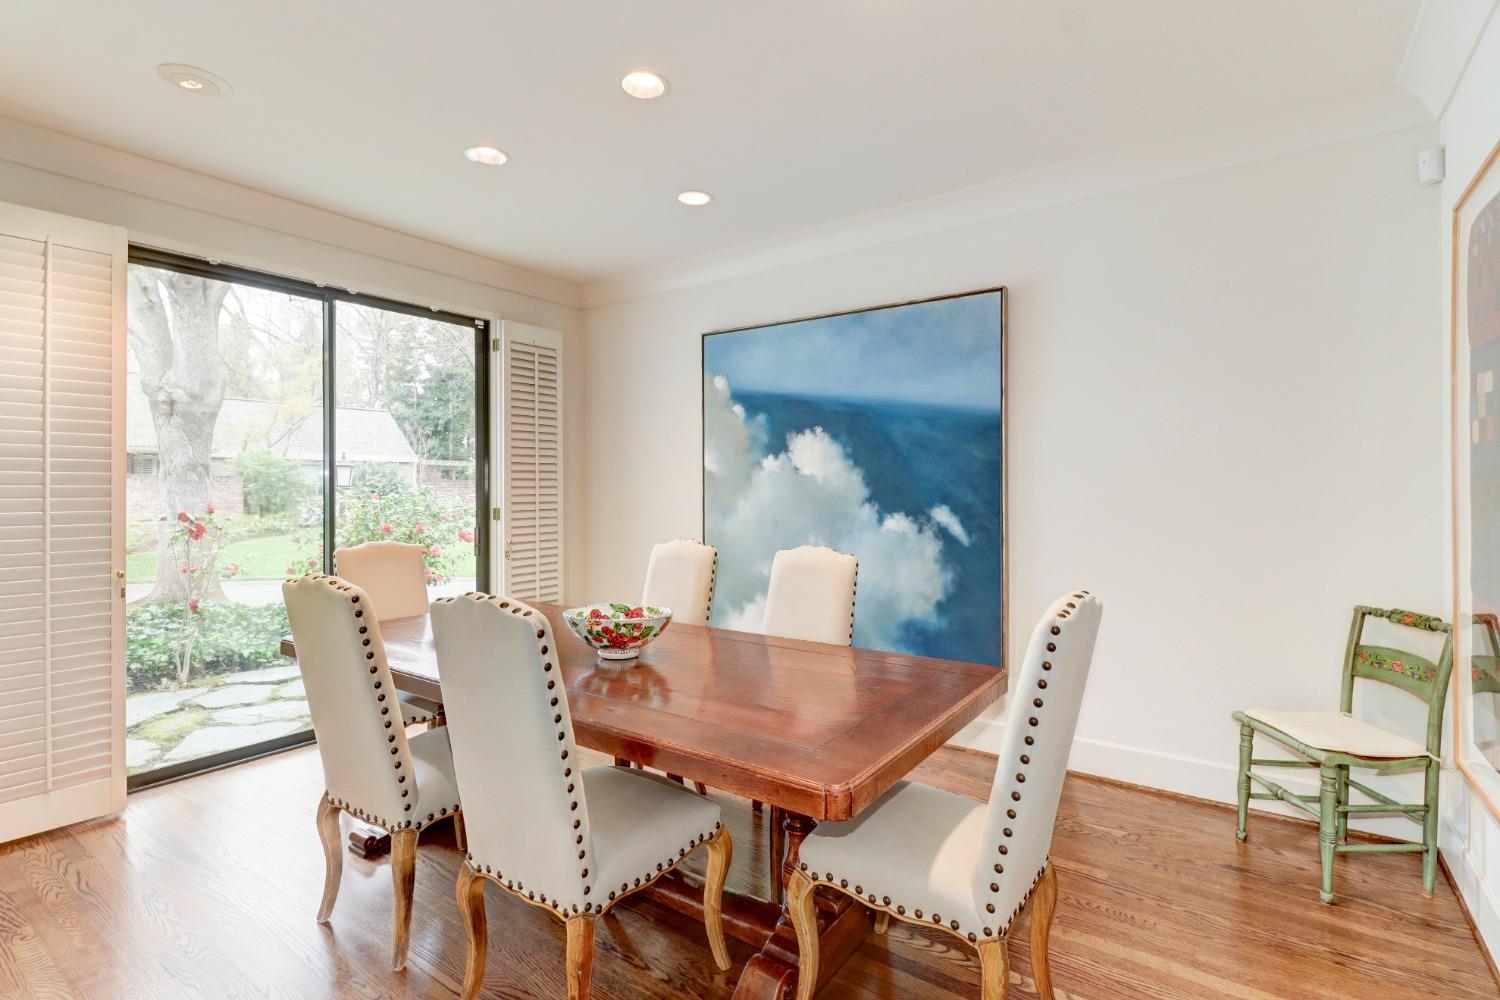
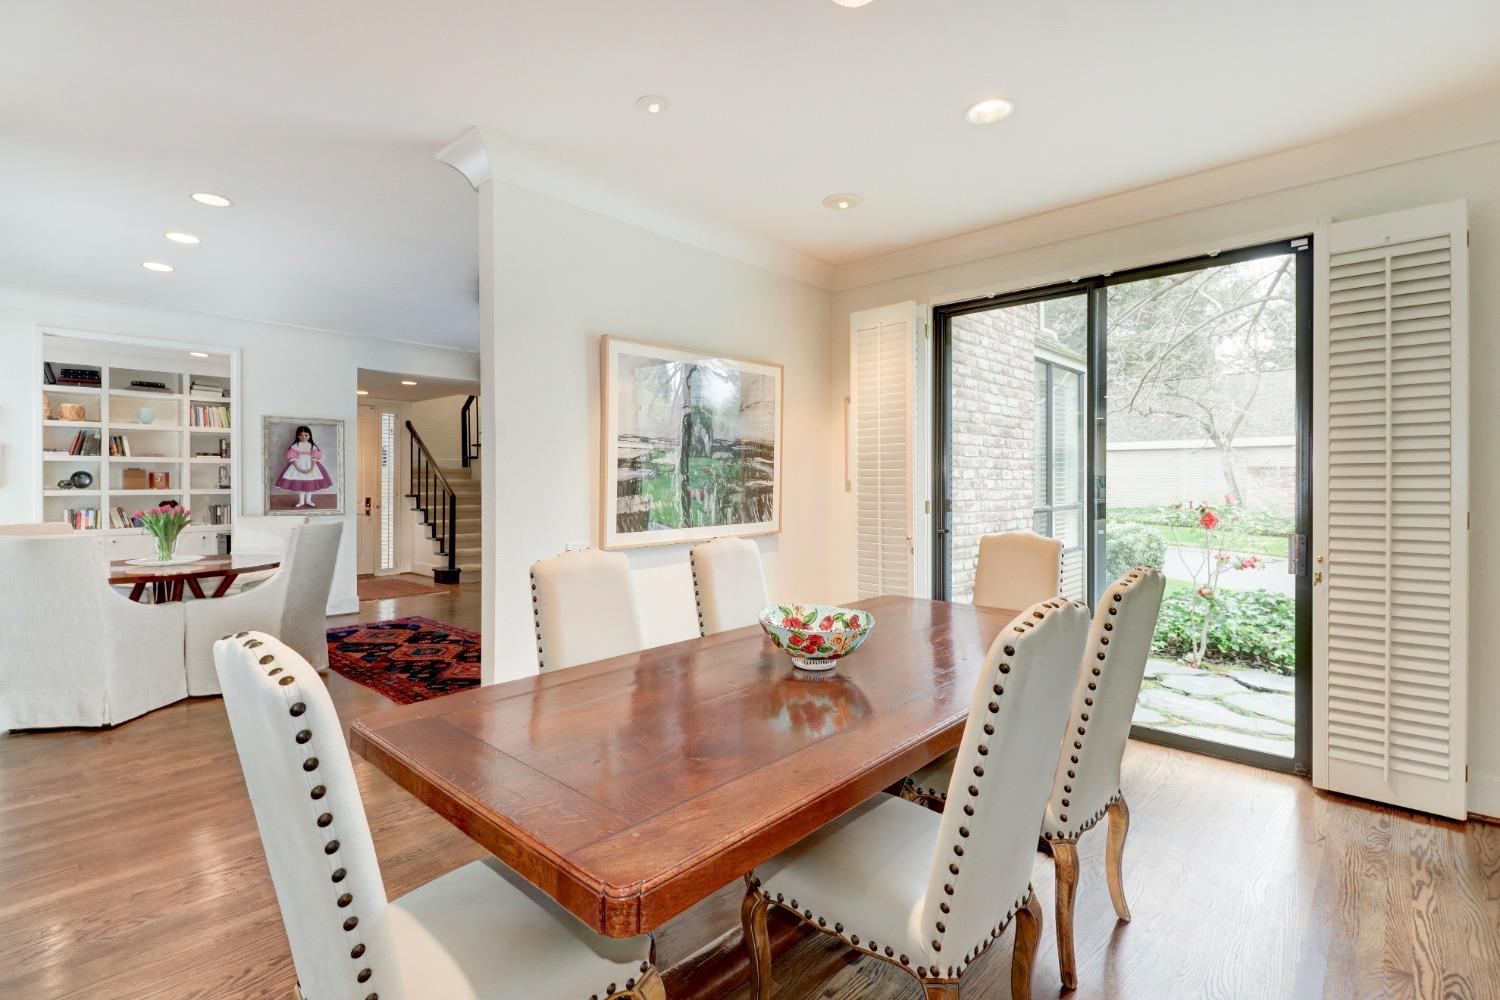
Dining room with a wooden table, cream upholstered chairs, and sliding glass doors overlooking a garden.
Dining room with a wooden table, upholstered chairs, built-in shelves, and glass doors to a garden patio.
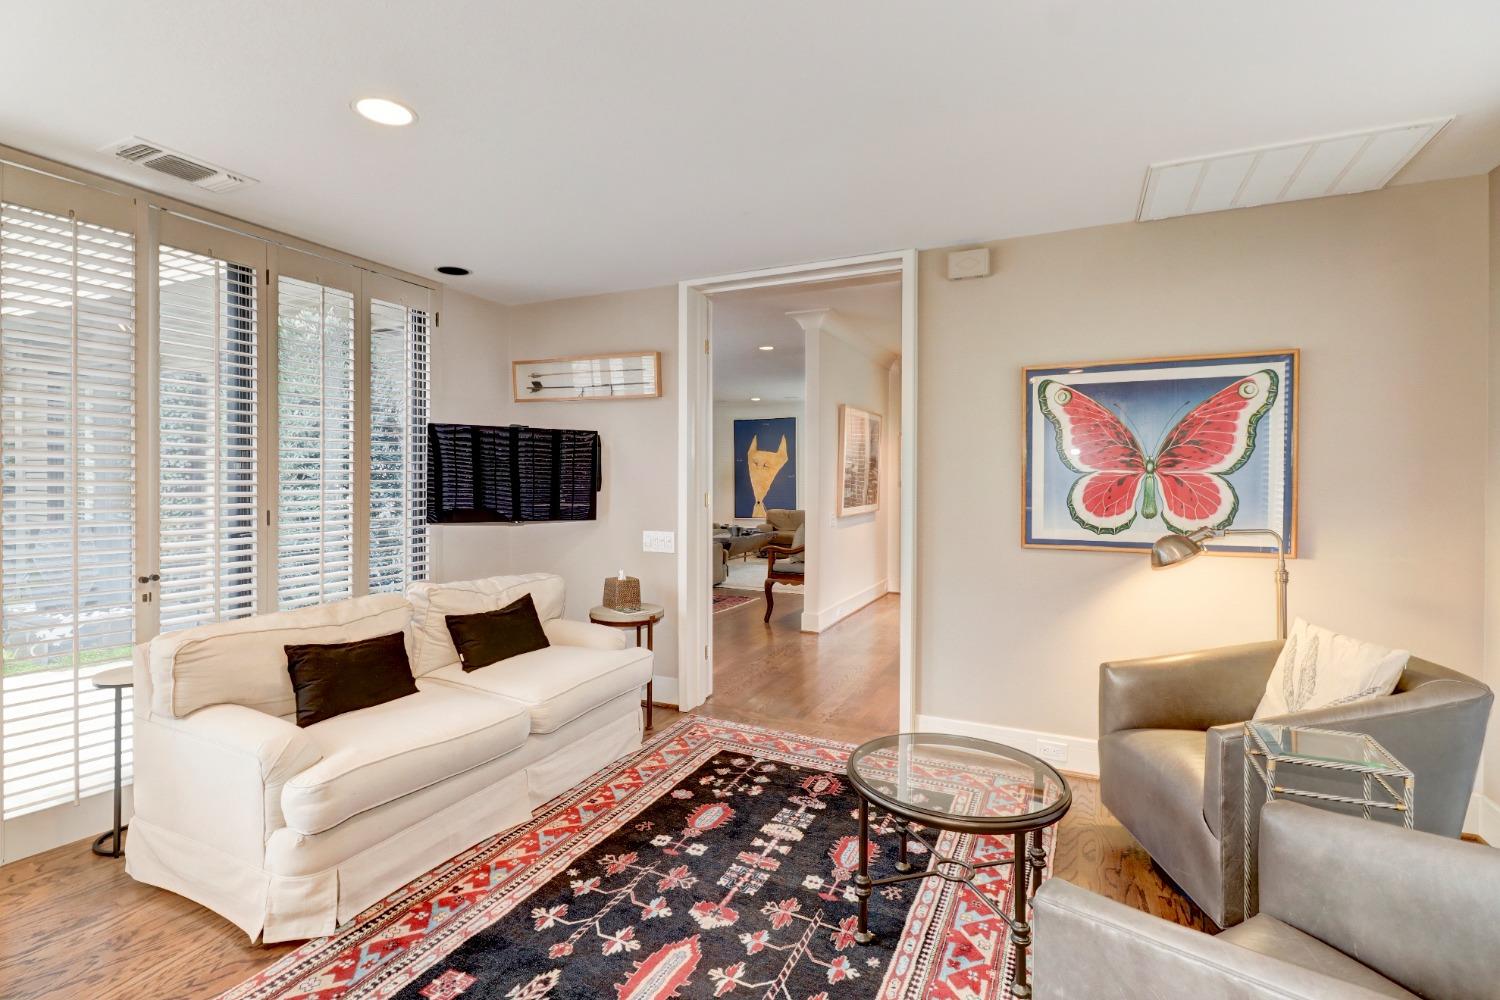
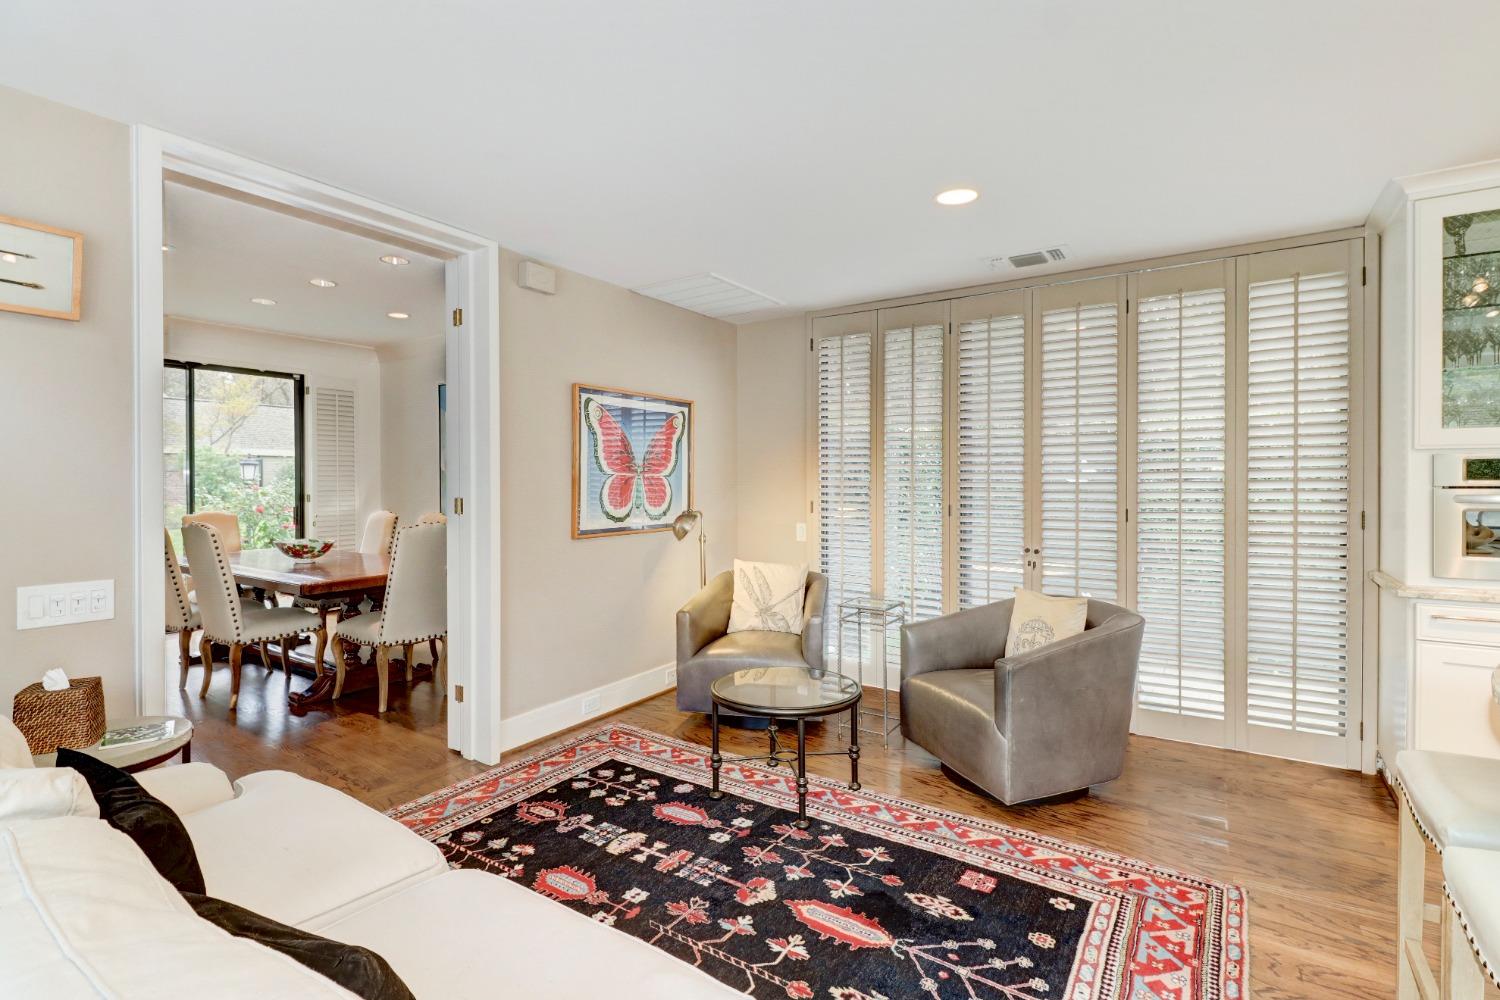
Living room with plantation shutters, white sofas, gray armchairs, and a colorful patterned rug.
Living room with gray armchairs, hardwood floors, patterned rug, and plantation shutters.
Bright white kitchen with a central island, stainless steel appliances, and shuttered windows.
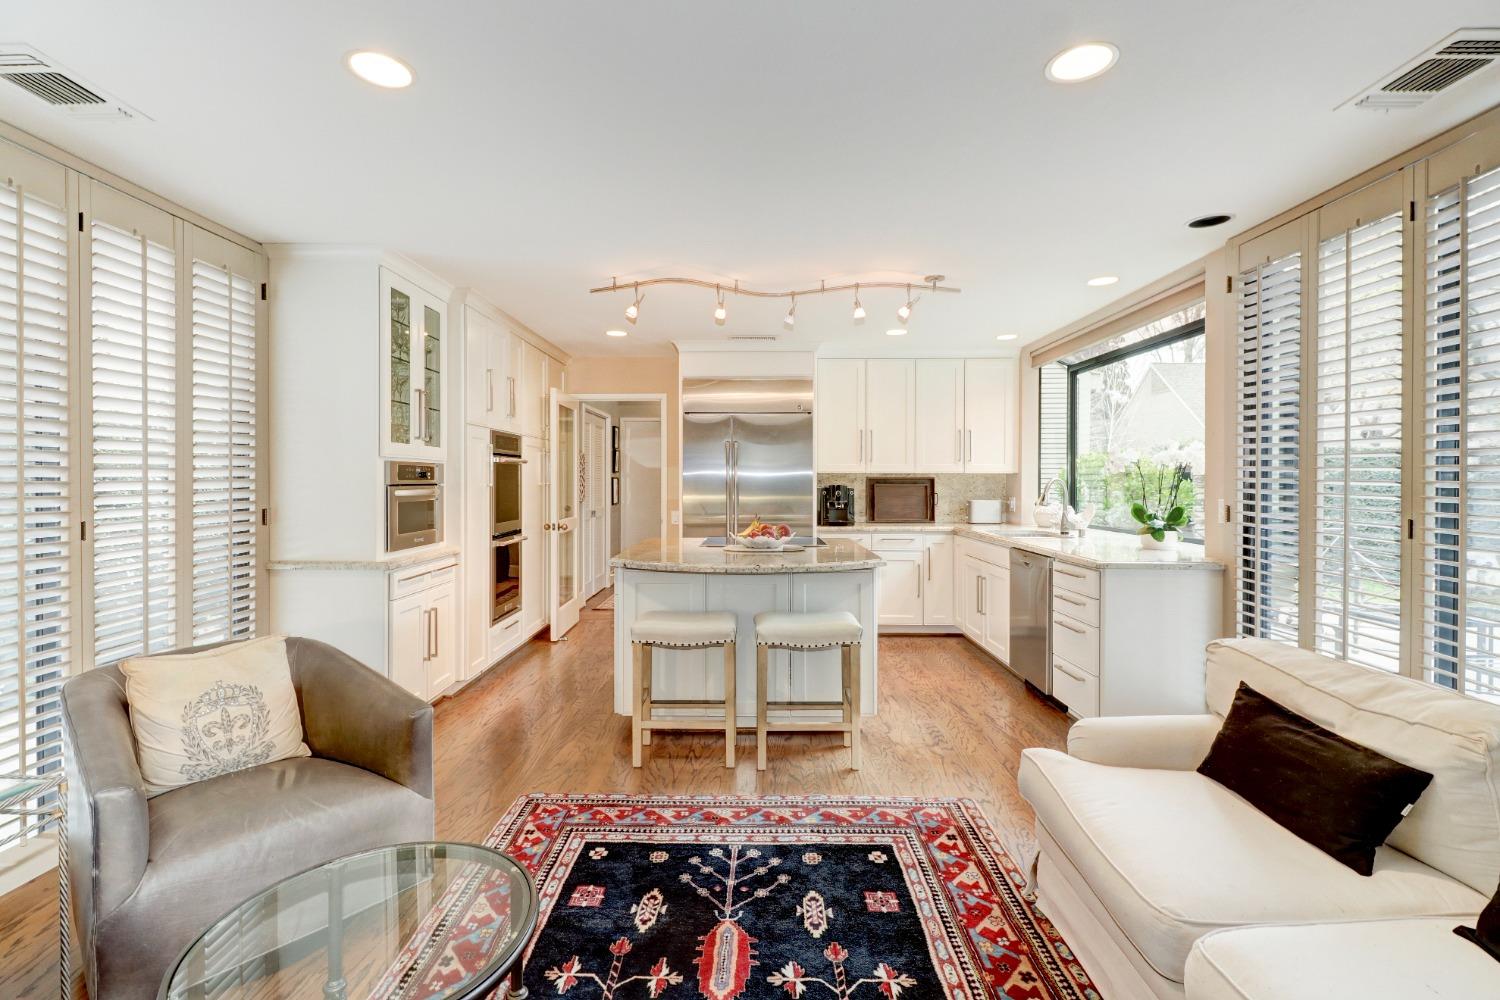
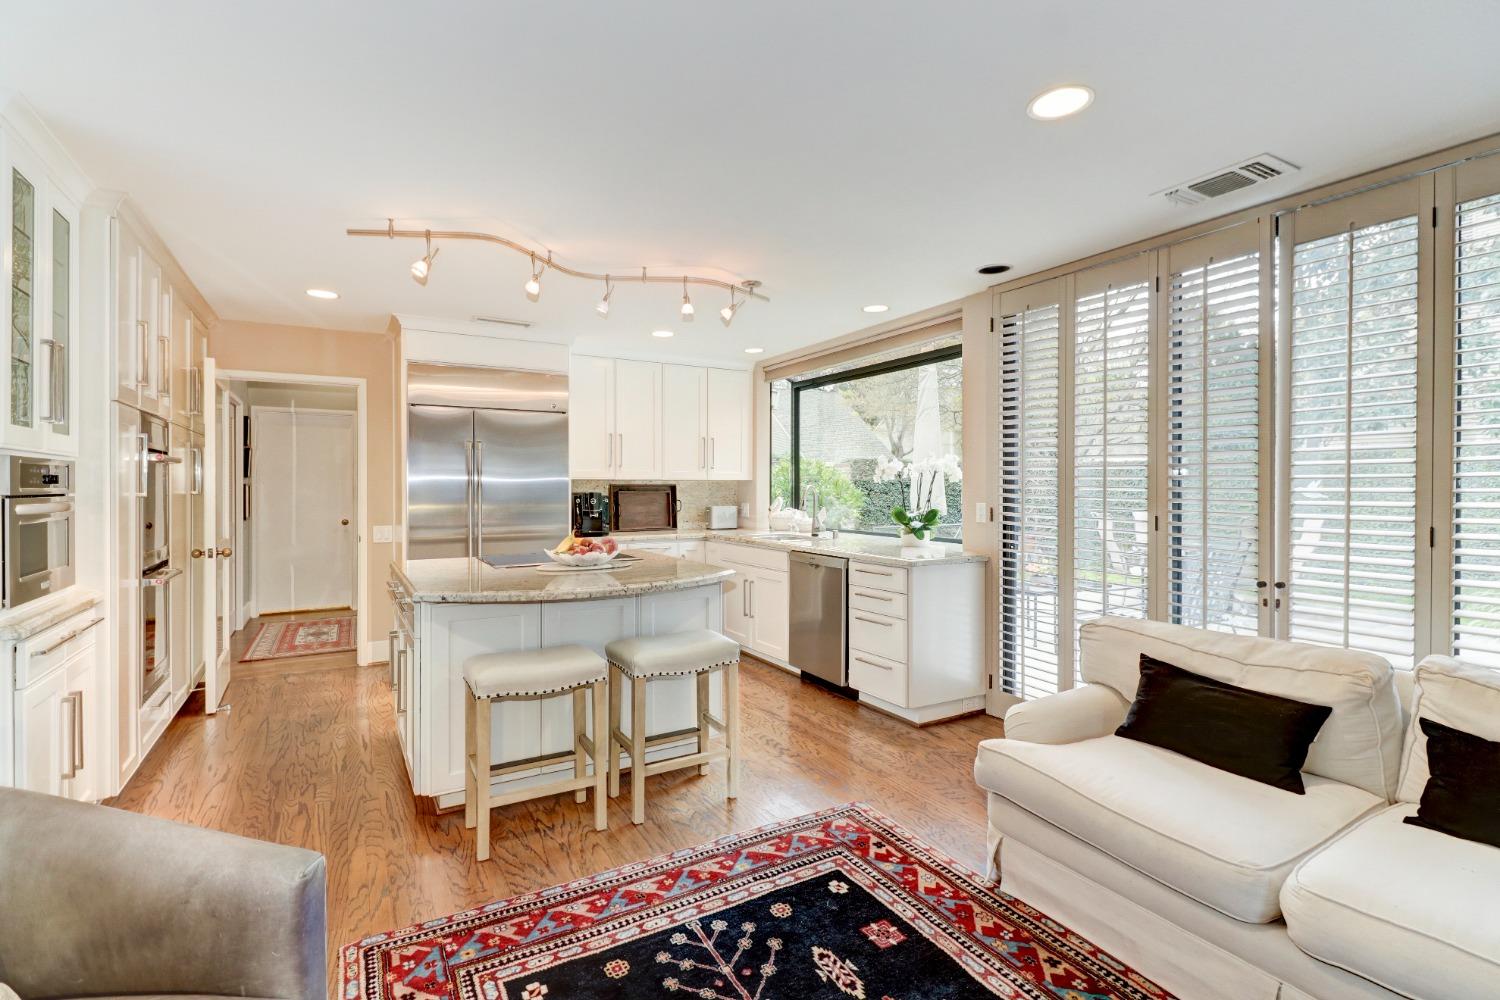
Kitchen and sitting area with a white island, stainless appliances, hardwood floors, and shuttered glass doors.
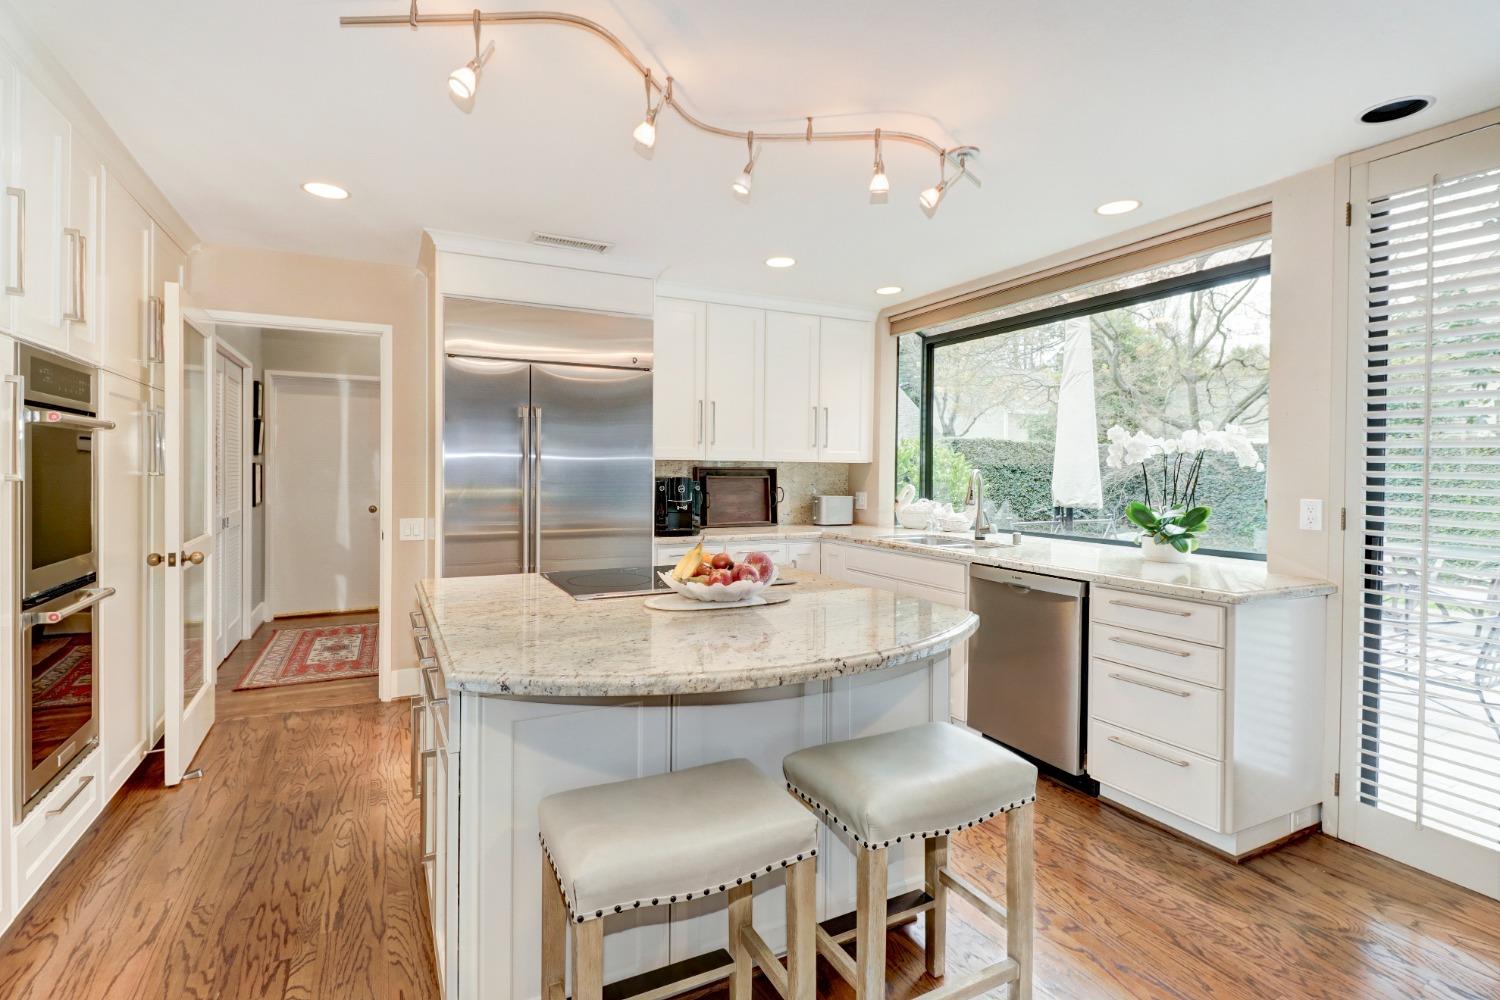
Bright kitchen with a marble island, white cabinets, stainless steel appliances, and a garden view.
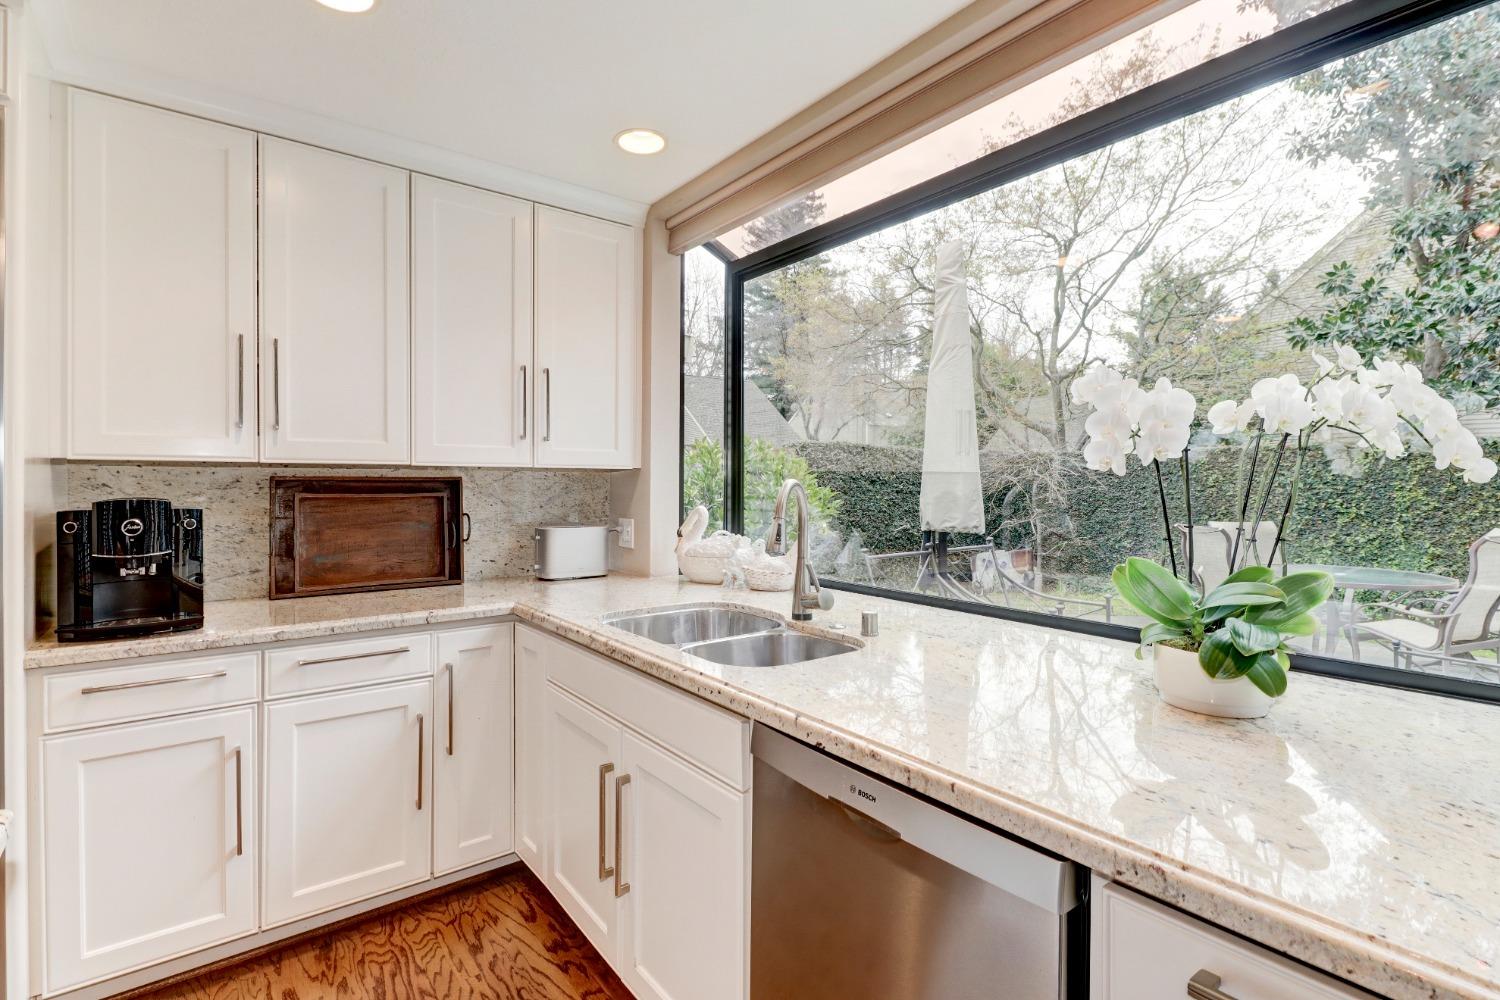
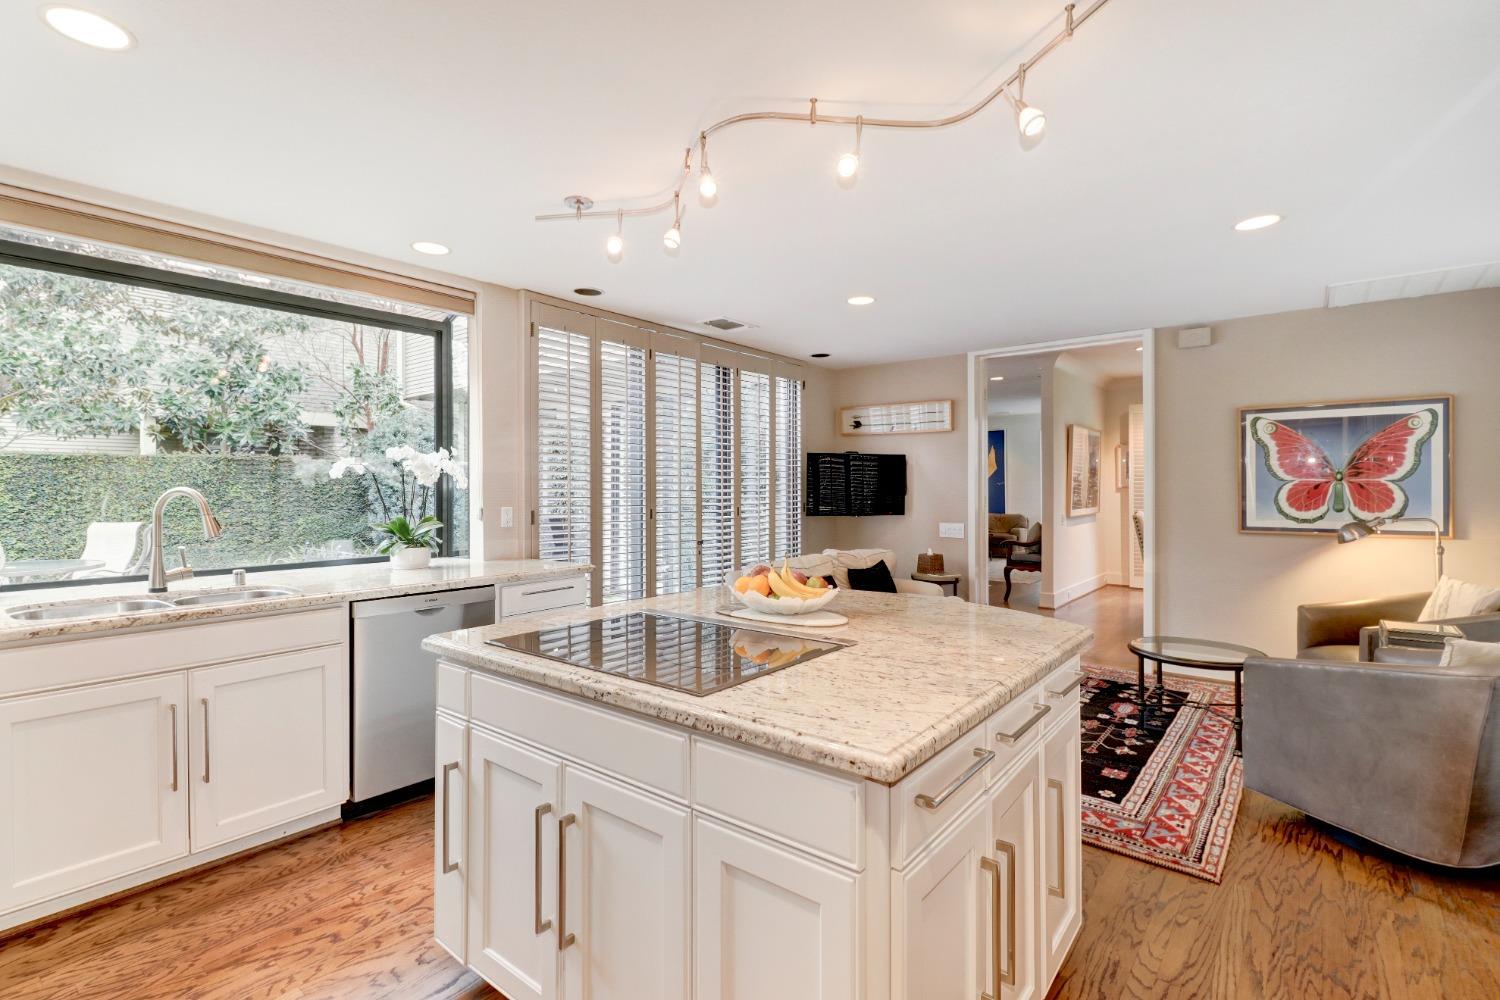
Bright kitchen with white cabinets, granite counters, and a large window overlooking the garden.
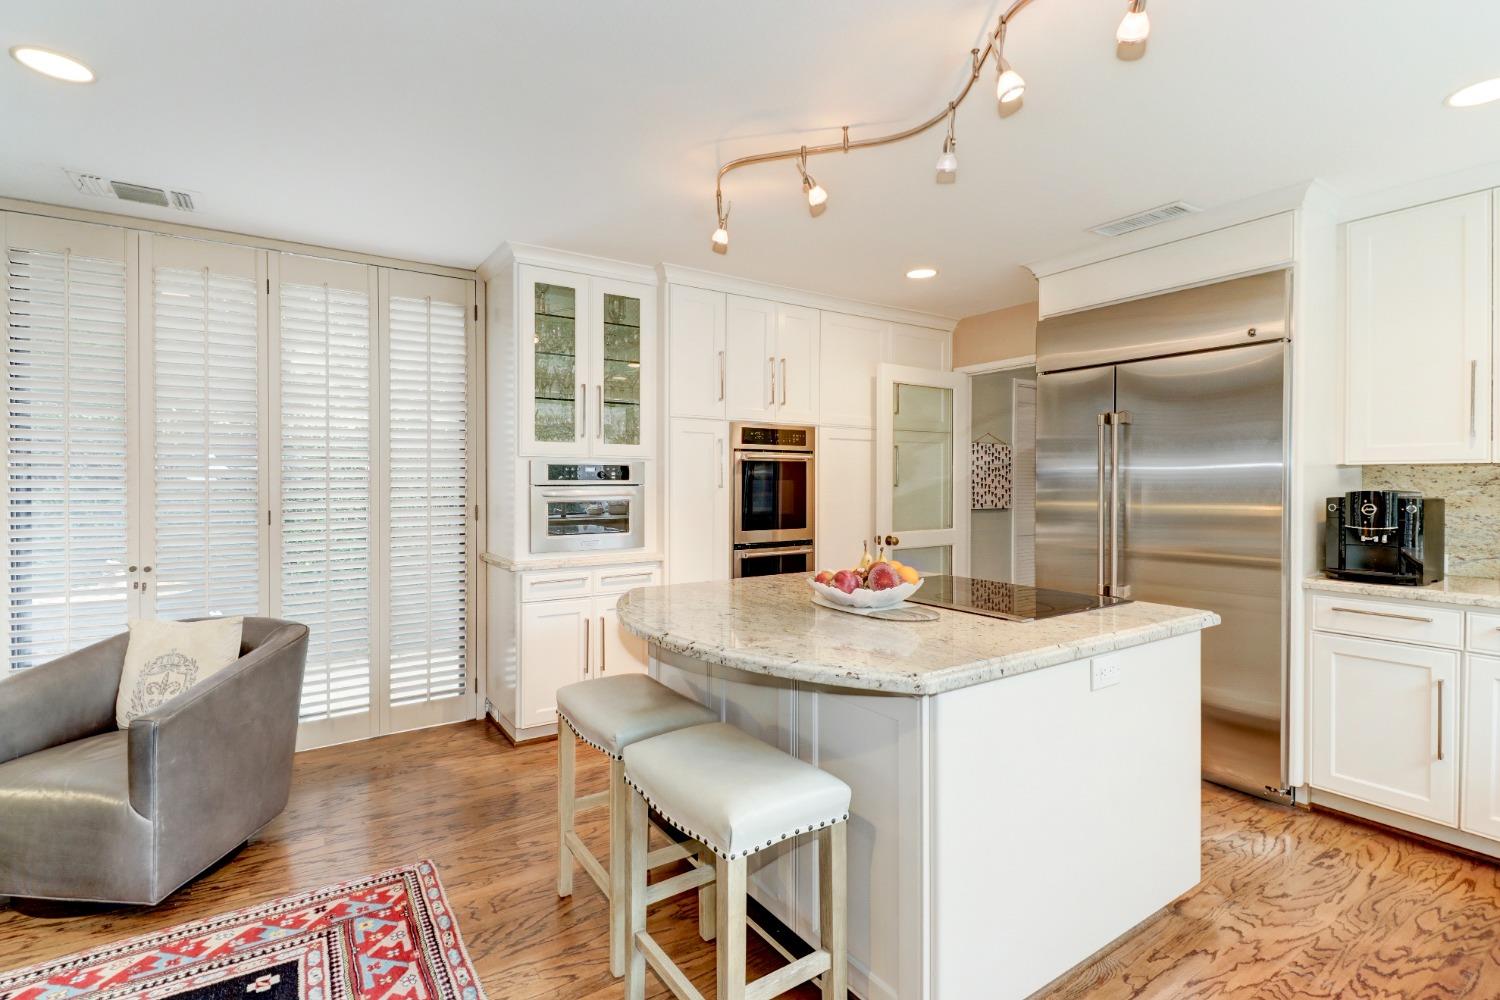
Bright kitchen with a granite island, white cabinetry, stainless steel appliances, and plantation shutters.
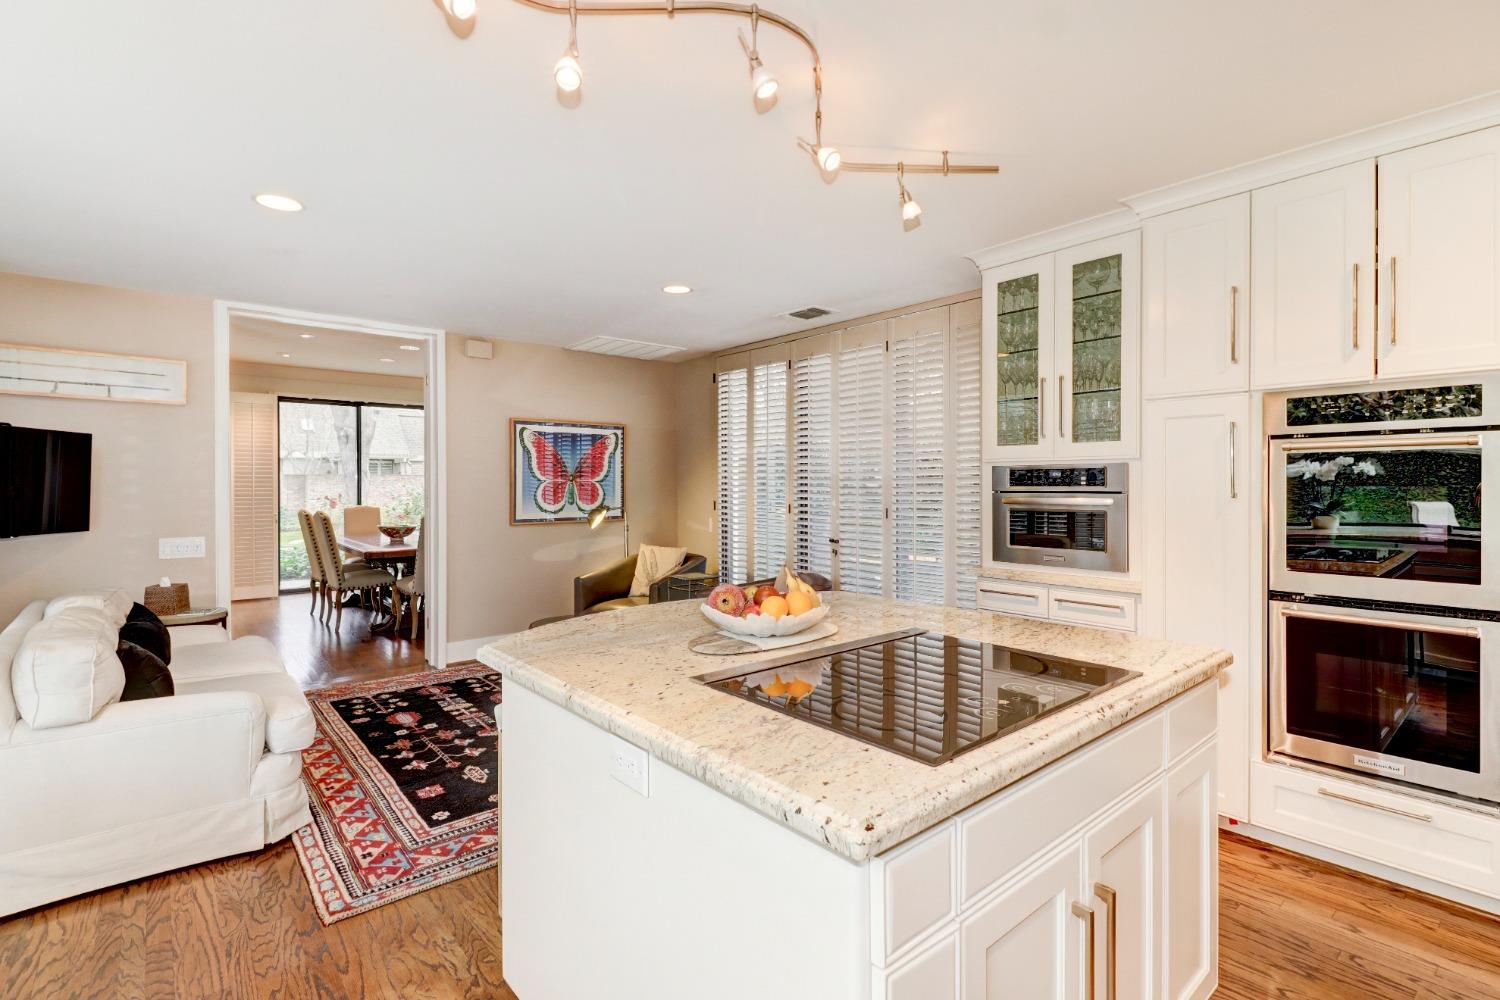
Kitchen with a large granite island, white cabinetry, and stainless steel ovens opening to living and dining areas.
Kitchen with a large stone island, white cabinetry, and plantation-shuttered windows opening to a living area.
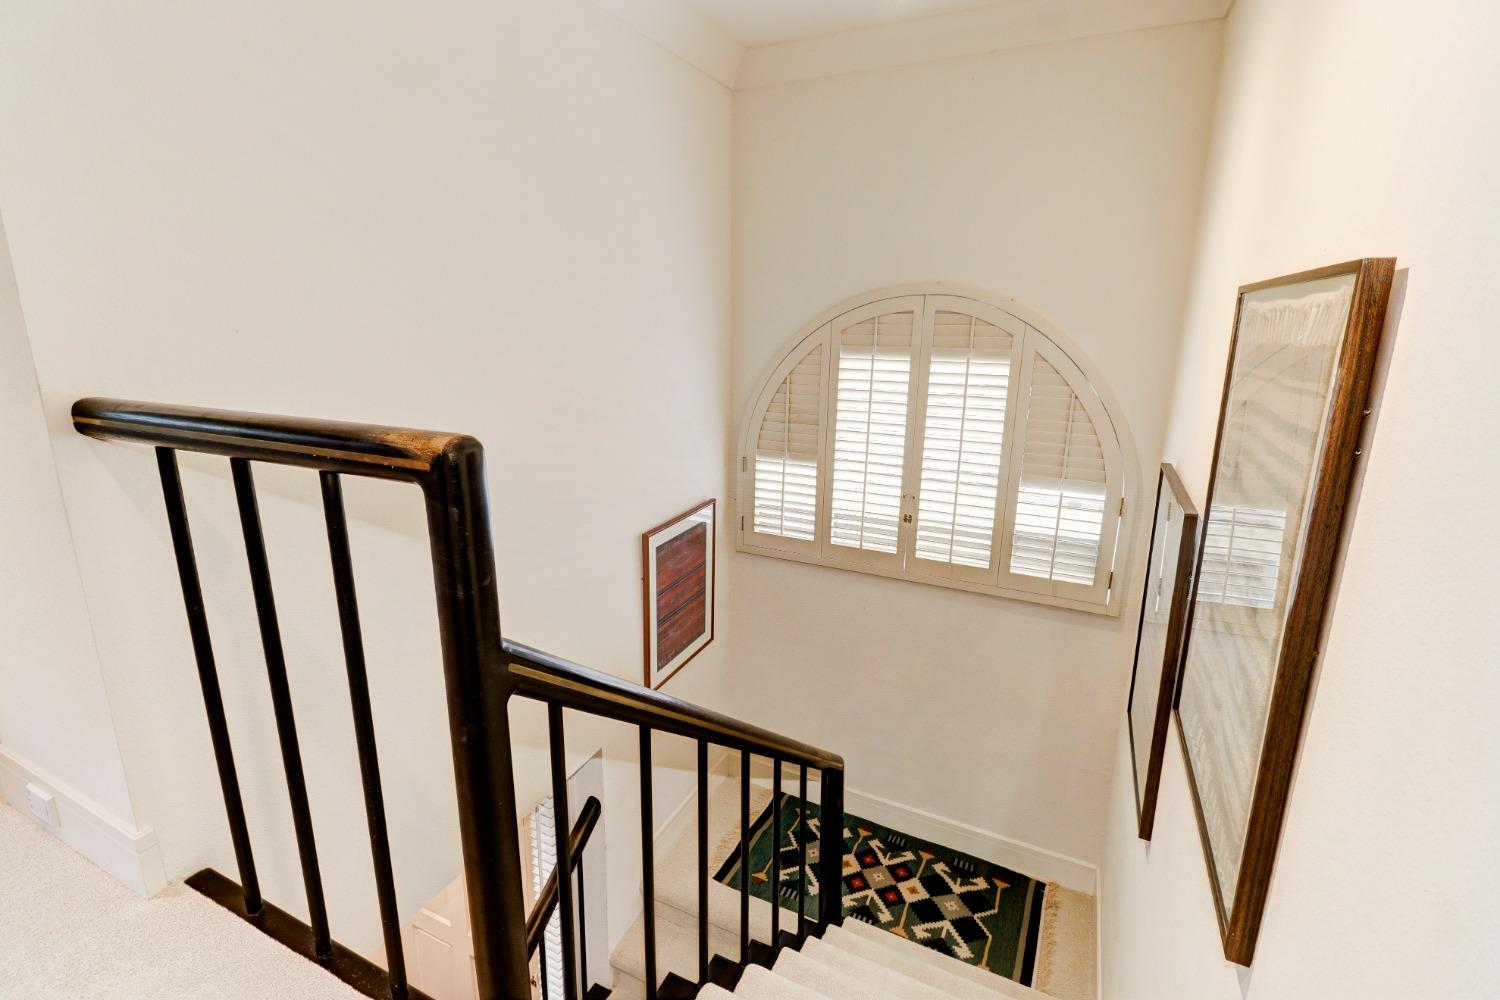
Staircase with dark wood railing, patterned landing runner, and an arched shuttered window.
Furnished bedroom with a white bed beneath a vaulted ceiling and a sitting area by the windows.
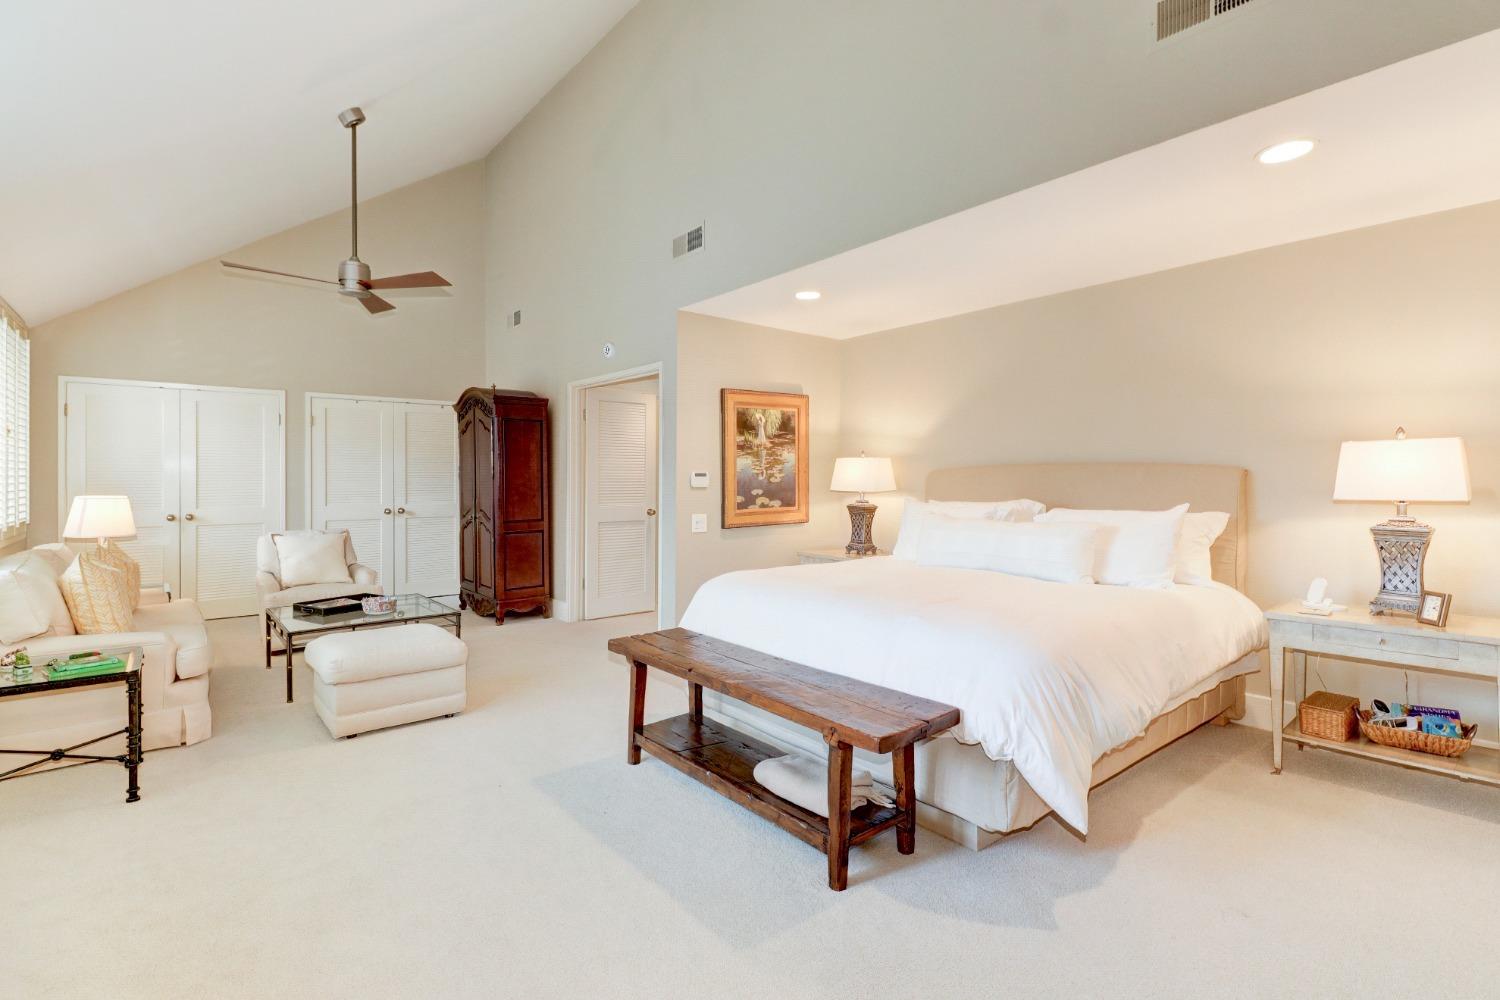
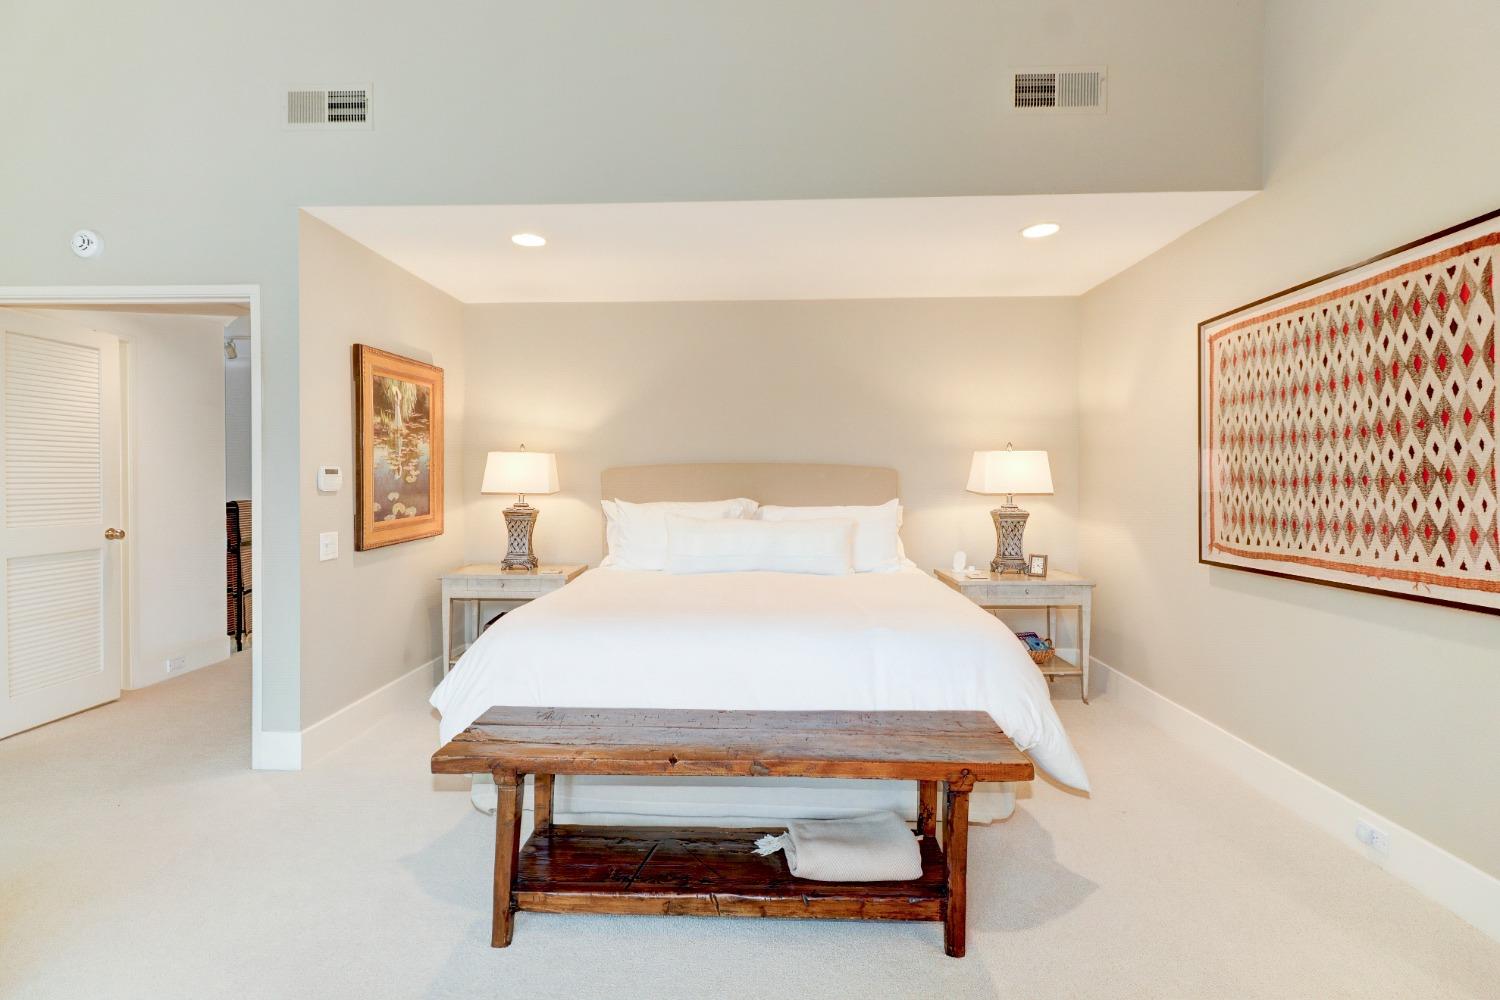
Bedroom with a white bed, matching bedside lamps, framed art, and a rustic wooden bench.
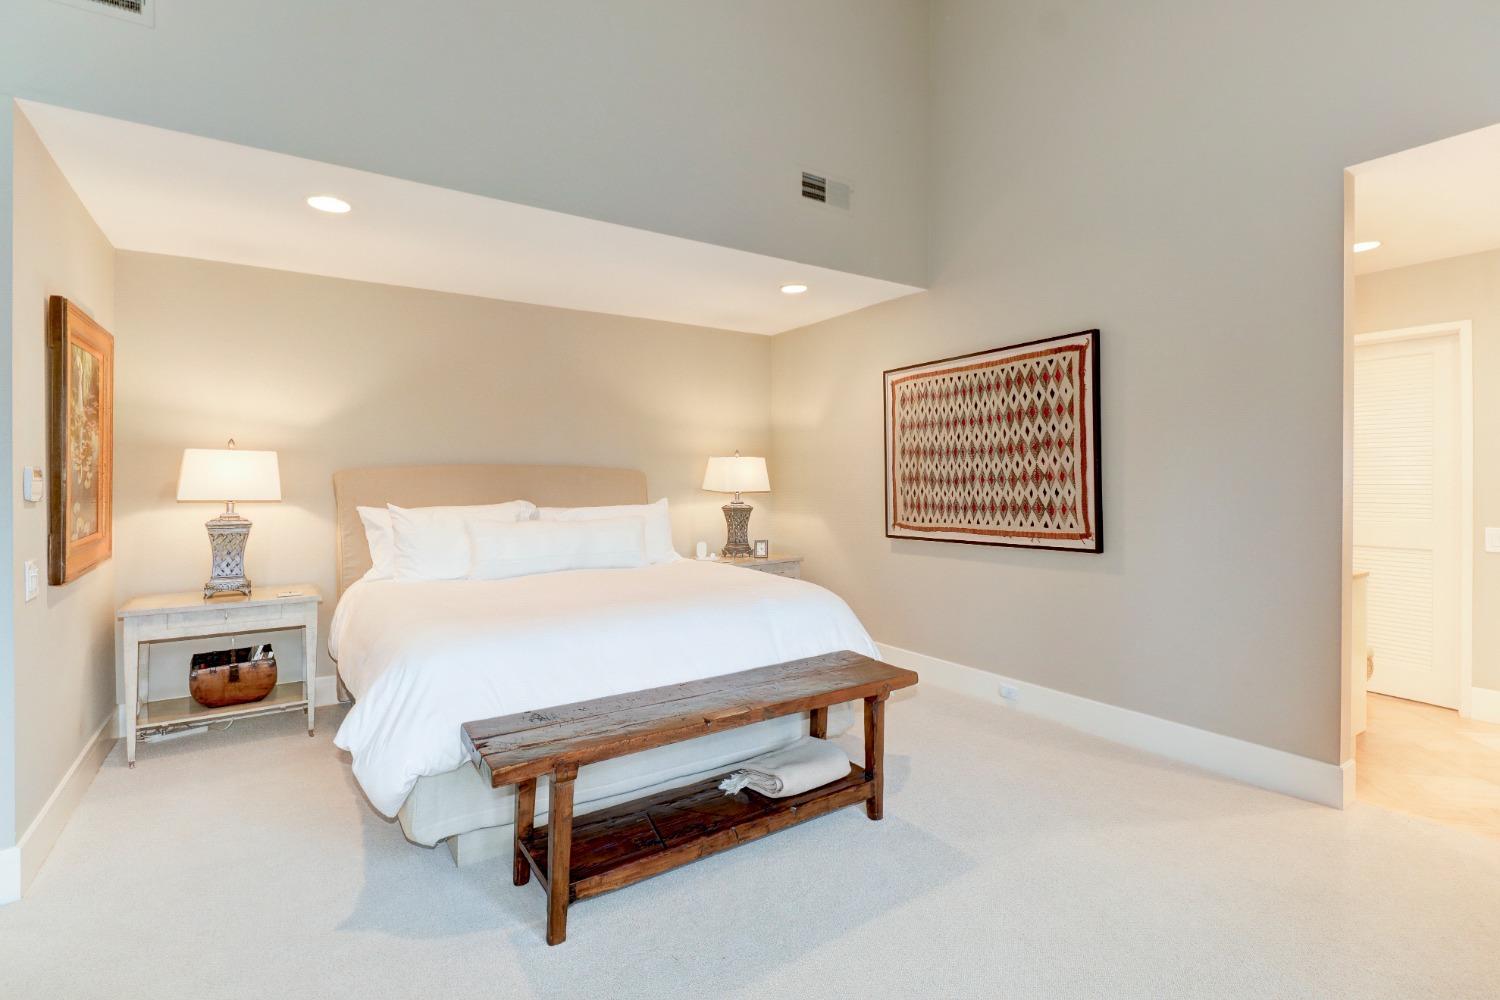
Bedroom with a white bed, rustic wooden bench, and patterned wall art.
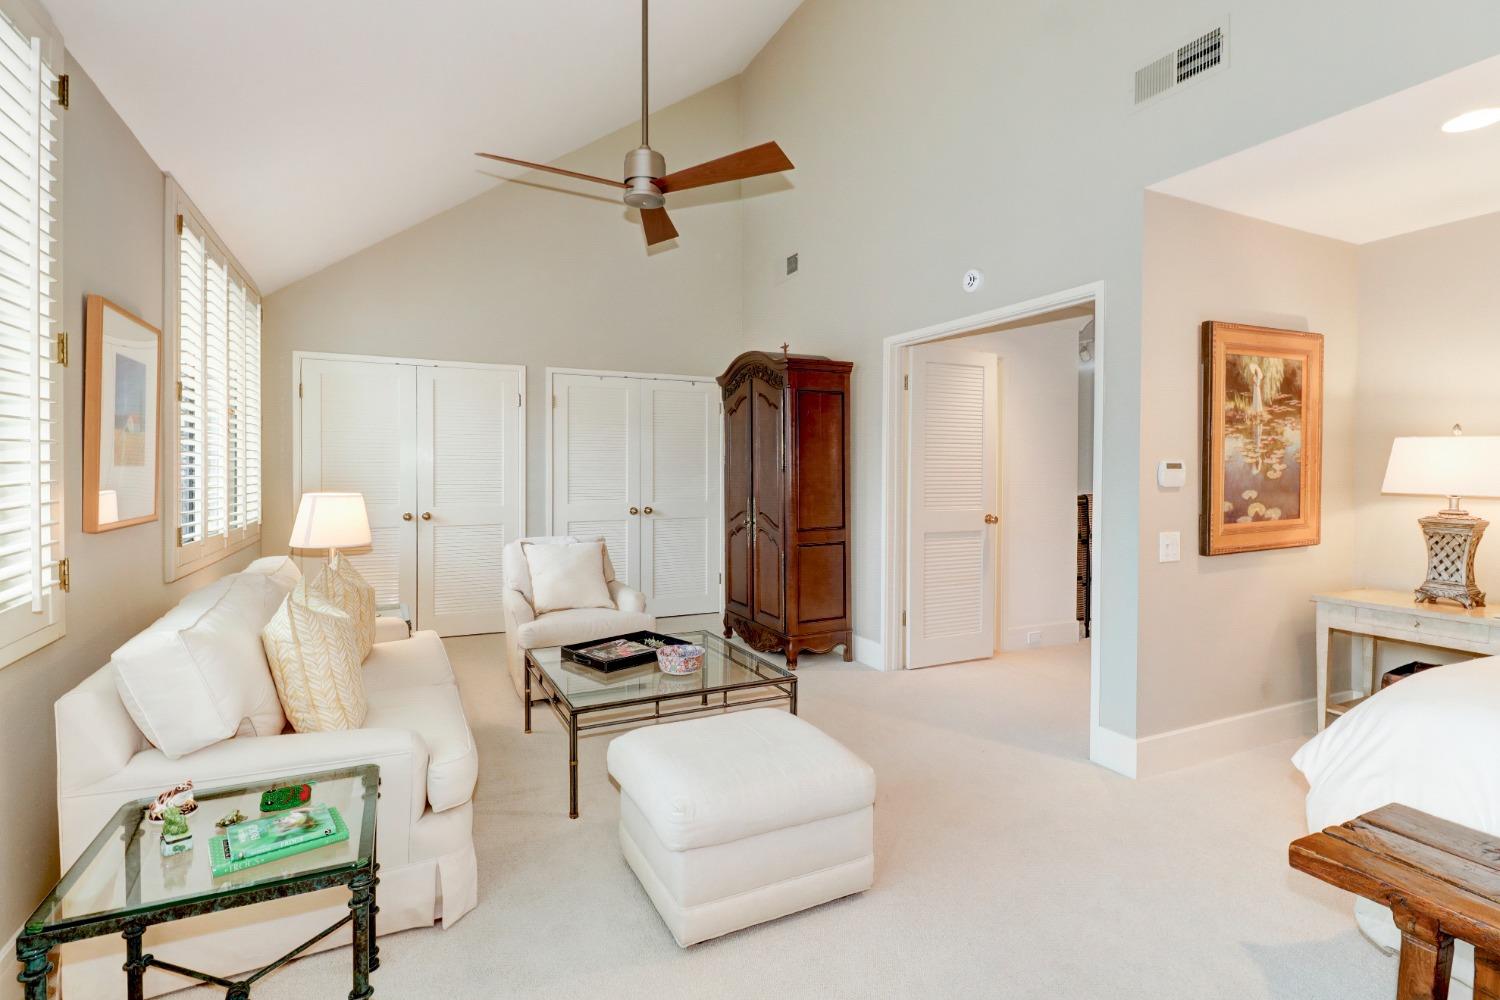
Living room with a vaulted ceiling, plantation shutters, white seating, and a glass coffee table.
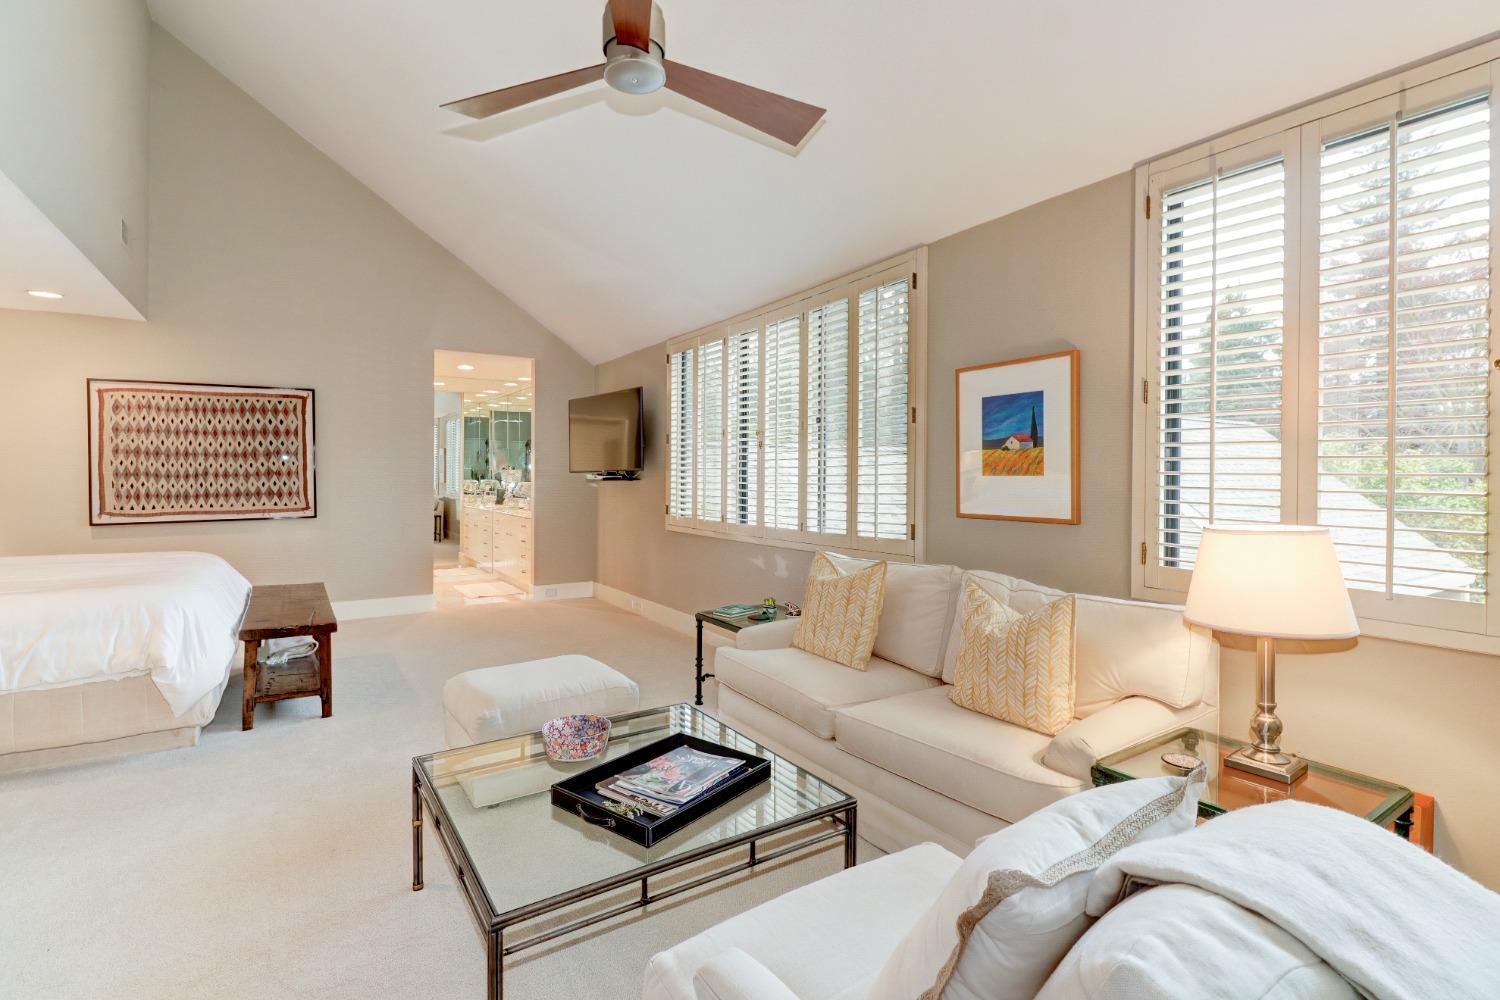
Bedroom and sitting area with a vaulted ceiling, cream sofa, and tall shuttered windows.
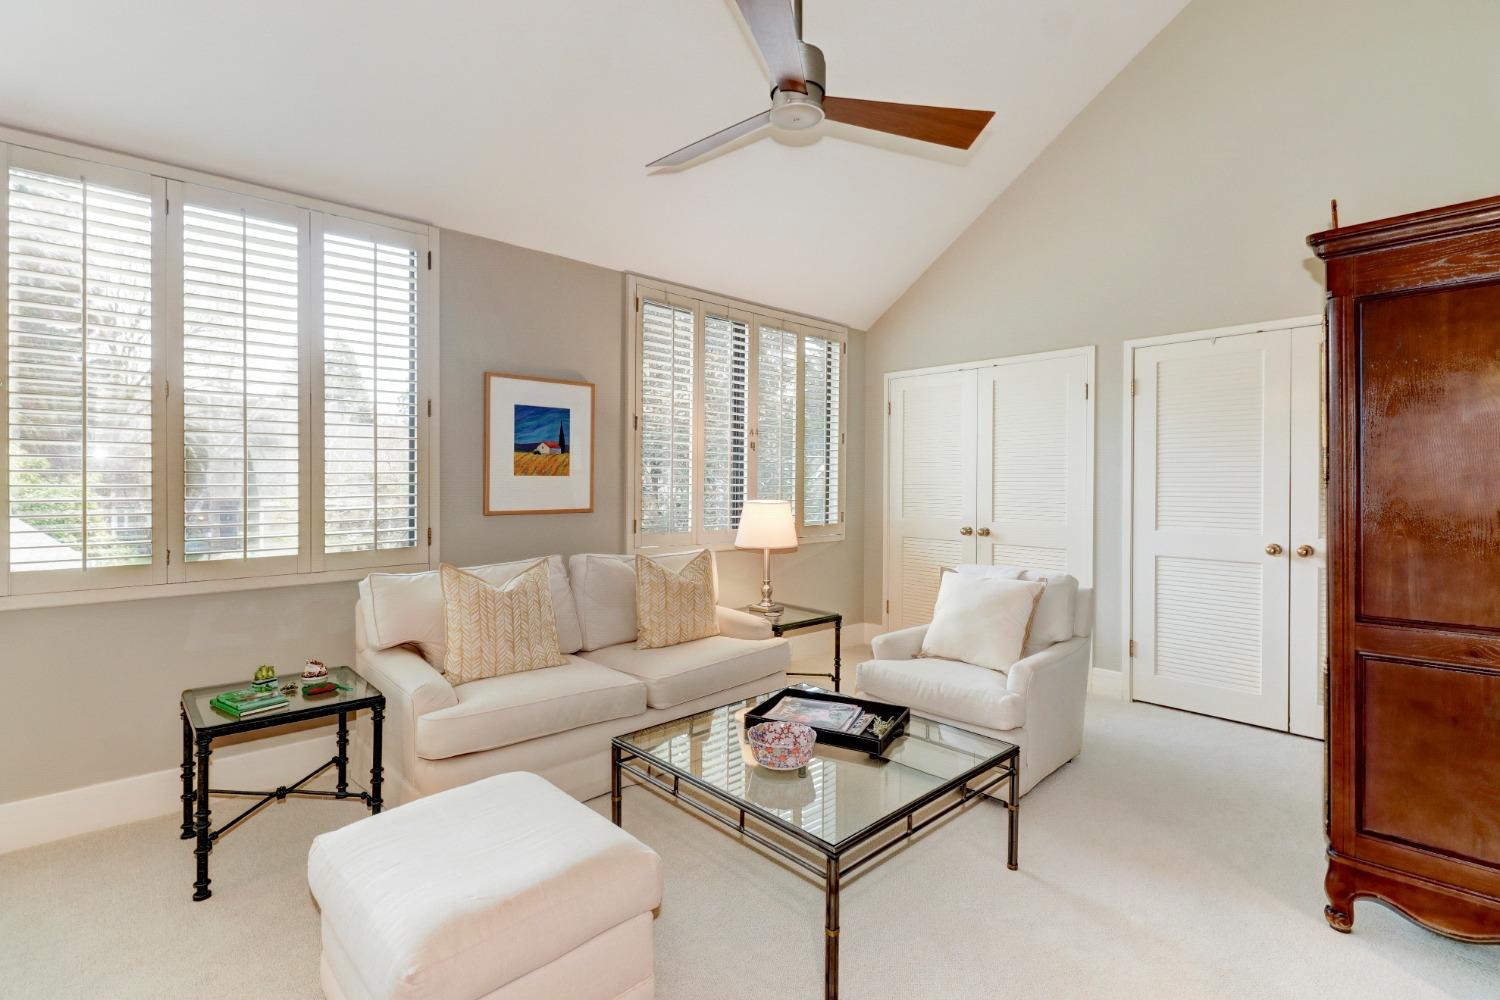
Sitting room with white seating, plantation shutters, a vaulted ceiling, and a dark wood armoire.
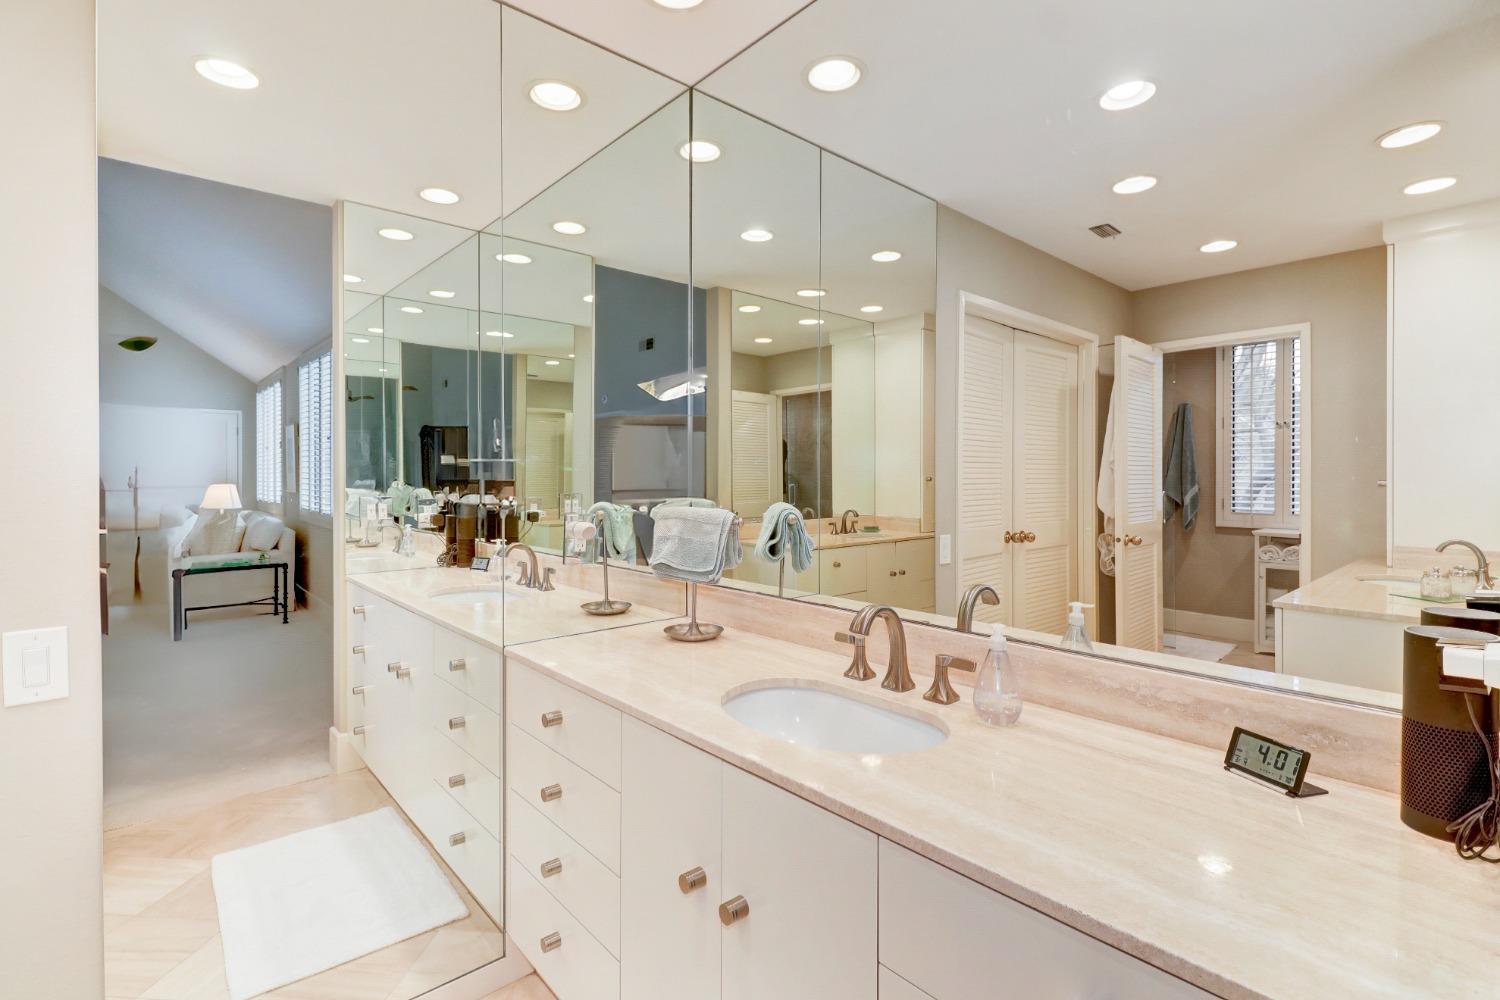
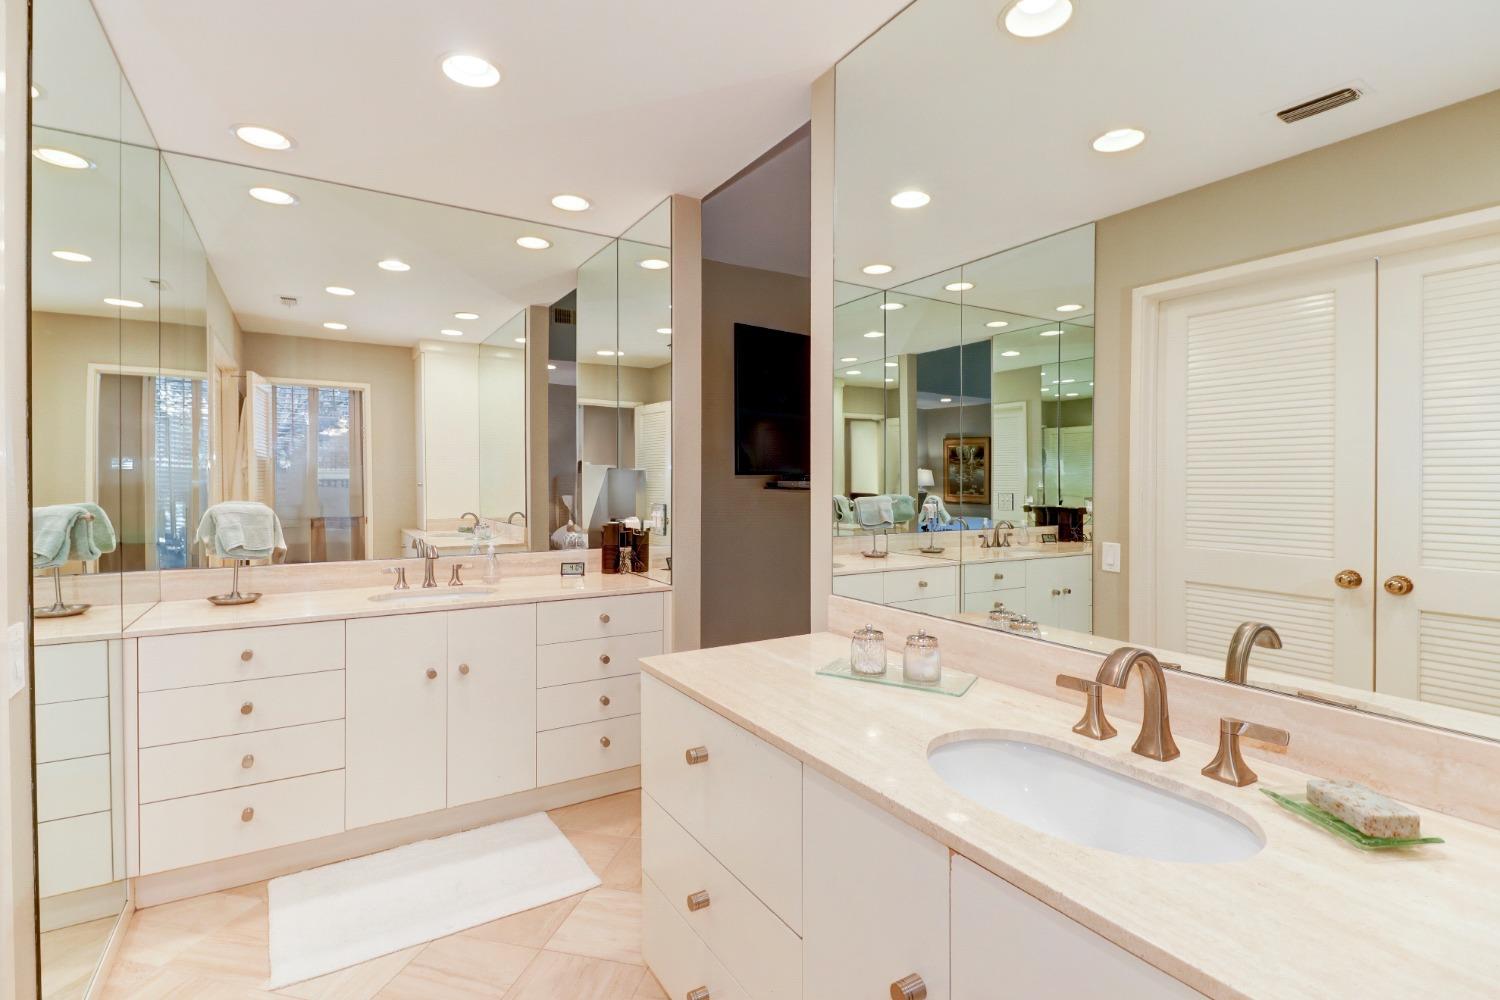
Bathroom with a long stone vanity, multiple sinks, and mirrored walls
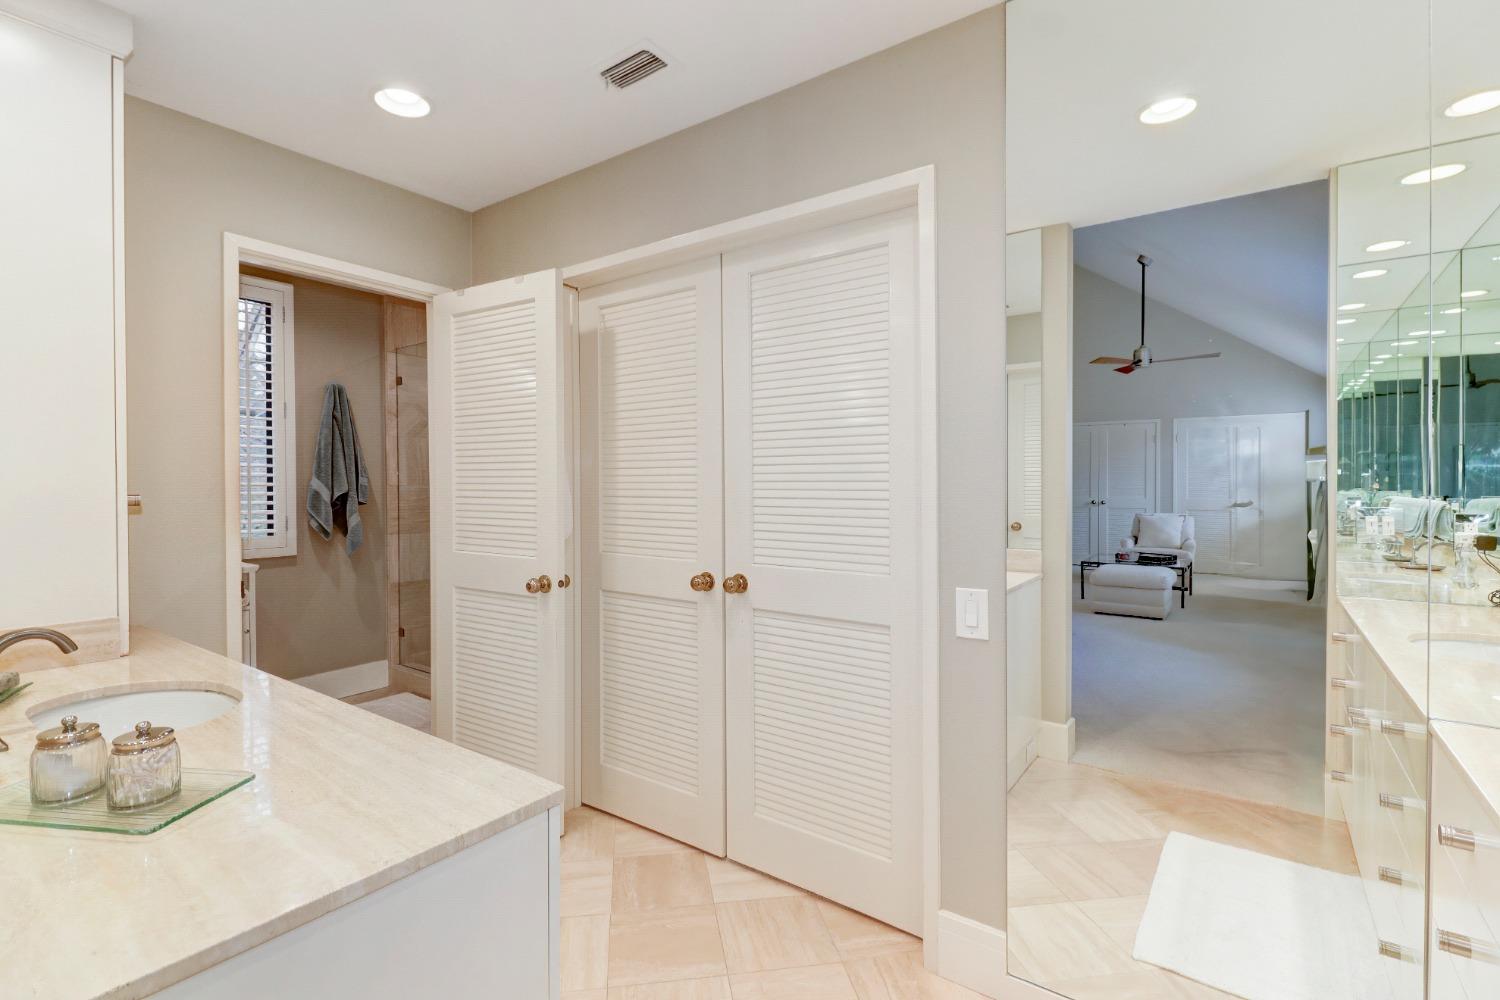
Bathroom with a pale stone vanity, glass shower, and mirrored cabinets beside an adjoining sitting area.
Spacious bathroom with mirrored vanity, extensive white cabinetry, and a soaking tub.
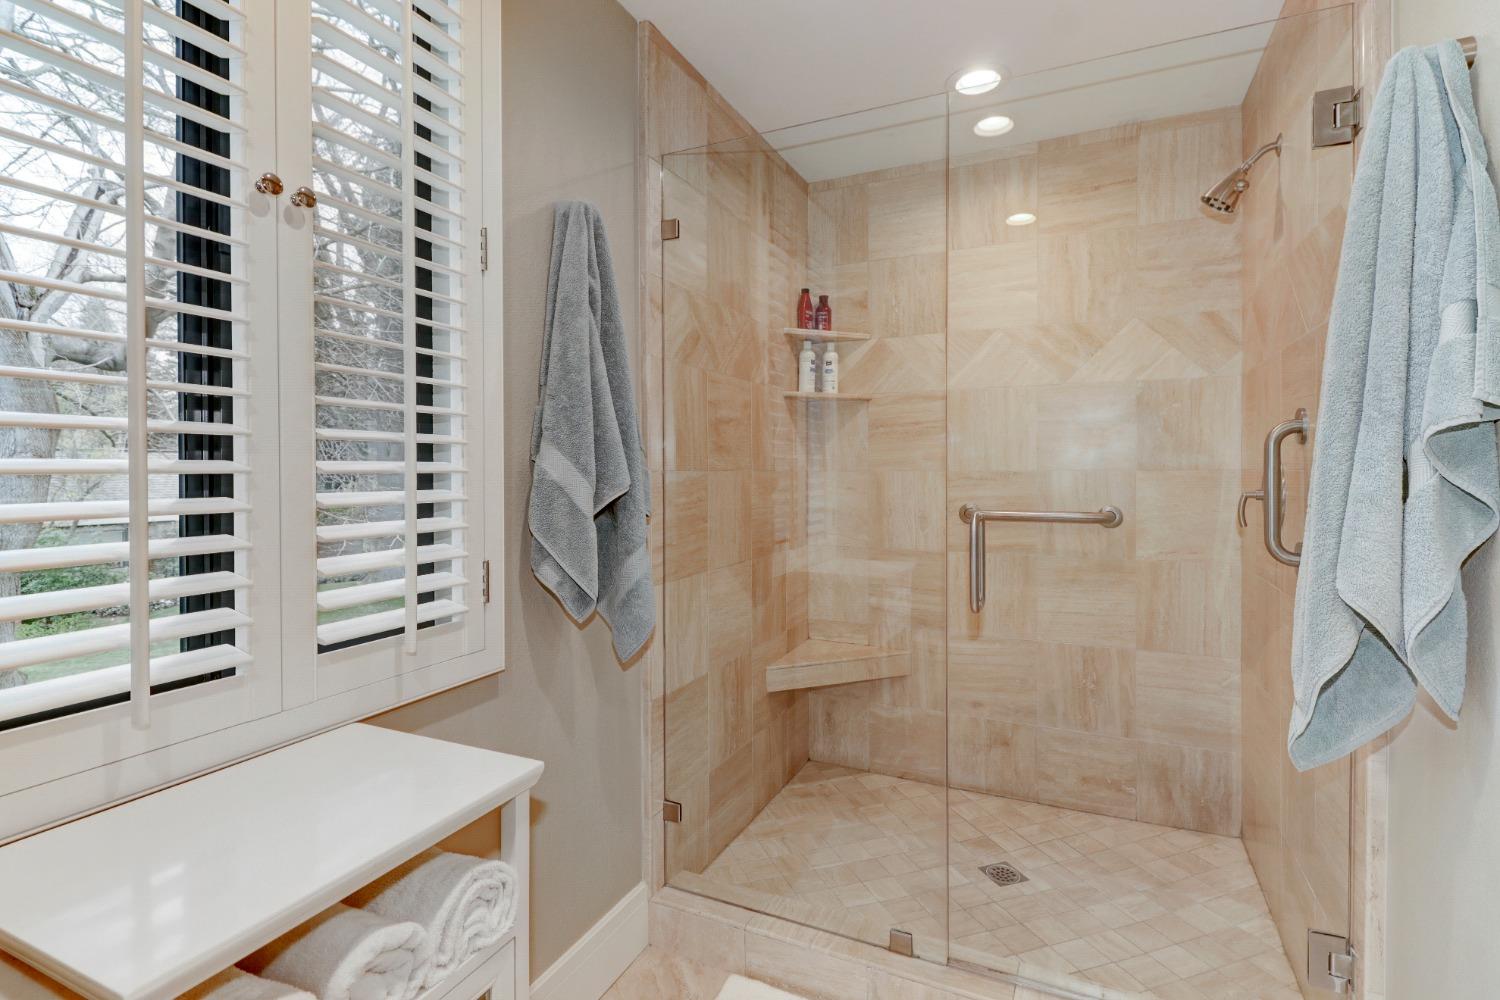
Bathroom with a beige tiled walk-in shower, built-in bench, grab bars, and plantation-shuttered window.
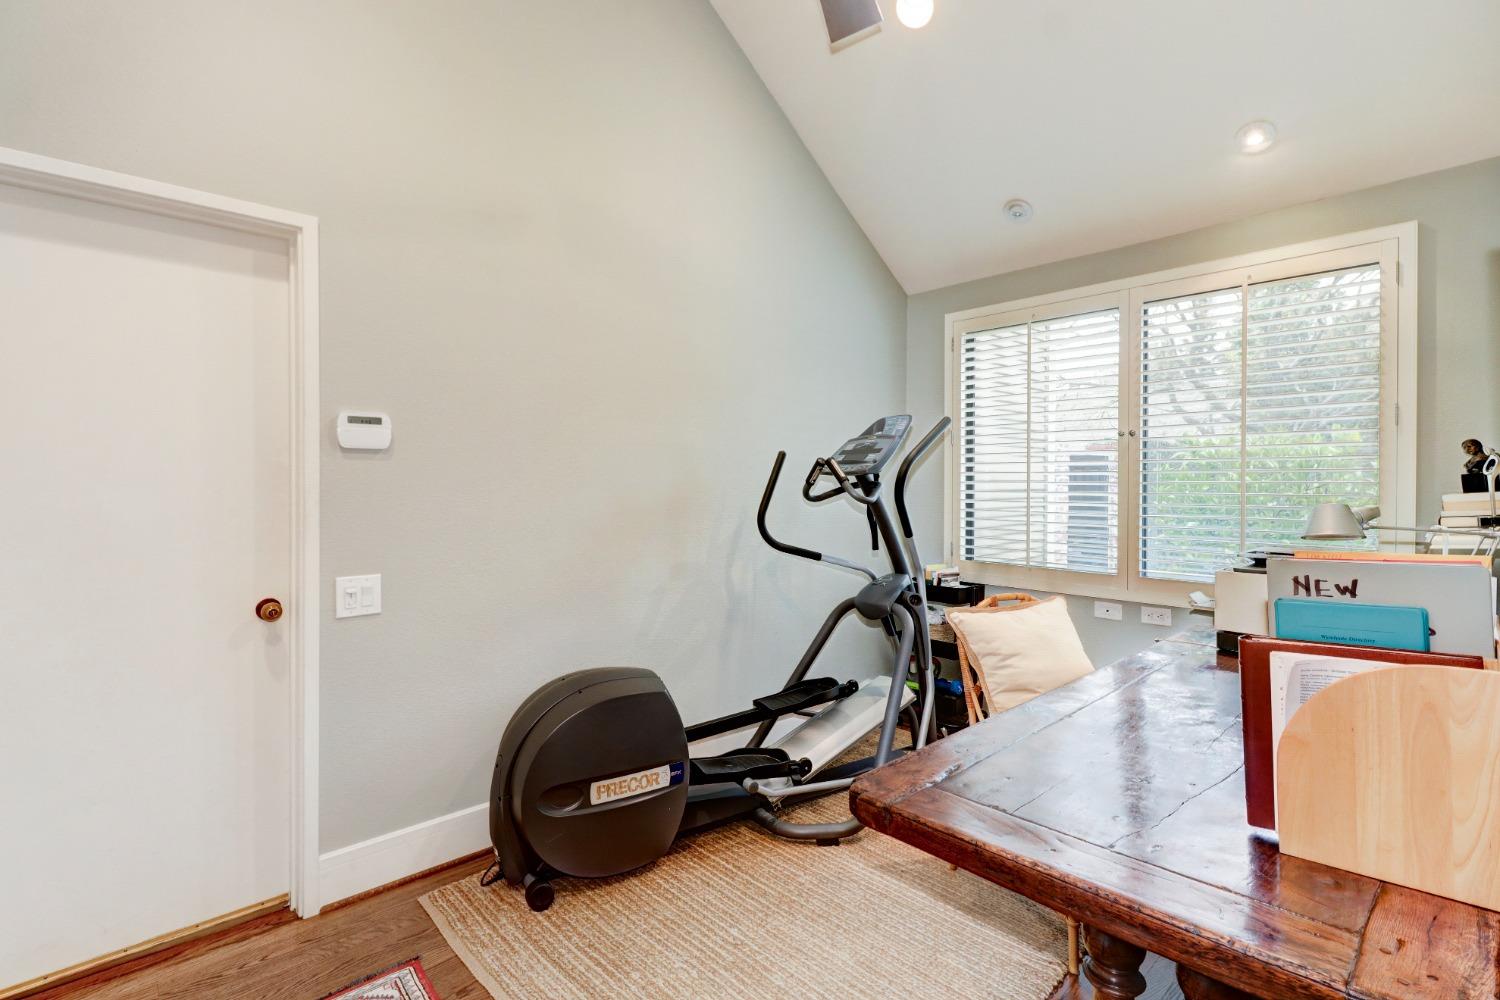
Home office with a wooden desk and elliptical trainer beside shuttered windows.
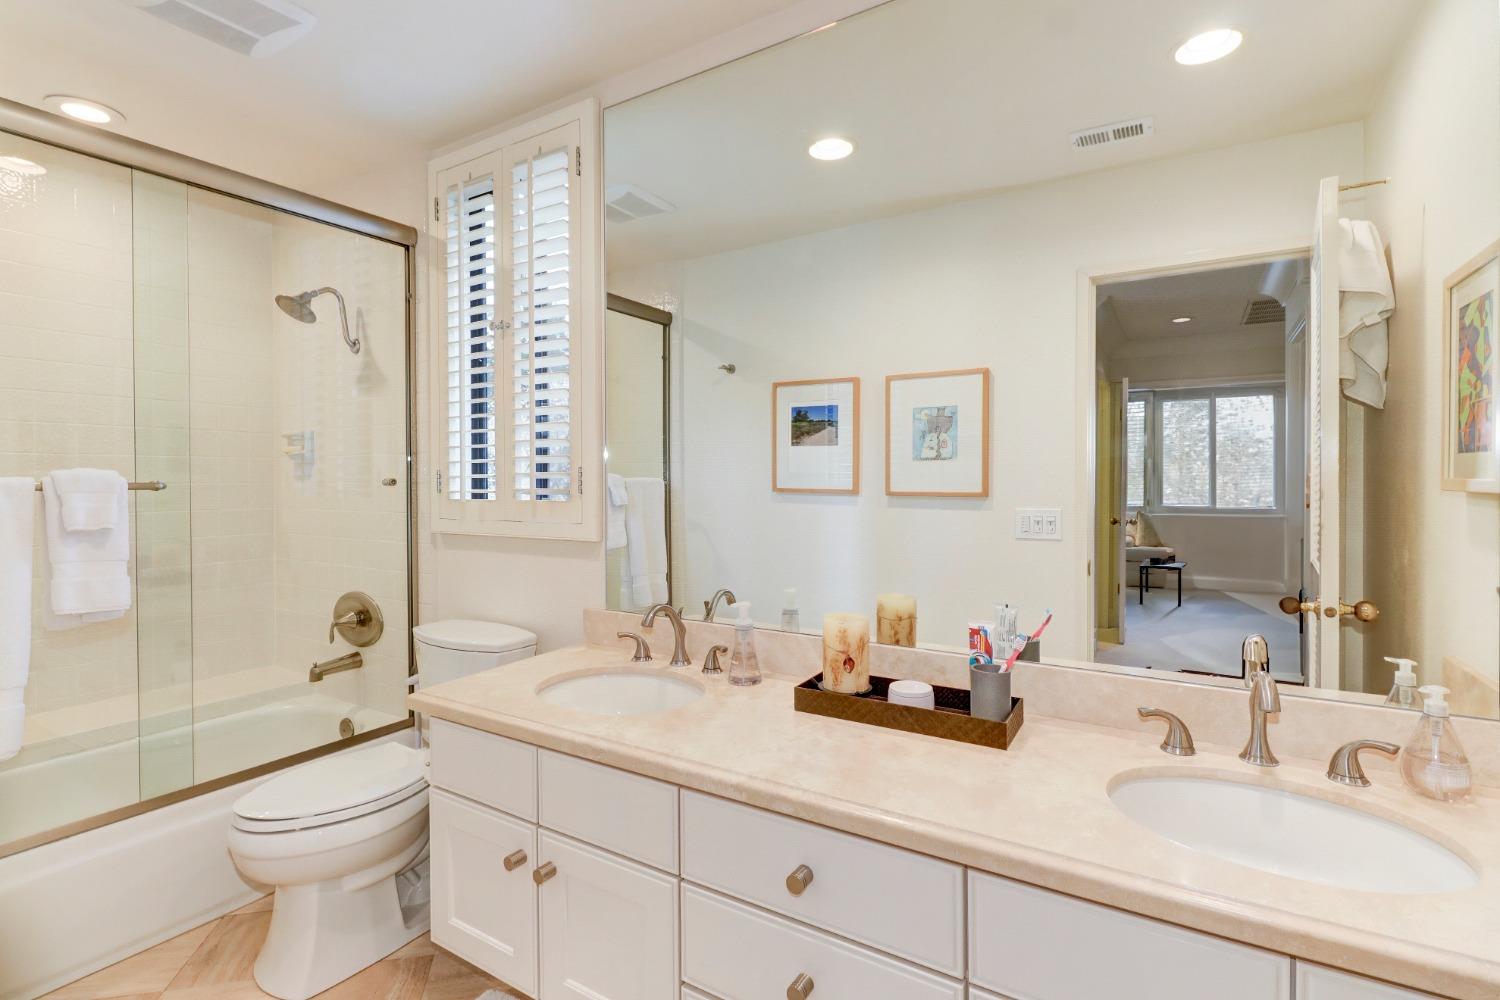
Bathroom with a double vanity and glass-enclosed bathtub and shower.
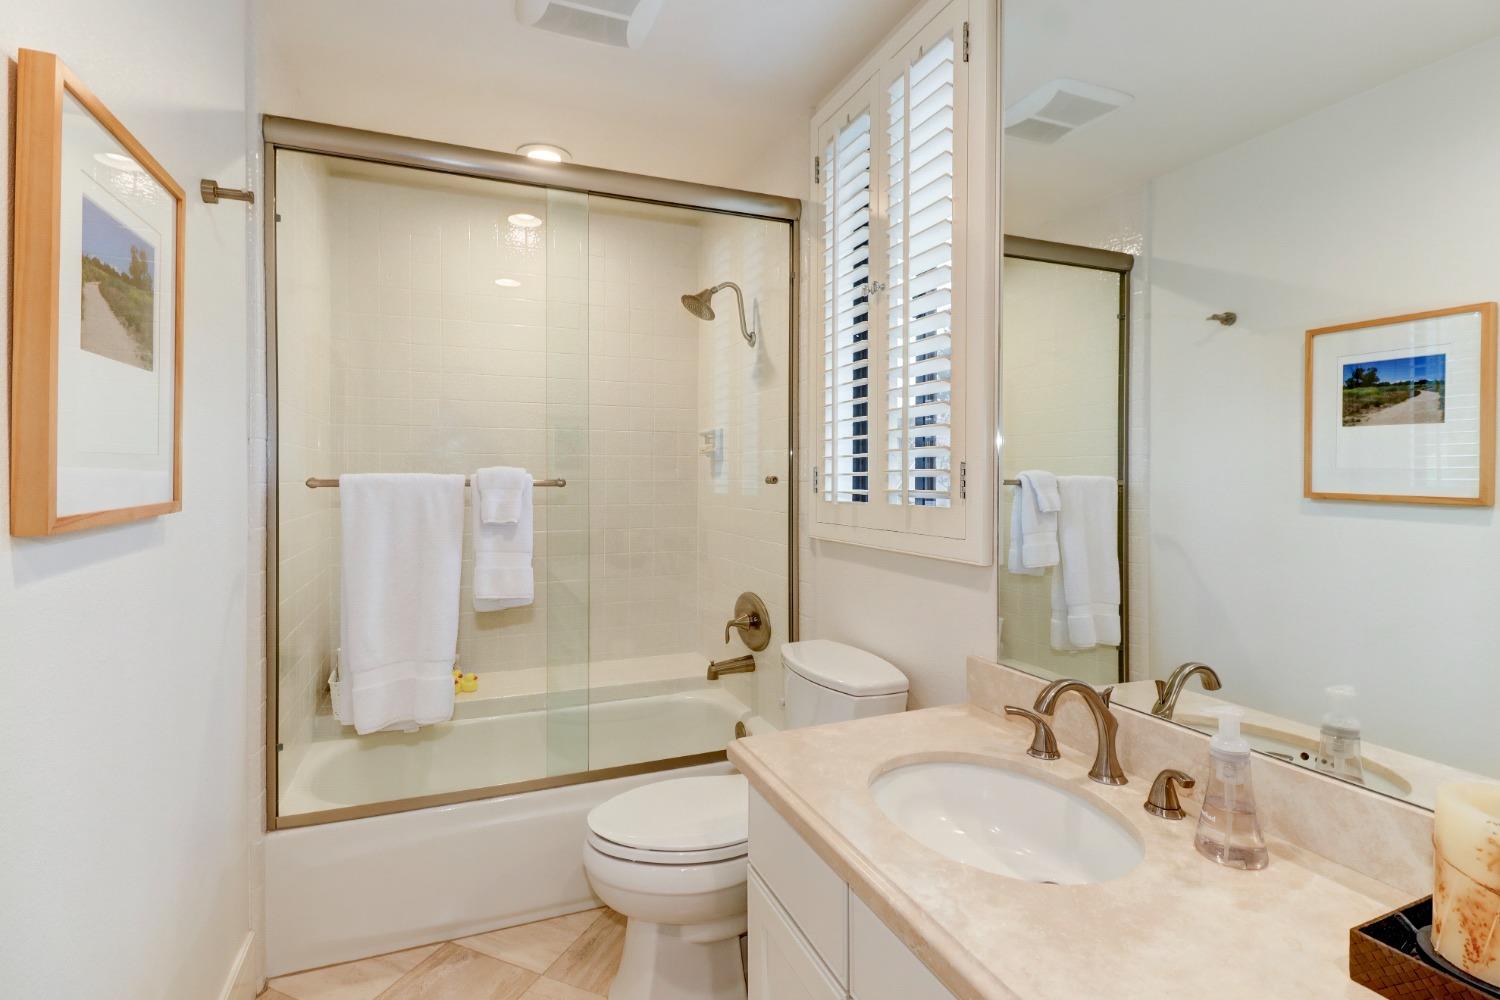
Bathroom with a glass-enclosed tub and shower, pale stone vanity, and white plantation shutters.
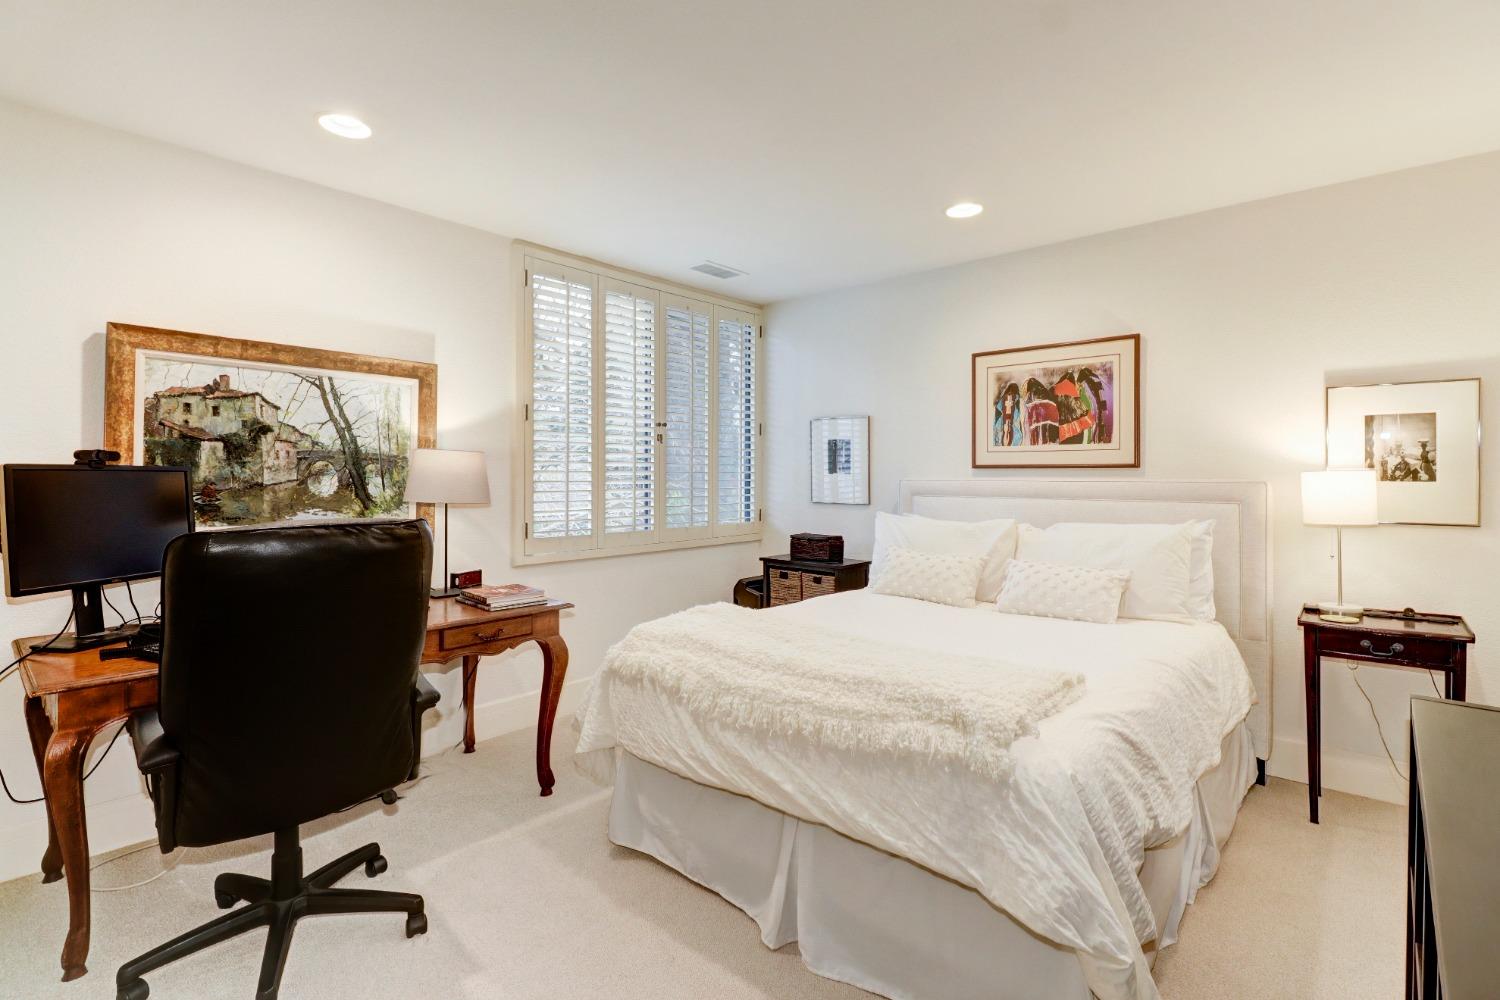
Bedroom with a white bed, shuttered window, and desk with an office chair and monitor.
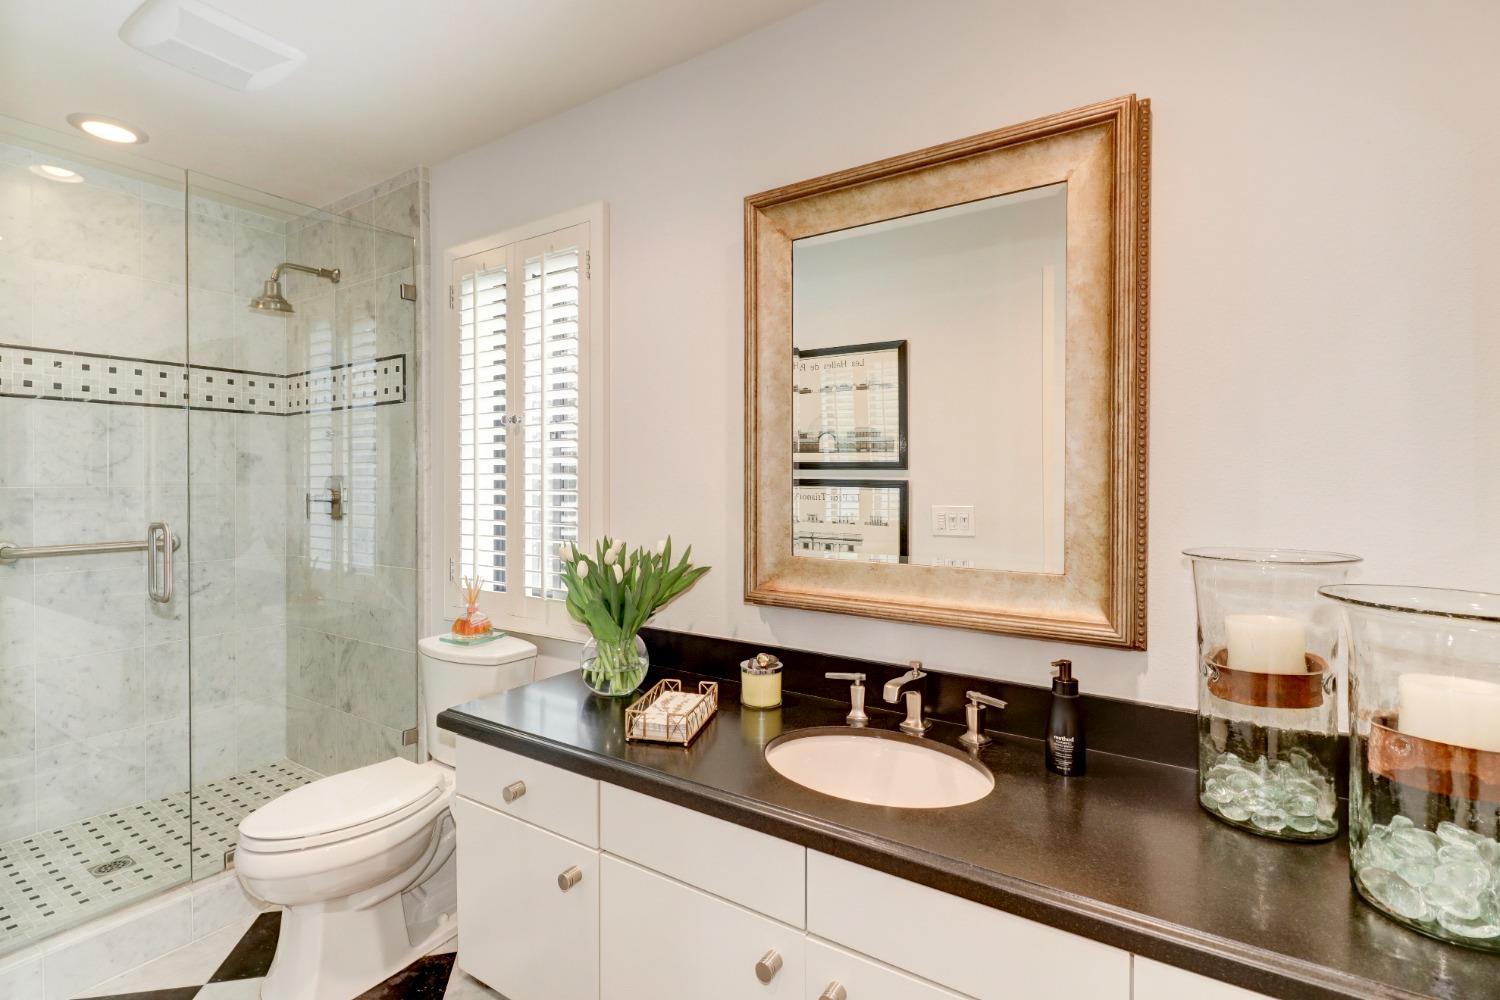
Bathroom with a marble-tile glass shower, dark vanity countertop, and large framed mirror.
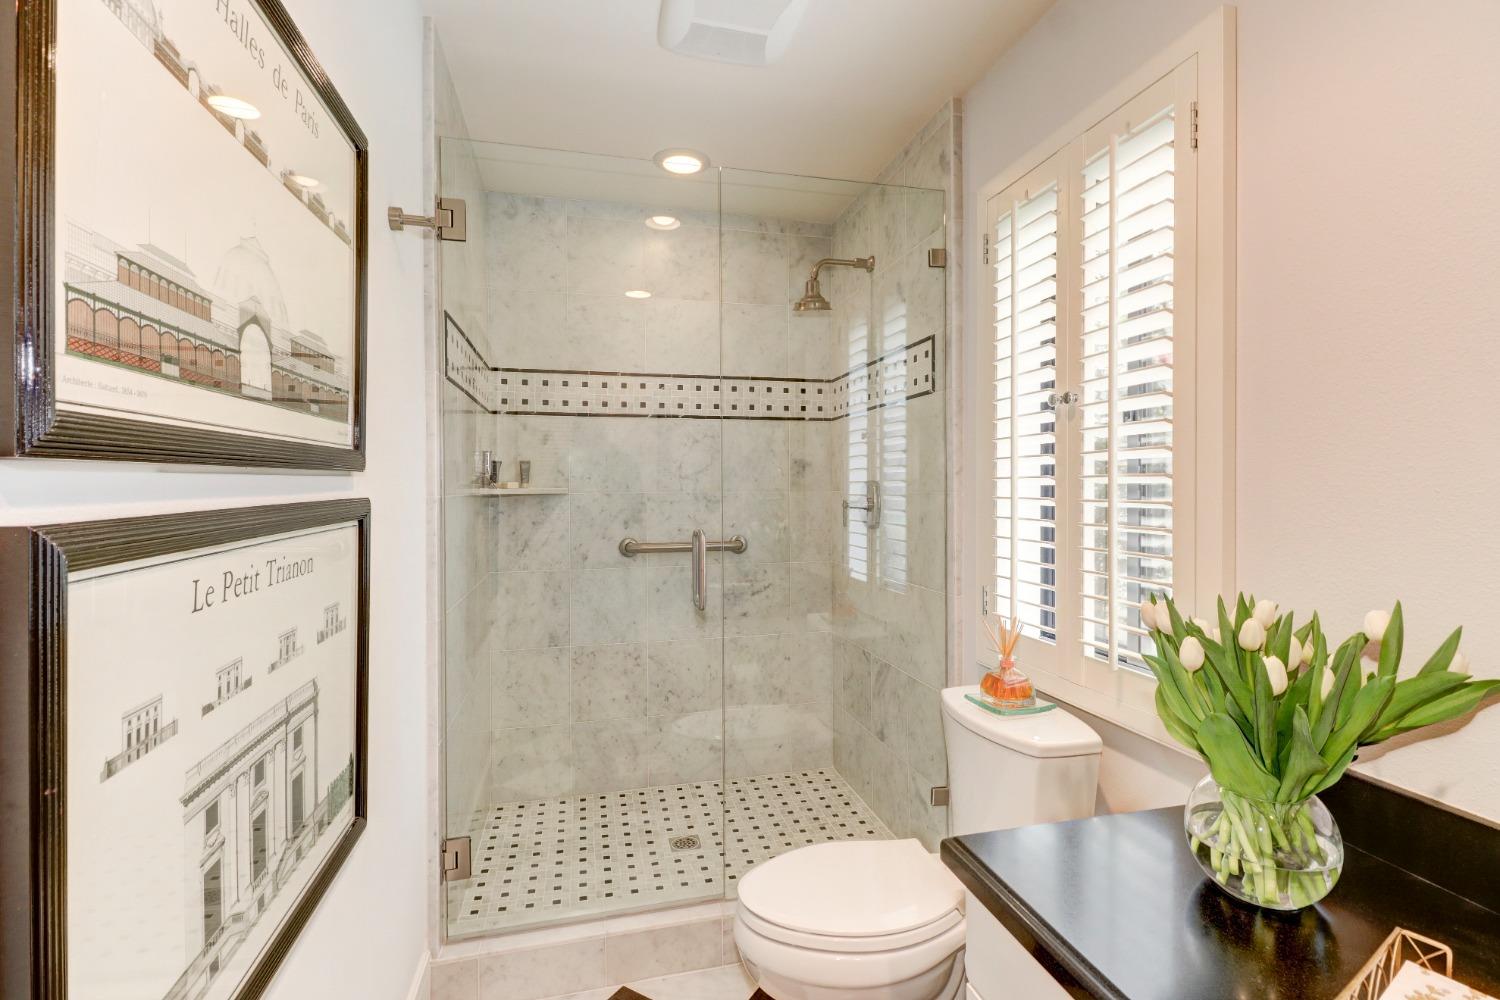
Bathroom with a marble walk-in shower, plantation shutters, and framed architectural prints.
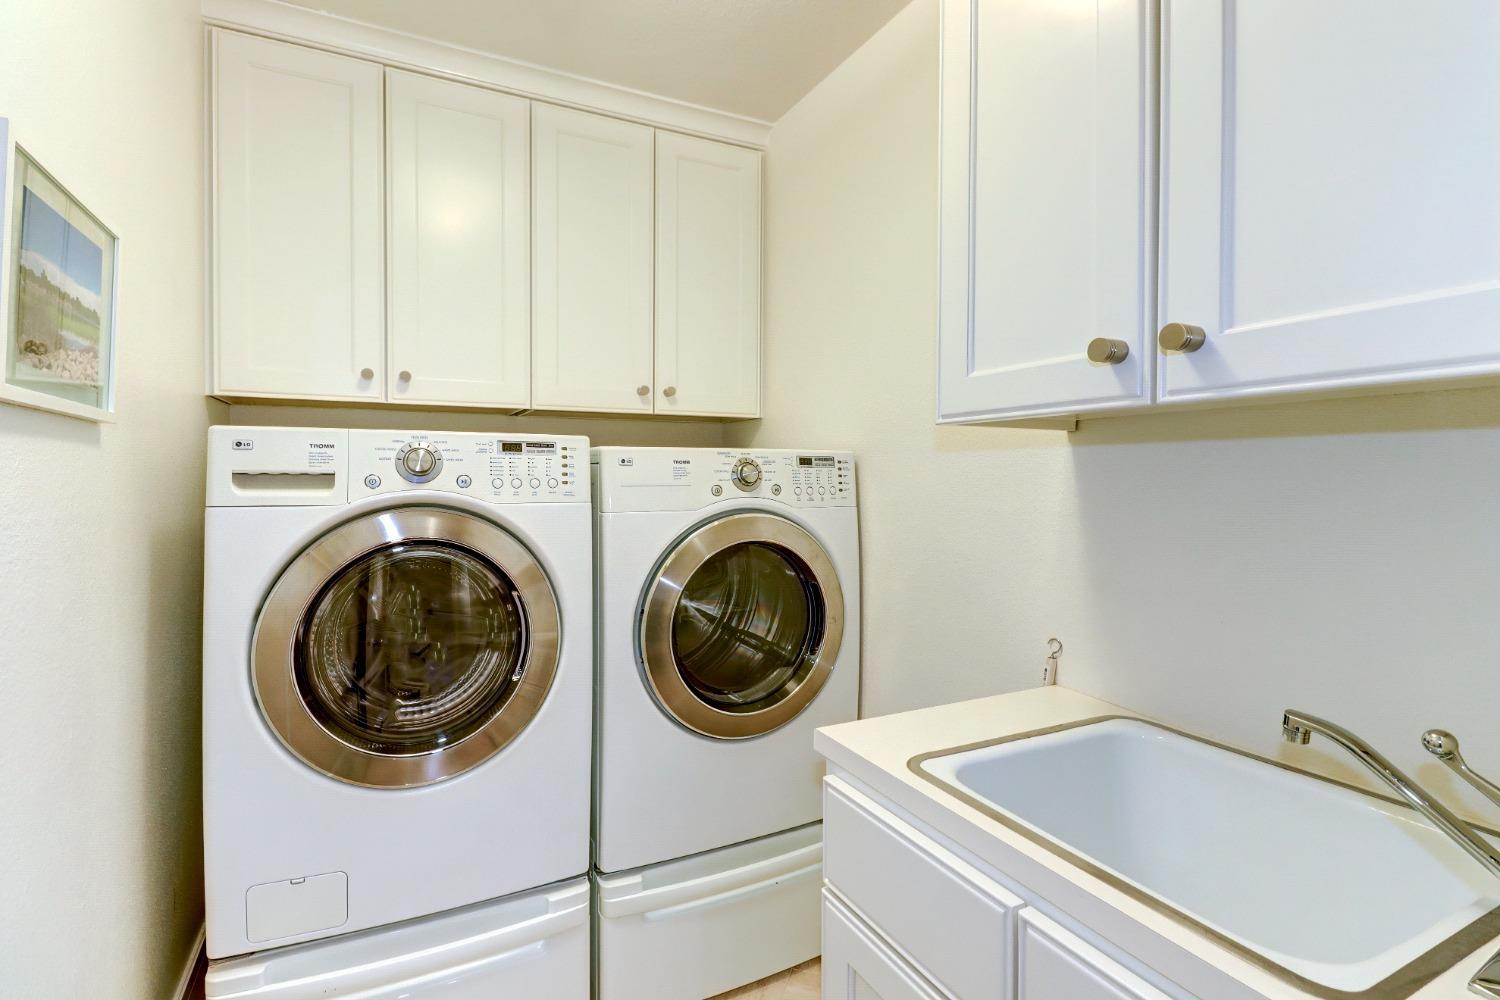
Laundry room with front-loading washer and dryer, built-in cabinets, and a utility sink.
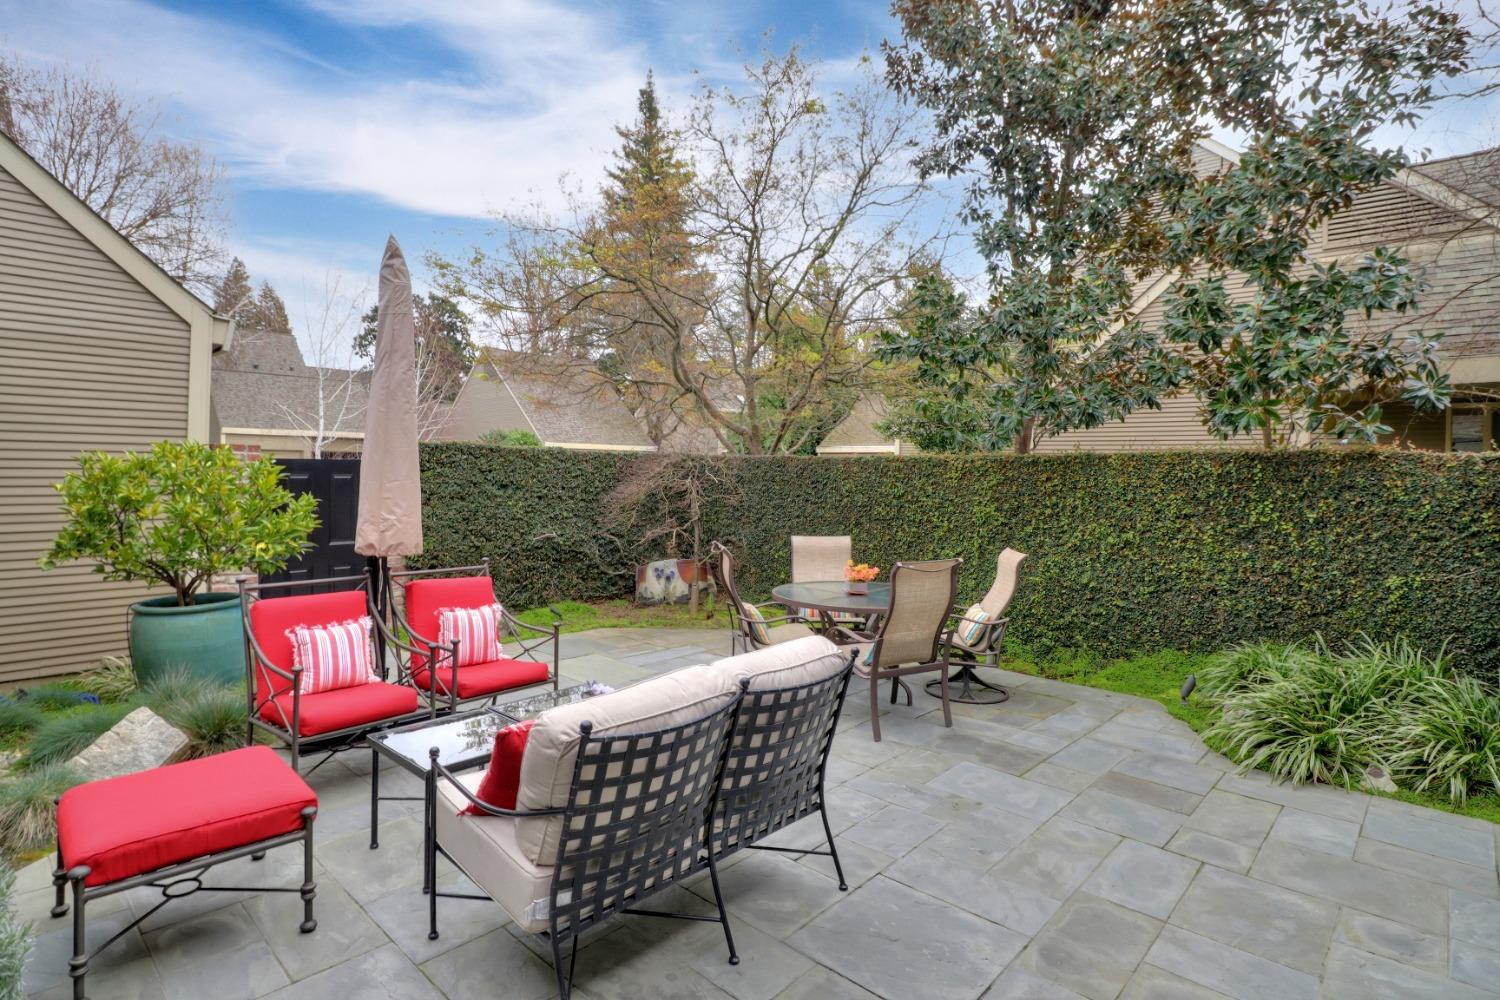
Stone-paved patio with red-cushioned seating and a dining table beside a tall privacy hedge.
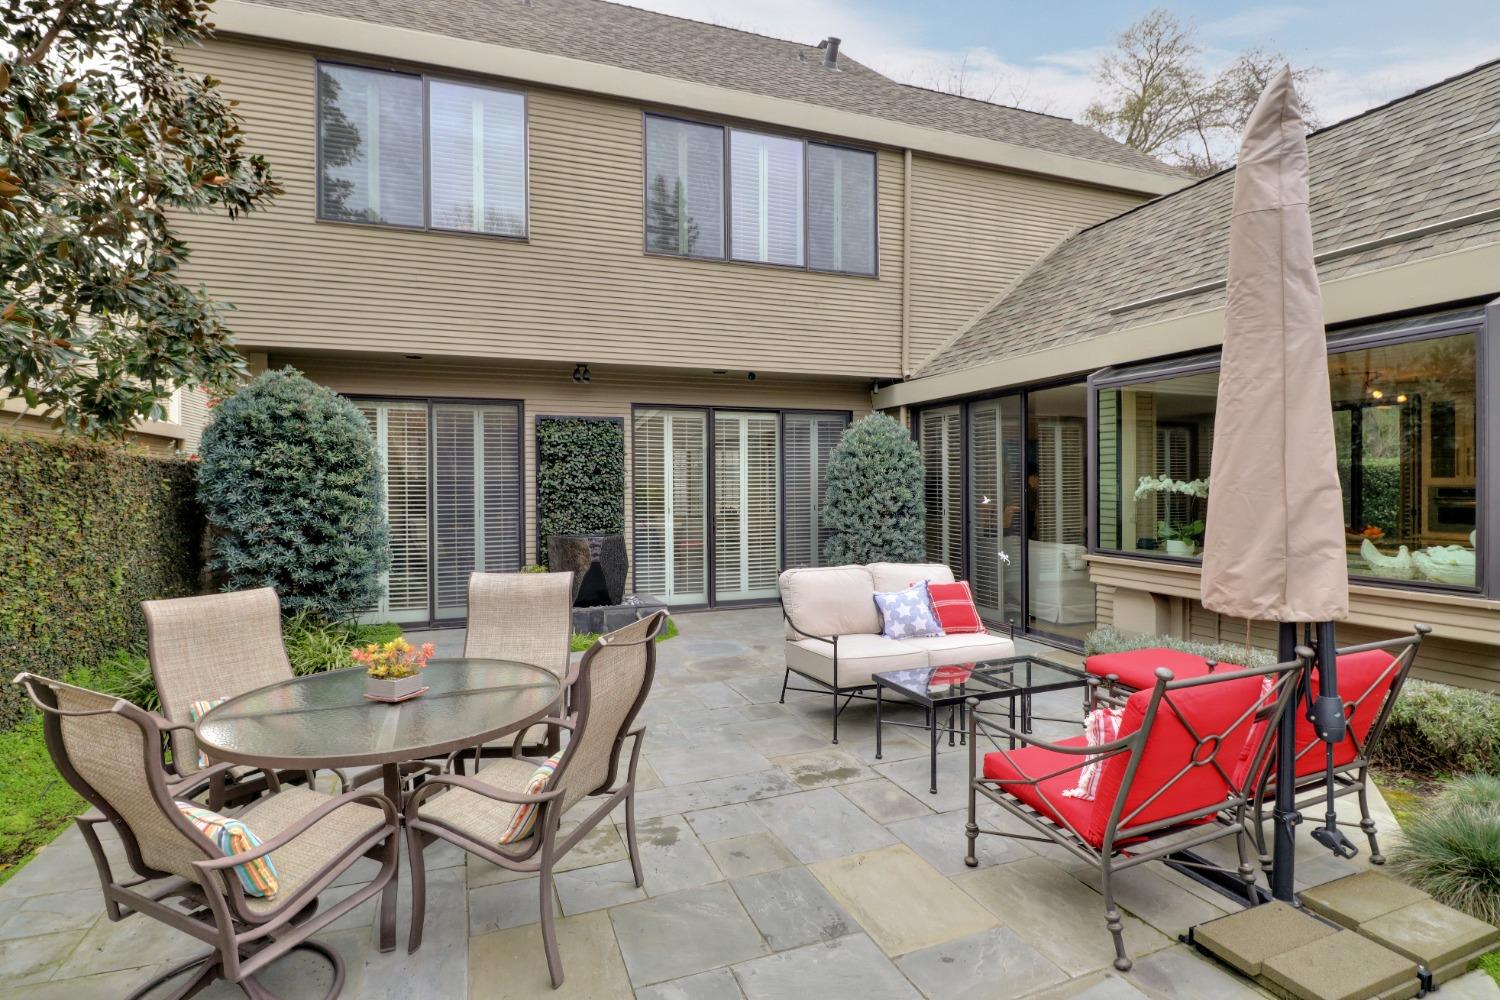
Stone courtyard patio with outdoor dining furniture, red lounge chairs, and a closed umbrella.

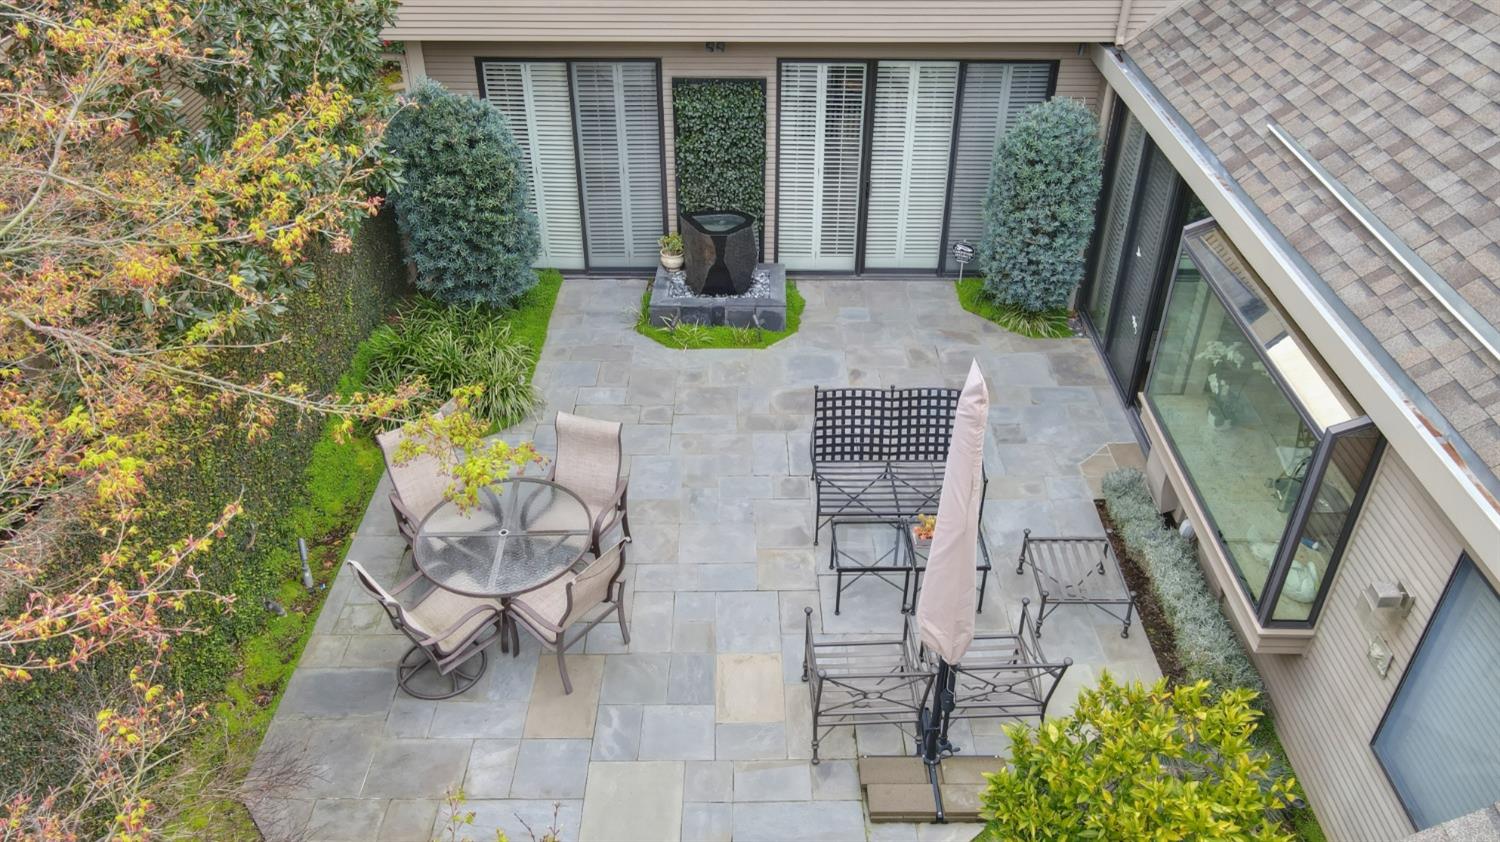
Patio with a stone fountain, landscaped shrubs, and large sliding glass doors.
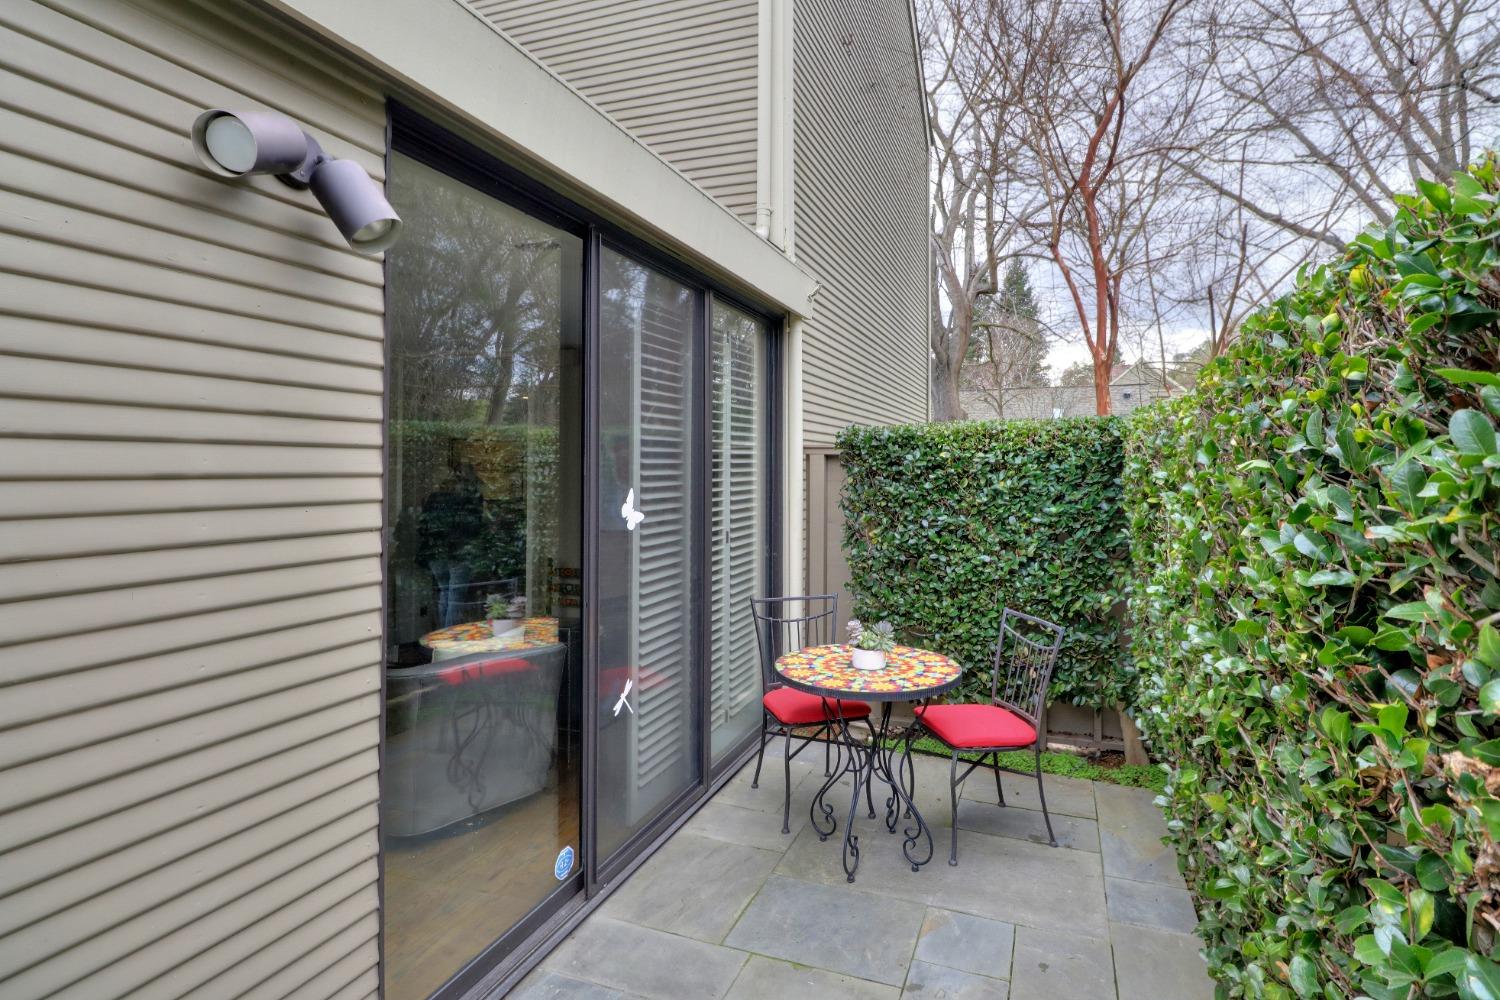
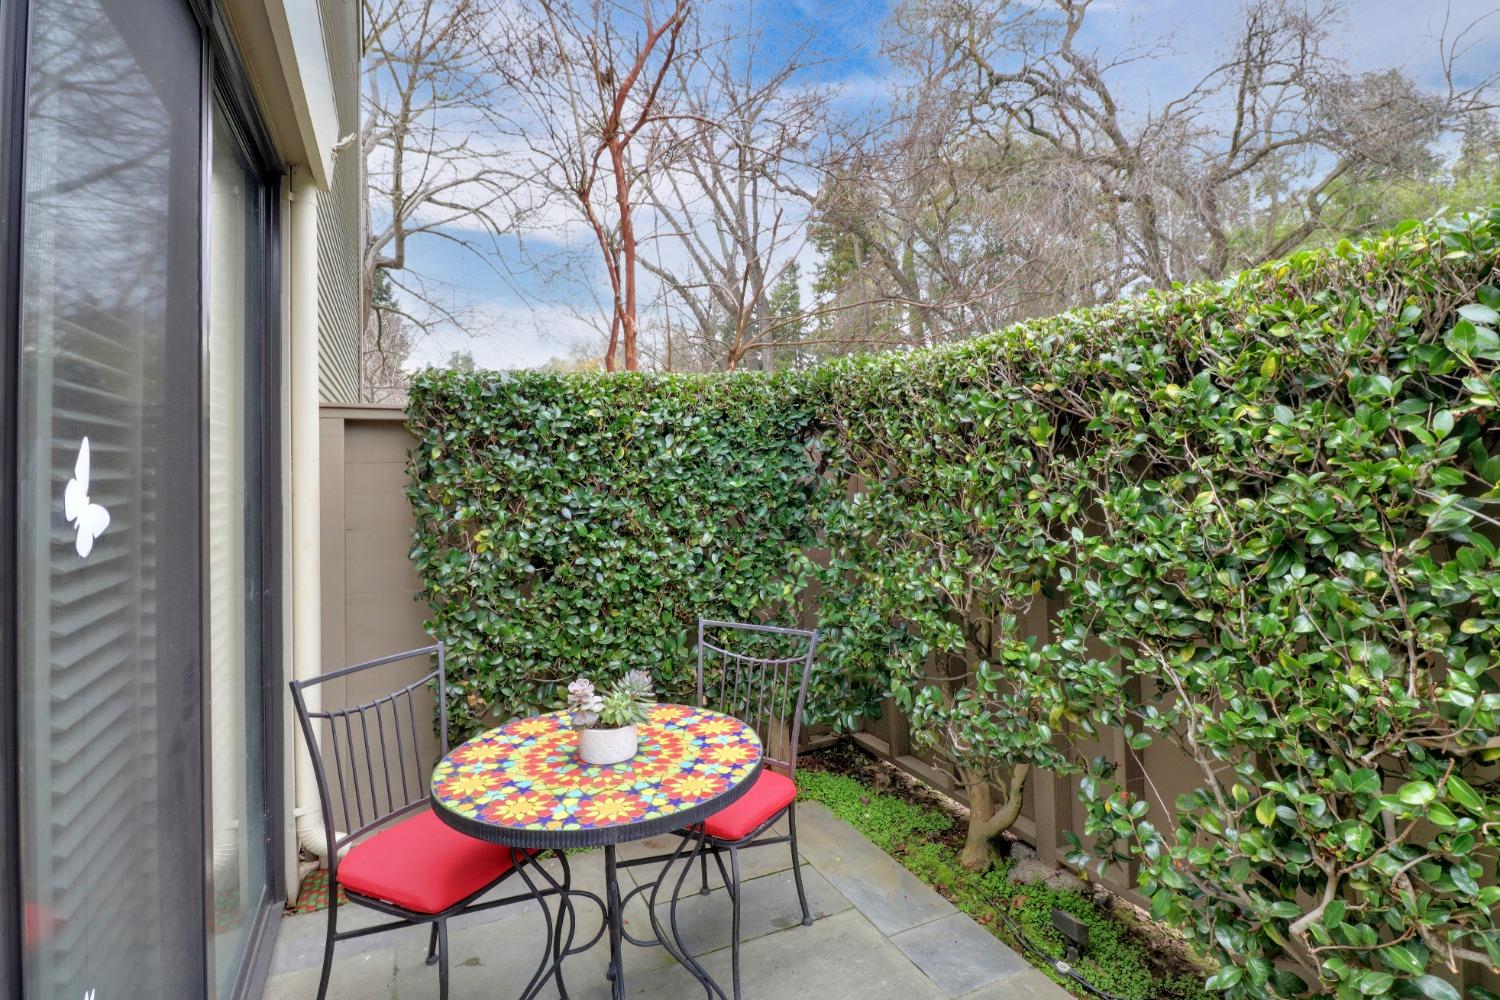
Home patio with a colorful table, red-cushioned chairs, and tall privacy hedges.
Enclosed paved patio with a colorful mosaic table, red-cushioned chairs, and tall hedges.
Two-story tan home with an attached double garage, curved driveway, and landscaped front yard.
Two-story tan-sided home with a black entry gate, curved driveway, and landscaped front lawn.
Two-story beige-sided home with a brick chimney, framed by a large leafless tree and green lawn.
Residence with a two-car garage, broad driveway, and landscaped hedges.
Home at 400 Wyndgate Road with a curved walkway, tall hedge, and attached garage.
Stone-paved courtyard with patio dining furniture, lounge chairs, a central water feature, and landscaped borders.
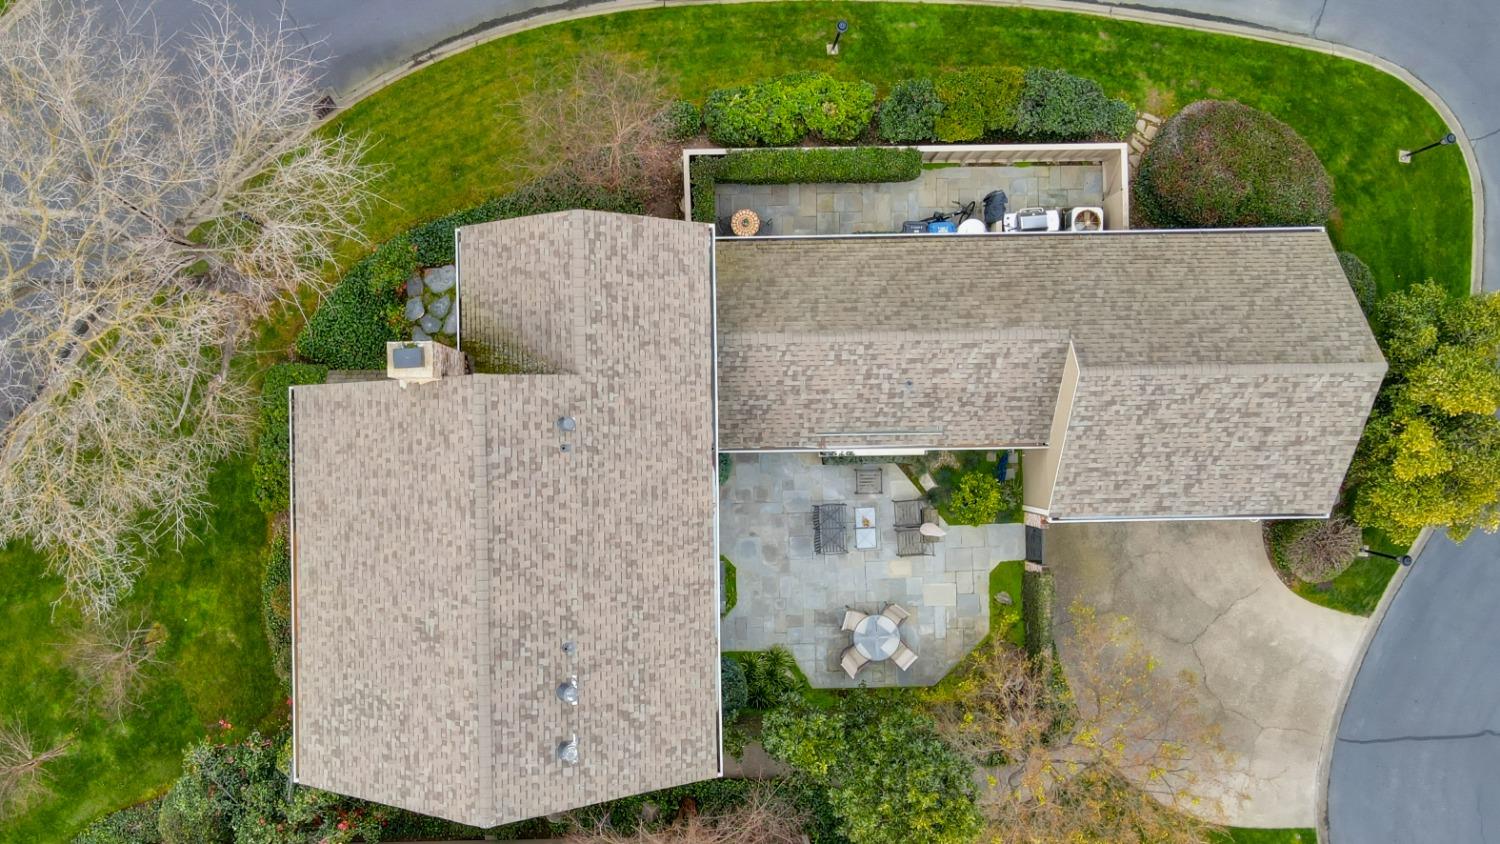
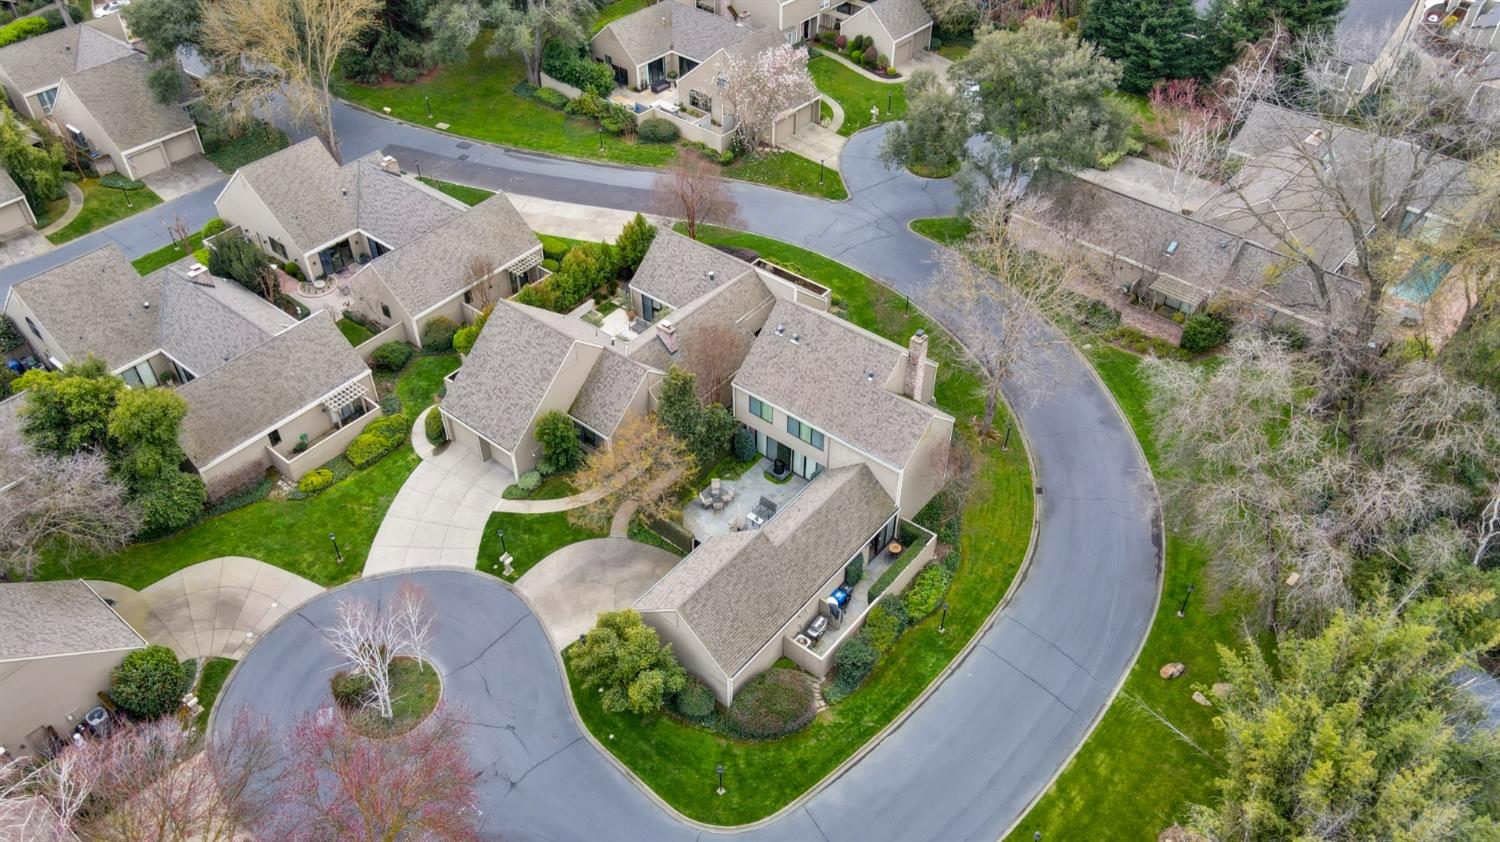
Aerial view of a home with a stone patio, outdoor furniture, lawn, and driveway.
Aerial view of a home among landscaped residences along a curving cul-de-sac.
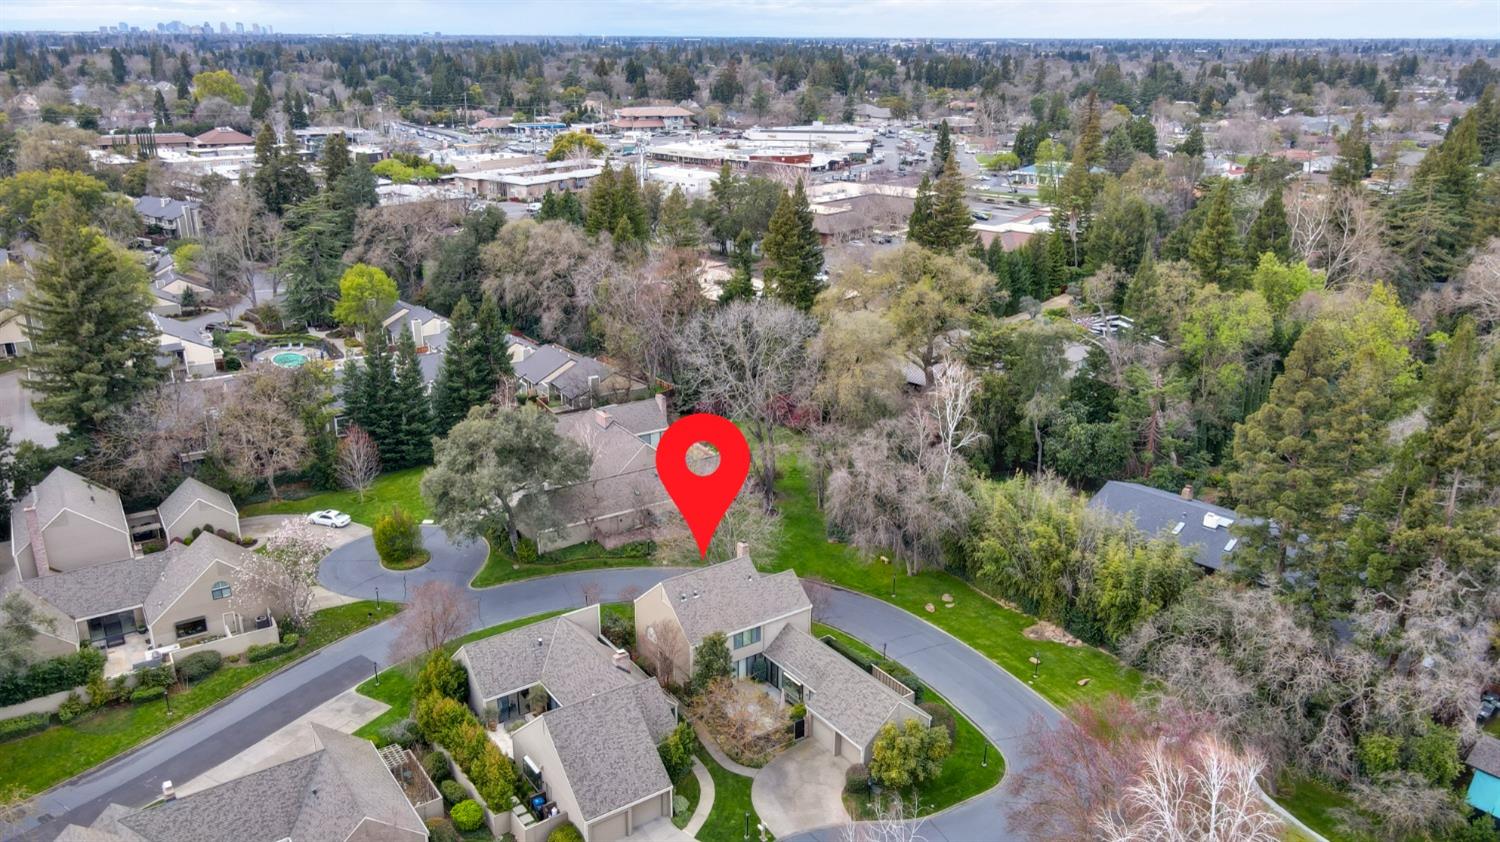
Aerial view of 400 Wyndgate Road marked by a red pin, with nearby homes and tennis courts.
Aerial view of 400 Wyndgate Road, marked by a red pin among tree-lined homes.
SEE ALL PHOTOS
Two-story home with twin garage doors, mature trees, and landscaped grounds.
Two-story beige-sided home with a tall brick chimney, landscaped lawn, and mature leafless tree.
Two-story home with a steep roof, two-car garage, hedge-lined entry, and broad driveway.
Two-story home behind an ivy-covered wall, with a 400 address plaque and garage.
Landscaped walkway between beige-sided sections of the home, bordered by a tall hedge and blooming camellias.
Front entrance with gray double door, brick walkway, shrubs, and beige siding.
Living room with neutral seating, colorful artwork, hardwood floors, and a staircase with black railings.
Living room with beige sofas, a large pale rug, and a dining area by shuttered windows.
Living room with cream seating, a black fireplace, shuttered windows, and hardwood floors.
Living room with beige sofas, a black fireplace, shuttered corner windows, and framed artwork.
Living room with a black fireplace, mounted television, shuttered windows, and white seating.
Living room with a black fireplace, wall-mounted TV, plantation shutters, and pale sofas.
Living room with a black fireplace wall, wall-mounted TV, shuttered windows, and adjoining dining area.
Living and dining room with hardwood floors, a patterned rug, and tall shuttered windows.
Living and dining area with plantation shutters, hardwood floors, and colorful patterned rugs.
Dining room with a round table, shuttered windows, built-in bookshelves, and a staircase.
Living and dining room with built-in bookshelves, a staircase, and a colorful patterned rug.
Bedroom with a bed framed in dark wood beside built-in bookshelves filled with books.
Home office with built-in bookshelves, plantation shutters, and hardwood floors
Dining room with a wooden table, cream upholstered chairs, and sliding glass doors overlooking a garden.
Dining room with a wooden table, upholstered chairs, built-in shelves, and glass doors to a garden patio.
Living room with plantation shutters, white sofas, gray armchairs, and a colorful patterned rug.
Living room with gray armchairs, hardwood floors, patterned rug, and plantation shutters.
Bright white kitchen with a central island, stainless steel appliances, and shuttered windows.
Kitchen and sitting area with a white island, stainless appliances, hardwood floors, and shuttered glass doors.
Bright kitchen with a marble island, white cabinets, stainless steel appliances, and a garden view.
Bright kitchen with white cabinets, granite counters, and a large window overlooking the garden.
Bright kitchen with a granite island, white cabinetry, stainless steel appliances, and plantation shutters.
Kitchen with a large granite island, white cabinetry, and stainless steel ovens opening to living and dining areas.
Kitchen with a large stone island, white cabinetry, and plantation-shuttered windows opening to a living area.
Staircase with dark wood railing, patterned landing runner, and an arched shuttered window.
Furnished bedroom with a white bed beneath a vaulted ceiling and a sitting area by the windows.
Bedroom with a white bed, matching bedside lamps, framed art, and a rustic wooden bench.
Bedroom with a white bed, rustic wooden bench, and patterned wall art.
Living room with a vaulted ceiling, plantation shutters, white seating, and a glass coffee table.
Bedroom and sitting area with a vaulted ceiling, cream sofa, and tall shuttered windows.
Sitting room with white seating, plantation shutters, a vaulted ceiling, and a dark wood armoire.
Bathroom with a long stone vanity, multiple sinks, and mirrored walls
Bathroom with a pale stone vanity, glass shower, and mirrored cabinets beside an adjoining sitting area.
Spacious bathroom with mirrored vanity, extensive white cabinetry, and a soaking tub.
Bathroom with a beige tiled walk-in shower, built-in bench, grab bars, and plantation-shuttered window.
Home office with a wooden desk and elliptical trainer beside shuttered windows.
Bathroom with a double vanity and glass-enclosed bathtub and shower.
Bathroom with a glass-enclosed tub and shower, pale stone vanity, and white plantation shutters.
Bedroom with a white bed, shuttered window, and desk with an office chair and monitor.
Bathroom with a marble-tile glass shower, dark vanity countertop, and large framed mirror.
Bathroom with a marble walk-in shower, plantation shutters, and framed architectural prints.
Laundry room with front-loading washer and dryer, built-in cabinets, and a utility sink.
Stone-paved patio with red-cushioned seating and a dining table beside a tall privacy hedge.
Stone courtyard patio with outdoor dining furniture, red lounge chairs, and a closed umbrella.
Patio with a stone fountain, landscaped shrubs, and large sliding glass doors.
Home patio with a colorful table, red-cushioned chairs, and tall privacy hedges.
Enclosed paved patio with a colorful mosaic table, red-cushioned chairs, and tall hedges.
Two-story tan home with an attached double garage, curved driveway, and landscaped front yard.
Two-story tan-sided home with a black entry gate, curved driveway, and landscaped front lawn.
Two-story beige-sided home with a brick chimney, framed by a large leafless tree and green lawn.
Residence with a two-car garage, broad driveway, and landscaped hedges.
Home at 400 Wyndgate Road with a curved walkway, tall hedge, and attached garage.
Stone-paved courtyard with patio dining furniture, lounge chairs, a central water feature, and landscaped borders.
Aerial view of a home with a stone patio, outdoor furniture, lawn, and driveway.
Aerial view of a home among landscaped residences along a curving cul-de-sac.
Aerial view of 400 Wyndgate Road marked by a red pin, with nearby homes and tennis courts.
Aerial view of 400 Wyndgate Road, marked by a red pin among tree-lined homes.
Sold

400 Wyndgate Road

400 Wyndgate Road, Sacramento, CA 95864

$909,750
Welcome to Wyndgate. This home has a wonderful feeling from the minute you come through the door. Perfectly located in one of the most desirable areas of the community. Natural light beams throughout the house bringing the outdoors in. The floorplan is spacious with a large living room, gleaming hardwood flooring, woodburning fireplace & a corner window. The dining room is private and opens to a greenbelt. The kitchen has been beautifully remodeled with a picture window & views of the courtyards. There are two additional rooms downstairs one off the living room that has a murphy bed, built in bookcase and slider that would be considered the 3rd bdrm. Off the kitchen offers a vaulted ceiling, office/exercise space. Upstairs custom banister with the primary bedroom that is very spacious, sitting area and large closet. The primary bath has been tastefully remodeled with stone slab counters, over size shower and walk in closet. The courtyard is prime for indoor/outdoor living and entertaining with beautiful Pennsylvania blue stone, professional landscaping, lighting & fountain. This home has been lovingly cared for and is a one of a kind.

2
beds

3
baths

2,365 Sq.Ft. LIVING AREA

3,999 Sq.Ft. lot

Angela Heinzer

Angela Heinzer

Features & Amenities

Interior

  • total bedrooms2
  • Total bathrooms3
  • full bathrooms3
  • Laundry room Laundry Room, Sink
  • Flooring Carpet, Tile, Marble, Wood
  • Fireplace Living Room, Wood Burning
  • APPLIANCES Gas Water Heater, Built-In Refrigerator, Dishwasher, Disposal, Microwave, Double Oven, Electric Cooktop, Tankless Water Heater
  • other interior Features Cathedral Ceiling(s)

Area & Lot

  • Status Sold
  • Date Sold April 25, 2024
  • Living Area2,365 Sq.Ft.
  • Lot Area3,999 Sq.Ft.
  • MLS® ID224021217
  • TypeResidential
  • YEAR BUILT1980
  • NeighborhoodWilhaggin
  • Architecture StylesContemporary
  • School DistrictSacramento

Exterior

  • STORIES2
  • Garage Space2.0
  • water SourcePublic, Other
  • utilitiesSewer Connected
  • PoolGunite, Fenced, Private
  • roofComposition
  • lot featuresLevel, Cul-De-Sac, Greenbelt
  • parkingGarage Door Opener
  • HEAT TYPECentral
  • AIR CONDITIONINGZoned
  • SubstructureSlab
  • HOA AmenitiesPool, Clubhouse, Tennis Court(s), Barbecue
  • security FeaturesSmoke Detector(s), Carbon Monoxide Detector(s)

Financial

  • Sales Price$909,750
  • HOA $516/mo
  • Zoning RD-5
View Virtual Tour

Wilhaggin

Explore

Work With Angela

With my years of experience in the industry and my dedication to providing personalized service, I am confident that I can help you find or sell a property that matches your tastes. Let's work together to make your real estate journey a success, with the expertise that you deserve.

Follow Me on Instagram