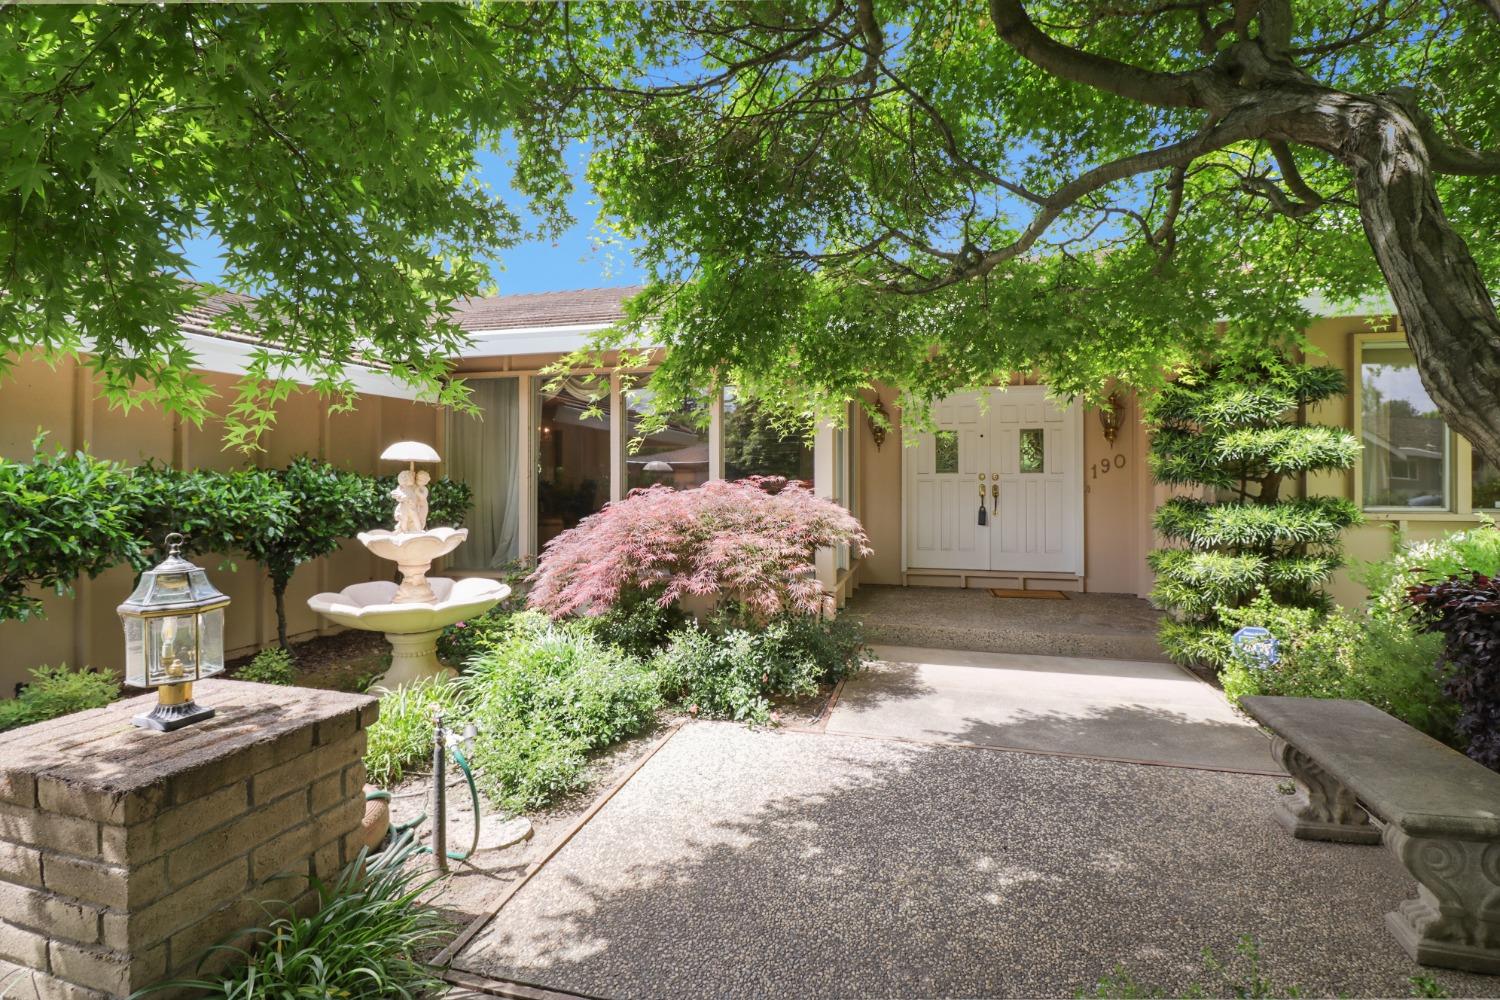
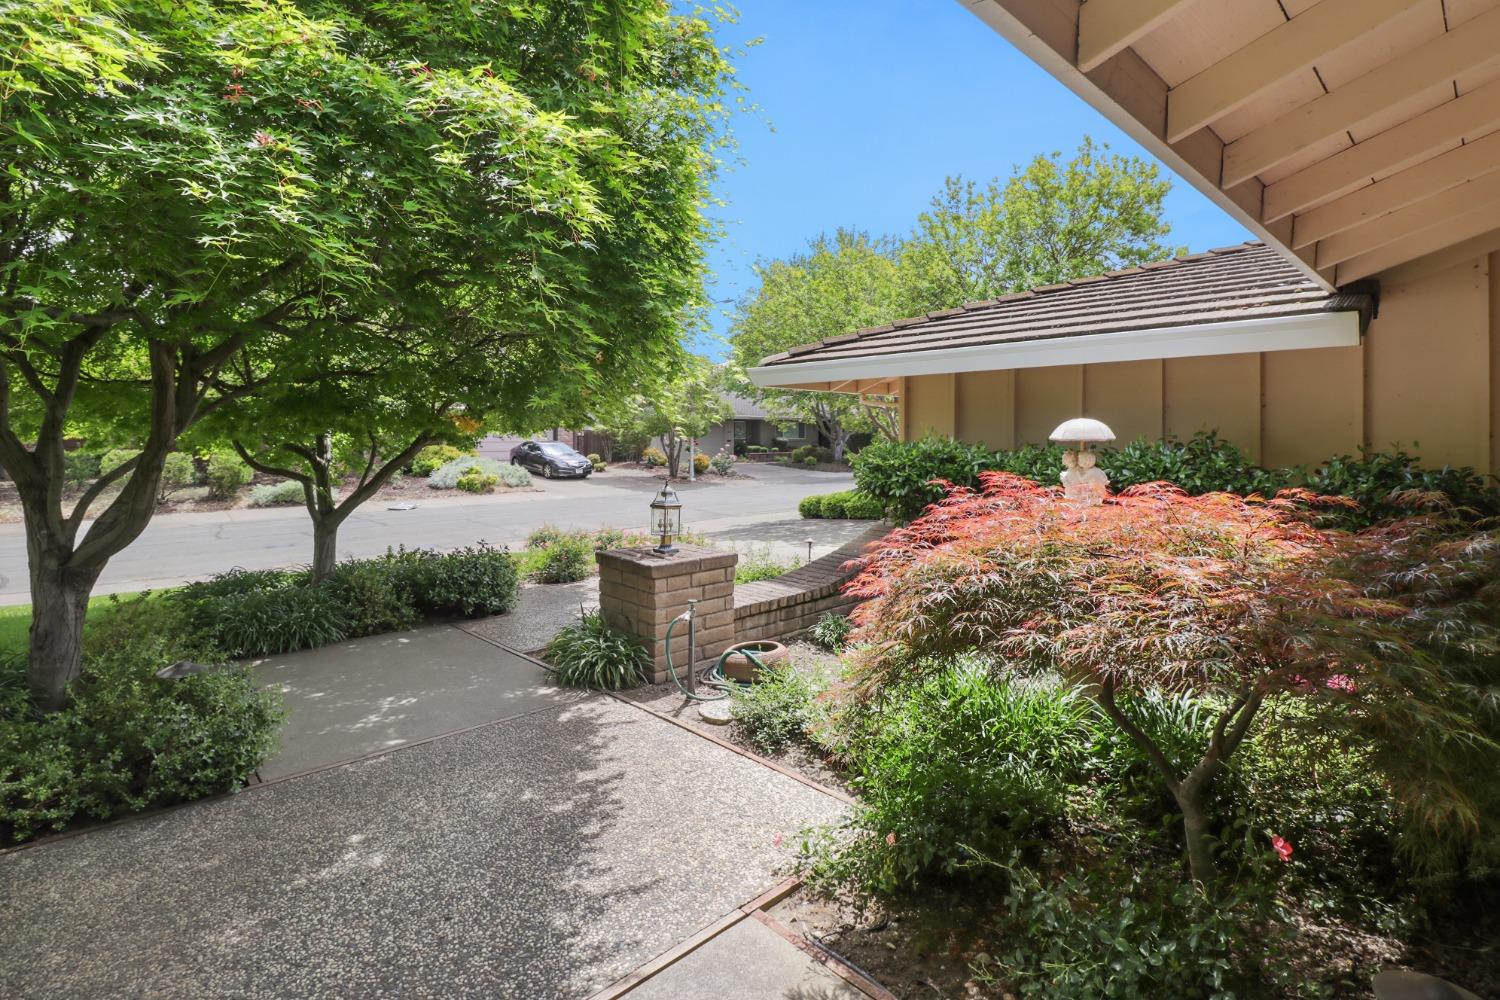

Home entrance marked 190, framed by leafy trees, landscaped gardens, and a tiered fountain.
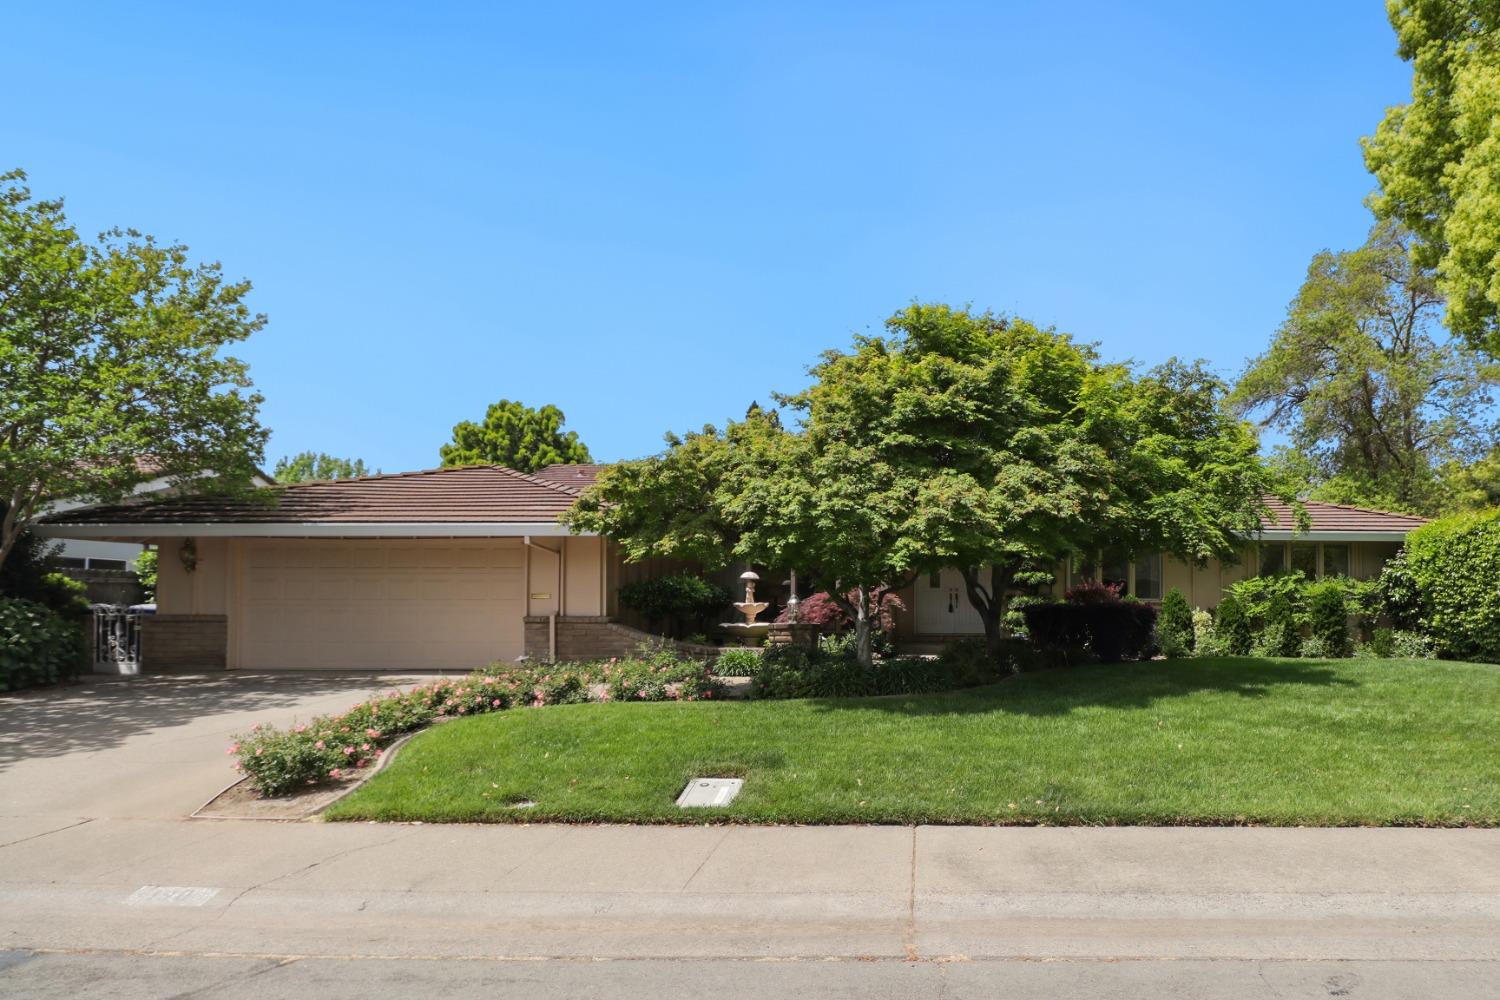
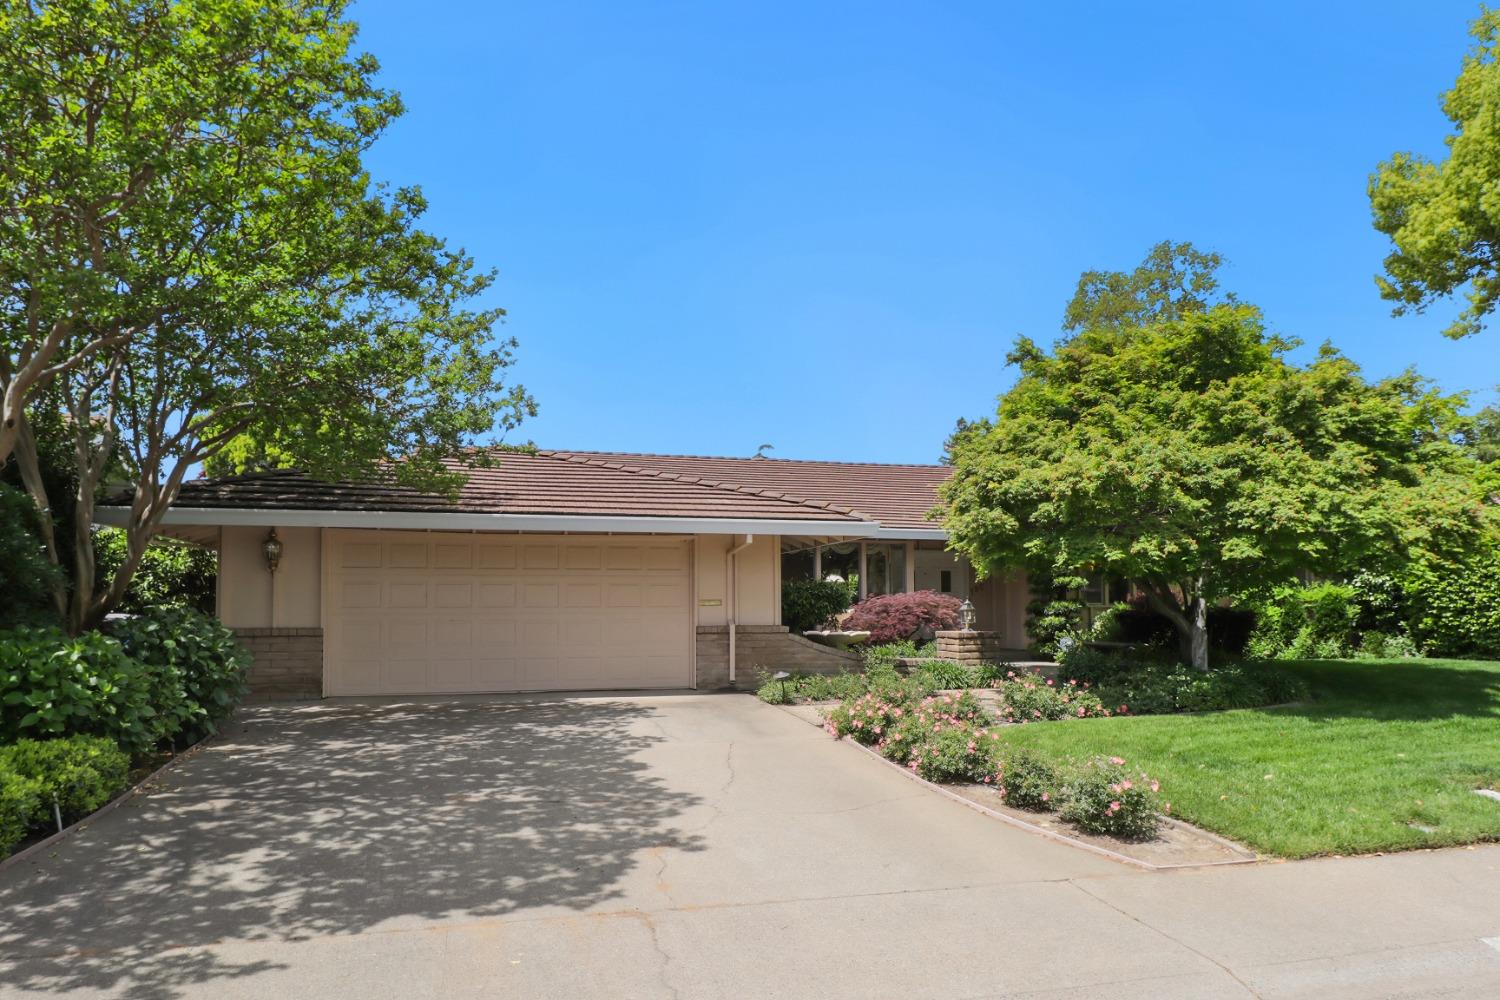
Single-story home with a tile roof, attached garage, mature trees, and a landscaped front lawn.
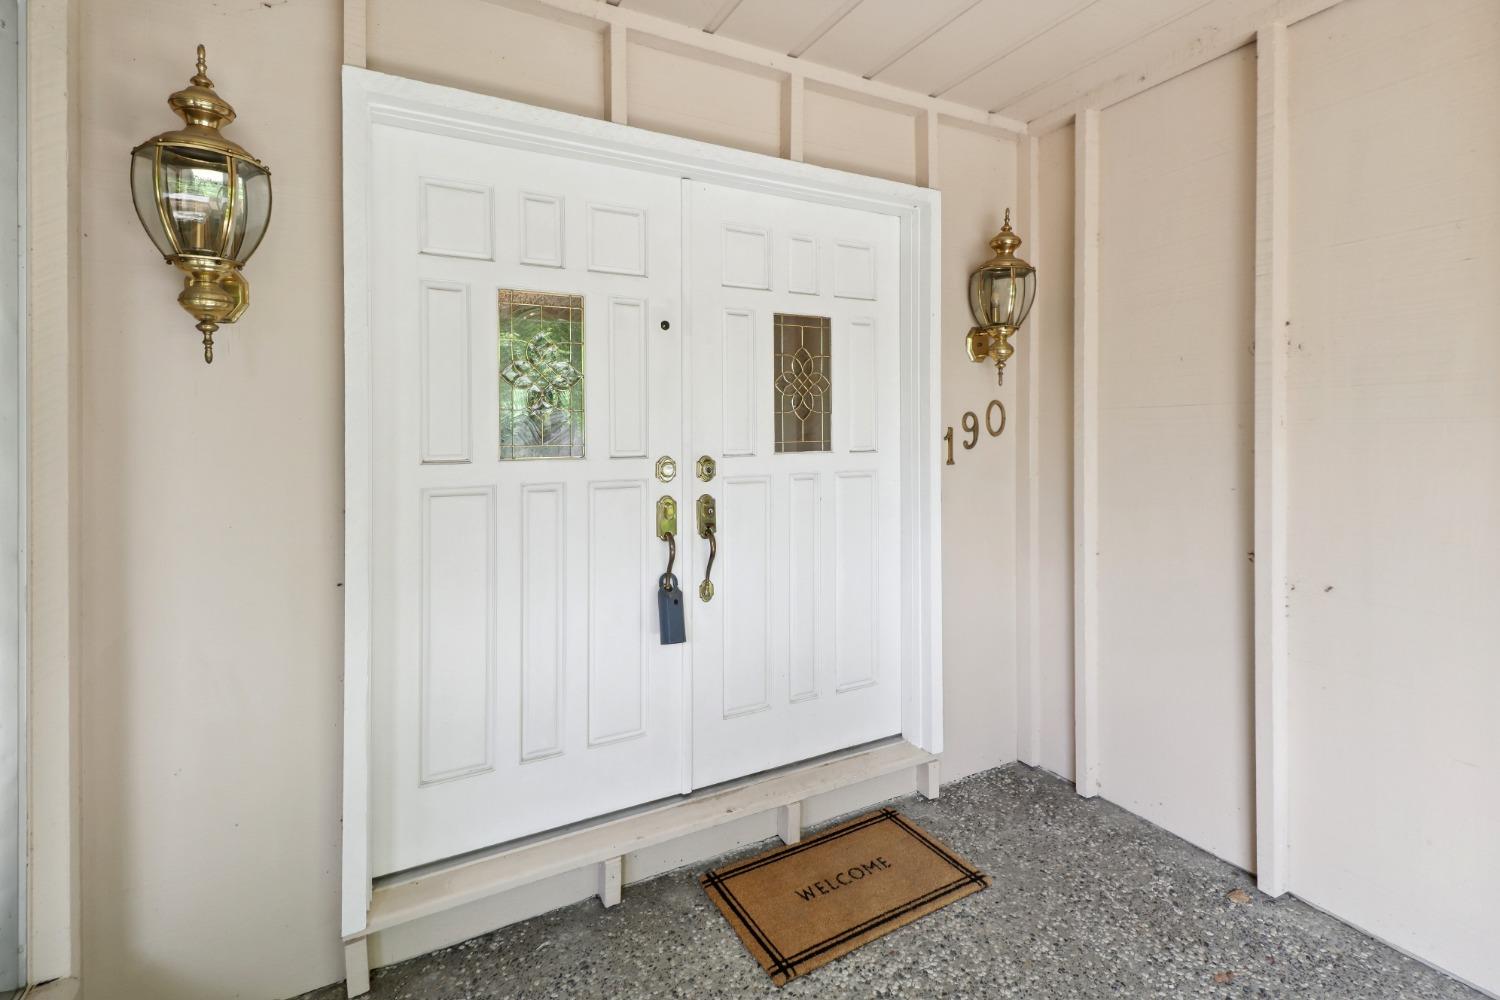
White double front doors with decorative glass, brass lanterns, and the number 190.
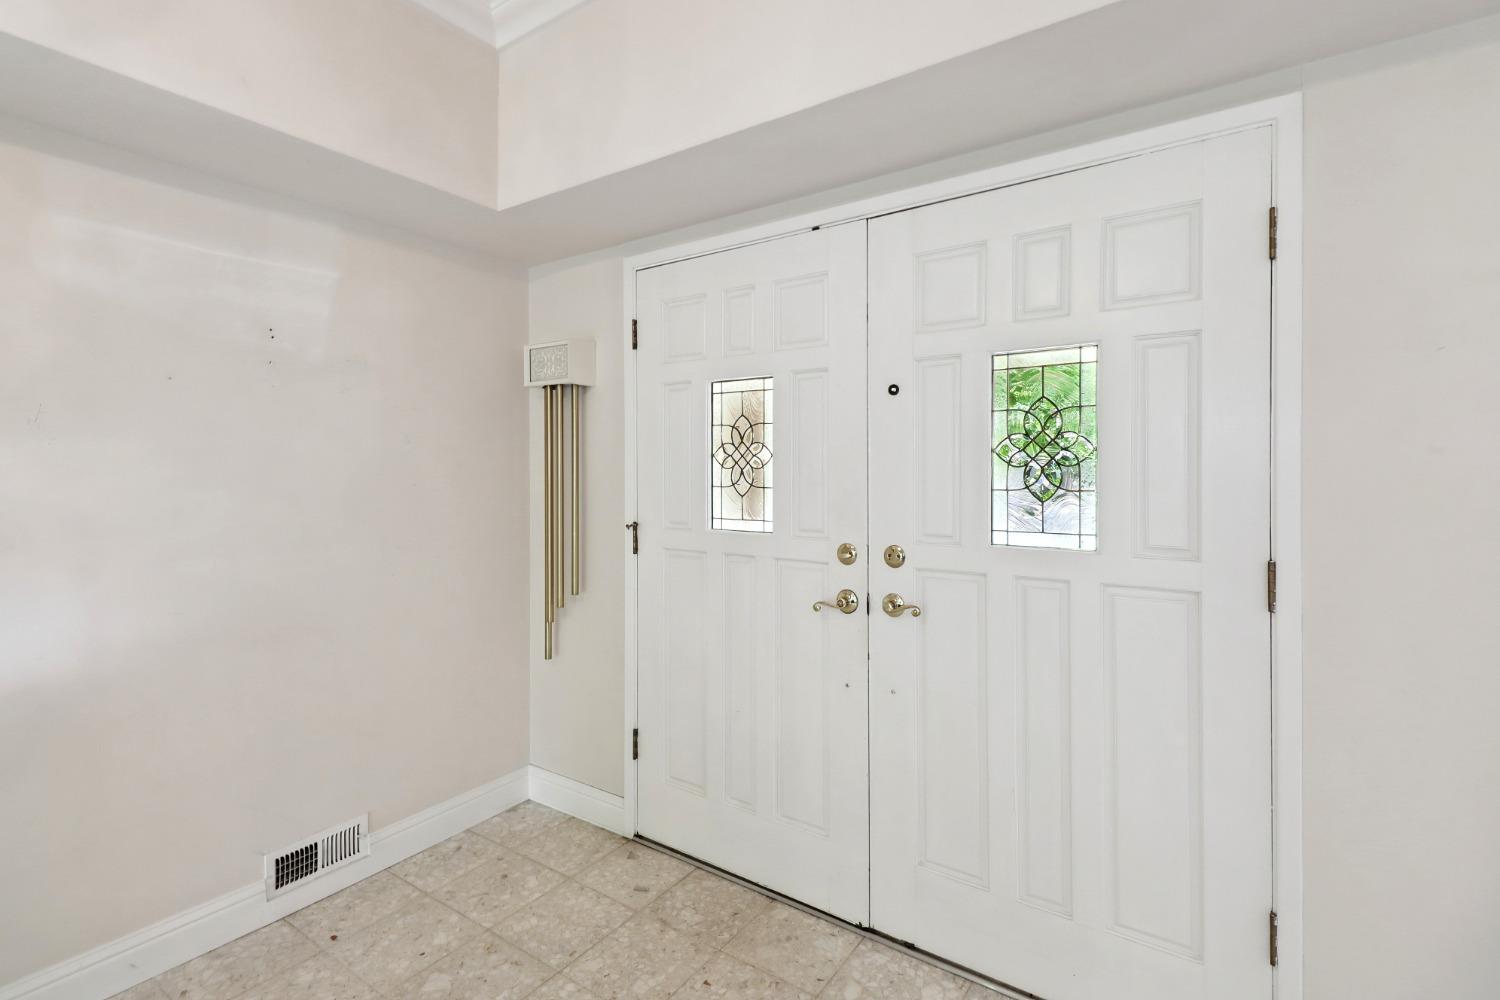
Entryway with white double front doors featuring decorative leaded-glass windows and a light tiled floor.
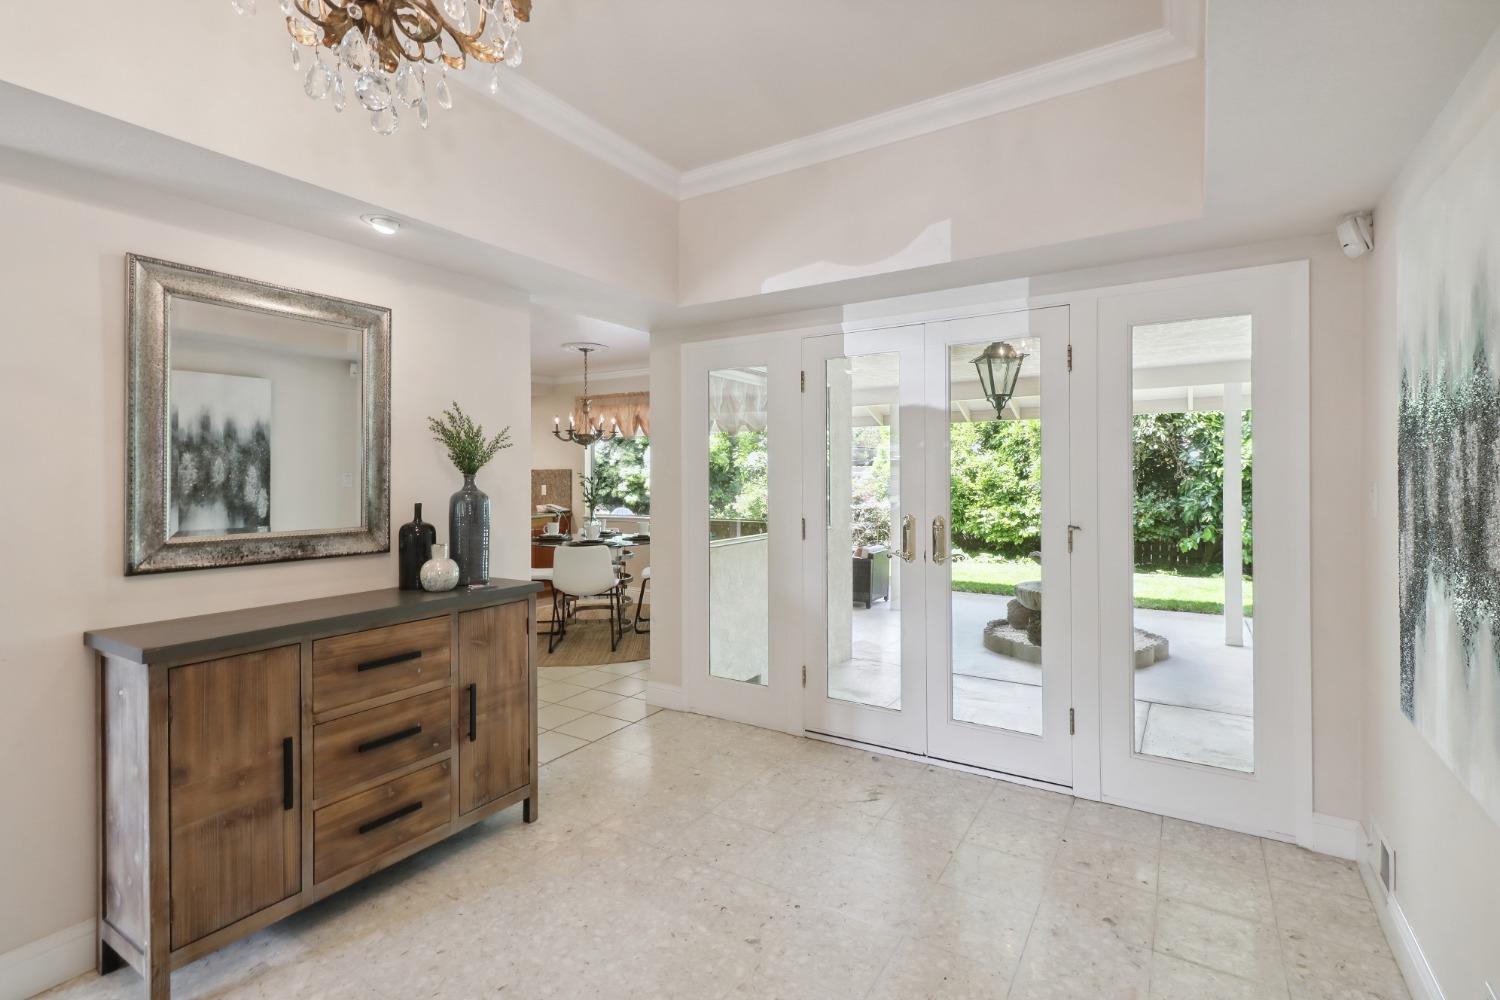
Entry foyer with a wood console and glass-paneled French doors opening to a garden patio.
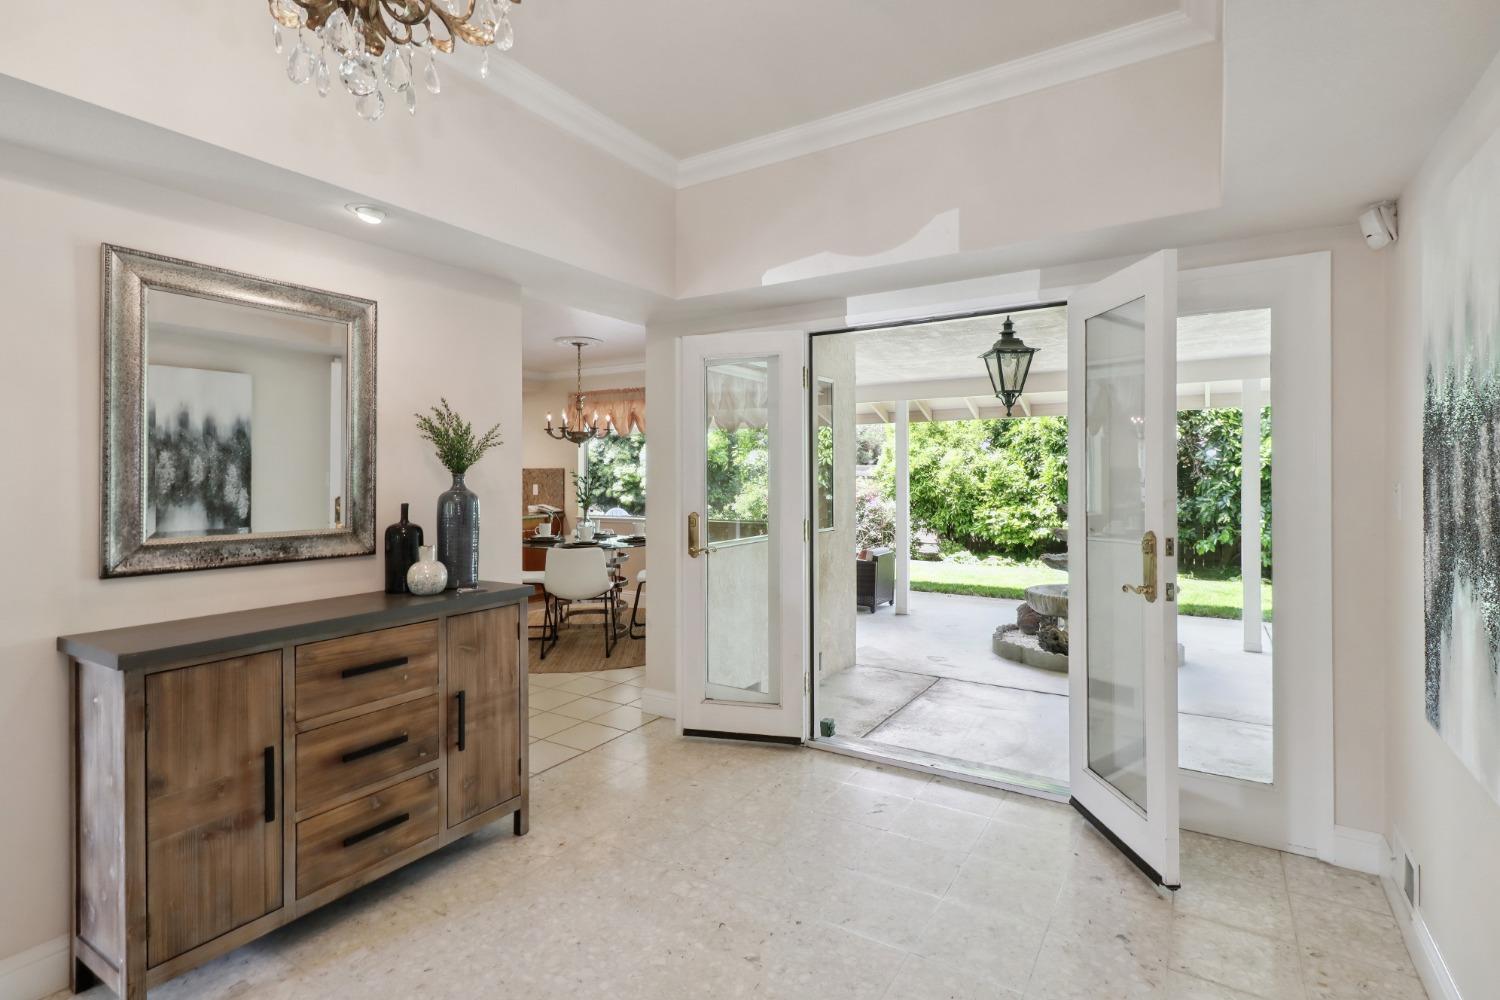
Entry foyer with tiled floor and open glass doors to a covered patio and garden.
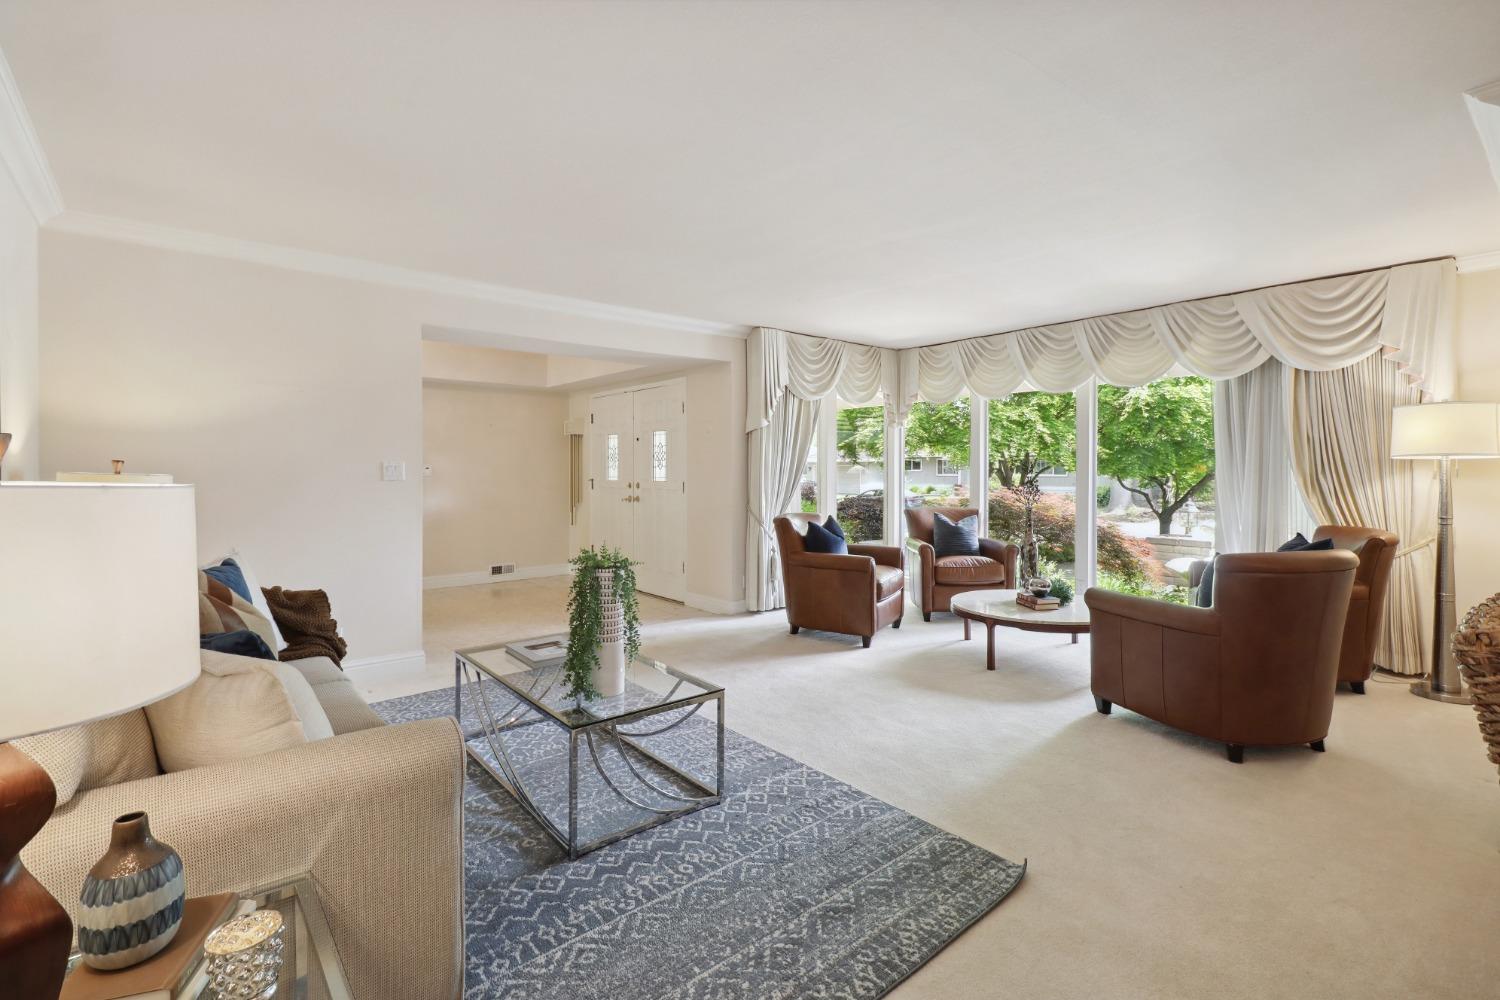
Furnished living room with brown leather armchairs and large windows overlooking a leafy garden.
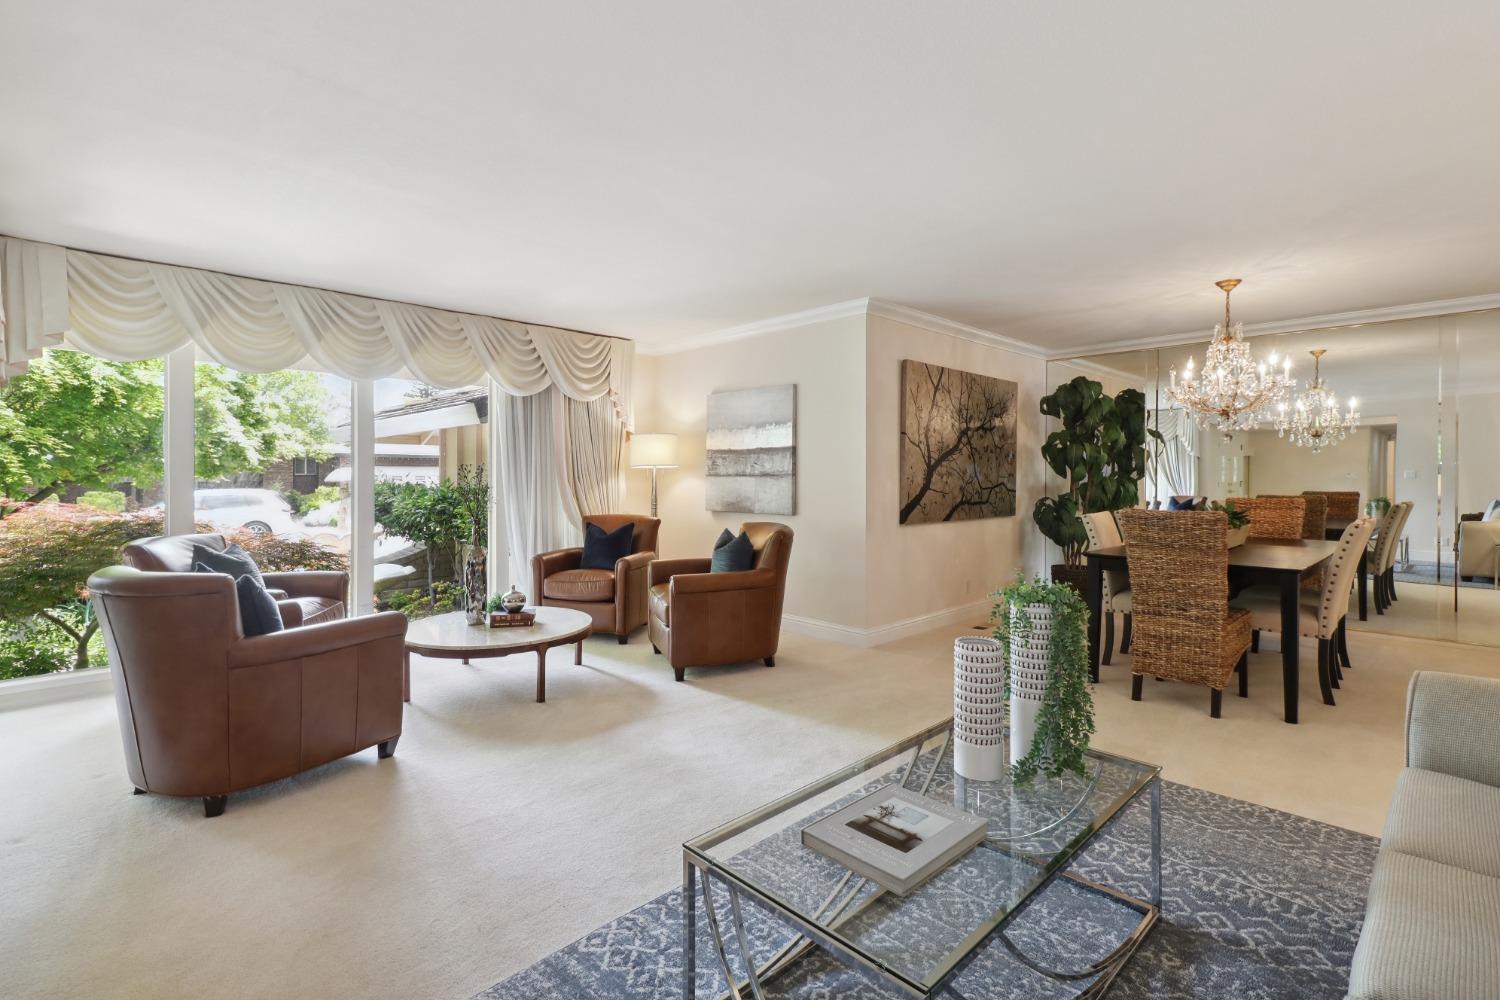
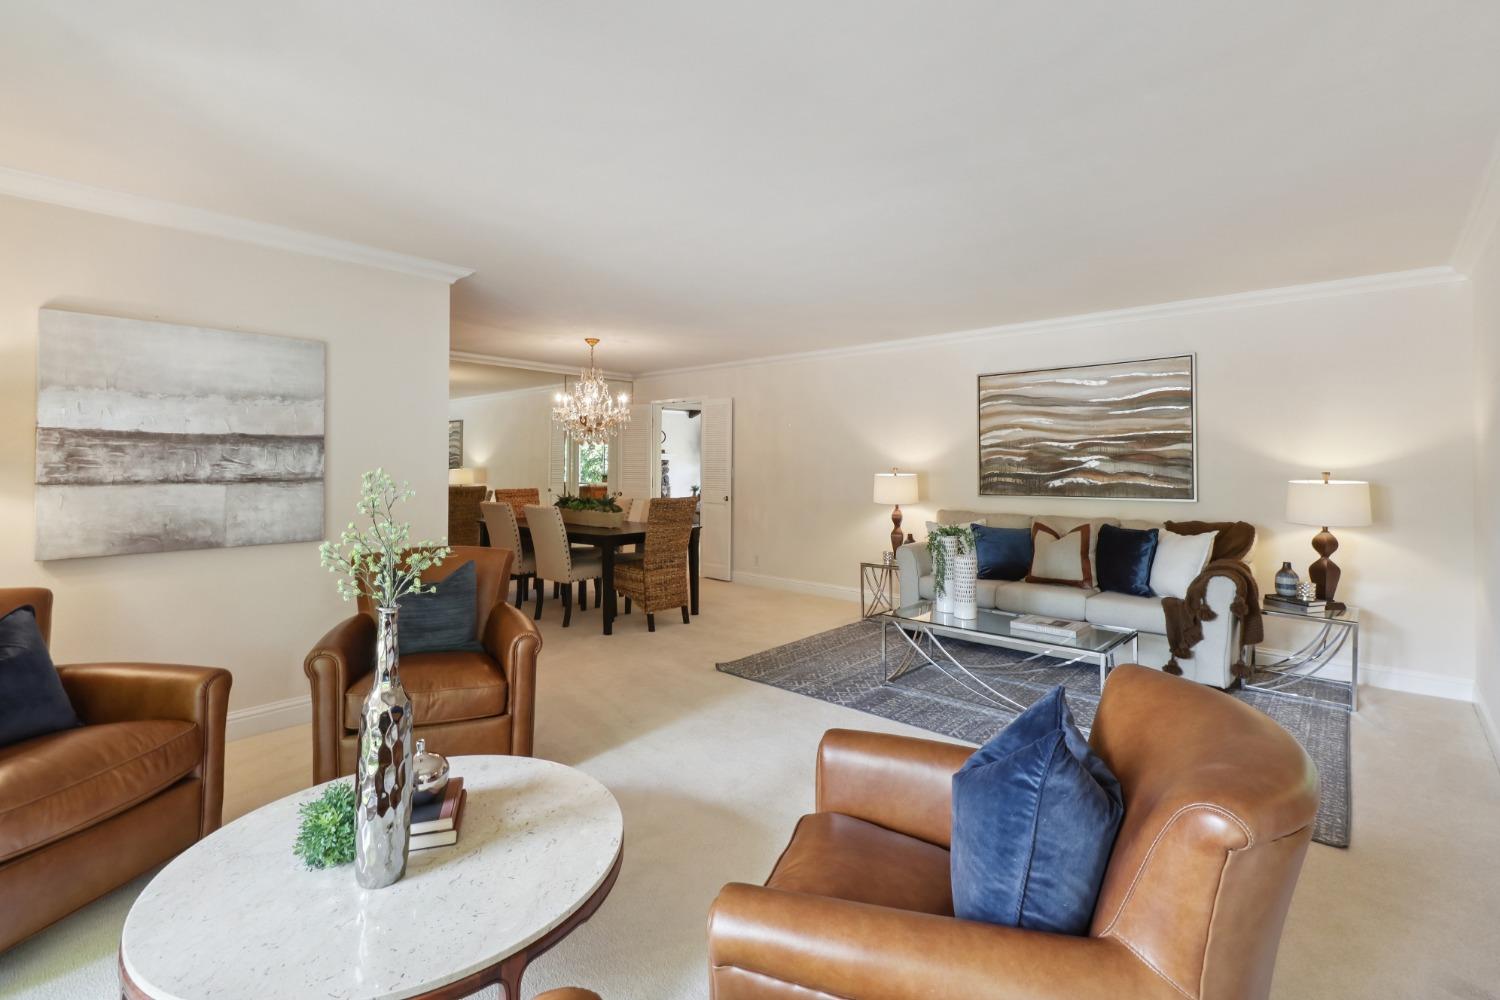
Living and dining room with large windows, leather armchairs, and a chandelier.
Living room with brown leather armchairs, gray sofa, glass coffee table, and adjoining dining area.
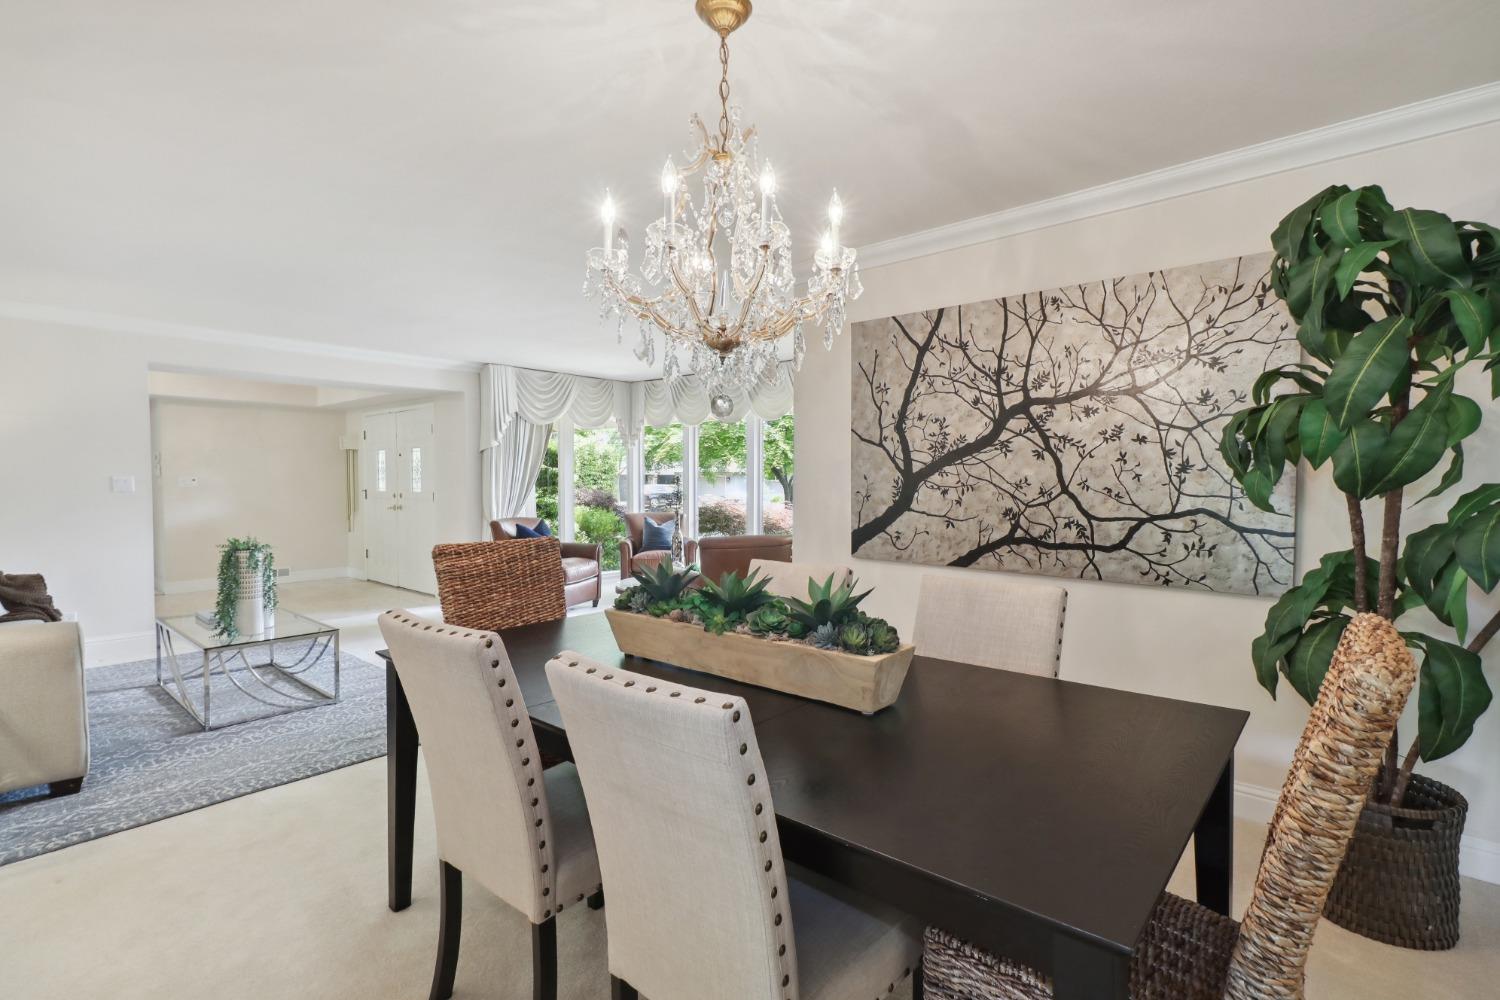
Dining room with a crystal chandelier, dark table, upholstered chairs, and large branch-patterned wall art.
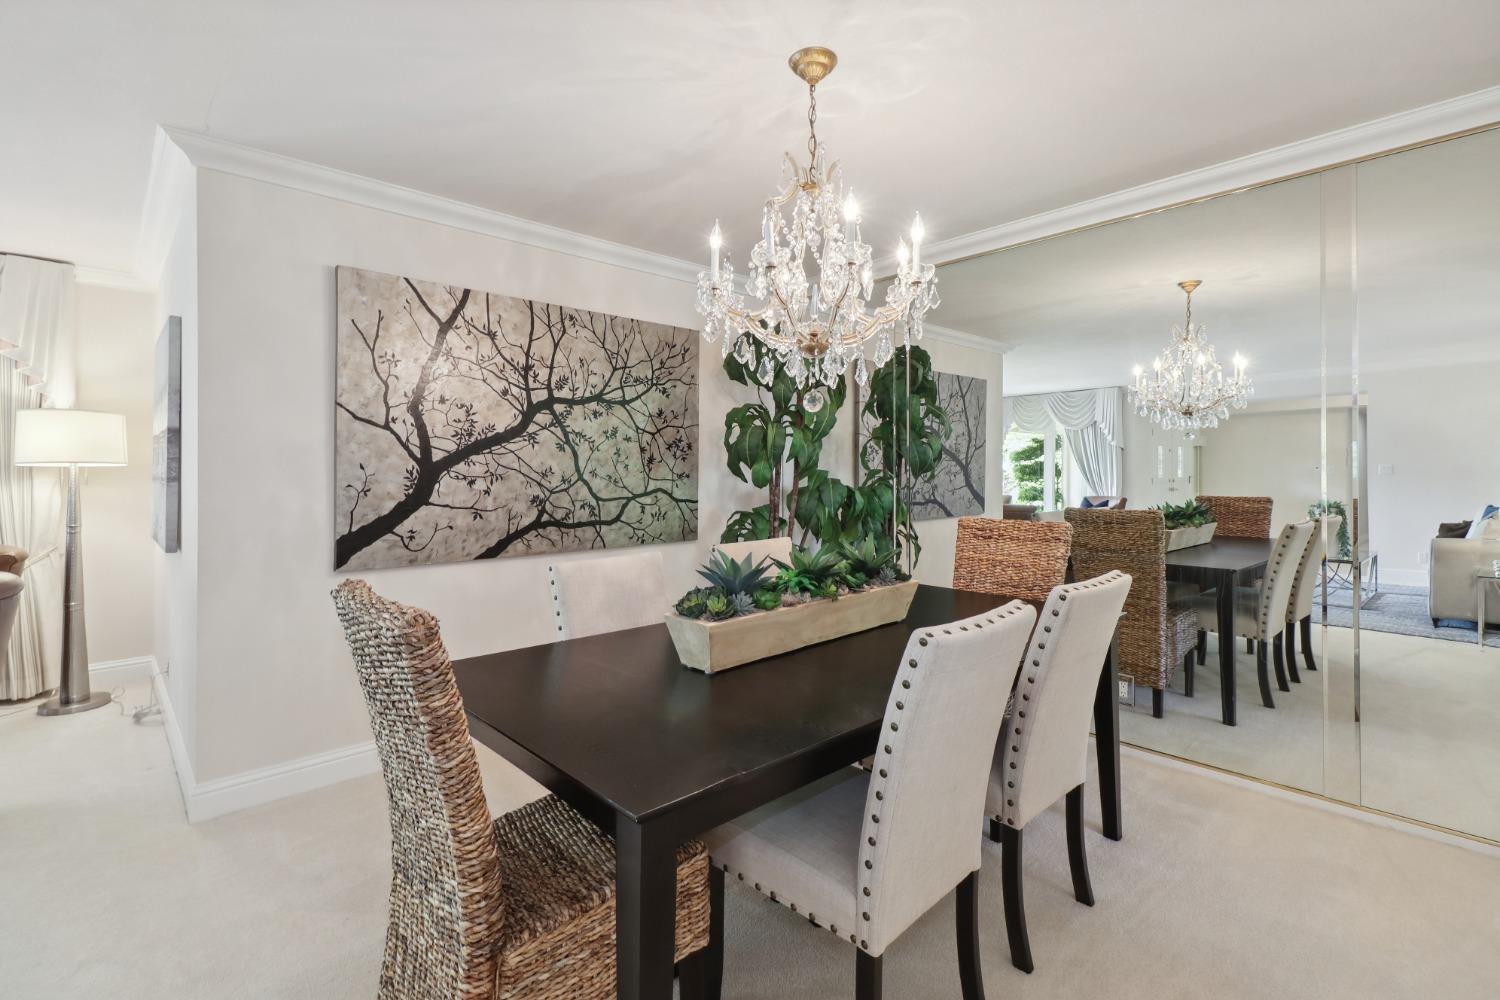
Dining room with a dark table, crystal chandelier, woven chairs, and mirrored wall.
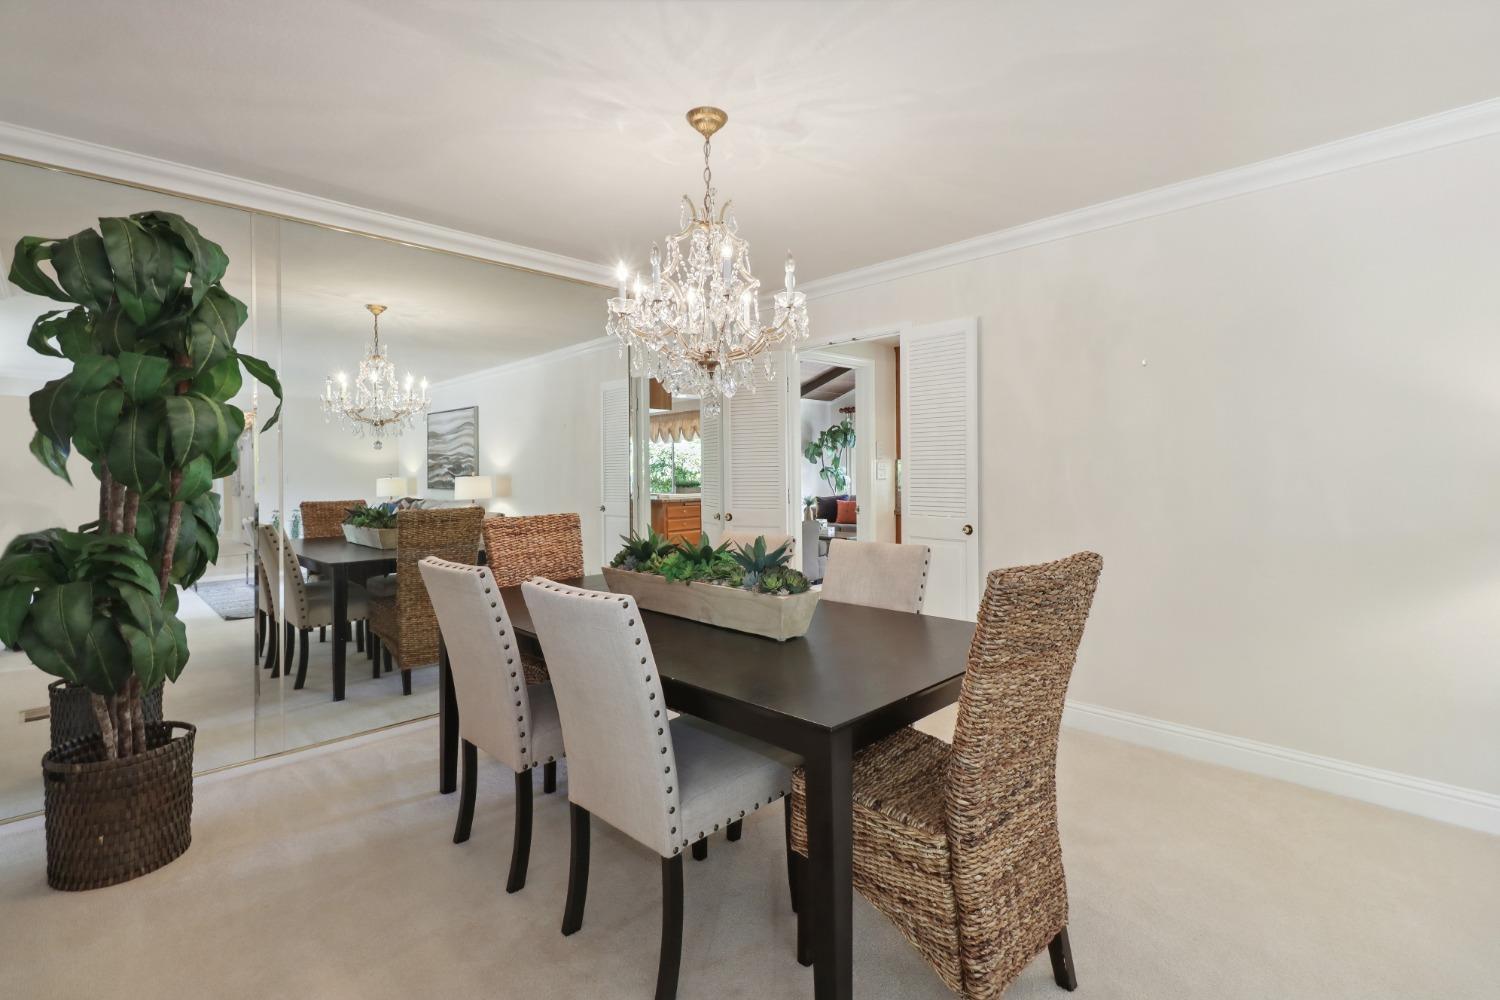
Dining room with a dark table, woven chairs, crystal chandelier, and mirrored wall.
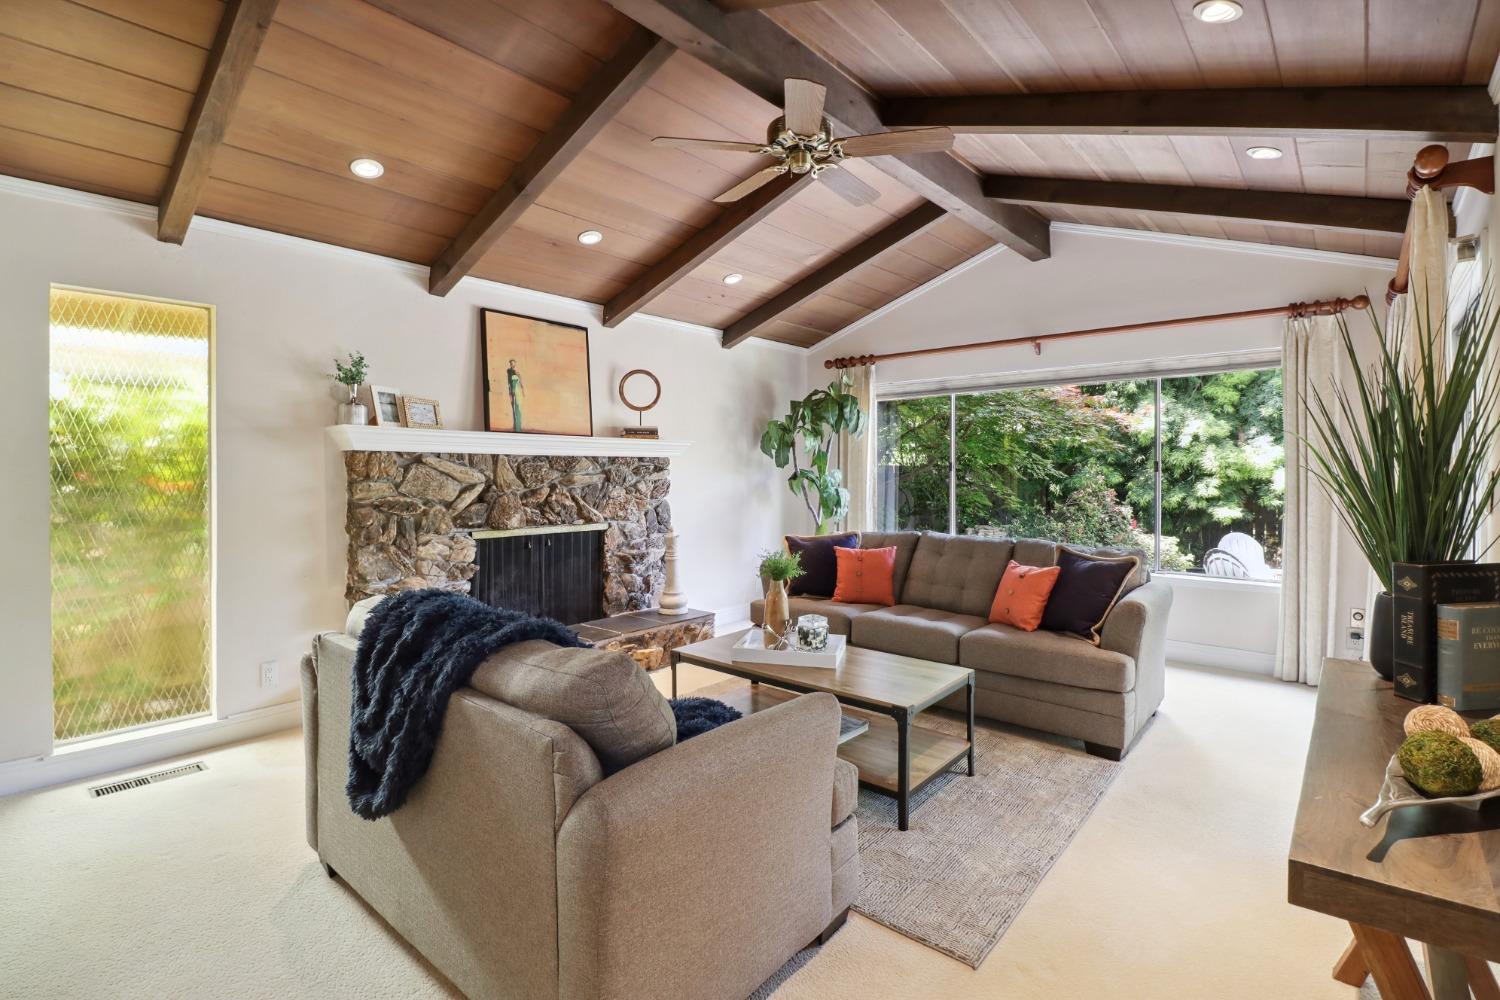
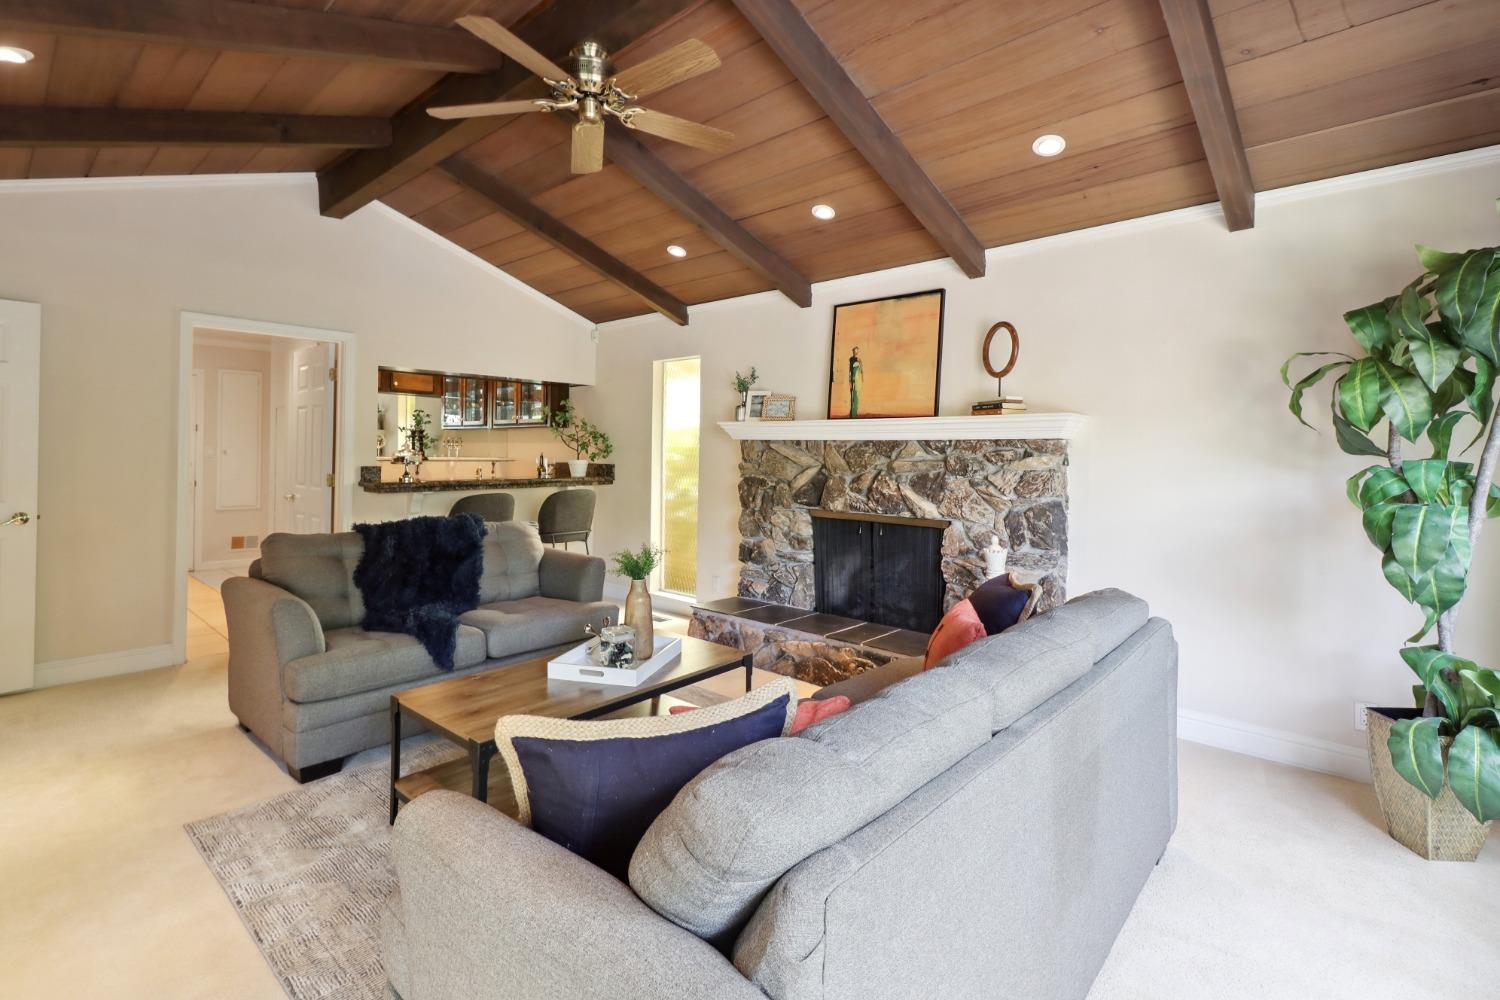
Living room with a stone fireplace, vaulted wood ceiling, and large windows overlooking greenery.
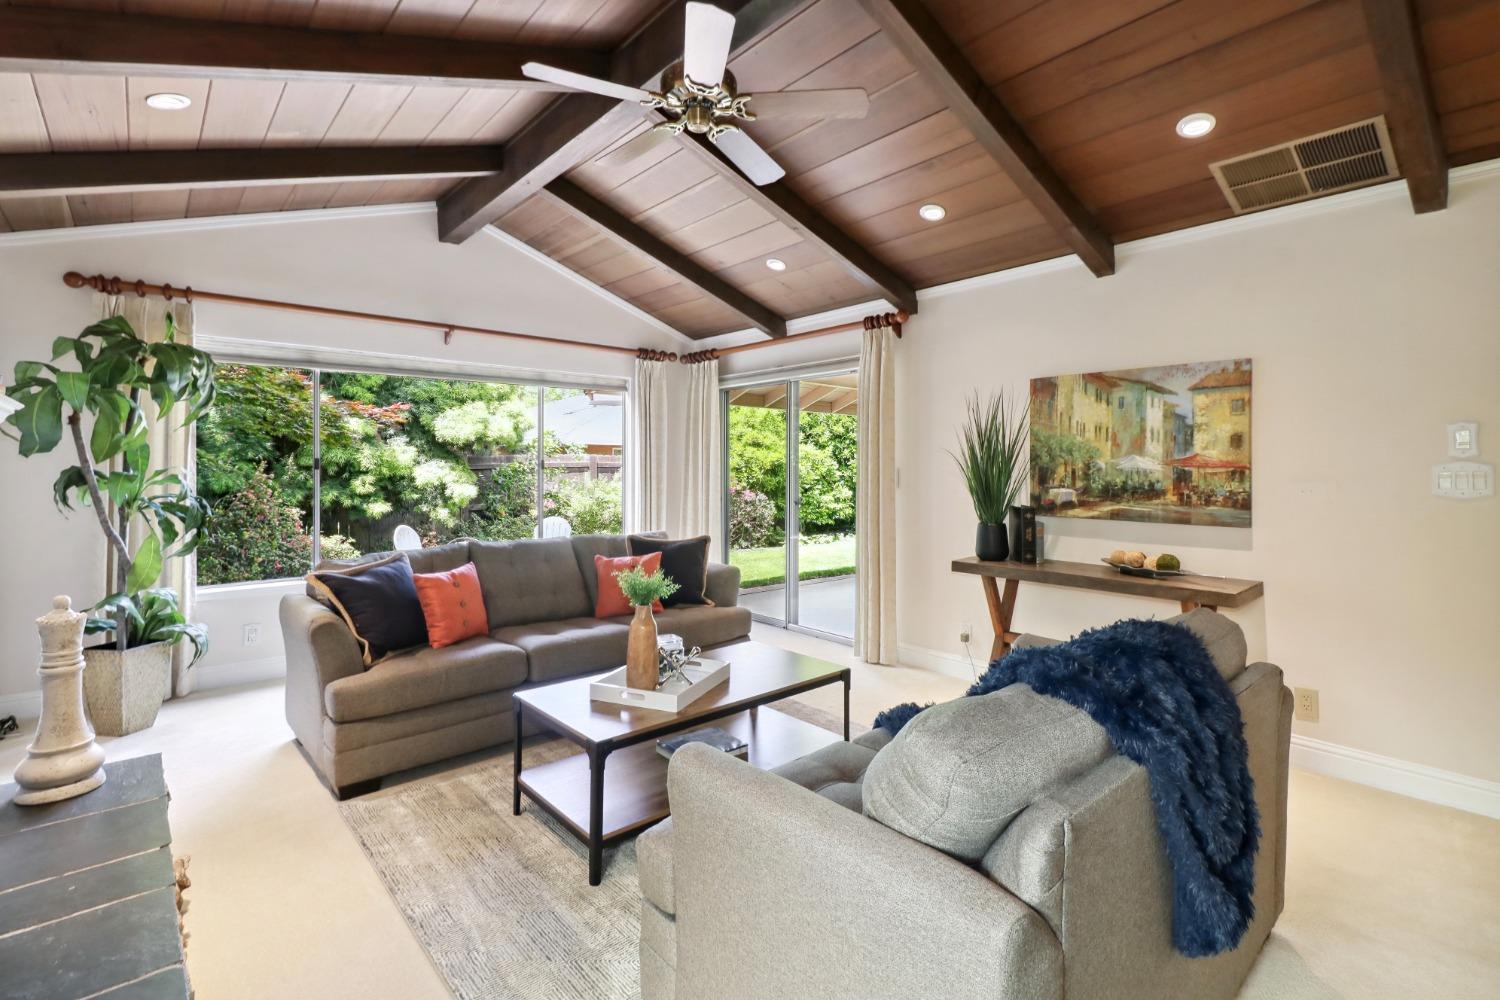
Living room with a vaulted wood-beamed ceiling and sliding glass doors overlooking the garden.
Living room with a vaulted wood-beam ceiling and stone fireplace
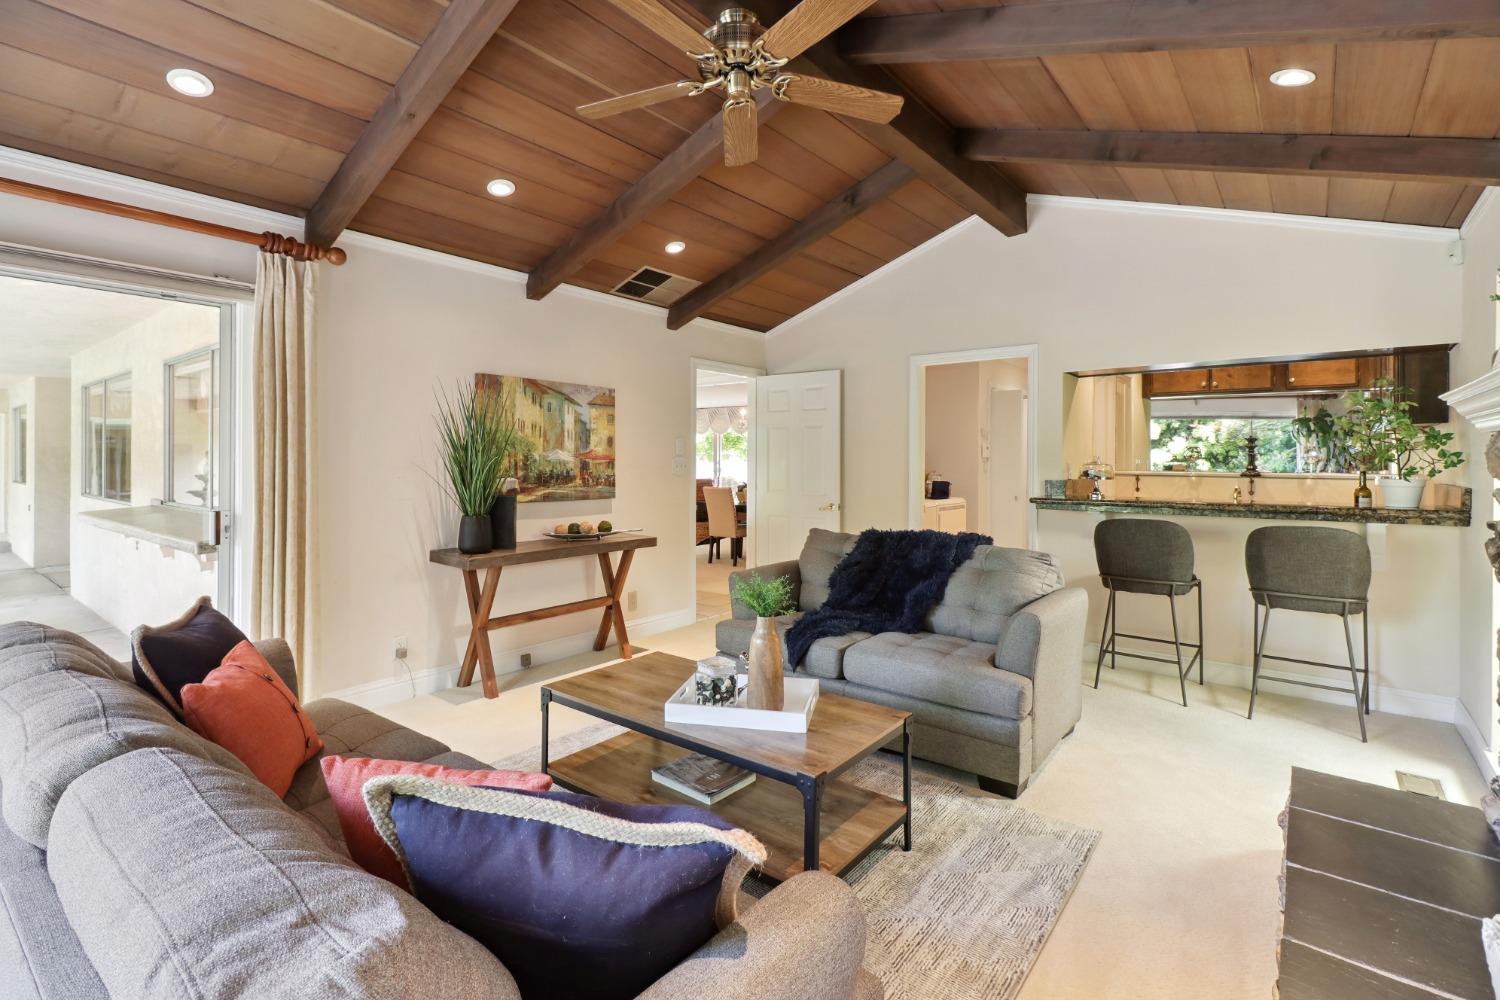
Living room with a vaulted wood ceiling, exposed beams, gray sofas, and an adjoining kitchen bar.
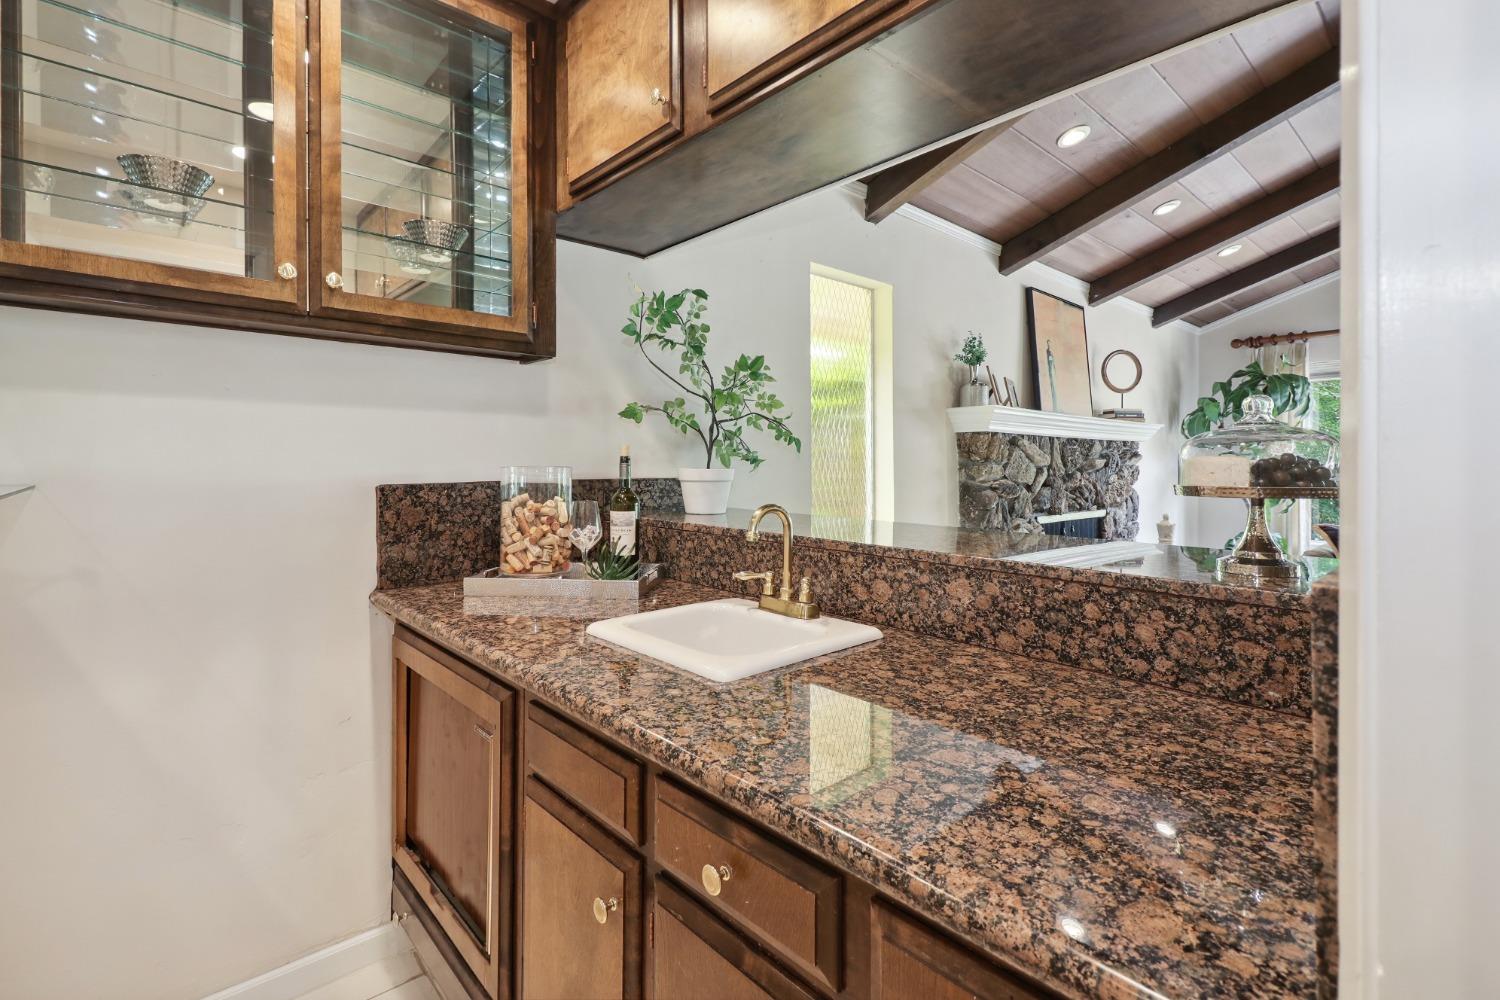
Bathroom vanity with a granite countertop, wood cabinetry, and a large mirror reflecting a stone fireplace.
Kitchen and dining area with a wood island and garden views through a wide window.
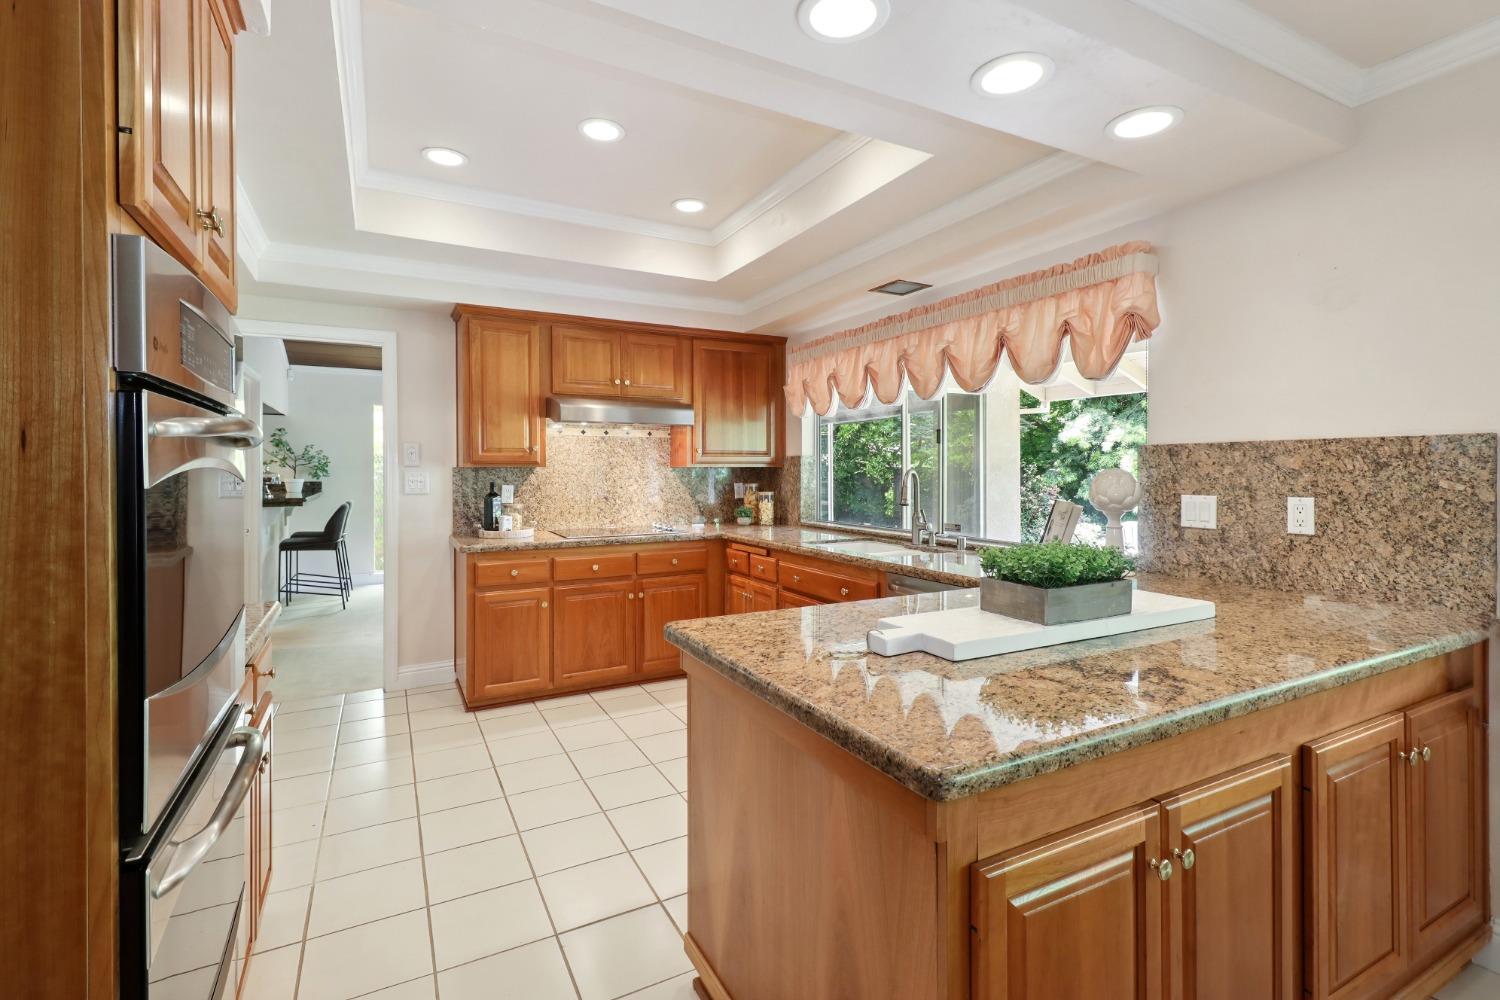
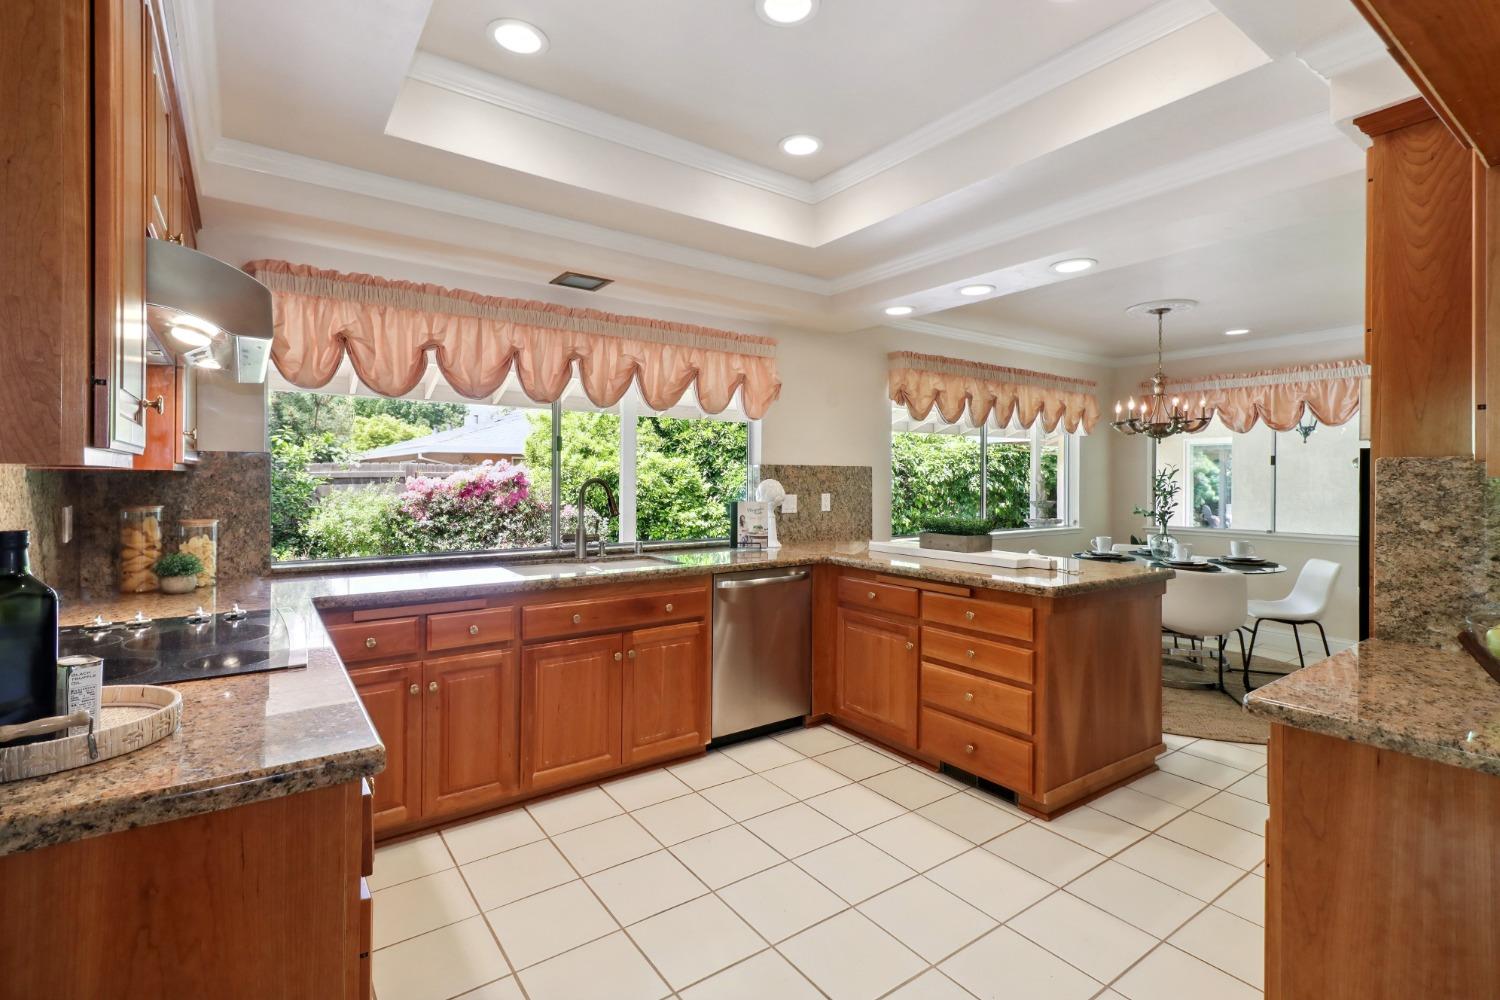
Kitchen with a granite island, warm wood cabinetry, and a large window overlooking greenery.
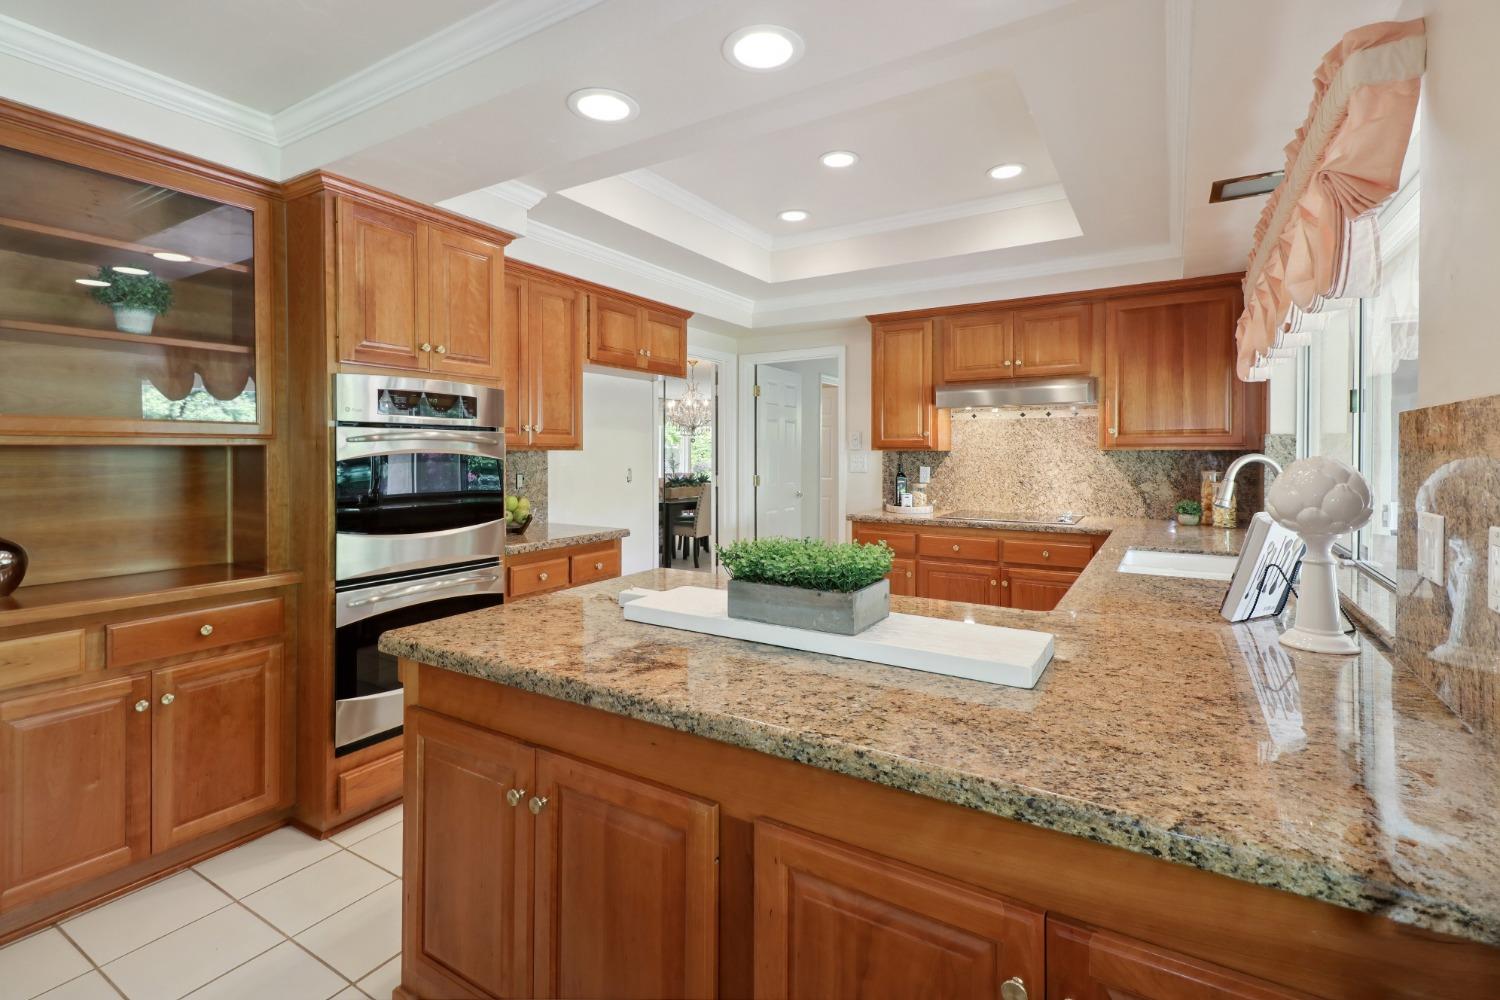
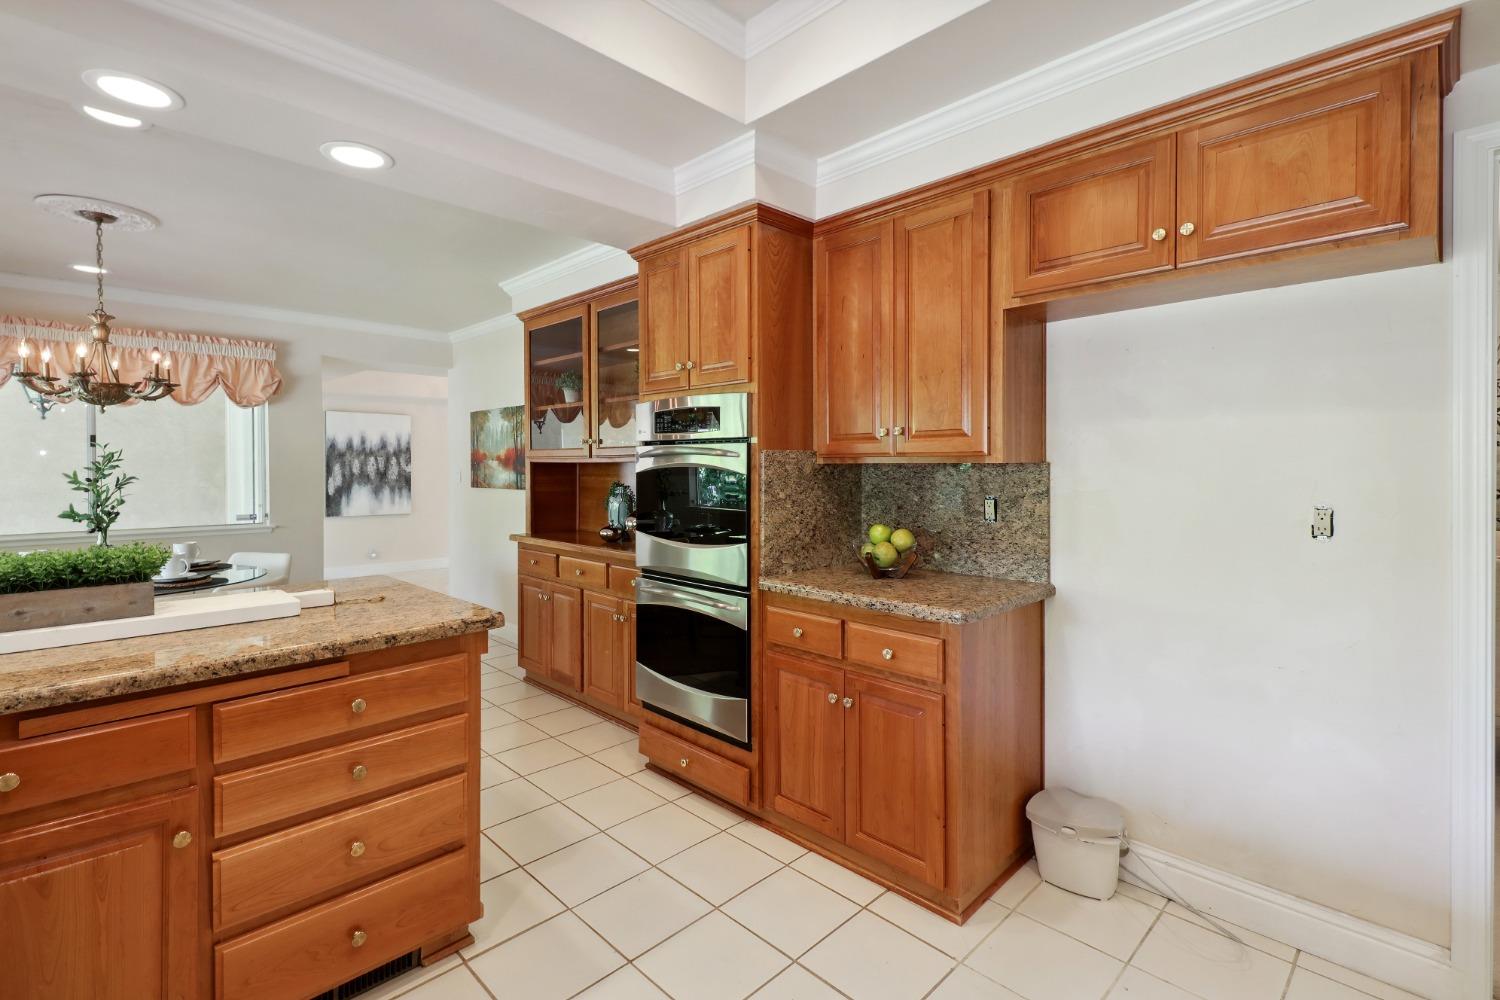
Kitchen with a large granite island, warm wood cabinets, and stainless steel double ovens.
Kitchen with warm wood cabinets, granite counters, a central island, and large garden-facing windows.
Kitchen with warm wood cabinets, granite counters, and a stainless steel double wall oven.
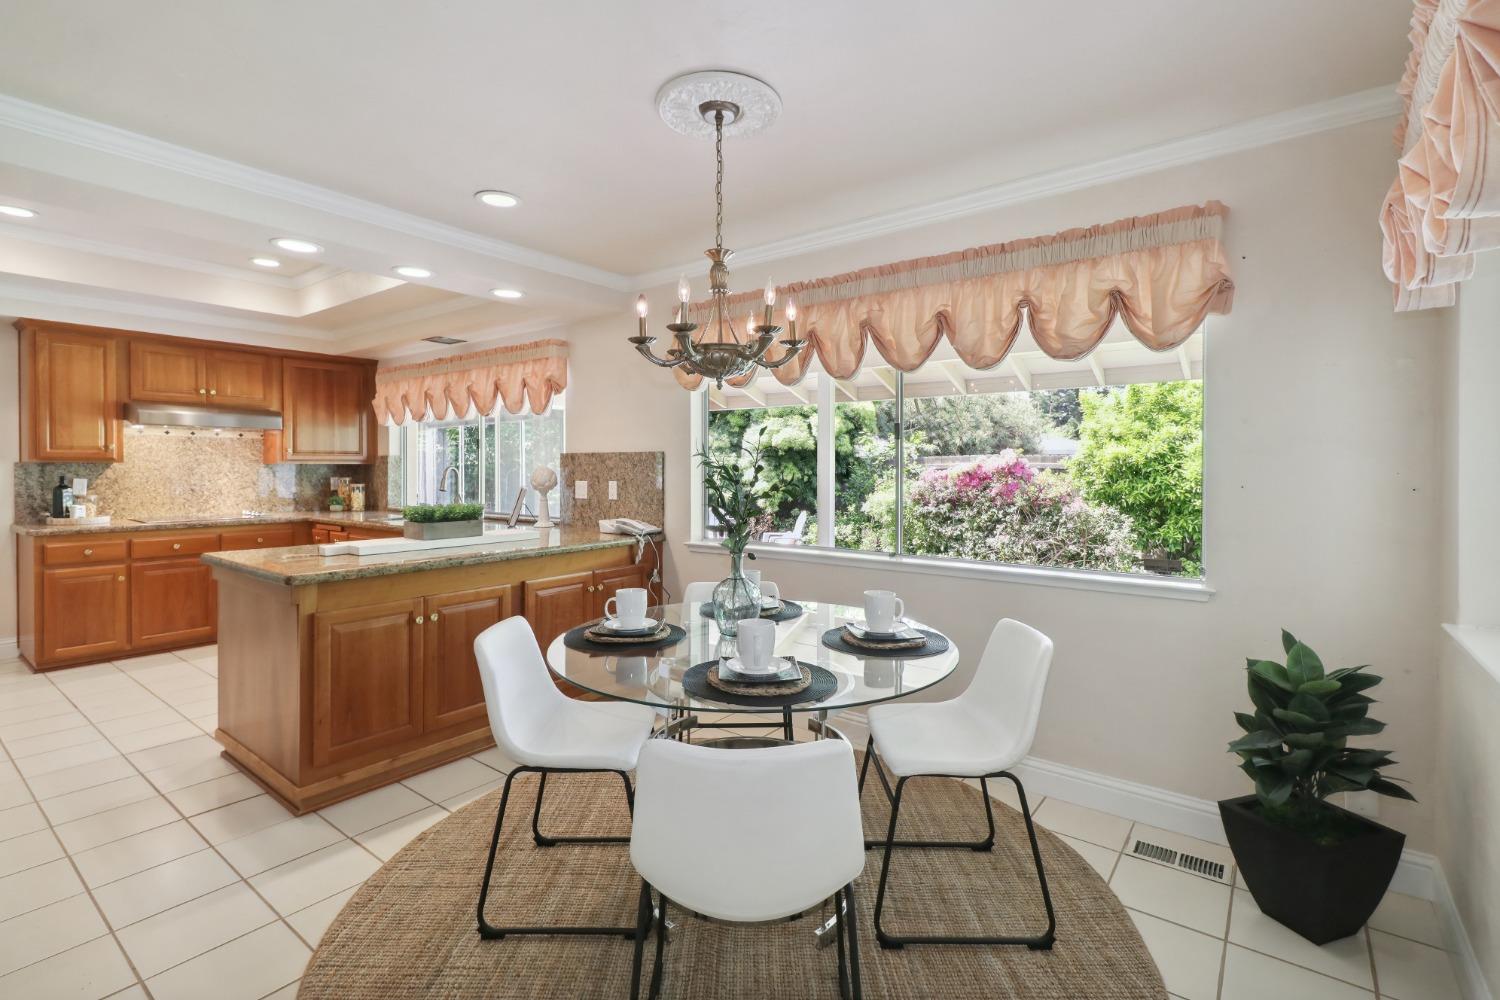
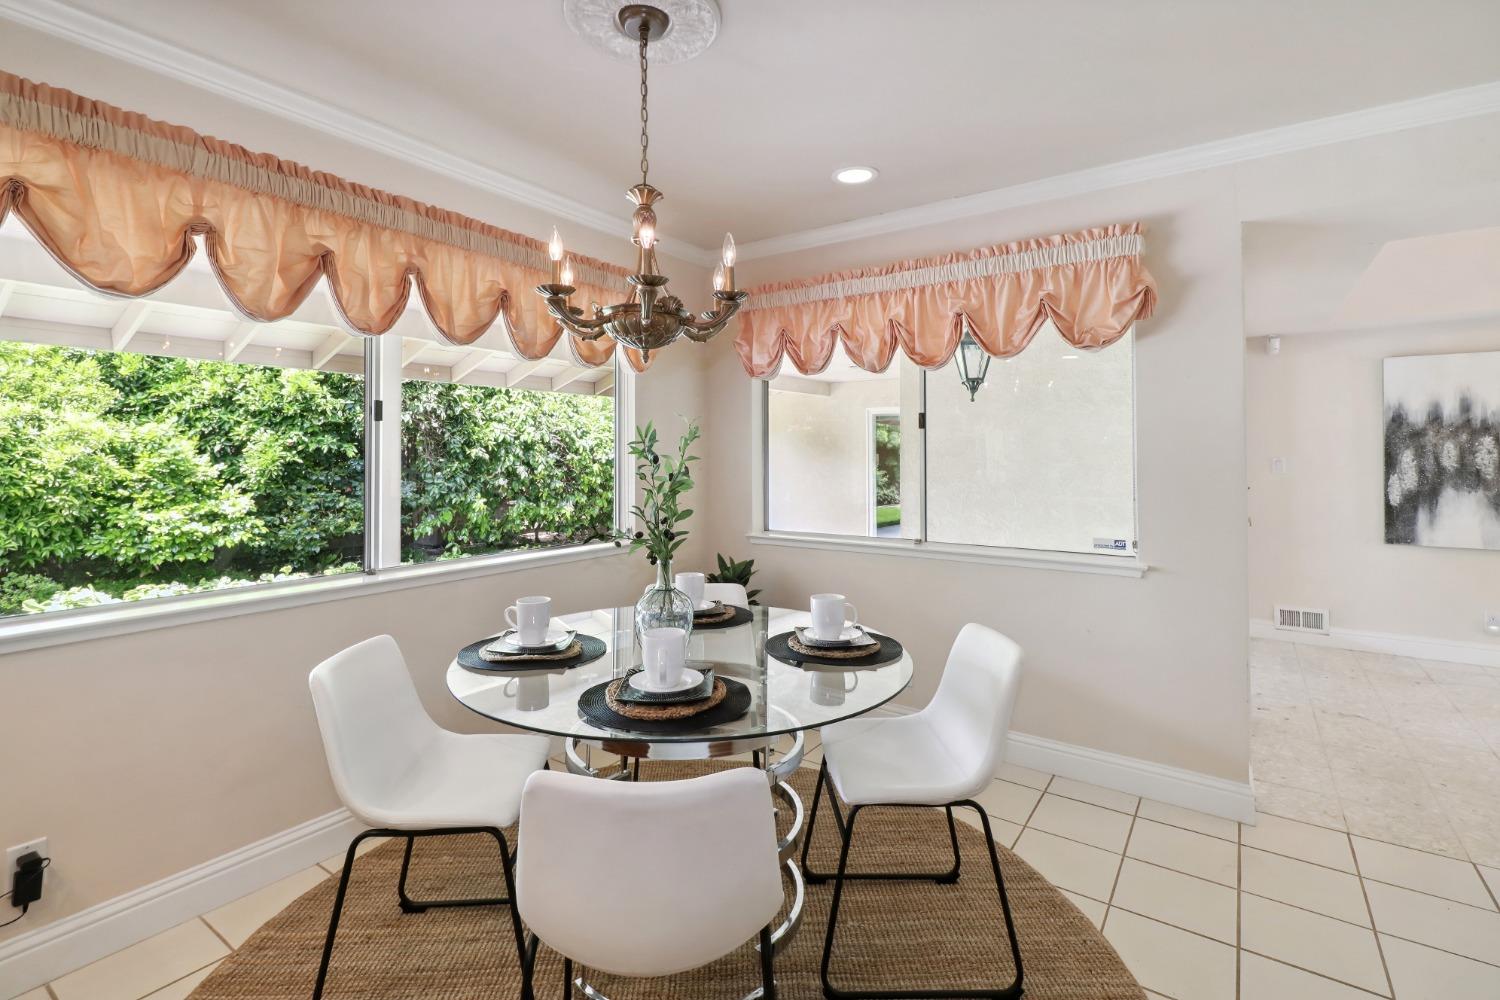
Dining area with a round glass table, white chairs, chandelier, and large windows overlooking greenery.
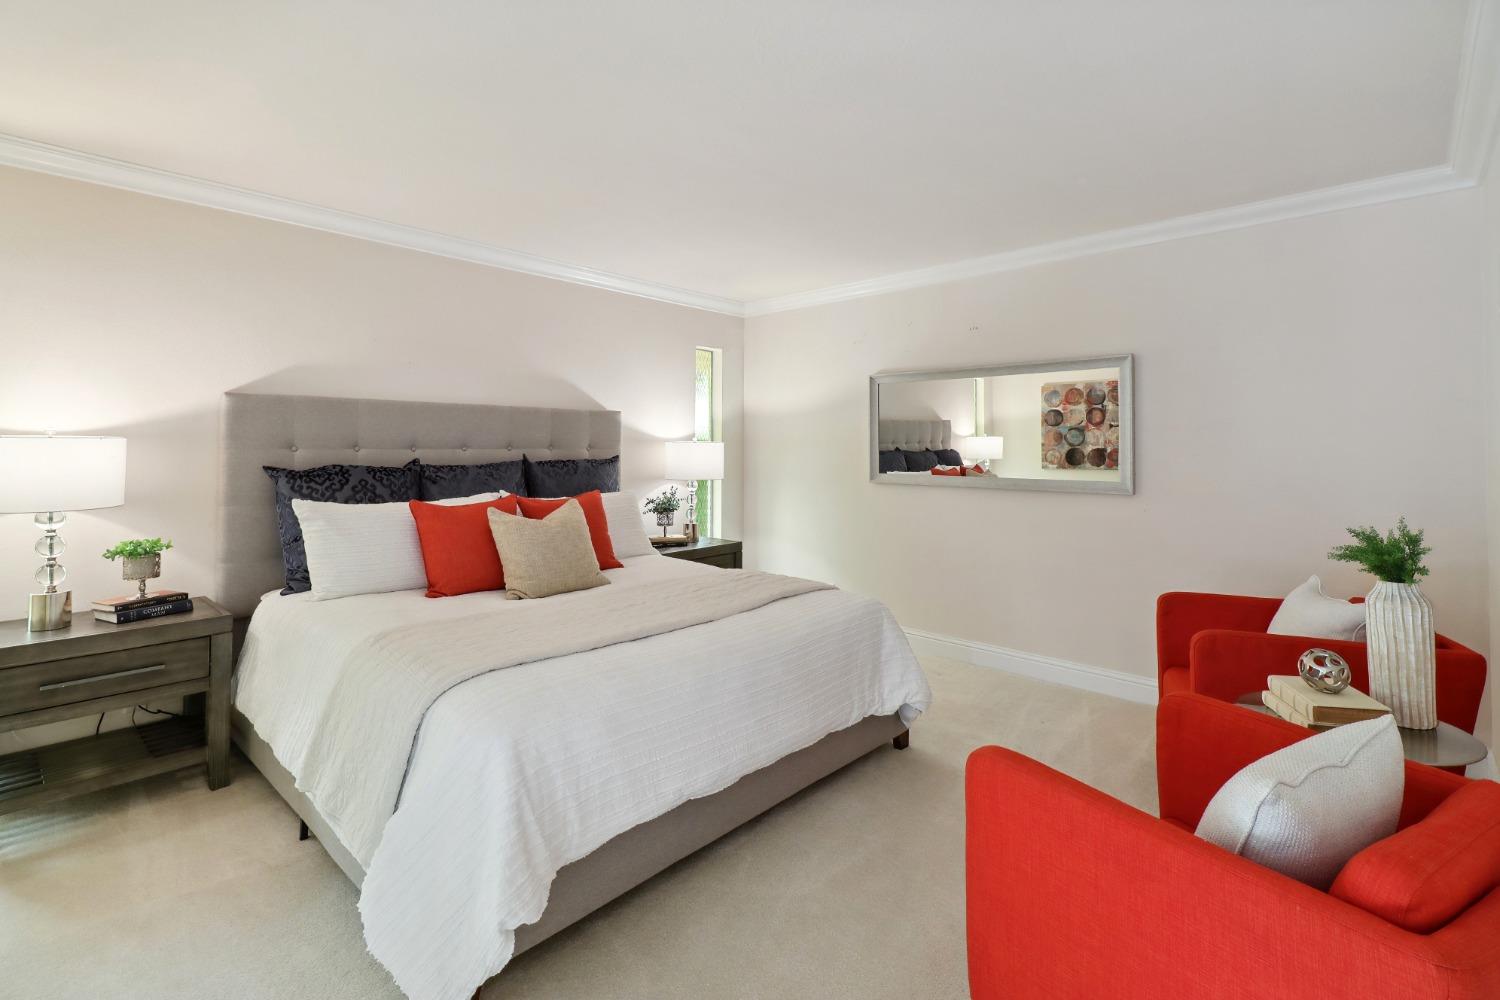
Staged bedroom with a large white bed, red accent pillows, and bright red armchairs.
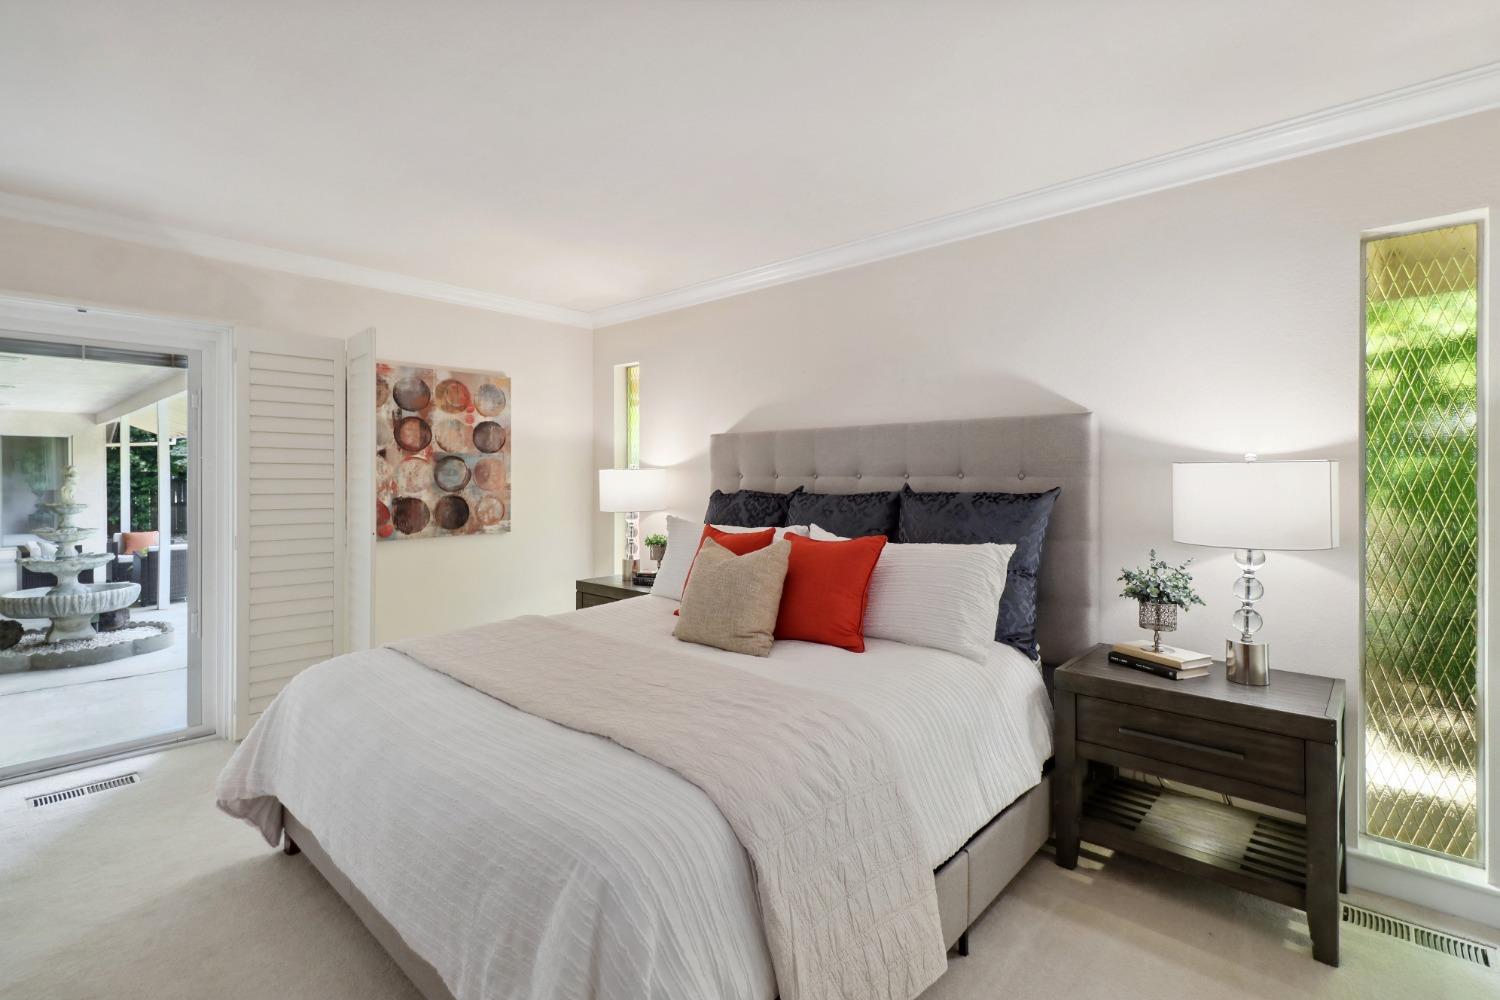
Staged bedroom with a tufted headboard, red accent pillows, tall diamond-pane windows, and a view of an outdoor fountain.
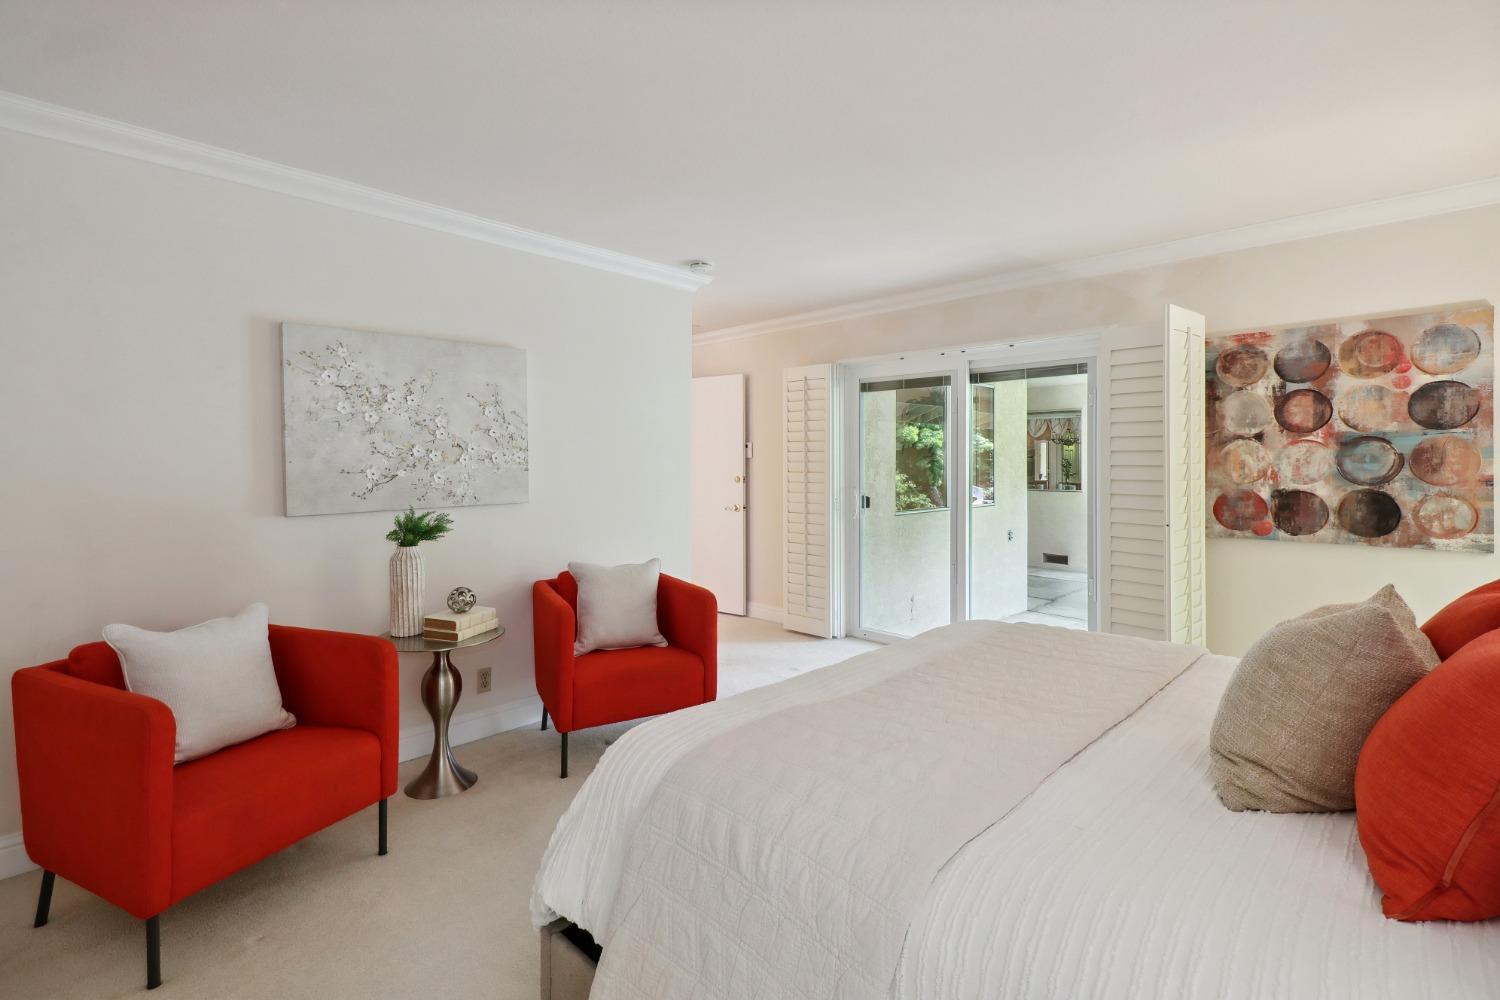
Furnished bedroom with a large white bed, red armchairs, and shuttered sliding glass doors.
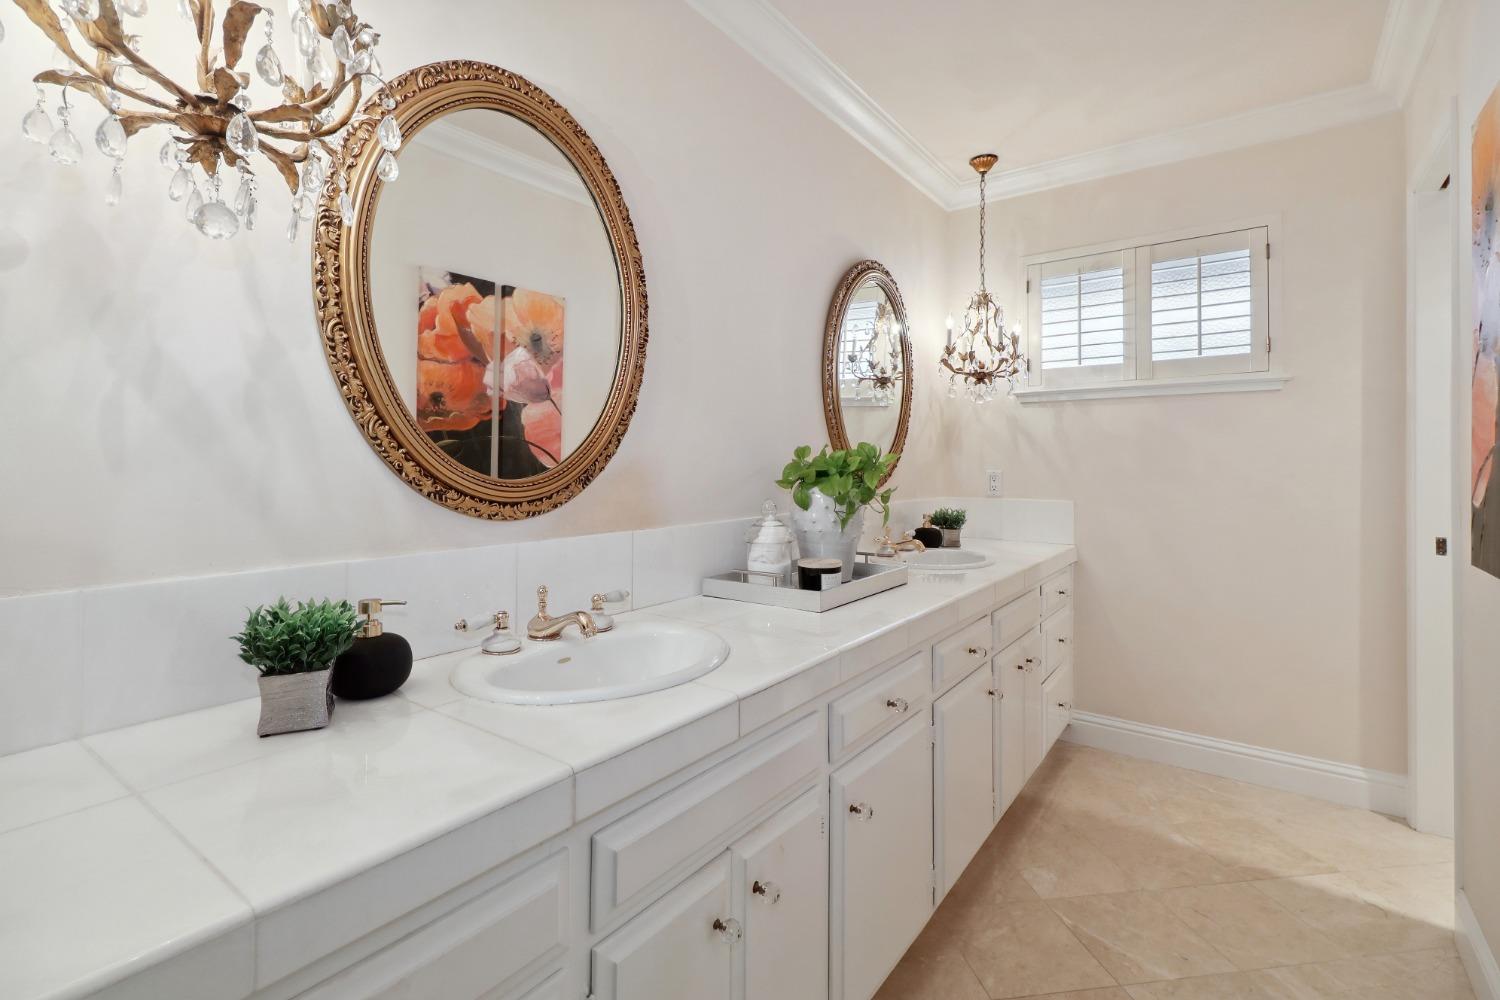
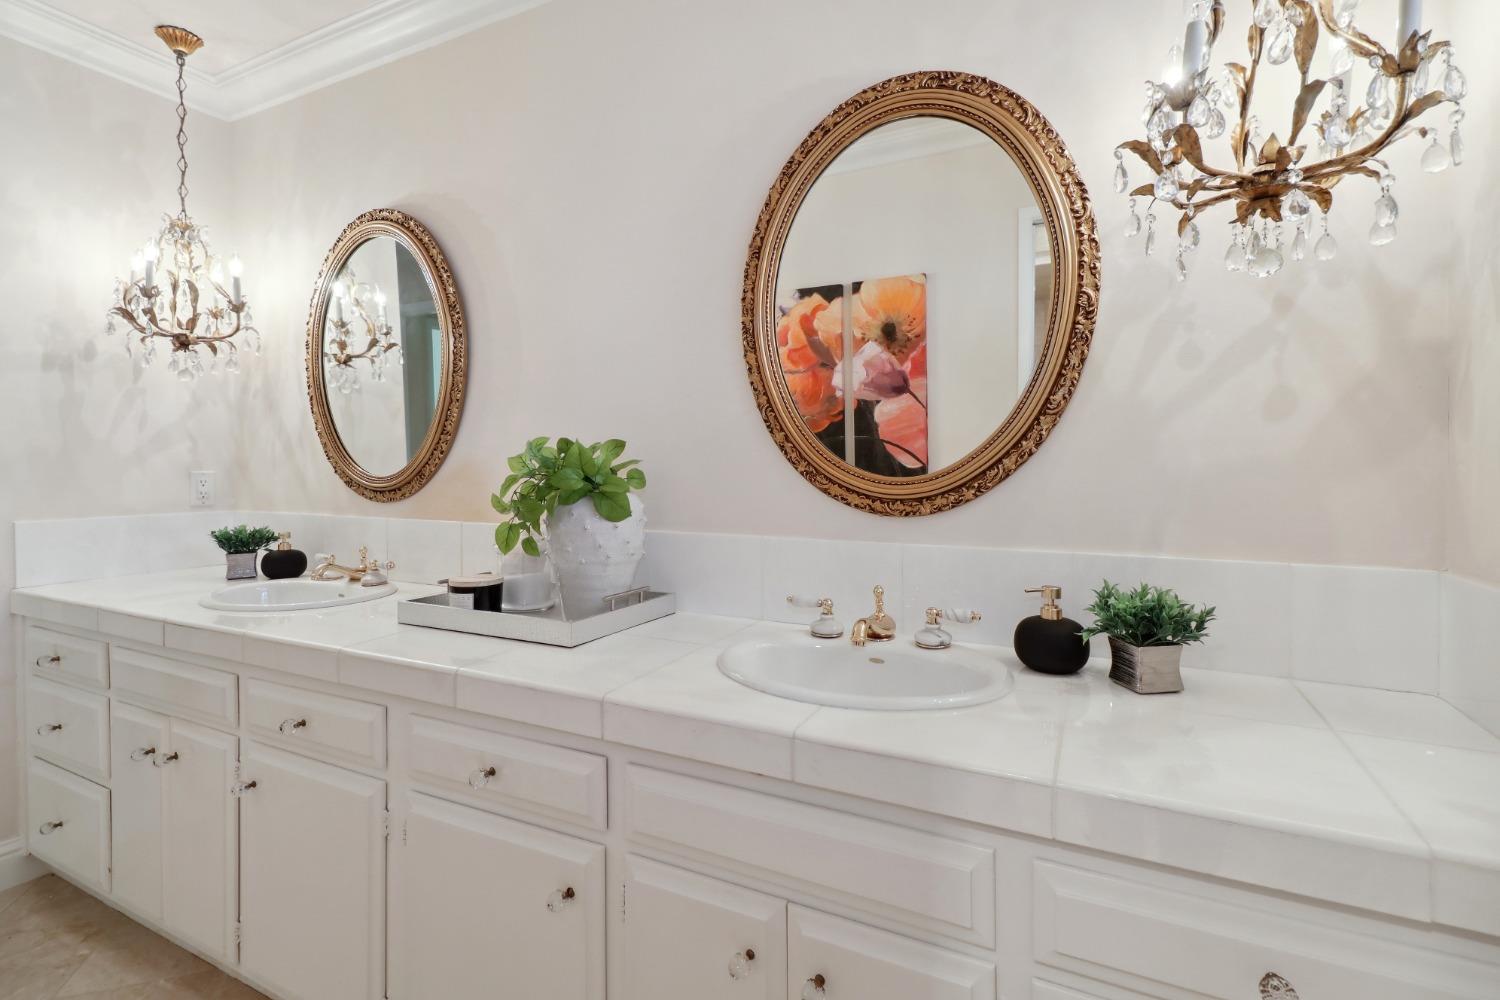
Bathroom with a long double-sink vanity, ornate gold-framed mirrors, and chandeliers.
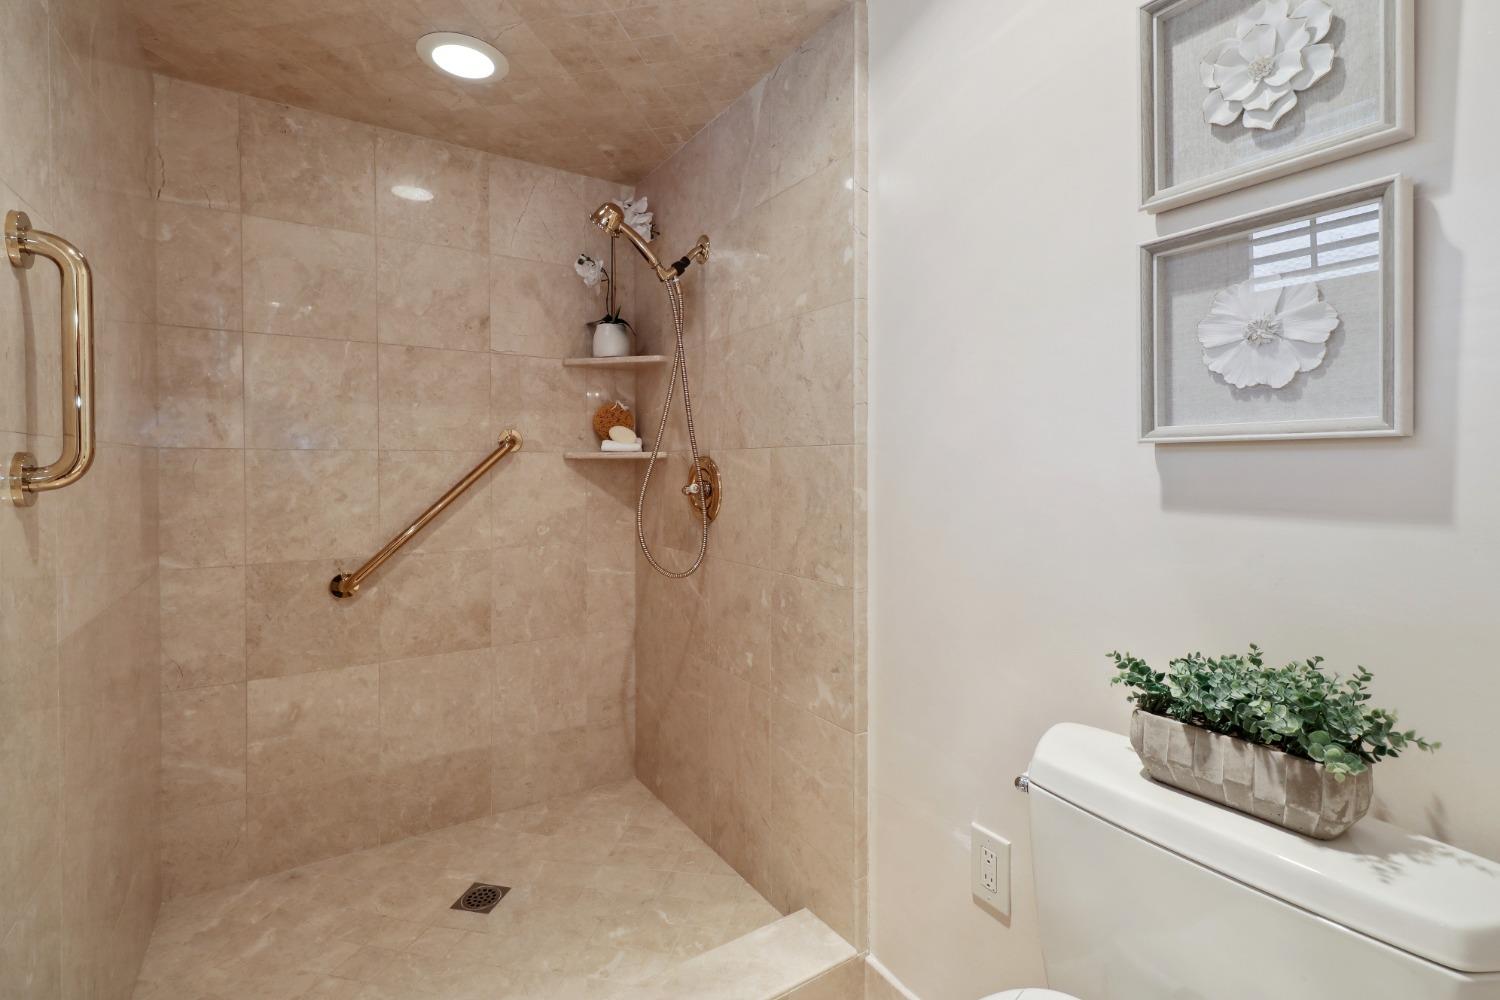
Walk-in shower with beige stone tile, gold-tone grab bars, and a handheld showerhead beside a toilet.
Bathroom with a long white double vanity, ornate oval mirrors, and crystal chandeliers.
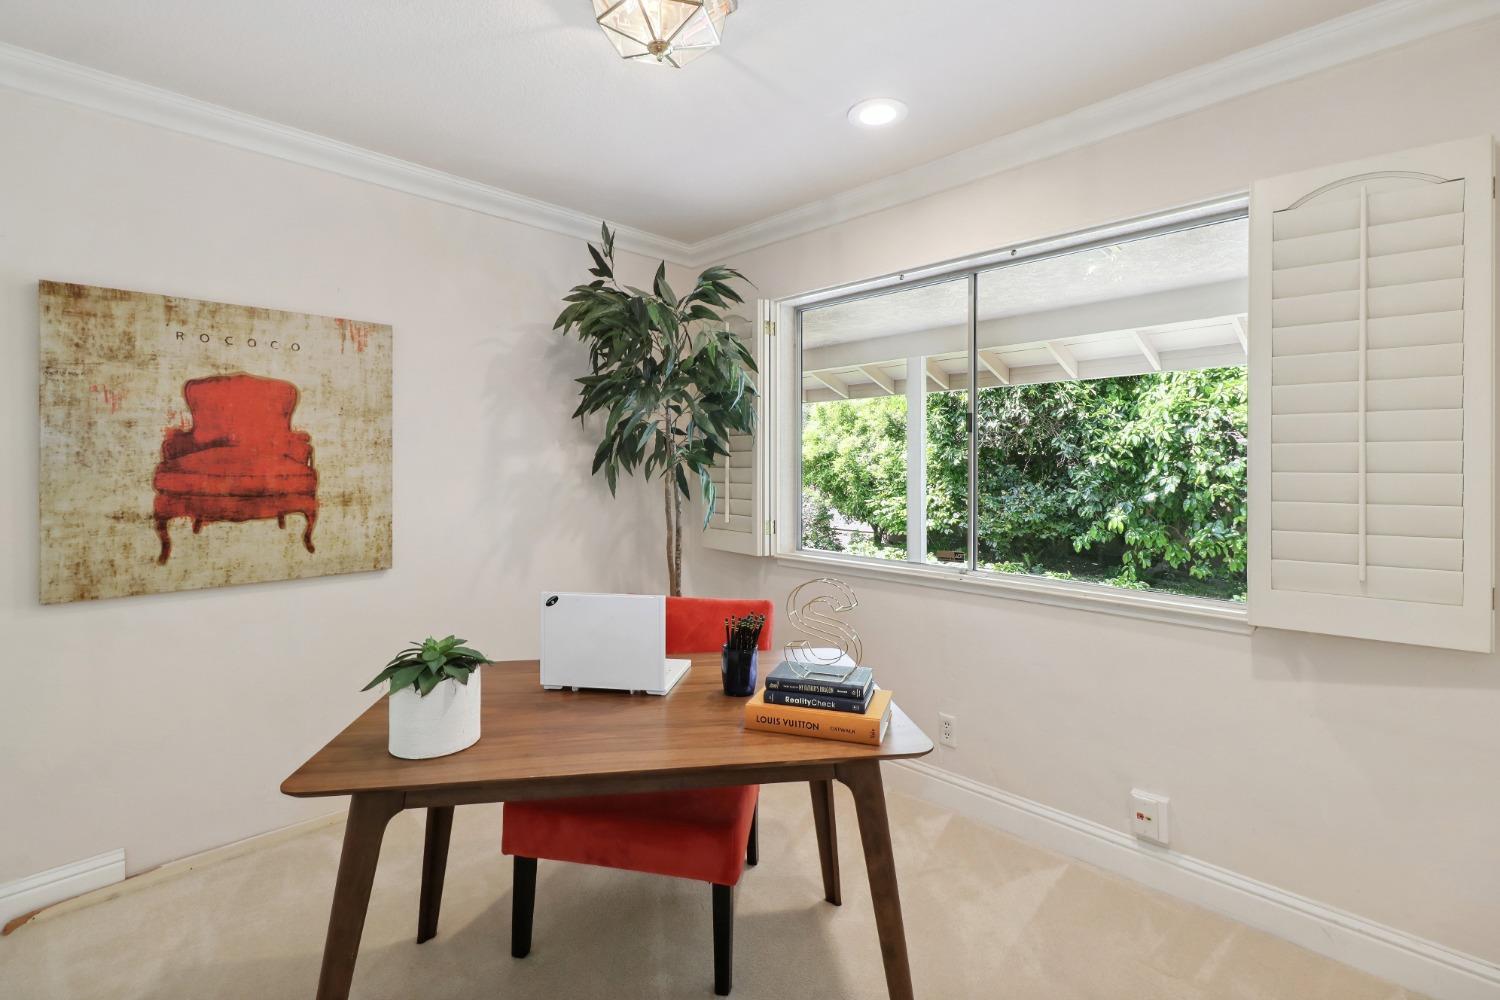
Staged home office with a wood desk and red chair beside a wide window overlooking trees.
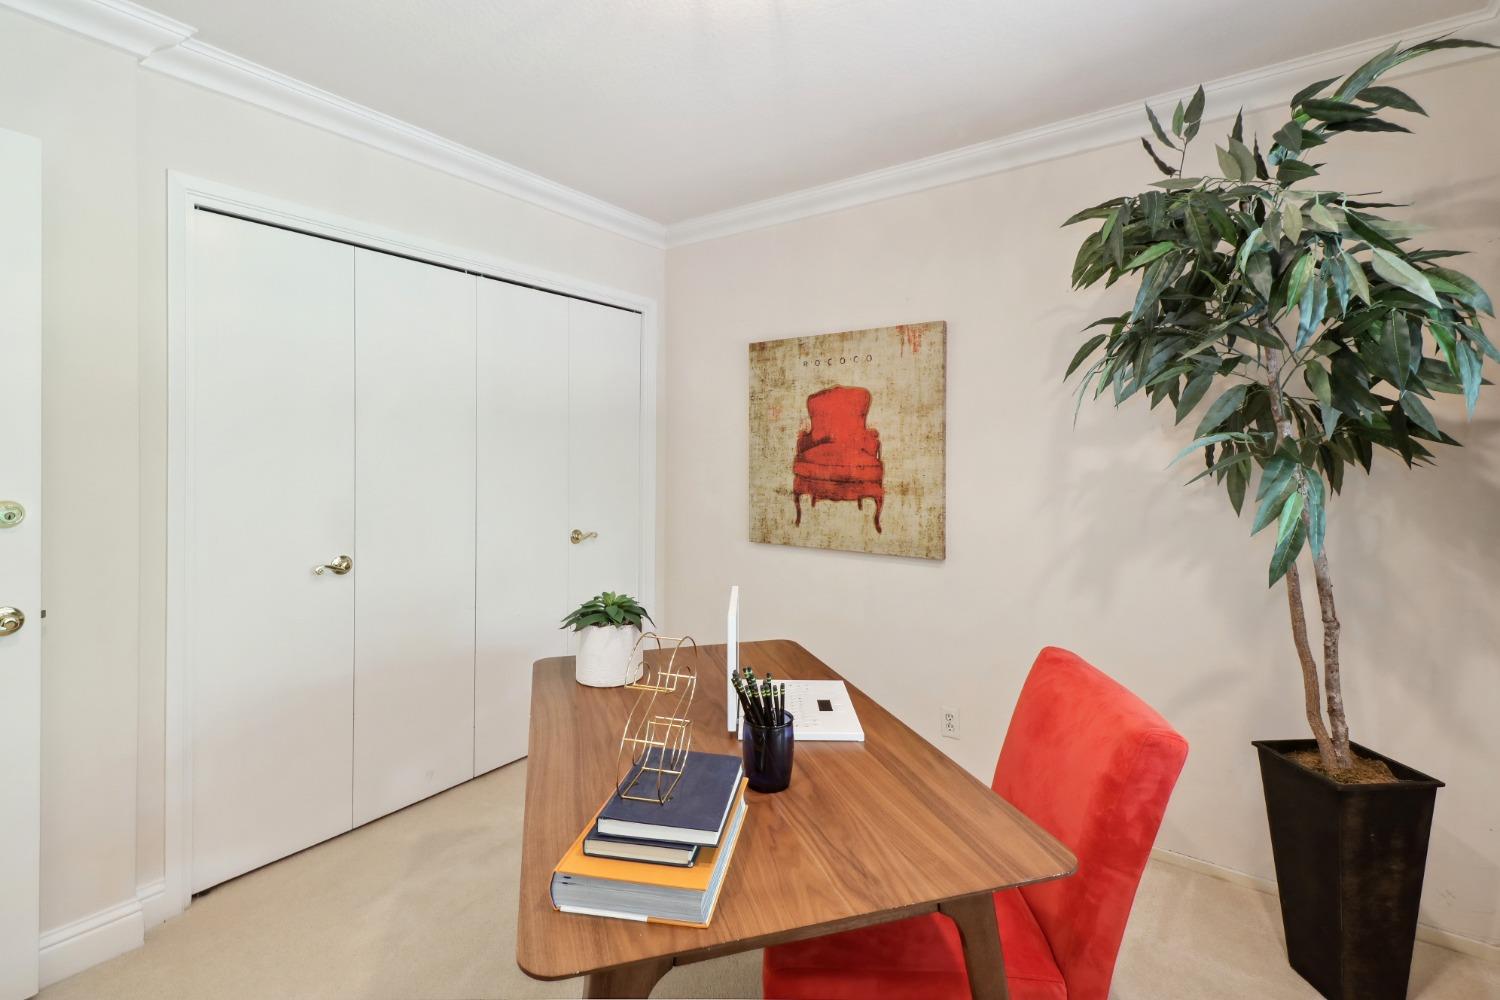
Furnished home office with a wood desk, red chair, and tall potted plant.
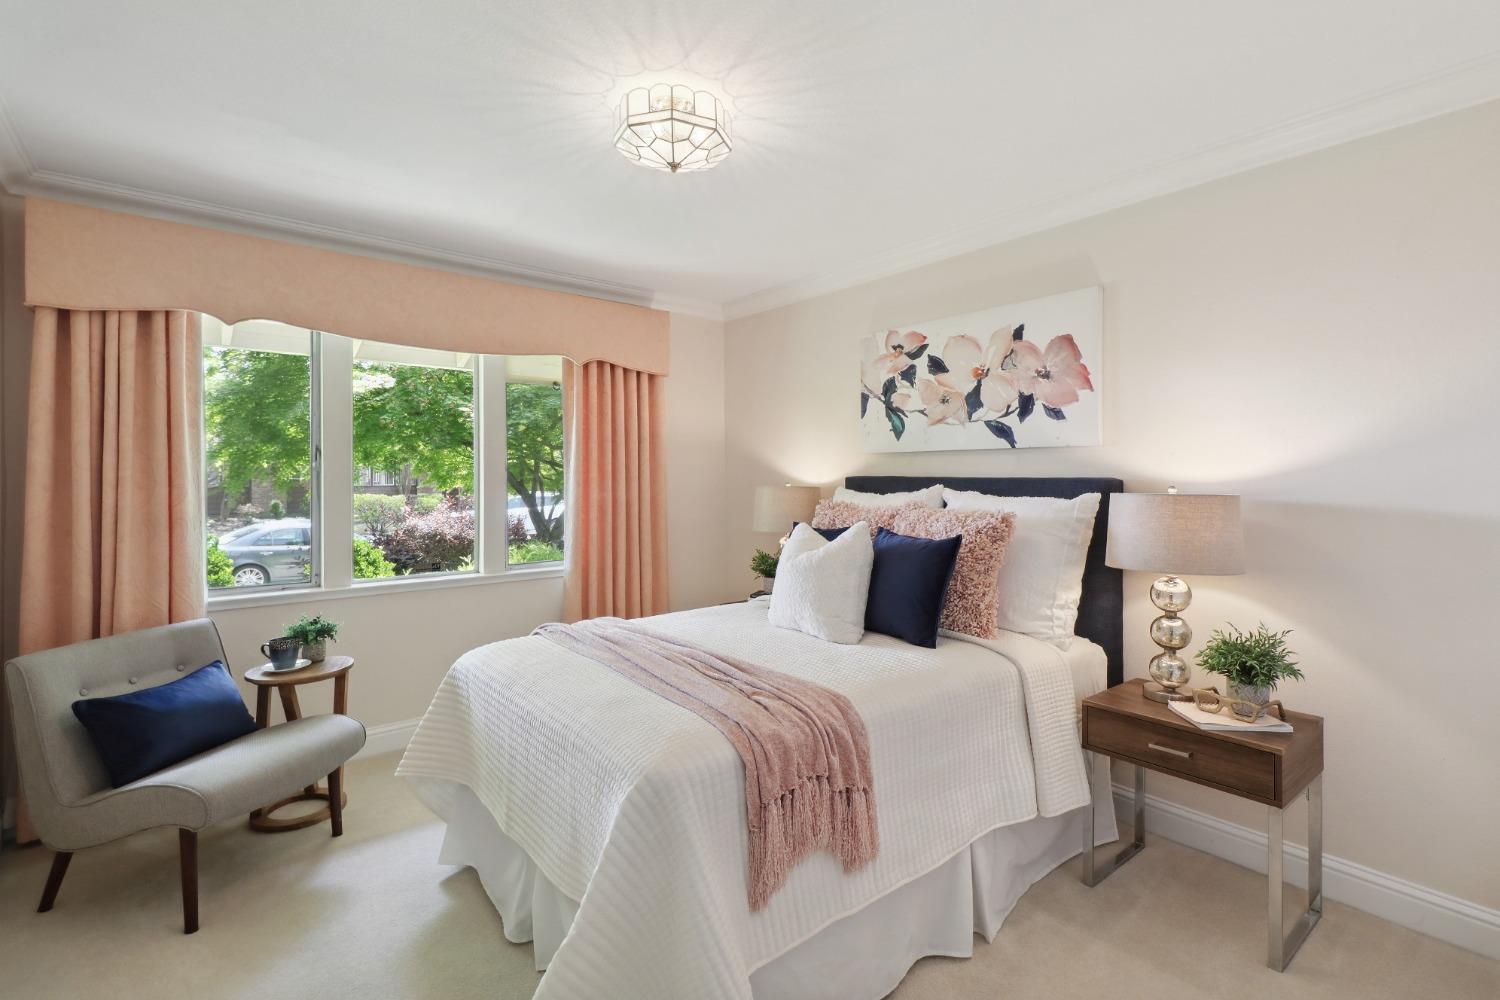
Staged bedroom with a white bed, blush curtains, and floral artwork.
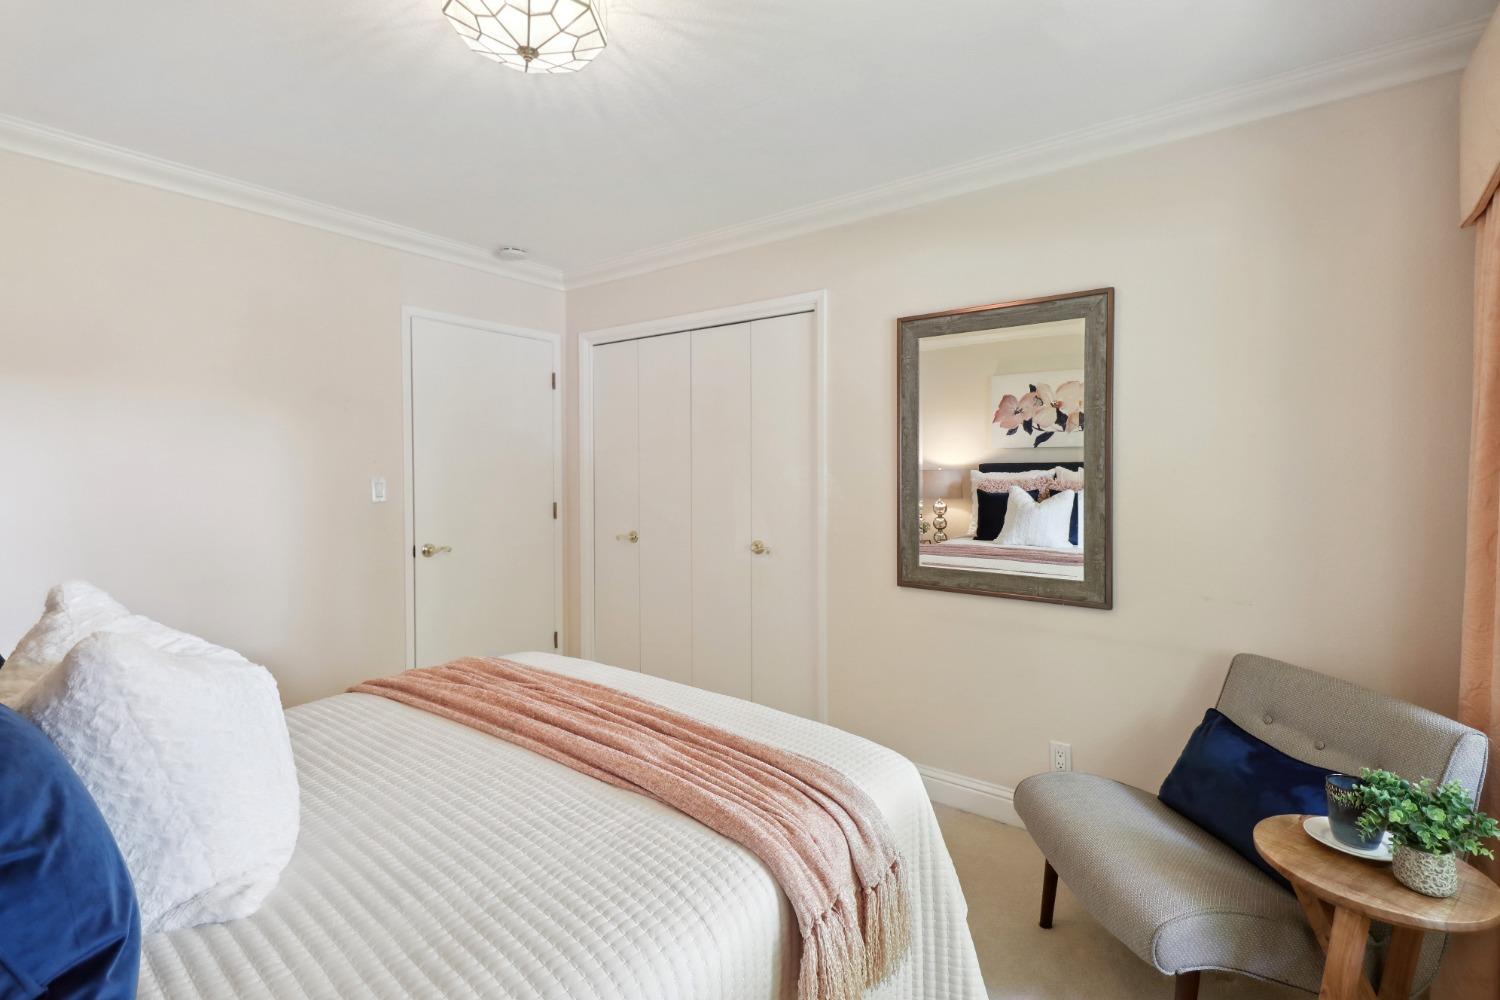
Staged bedroom with a white bed, blush throw, mirrored wall, and cushioned chair.
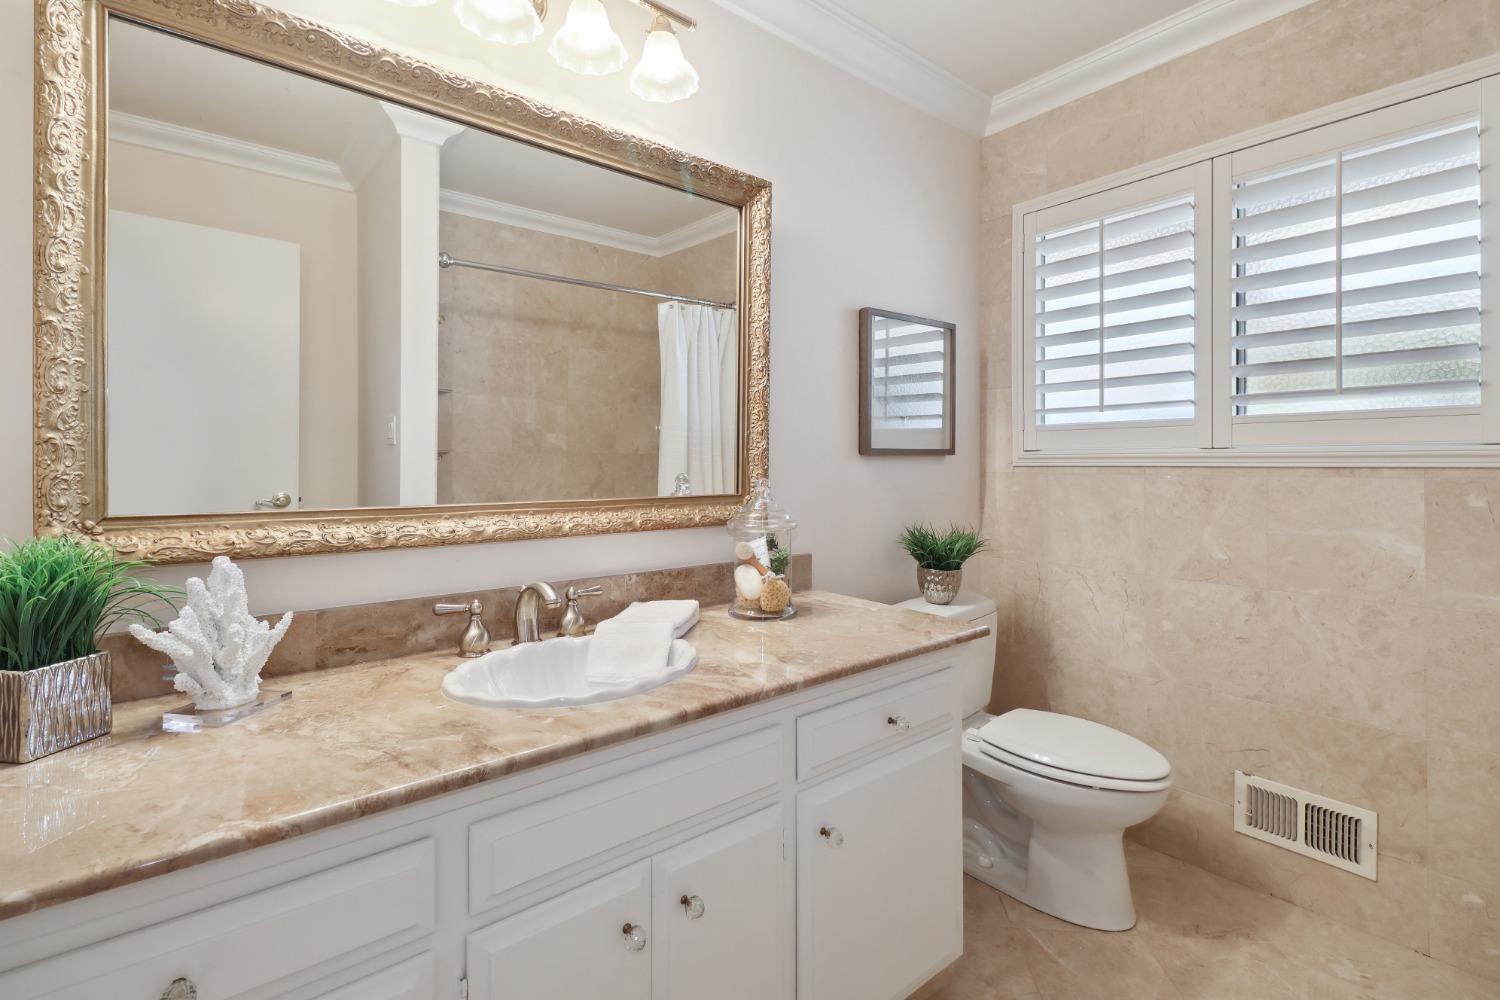
Bathroom with a marble-topped vanity, ornate mirror, and white plantation shutters.
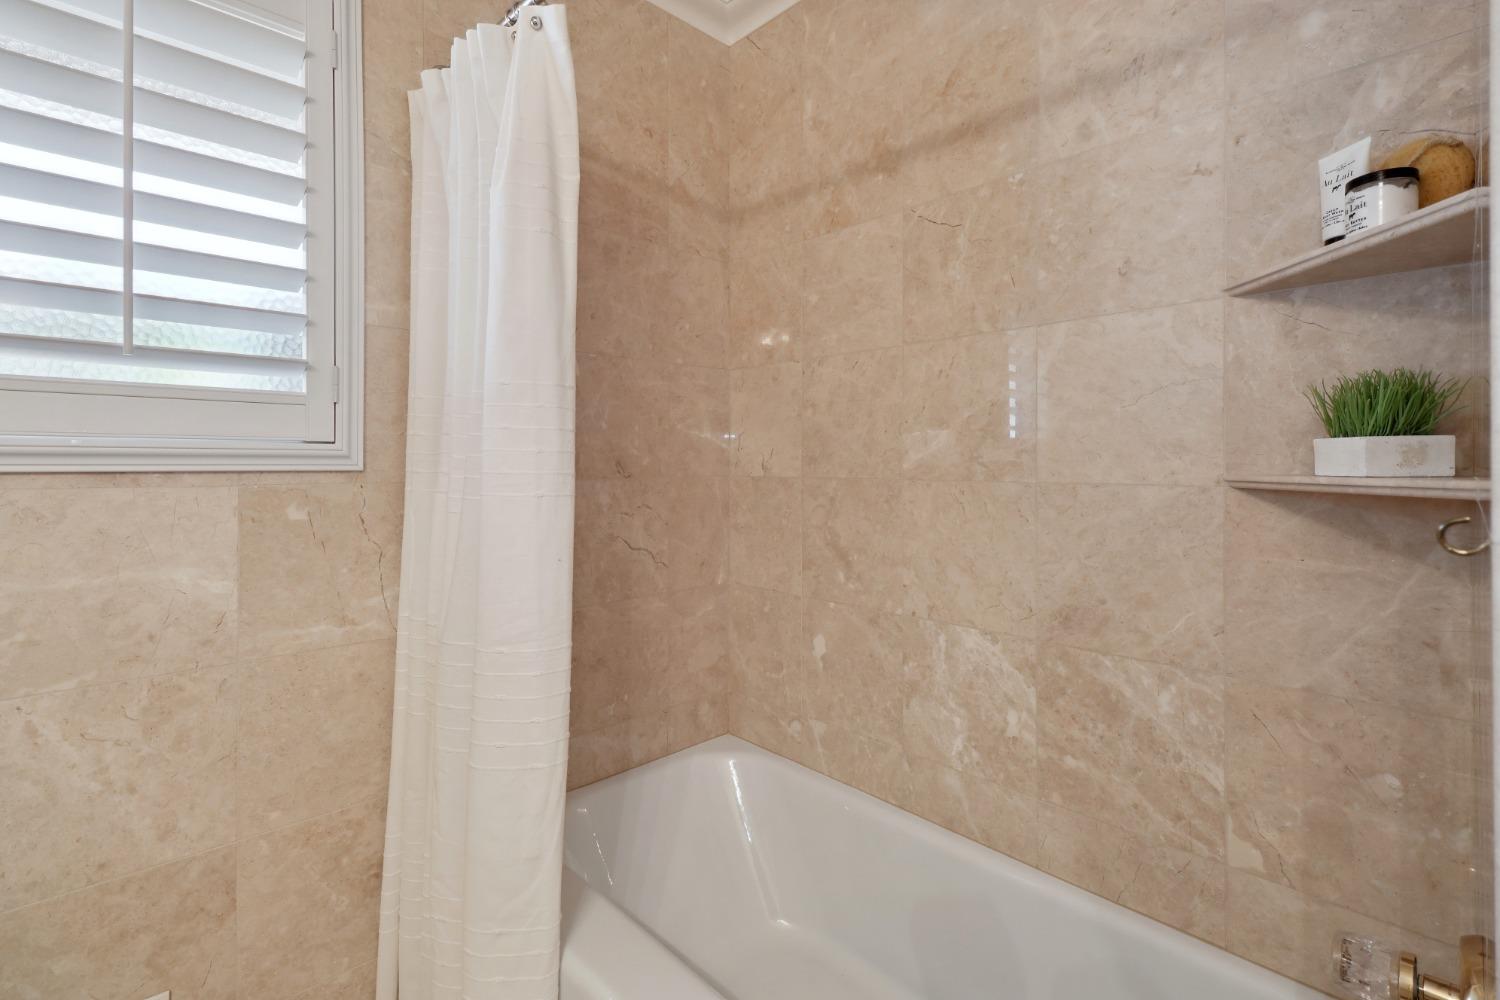
Bathroom tub with beige tiled walls, a white shower curtain, and built-in shelves.
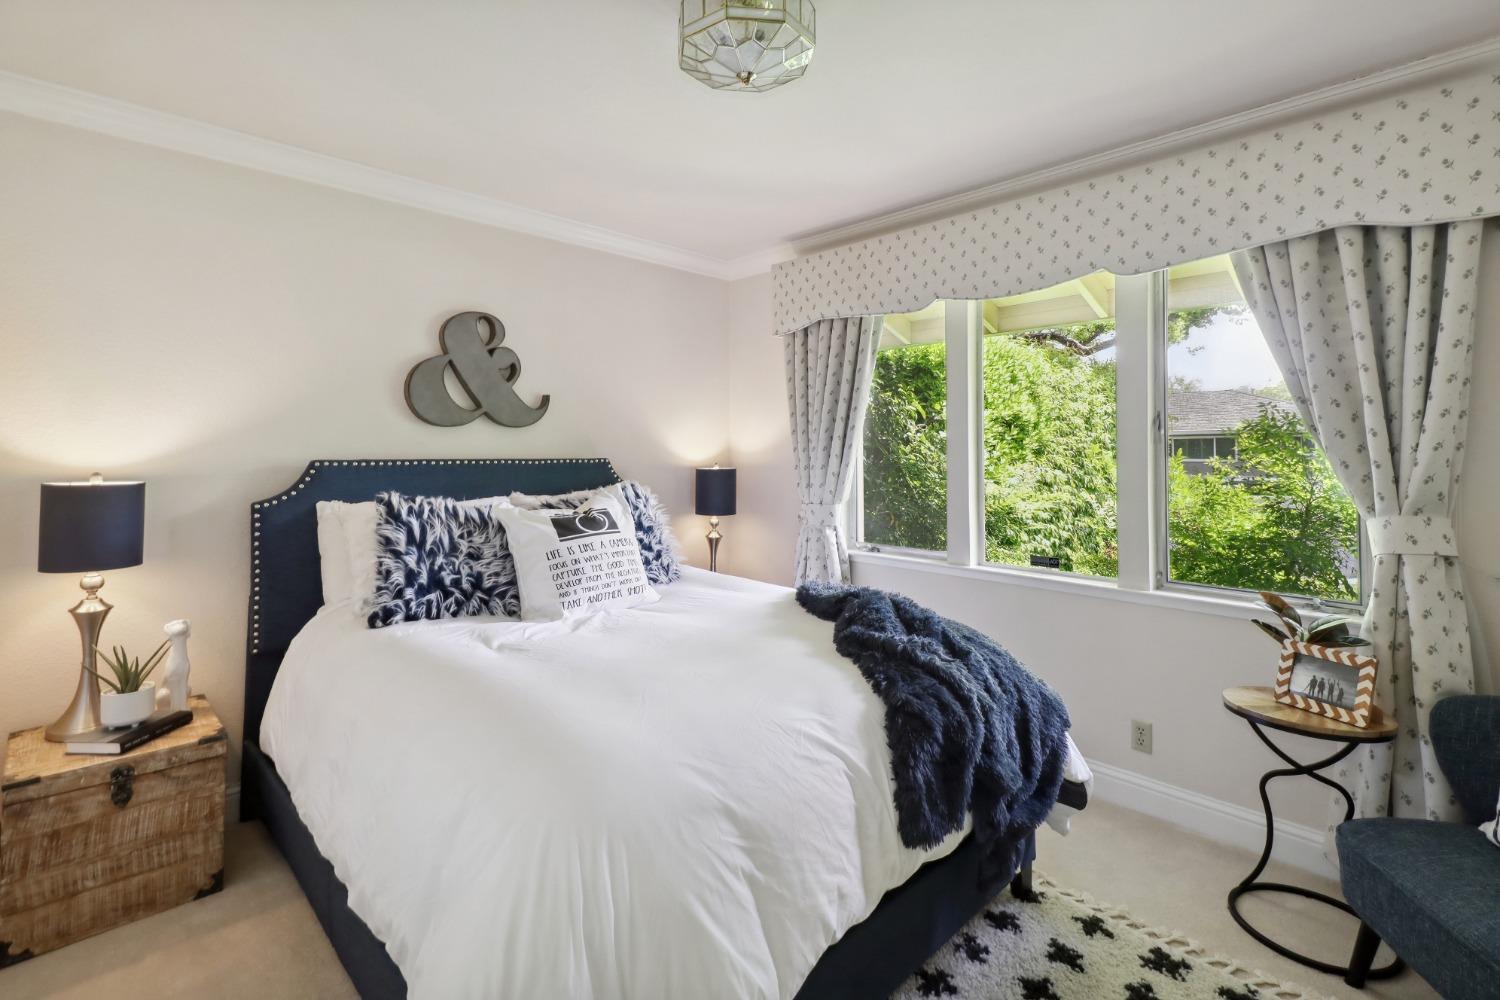
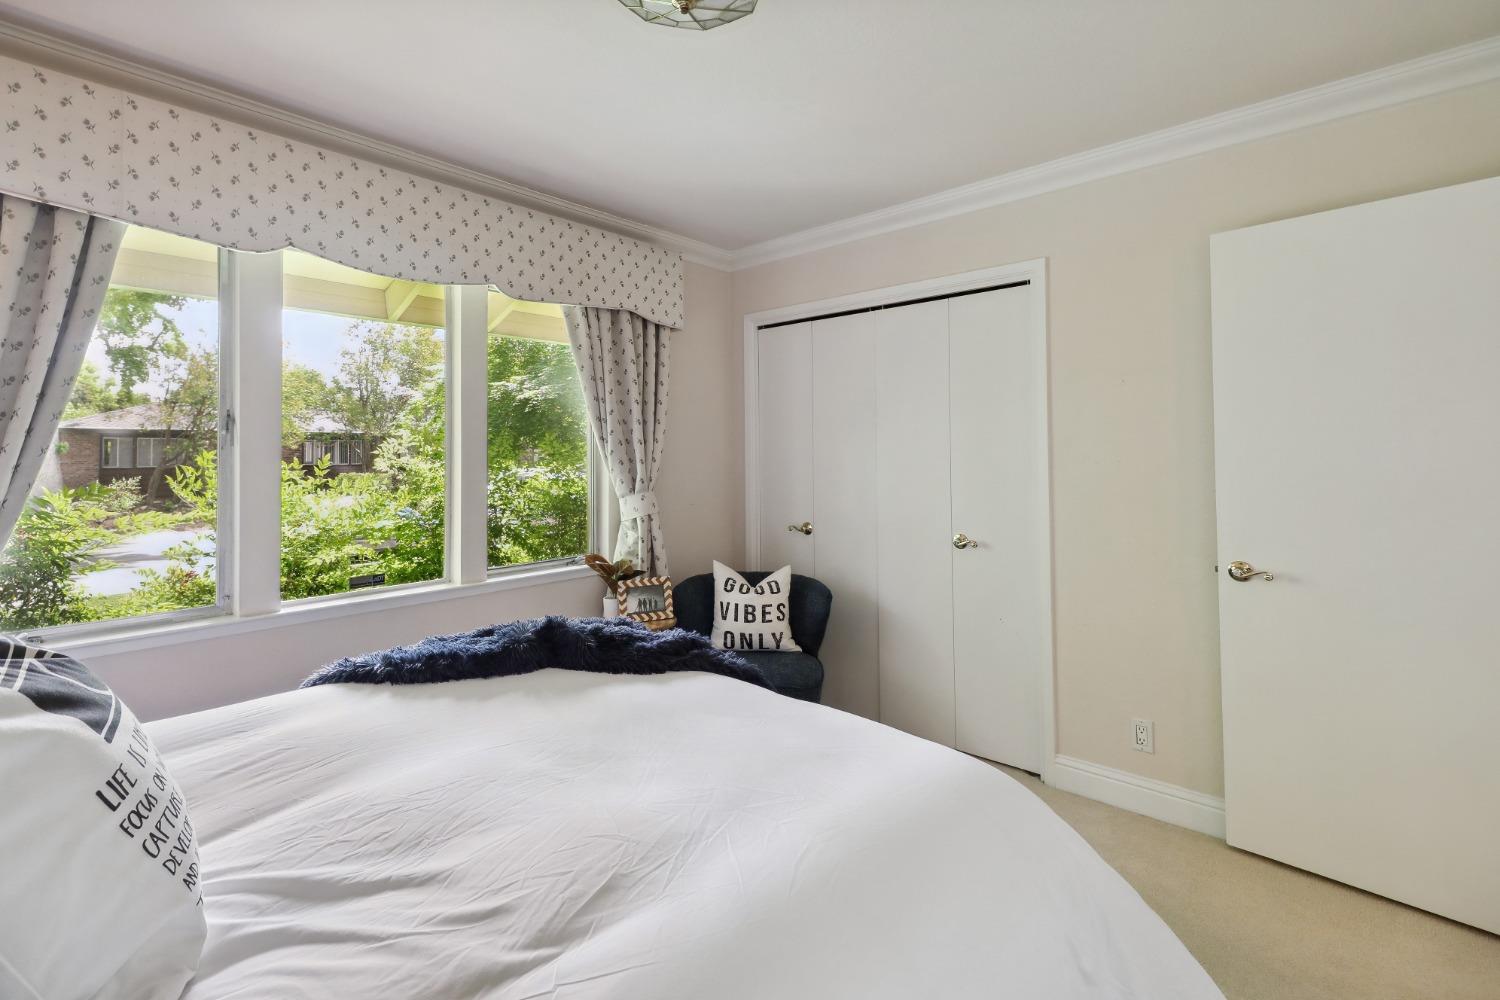
Furnished bedroom with a white bed, navy throw, and large window overlooking greenery.
Furnished bedroom with a large window, patterned curtains, and a white bed.
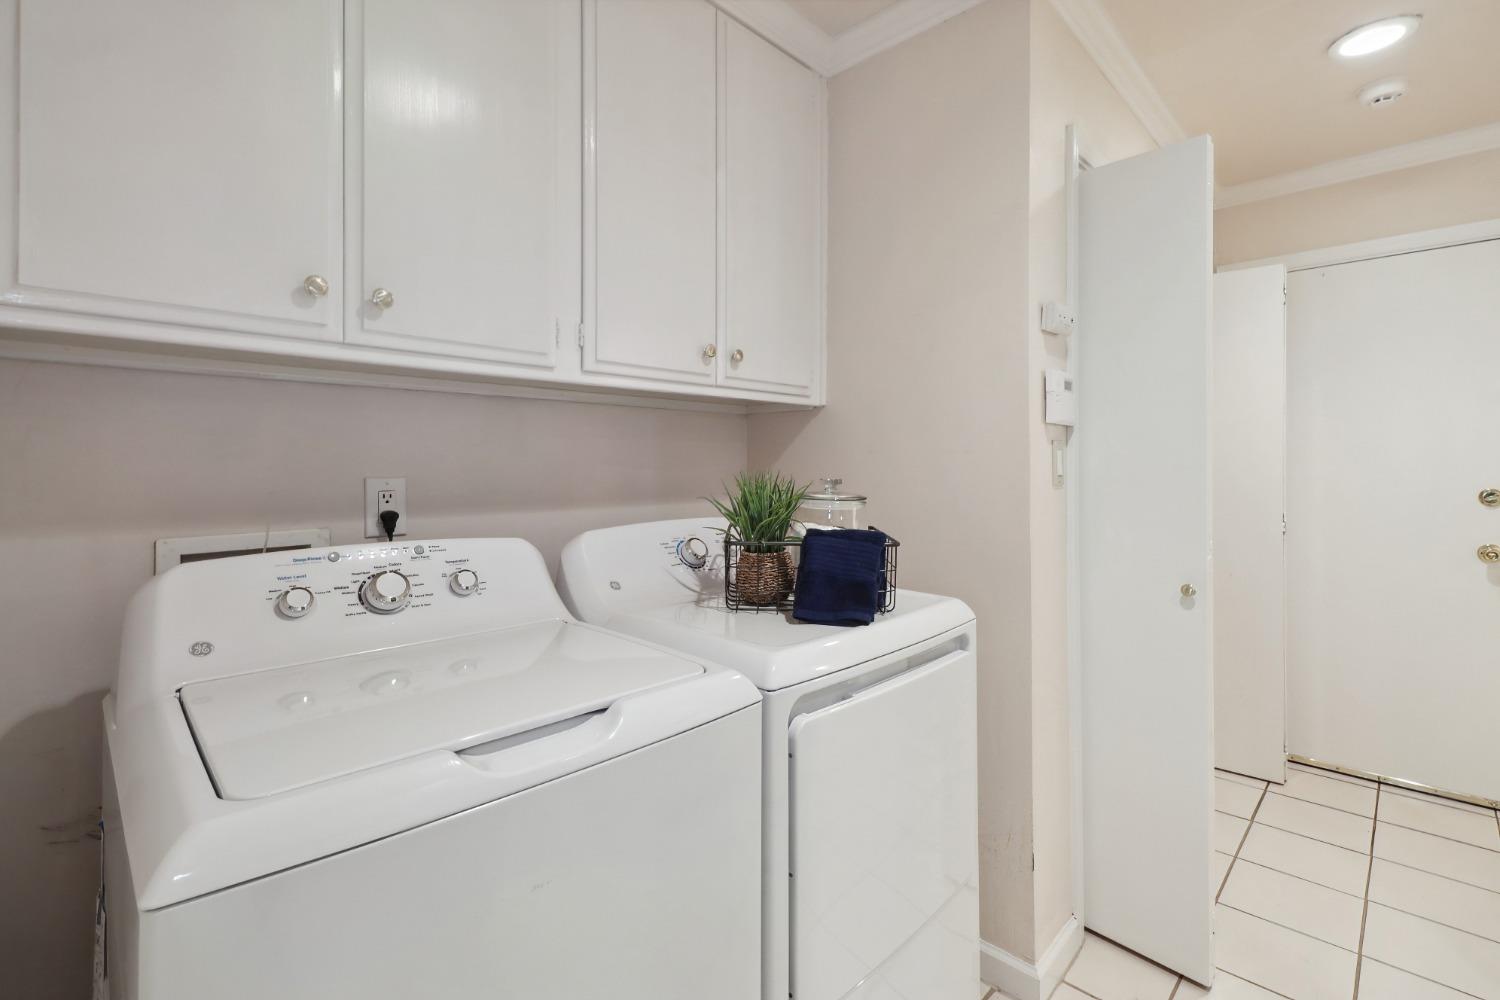
Laundry room with white washer and dryer, upper cabinets, and a plant and towel on the dryer.
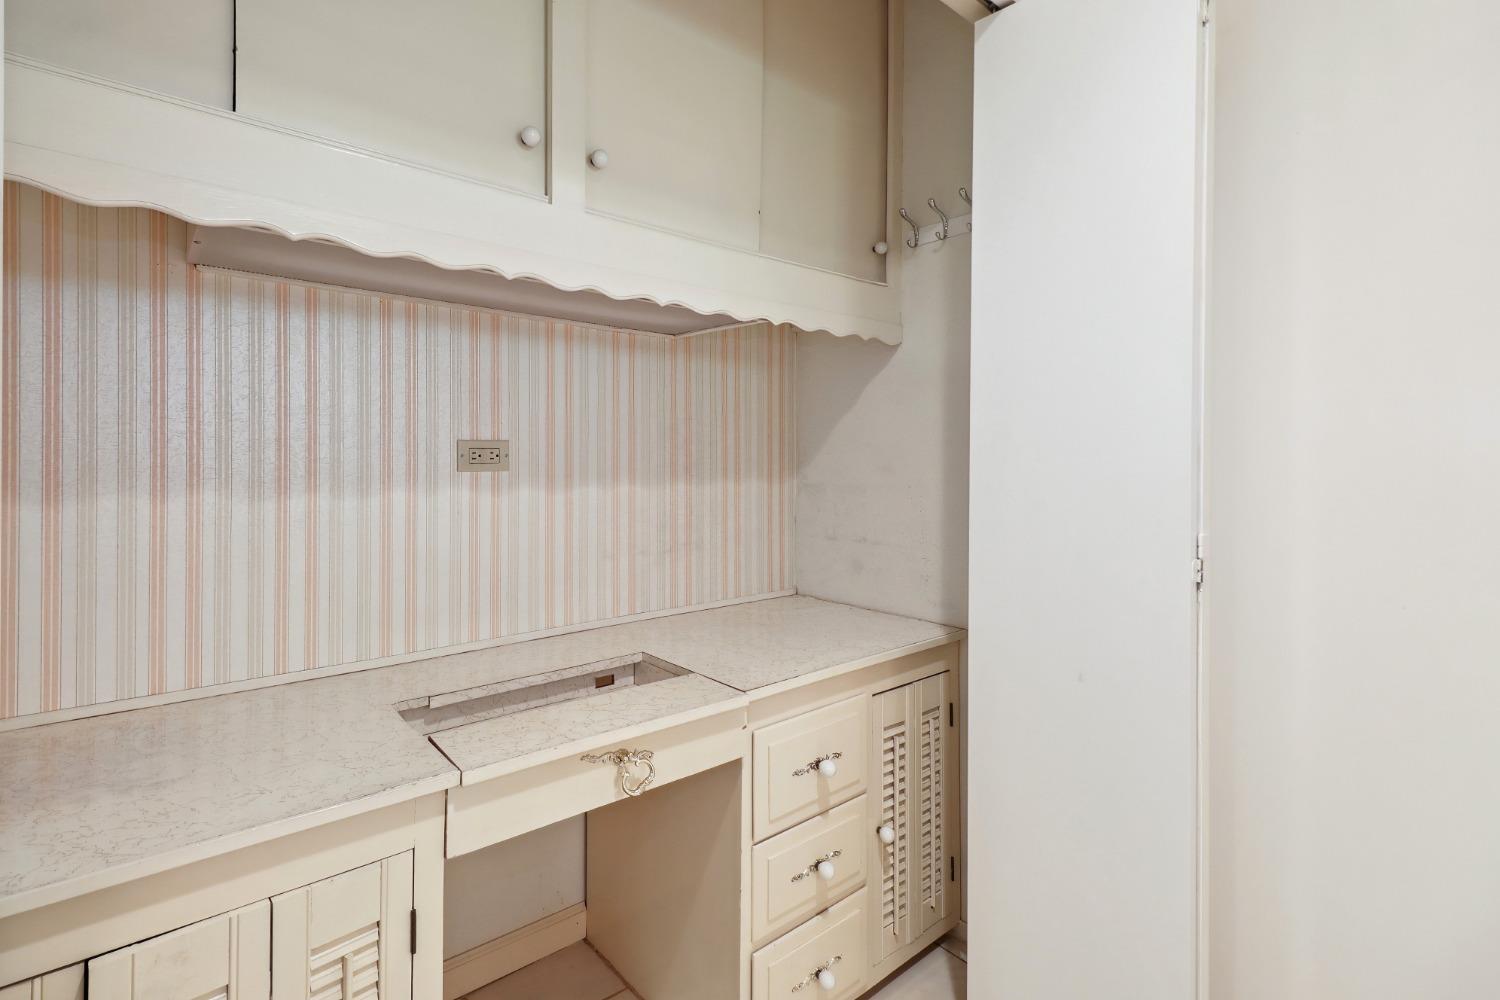
Built-in dressing vanity with cream cabinetry, a pale countertop, and striped wallpaper.
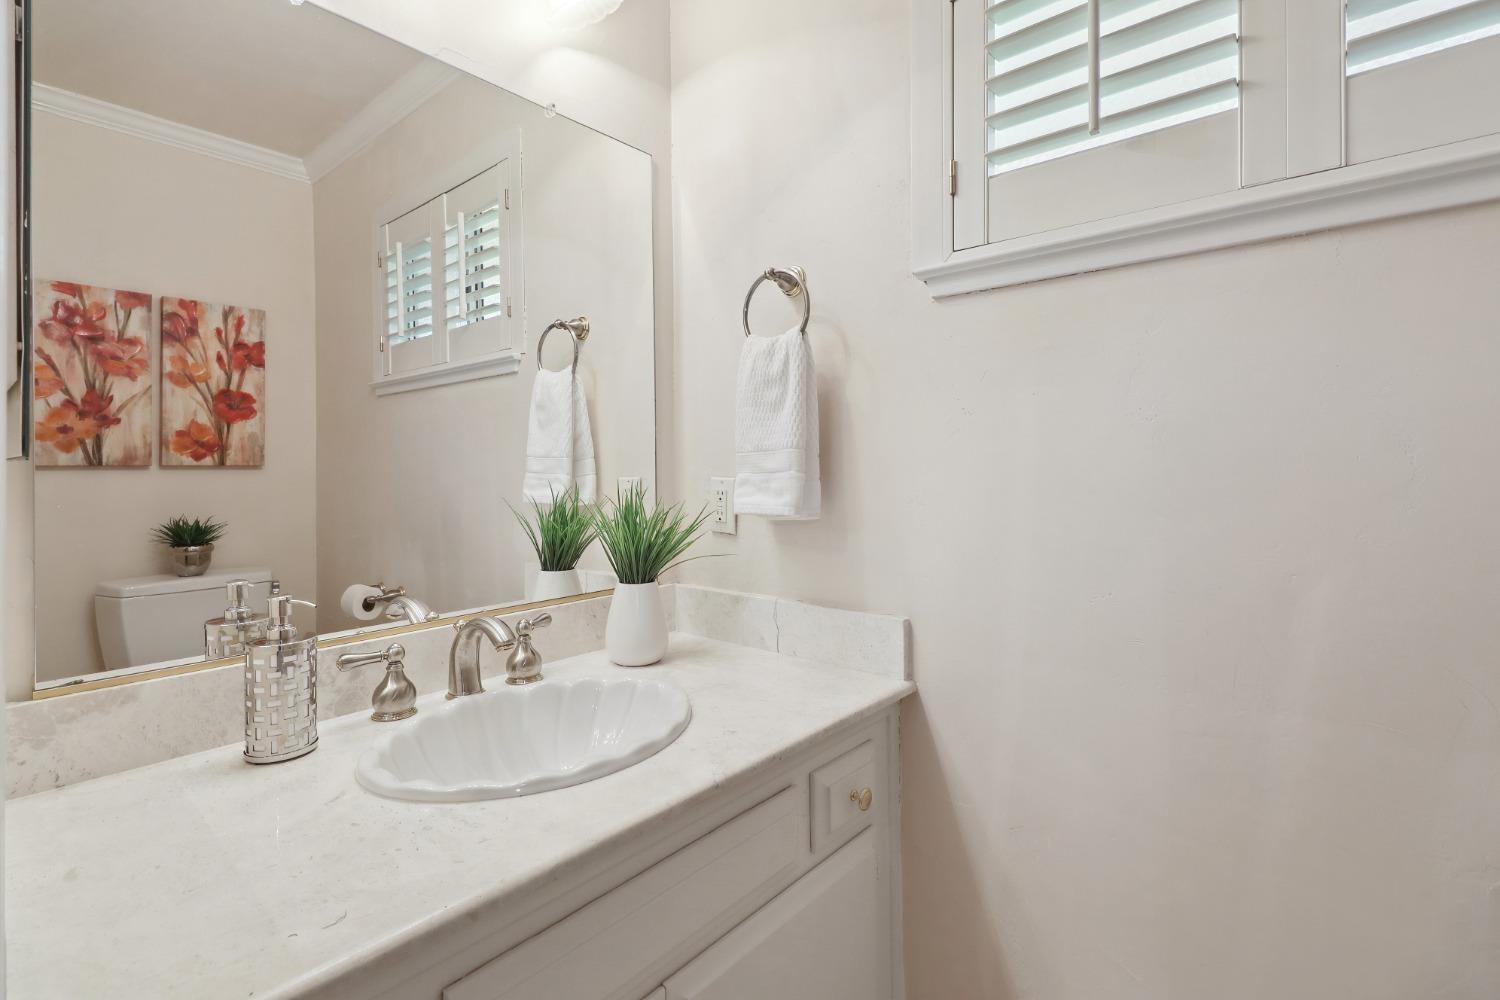
Bathroom vanity with a marble countertop, oval sink, large mirror, and shuttered window.
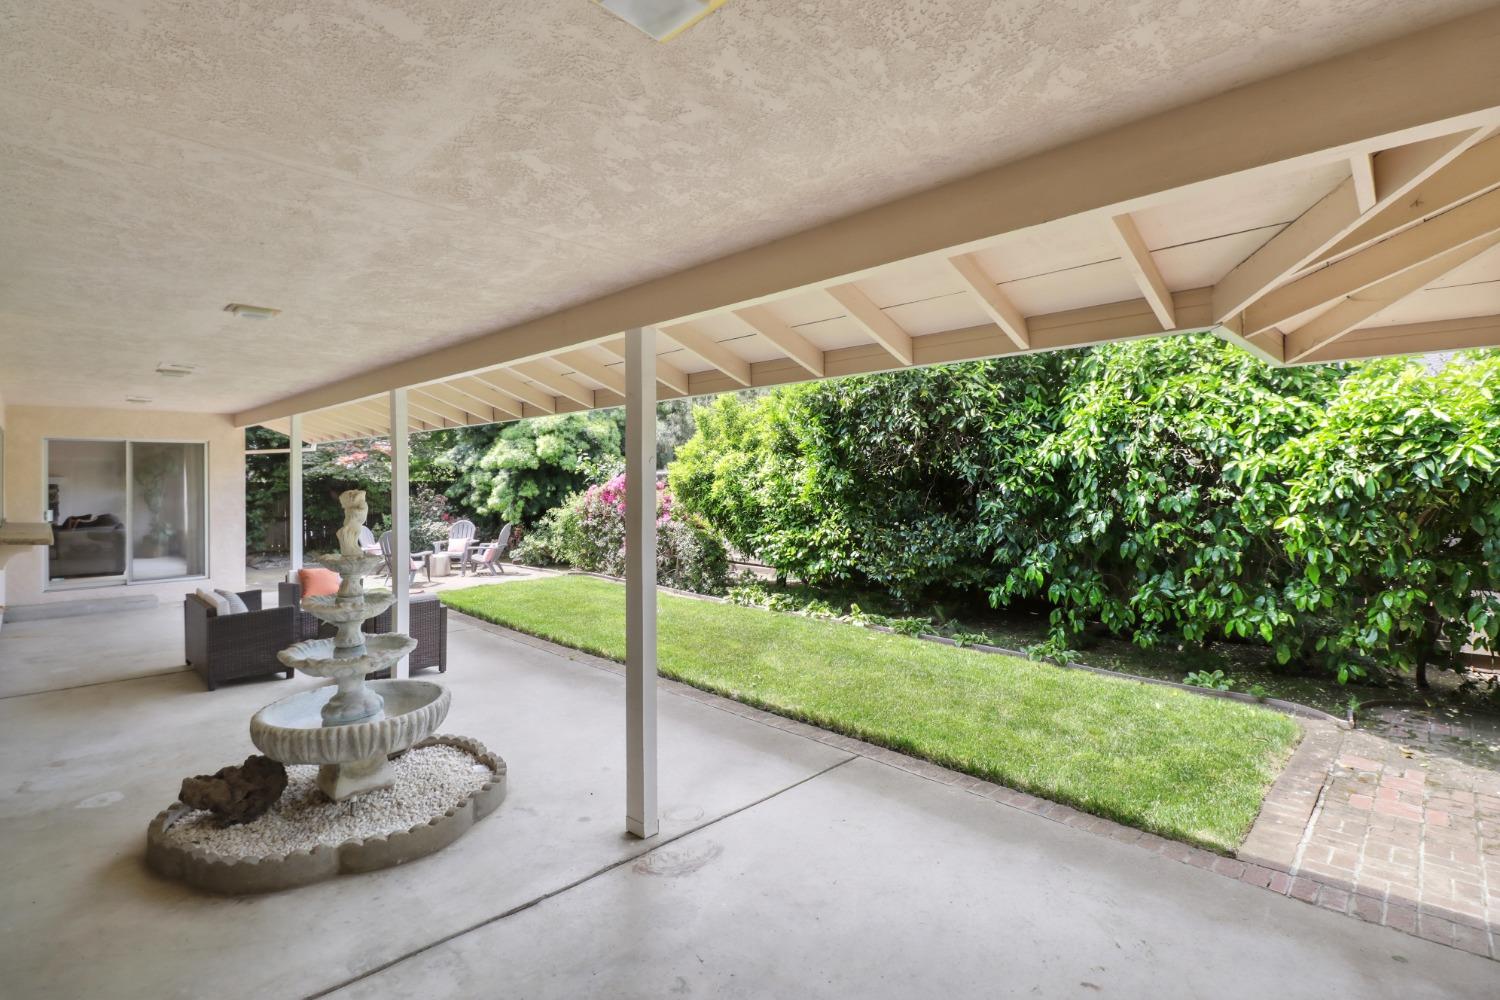
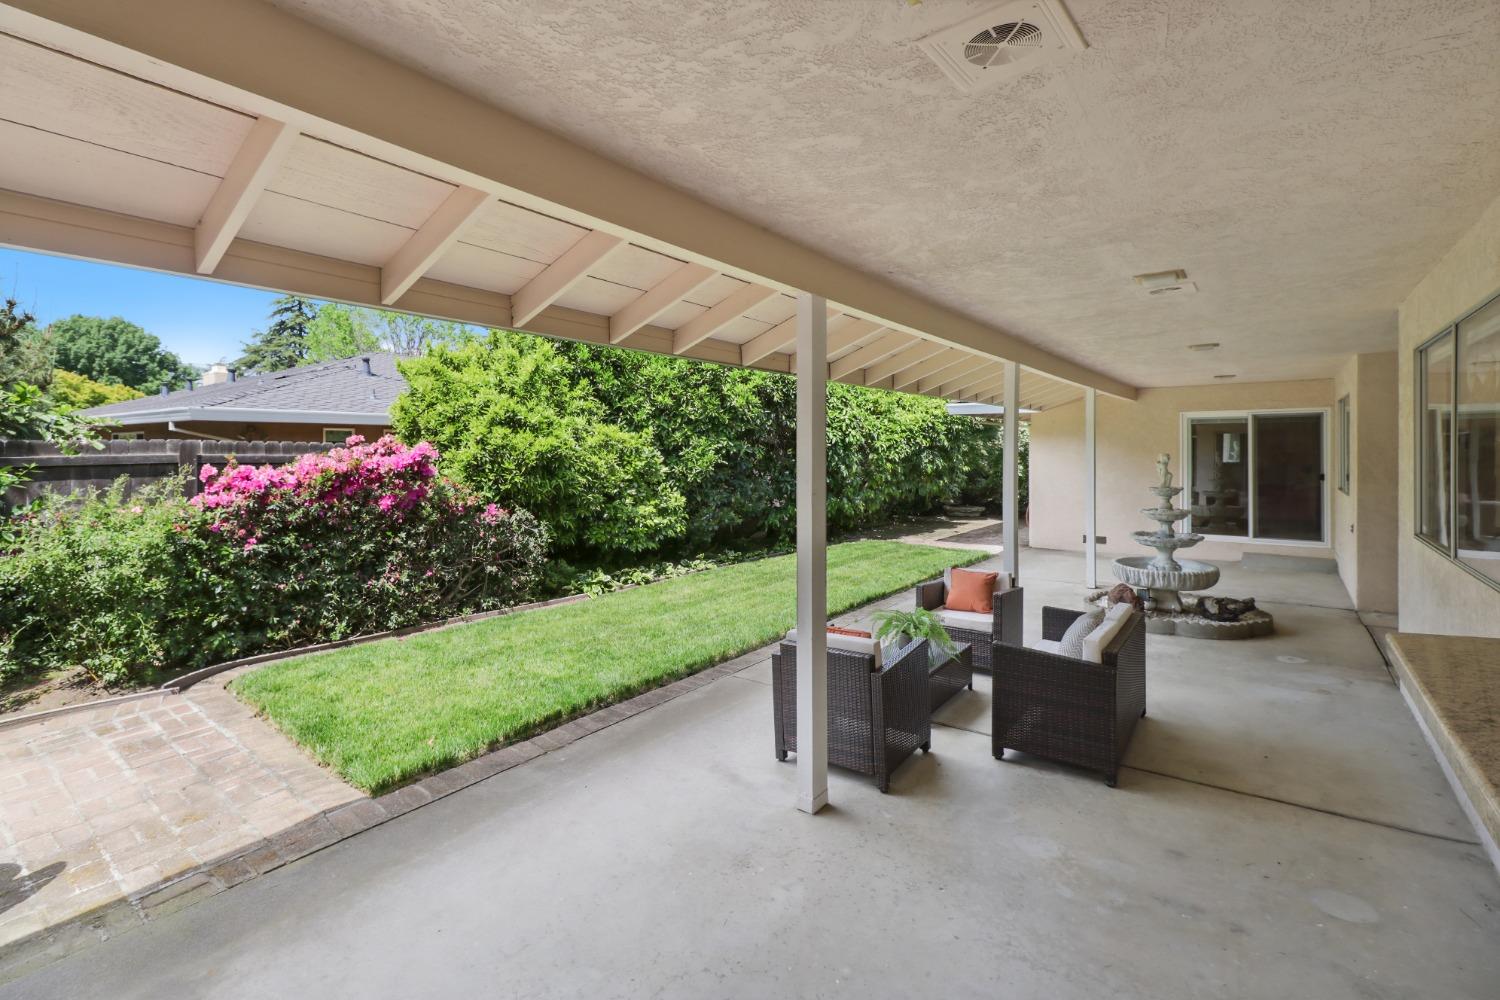
Covered patio with a tiered stone fountain, wicker seating, and a green lawn bordered by leafy shrubs.
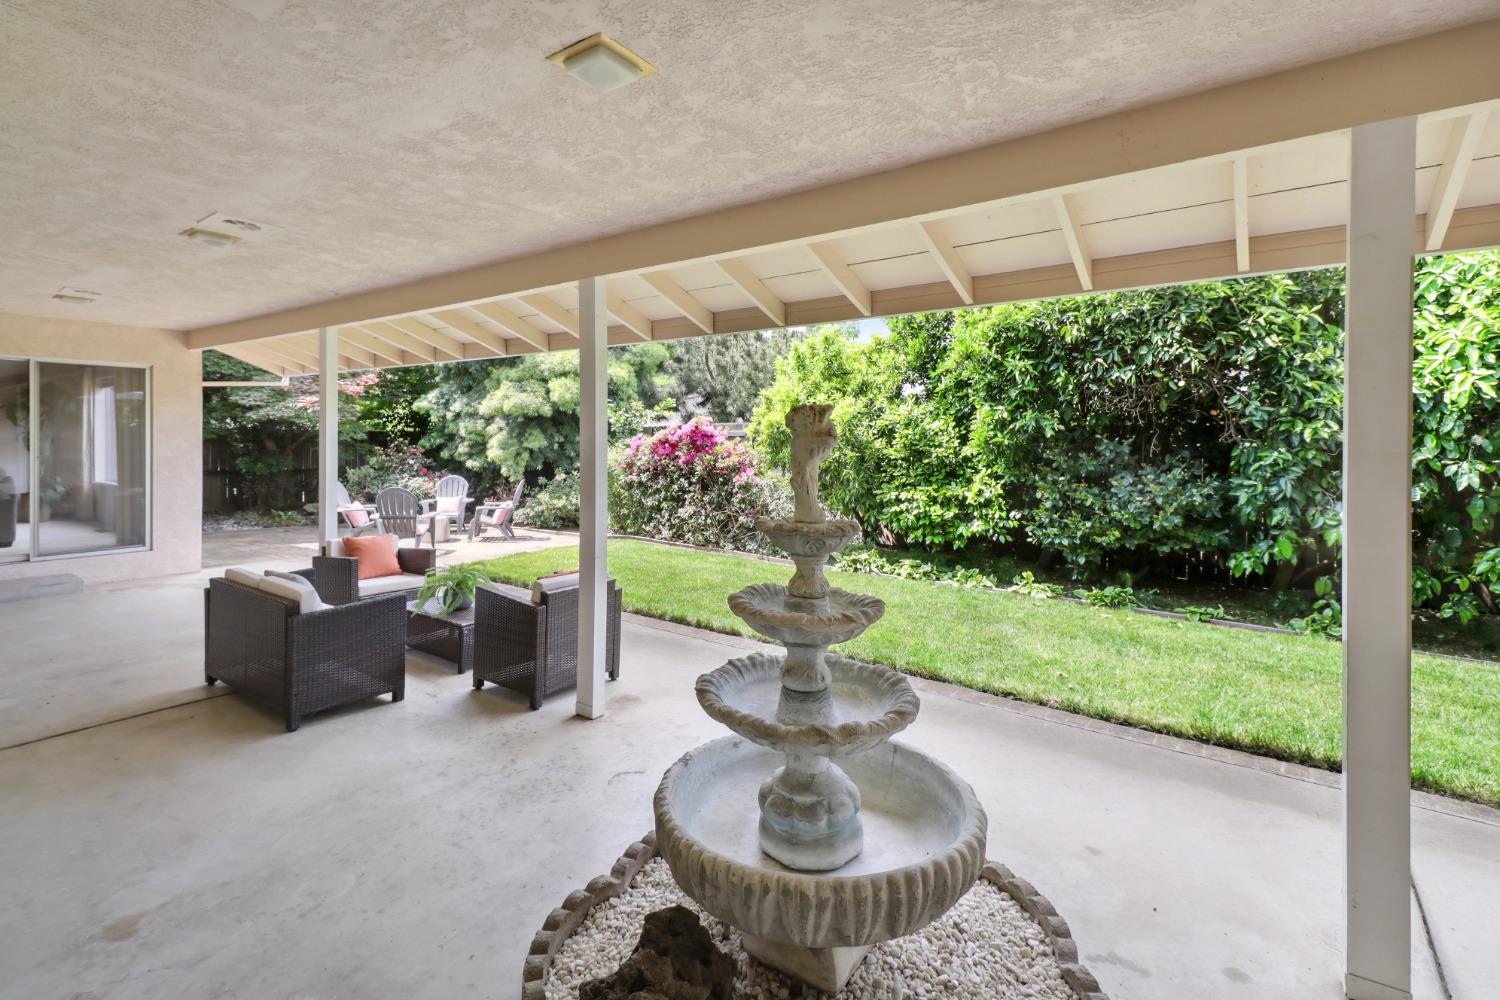
Covered patio with a tiered stone fountain, outdoor seating, and a green backyard.
Covered backyard patio with a tiered fountain, outdoor seating, and lawn.
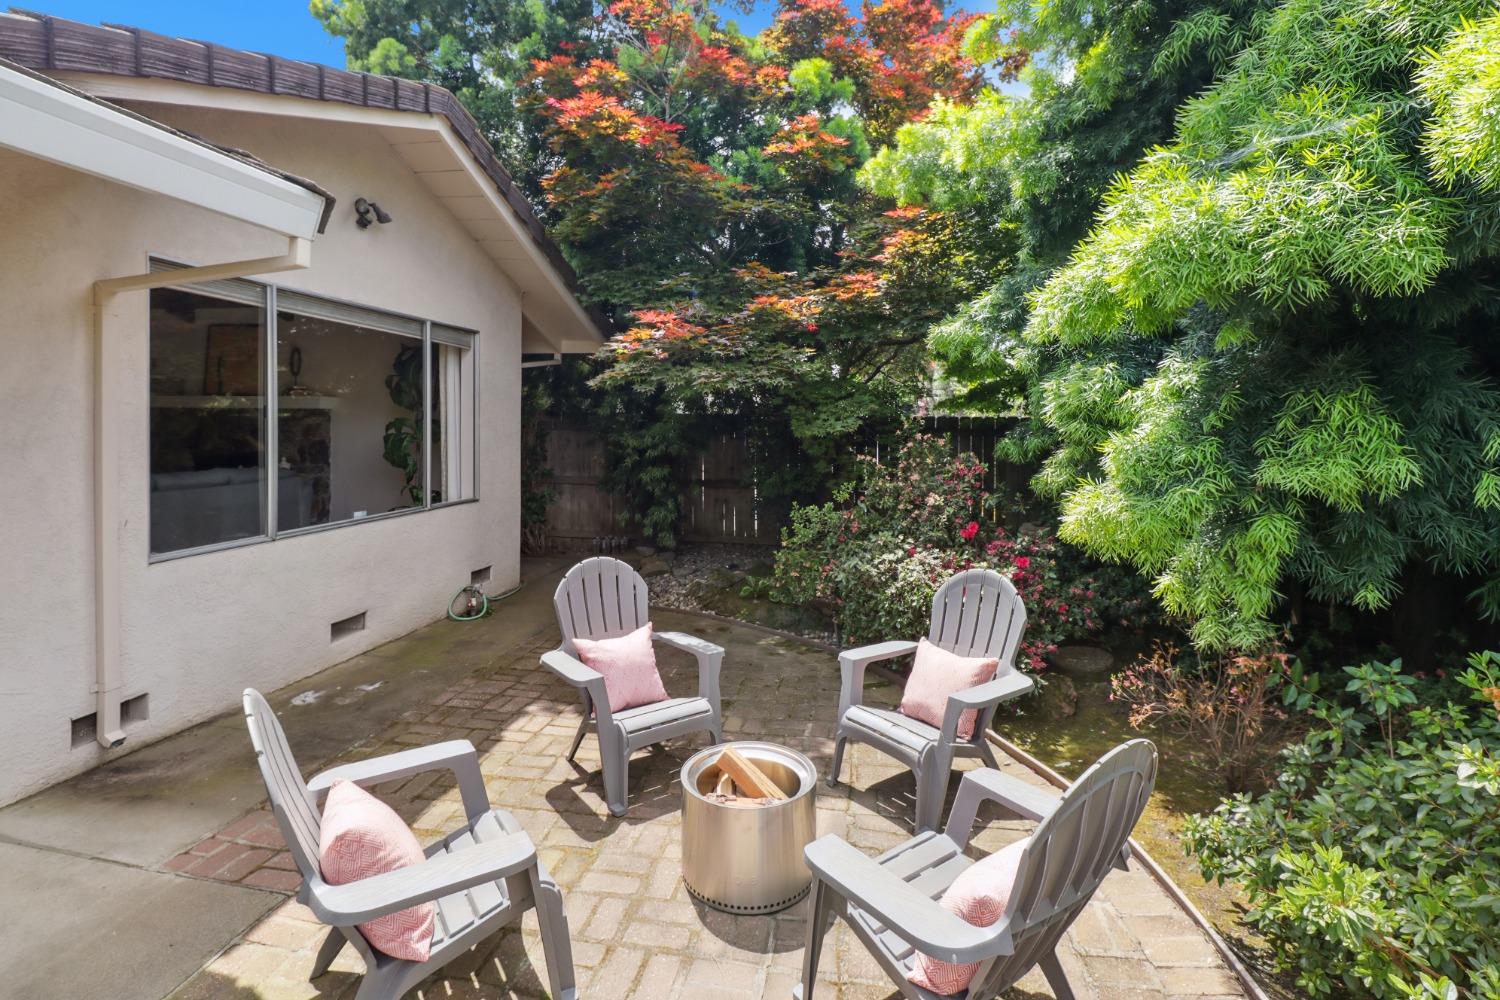
Backyard patio with four cushioned chairs around a metal fire pit, surrounded by mature trees.
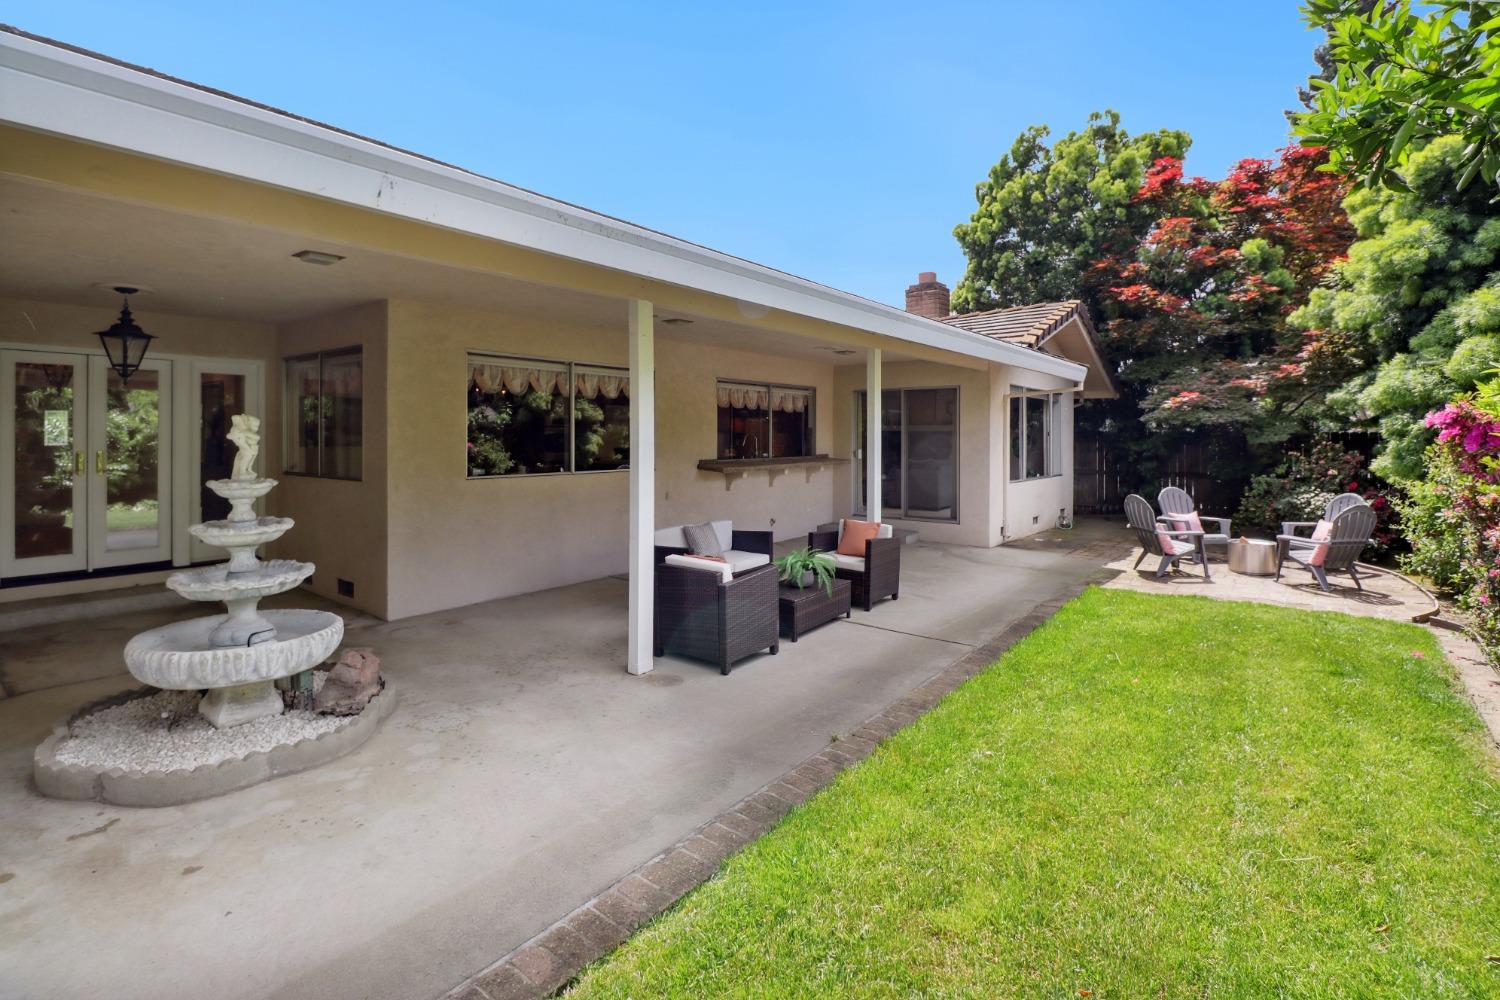
Covered backyard patio with wicker seating, a tiered fountain, and a green lawn.
Home courtyard with a pebble-finished walkway, leafy trees, and a red Japanese maple.
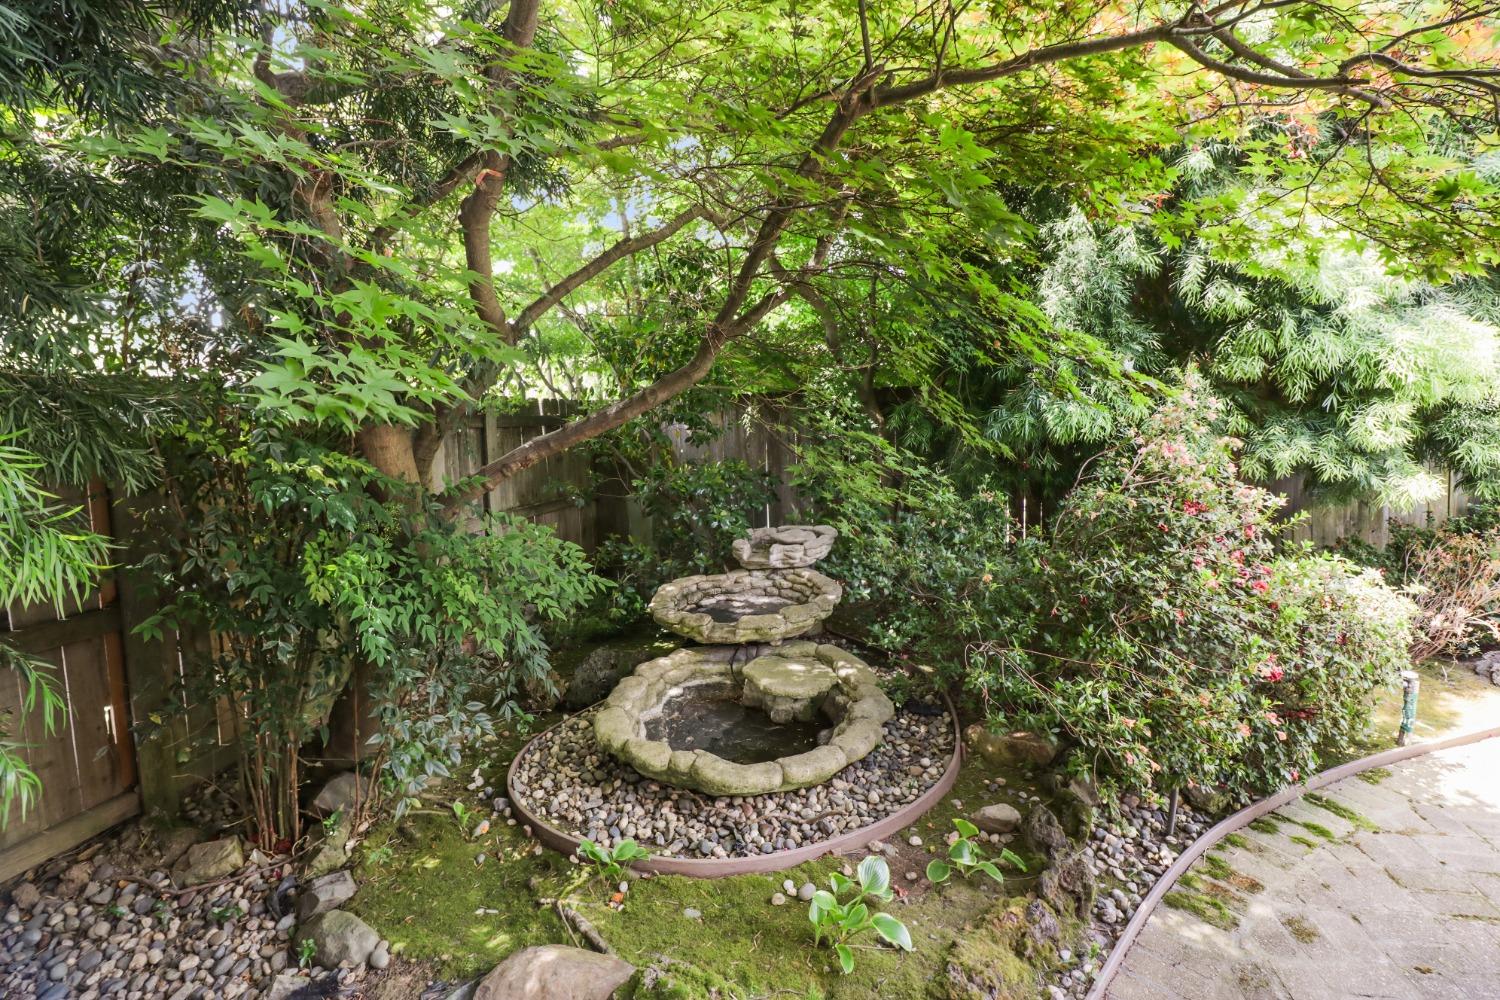
Landscaped garden with a tiered stone fountain beneath mature trees and dense greenery.
Single-story home with a wide garage, shaded driveway, and landscaped front garden.
Aerial view of a leafy Sacramento neighborhood beside a river, with the property marked in red.
SEE ALL PHOTOS
Home entrance marked 190, framed by leafy trees, landscaped gardens, and a tiered fountain.
Single-story home with a tile roof, attached garage, mature trees, and a landscaped front lawn.
White double front doors with decorative glass, brass lanterns, and the number 190.
Entryway with white double front doors featuring decorative leaded-glass windows and a light tiled floor.
Entry foyer with a wood console and glass-paneled French doors opening to a garden patio.
Entry foyer with tiled floor and open glass doors to a covered patio and garden.
Furnished living room with brown leather armchairs and large windows overlooking a leafy garden.
Living and dining room with large windows, leather armchairs, and a chandelier.
Living room with brown leather armchairs, gray sofa, glass coffee table, and adjoining dining area.
Dining room with a crystal chandelier, dark table, upholstered chairs, and large branch-patterned wall art.
Dining room with a dark table, crystal chandelier, woven chairs, and mirrored wall.
Dining room with a dark table, woven chairs, crystal chandelier, and mirrored wall.
Living room with a stone fireplace, vaulted wood ceiling, and large windows overlooking greenery.
Living room with a vaulted wood-beamed ceiling and sliding glass doors overlooking the garden.
Living room with a vaulted wood-beam ceiling and stone fireplace
Living room with a vaulted wood ceiling, exposed beams, gray sofas, and an adjoining kitchen bar.
Bathroom vanity with a granite countertop, wood cabinetry, and a large mirror reflecting a stone fireplace.
Kitchen and dining area with a wood island and garden views through a wide window.
Kitchen with a granite island, warm wood cabinetry, and a large window overlooking greenery.
Kitchen with a large granite island, warm wood cabinets, and stainless steel double ovens.
Kitchen with warm wood cabinets, granite counters, a central island, and large garden-facing windows.
Kitchen with warm wood cabinets, granite counters, and a stainless steel double wall oven.
Dining area with a round glass table, white chairs, chandelier, and large windows overlooking greenery.
Staged bedroom with a large white bed, red accent pillows, and bright red armchairs.
Staged bedroom with a tufted headboard, red accent pillows, tall diamond-pane windows, and a view of an outdoor fountain.
Furnished bedroom with a large white bed, red armchairs, and shuttered sliding glass doors.
Bathroom with a long double-sink vanity, ornate gold-framed mirrors, and chandeliers.
Walk-in shower with beige stone tile, gold-tone grab bars, and a handheld showerhead beside a toilet.
Bathroom with a long white double vanity, ornate oval mirrors, and crystal chandeliers.
Staged home office with a wood desk and red chair beside a wide window overlooking trees.
Furnished home office with a wood desk, red chair, and tall potted plant.
Staged bedroom with a white bed, blush curtains, and floral artwork.
Staged bedroom with a white bed, blush throw, mirrored wall, and cushioned chair.
Bathroom with a marble-topped vanity, ornate mirror, and white plantation shutters.
Bathroom tub with beige tiled walls, a white shower curtain, and built-in shelves.
Furnished bedroom with a white bed, navy throw, and large window overlooking greenery.
Furnished bedroom with a large window, patterned curtains, and a white bed.
Laundry room with white washer and dryer, upper cabinets, and a plant and towel on the dryer.
Built-in dressing vanity with cream cabinetry, a pale countertop, and striped wallpaper.
Bathroom vanity with a marble countertop, oval sink, large mirror, and shuttered window.
Covered patio with a tiered stone fountain, wicker seating, and a green lawn bordered by leafy shrubs.
Covered patio with a tiered stone fountain, outdoor seating, and a green backyard.
Covered backyard patio with a tiered fountain, outdoor seating, and lawn.
Backyard patio with four cushioned chairs around a metal fire pit, surrounded by mature trees.
Covered backyard patio with wicker seating, a tiered fountain, and a green lawn.
Home courtyard with a pebble-finished walkway, leafy trees, and a red Japanese maple.
Landscaped garden with a tiered stone fountain beneath mature trees and dense greenery.
Single-story home with a wide garage, shaded driveway, and landscaped front garden.
Aerial view of a leafy Sacramento neighborhood beside a river, with the property marked in red.
Sold

190 Gifford Way

190 Gifford Way, Sacramento, CA 95864

$1,023,000
A Sierra Oaks Classic! Original owners boasting pride of ownership. This immaculate home has been beautifully cared for and updated along the way. Offering a formal entry with French doors looking out to the manicured backyard and a large covered patio along the back of the house. The family room has a vaulted ceiling, wet bar, fireplace and a large picture window bringing the outside in. The kitchen has been nicely updated and looks out the backyard. The floorplan is traditional and exceptional. Sierra Oaks is one of Sacramento's most desirable communities with it's great location, proximity to some of the areas best schools both public and private as well as the American River Parkway offering over 30 miles of bike trails and wildlife along the American River. This is a wonderful opportunity to live and enjoy the neighborhood and community.

4
beds

2.5
baths

2,396 Sq.Ft. LIVING AREA

9,583 Sq.Ft. lot

Angela Heinzer

Angela Heinzer

Features & Amenities

Interior

  • total bedrooms4
  • Total bathrooms2.5
  • full bathrooms2
  • half bathroom1
  • Laundry room Laundry Room
  • Flooring Carpet, Tile
  • Fireplace Family Room, Gas
  • APPLIANCES Double Oven, Electric Cooktop
  • other interior Features Cathedral Ceiling(s)

Area & Lot

  • Status Sold
  • Date Sold May 20, 2024
  • Living Area2,396 Sq.Ft.
  • Lot Area9,583 Sq.Ft.
  • MLS® ID224042370
  • TypeResidential
  • YEAR BUILT1969
  • NeighborhoodSierra Oaks / Sierra Oaks Vista
  • Architecture StylesRanch, Traditional
  • School DistrictSacramento

Exterior

  • STORIES1
  • Garage Space2.0
  • water SourcePublic
  • utilitiesNatural Gas Available, Cable Available, Natural Gas Connected, Sewer Connected
  • roofTile
  • lot featuresLevel
  • parkingAttached
  • HEAT TYPENatural Gas, Central, Hot Water
  • AIR CONDITIONINGCeiling Fan(s), Central Air
  • SubstructureRaised
  • security FeaturesSmoke Detector(s), Security System Owned, Carbon Monoxide Detector(s)

Financial

  • Sales Price$1,023,000
  • Zoning R-1
Home entrance marked 190, framed by leafy trees, landscaped gardens, and a tiered fountain.
Single-story home with a tile roof, attached garage, mature trees, and a landscaped front lawn.

This immaculate home has been beautifully cared for and updated along the way.

– Angela Heinzer
White double front doors with decorative glass, brass lanterns, and the number 190.
View Virtual Tour

Sierra Oaks / Sierra Oaks Vista

Explore

Work With Angela

With my years of experience in the industry and my dedication to providing personalized service, I am confident that I can help you find or sell a property that matches your tastes. Let's work together to make your real estate journey a success, with the expertise that you deserve.

Follow Me on Instagram