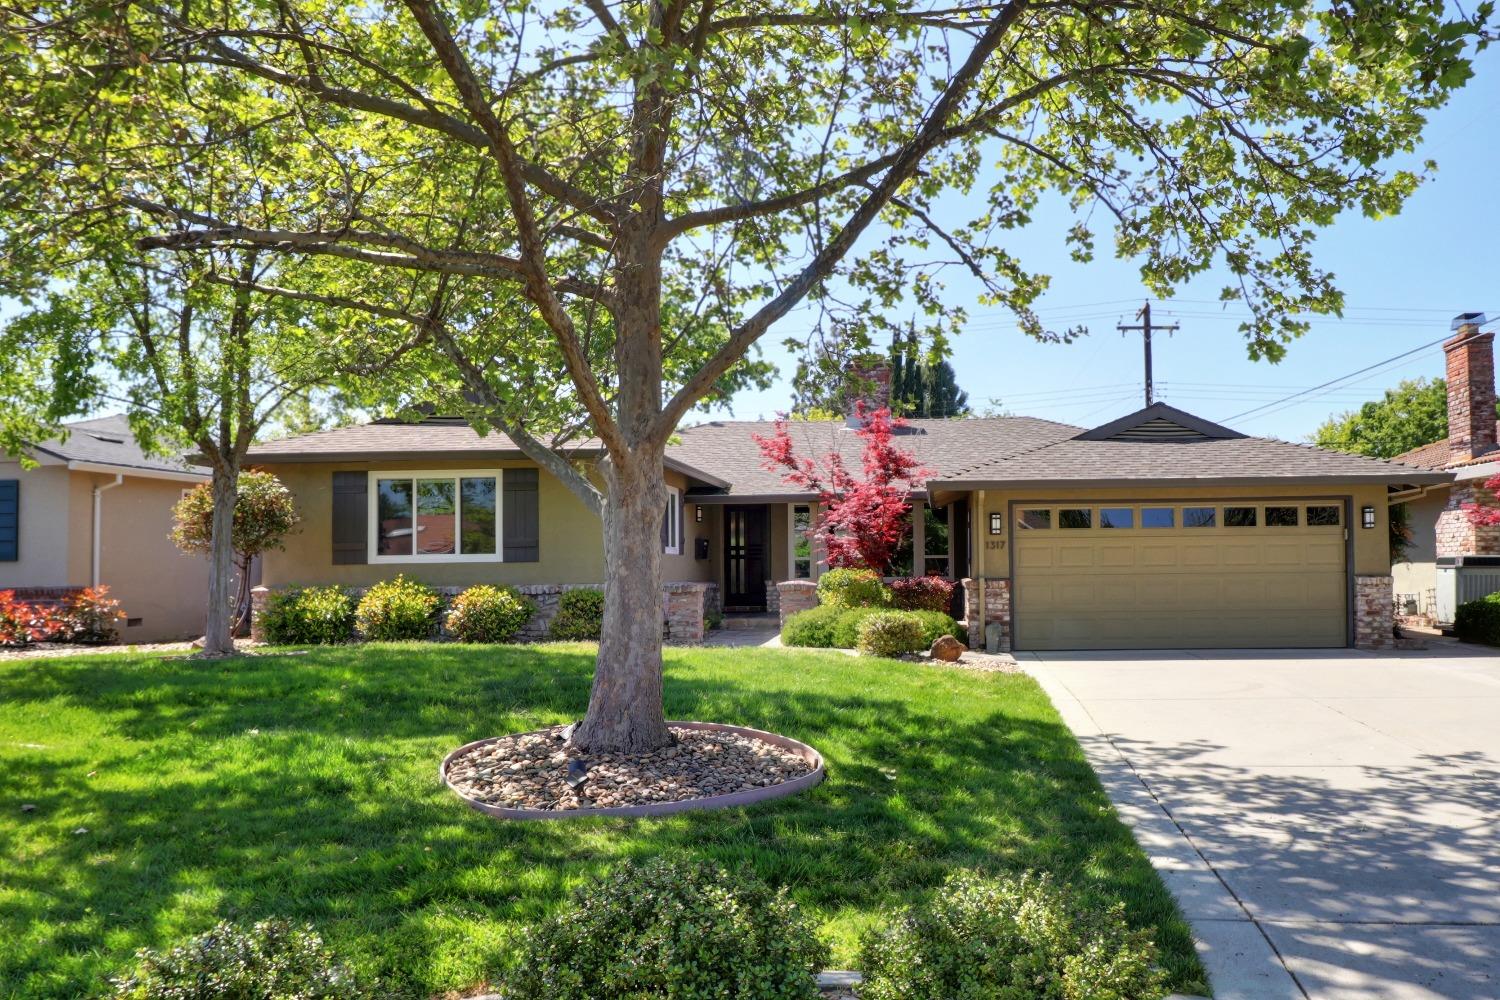
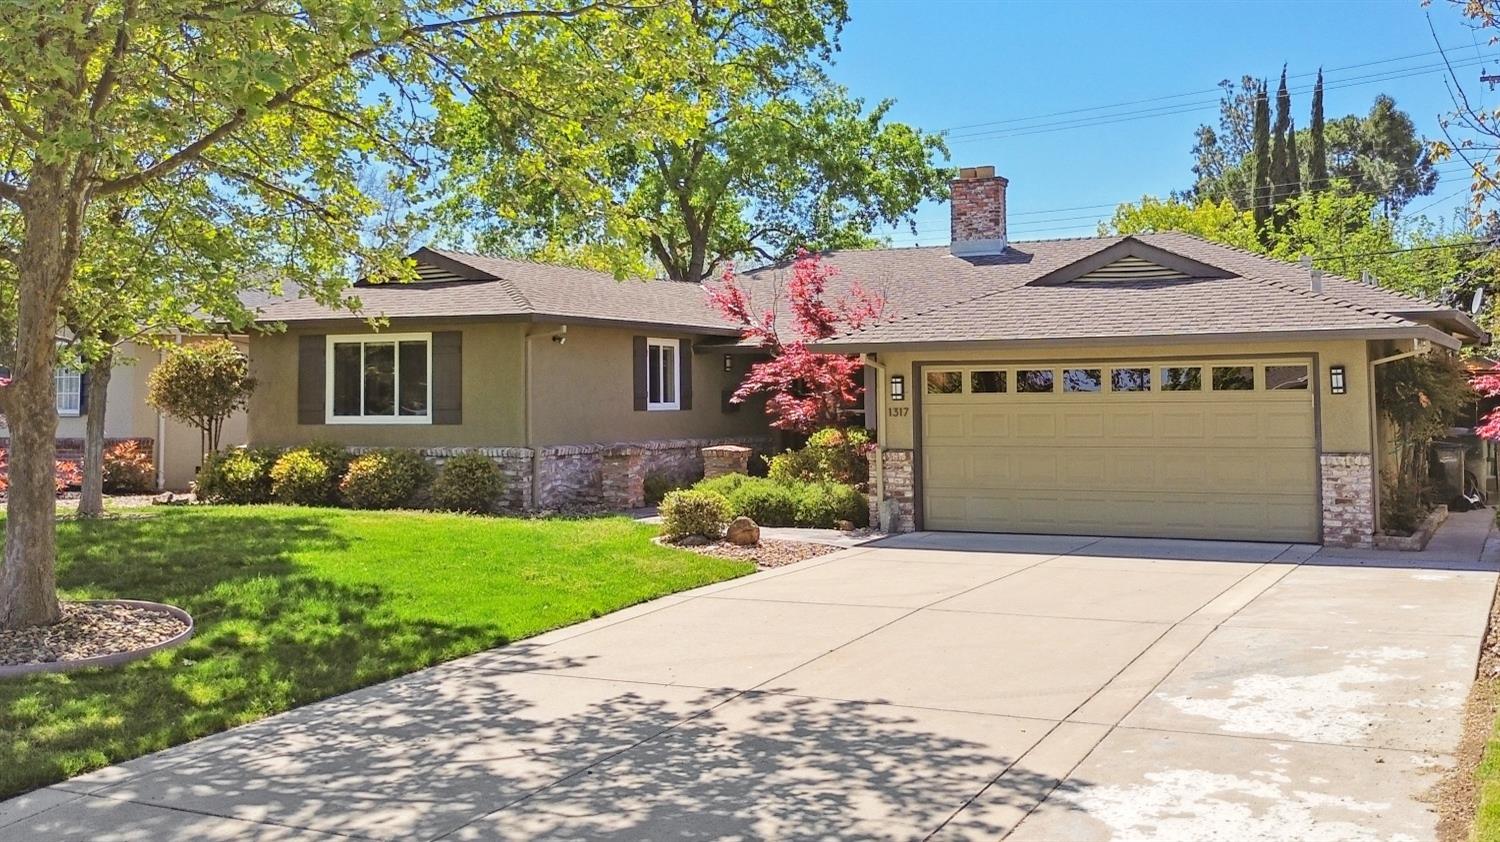
Single-story home with a two-car garage, stone accents, and a large shade tree in the front yard.
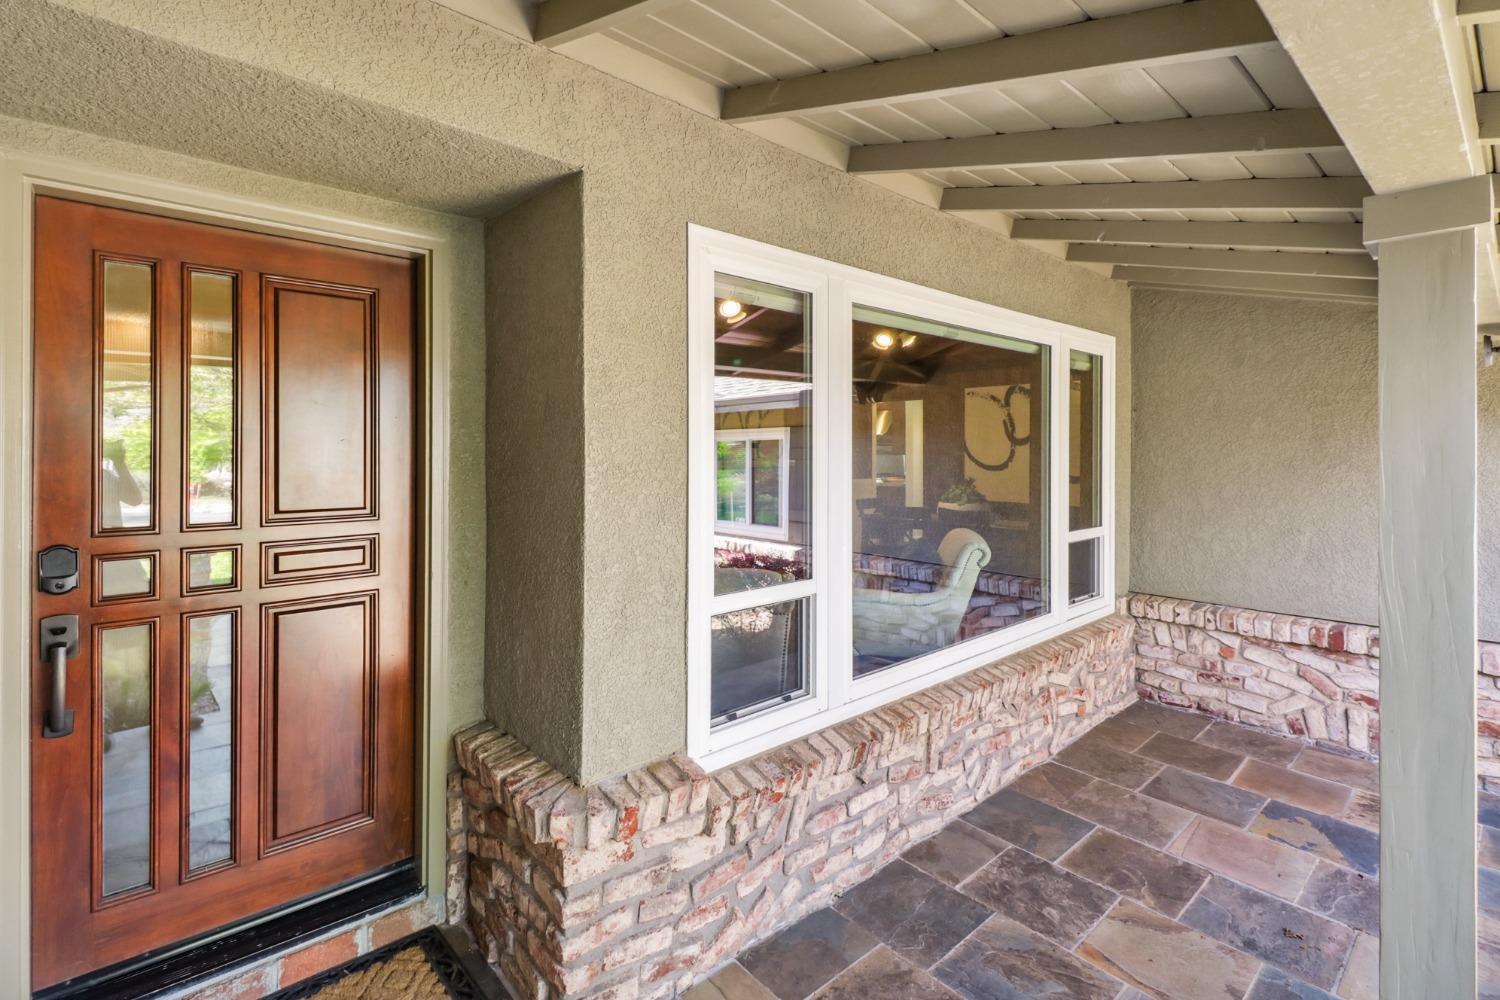
Covered entry porch with a paneled wood door, large windows, brick half-walls, and stone-tile flooring.
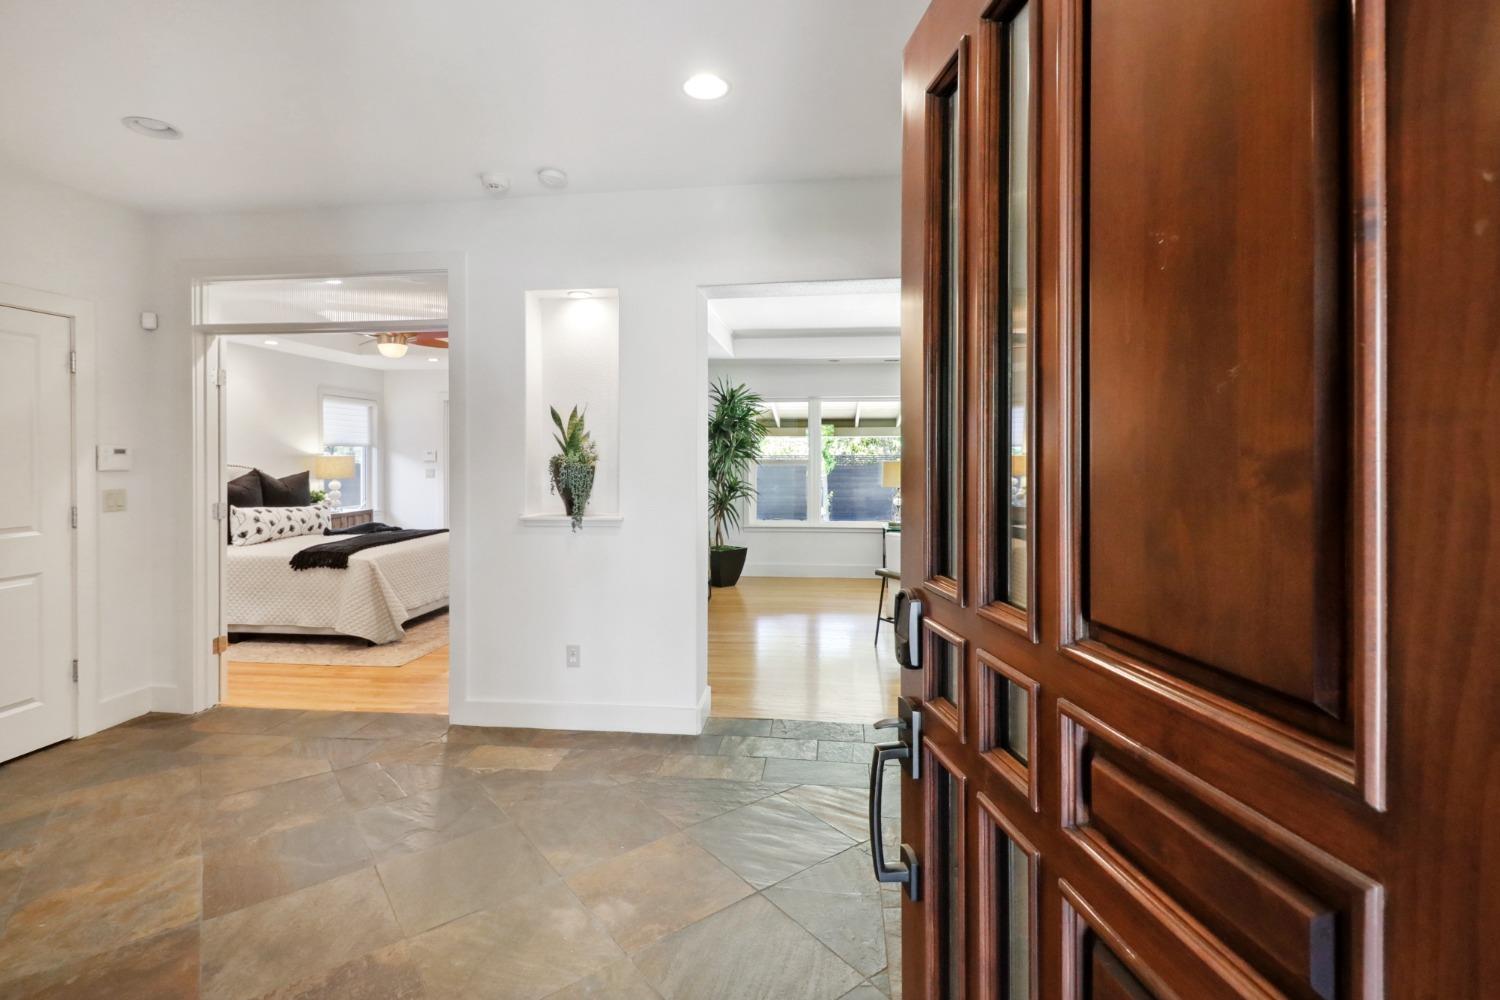
Entryway with stone tile flooring and an open wood door, looking toward a furnished bedroom and bright living area.
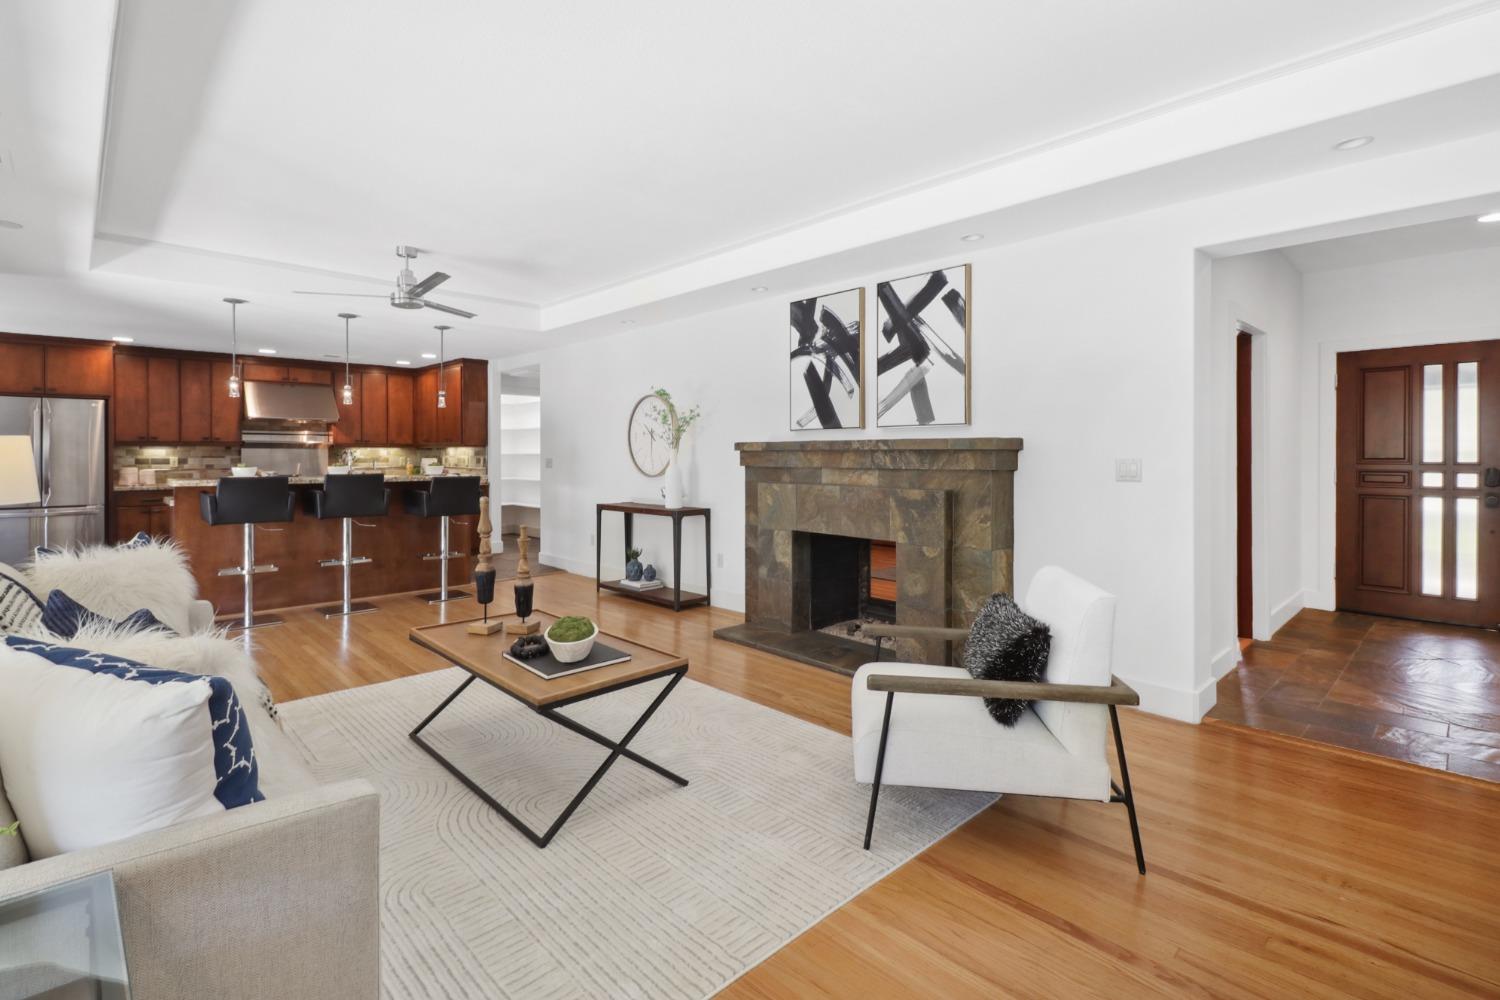
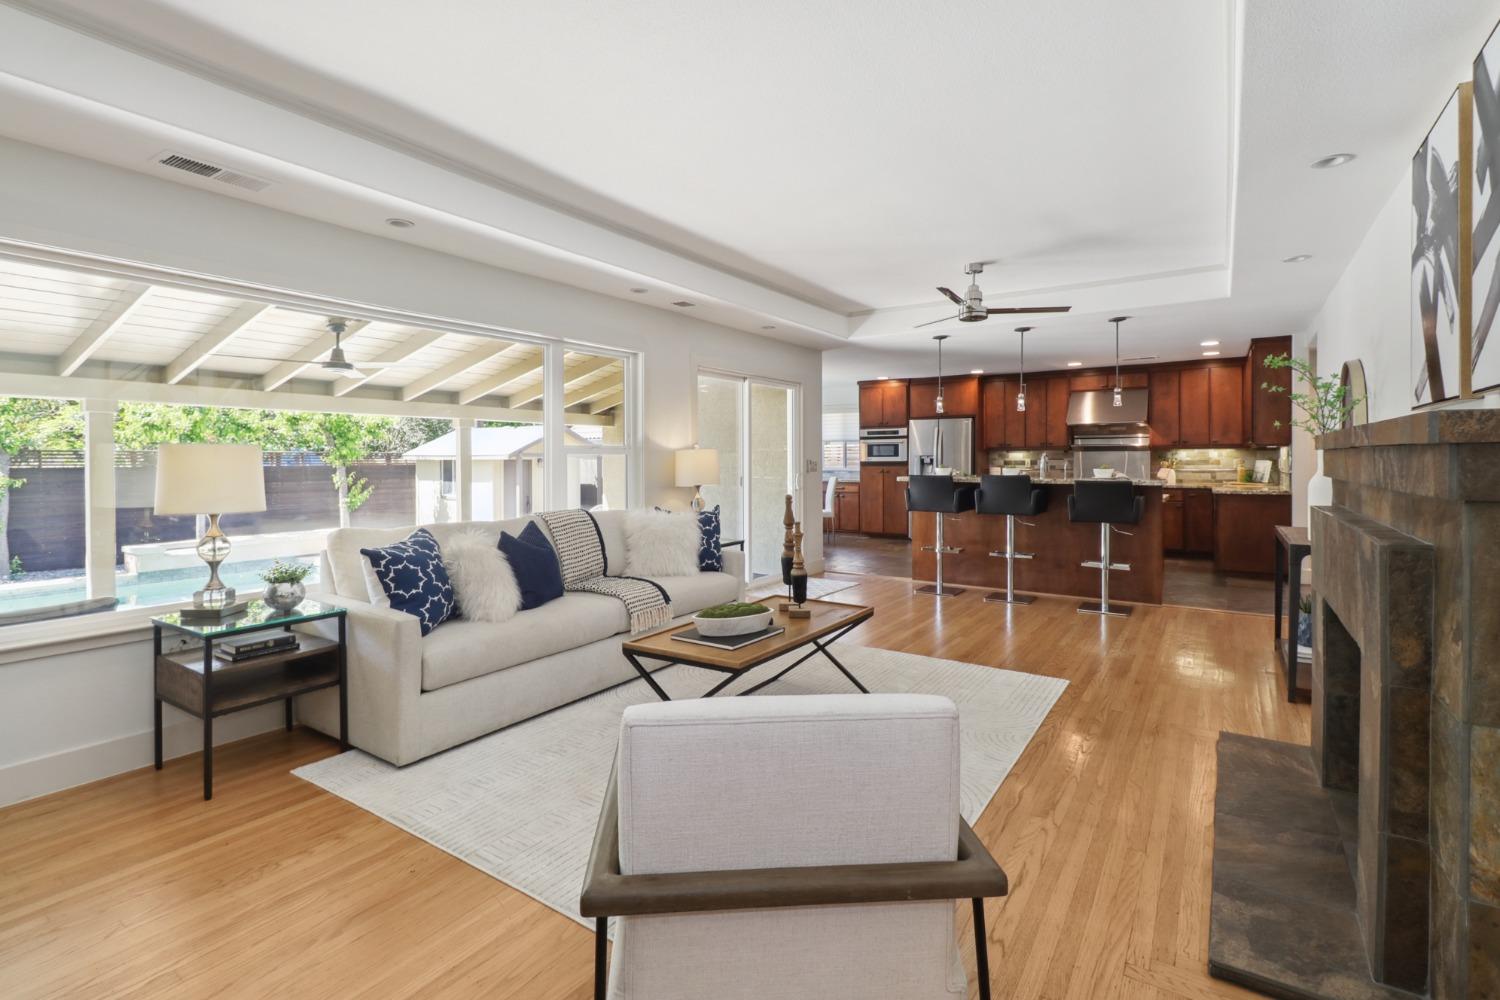
Open-plan living room with a stone fireplace, white seating, and dark wood kitchen cabinetry.
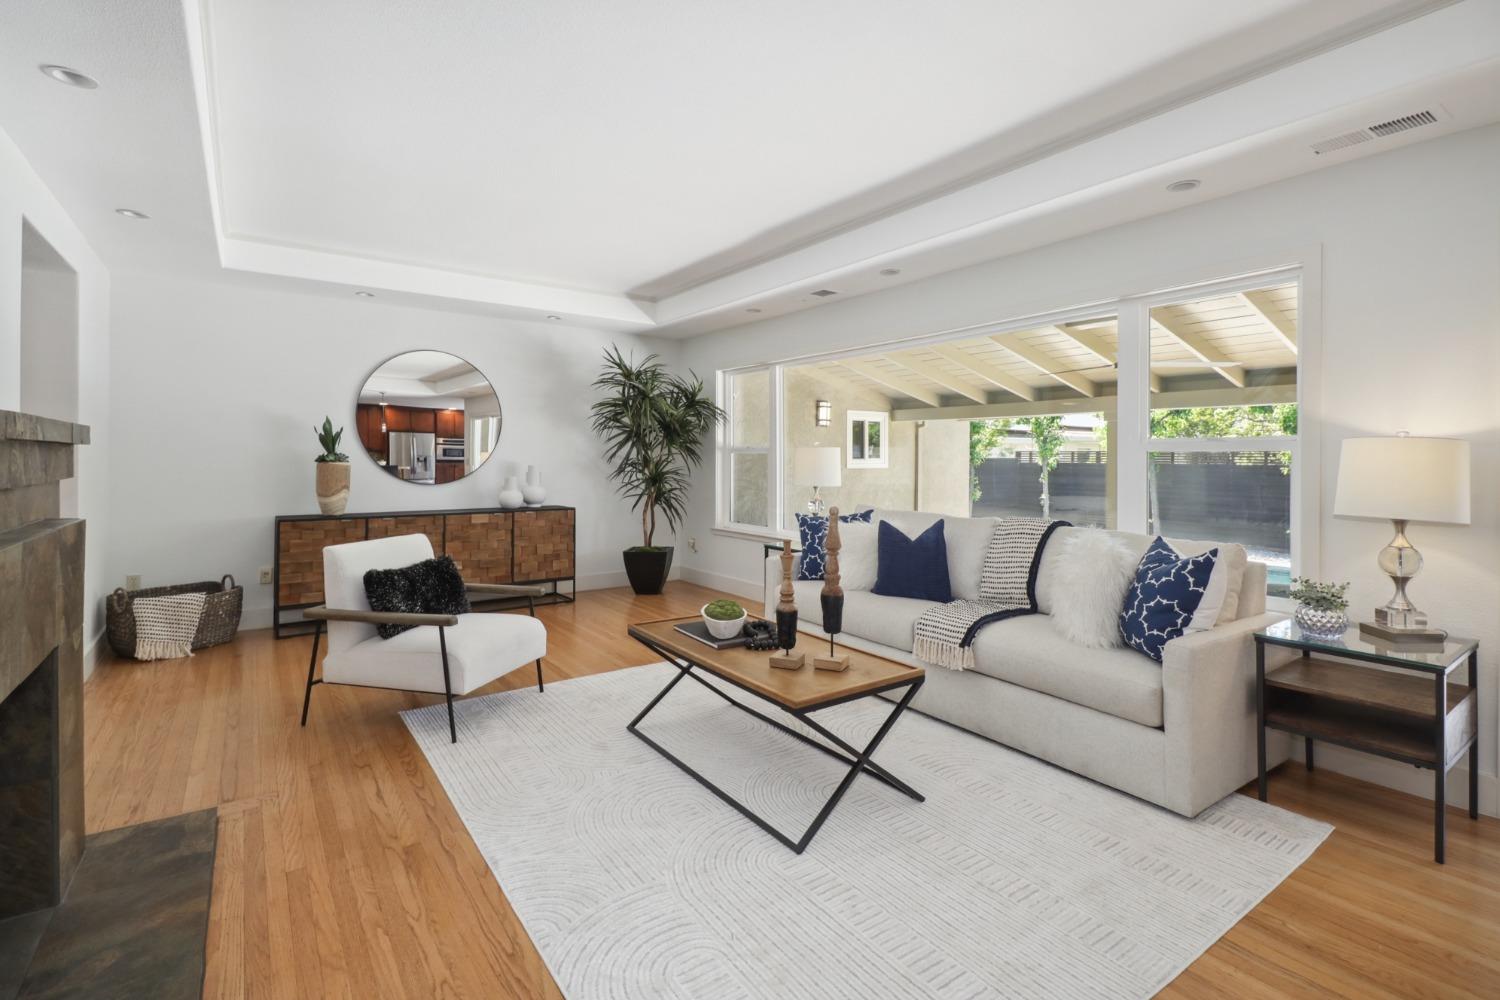
Staged living room with a white sofa, hardwood floors, and windows overlooking a covered patio and pool.
Open-plan living room with a stone fireplace and kitchen, looking out to a pool through large windows.
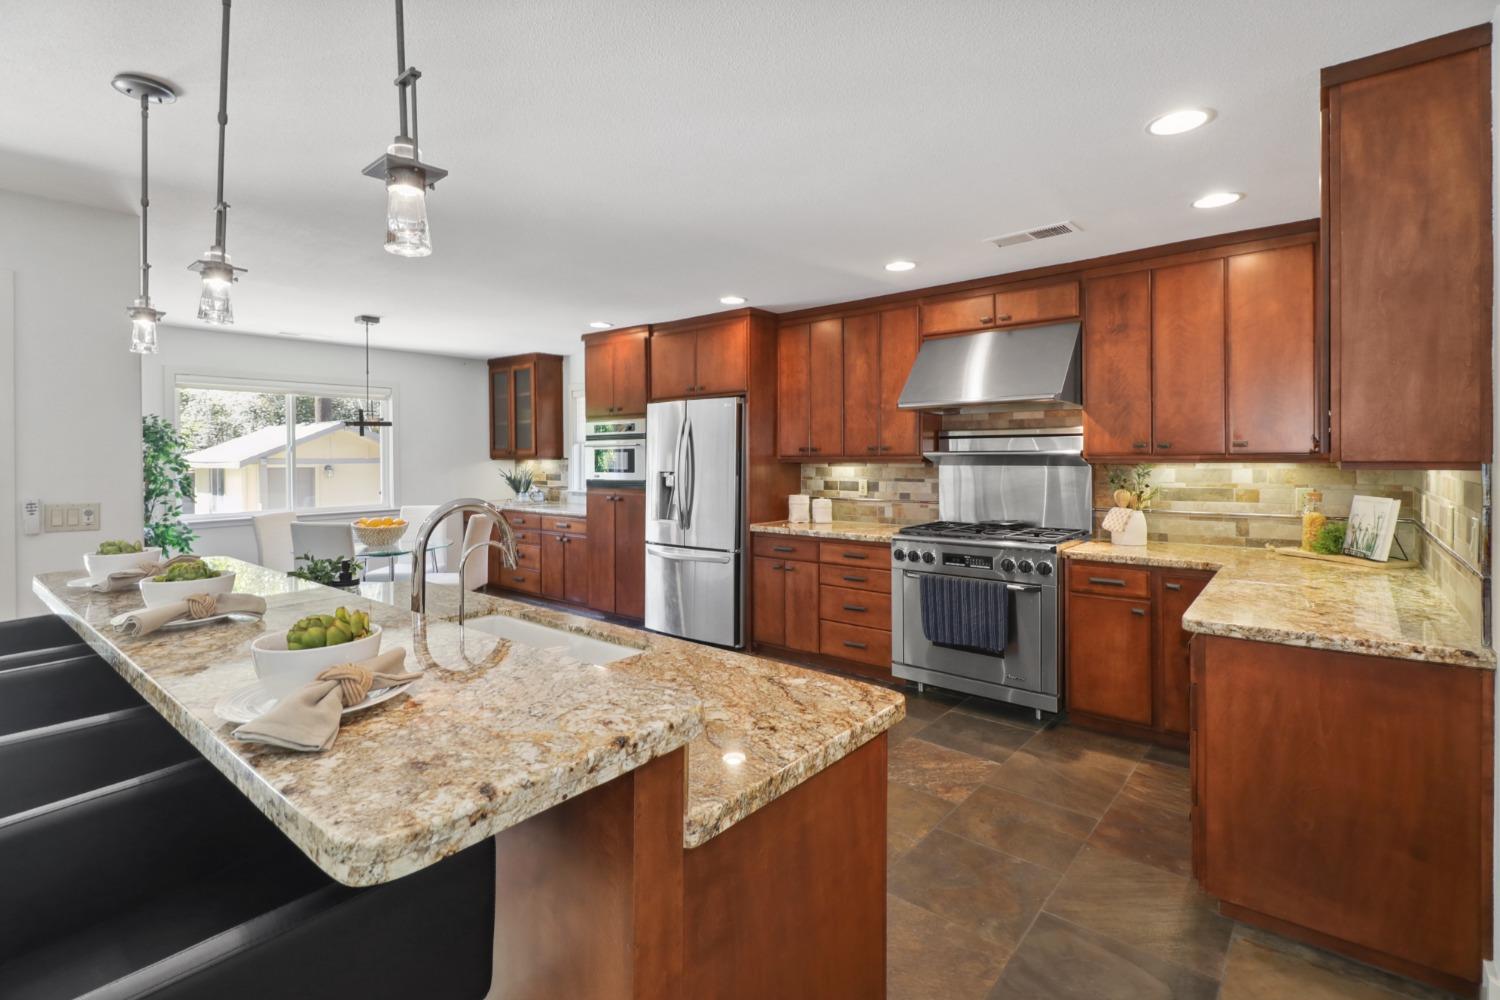

Kitchen with reddish wood cabinets, granite island, black sink, and stainless steel appliances.
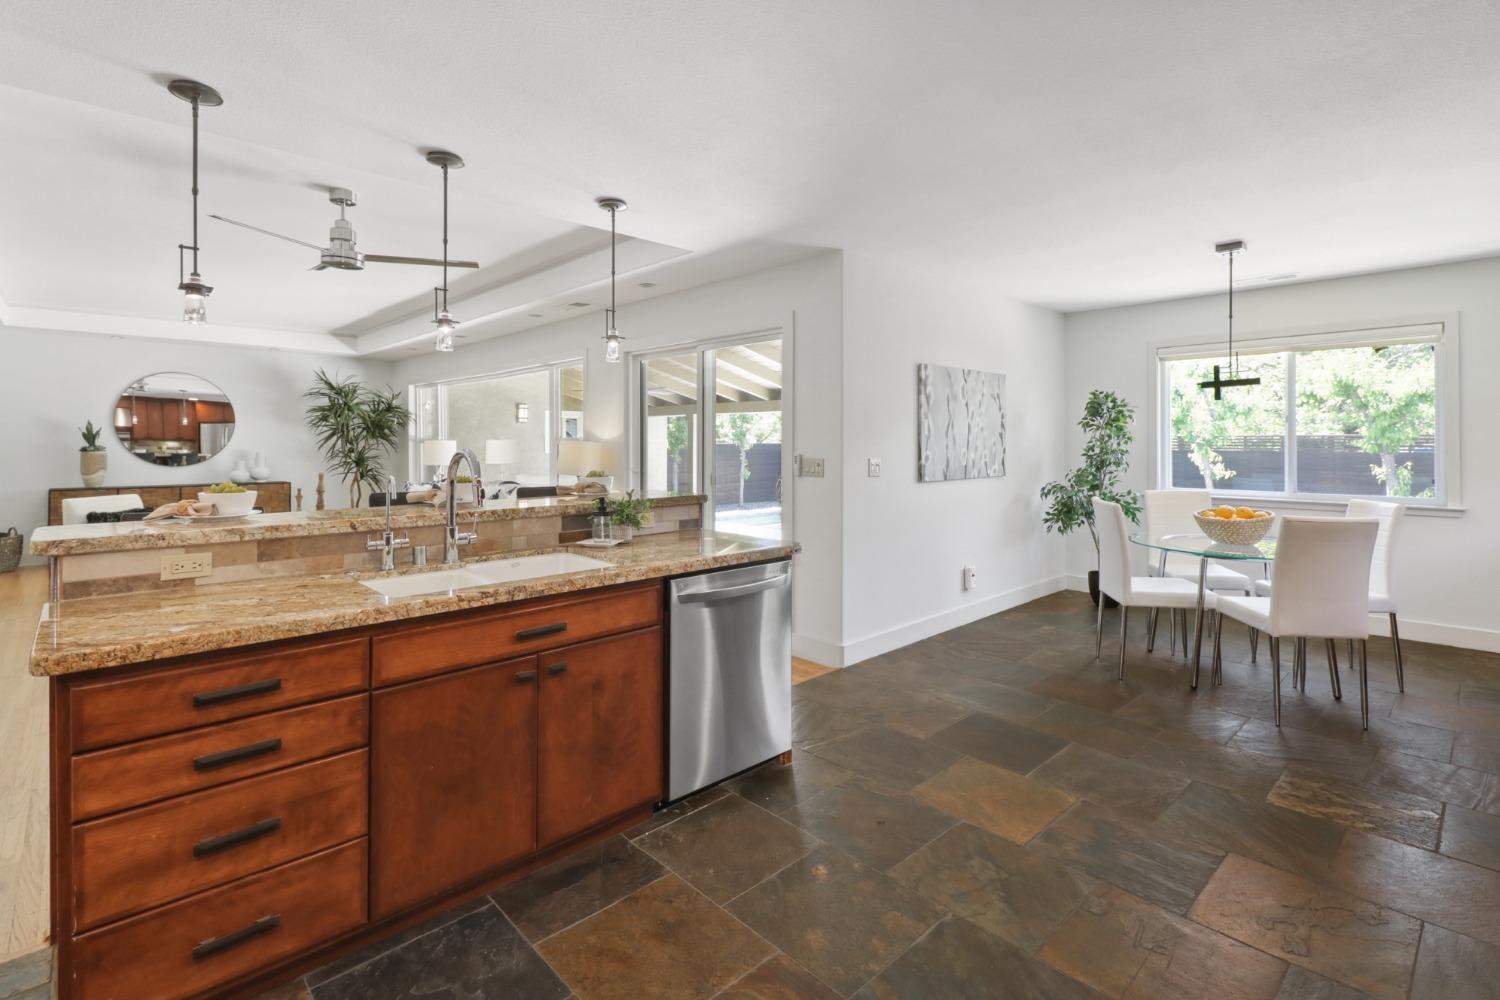
Open-plan kitchen with granite counters and wood cabinetry beside a bright dining area.
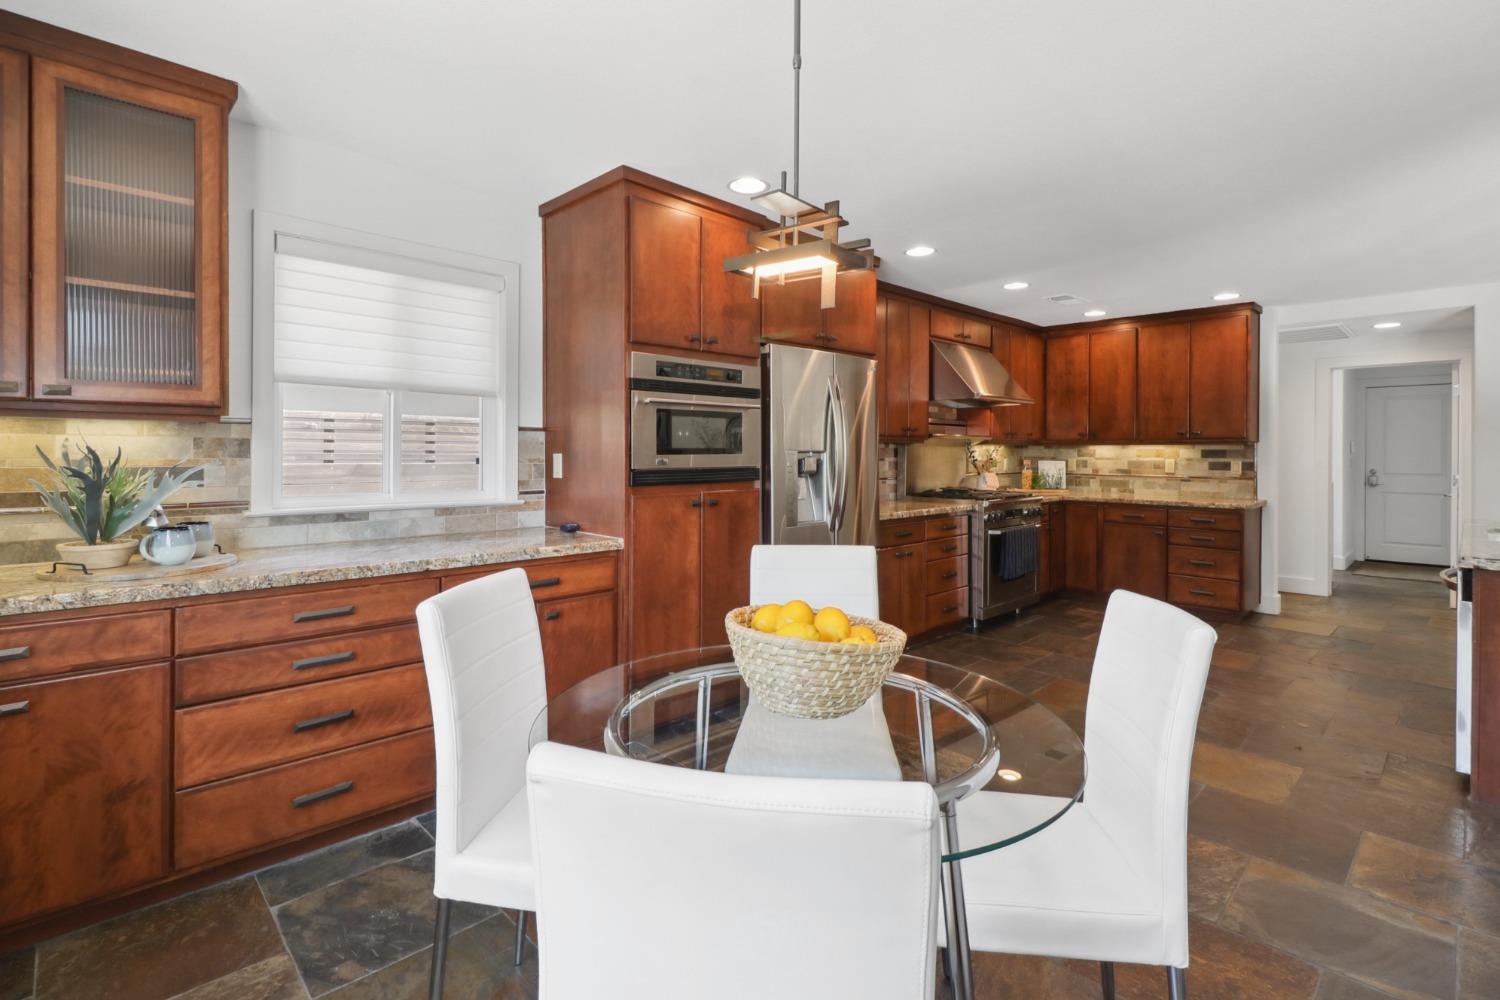
Kitchen with rich wood cabinets, stainless steel appliances, and a glass dining table with white chairs.

Kitchen and dining area with warm wood cabinets, stainless appliances, and a round glass table by large windows.
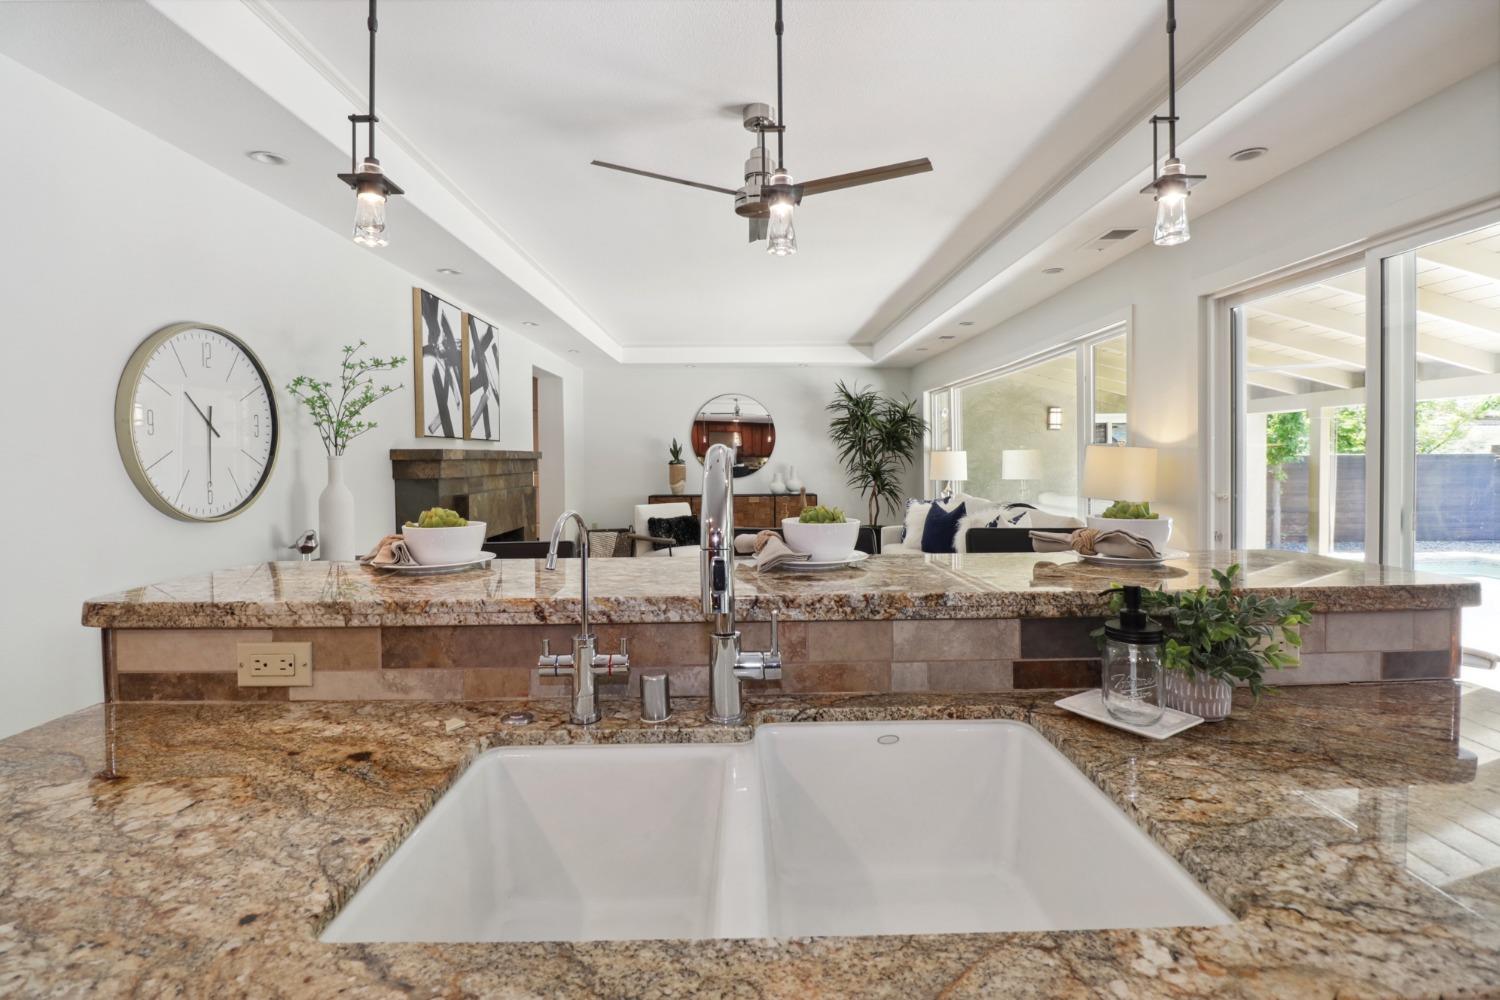
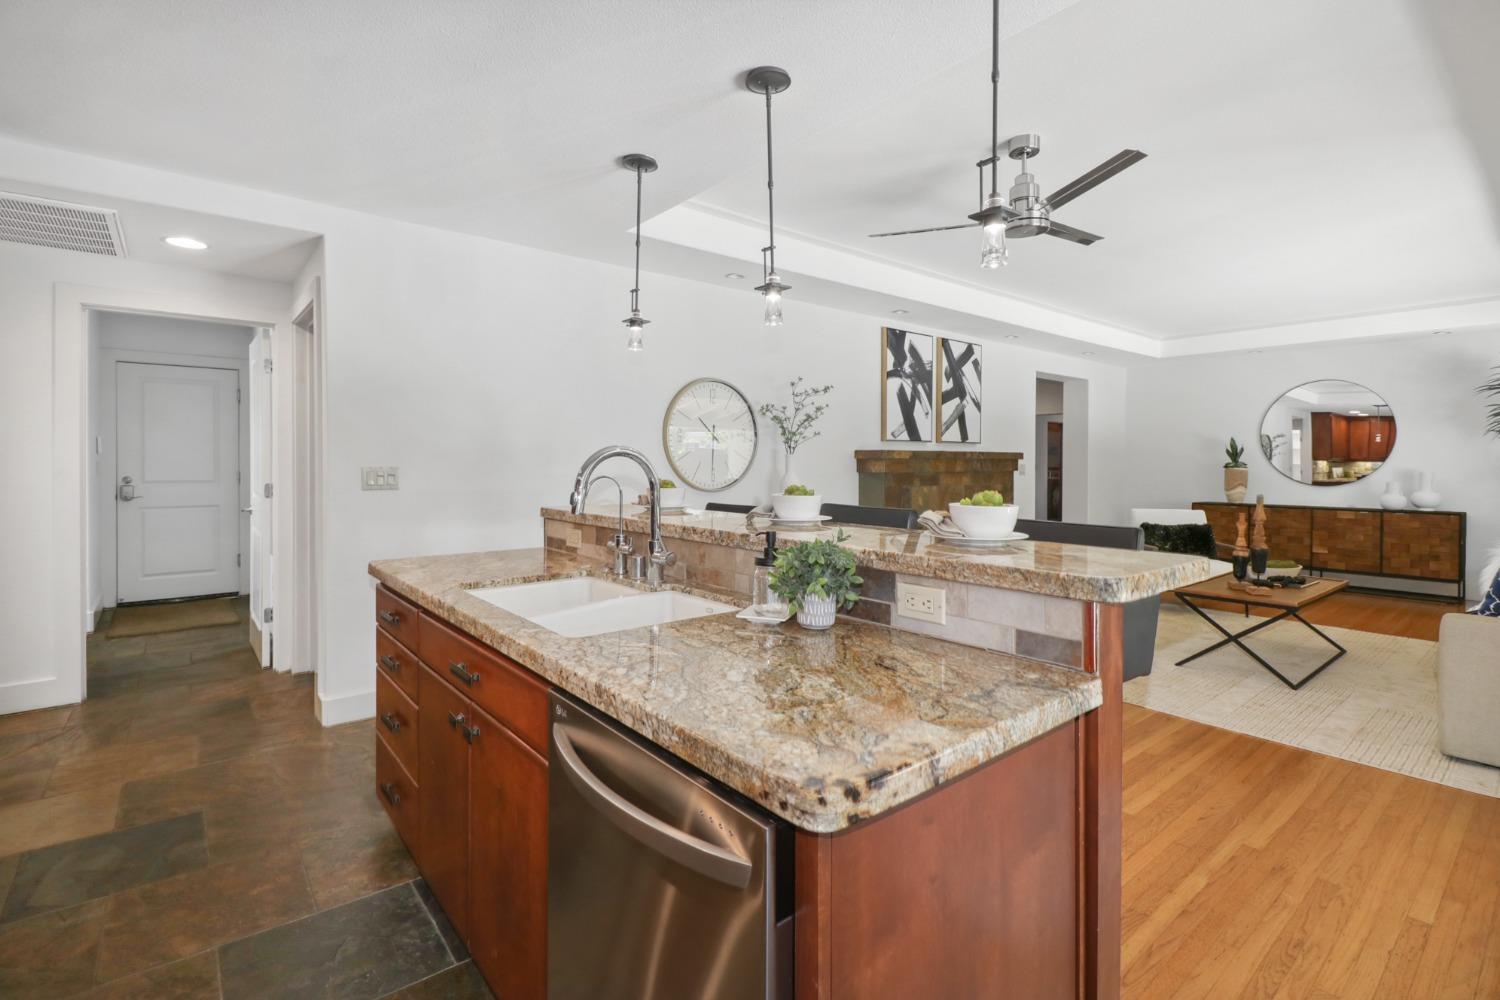
Kitchen with a granite island and sink, pendant lights, and a fireplace in the adjoining living area.
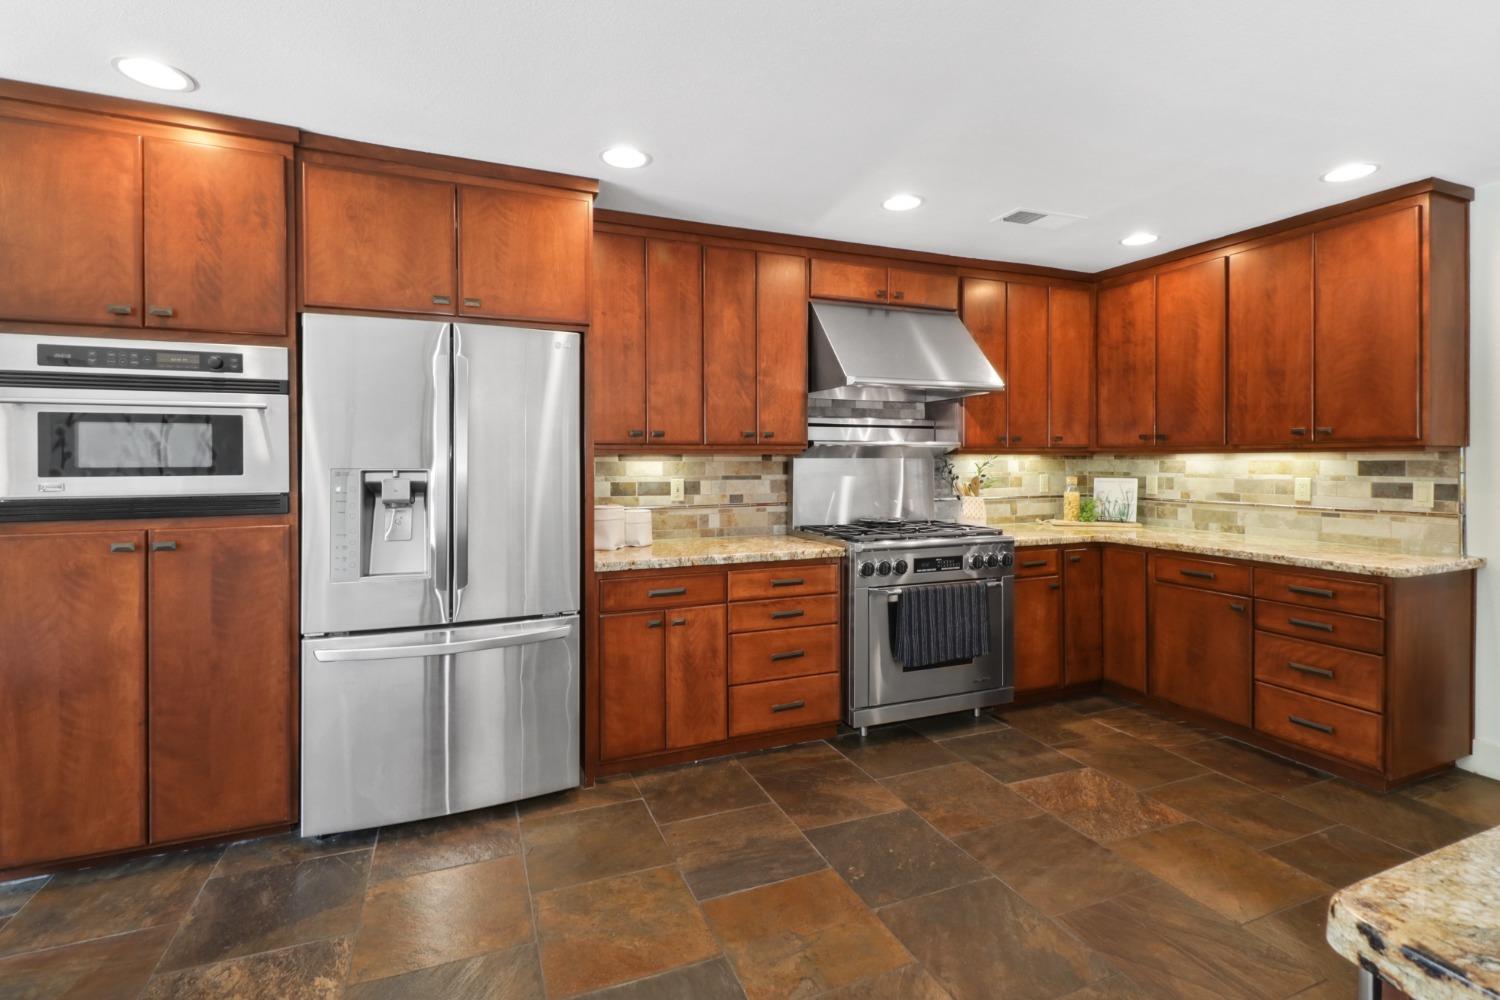
Kitchen with reddish-brown wood cabinets, granite counters, and stainless steel appliances.
Kitchen with warm wood cabinets, a large granite island, and stainless steel appliances opening to the living area.
Kitchen with a large granite island and wood cabinetry opening into a living room with a fireplace.
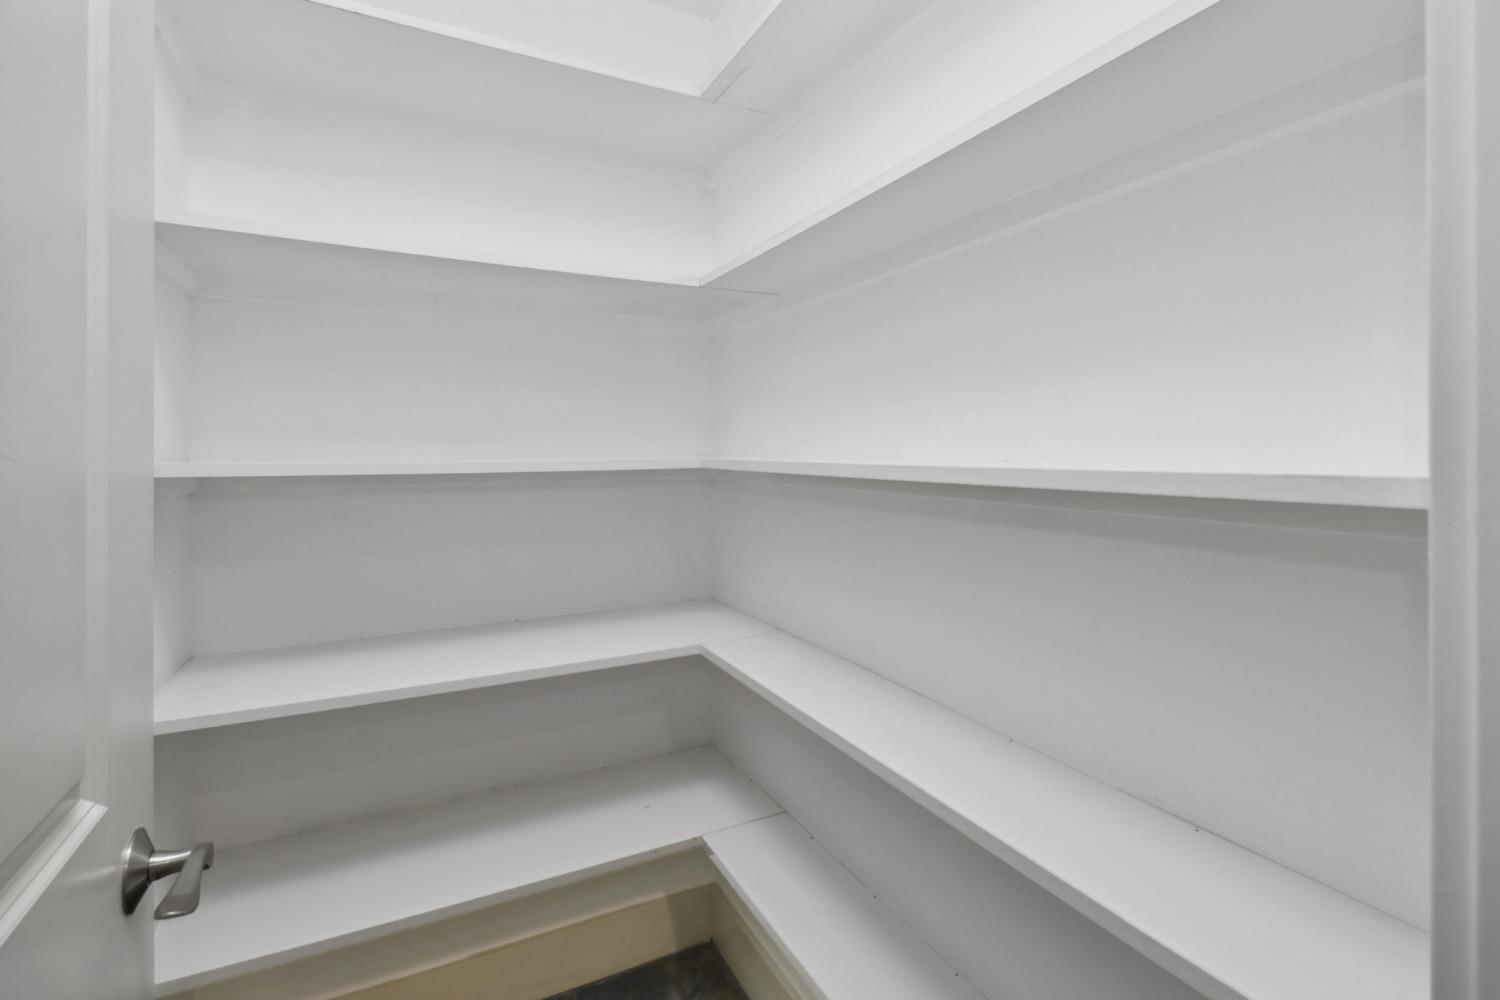
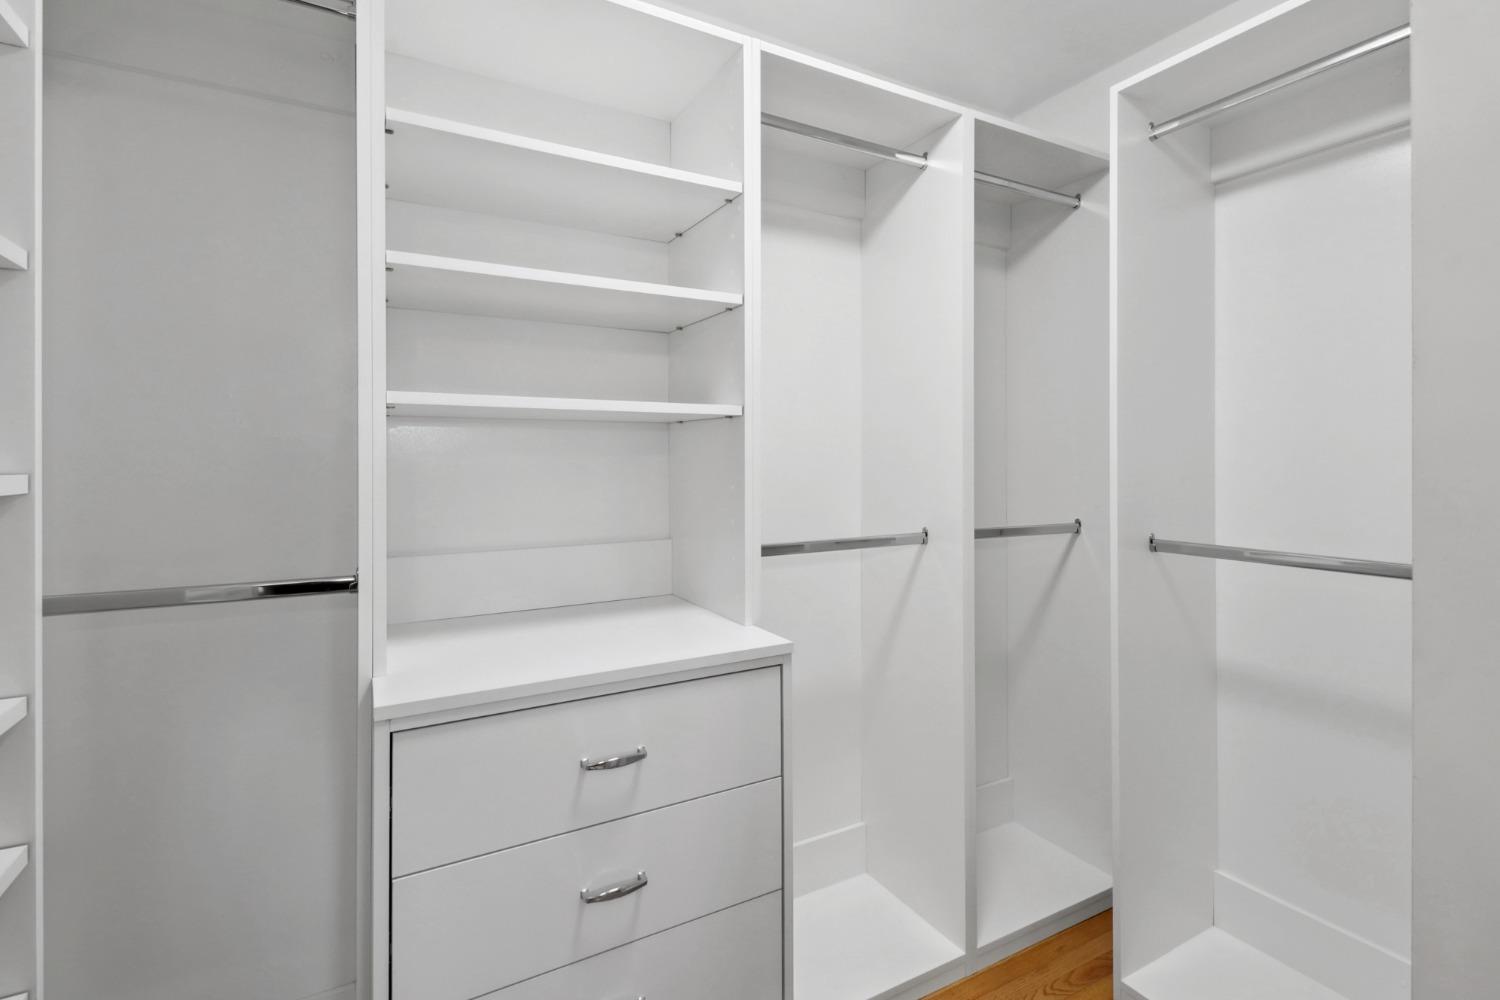
Empty walk-in closet with white shelves wrapping around three walls.
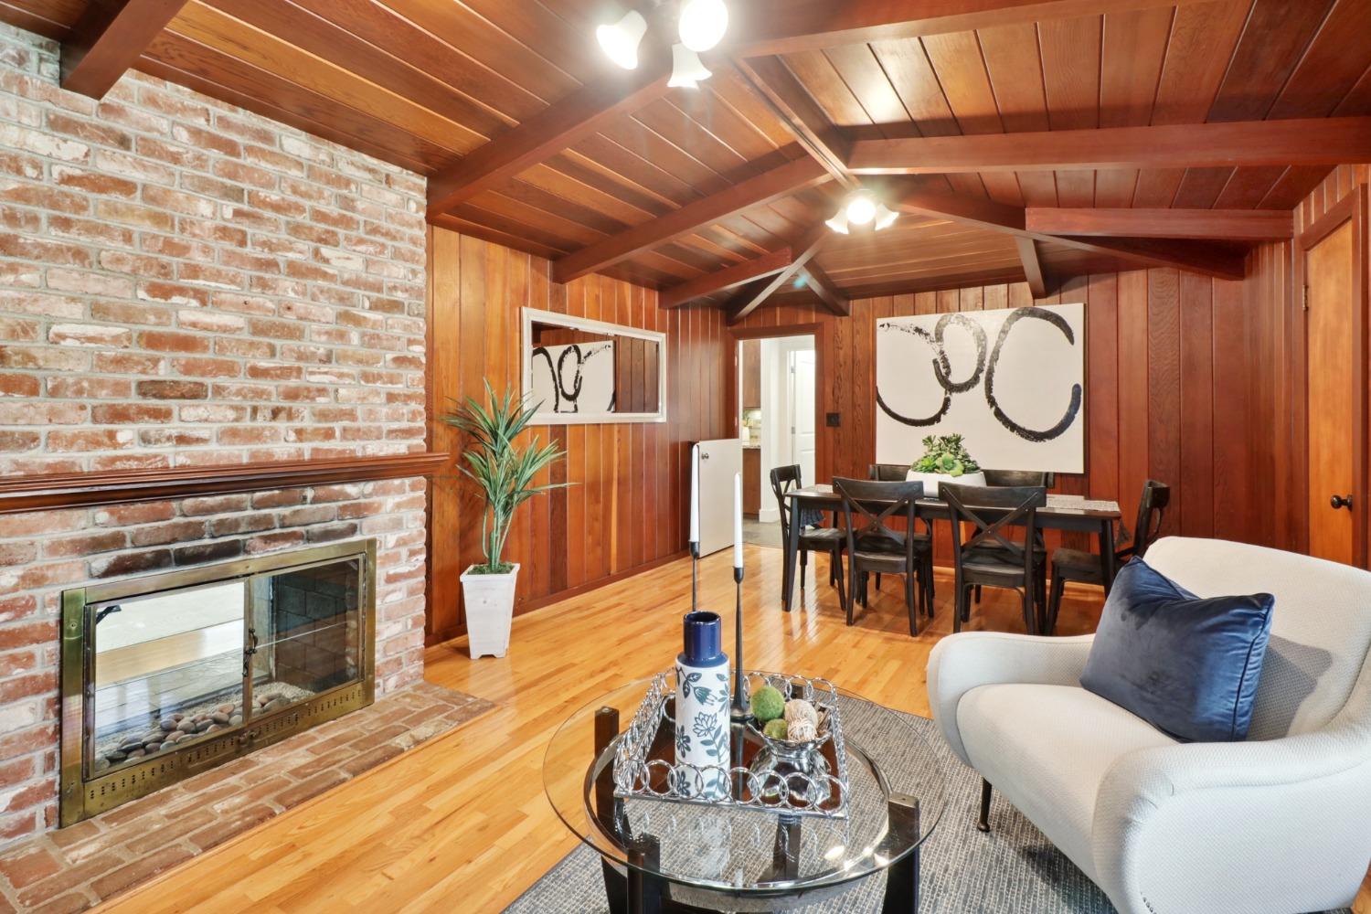
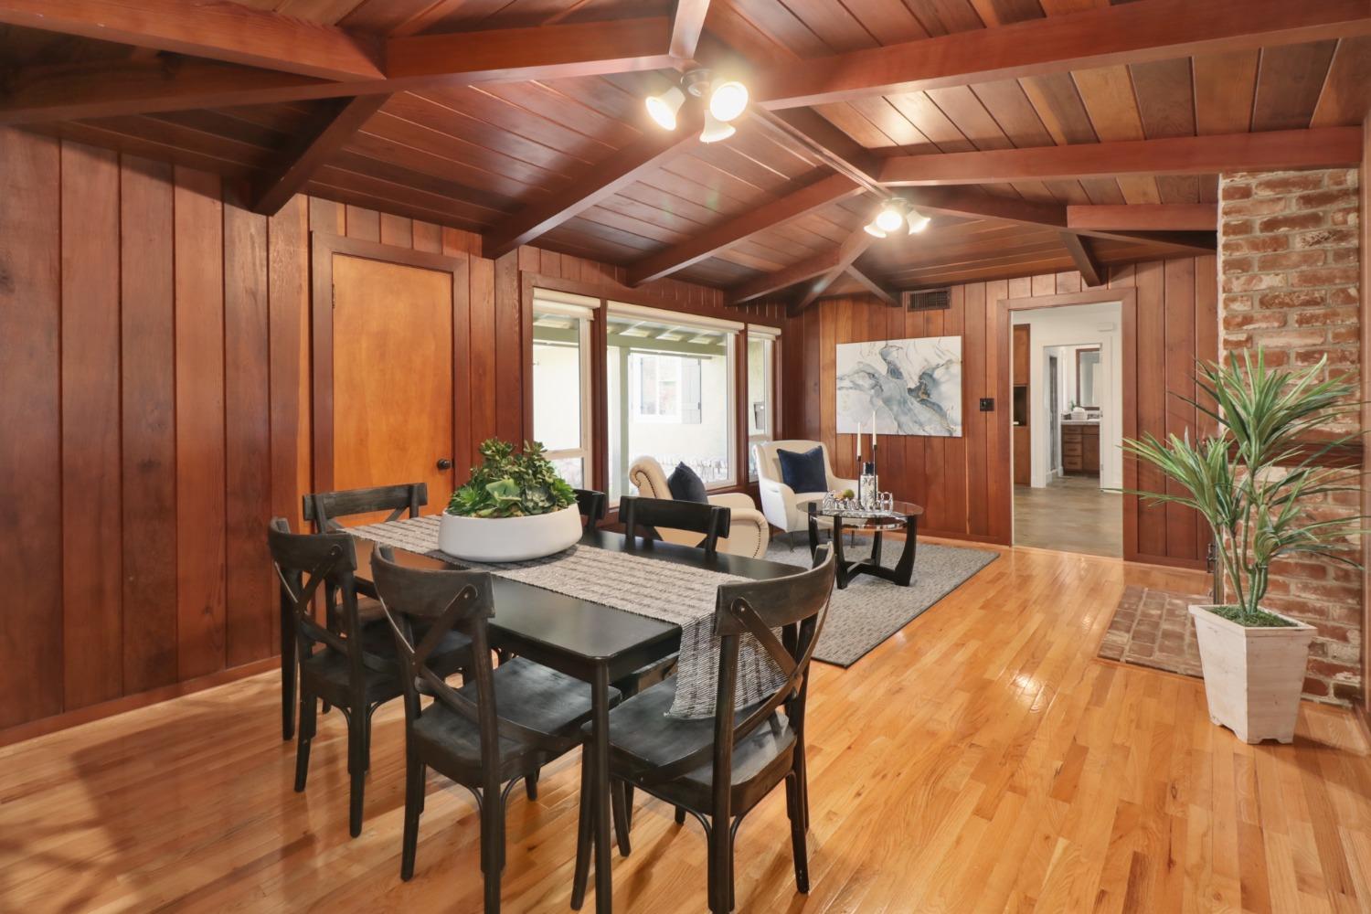
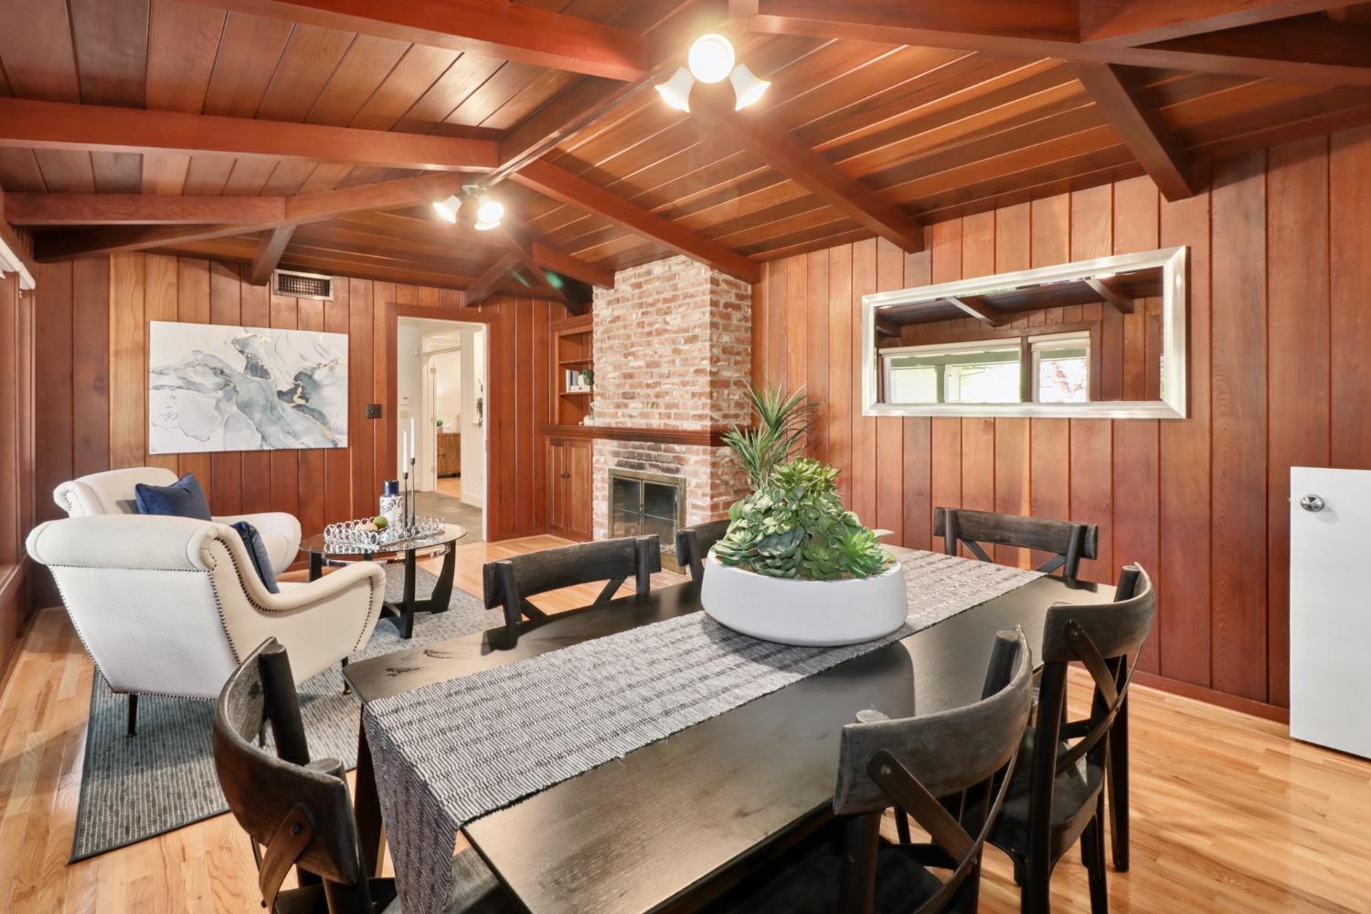
Living and dining room with a brick fireplace and vaulted wood-beam ceiling.
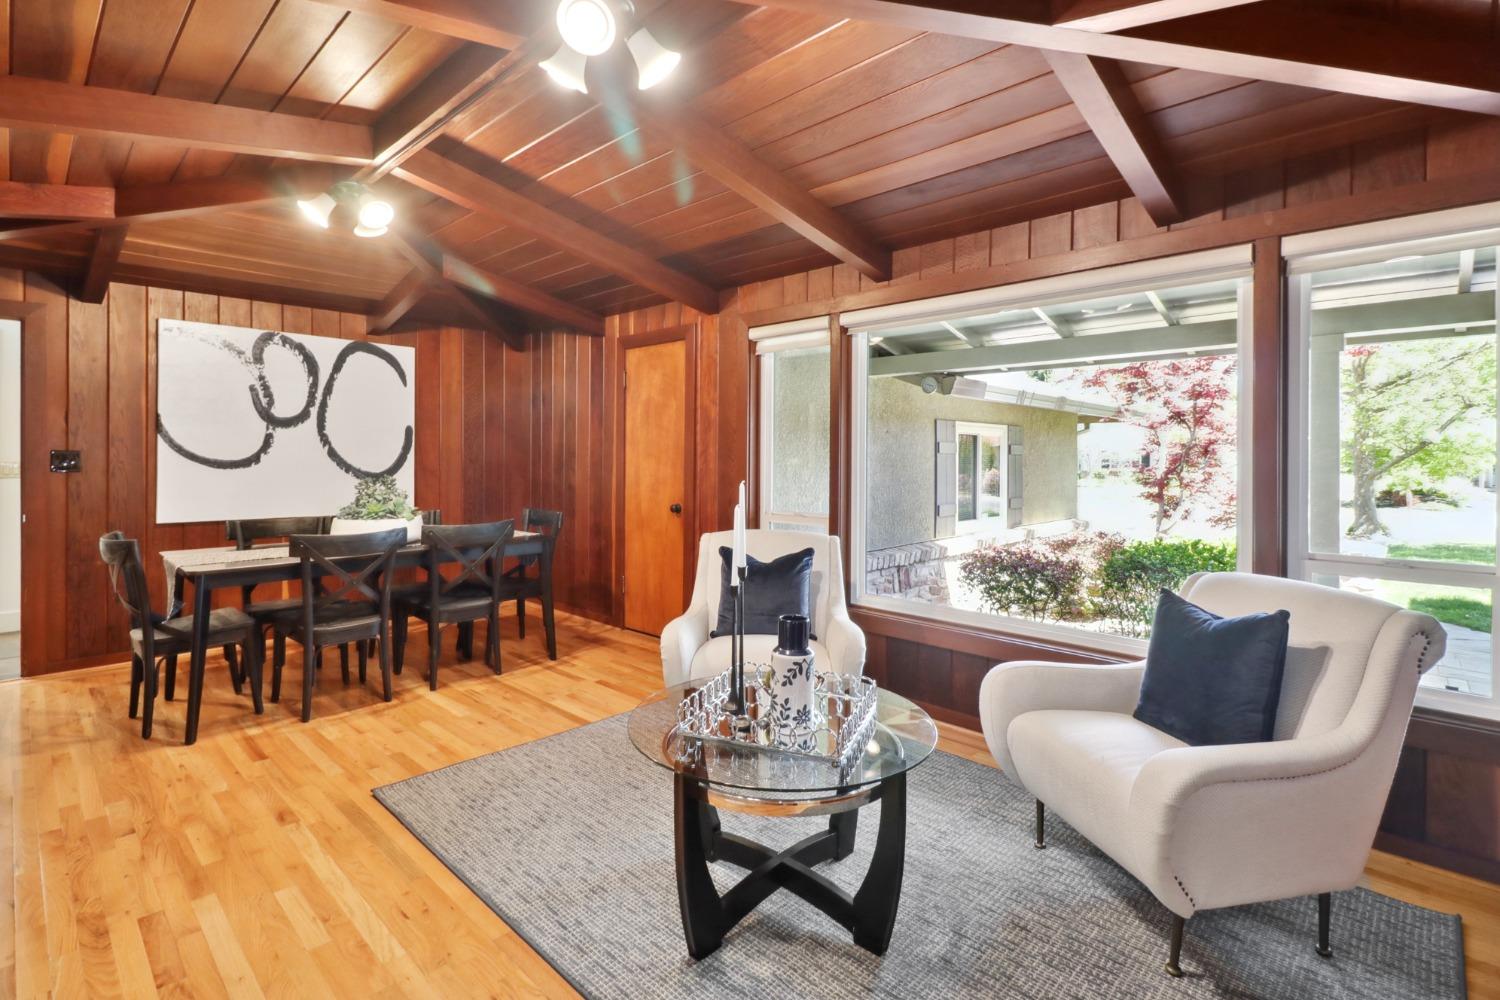
Living and dining room with vaulted wood ceiling, hardwood floors, and large garden-facing windows.
Dining and sitting area with wood paneling, vaulted beamed ceiling, and hardwood floors.
Dining room with wood-paneled walls, exposed ceiling beams, and a brick fireplace.
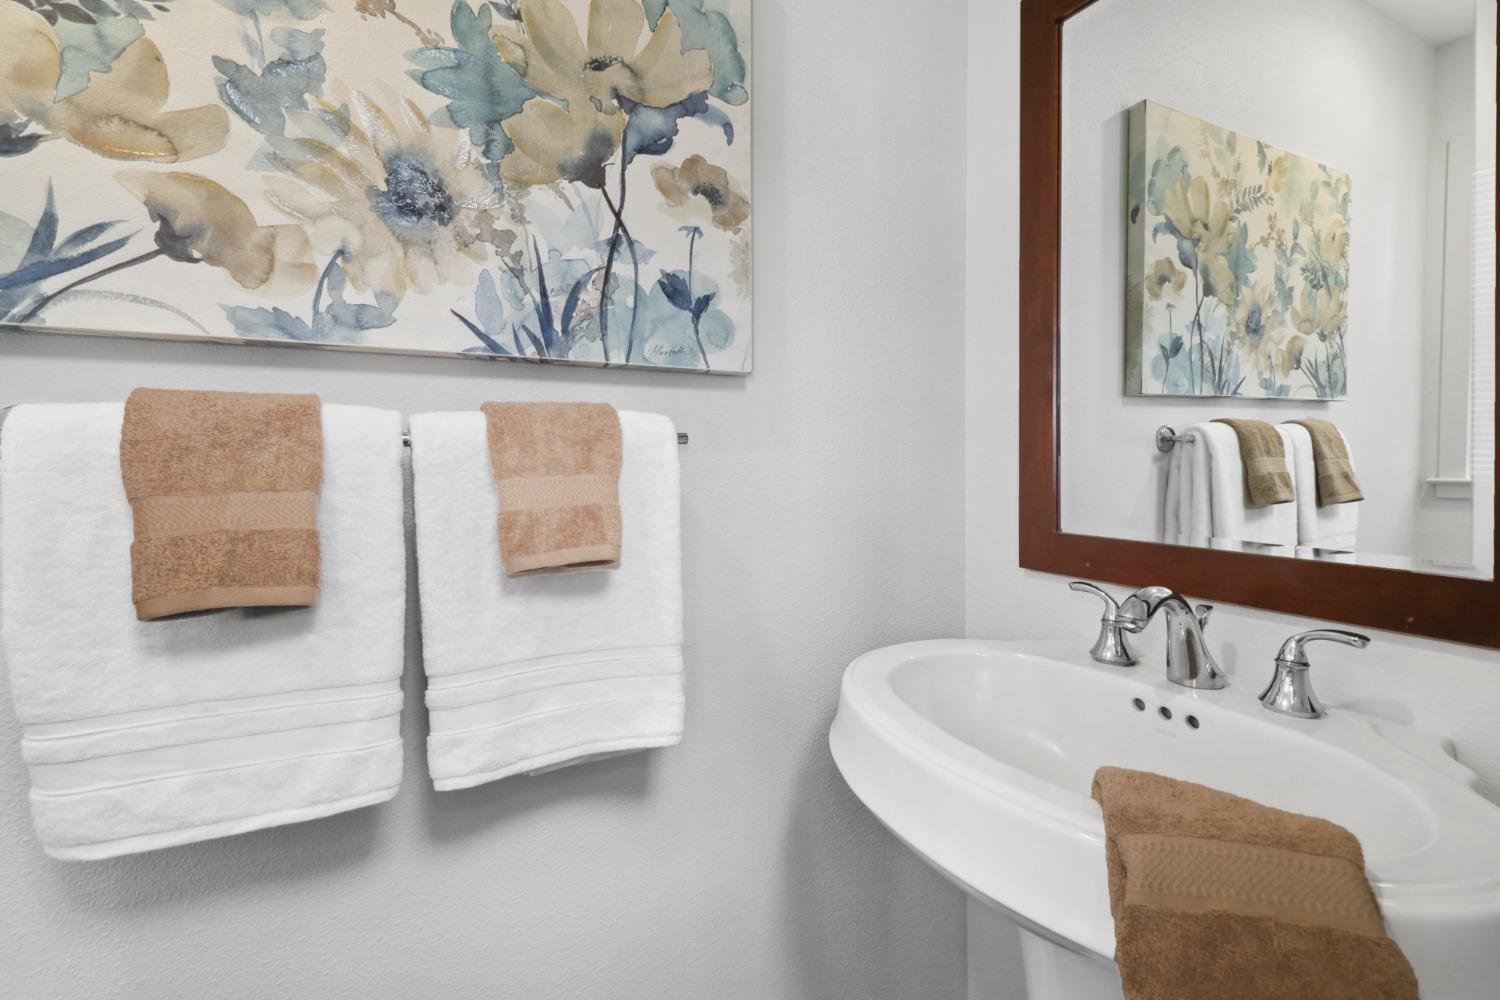
Bathroom with a white oval sink, wood-framed mirror, tan towels, and floral artwork.
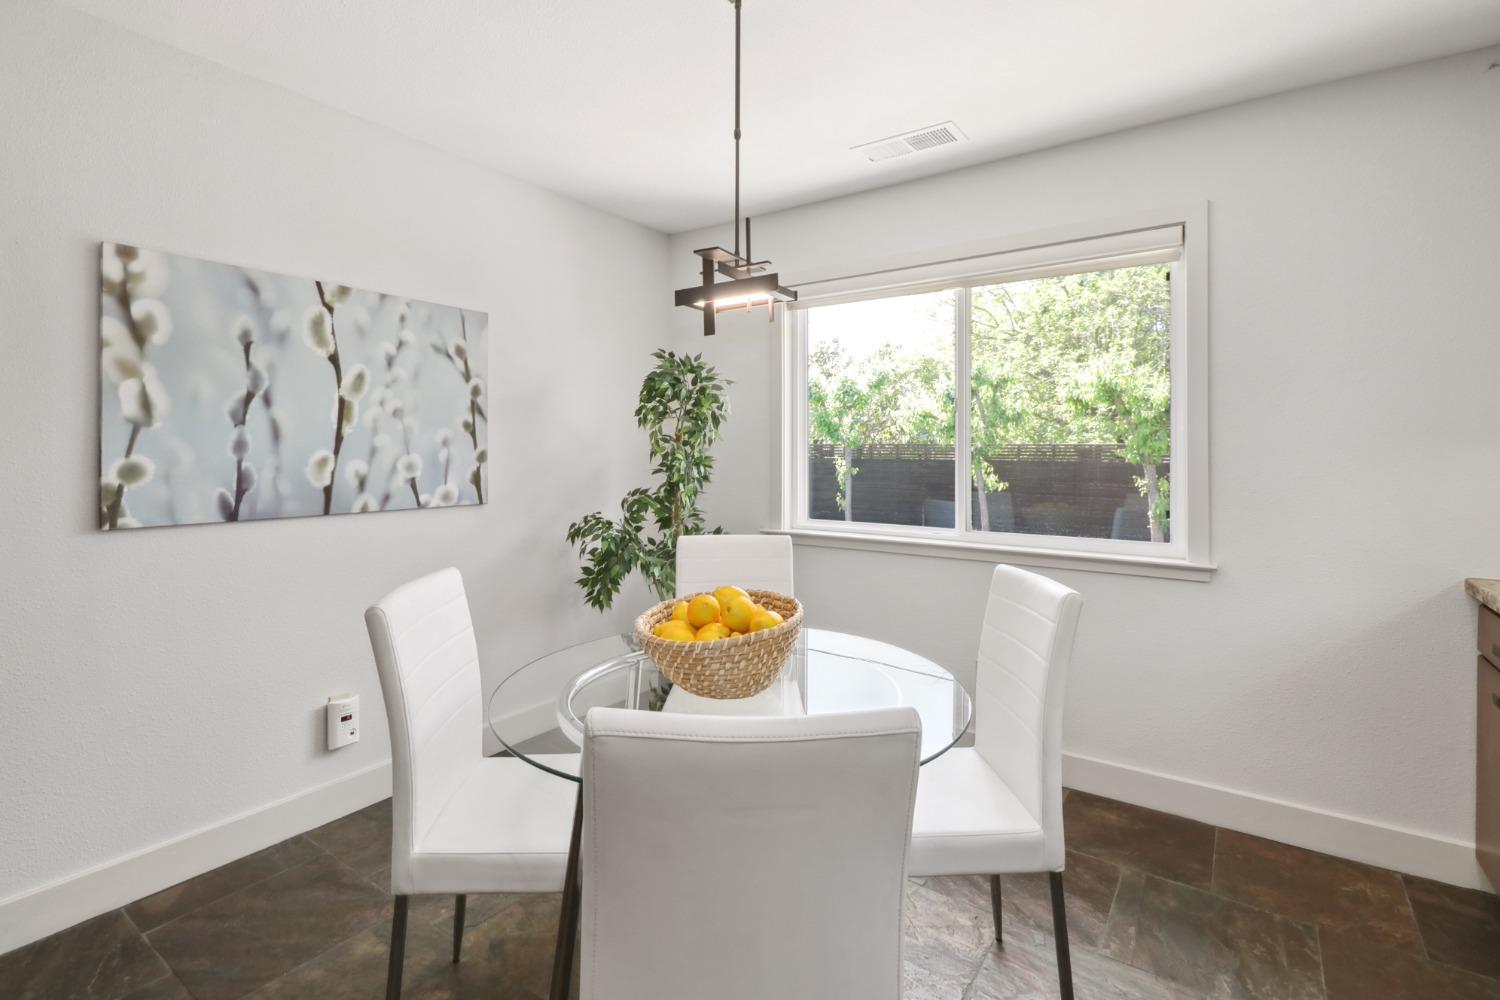
Dining area with a round glass table, white chairs, and a large window overlooking greenery.
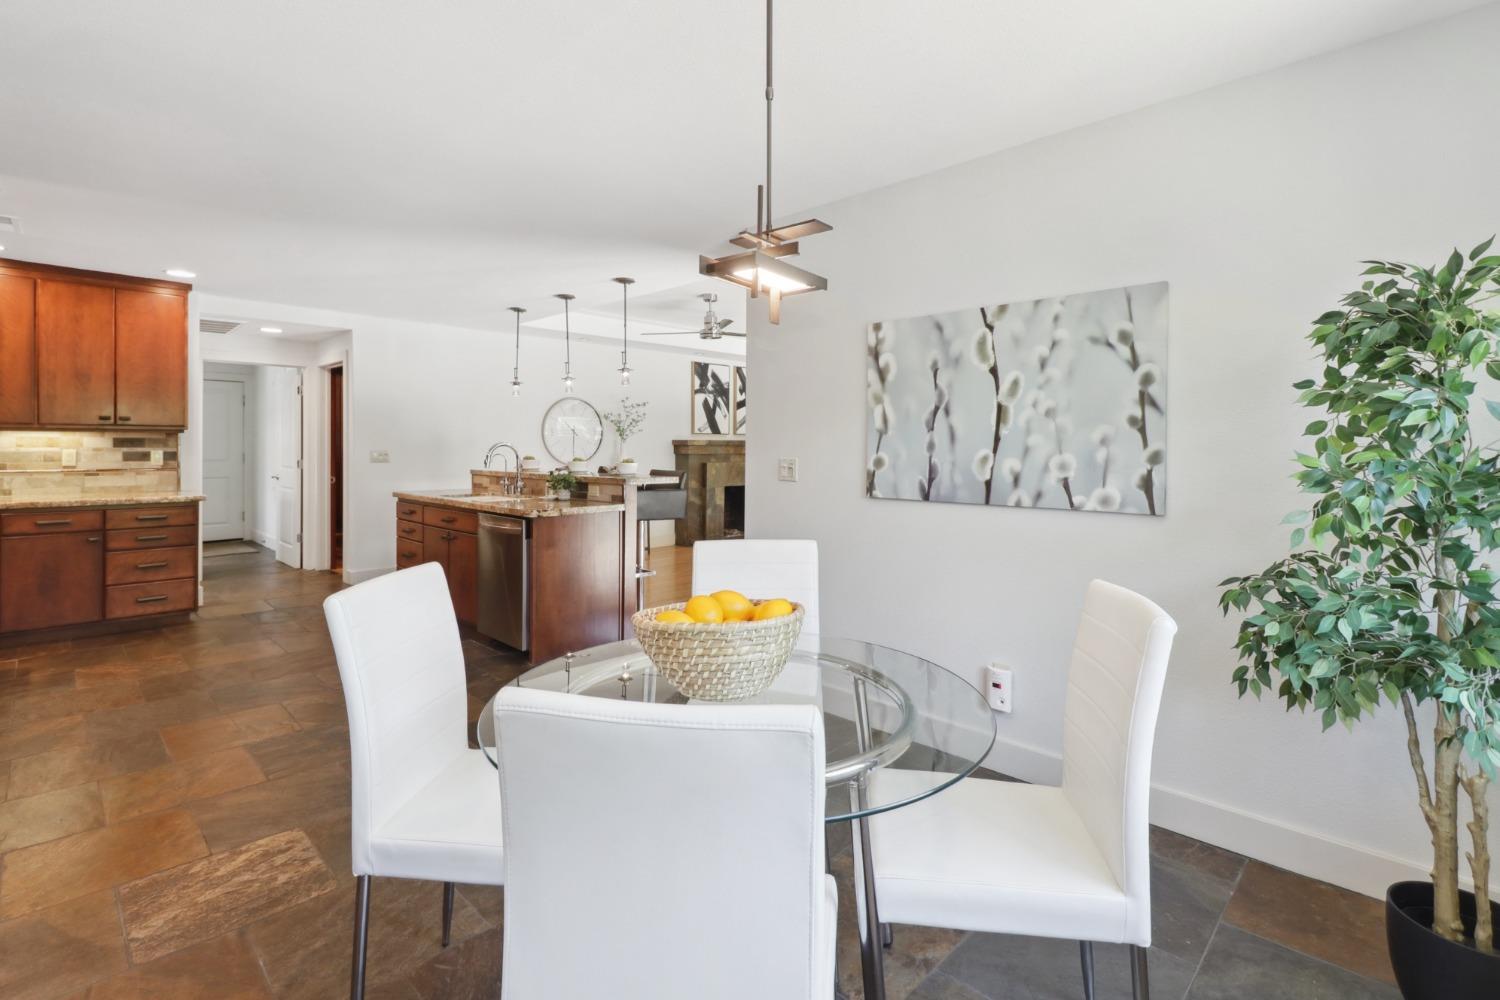
Dining area with a glass table and white chairs opening onto a kitchen with dark wood cabinets.
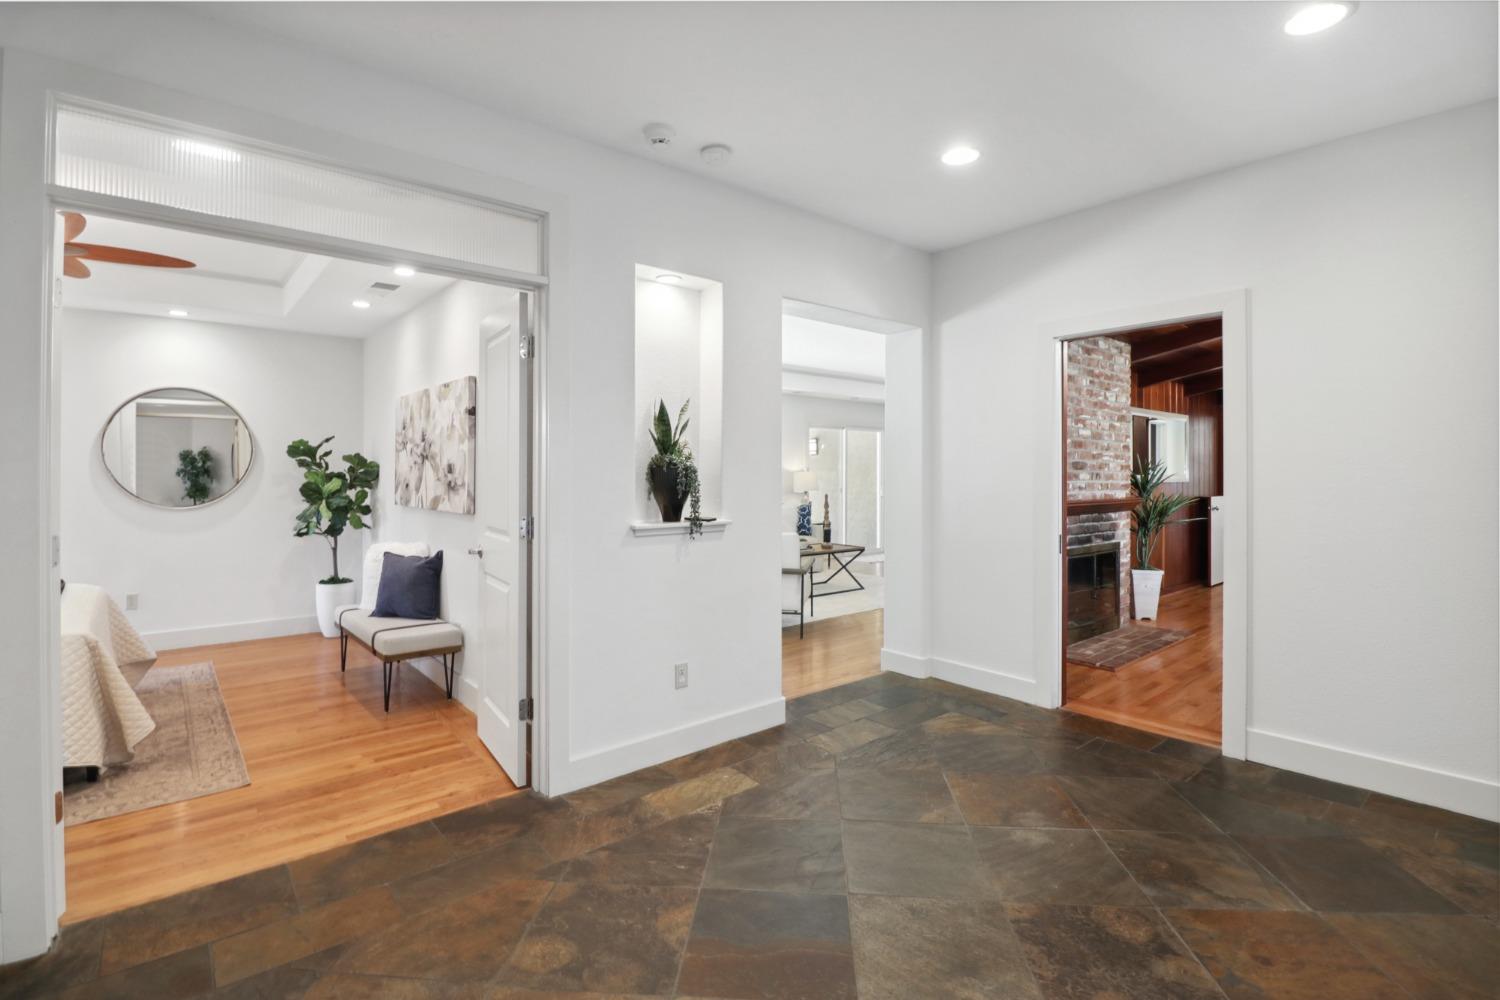
Entry hall with slate tile floors and doorways to furnished rooms, including one with a brick fireplace.
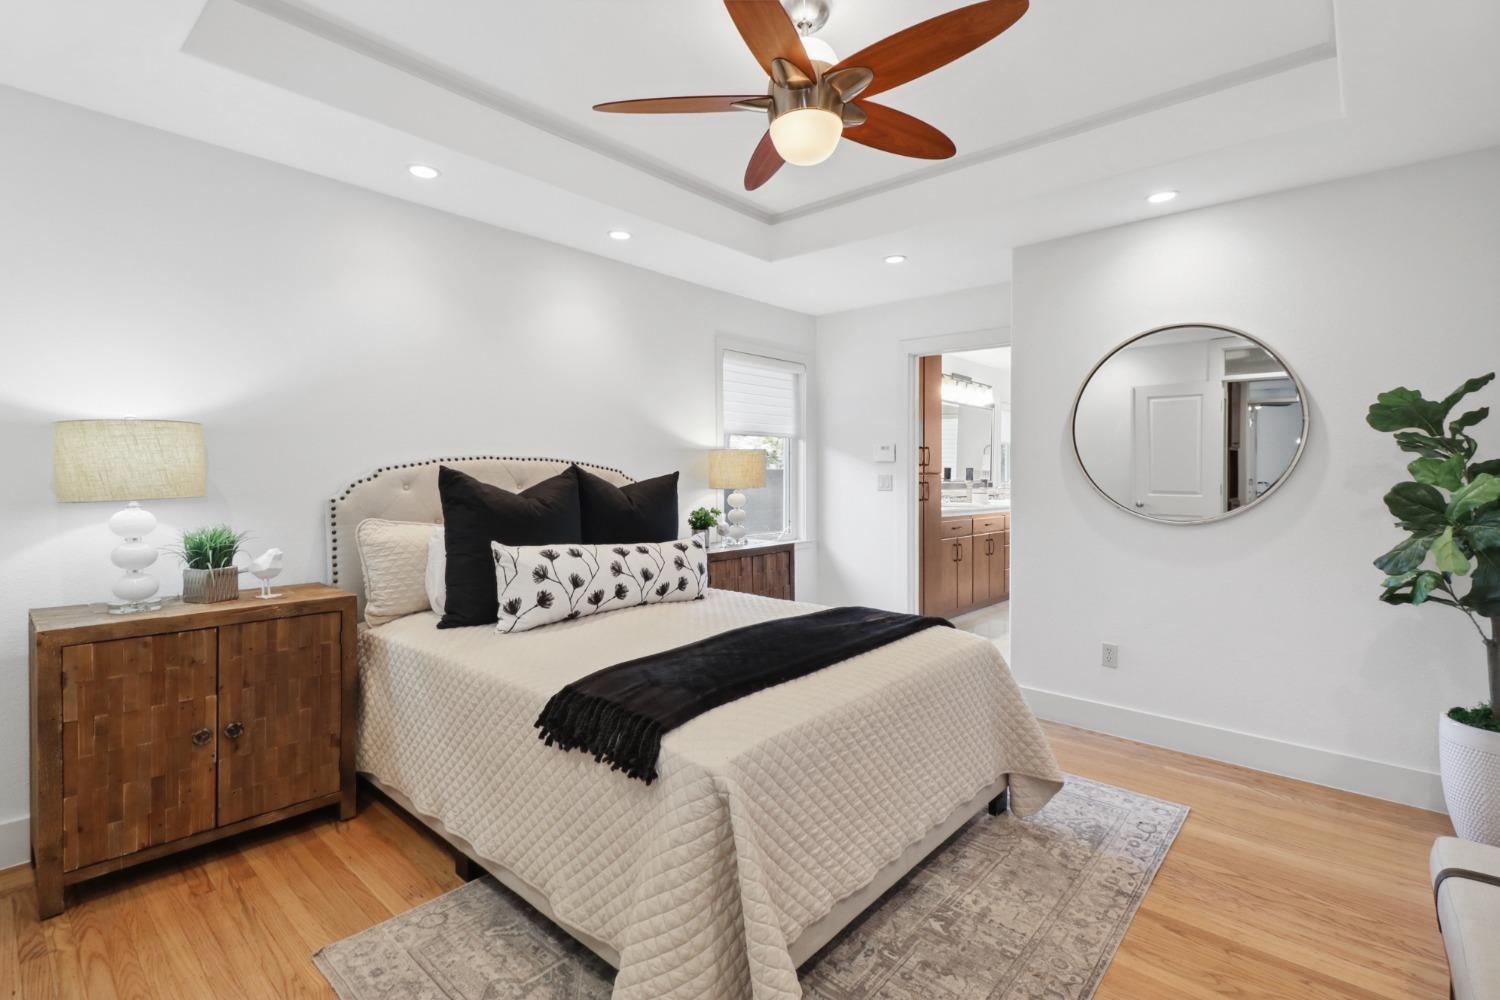

Staged bedroom with a cream bed, black pillows, hardwood floors, and a ceiling fan.
Furnished bedroom with a large bed, dark accent pillows, wood nightstands, and a ceiling fan.
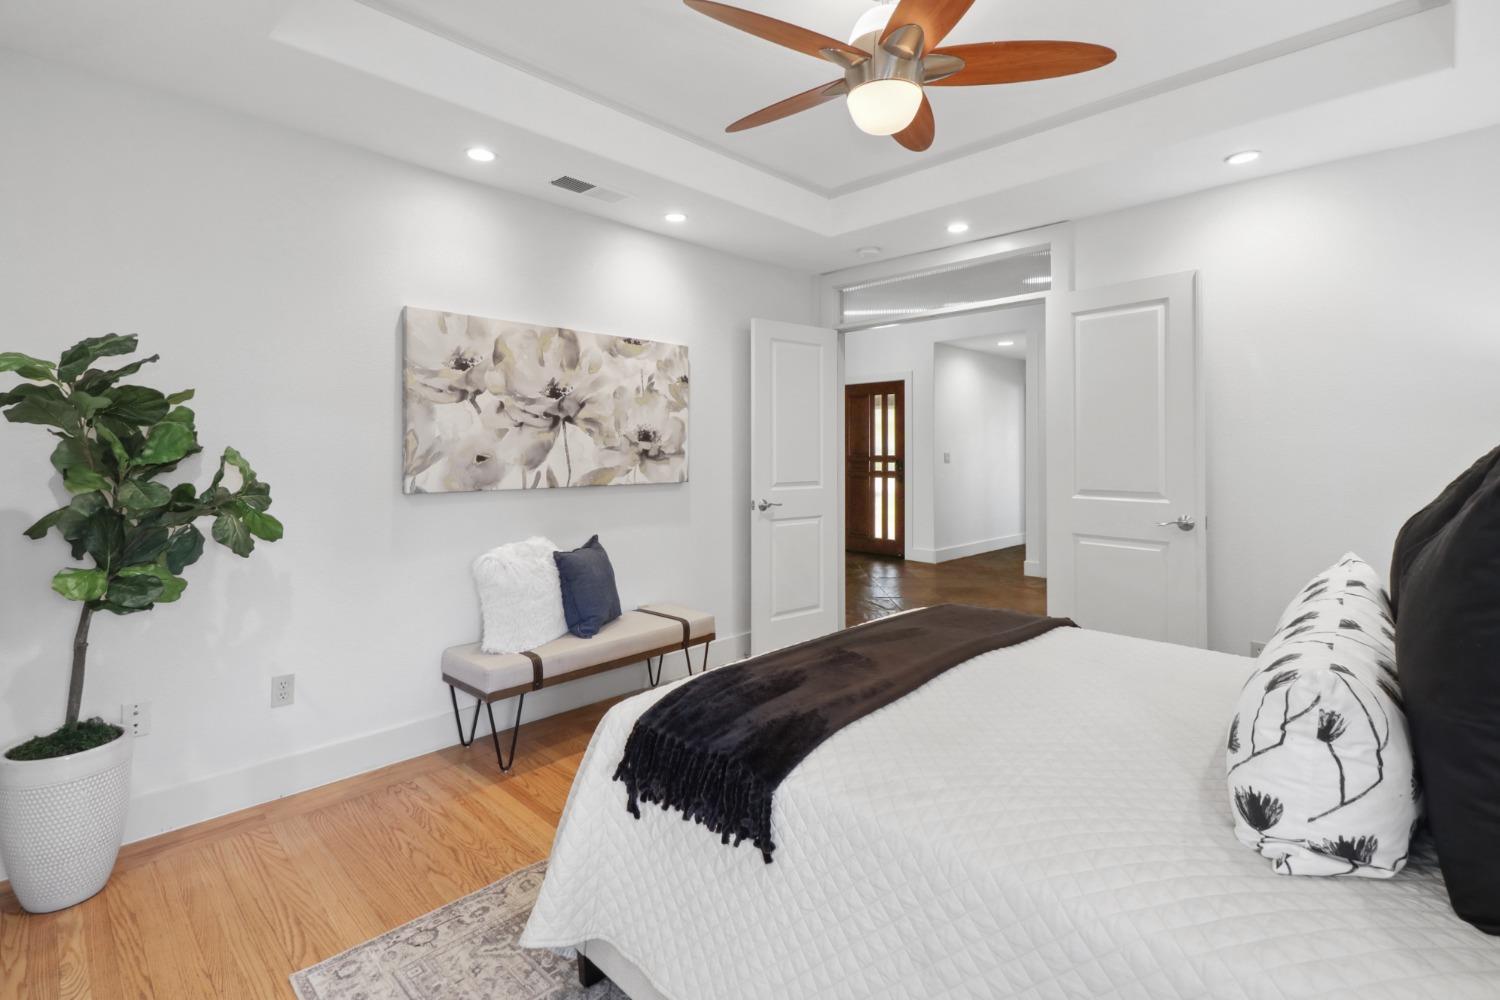
Staged bedroom with a white quilted bed, wood ceiling fan, and tray ceiling.
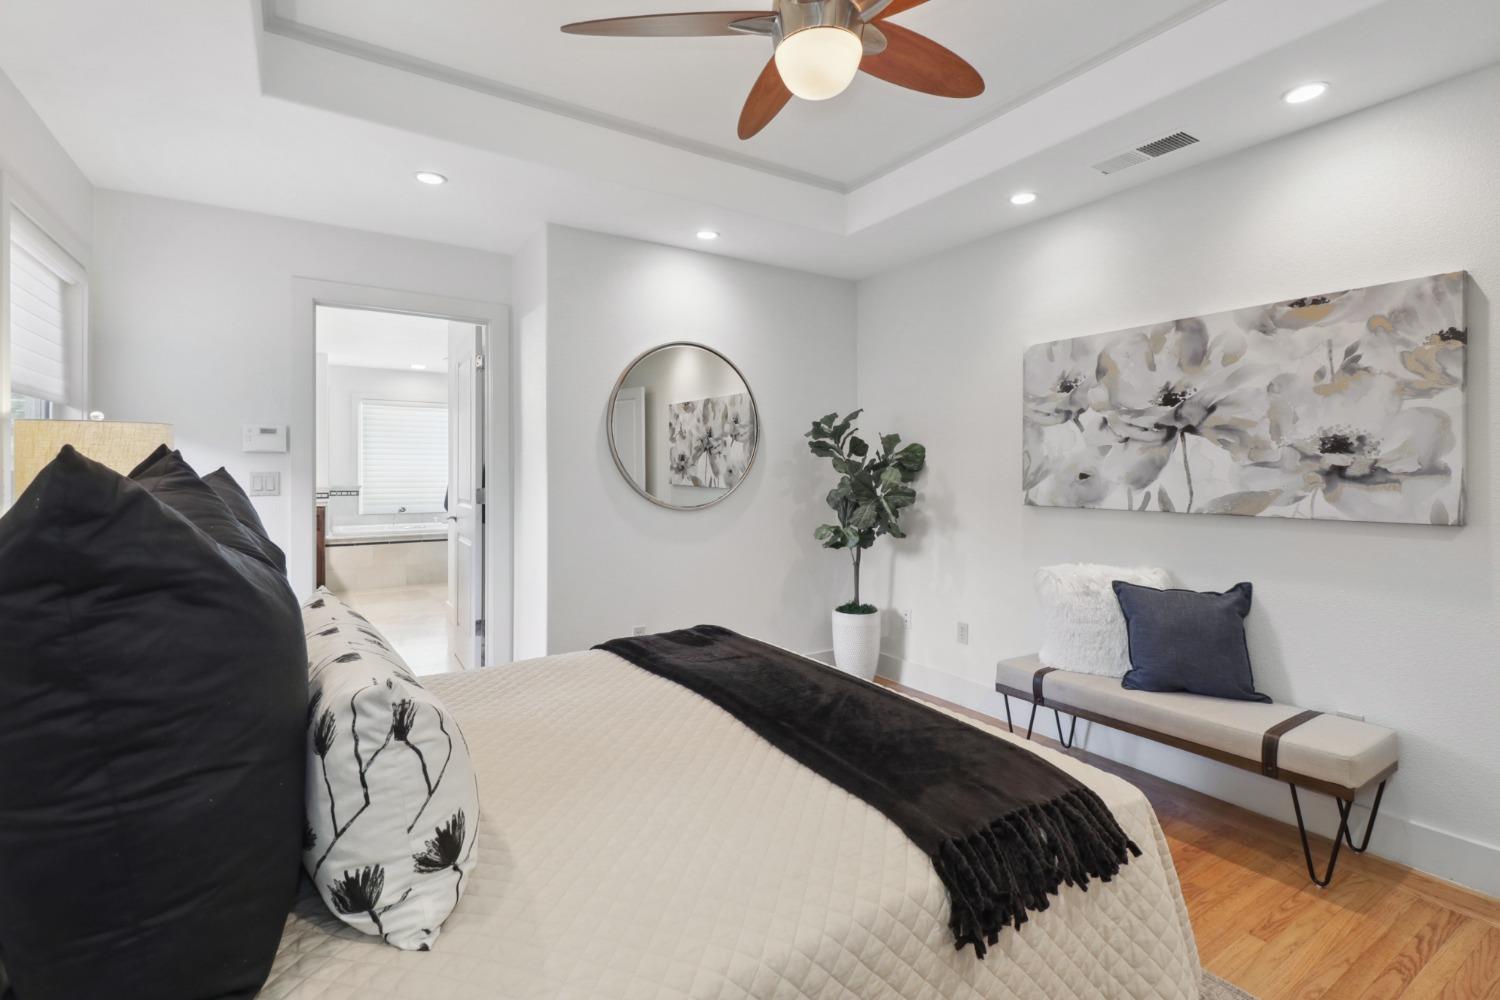
Staged bedroom with a cream bed, dark accents, tray ceiling, and doorway to an adjoining bathroom.
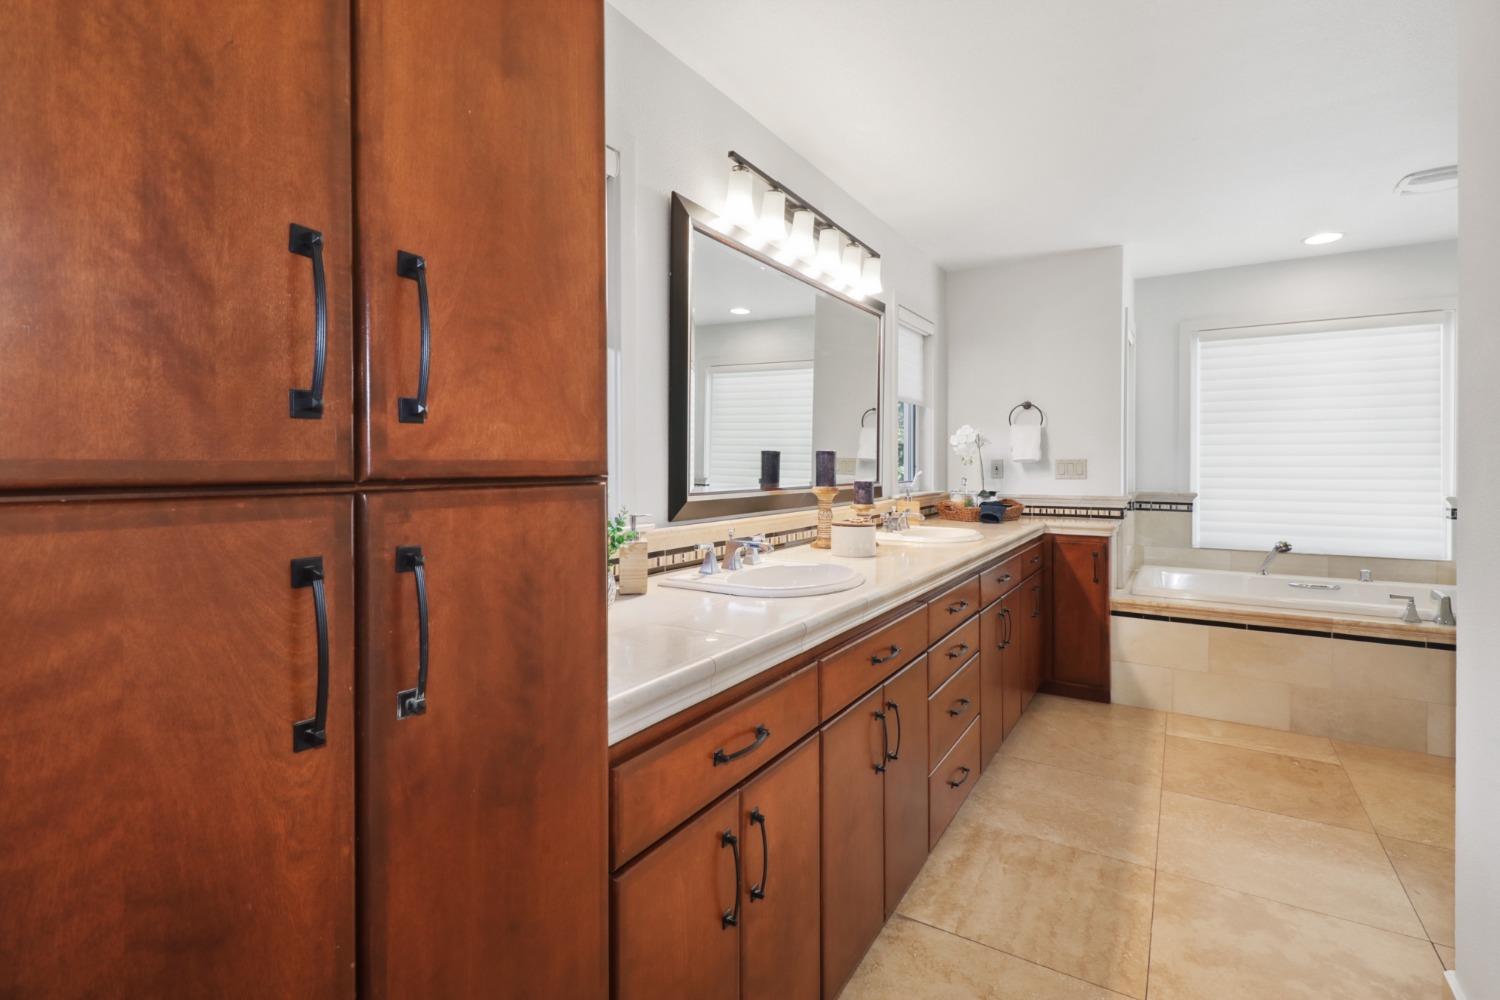
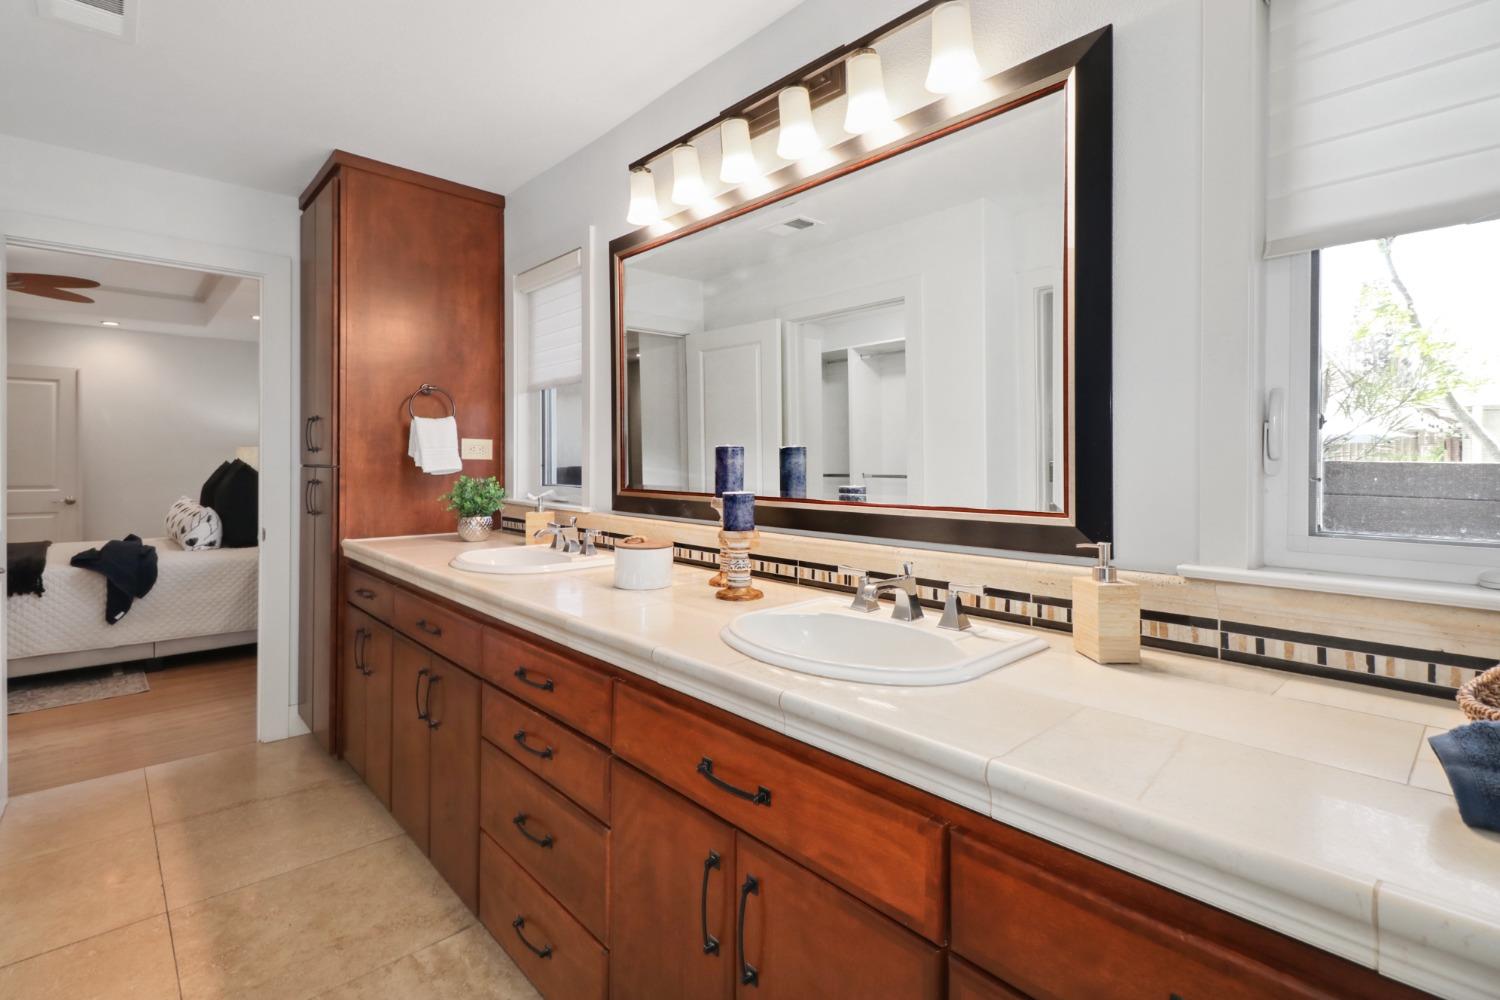
Bathroom with a long wood vanity, large mirror, beige tile floors, and built-in bathtub.
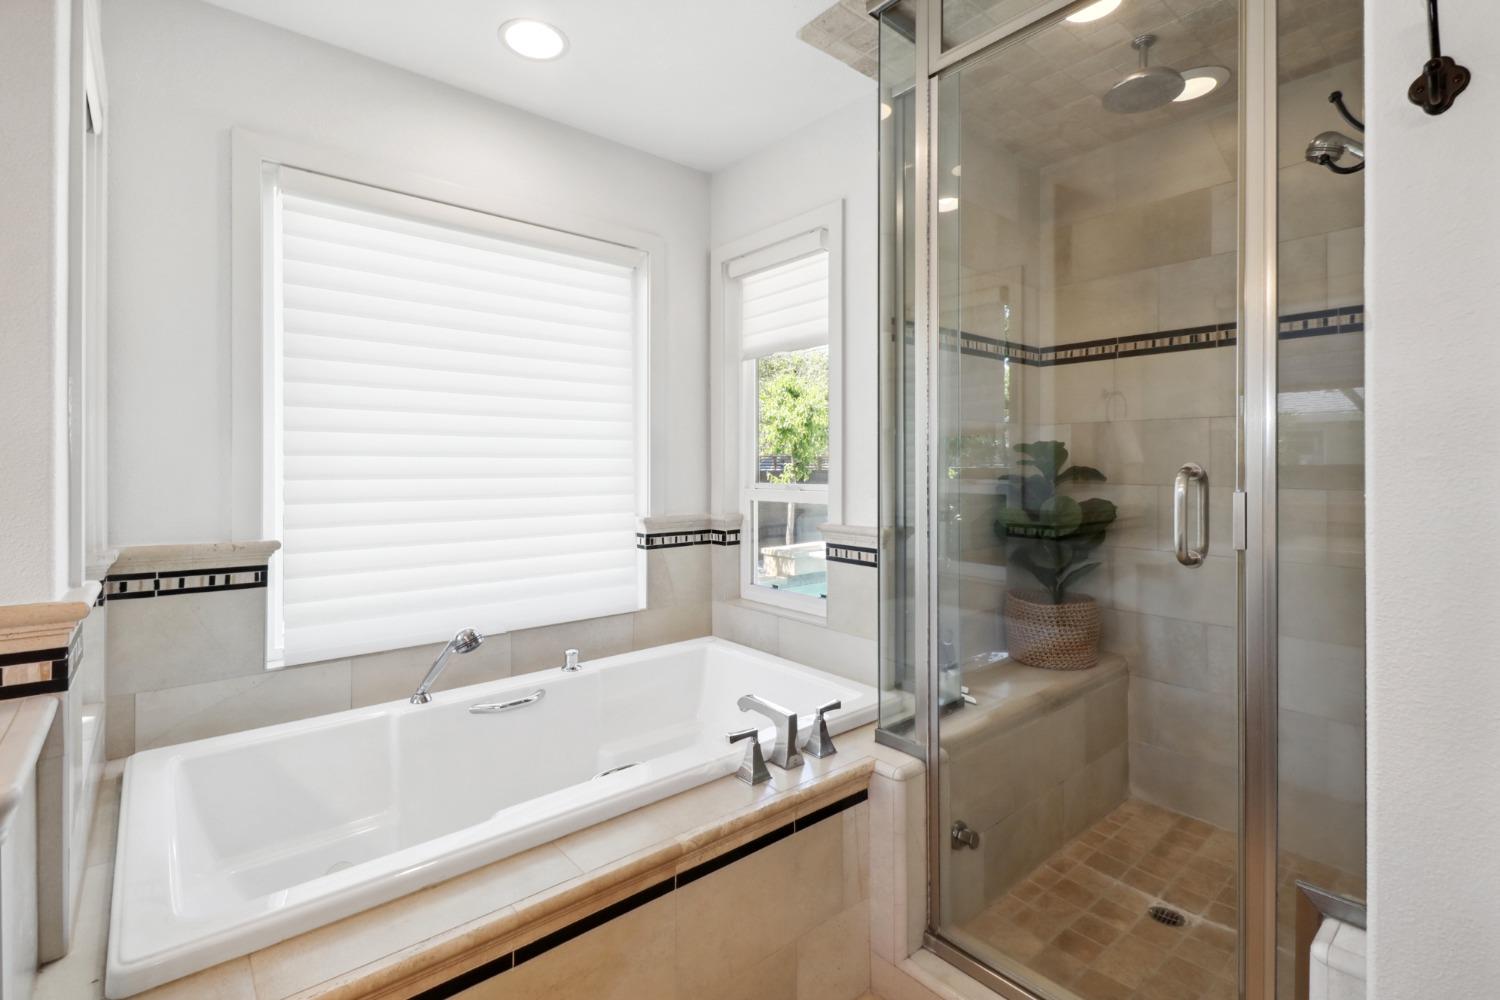
Bathroom with a soaking tub, glass-enclosed tiled shower, and large windows with white shades.
Bathroom with a long wood double vanity, large mirror, and adjoining bedroom visible through the doorway.
Walk-in closet with built-in shelving, hanging rods, and a central drawer unit.
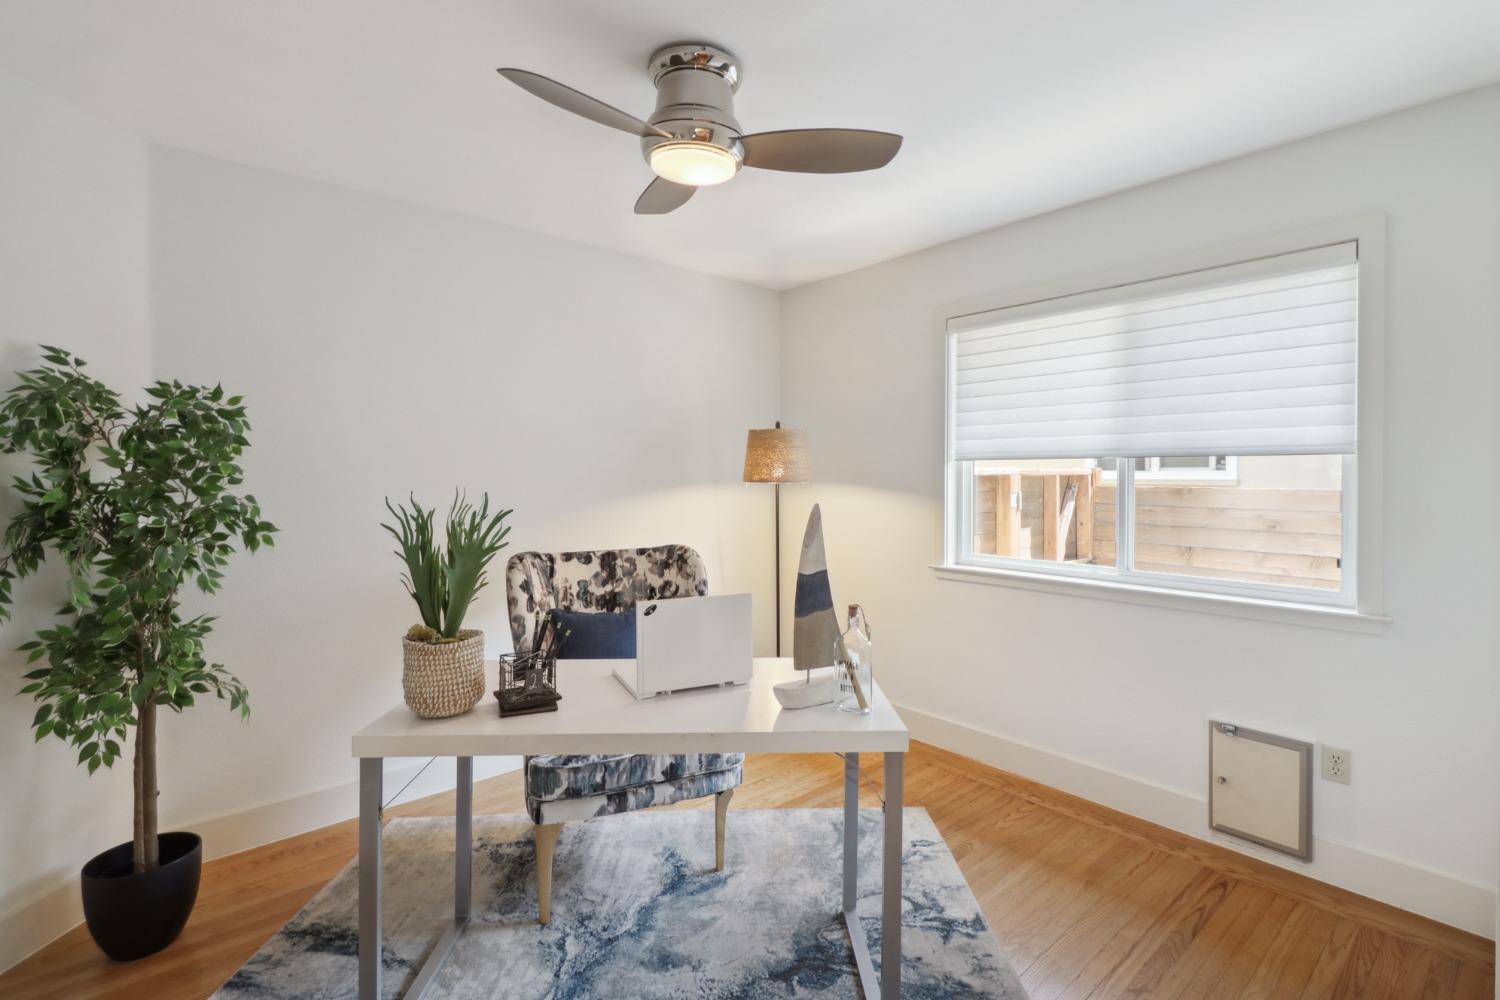
Staged home office with a white desk, patterned chair, hardwood floors, and a large shaded window.
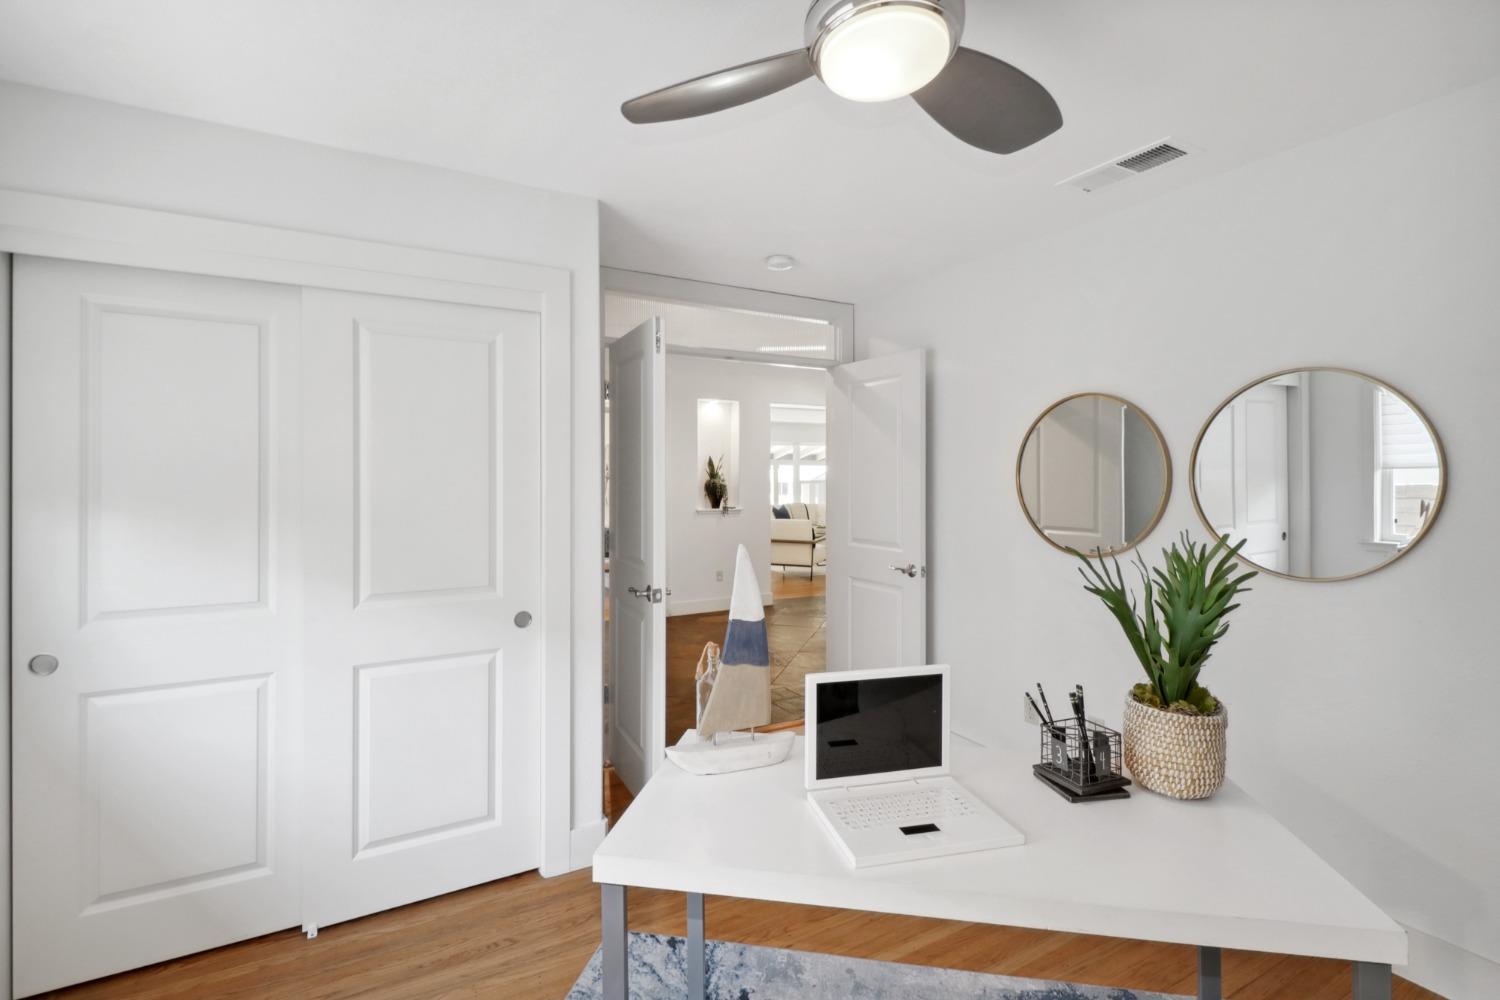
Bright home office with a white desk, laptop, potted plant, and open double doors.
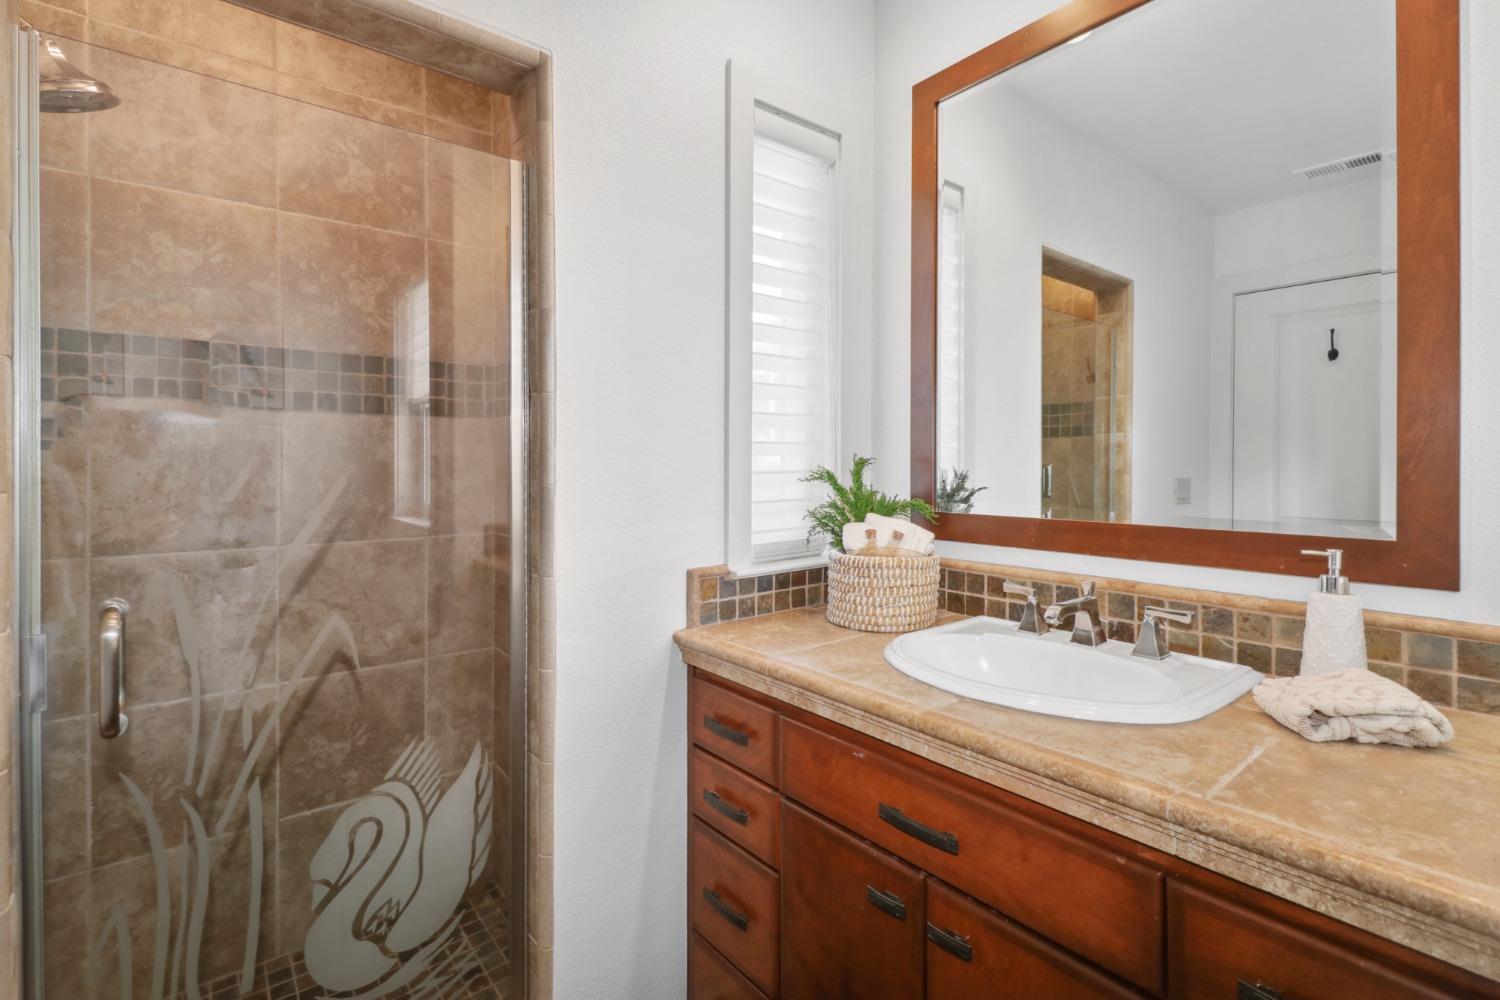
Bathroom with a tan tiled glass shower beside a stone vanity, white sink, and large wood-framed mirror.
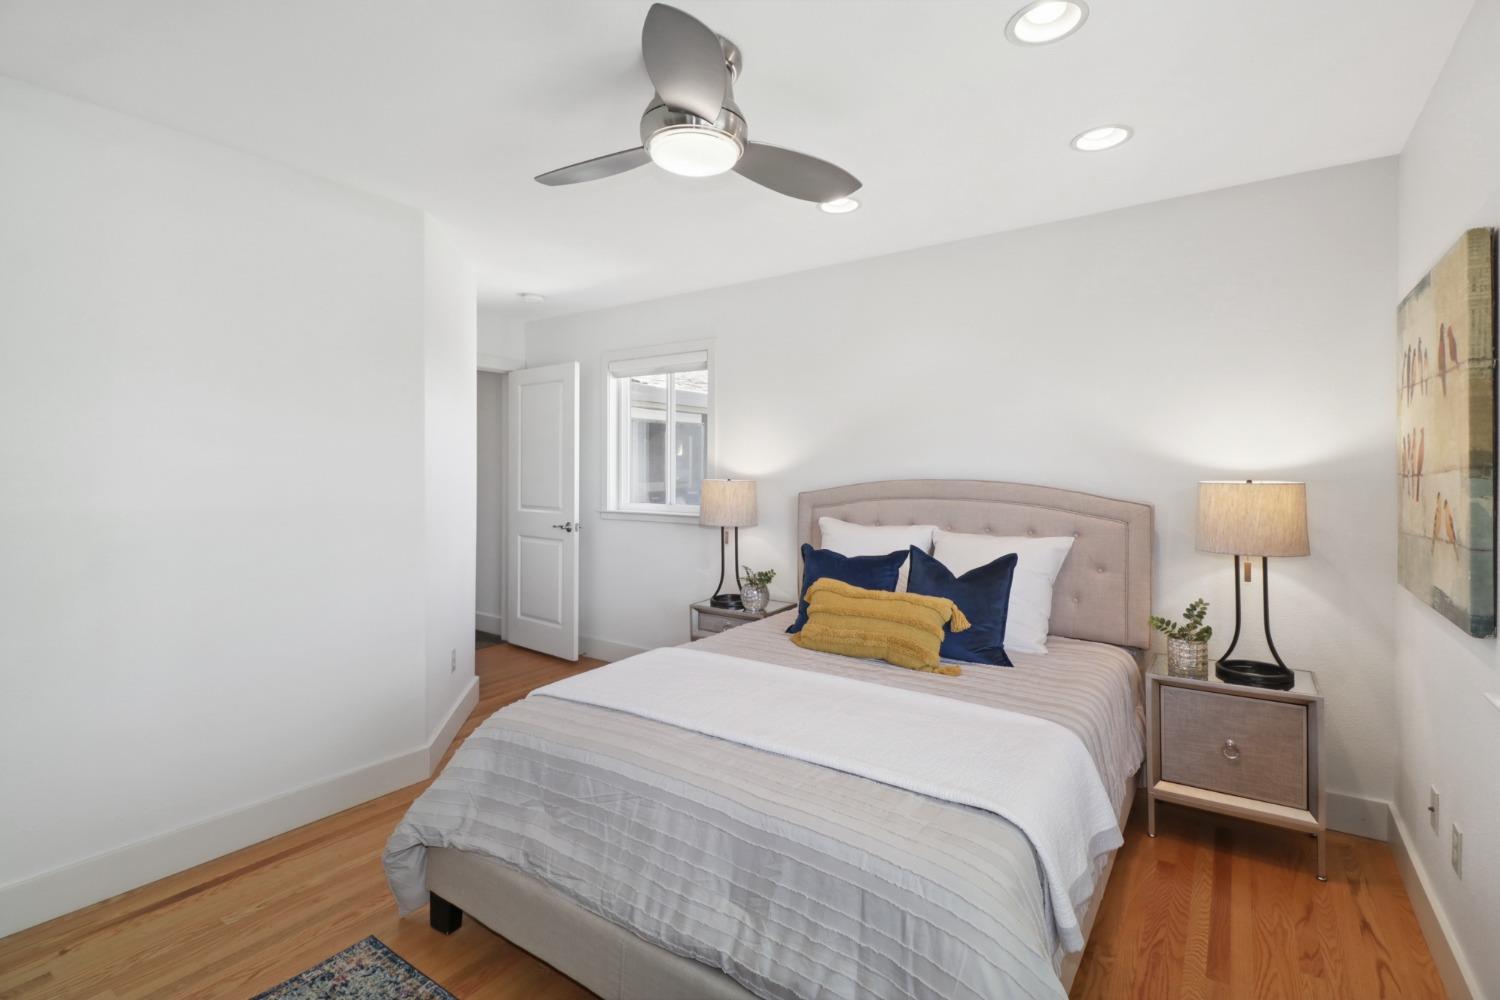
Staged bedroom with a white-and-gray bed, navy and mustard pillows, hardwood floors, and a ceiling fan.
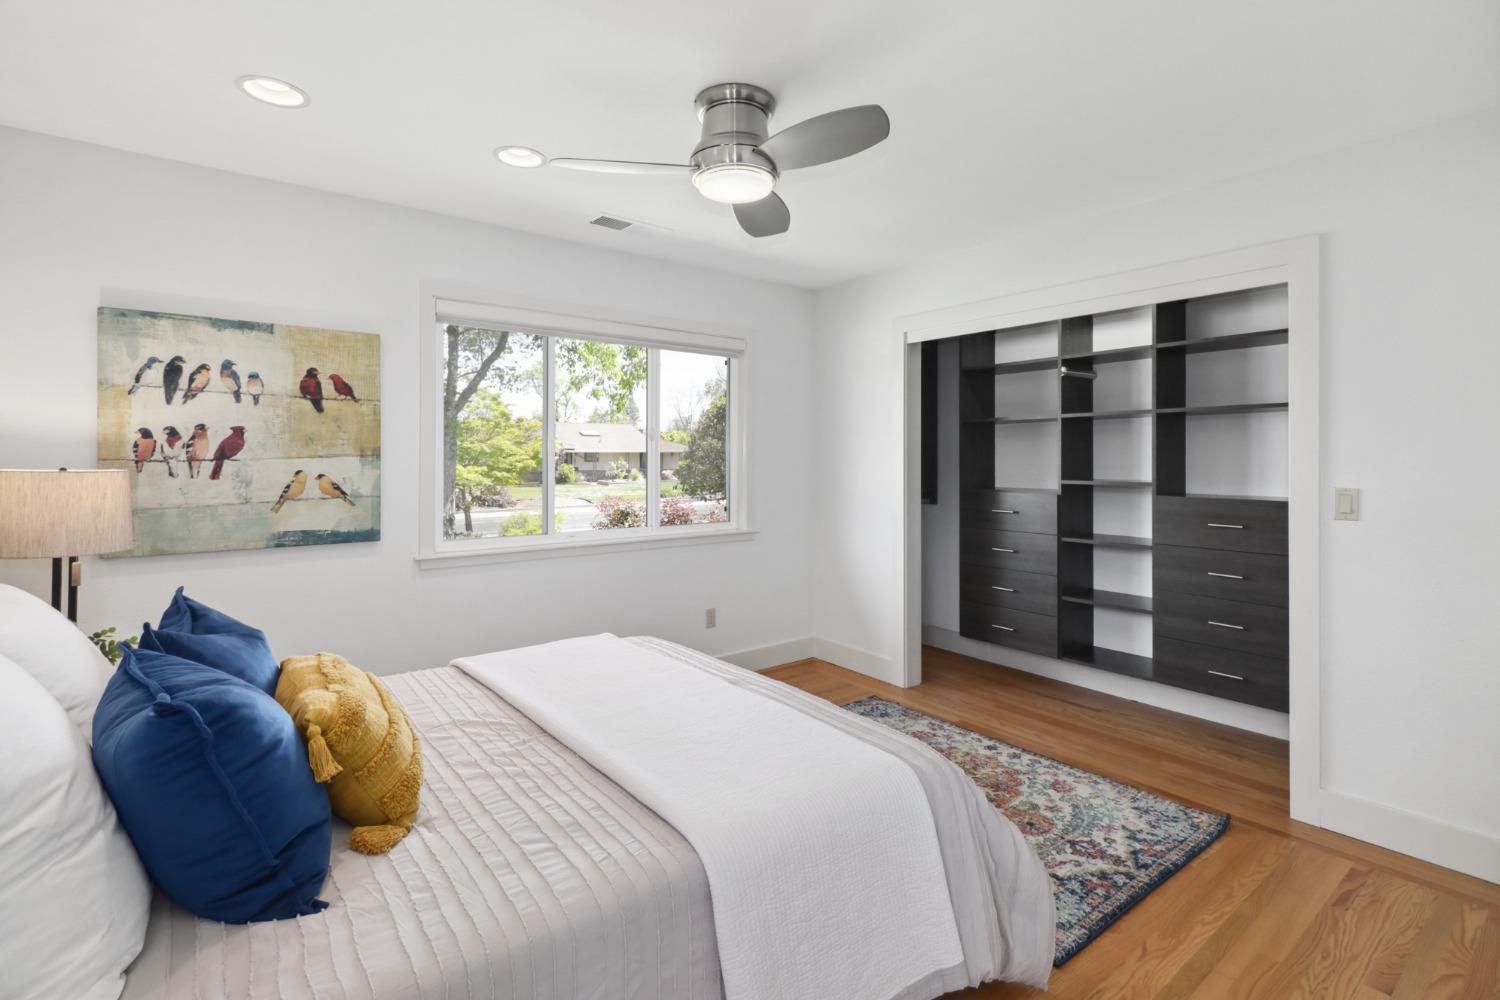
Bedroom with a white bed, dark built-in closet, hardwood floors, and a window overlooking trees.
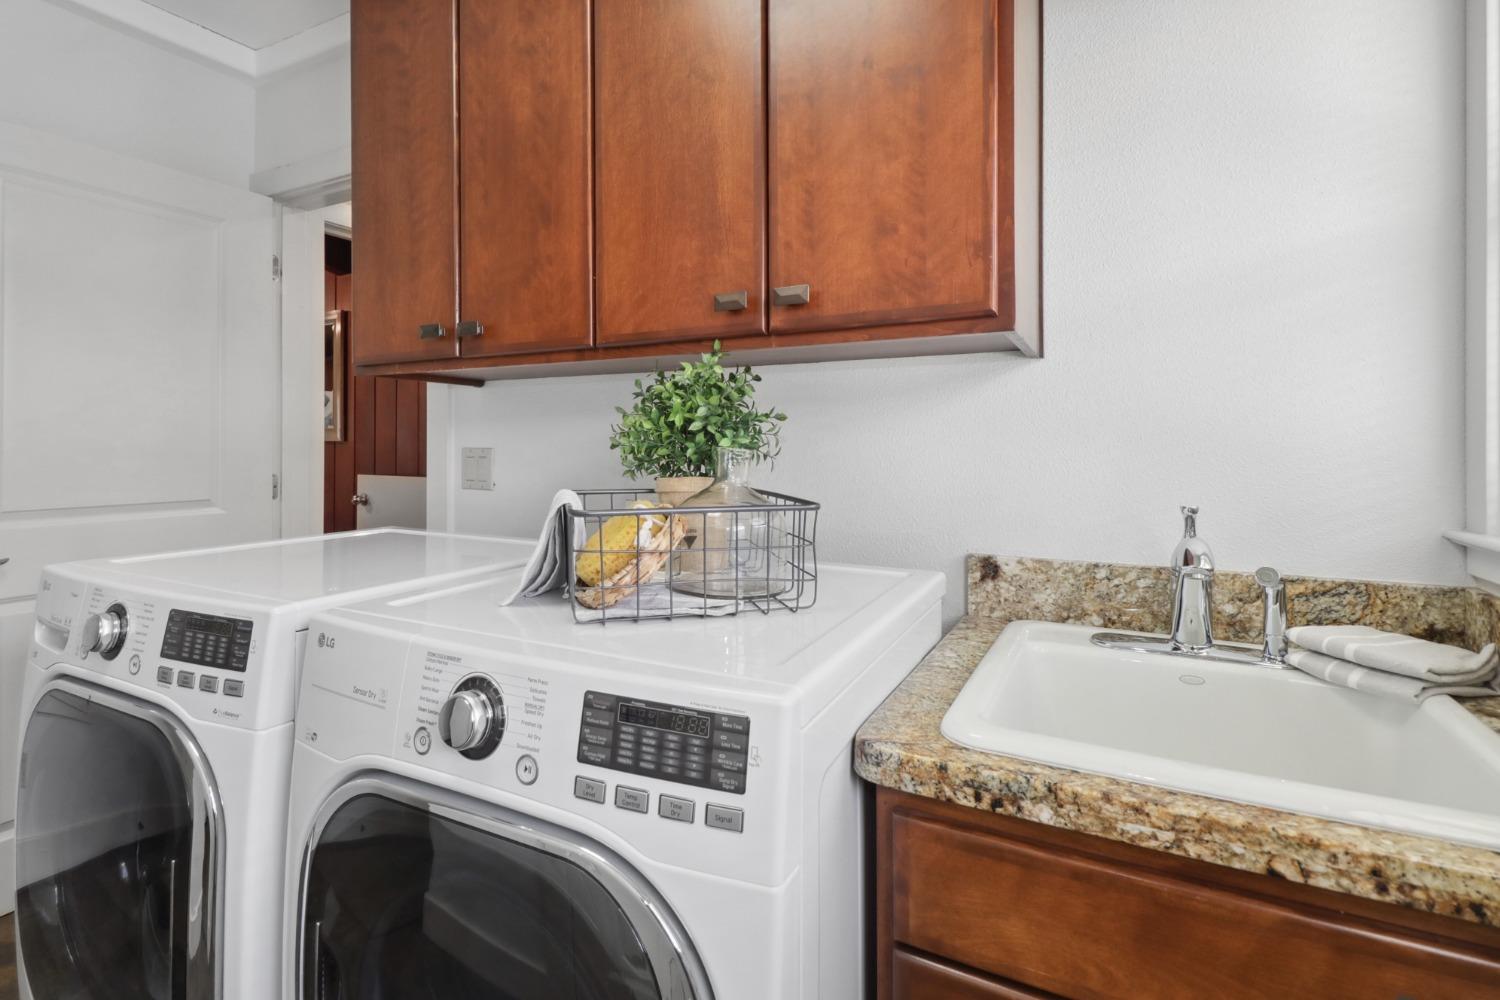
Laundry room with front-loading washer and dryer beside a granite-counter utility sink and wood cabinets.
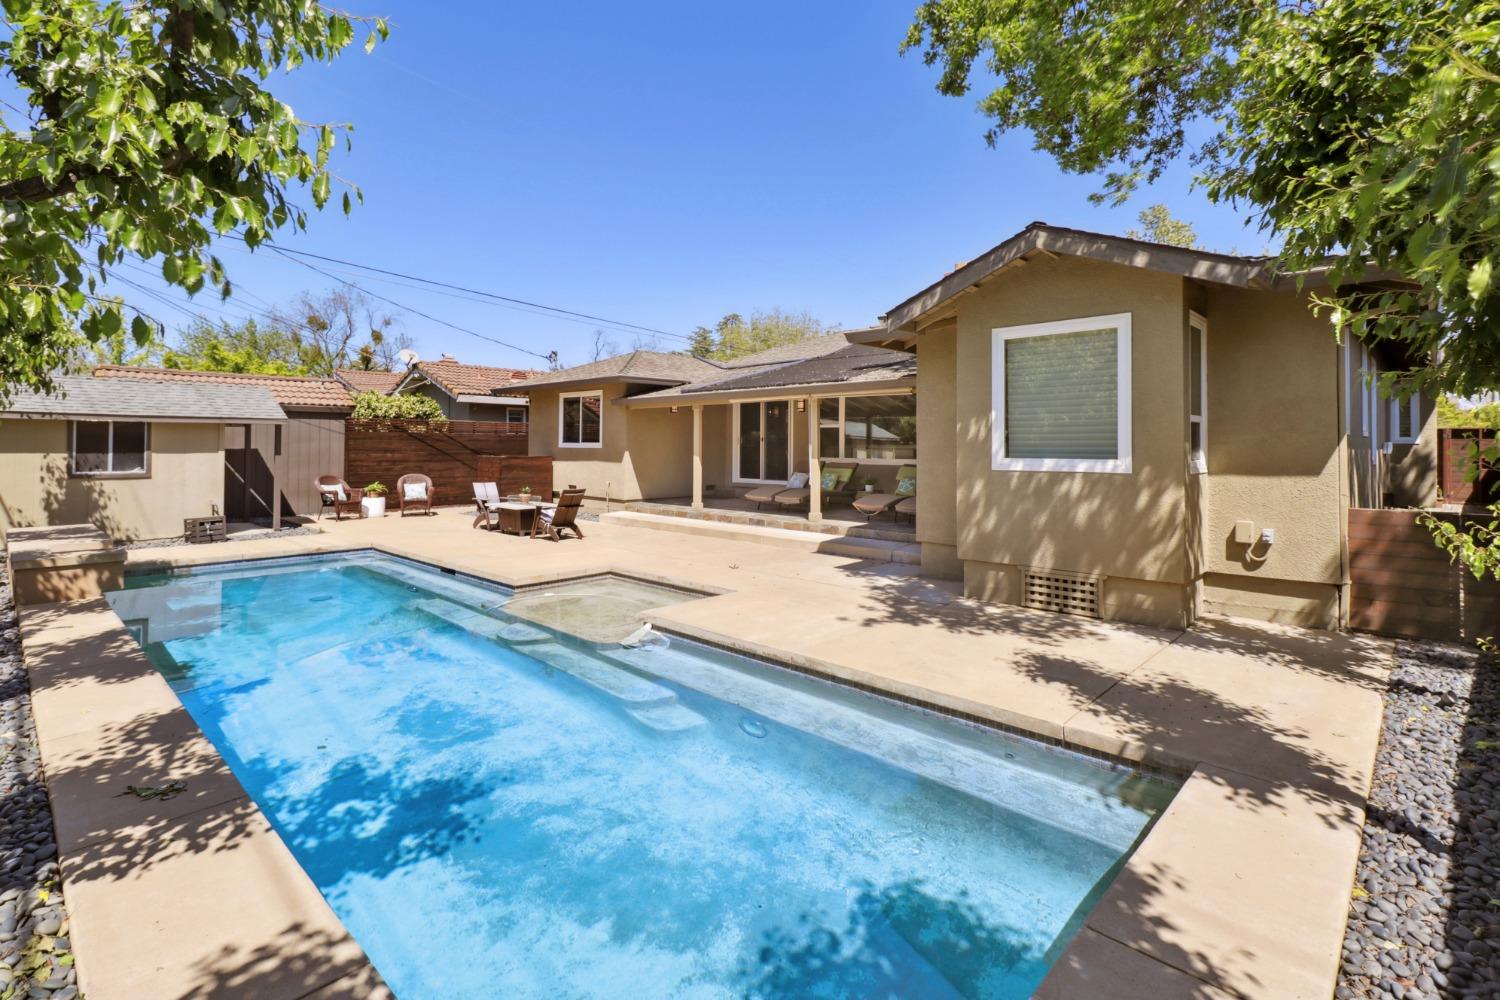
Backyard swimming pool beside a single-story home with a covered patio and outdoor seating.
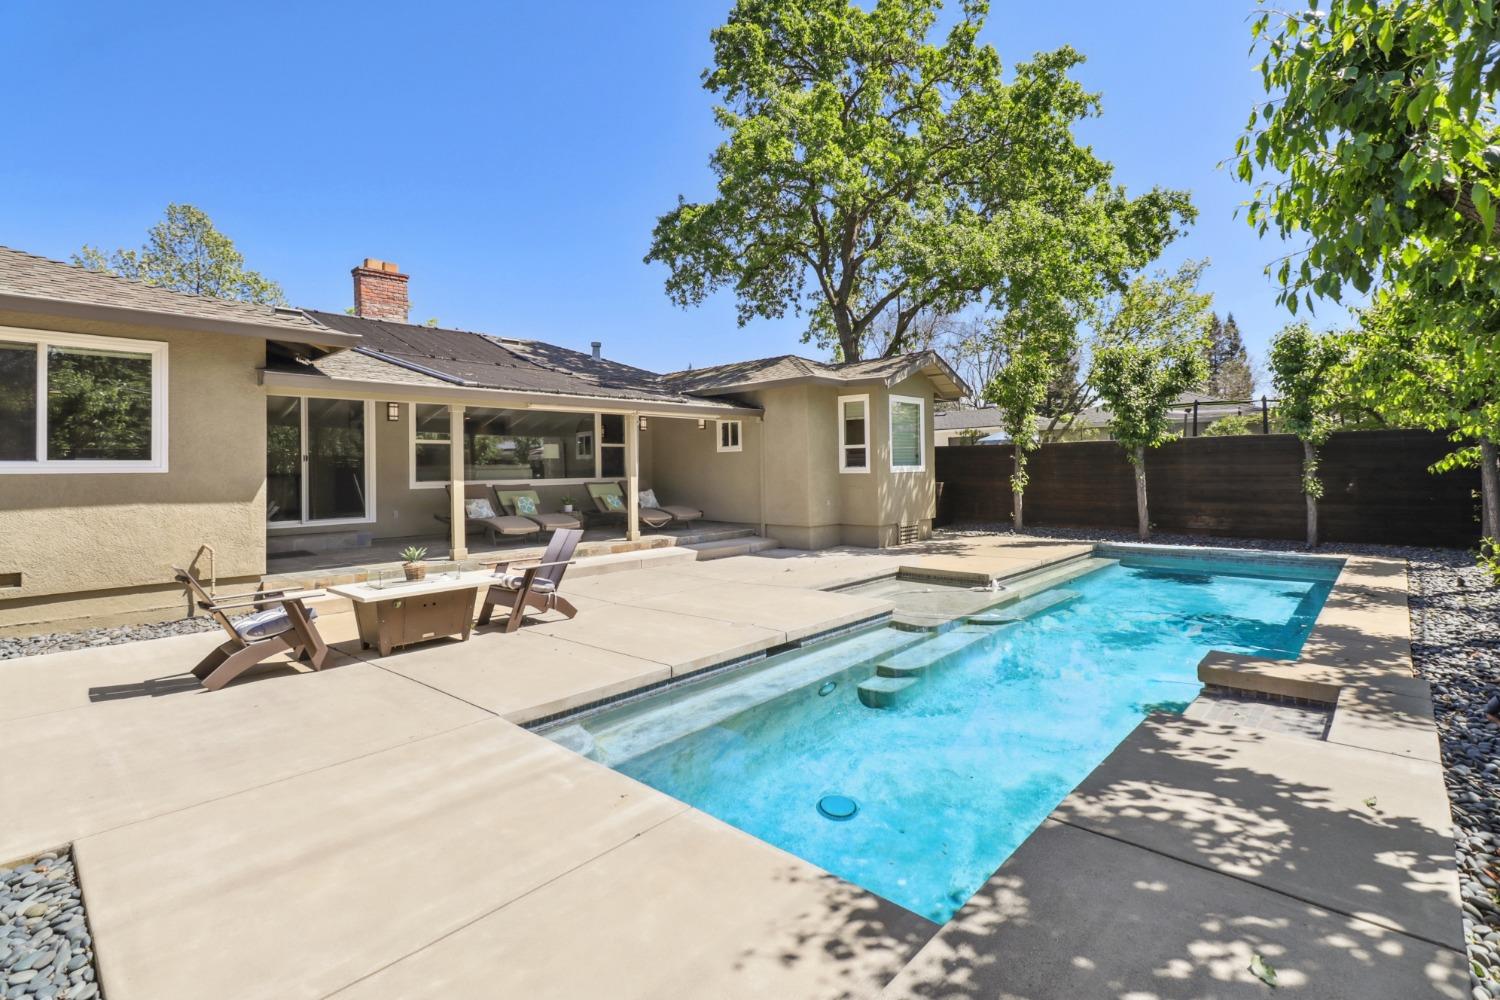
Backyard swimming pool beside a concrete patio with lounge seating and mature trees.

Covered patio with four cushioned chaise lounges on a stone-tile floor.
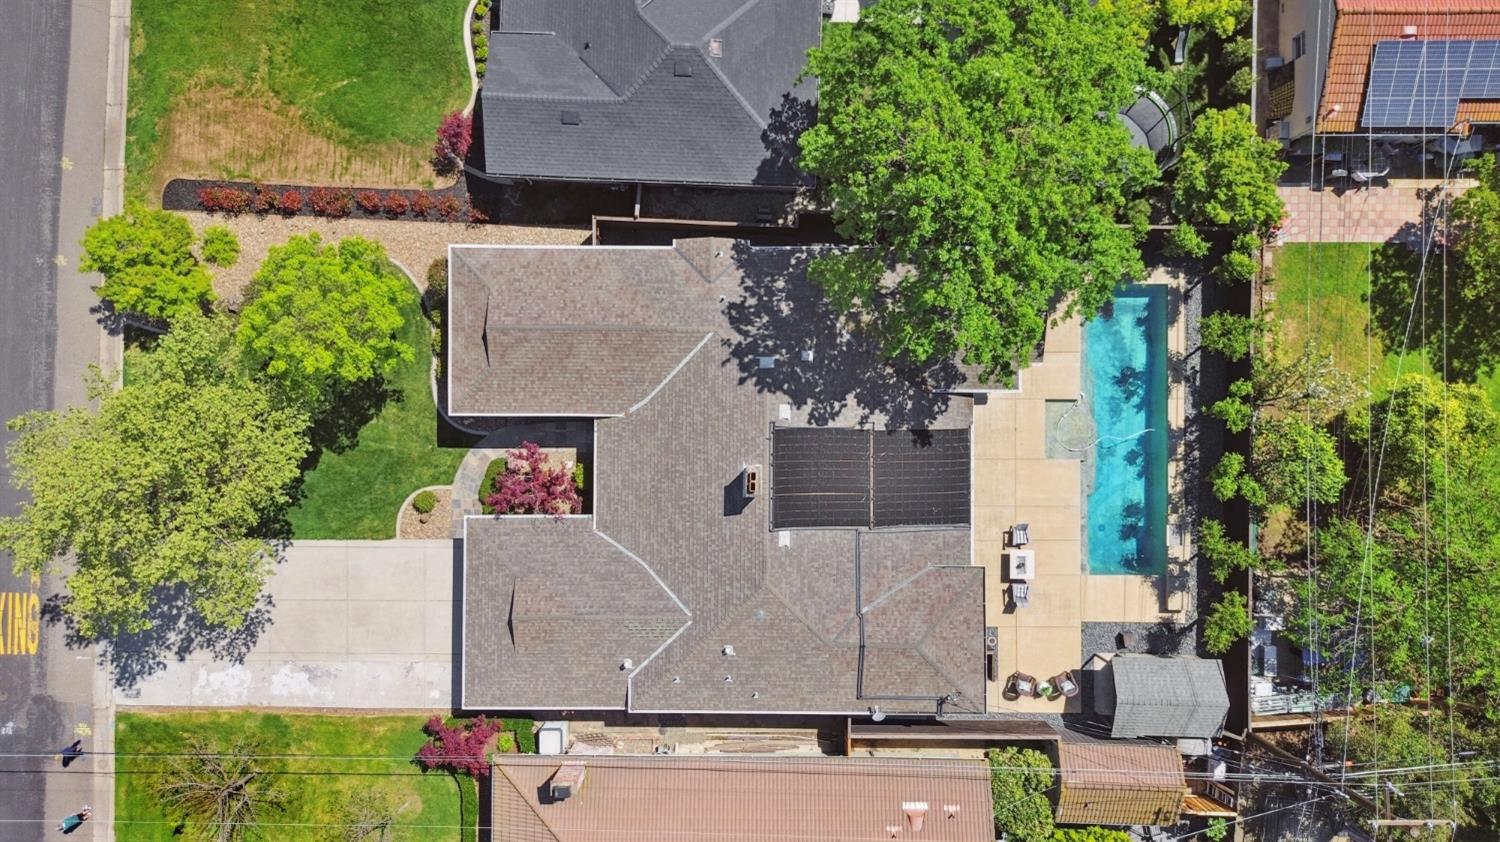
Aerial view of a home with rooftop solar panels, a long pool, and mature trees.
Single-story home with a stone-accented facade, two-car garage, and shaded front lawn.
SEE ALL PHOTOS
Single-story home with a two-car garage, stone accents, and a large shade tree in the front yard.
Covered entry porch with a paneled wood door, large windows, brick half-walls, and stone-tile flooring.
Entryway with stone tile flooring and an open wood door, looking toward a furnished bedroom and bright living area.
Open-plan living room with a stone fireplace, white seating, and dark wood kitchen cabinetry.
Staged living room with a white sofa, hardwood floors, and windows overlooking a covered patio and pool.
Open-plan living room with a stone fireplace and kitchen, looking out to a pool through large windows.
Kitchen with reddish wood cabinets, granite island, black sink, and stainless steel appliances.
Open-plan kitchen with granite counters and wood cabinetry beside a bright dining area.
Kitchen with rich wood cabinets, stainless steel appliances, and a glass dining table with white chairs.
Kitchen and dining area with warm wood cabinets, stainless appliances, and a round glass table by large windows.
Kitchen with a granite island and sink, pendant lights, and a fireplace in the adjoining living area.
Kitchen with reddish-brown wood cabinets, granite counters, and stainless steel appliances.
Kitchen with warm wood cabinets, a large granite island, and stainless steel appliances opening to the living area.
Kitchen with a large granite island and wood cabinetry opening into a living room with a fireplace.
Empty walk-in closet with white shelves wrapping around three walls.
Living and dining room with a brick fireplace and vaulted wood-beam ceiling.
Living and dining room with vaulted wood ceiling, hardwood floors, and large garden-facing windows.
Dining and sitting area with wood paneling, vaulted beamed ceiling, and hardwood floors.
Dining room with wood-paneled walls, exposed ceiling beams, and a brick fireplace.
Bathroom with a white oval sink, wood-framed mirror, tan towels, and floral artwork.
Dining area with a round glass table, white chairs, and a large window overlooking greenery.
Dining area with a glass table and white chairs opening onto a kitchen with dark wood cabinets.
Entry hall with slate tile floors and doorways to furnished rooms, including one with a brick fireplace.
Staged bedroom with a cream bed, black pillows, hardwood floors, and a ceiling fan.
Furnished bedroom with a large bed, dark accent pillows, wood nightstands, and a ceiling fan.
Staged bedroom with a white quilted bed, wood ceiling fan, and tray ceiling.
Staged bedroom with a cream bed, dark accents, tray ceiling, and doorway to an adjoining bathroom.
Bathroom with a long wood vanity, large mirror, beige tile floors, and built-in bathtub.
Bathroom with a soaking tub, glass-enclosed tiled shower, and large windows with white shades.
Bathroom with a long wood double vanity, large mirror, and adjoining bedroom visible through the doorway.
Walk-in closet with built-in shelving, hanging rods, and a central drawer unit.
Staged home office with a white desk, patterned chair, hardwood floors, and a large shaded window.
Bright home office with a white desk, laptop, potted plant, and open double doors.
Bathroom with a tan tiled glass shower beside a stone vanity, white sink, and large wood-framed mirror.
Staged bedroom with a white-and-gray bed, navy and mustard pillows, hardwood floors, and a ceiling fan.
Bedroom with a white bed, dark built-in closet, hardwood floors, and a window overlooking trees.
Laundry room with front-loading washer and dryer beside a granite-counter utility sink and wood cabinets.
Backyard swimming pool beside a single-story home with a covered patio and outdoor seating.
Backyard swimming pool beside a concrete patio with lounge seating and mature trees.
Covered patio with four cushioned chaise lounges on a stone-tile floor.
Aerial view of a home with rooftop solar panels, a long pool, and mature trees.
Single-story home with a stone-accented facade, two-car garage, and shaded front lawn.
Sold

1317 La Sierra Drive

1317 La Sierra Drive, Sacramento, CA 95864

$995,000
Welcome to Arden Park, a wonderful community to live in. This home has been meticulously maintained. The minute you enter you will see the quality and feel the pride of ownership throughout the house. The family room has a spacious feel, double sided fireplace, and a wall of windows bringing the outside in. On the other side of the fireplace is a cozy living and dining room with a redwood vaulted ceiling. The kitchen is equipped with top of the line appliances, an island, a great cooking prep area and plenty of storage, just what any chef would want. The primary suite is dreamy and the primary bath is spa like with a walk in closet, steam shower and a jacuzzi tub that looks out to the backyard. The sparkling pool and landscape feel like an escape. Come see why this home and community are so special.

3
beds

2.5
baths

2,240 Sq.Ft. LIVING AREA

8,699 Sq.Ft. lot

Angela Heinzer

Angela Heinzer

Features & Amenities

Interior

  • total bedrooms3
  • Total bathrooms2.5
  • full bathrooms2
  • half bathroom1
  • Laundry room Laundry Room
  • Flooring Slate, Wood
  • Fireplace Living Room, Family Room
  • APPLIANCES Free-Standing Gas Range, Dishwasher, Disposal
  • other interior Features Cathedral Ceiling(s)

Area & Lot

  • Status Sold
  • Date Sold July 3, 2024
  • Living Area2,240 Sq.Ft.
  • Lot Area8,699 Sq.Ft.
  • MLS® ID224036212
  • TypeResidential
  • YEAR BUILT1951
  • NeighborhoodArden Park / Arden Park Vista
  • Architecture StylesContemporary
  • View DescriptionOther
  • School DistrictSacramento

Exterior

  • STORIES1
  • Garage Space2.0
  • utilitiesCable Available, Natural Gas Available, Sewer Connected, Electricity Available
  • PoolSolar Cover, Private
  • roofComposition
  • lot featuresLevel
  • parkingAttached
  • HEAT TYPENatural Gas, Central, Fireplace Insert
  • AIR CONDITIONINGCeiling Fan(s), Central Air
  • SubstructureRaised
  • Disability FeaturesTherapeutic Whirlpool
  • security FeaturesSmoke Detector(s), Security System Owned, Carbon Monoxide Detector(s)

Financial

  • Sales Price$995,000
  • Zoning RD-3
Single-story home with a two-car garage, stone accents, and a large shade tree in the front yard.
Covered entry porch with a paneled wood door, large windows, brick half-walls, and stone-tile flooring.

The minute you enter you will see the quality and feel the pride of ownership throughout the house.

– Angela Heinzer
Entryway with stone tile flooring and an open wood door, looking toward a furnished bedroom and bright living area.
View Virtual Tour

Arden Park / Arden Park Vista

Explore

Work With Angela

With my years of experience in the industry and my dedication to providing personalized service, I am confident that I can help you find or sell a property that matches your tastes. Let's work together to make your real estate journey a success, with the expertise that you deserve.

Follow Me on Instagram