
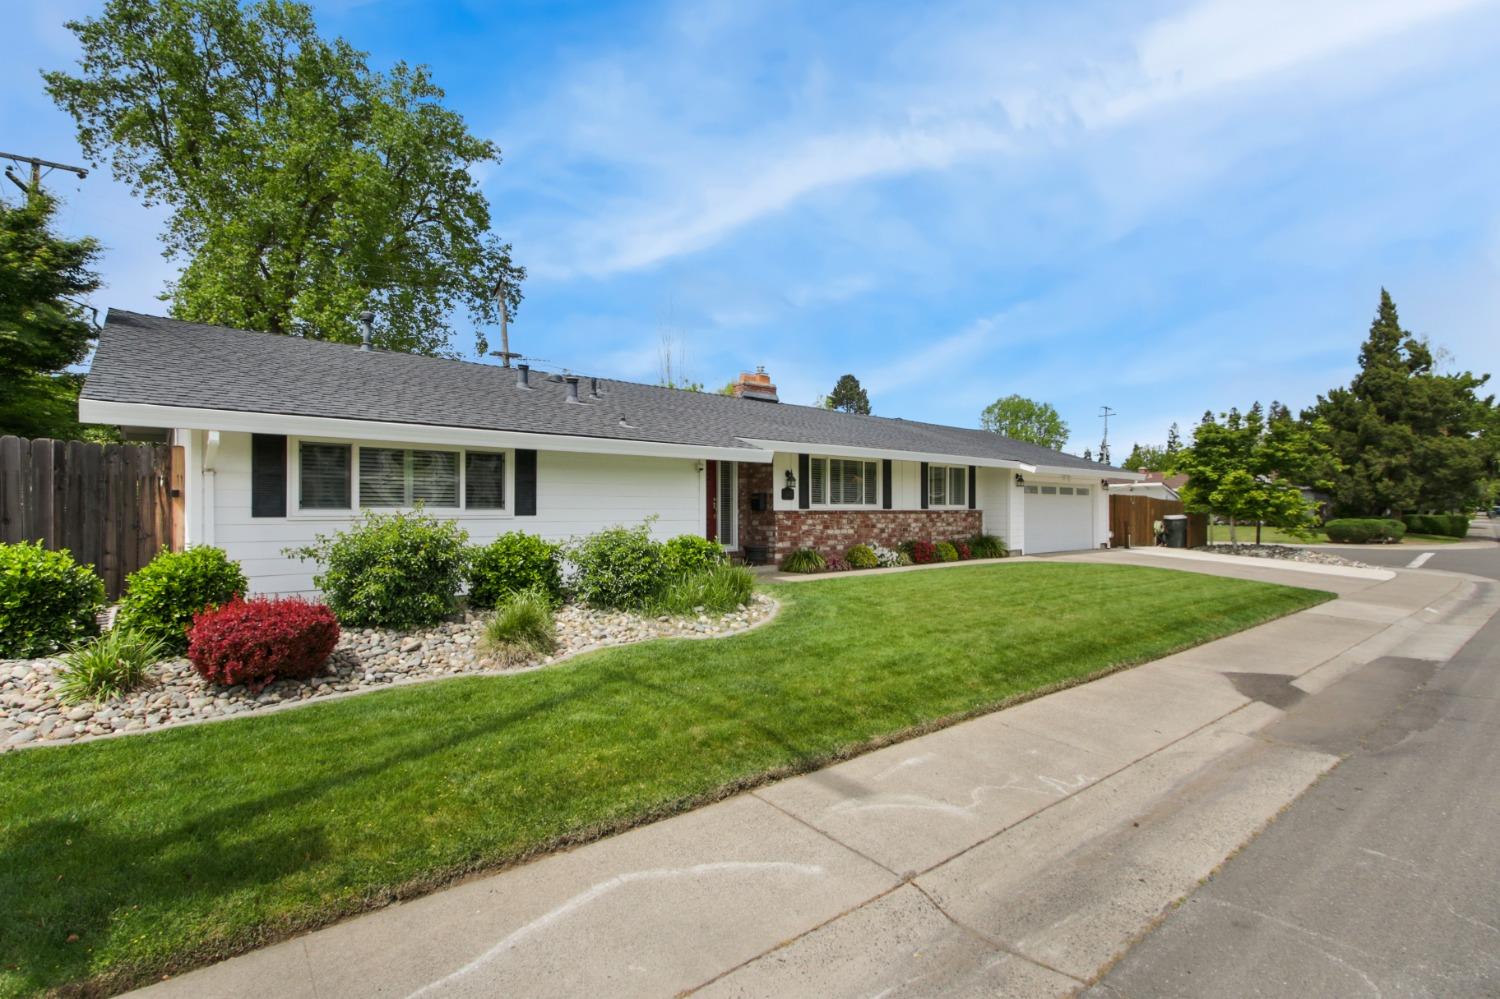
Single-story white ranch house with brick accents, red front door, two-car garage, and broad green lawn.
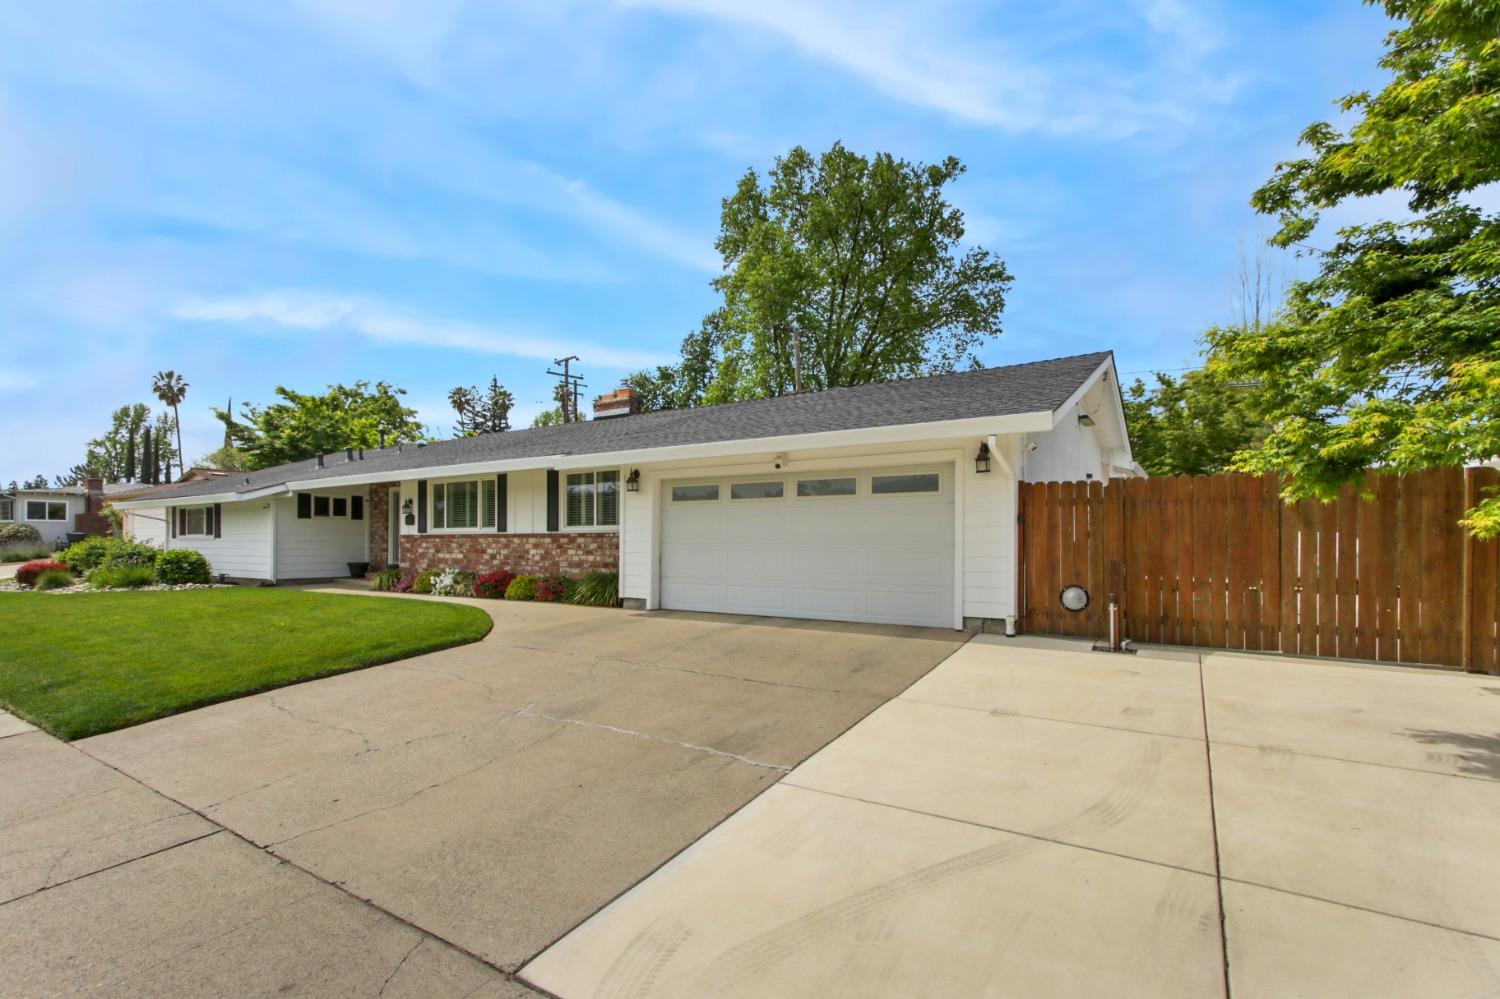
Single-story white home with brick accents, a two-car garage, broad driveway, and curved lawn.
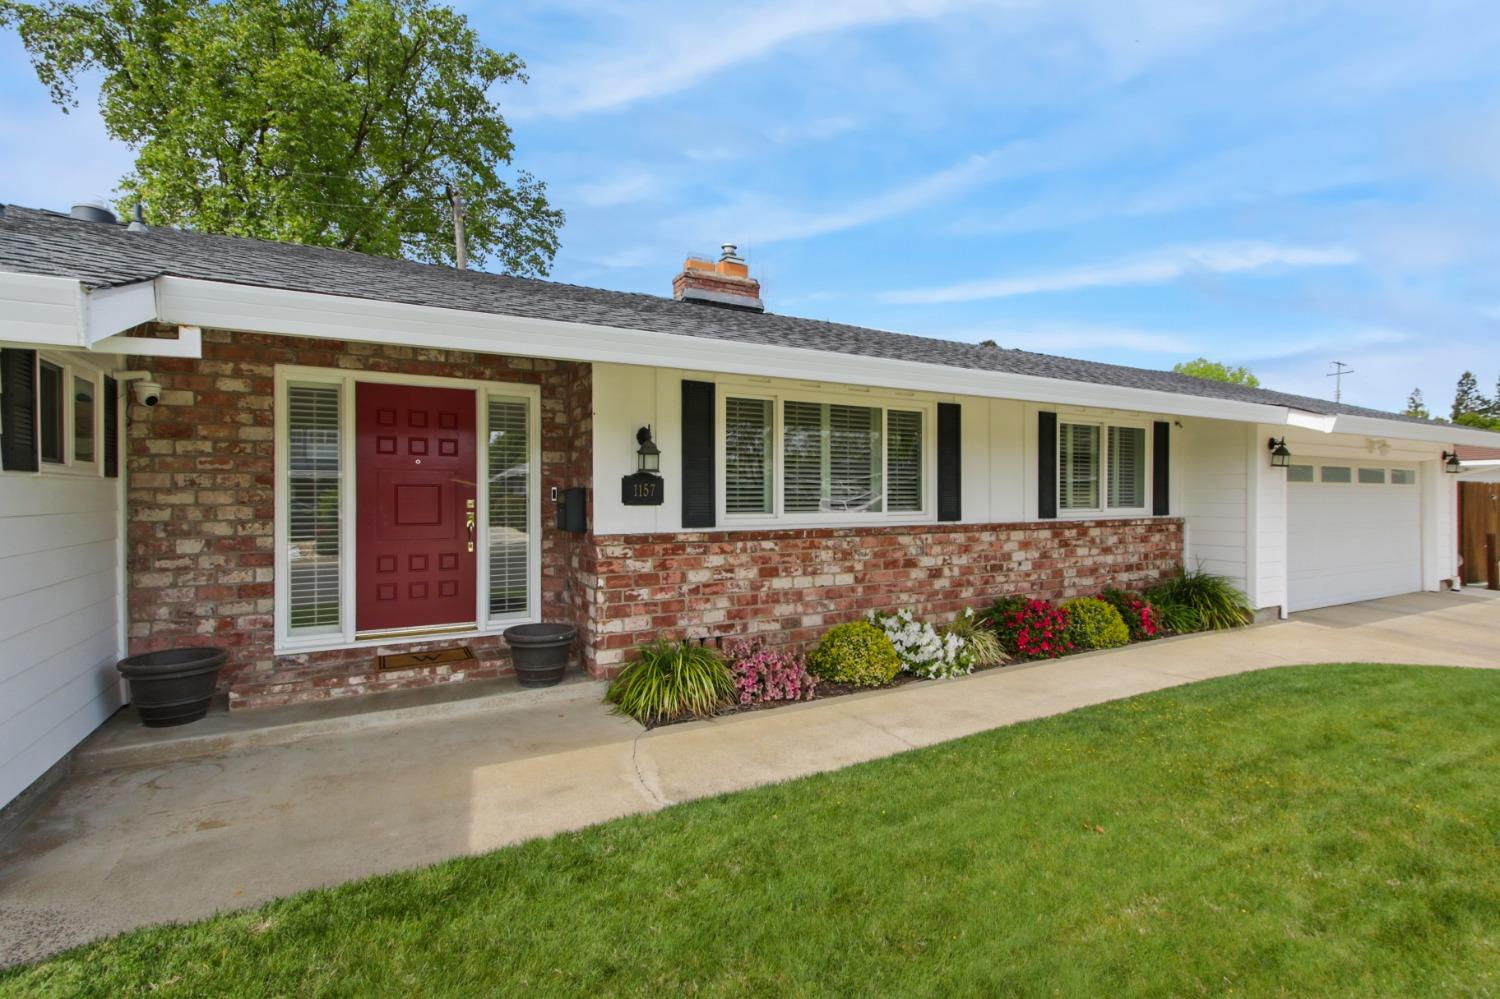
Single-story home with a red front door, brick facade, attached garage, and colorful flower beds.
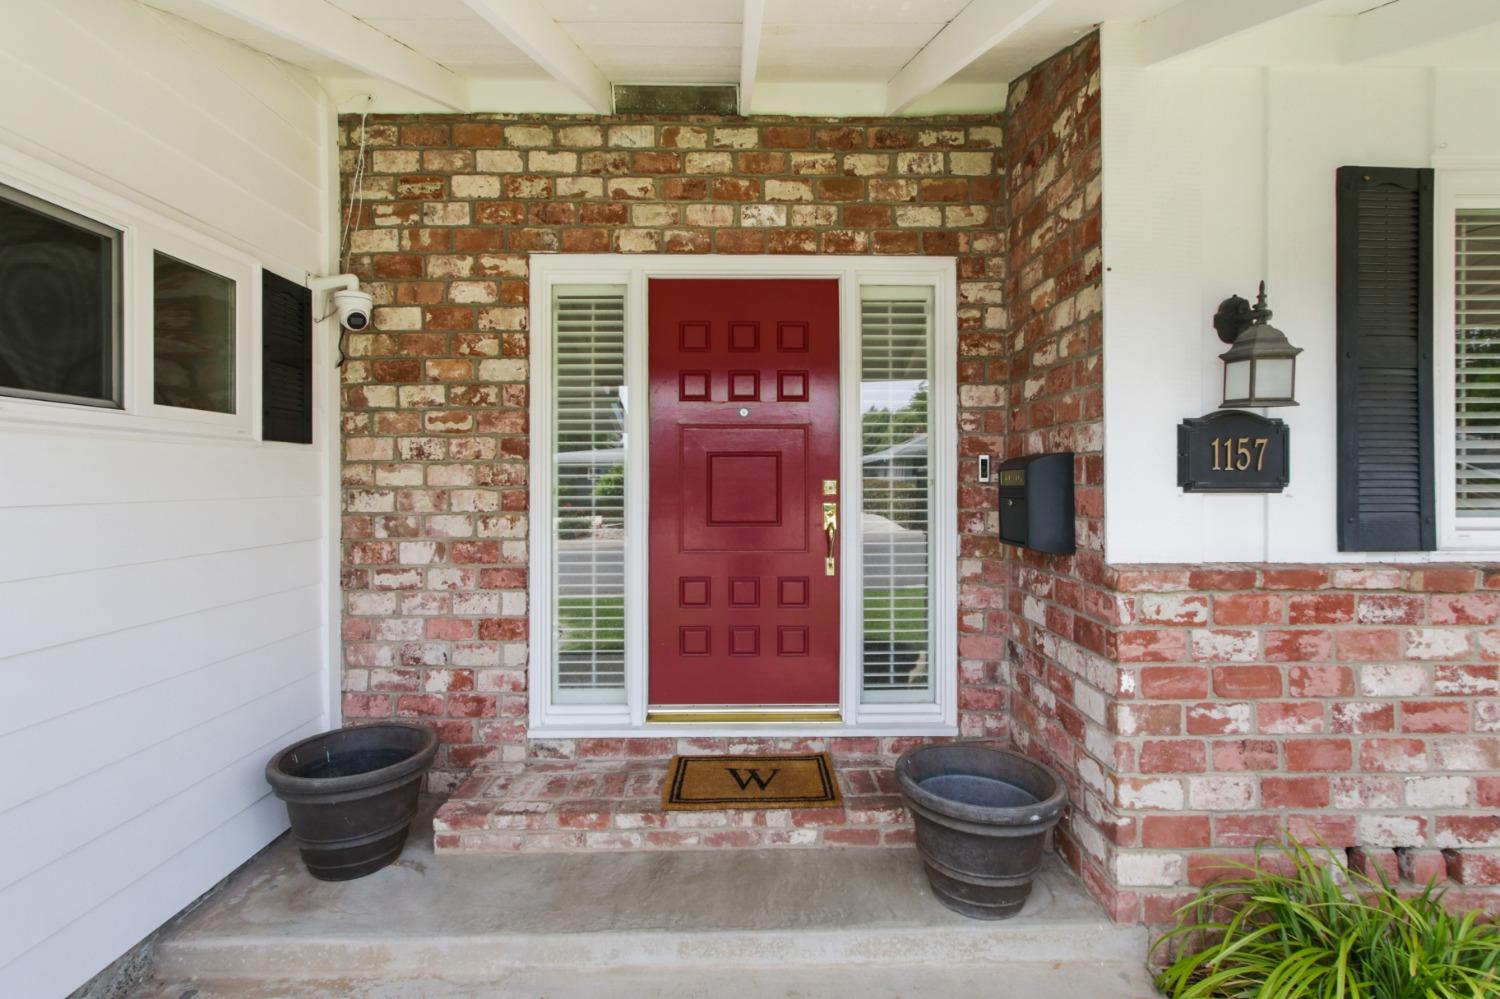
Home entrance with a red front door, brick porch, sidelights, and address plaque 1157.
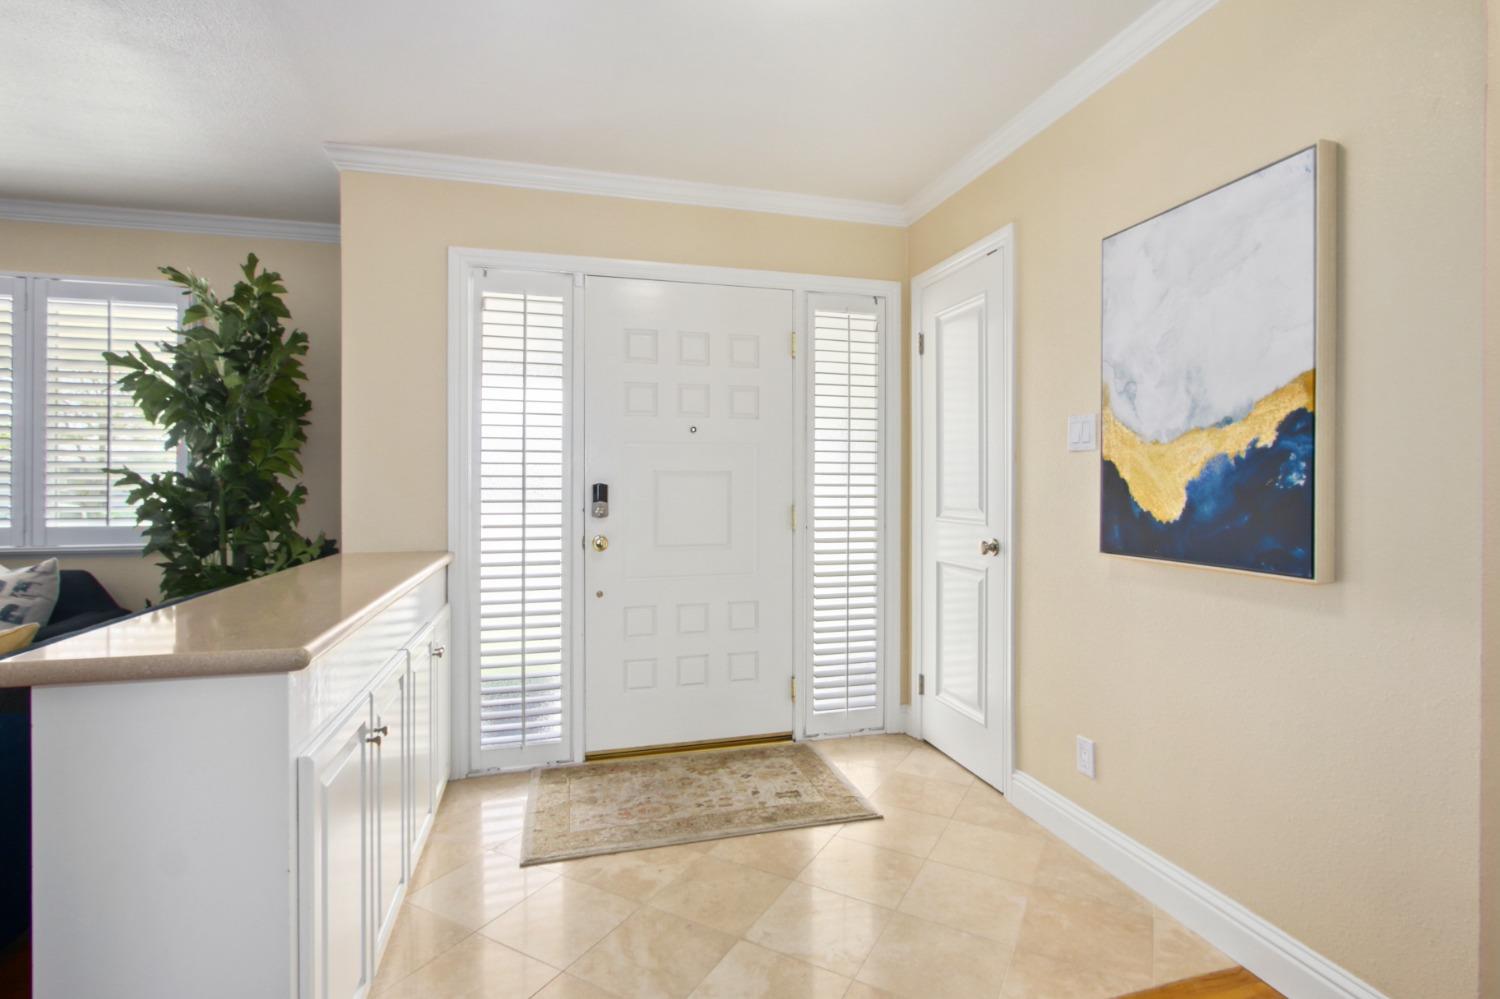
Entryway with a white front door, plantation-shutter sidelights, tiled floor, and built-in cabinetry.
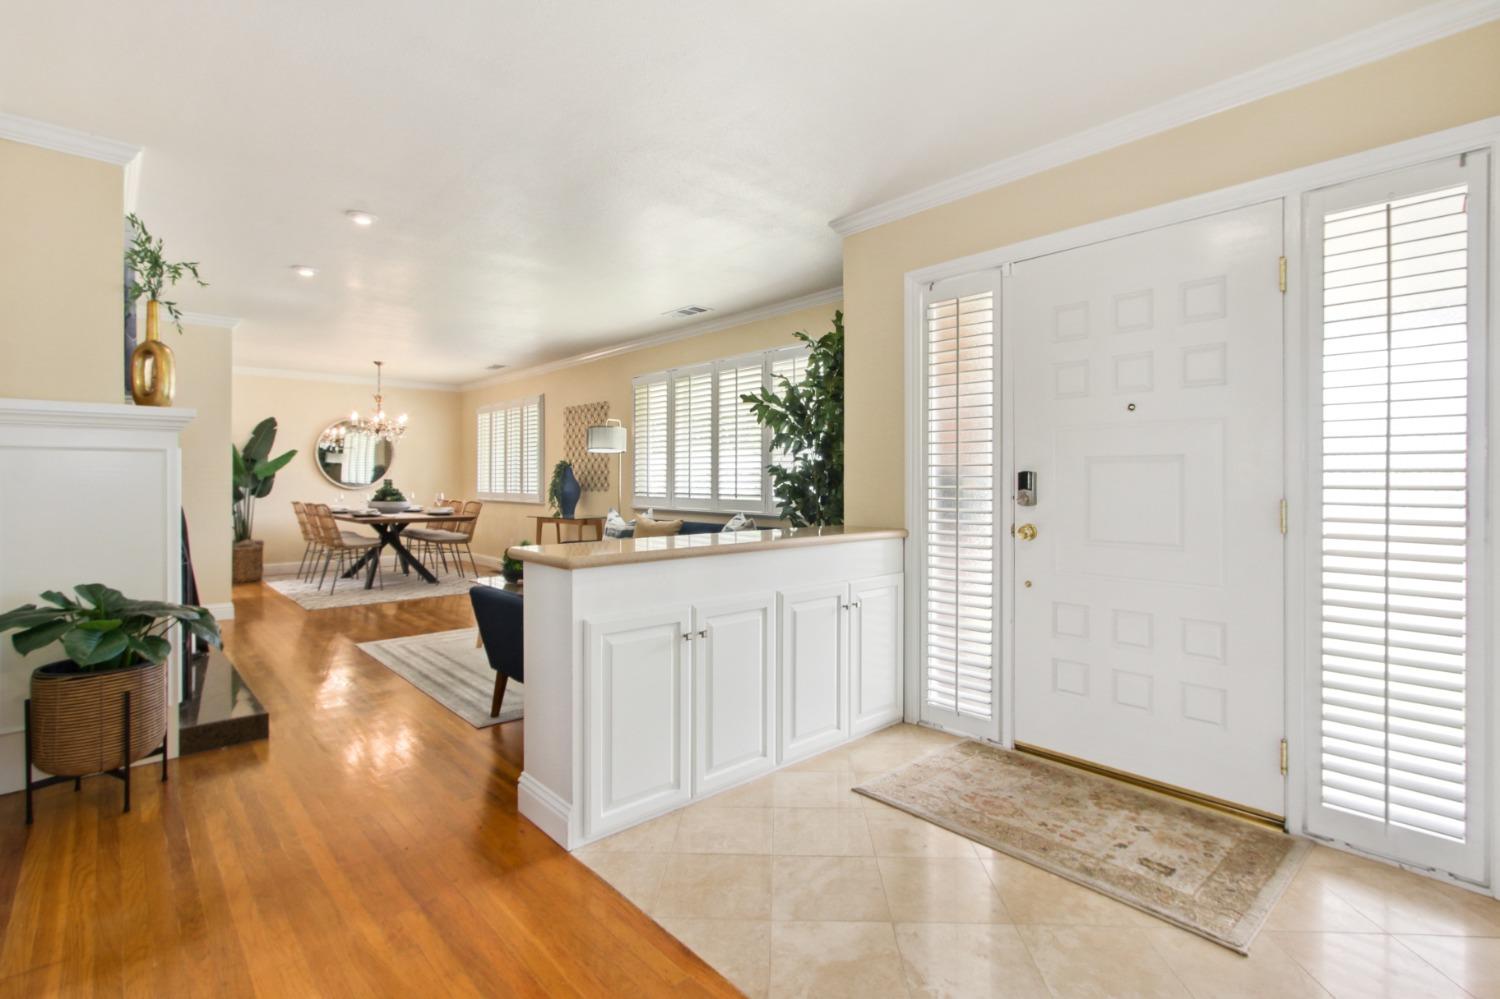
Bright entryway with a white paneled front door, plantation shutters, and dining area beyond.
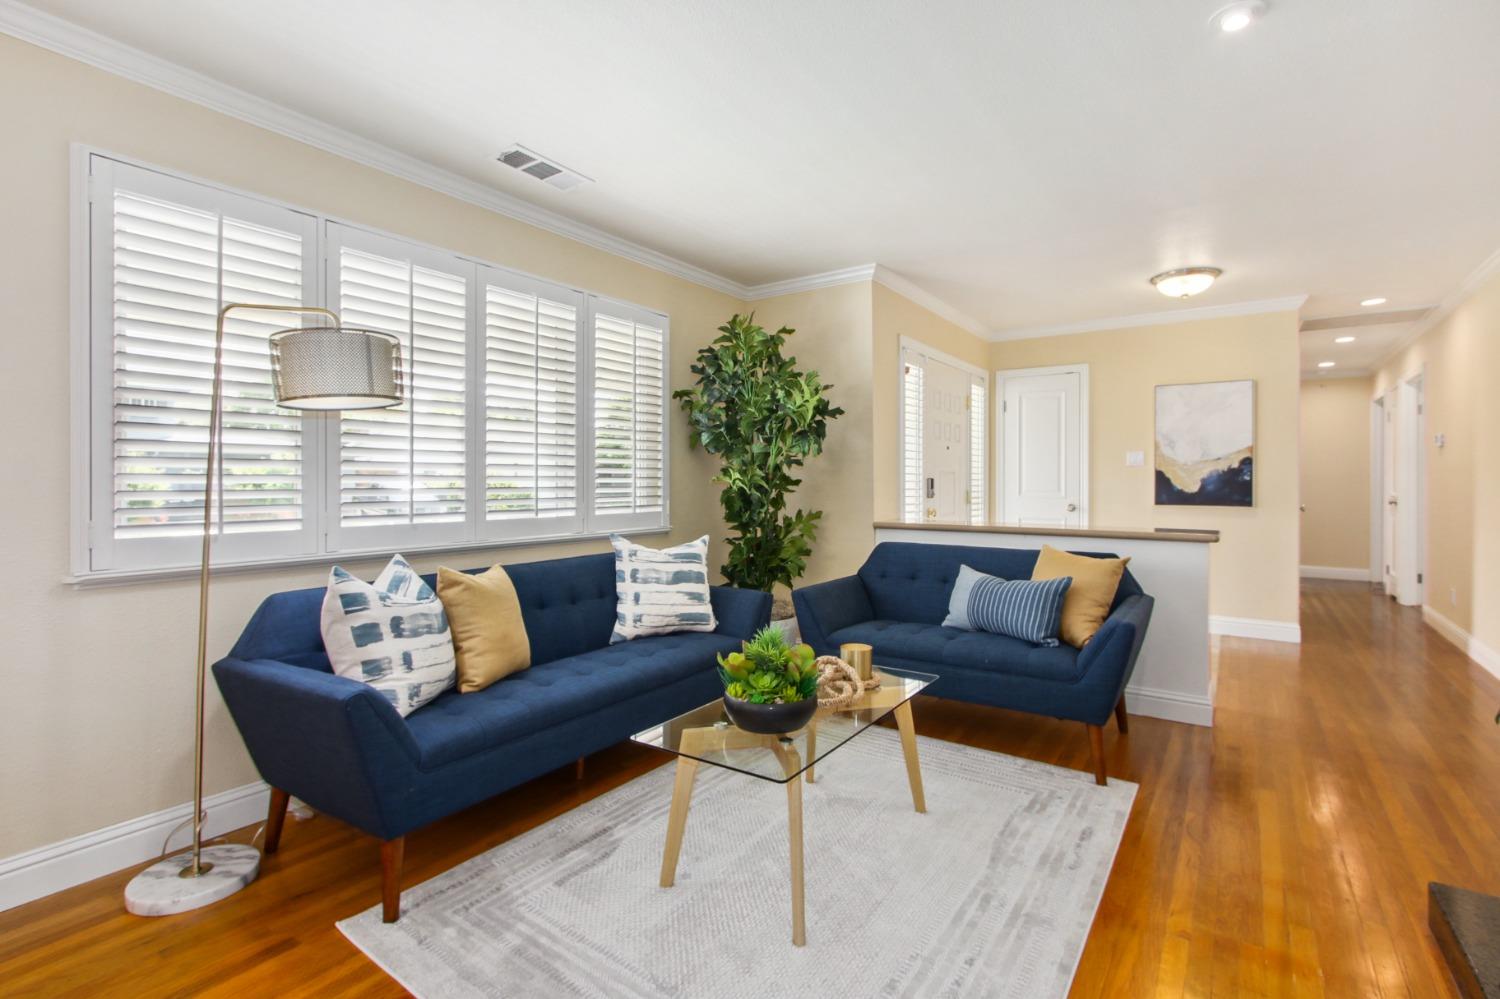
Living room with navy sofas, white plantation shutters, a glass coffee table, and hardwood floors.
Living room with blue sofas, hardwood floors, plantation shutters, and an adjoining dining area.
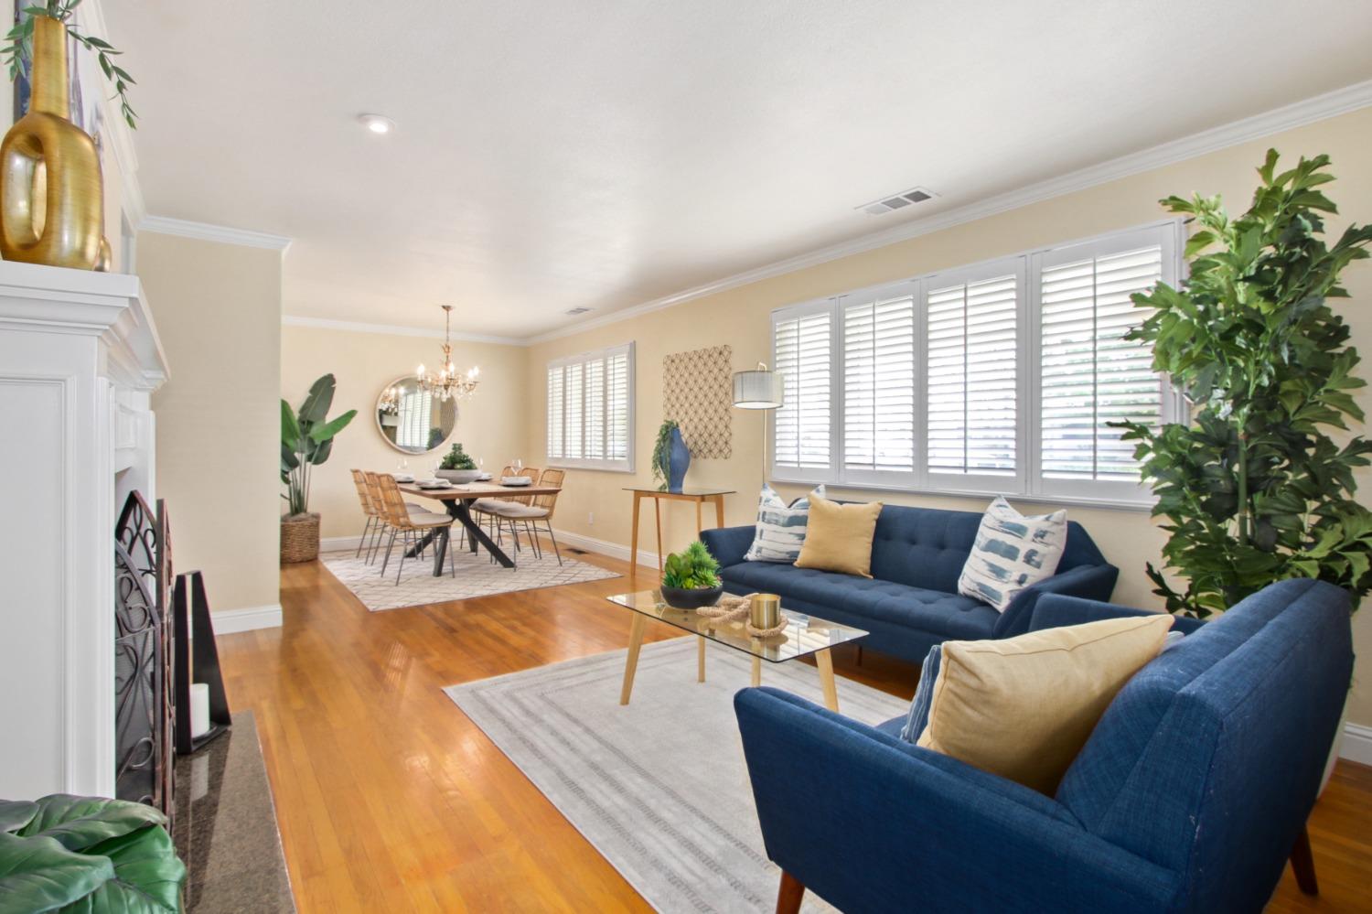
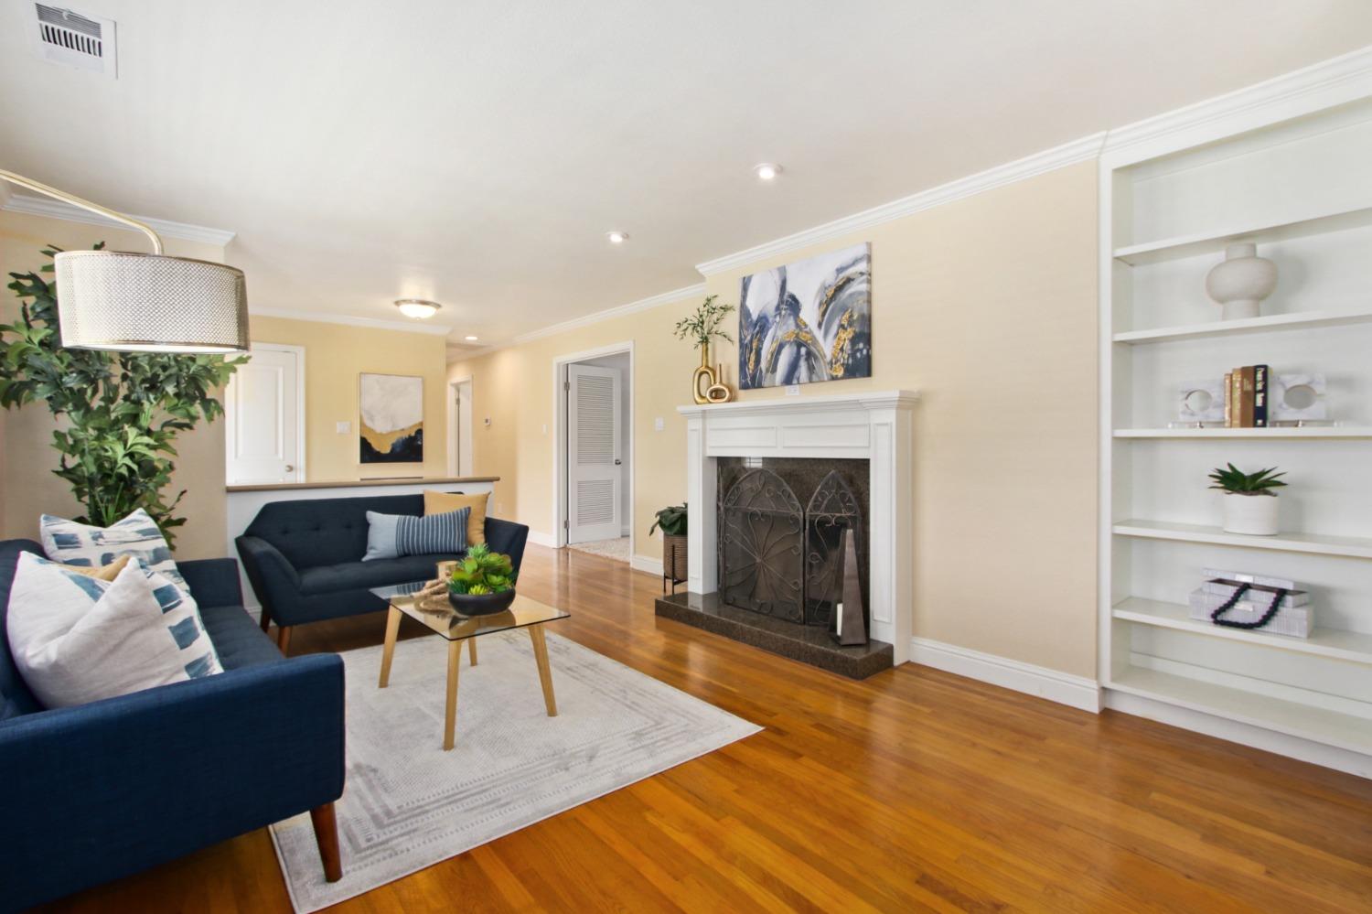
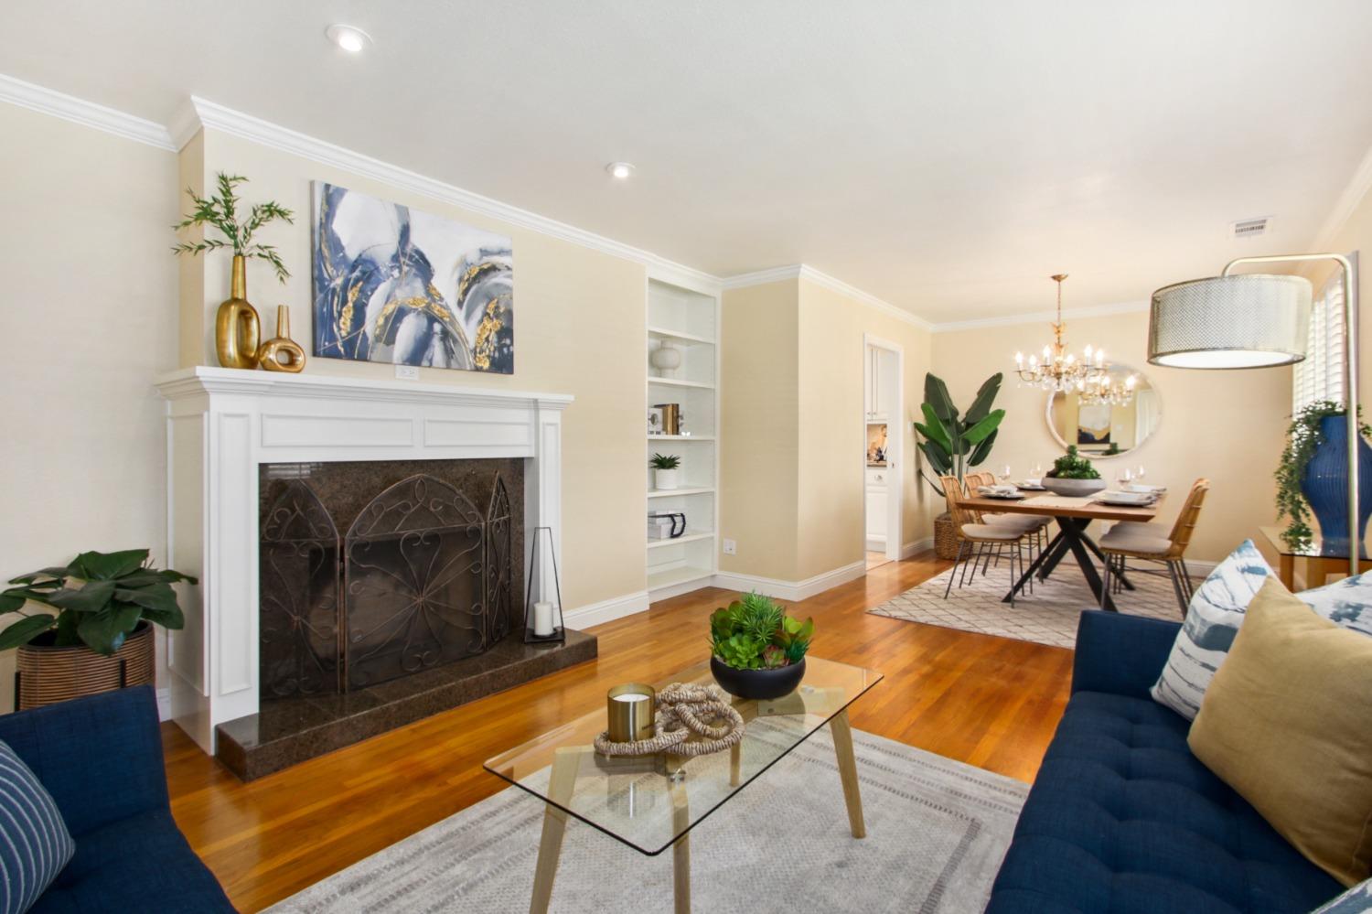
Staged living room with a white fireplace, built-in shelves, and dark blue sofas.
Living room with a white fireplace and hardwood floors, opening to a dining area with a chandelier.
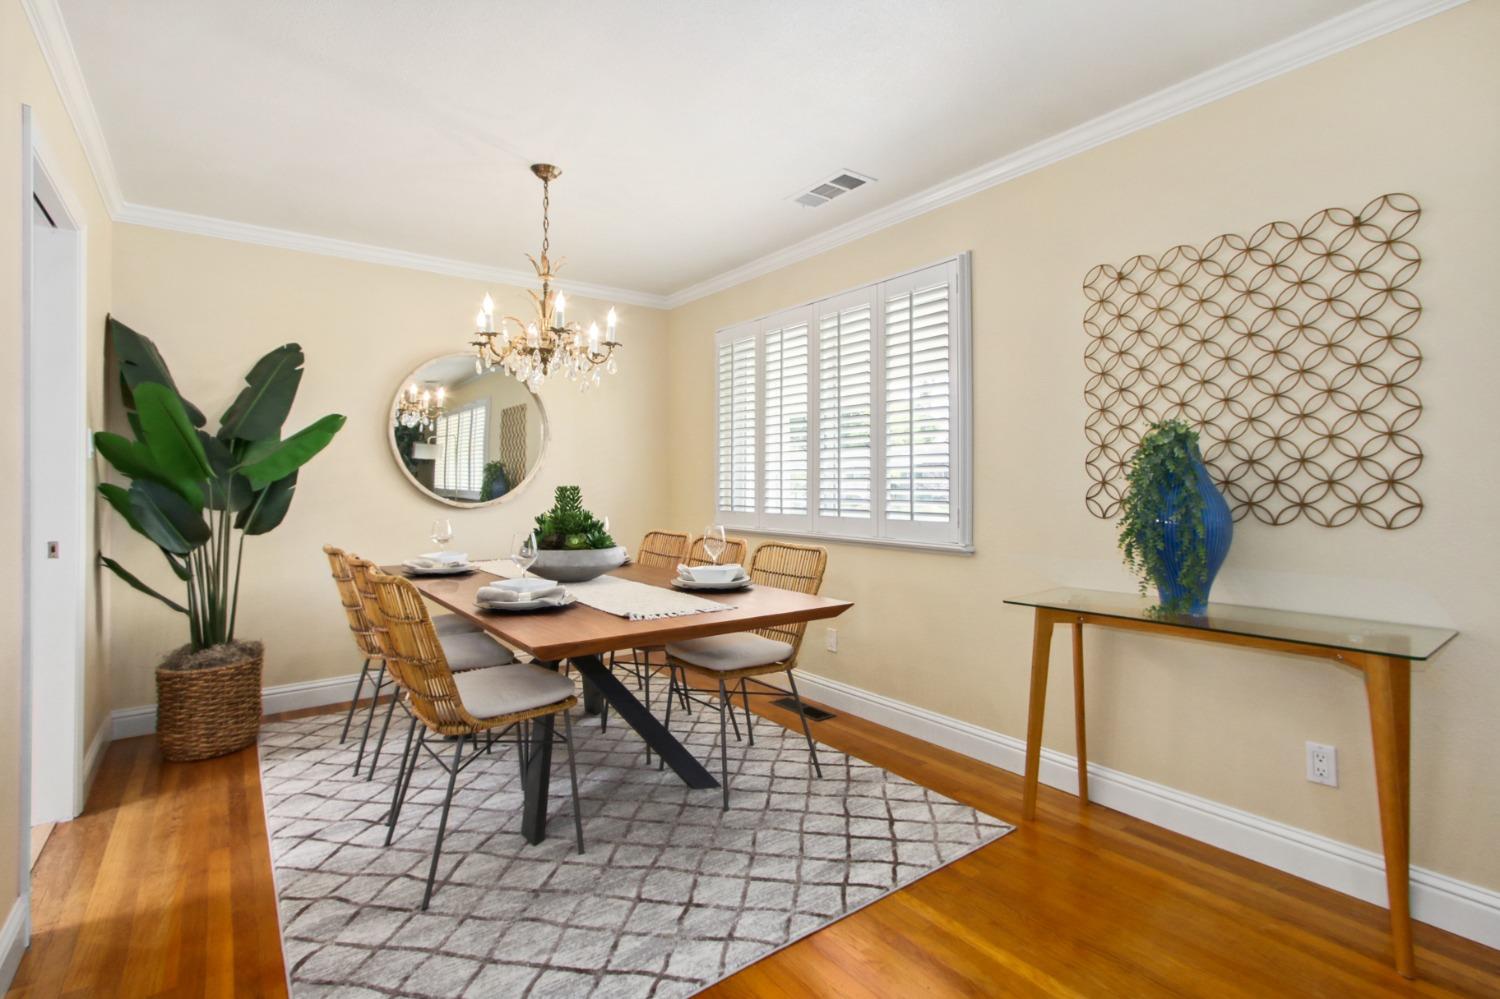
Dining room with a set wooden table, chandelier, shuttered windows, and hardwood floors.
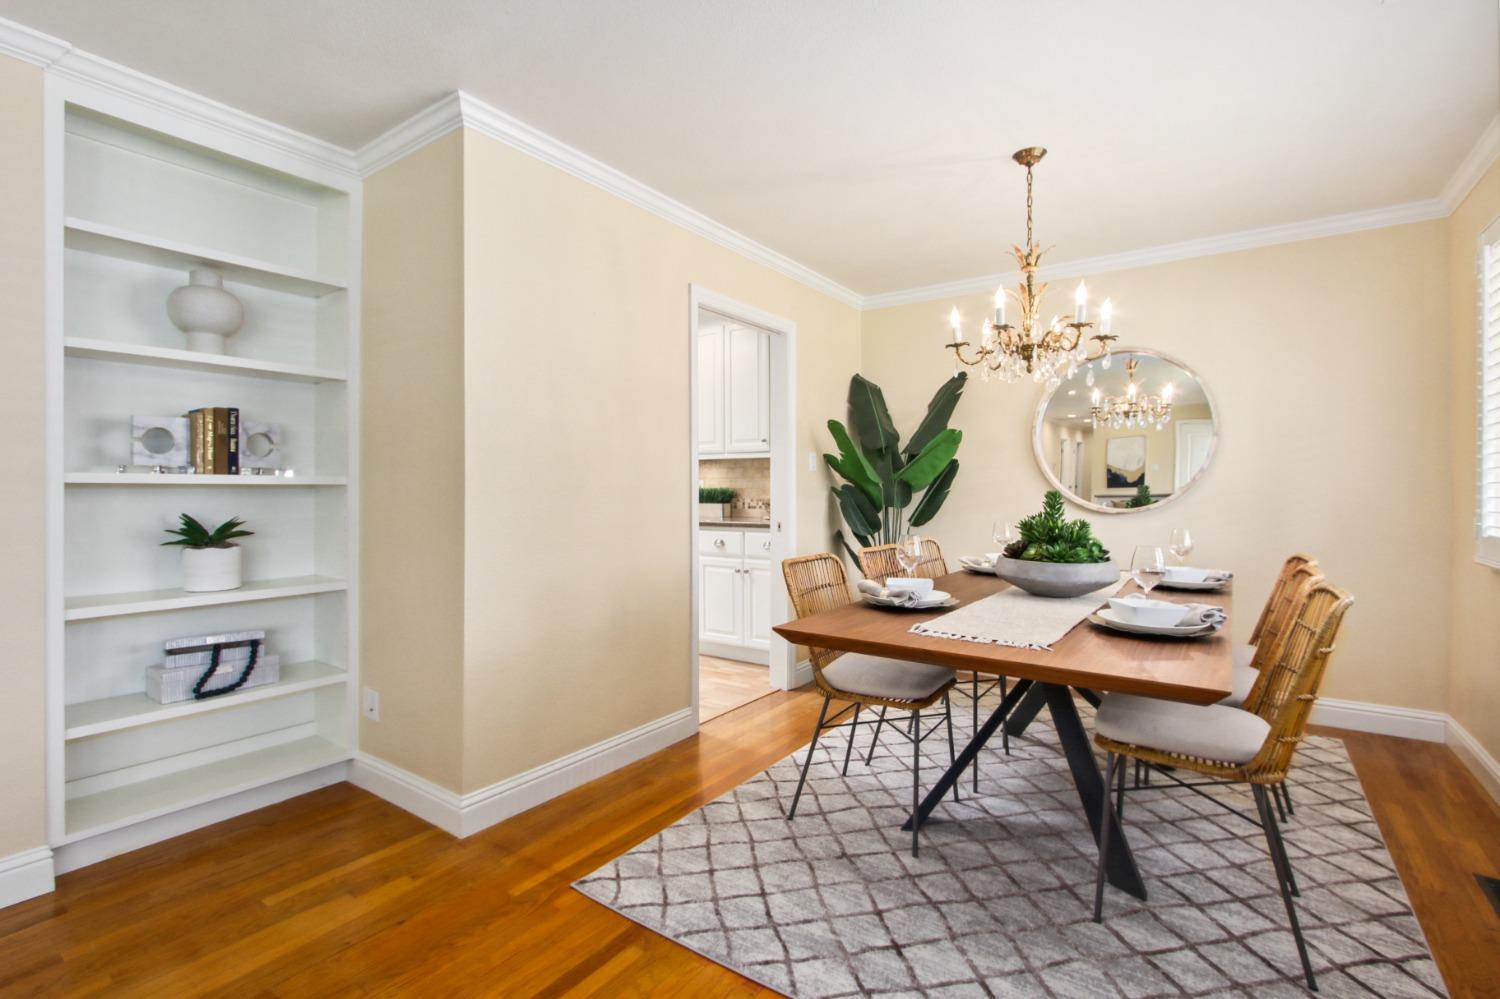
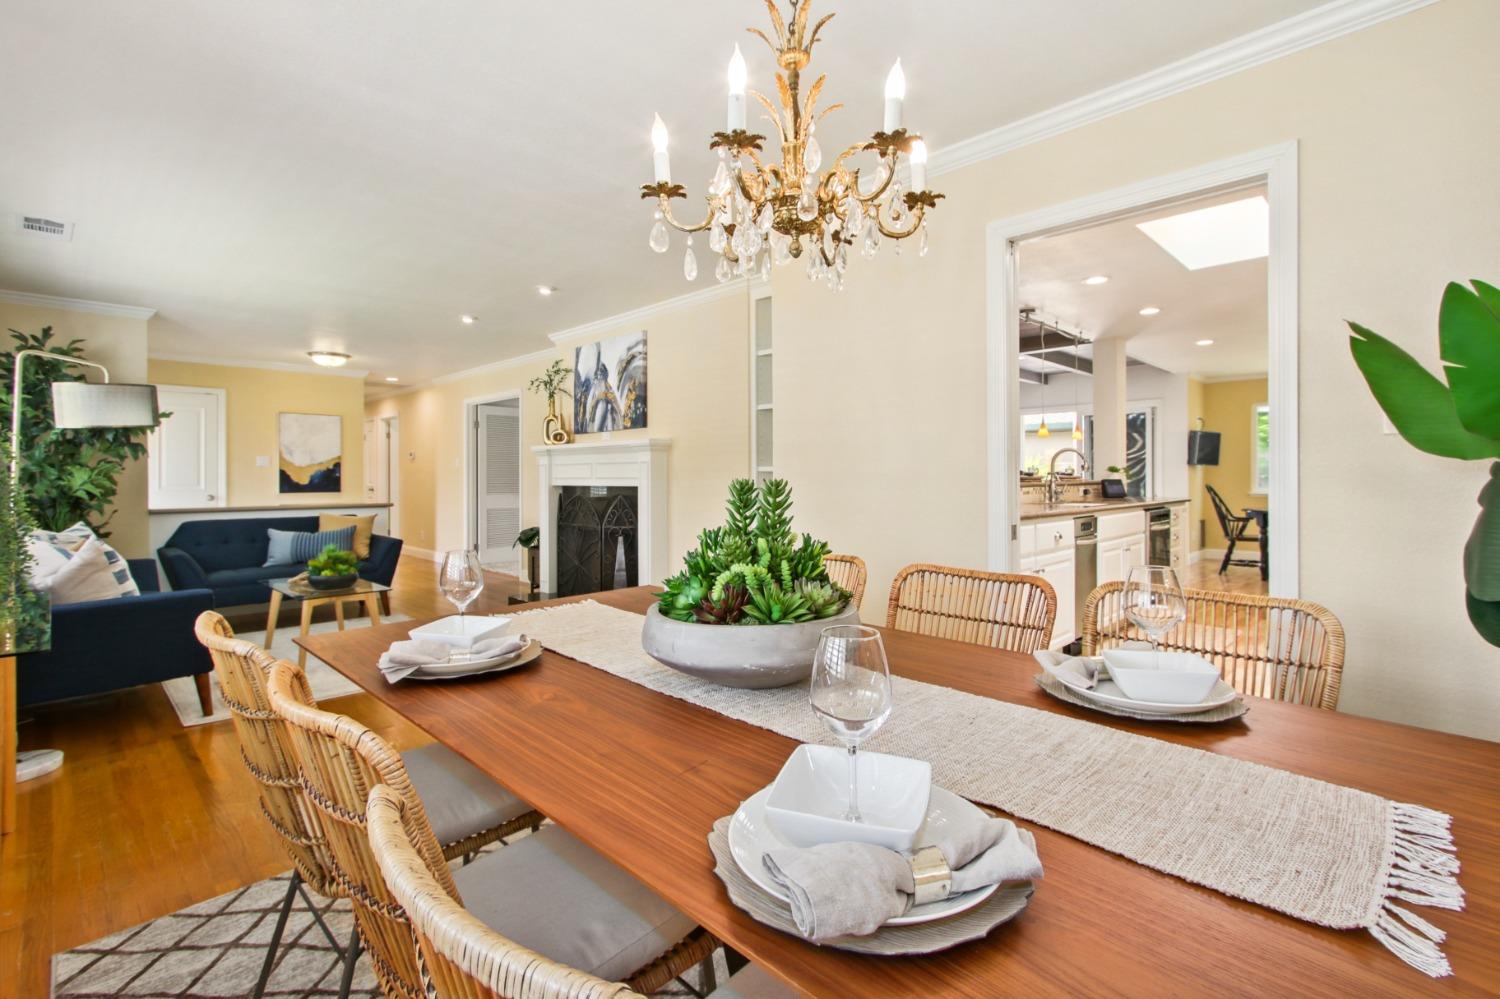
Dining room with a wooden table, woven chairs, crystal chandelier, and built-in display shelves.
Staged dining room with a long wooden table, wicker chairs, and a crystal chandelier beside a living room and fireplace.
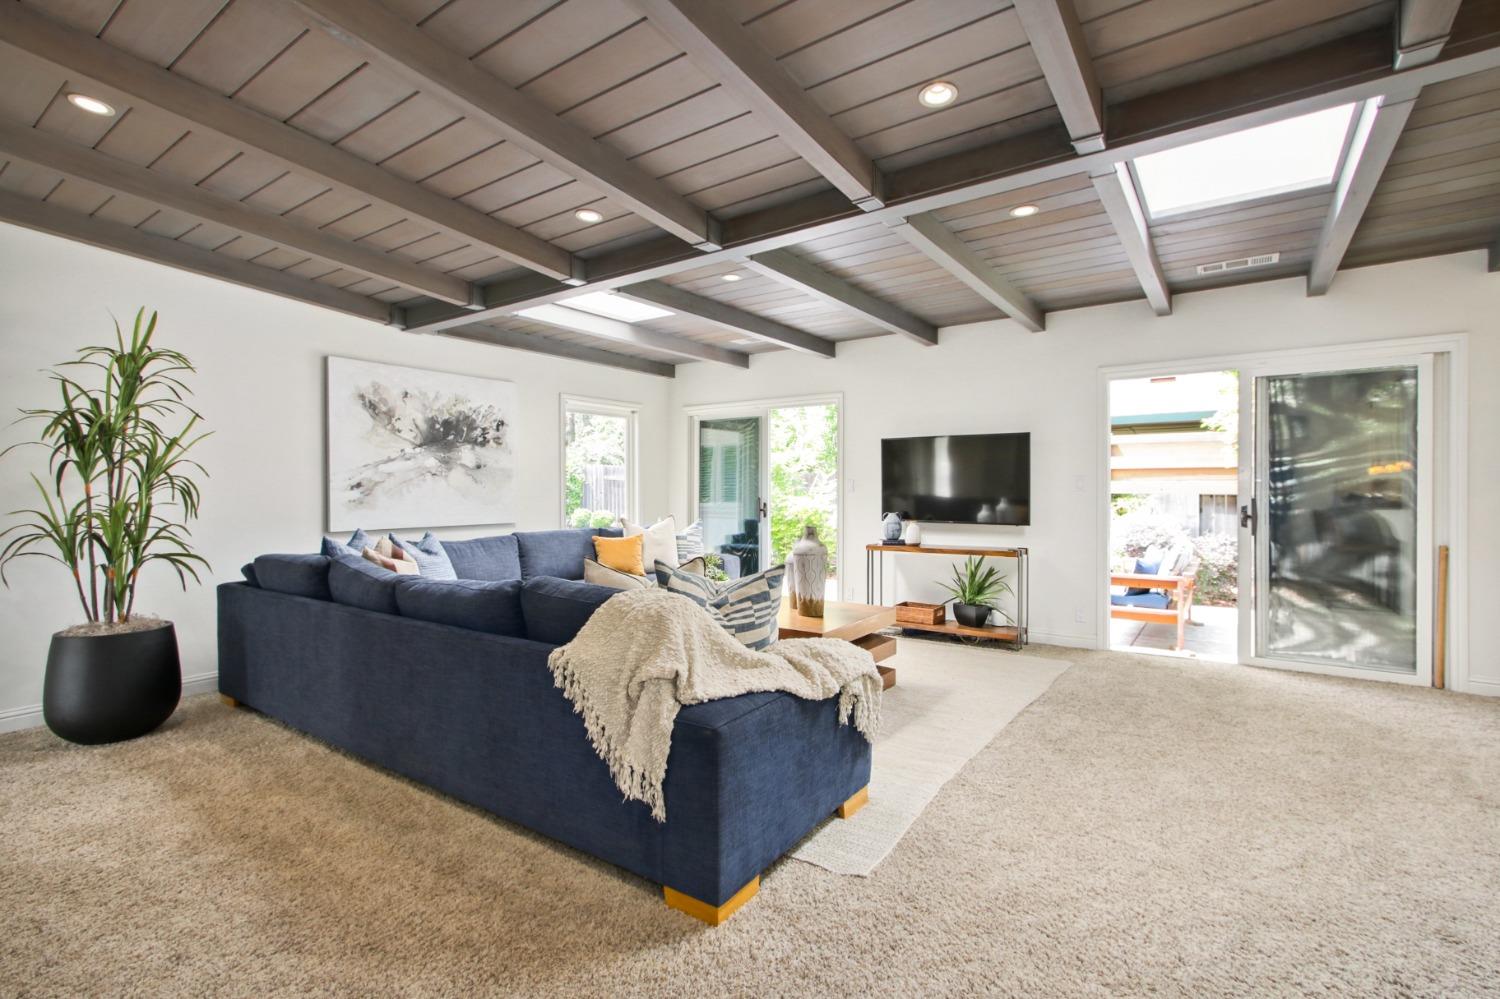
Staged living room with a blue sectional, exposed ceiling beams, and skylights.
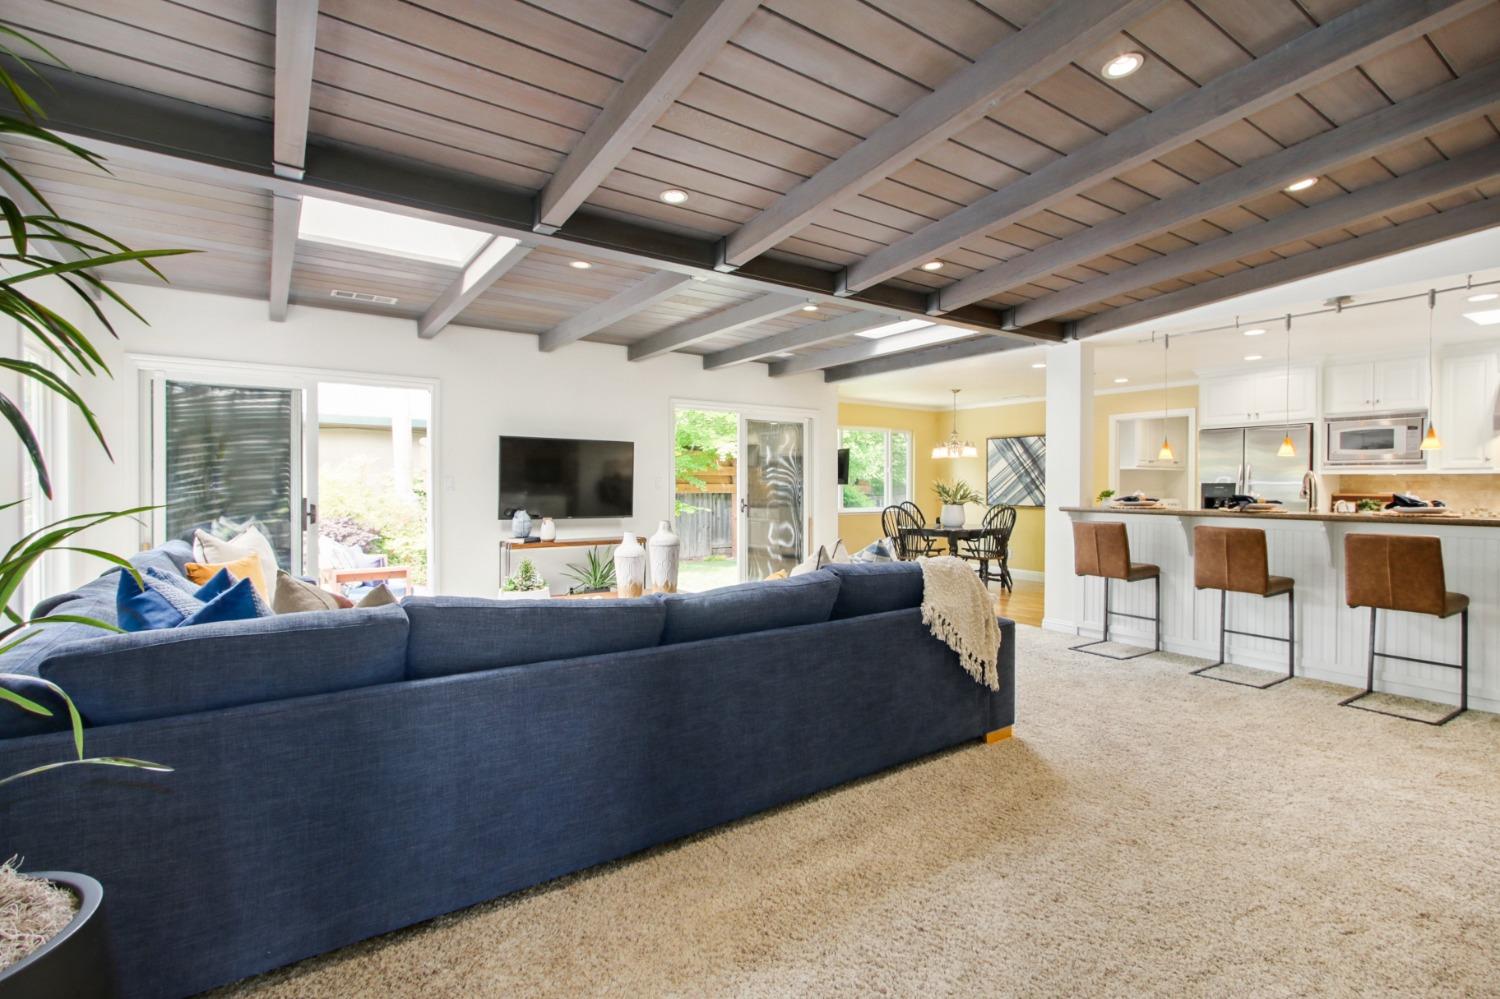
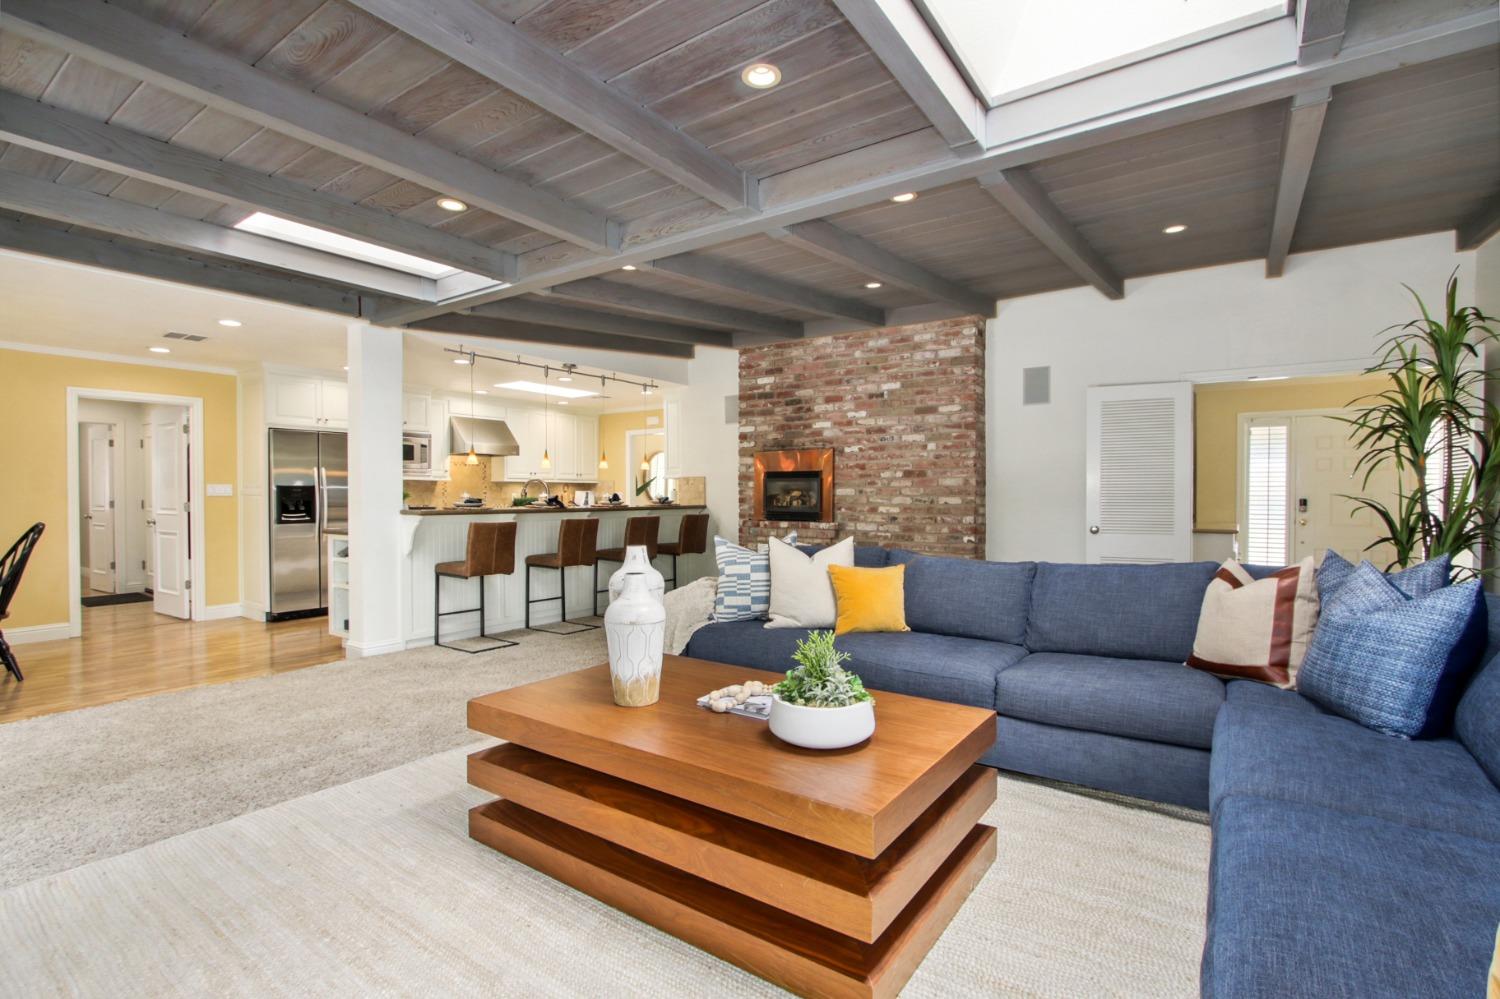
Open-plan living room with a blue sectional, exposed ceiling beams, and adjoining kitchen and dining area.
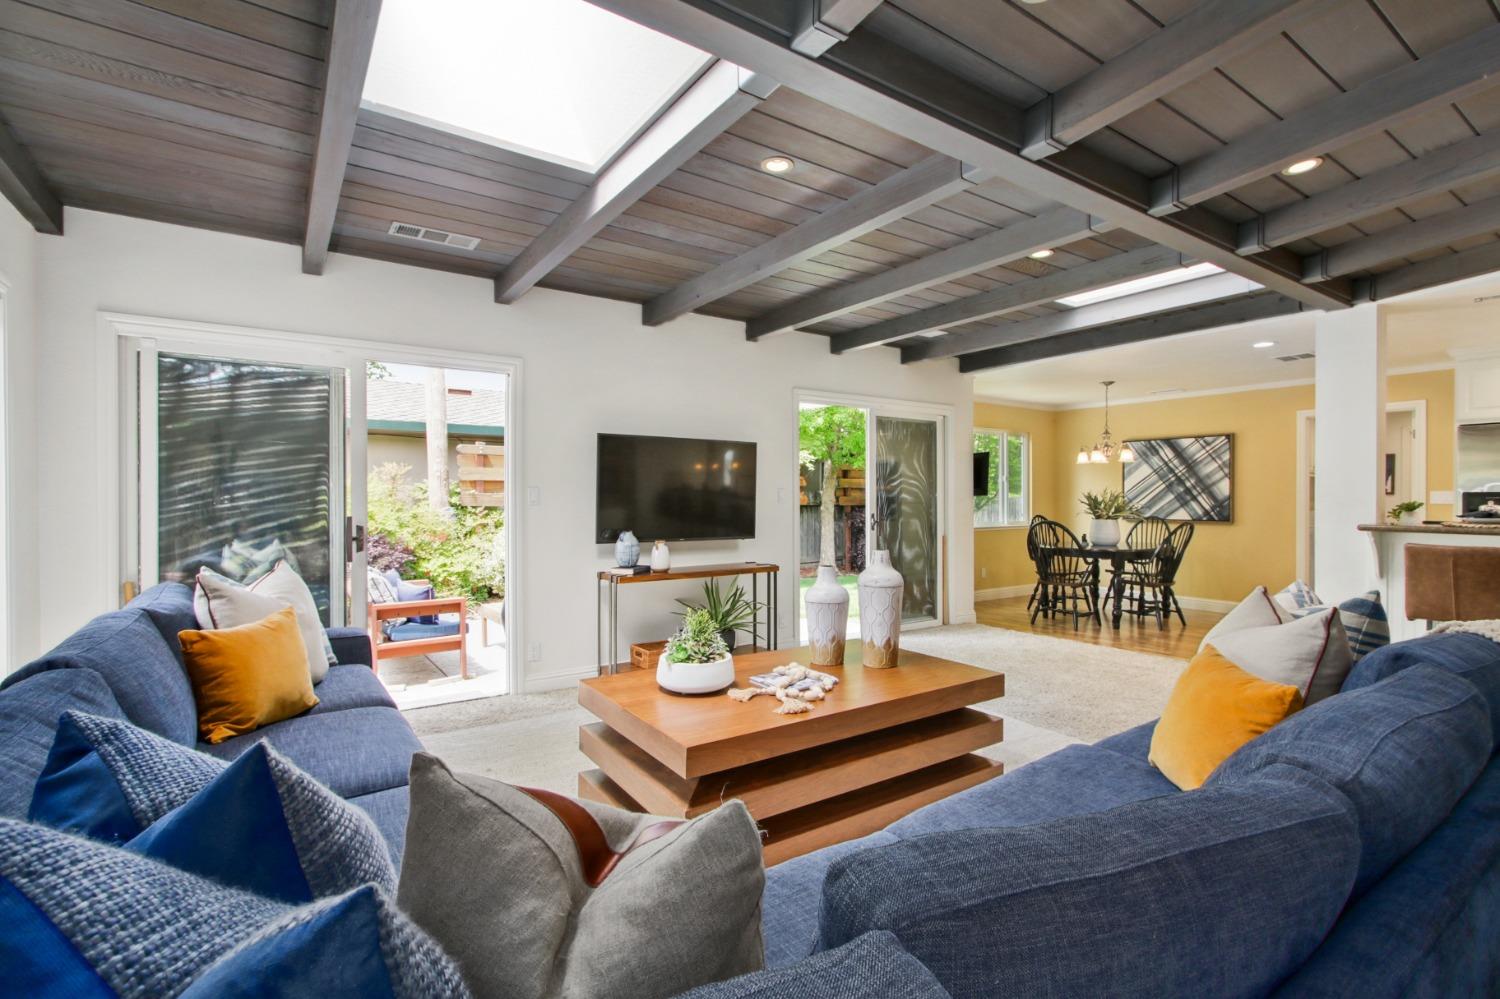

Living room with blue sofas, exposed ceiling beams, skylights, and sliding doors to a patio.
Living room with a blue sectional, exposed ceiling beams, skylights, and sliding doors to a patio.
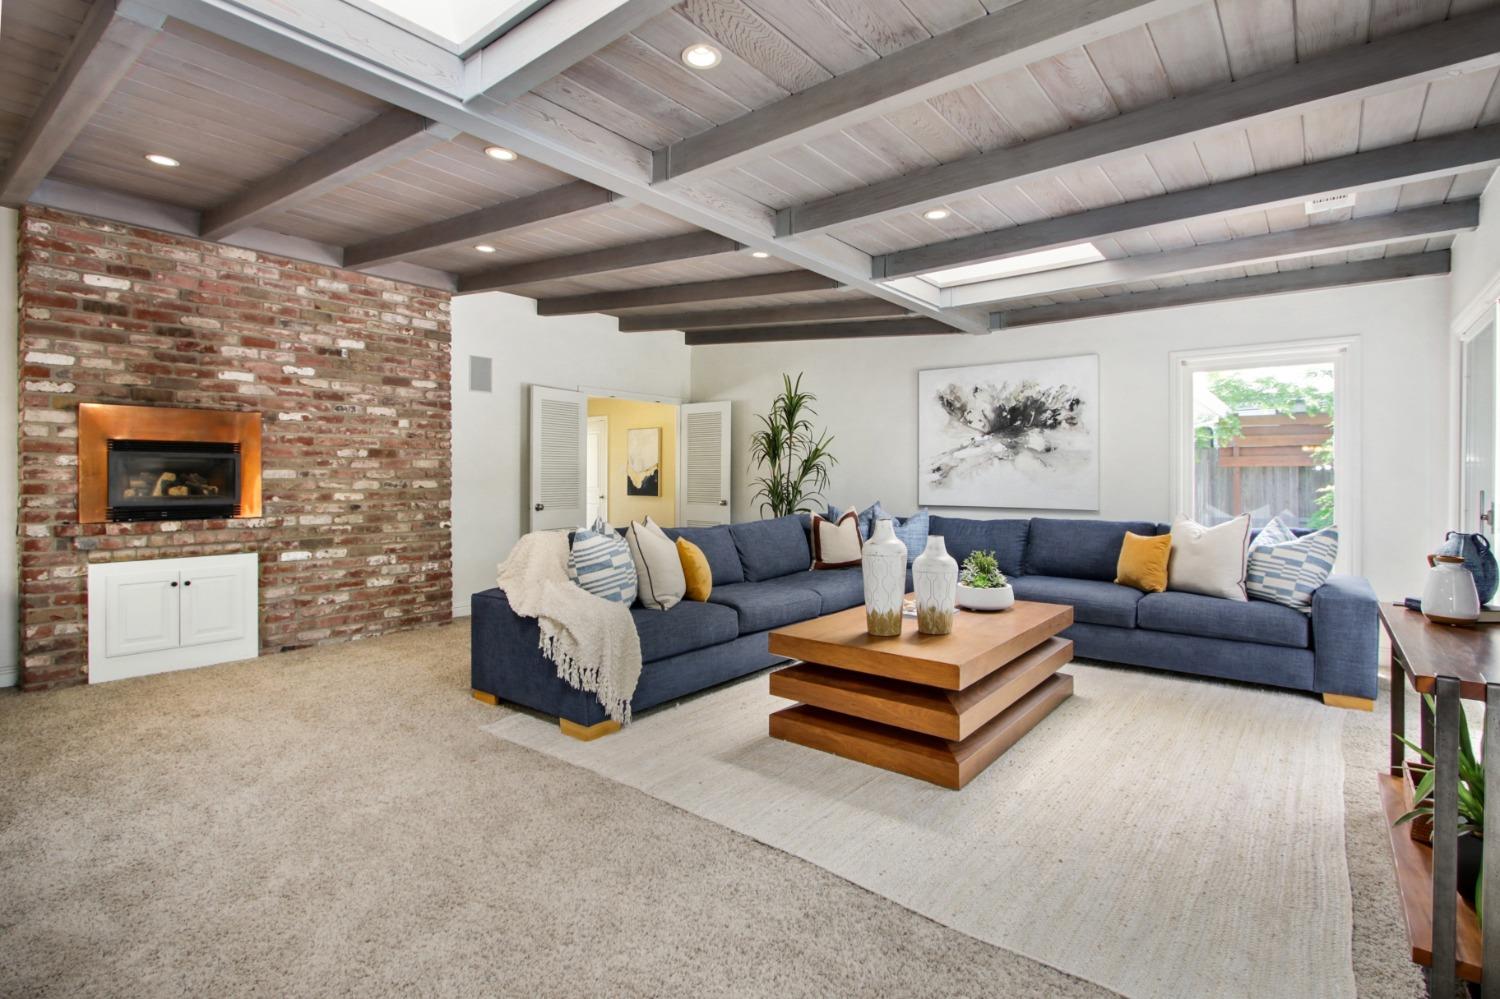
Living room with a blue sectional, brick fireplace, exposed ceiling beams, and skylights.
Open living room with blue sectional, brick fireplace, vaulted wood ceiling and skylights beside kitchen.
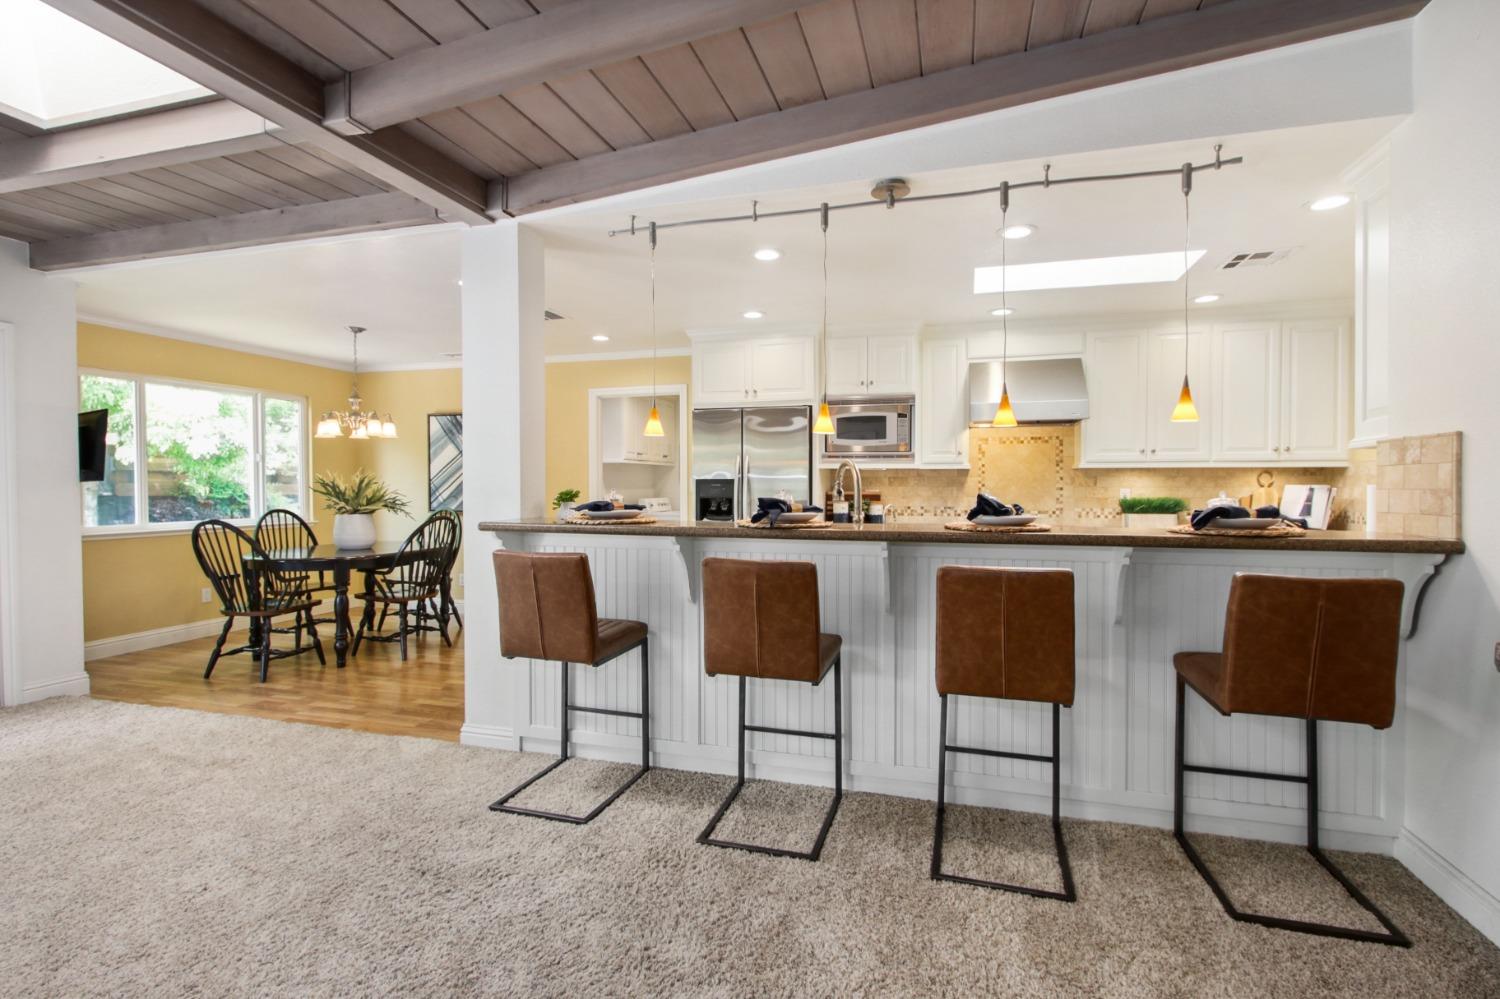
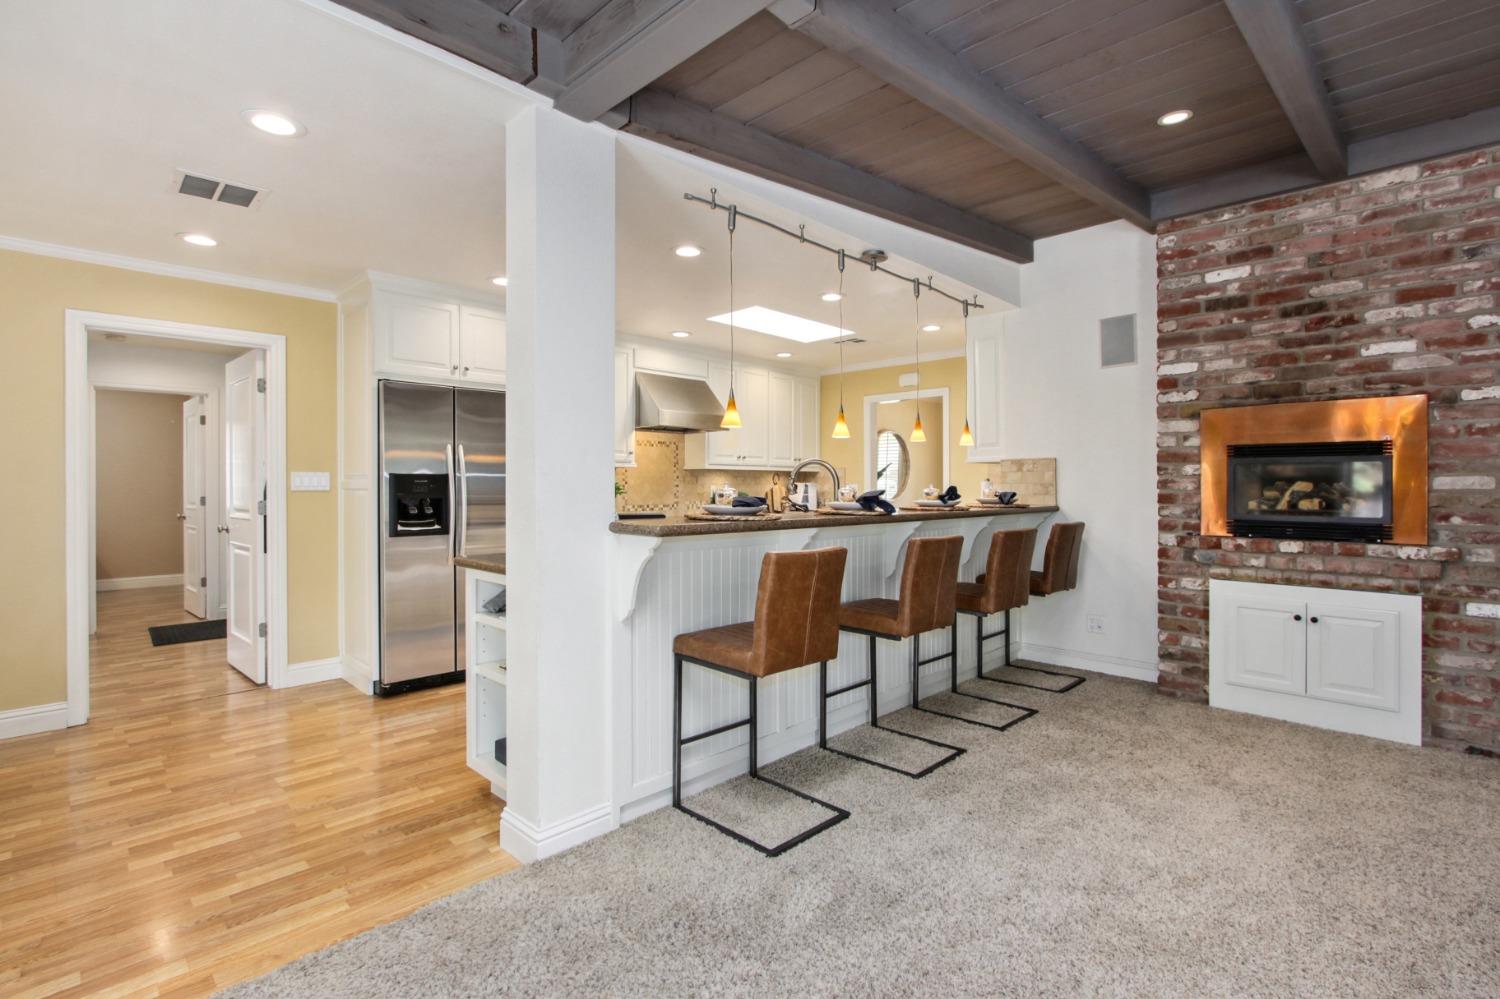
Open-plan kitchen with a long breakfast bar and four brown stools, adjoining a dining area beneath a dark beam ceiling.
Open kitchen and living area with a four-stool breakfast bar and brick fireplace.
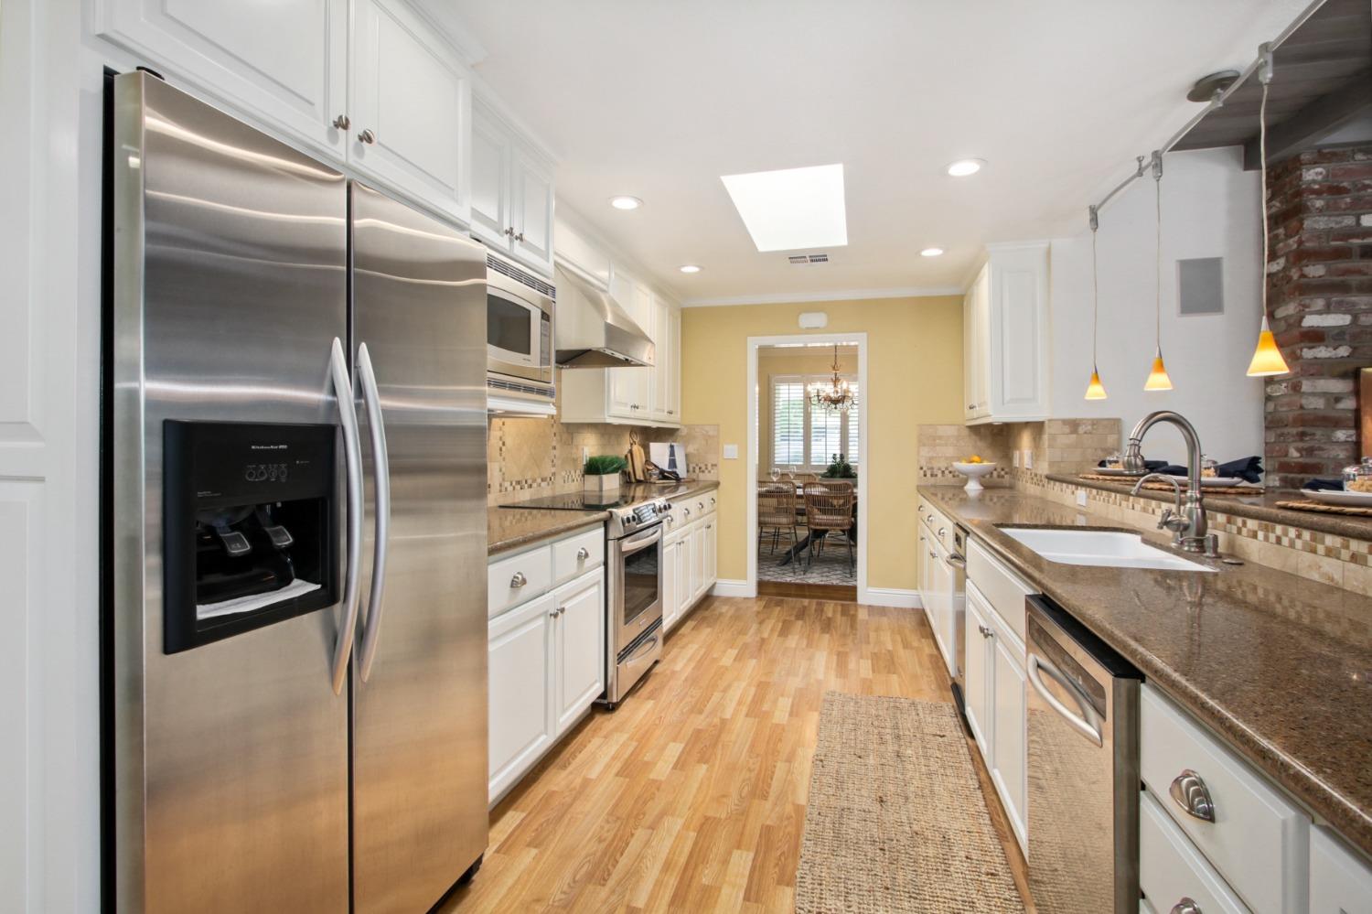
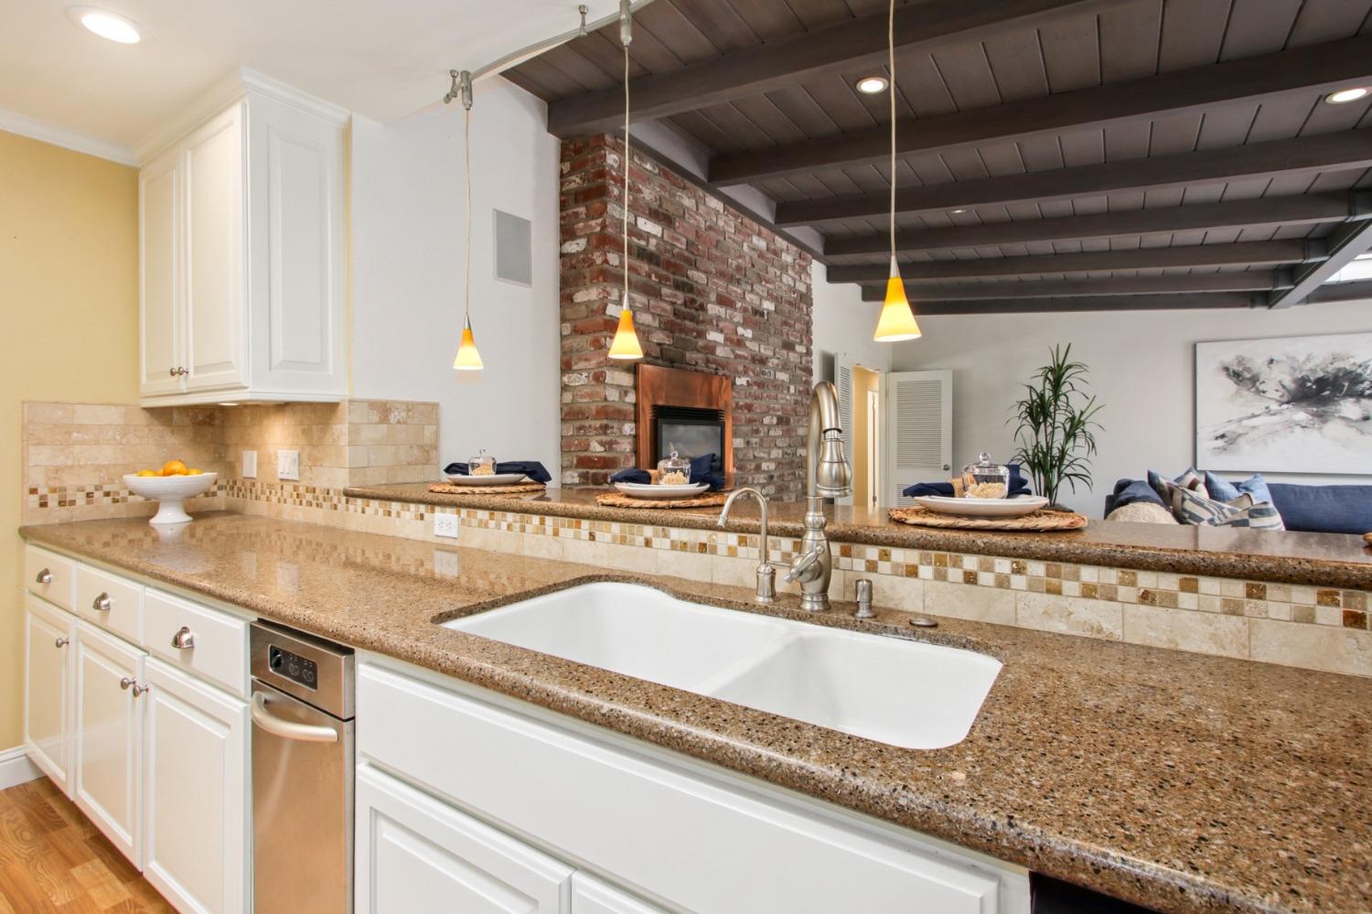
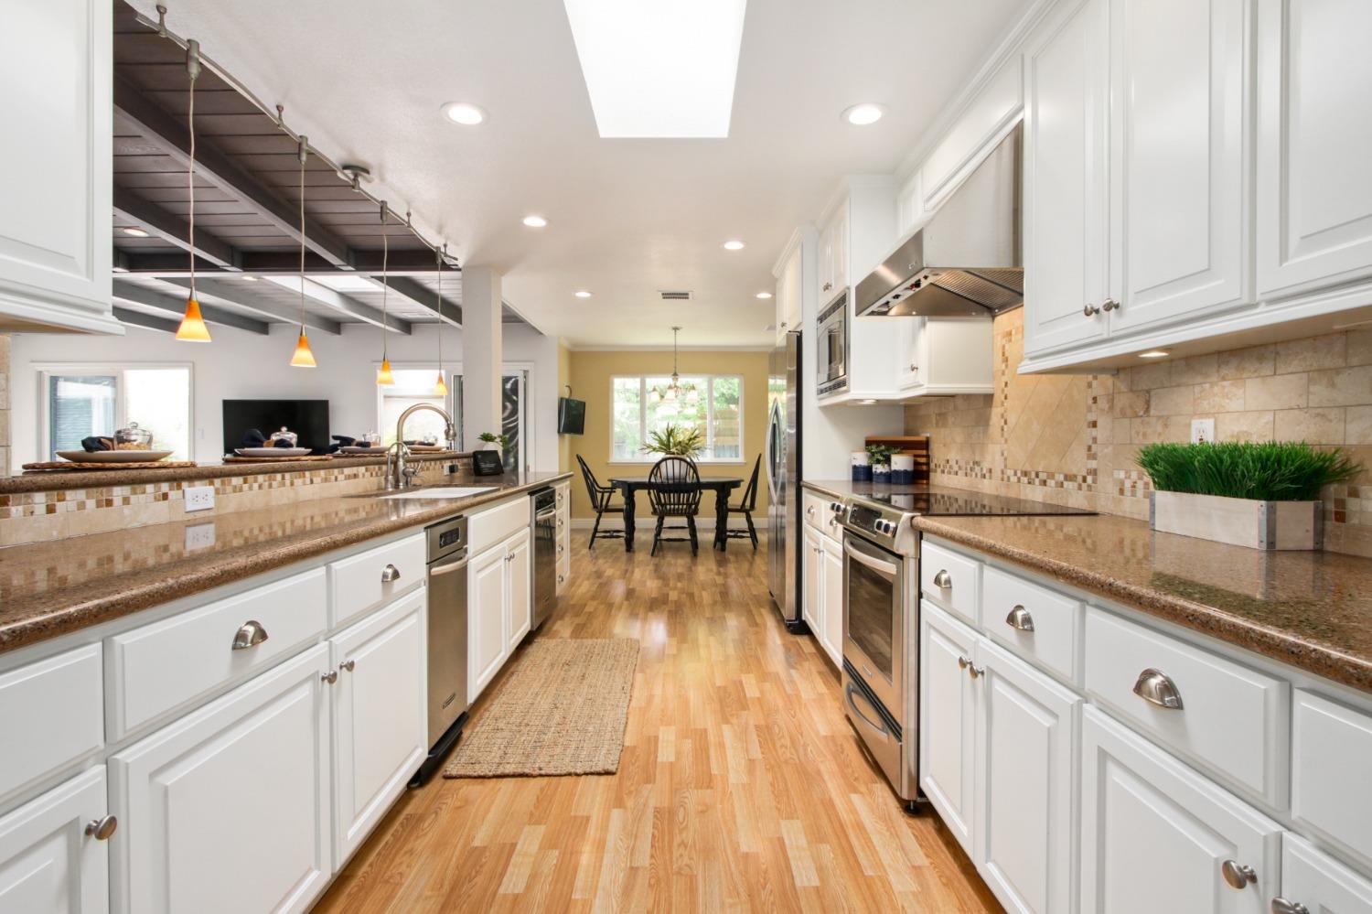
Galley kitchen with white cabinetry, stainless steel appliances, granite counters, and a brick accent wall.
Kitchen with white cabinets, granite counters, stainless steel appliances, and a brick fireplace.
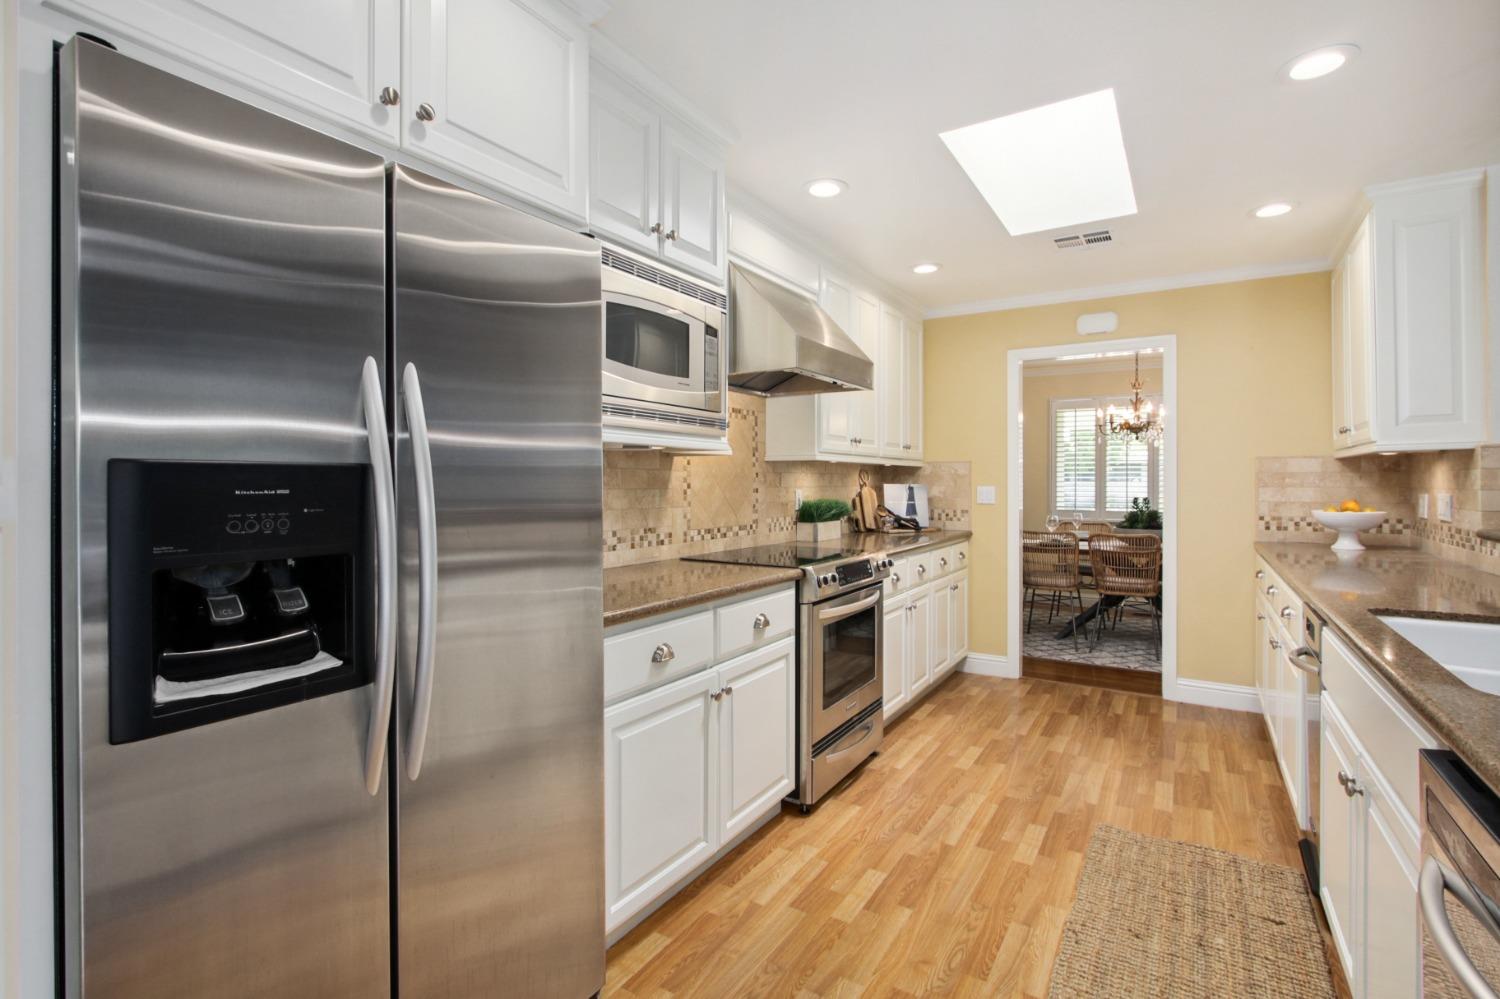
Galley kitchen with white cabinets, stainless steel appliances, stone counters and a skylight.
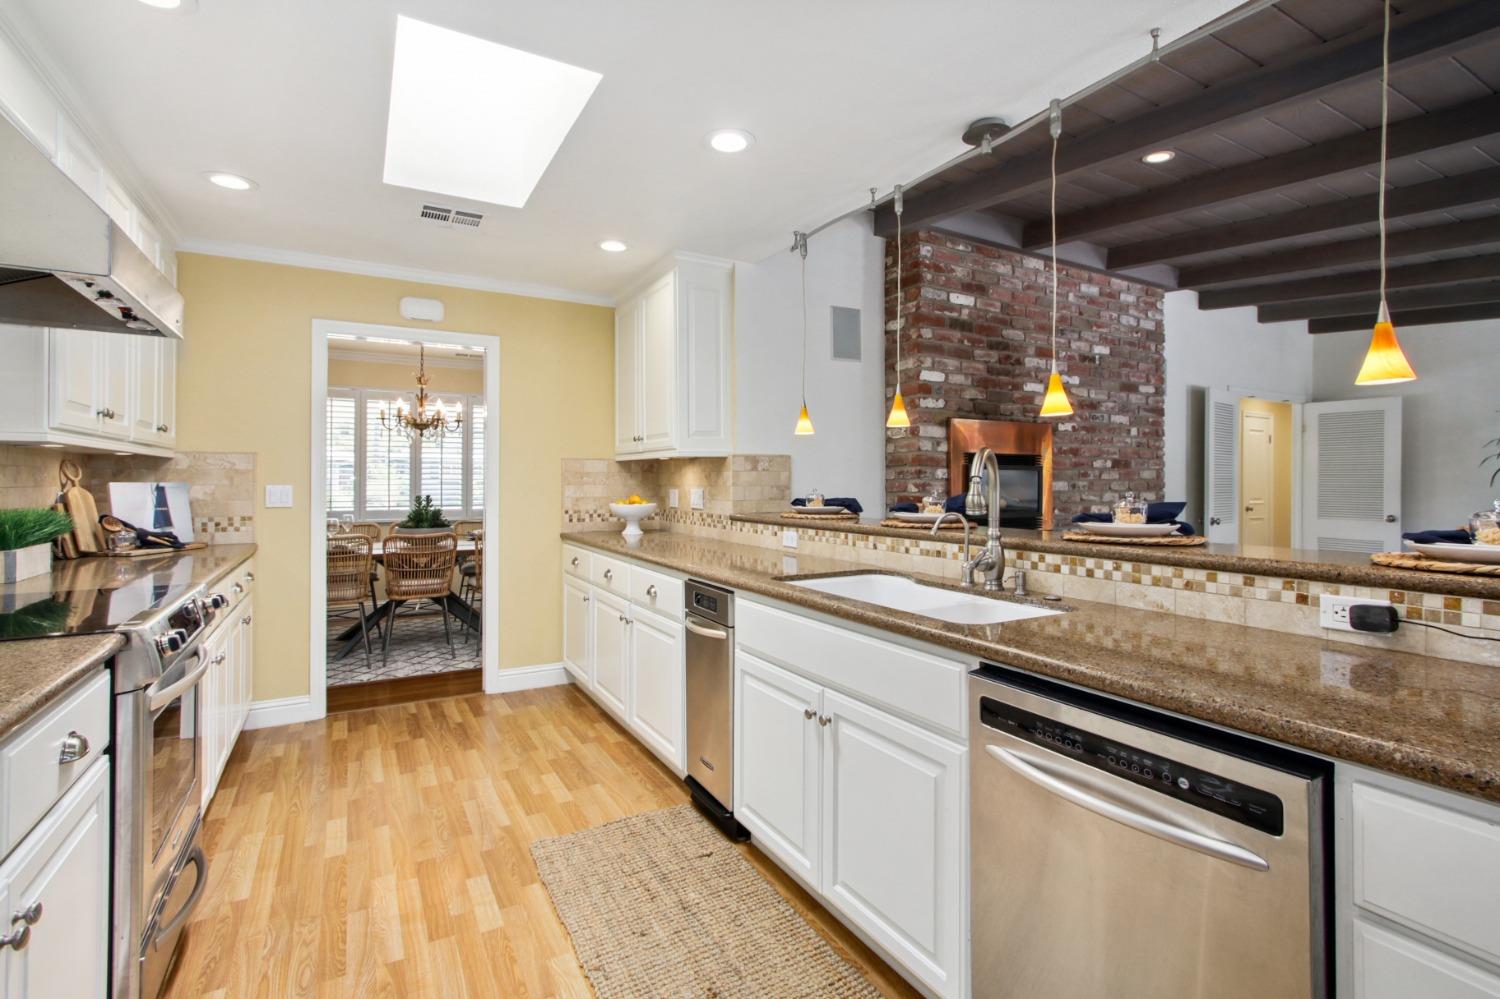
Kitchen with granite counters and a large sink, opening to a living area with a brick fireplace.
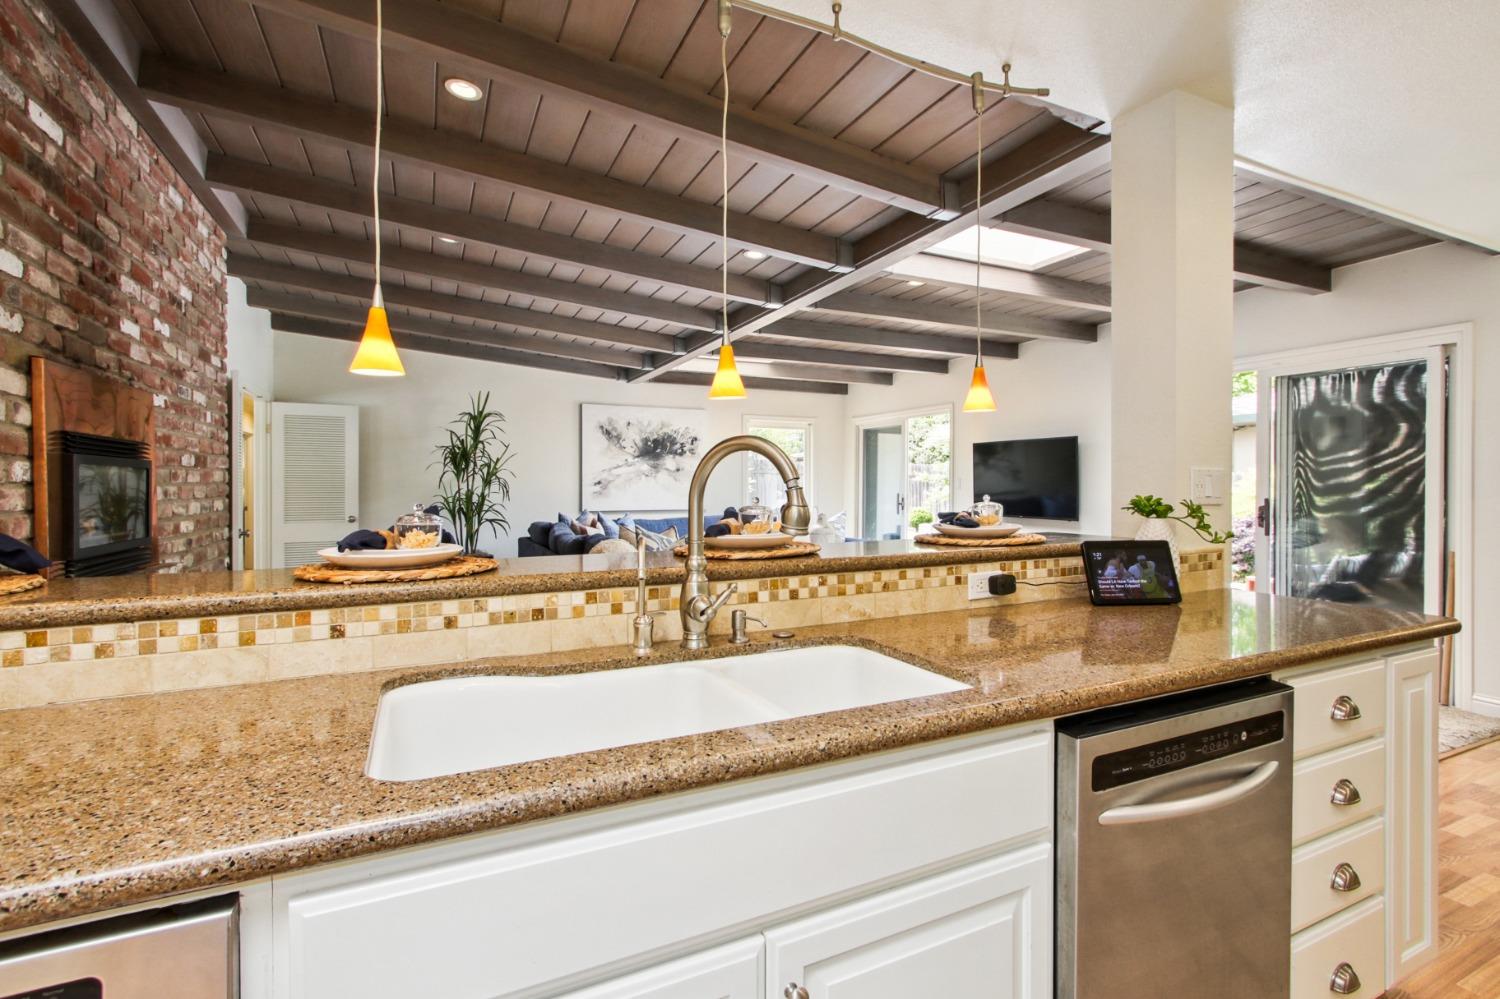
Kitchen island with granite counters and sink, overlooking a living room with a brick fireplace and exposed beams.
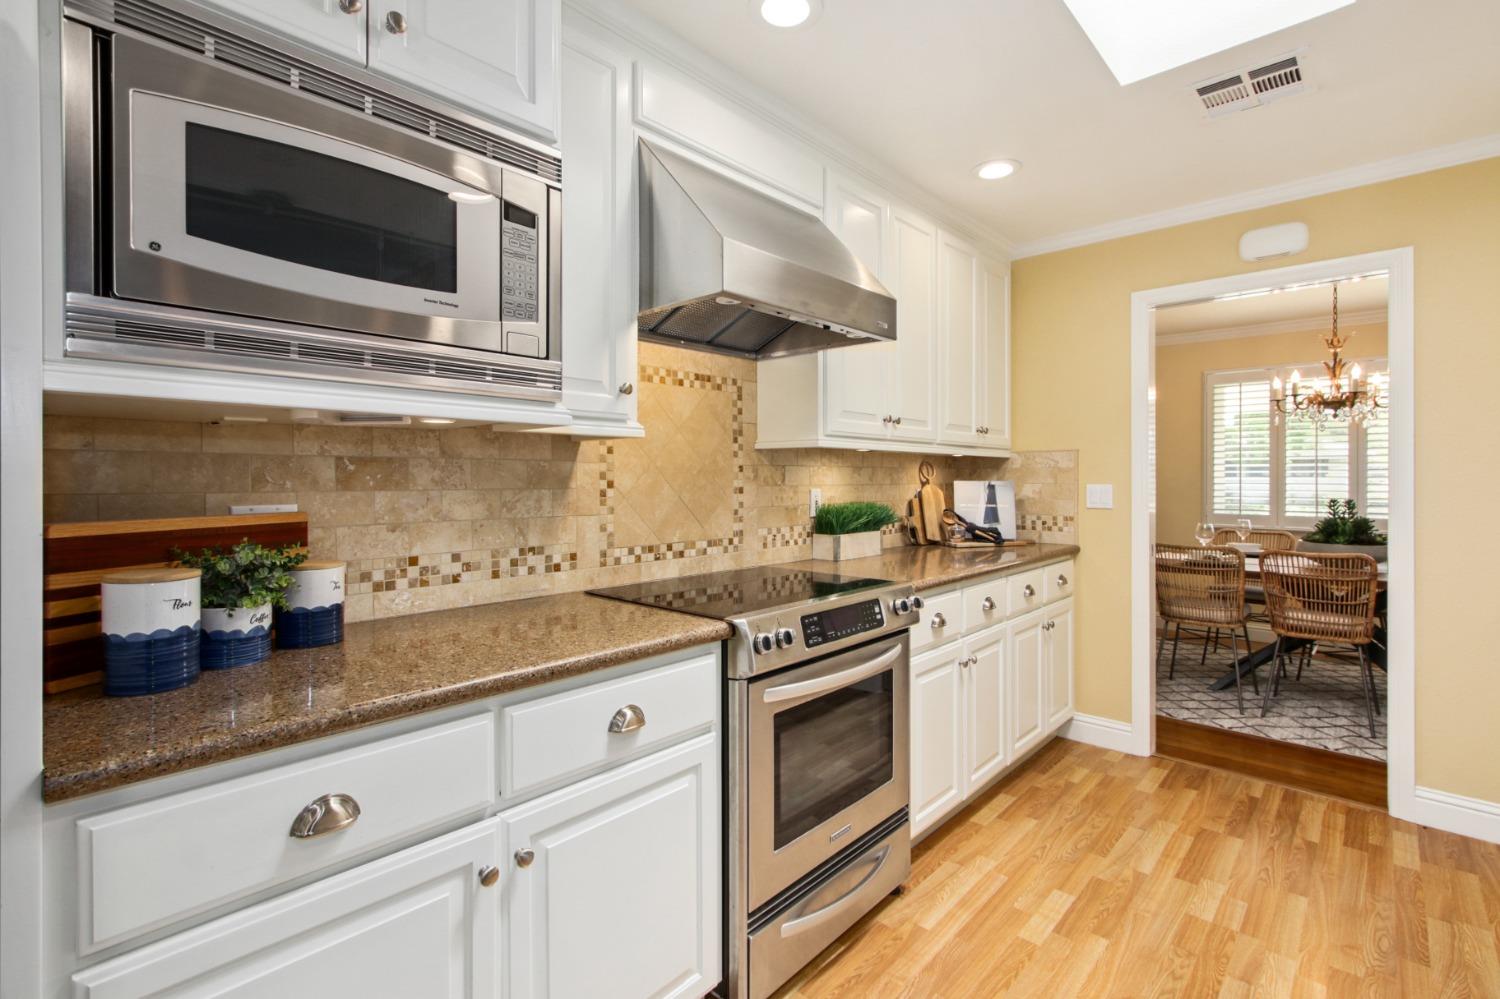
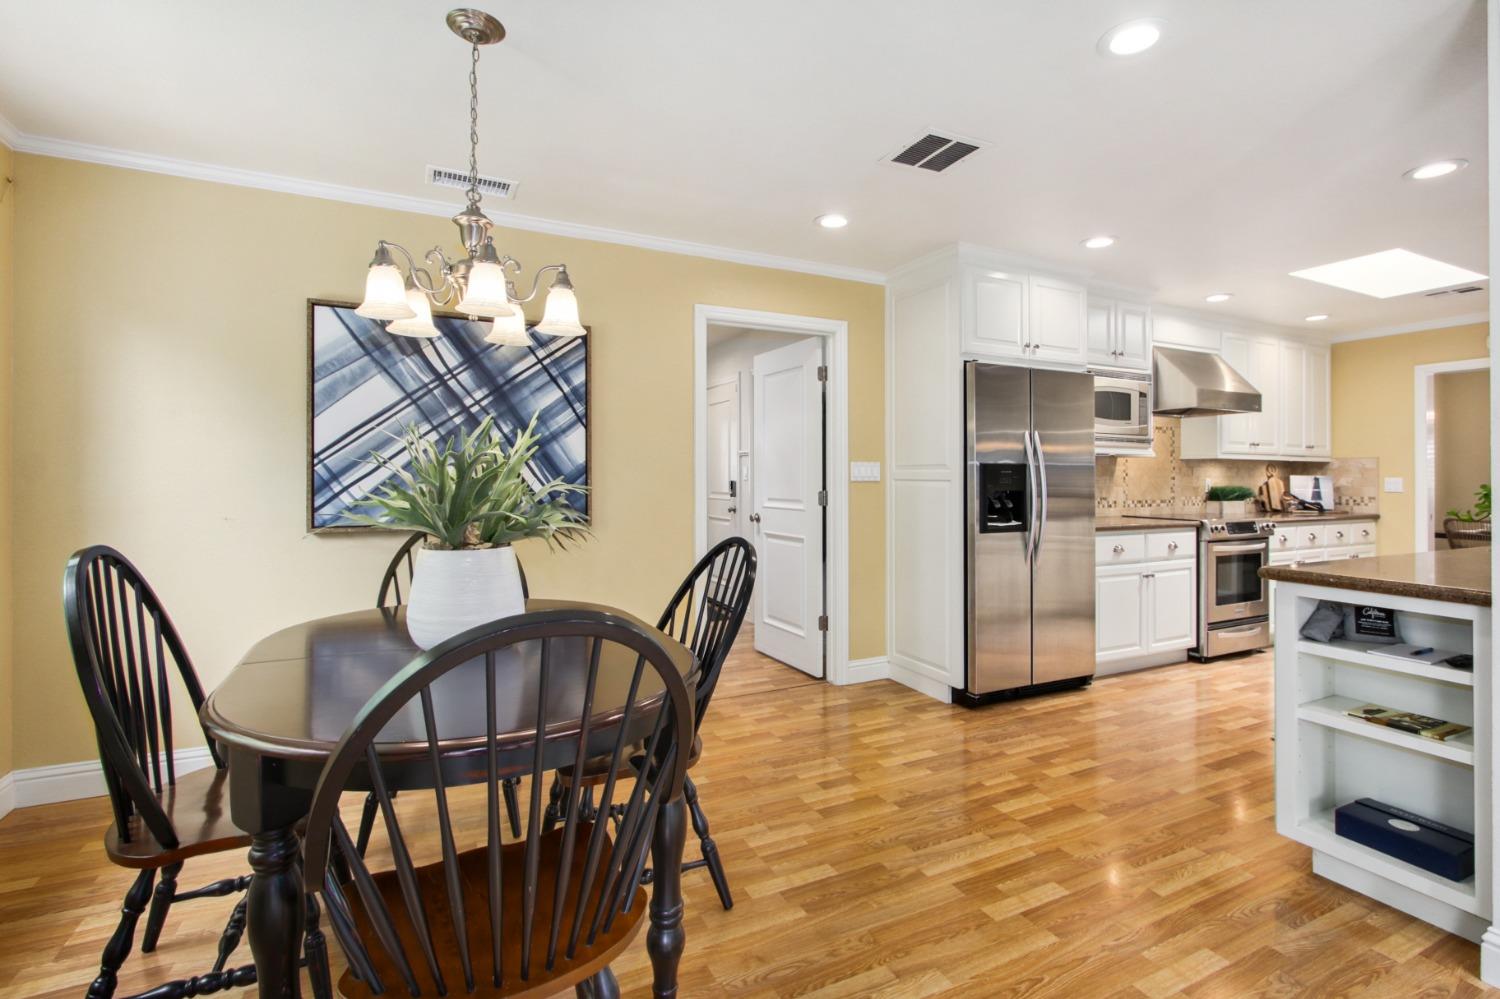
Kitchen with white cabinetry, granite counters, stainless steel appliances, and a doorway to the dining room.
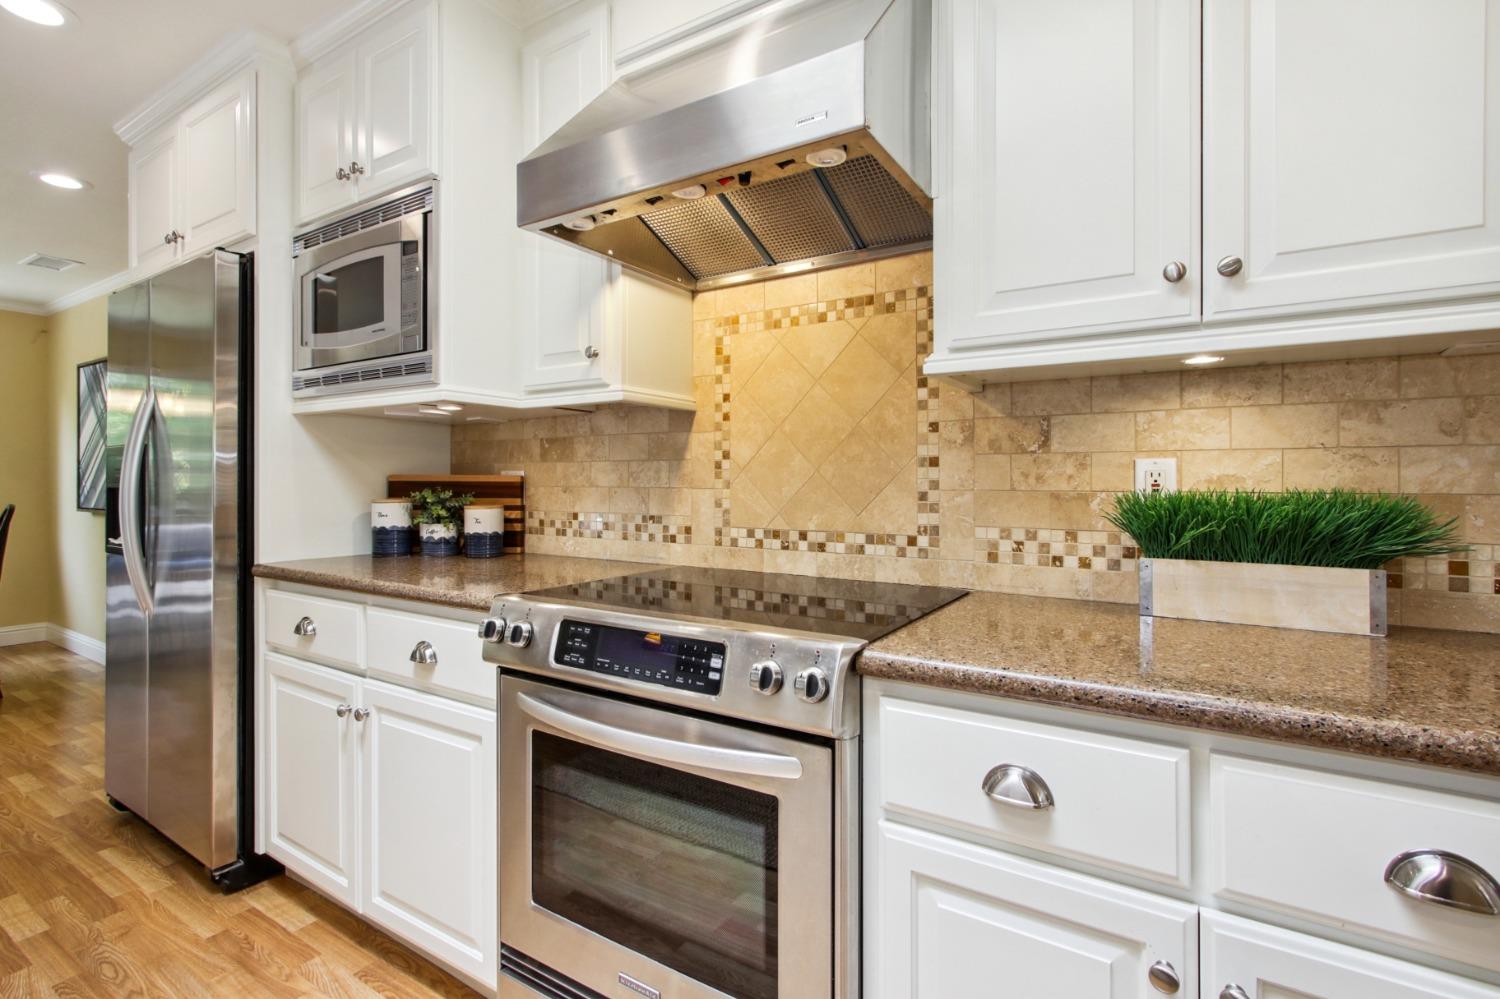
Kitchen with white cabinets, granite counters, beige tile backsplash, and stainless steel appliances.
Kitchen with white cabinets, granite counters, stainless appliances, and a breakfast bar opening to the dining area.
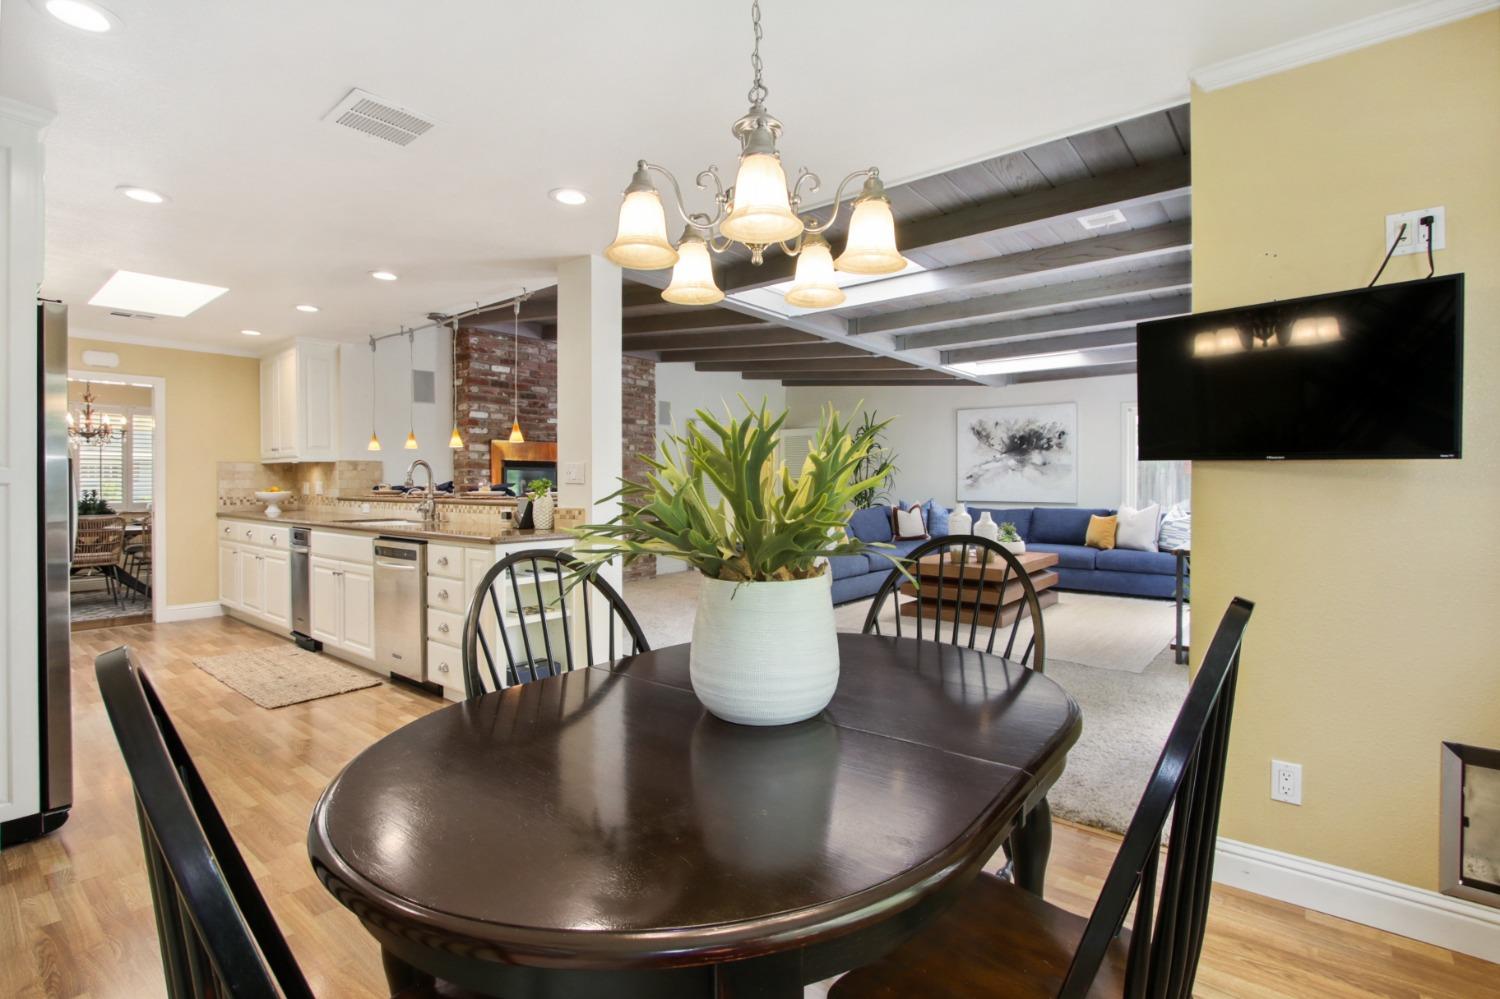
Kitchen and dining area with white cabinetry, stainless steel appliances, and a dark oval dining table.
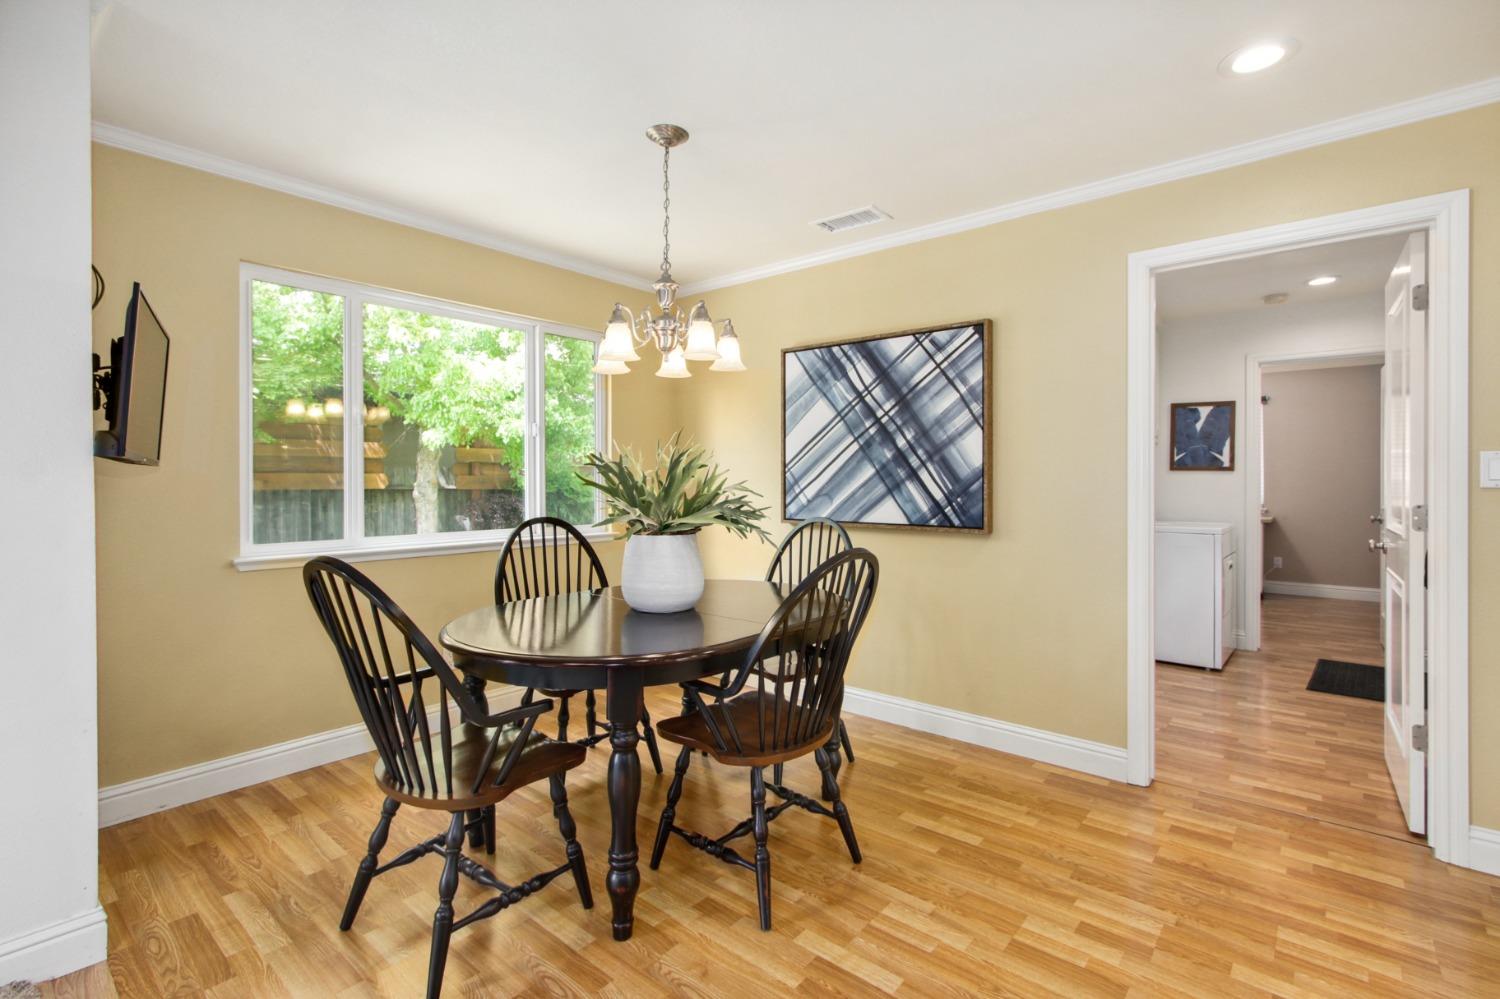
Dining room with a round wooden table, spindle-back chairs, chandelier, and large window overlooking greenery.
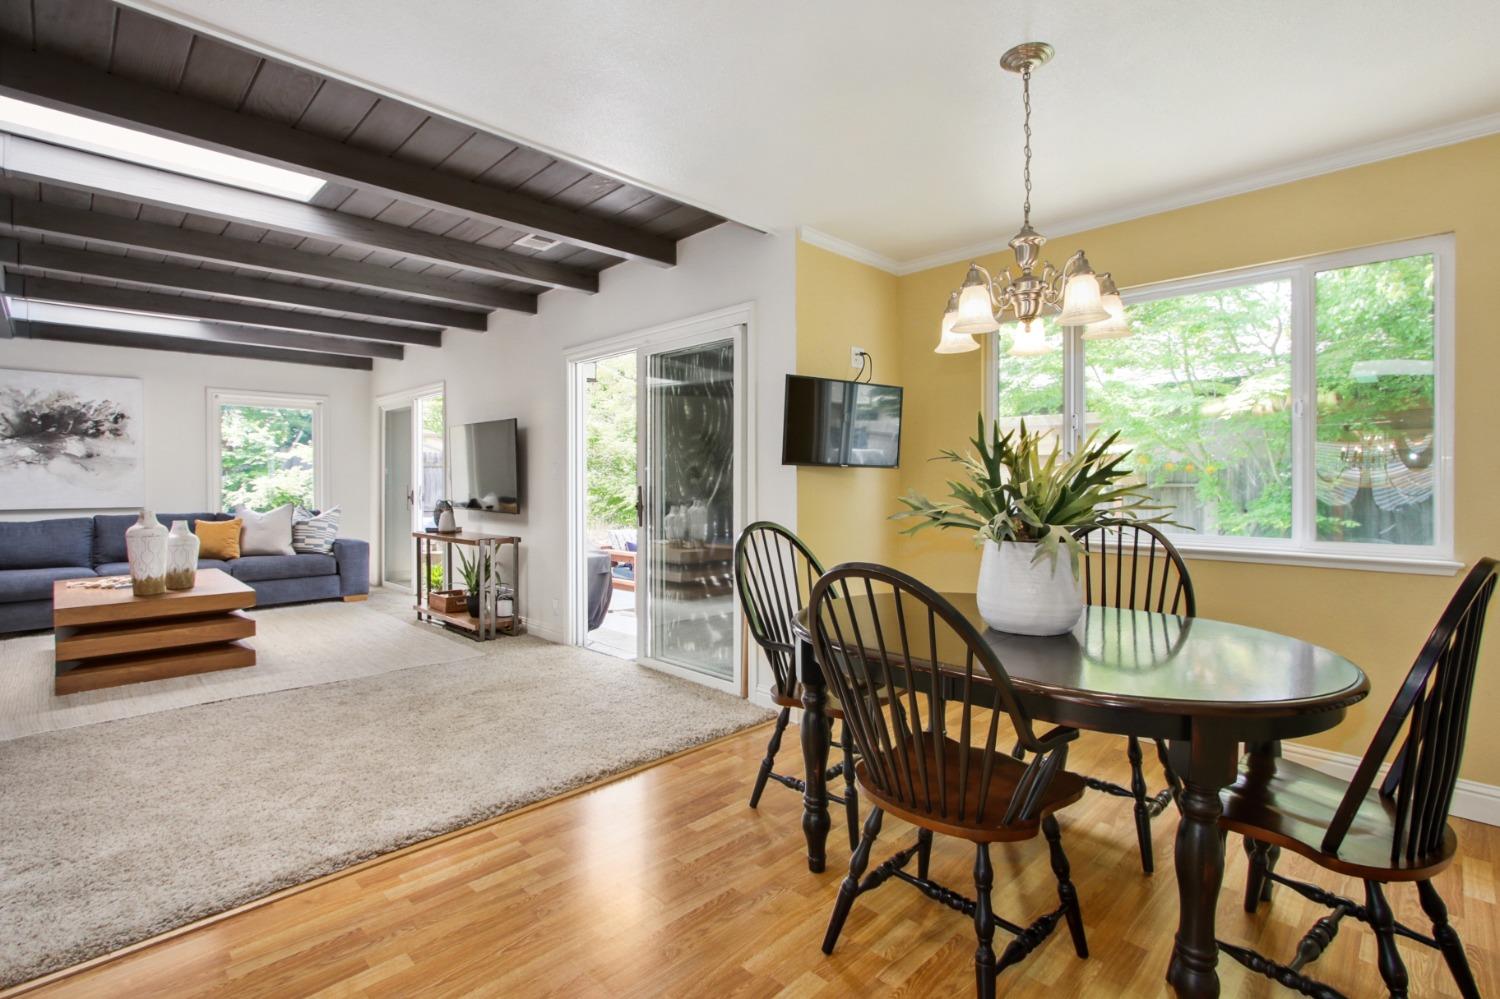
Open-plan living and dining room with exposed ceiling beams, a blue sofa, and an oval dining table.
Dining area with a dark oval table, opening to a white kitchen and blue living room sectional.
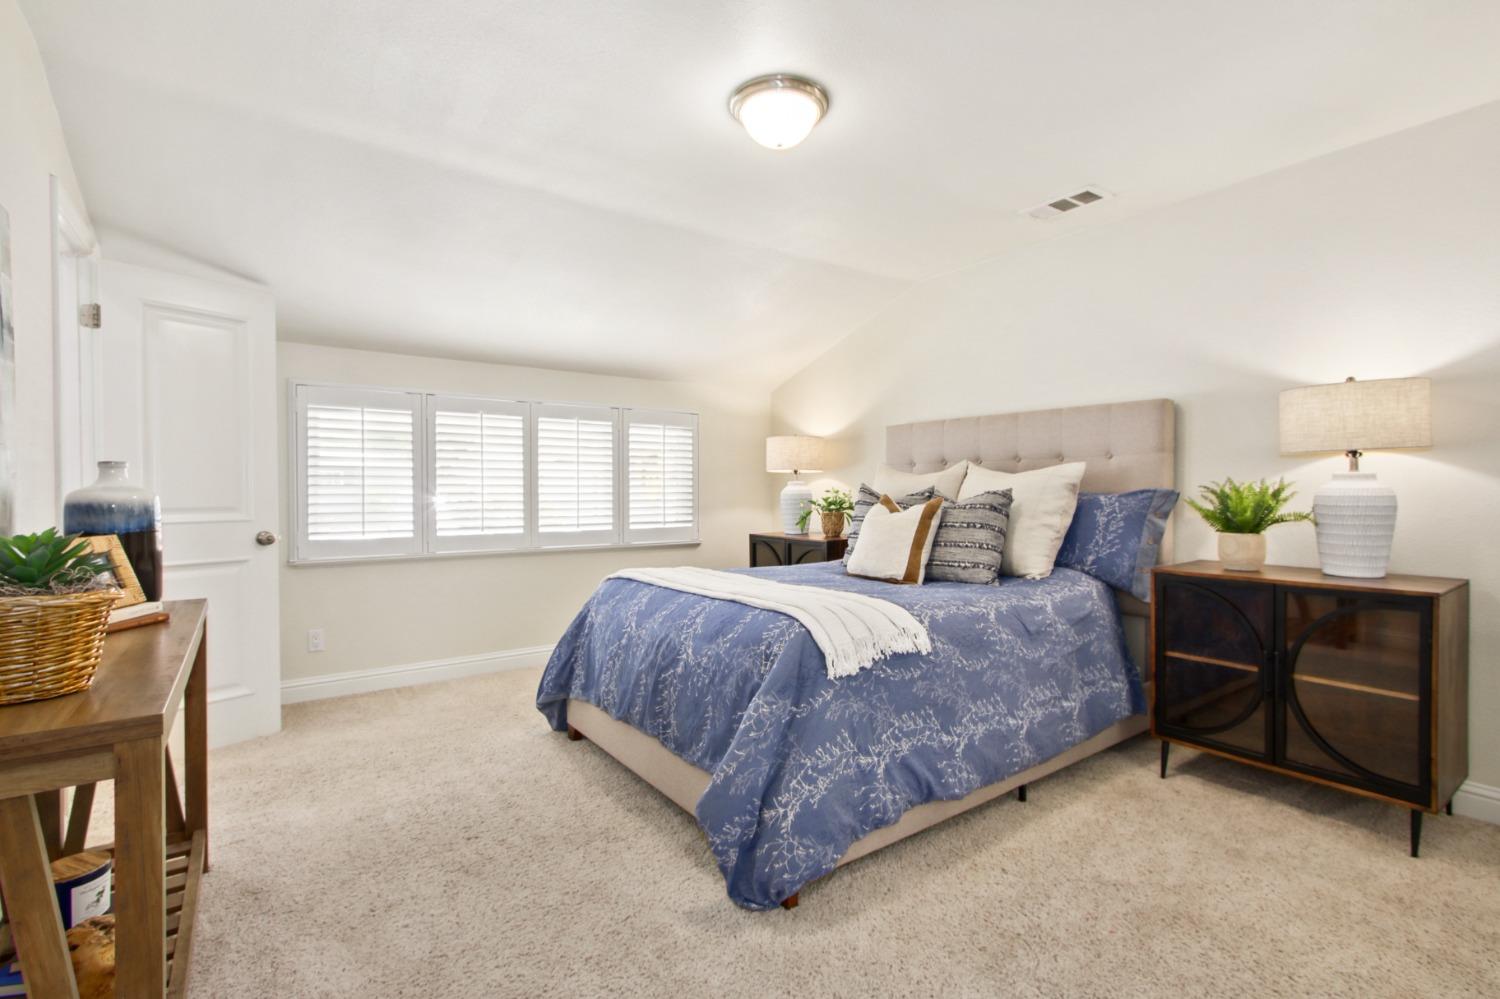
Staged bedroom with a blue bedspread, shuttered windows, and vaulted ceiling.
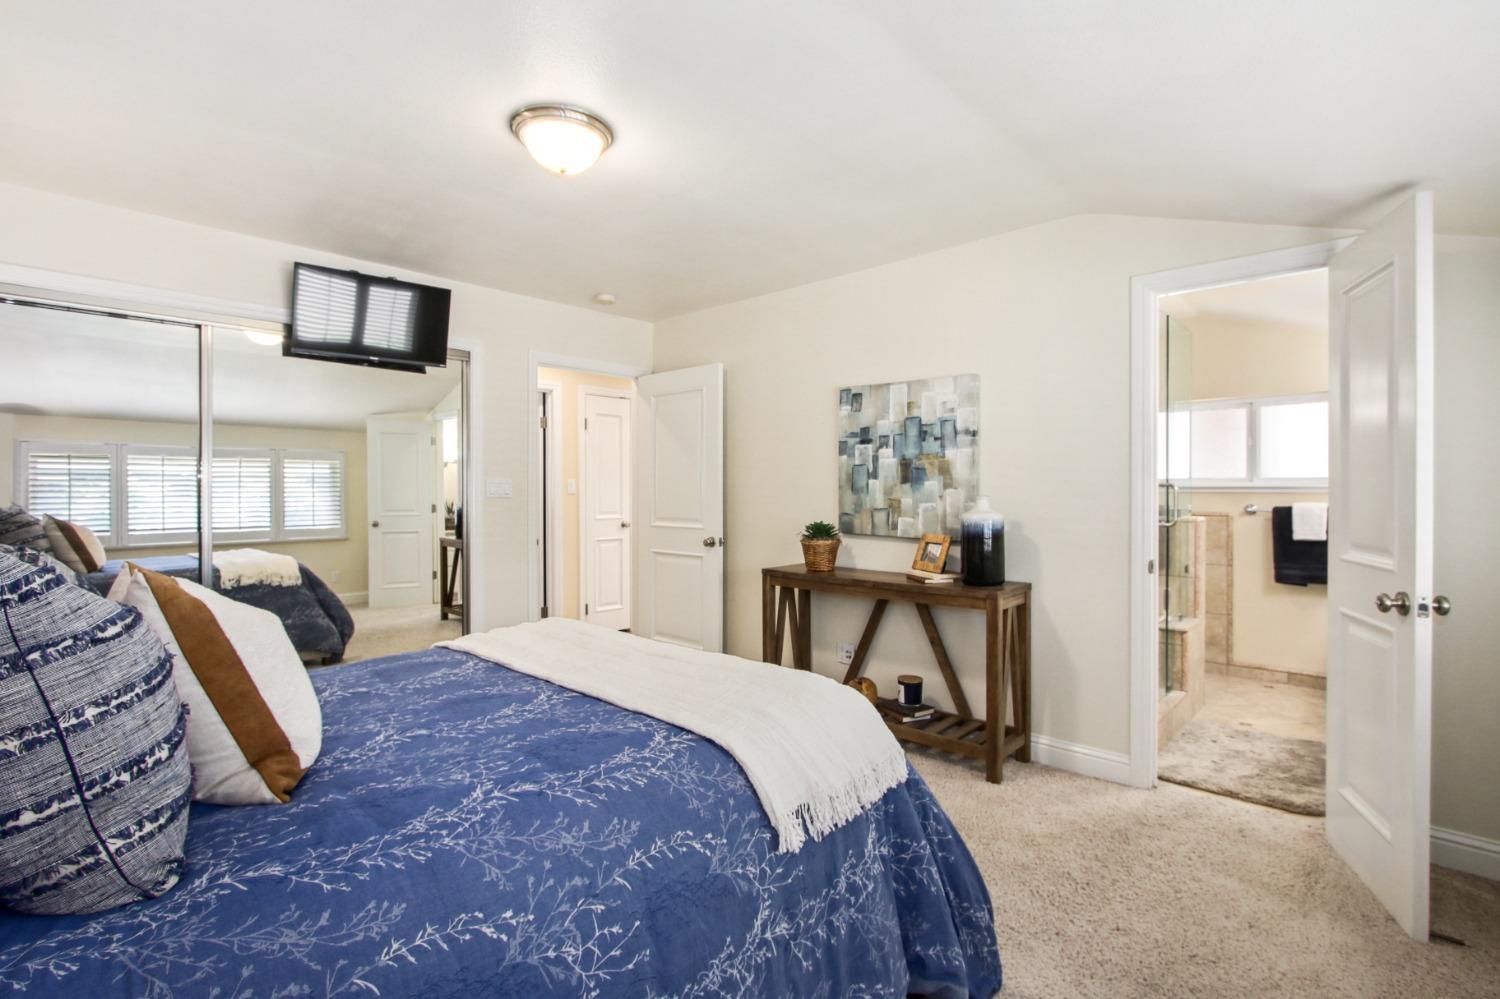
Staged bedroom with a blue patterned bedspread, mirrored closet doors, and an attached bathroom.
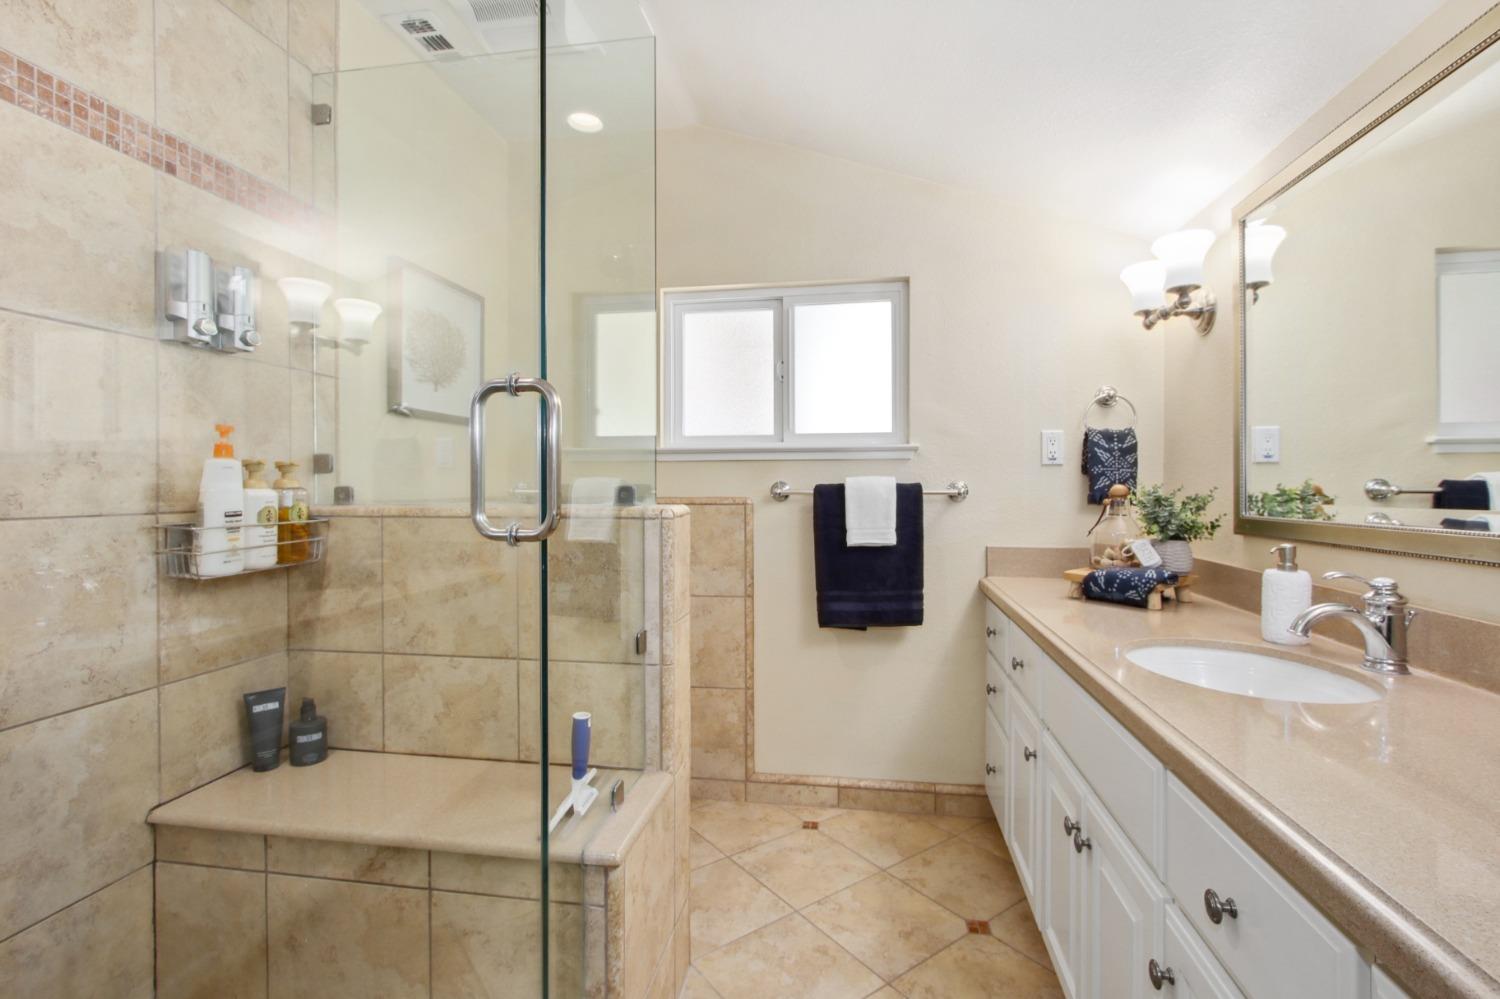
Bathroom with a beige-tiled glass shower and long vanity beneath a large mirror.
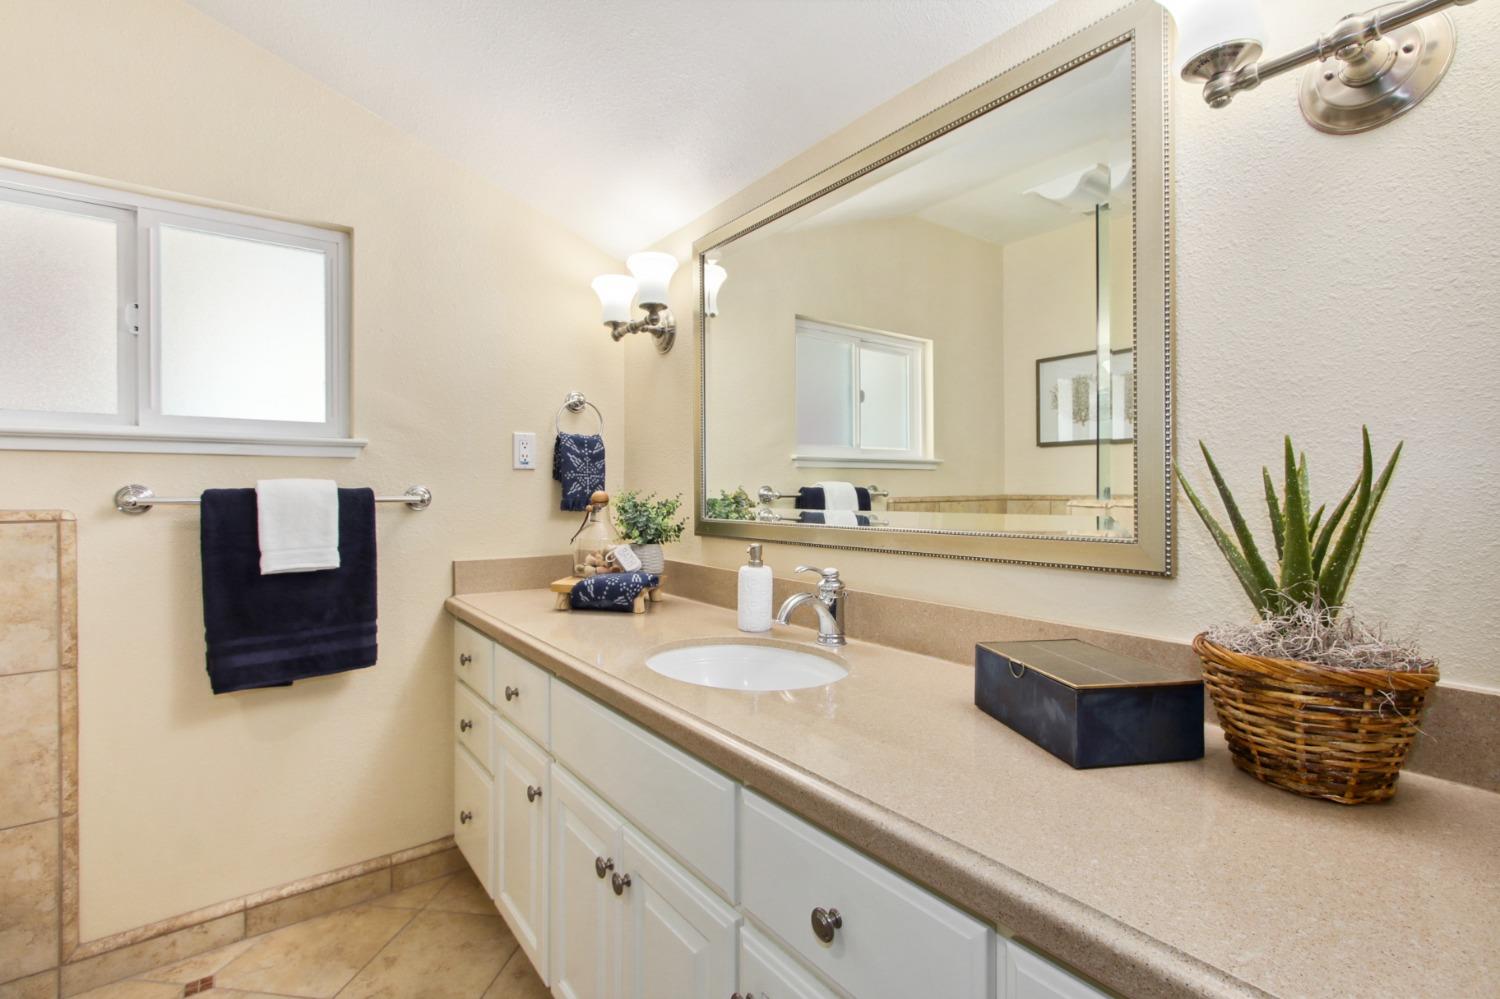
Bathroom with a long beige vanity, large framed mirror, and frosted window.
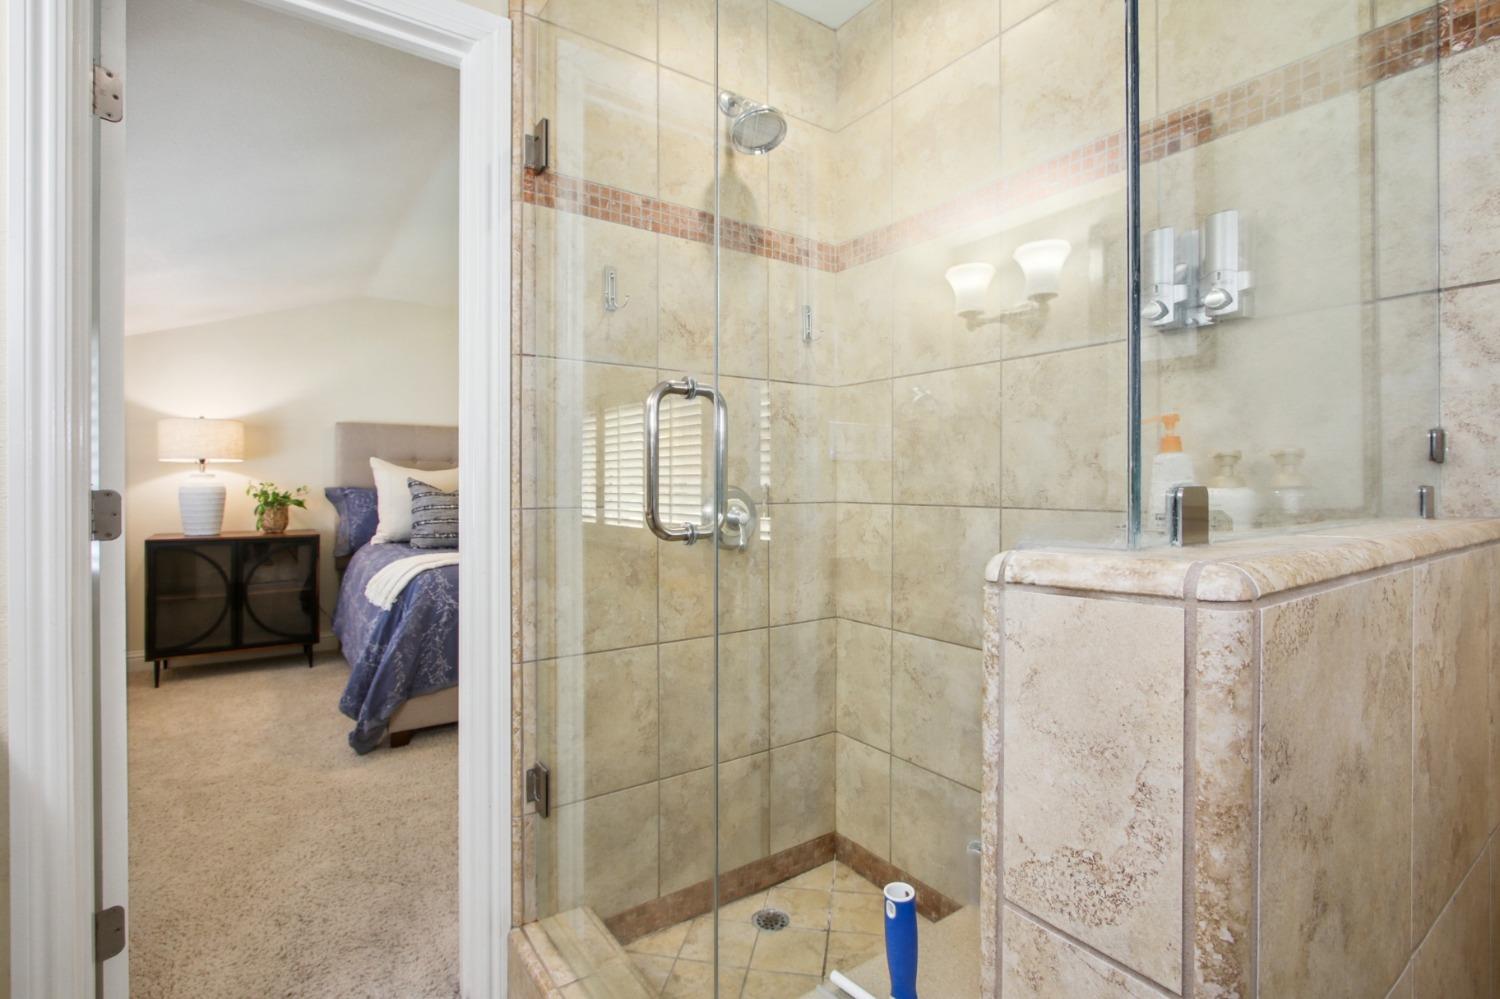
Tiled walk-in shower with glass doors and stone half wall beside a furnished bedroom.
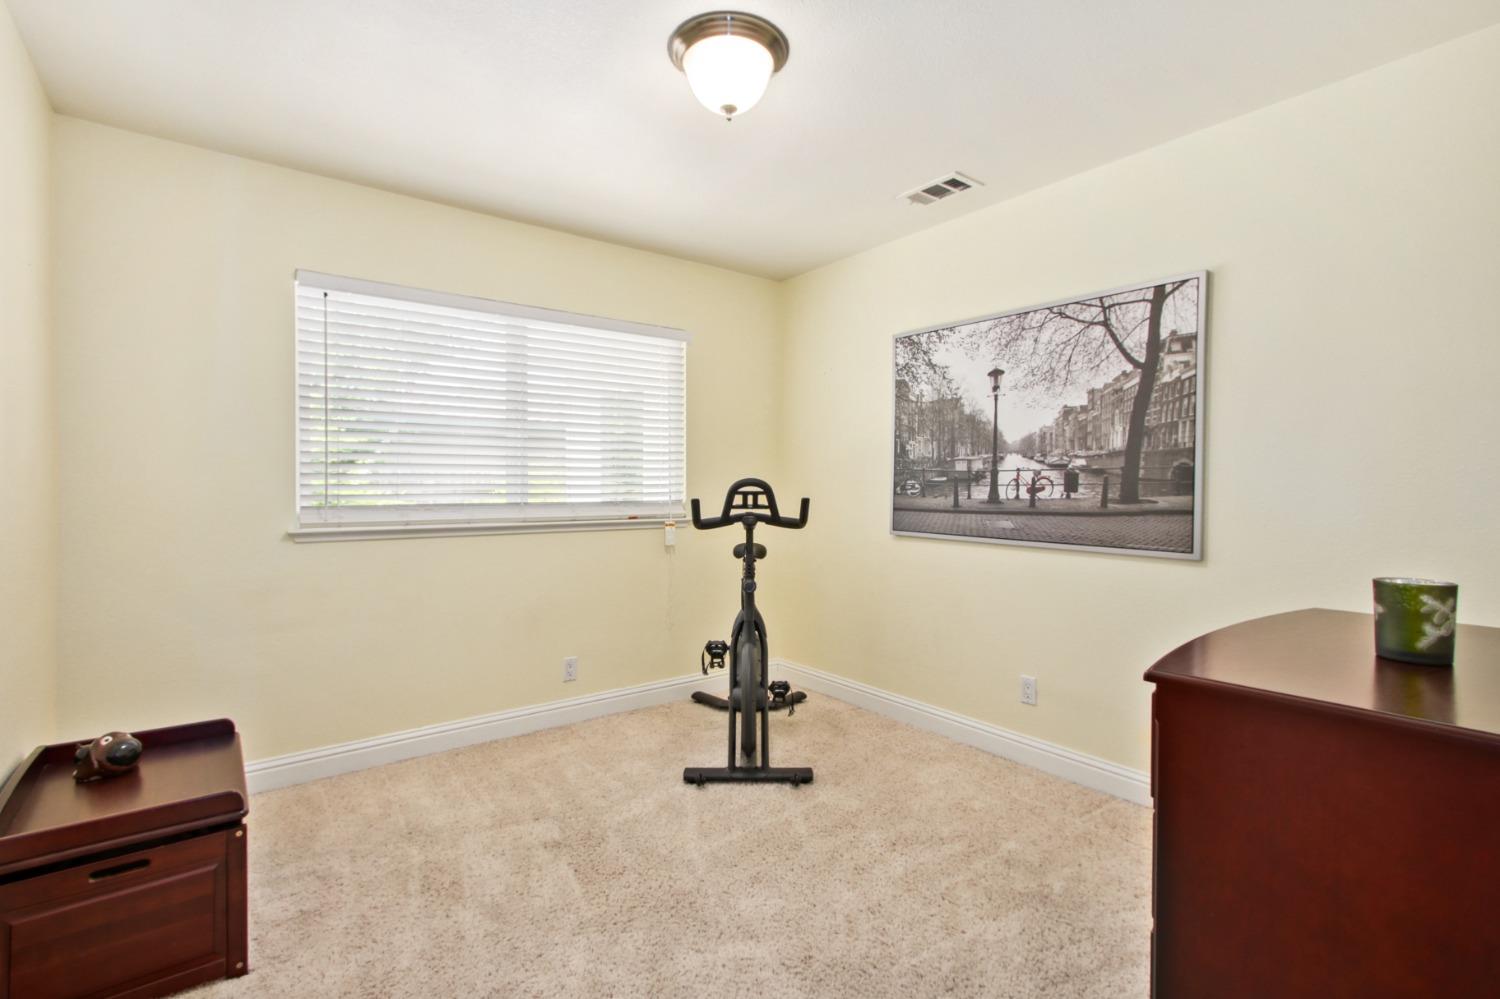
Home office with a stationary bike, beige carpet, and dark wood desks.
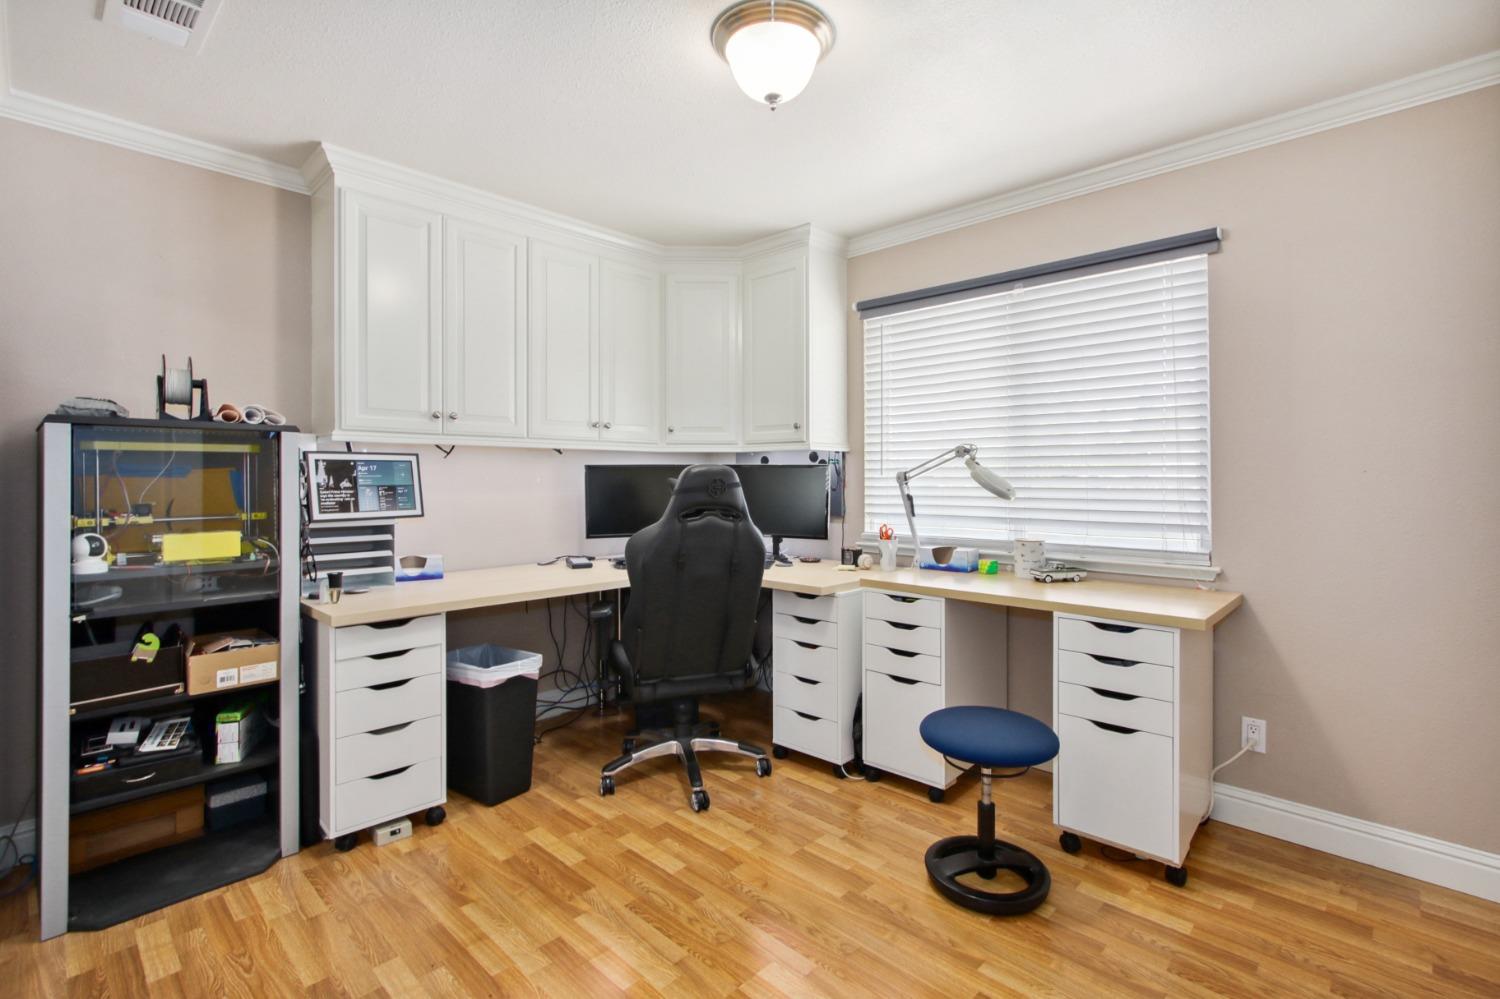
Home office with an L-shaped desk, white cabinets, dual monitors, and a glass-fronted 3D printer.

Bathroom with dark granite vanity, white sink, navy towels, and patterned black-and-white floor tile.
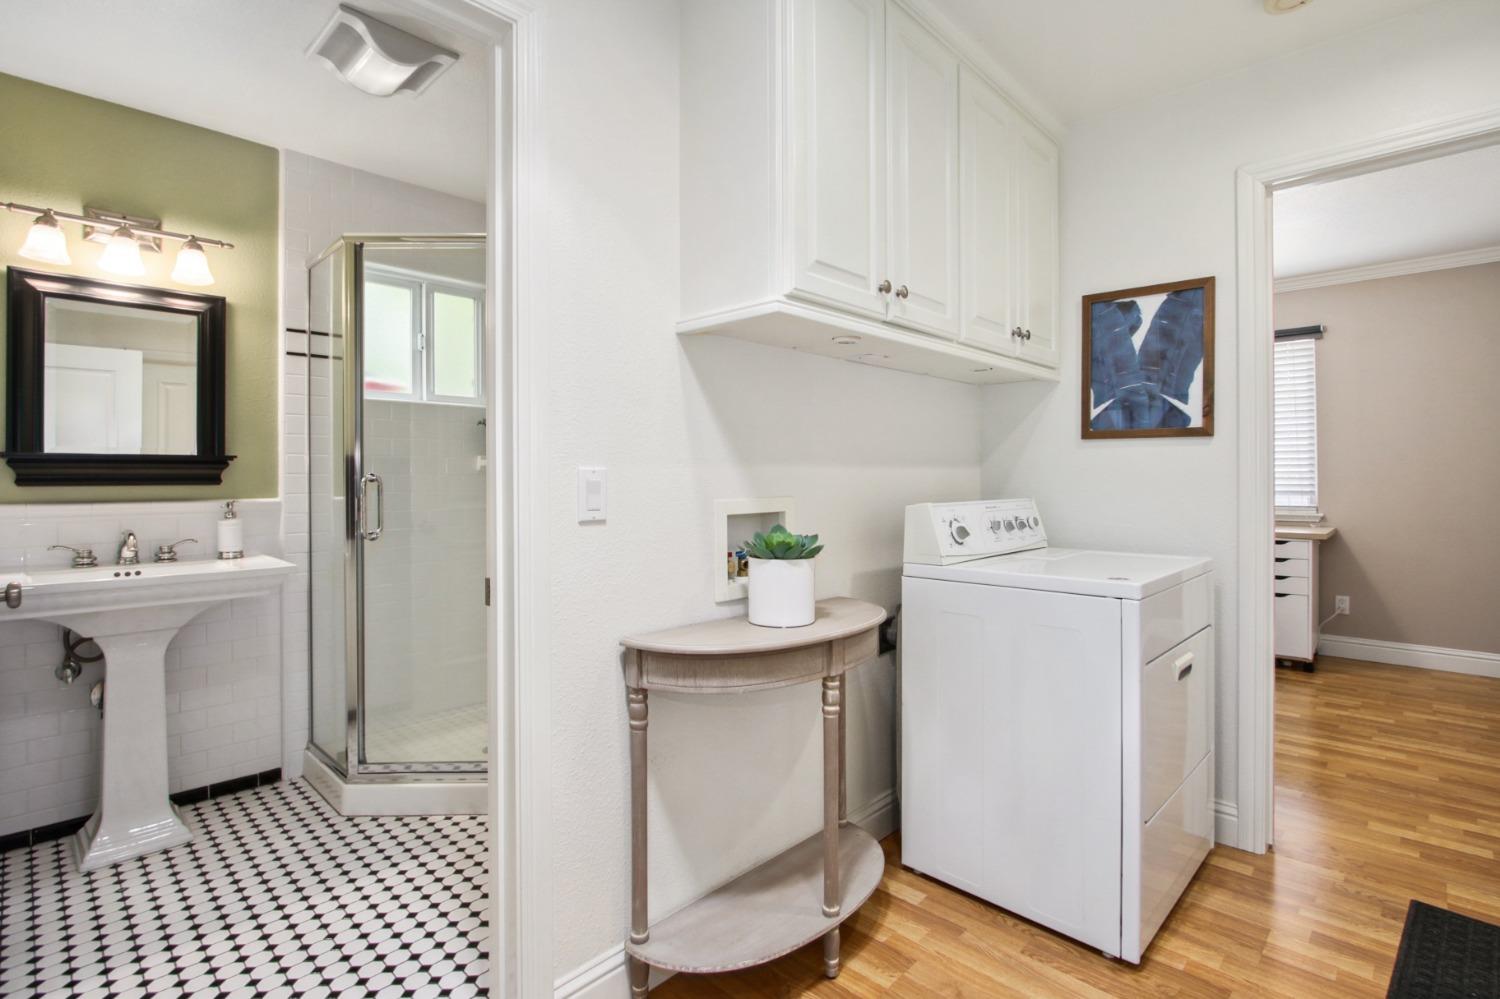
Laundry area with a white washer and built-in cabinets beside a bathroom with a glass shower.
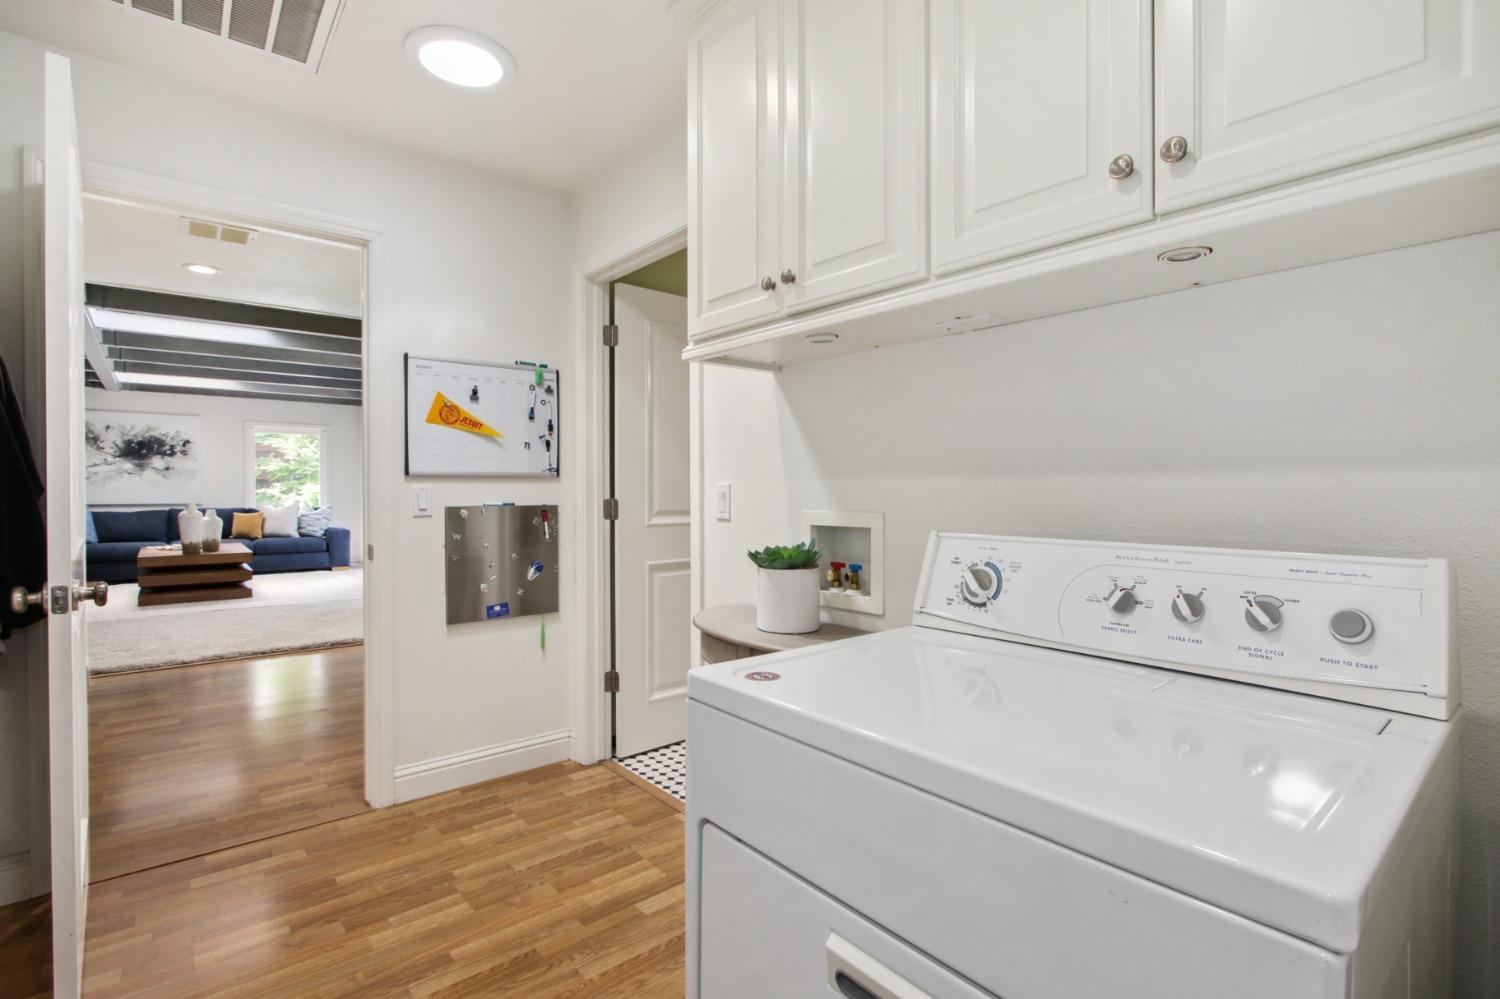
Laundry room with white washer and dryer, overhead cabinets, and a doorway to a living room.
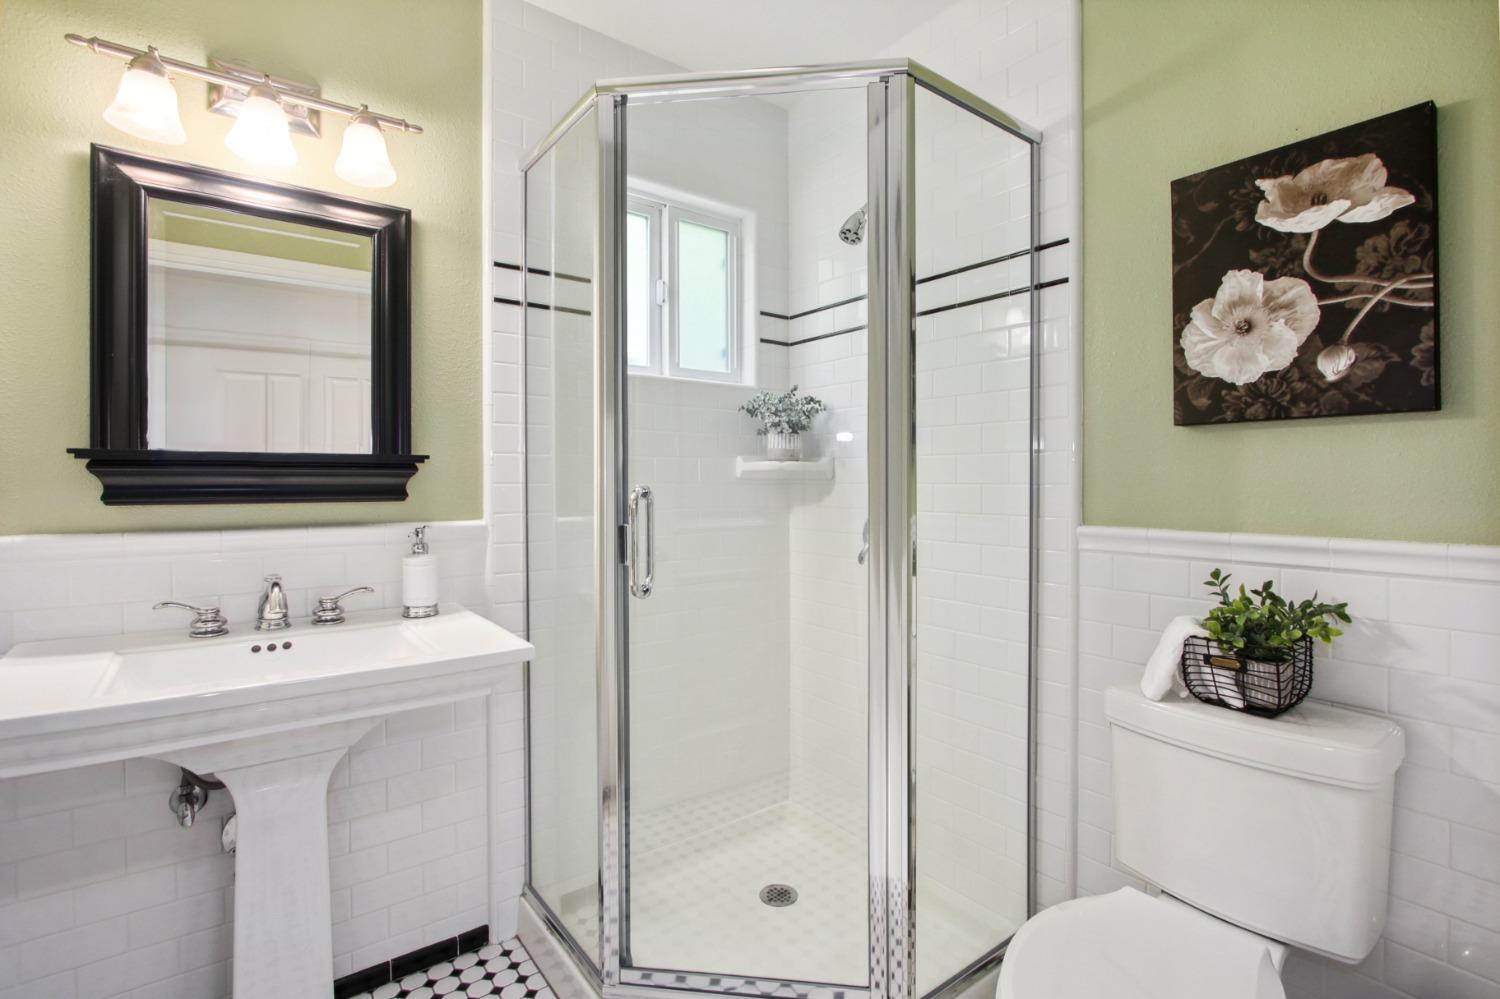
Bathroom with glass corner shower, pedestal sink, and black-and-white tile floor.
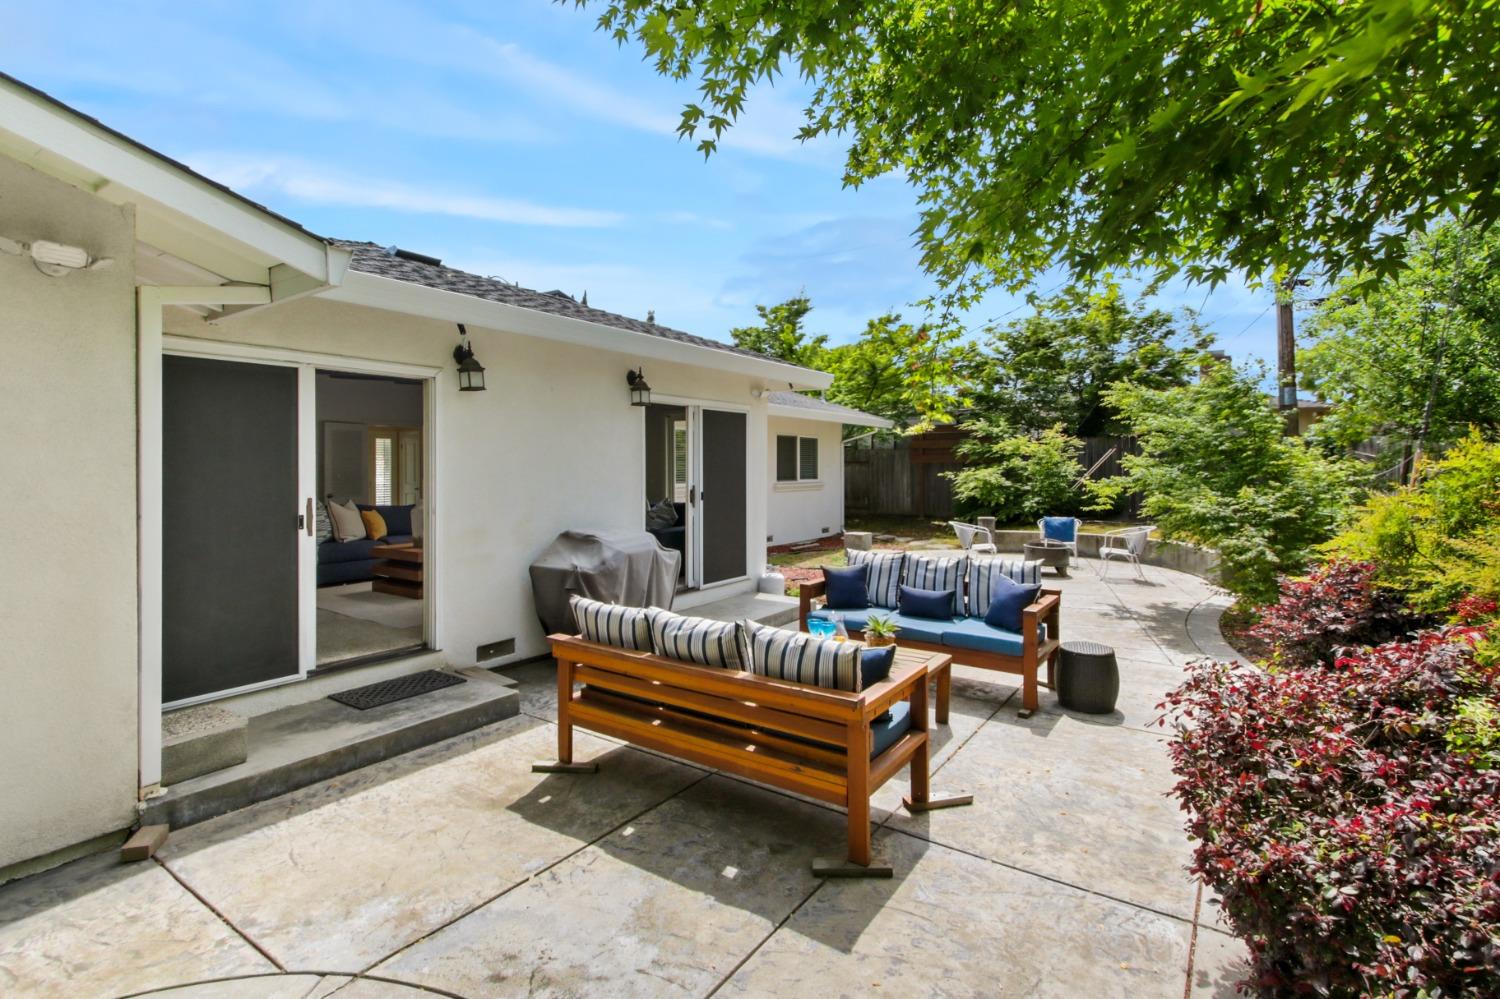
Backyard patio with blue-cushioned wooden seating, sliding glass doors, and leafy landscaping.
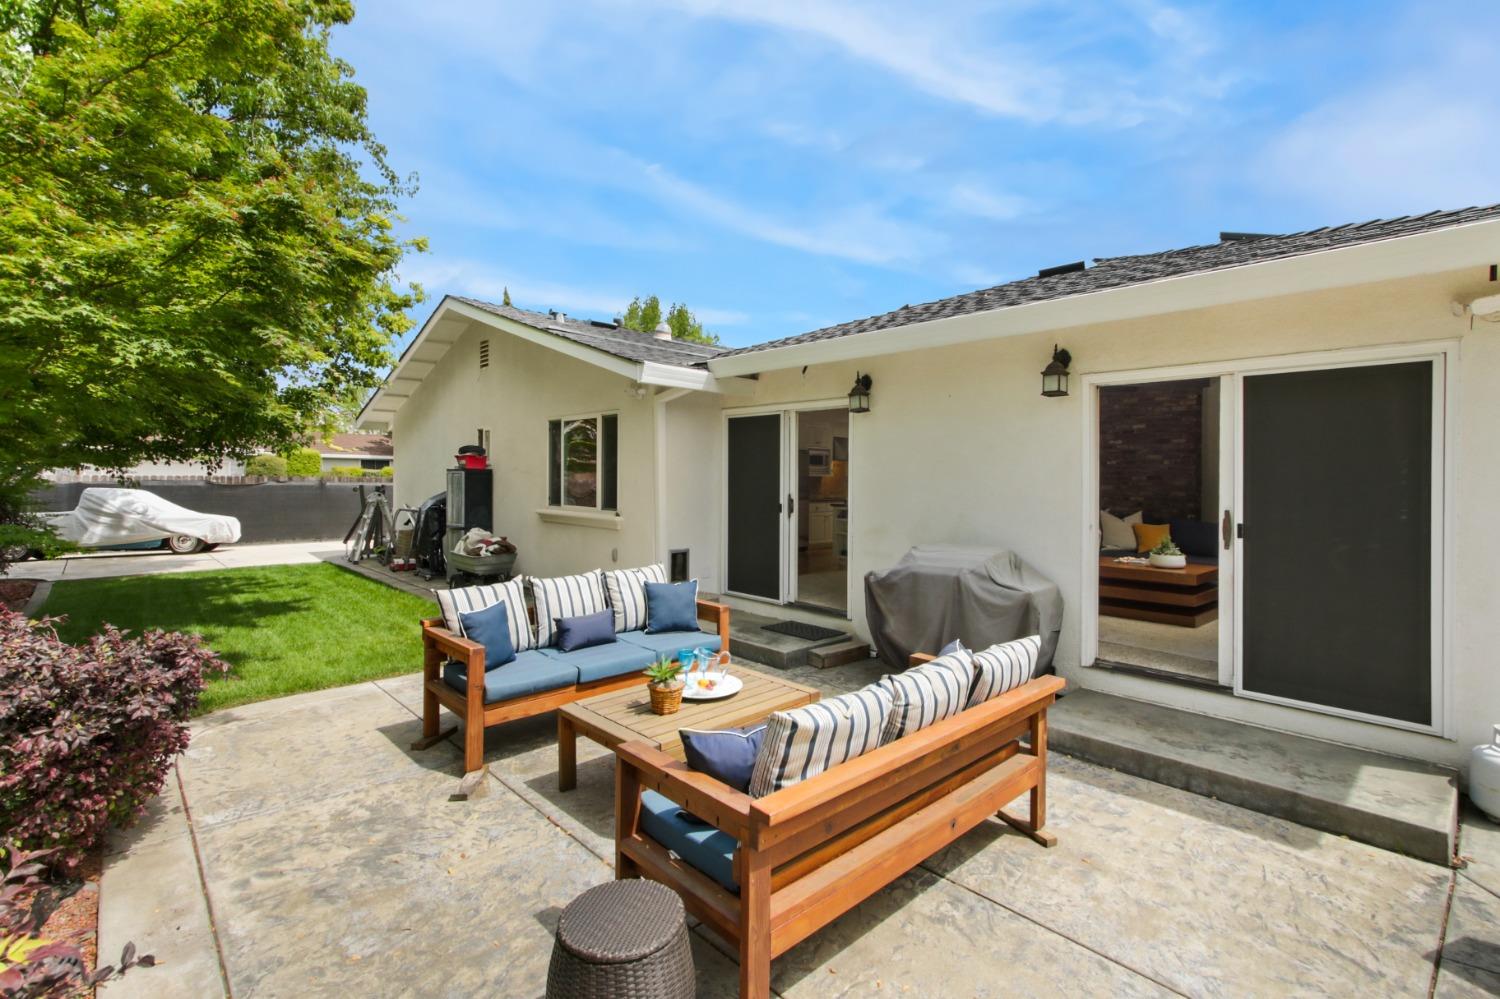
Rear patio with wood-framed outdoor sofas, stone paving, and a lawn beside the home.
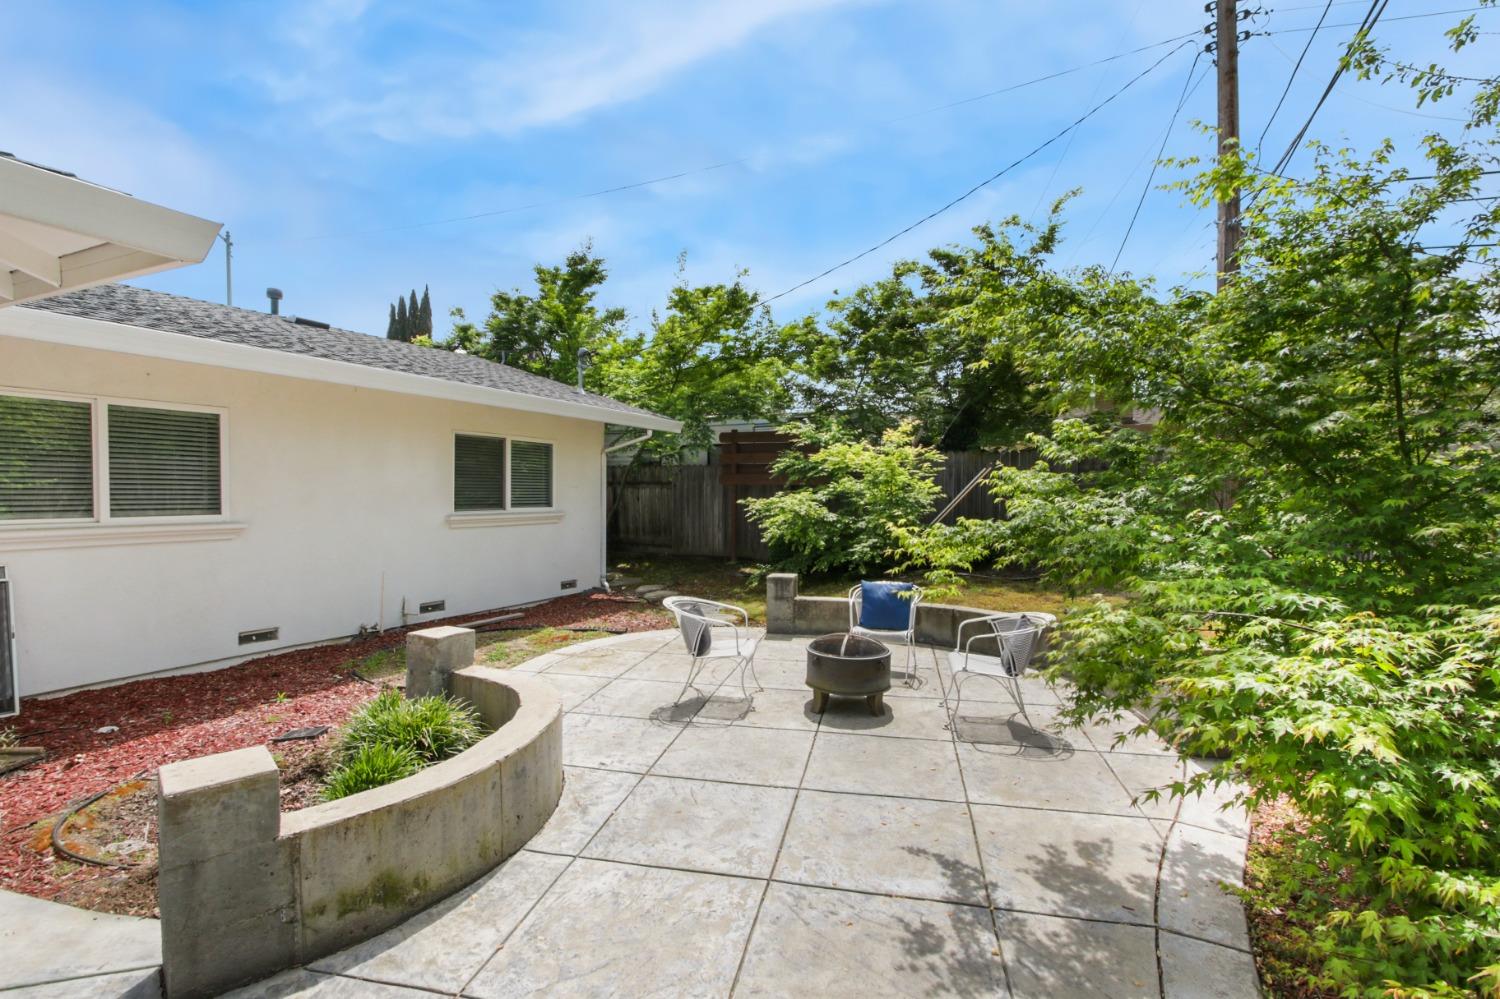
Backyard patio with a round fire pit, metal chairs, and leafy trees beside the house.
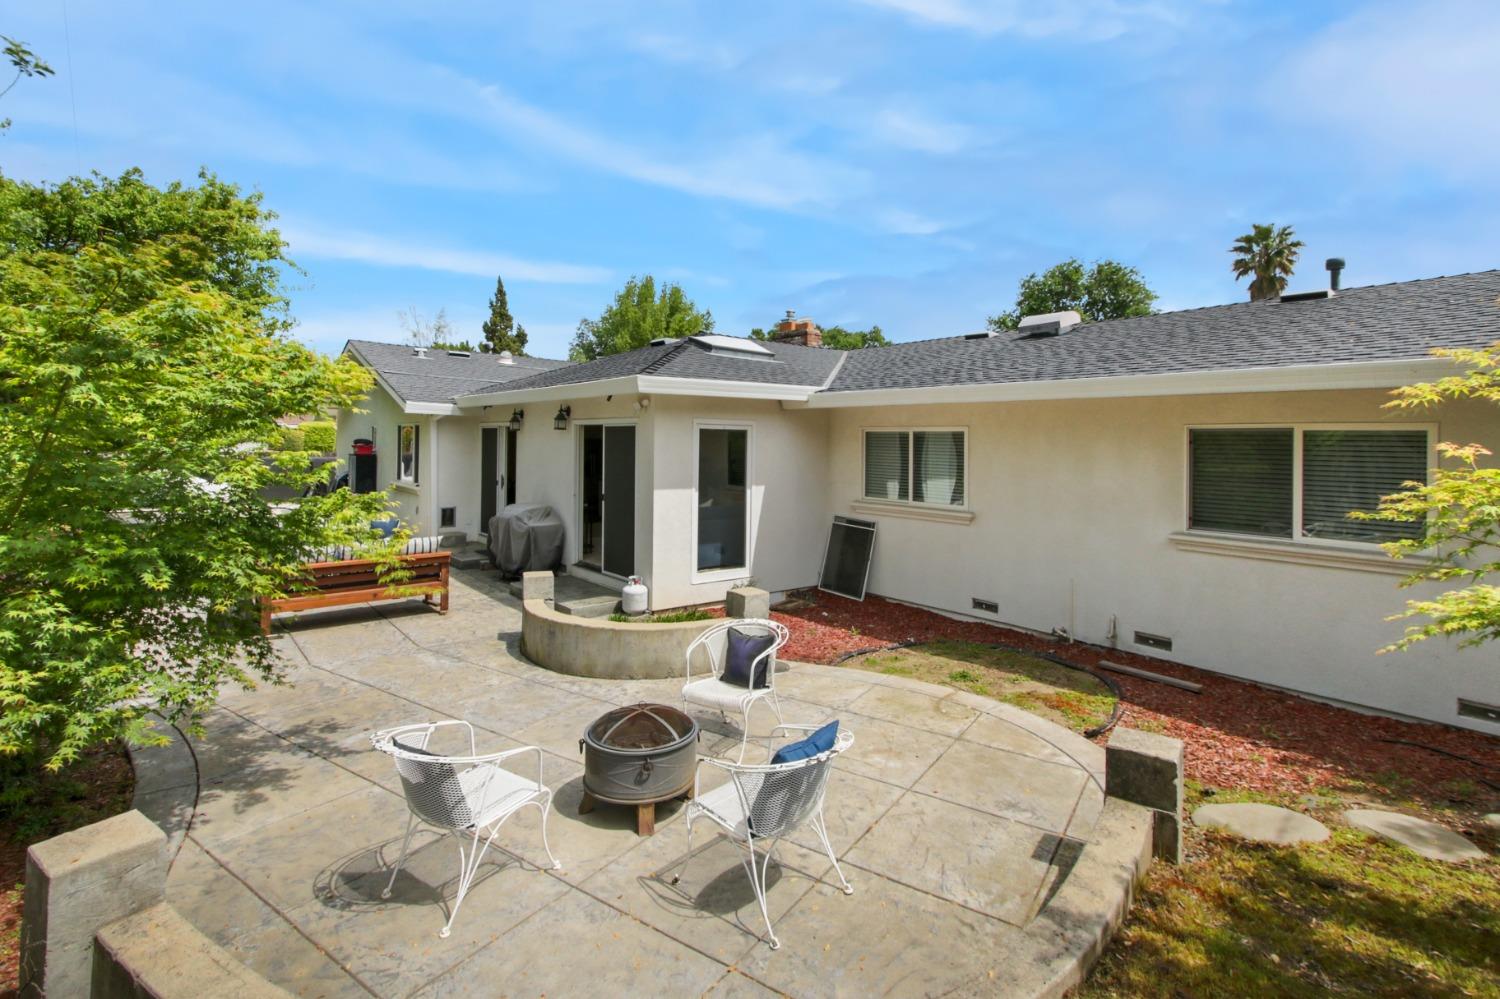
Paved backyard patio with white chairs, a fire pit, and the rear of a single-story home.
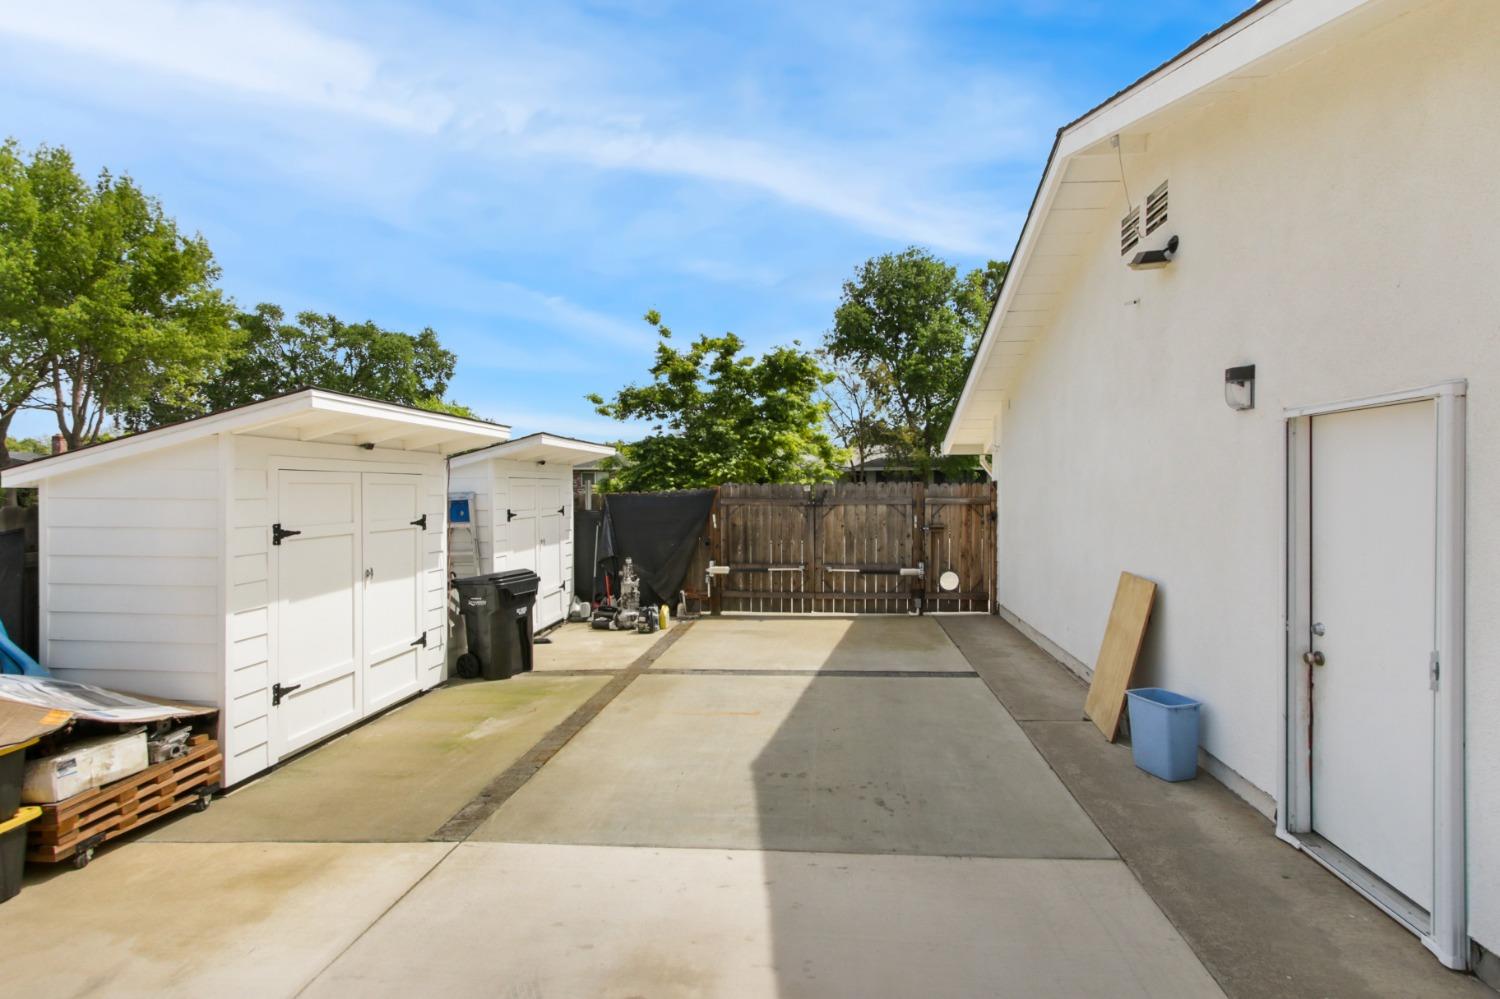
Concrete side driveway beside a white house, with two storage sheds and a wooden gate.
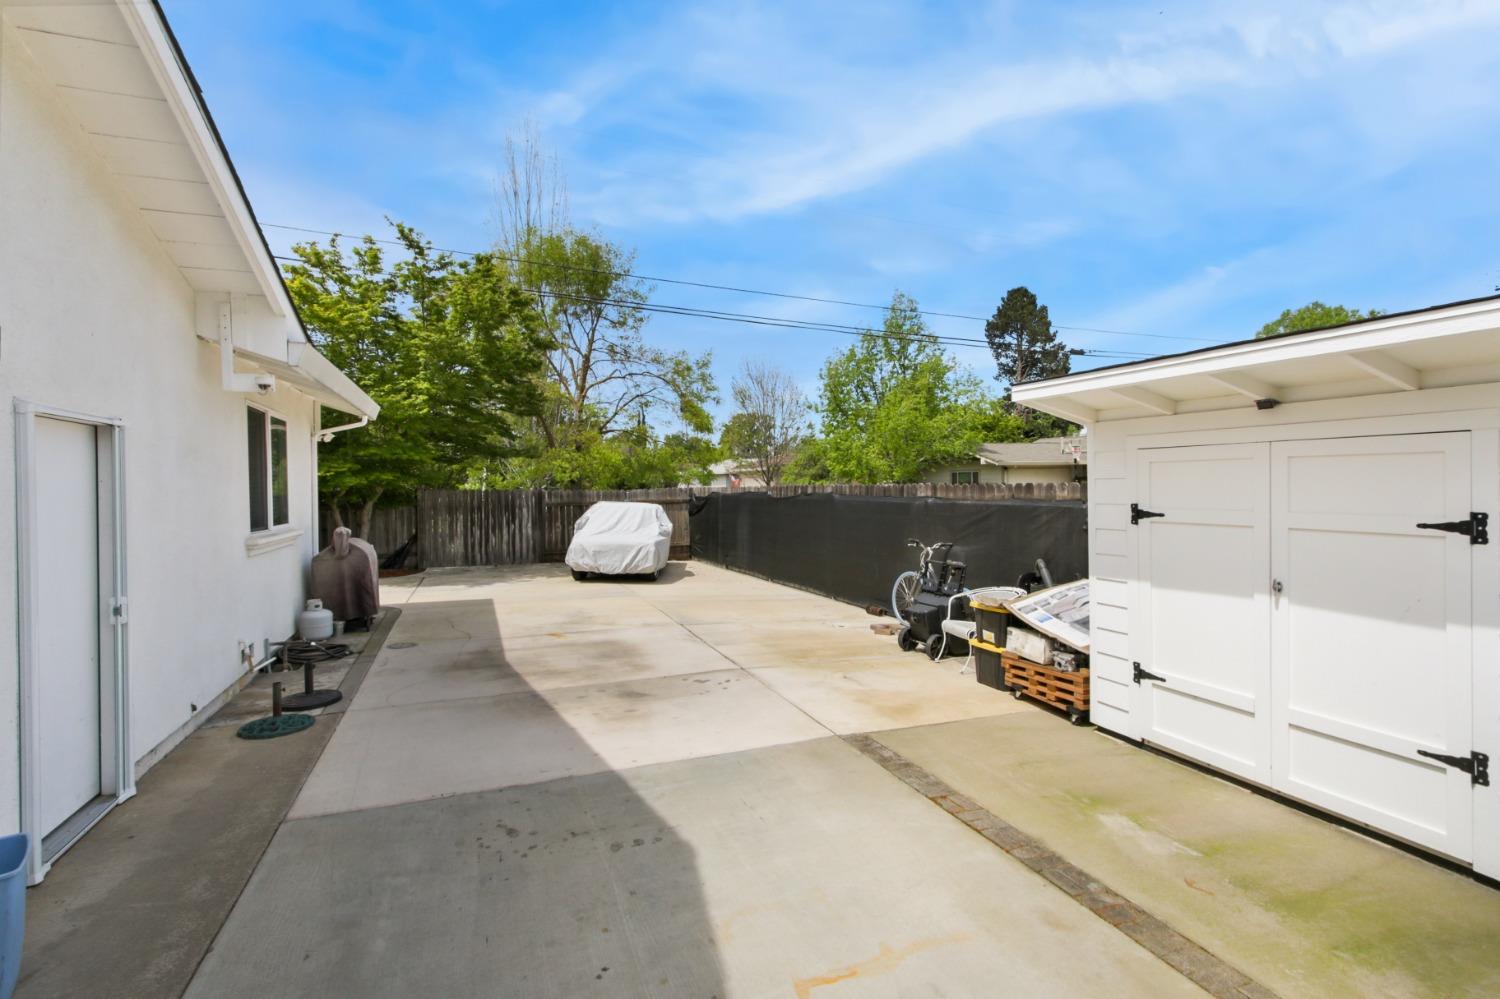
Paved side yard with a white storage shed, privacy fencing, and a covered vehicle.
Single-story white-sided home with brick accents, attached garage, and landscaped front lawn.
SEE ALL PHOTOS
Single-story white ranch house with brick accents, red front door, two-car garage, and broad green lawn.
Single-story white home with brick accents, a two-car garage, broad driveway, and curved lawn.
Single-story home with a red front door, brick facade, attached garage, and colorful flower beds.
Home entrance with a red front door, brick porch, sidelights, and address plaque 1157.
Entryway with a white front door, plantation-shutter sidelights, tiled floor, and built-in cabinetry.
Bright entryway with a white paneled front door, plantation shutters, and dining area beyond.
Living room with navy sofas, white plantation shutters, a glass coffee table, and hardwood floors.
Living room with blue sofas, hardwood floors, plantation shutters, and an adjoining dining area.
Staged living room with a white fireplace, built-in shelves, and dark blue sofas.
Living room with a white fireplace and hardwood floors, opening to a dining area with a chandelier.
Dining room with a set wooden table, chandelier, shuttered windows, and hardwood floors.
Dining room with a wooden table, woven chairs, crystal chandelier, and built-in display shelves.
Staged dining room with a long wooden table, wicker chairs, and a crystal chandelier beside a living room and fireplace.
Staged living room with a blue sectional, exposed ceiling beams, and skylights.
Open-plan living room with a blue sectional, exposed ceiling beams, and adjoining kitchen and dining area.
Living room with blue sofas, exposed ceiling beams, skylights, and sliding doors to a patio.
Living room with a blue sectional, exposed ceiling beams, skylights, and sliding doors to a patio.
Living room with a blue sectional, brick fireplace, exposed ceiling beams, and skylights.
Open living room with blue sectional, brick fireplace, vaulted wood ceiling and skylights beside kitchen.
Open-plan kitchen with a long breakfast bar and four brown stools, adjoining a dining area beneath a dark beam ceiling.
Open kitchen and living area with a four-stool breakfast bar and brick fireplace.
Galley kitchen with white cabinetry, stainless steel appliances, granite counters, and a brick accent wall.
Kitchen with white cabinets, granite counters, stainless steel appliances, and a brick fireplace.
Galley kitchen with white cabinets, stainless steel appliances, stone counters and a skylight.
Kitchen with granite counters and a large sink, opening to a living area with a brick fireplace.
Kitchen island with granite counters and sink, overlooking a living room with a brick fireplace and exposed beams.
Kitchen with white cabinetry, granite counters, stainless steel appliances, and a doorway to the dining room.
Kitchen with white cabinets, granite counters, beige tile backsplash, and stainless steel appliances.
Kitchen with white cabinets, granite counters, stainless appliances, and a breakfast bar opening to the dining area.
Kitchen and dining area with white cabinetry, stainless steel appliances, and a dark oval dining table.
Dining room with a round wooden table, spindle-back chairs, chandelier, and large window overlooking greenery.
Open-plan living and dining room with exposed ceiling beams, a blue sofa, and an oval dining table.
Dining area with a dark oval table, opening to a white kitchen and blue living room sectional.
Staged bedroom with a blue bedspread, shuttered windows, and vaulted ceiling.
Staged bedroom with a blue patterned bedspread, mirrored closet doors, and an attached bathroom.
Bathroom with a beige-tiled glass shower and long vanity beneath a large mirror.
Bathroom with a long beige vanity, large framed mirror, and frosted window.
Tiled walk-in shower with glass doors and stone half wall beside a furnished bedroom.
Home office with a stationary bike, beige carpet, and dark wood desks.
Home office with an L-shaped desk, white cabinets, dual monitors, and a glass-fronted 3D printer.
Bathroom with dark granite vanity, white sink, navy towels, and patterned black-and-white floor tile.
Laundry area with a white washer and built-in cabinets beside a bathroom with a glass shower.
Laundry room with white washer and dryer, overhead cabinets, and a doorway to a living room.
Bathroom with glass corner shower, pedestal sink, and black-and-white tile floor.
Backyard patio with blue-cushioned wooden seating, sliding glass doors, and leafy landscaping.
Rear patio with wood-framed outdoor sofas, stone paving, and a lawn beside the home.
Backyard patio with a round fire pit, metal chairs, and leafy trees beside the house.
Paved backyard patio with white chairs, a fire pit, and the rear of a single-story home.
Concrete side driveway beside a white house, with two storage sheds and a wooden gate.
Paved side yard with a white storage shed, privacy fencing, and a covered vehicle.
Single-story white-sided home with brick accents, attached garage, and landscaped front lawn.
Sold

1157 Mcclaren Drive

1157 Mcclaren Drive, Carmichael, CA 95608

$825,000
Welcome to beautiful Del Dayo. This home has wonderful curb appeal, but it doesn't stop there. Step inside and you are greeted with gleaming hardwood floors and light pouring in. The living/dining room combo to your right is cozy and comfortable, you can easily see yourself gathering with friends and family. The kitchen is amazing and opens to the family room with views of the backyard. It has plenty of counter space where your guest can participate in prep work or just hang out while you serve up your special dish. The family room is huge with lots of light that lead you to a private backyard with patio and grass area. Location...you've got it. Close to some of Sacramento's best schools both public and private as well as Shefield Park and the American River Parkway which is one of Sacramento's greatest treasures with over 30 miles of bike trails and wildlife along the American River. Come see what makes this home and neighborhood so special.

4
beds

3
baths

2,132 Sq.Ft. LIVING AREA

9,148 Sq.Ft. lot

Angela Heinzer

Angela Heinzer

Features & Amenities

Interior

  • total bedrooms4
  • Total bathrooms3
  • full bathrooms3
  • Laundry room Laundry Room
  • Flooring Carpet, Laminate, Tile, Wood
  • Fireplace Living Room, Double Sided, Family Room

Area & Lot

  • Status Sold
  • Date Sold June 14, 2024
  • Living Area2,132 Sq.Ft.
  • Lot Area9,148 Sq.Ft.
  • MLS® ID224039857
  • TypeResidential
  • YEAR BUILT1980
  • NeighborhoodDel Dayo Estate
  • School DistrictSacramento

Exterior

  • STORIES1
  • Garage Space2.0
  • water SourcePublic
  • utilitiesNatural Gas Available, Cable Available, Natural Gas Connected, Sewer Connected
  • roofComposition
  • parkingAttached
  • HEAT TYPECentral
  • AIR CONDITIONINGOther, Central Air
  • SubstructureRaised
  • security FeaturesSmoke Detector(s), Security System Owned, See Remarks, Carbon Monoxide Detector(s)

Financial

  • Sales Price$825,000
  • Zoning RD-4
Single-story white ranch house with brick accents, red front door, two-car garage, and broad green lawn.
Single-story white home with brick accents, a two-car garage, broad driveway, and curved lawn.

This home has wonderful curb appeal, but it doesn't stop there. Step inside and you are greeted with gleaming hardwood floors and light pouring in.

– Angela Heinzer
Single-story home with a red front door, brick facade, attached garage, and colorful flower beds.
View Virtual Tour

Del Dayo Estate

Explore

Work With Angela

With my years of experience in the industry and my dedication to providing personalized service, I am confident that I can help you find or sell a property that matches your tastes. Let's work together to make your real estate journey a success, with the expertise that you deserve.

Follow Me on Instagram