Property photo 1
Property photo 2
Property photo 3
Property photo 4
Property photo 5
3 Beds
4 Baths
1,911 sqft

$906,000

3146 Dullanty Way, Sacramento CA, 95816

Price per sqft$474.10
Built in2017
Property size1,911 sqft
Property typeResidential

Overview

Sold

Closed

Listed Jul 30, 2026

Updated 4 weeks ago

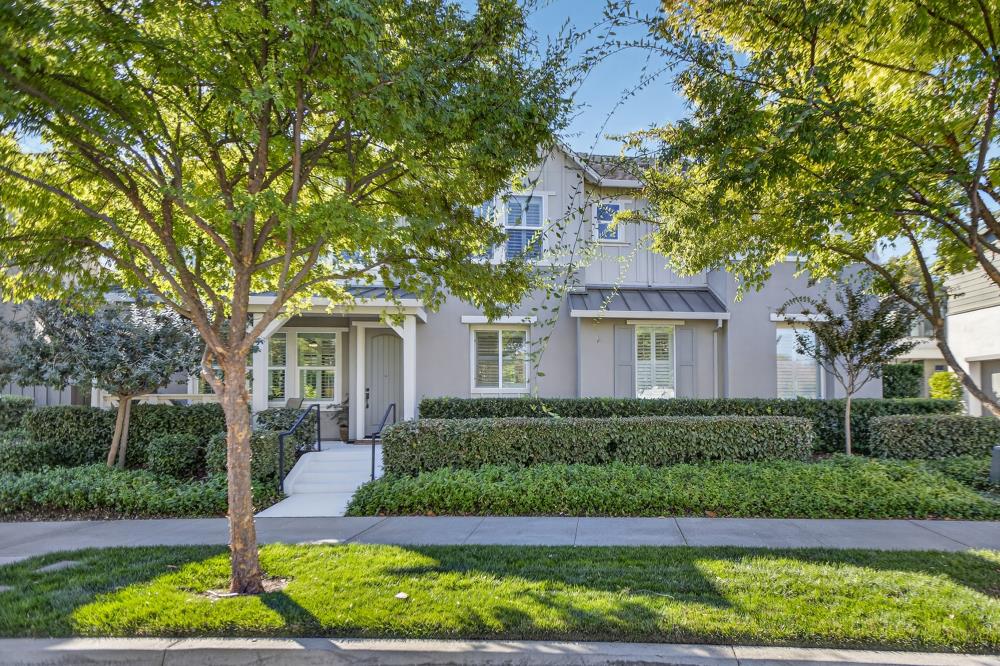
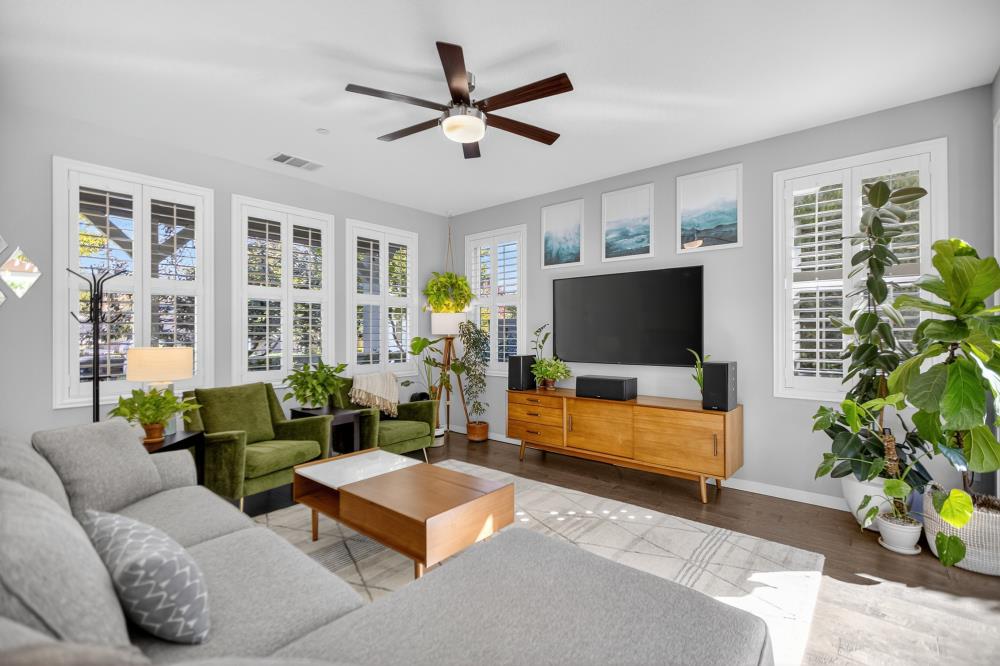
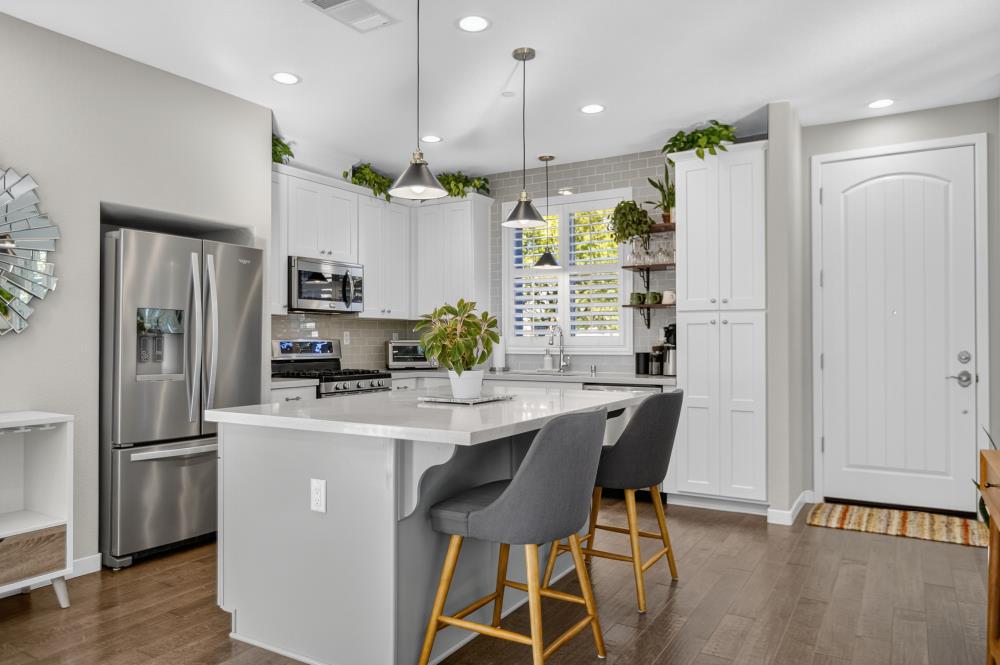
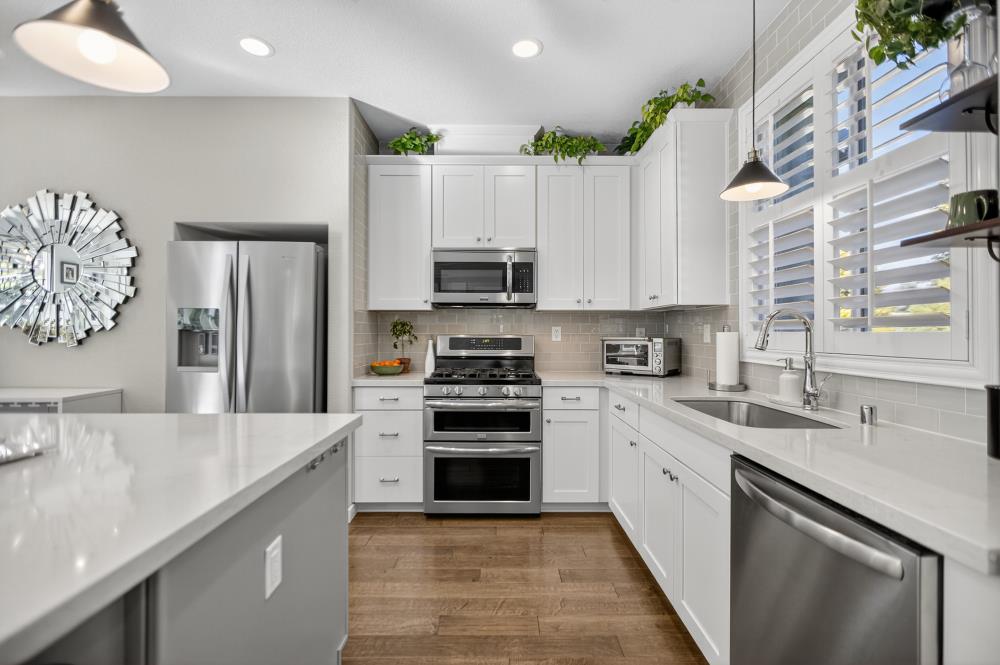
Welcome to 3146 Dullanty Way, located in the highly desirable McKinley Village community. Enjoy exceptional neighborhood amenities, including a resort-style pool, clubhouse, pickleball courts, fitness center, and beautifully maintained parks throughout the community. Conveniently located just minutes from East Sacramento's restaurants, shopping, schools, entertainment, and easy freeway access. Inside, you'll find a bright, open-concept floor plan designed for comfortable everyday living and effortless entertaining. A dramatic floor-to-ceiling sliding glass door seamlessly connects the indoor and outdoor living spaces while filling the home with abundant natural light. The chef's kitchen is beautifully appointed with quartz countertops, a large center island with breakfast bar seating, stainless steel appliances, and abundant cabinetry. Engineered hardwood flooring throughout the main level and plantation shutters add timeless style and elegance. Upstairs, the thoughtfully designed floor plan features spacious bedrooms, each with its own private en-suite bathroom, offering exceptional comfort and privacy for family and guests. A generous loft provides versatile space for a home office, media room, or play area, while the conveniently located upstairs laundry room adds everyday convenience. The spacious primary suite offers a walk-in closet and a luxurious en-suite bath featuring quartz countertops and a beautifully tiled shower. Additional highlights include owned solar for significant energy savings, an EV charging outlet in the garage, and numerous quality upgrades throughout. Pride of ownership is evident in every detail of this meticulously maintained home.

Additional information

MLS® ID
226095884

Interior Features

Bedrooms
3
Bathrooms
4
Cooling
Yes
Heating
Yes
Basement
No

Exterior Features

Lot Size
0.07 Acres

Other Property Details

Association Fee Frequency
Monthly
Garage
Yes
View
Yes
Pets Allowed
Yes
Pool
Yes
55+/Senior Community
No
MLS provider logo

Courtesy of Realty ONE Group Complete, Cherie Smith,
Listing Contact:  

Data maintained by METROLIST® may not reflect all real estate activity in the market. All information has been provided by seller/other sources and has not been verified by broker. All measurements and all calculations of area (i.e., Sq Ft and Acreage) are approximate. All interested persons should independently verify the accuracy of all information. All real estate advertising placed by anyone through this service for real properties in the United States is subject to the US Federal Fair Housing Act of 1968, as amended, which makes it illegal to advertise 'any preference, limitation or discrimination because of race, color, religion, sex, handicap, family status or national origin or an intention to make any such preference, limitation or discrimination.' This service will not knowingly accept any advertisement for real estate which is in violation of the law. Our readers are hereby informed that all dwellings, under the jurisdiction of U.S. Federal regulations, advertised in this service are available on an equal opportunity basis. 

©2026 METROLIST®. All rights reserved.

Data last updated 4:56 AM UTC


Powered by Luxury Presence
